Hurry Home

421 53414 Rge Road 62 Rural Lac Ste. Anne County, Alberta T0E 0T0

Interested?
Please contact us for more information about this property.
$269,900
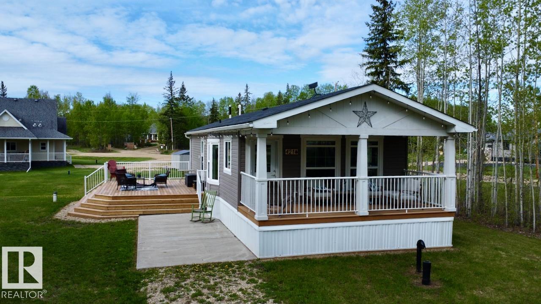
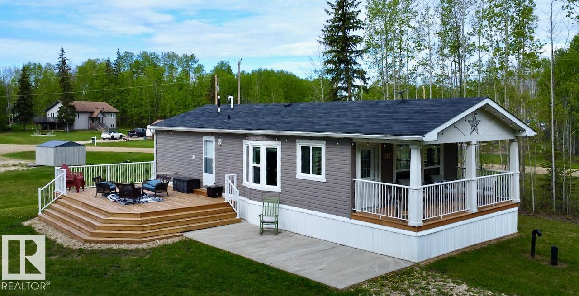
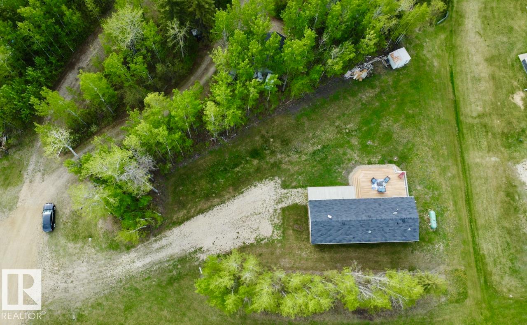
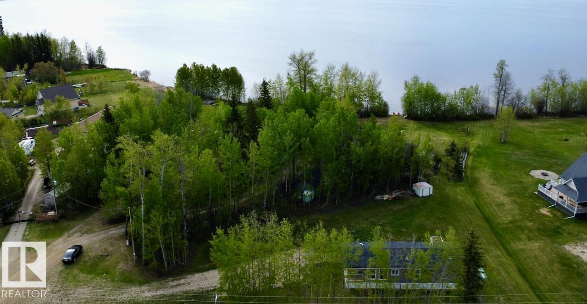
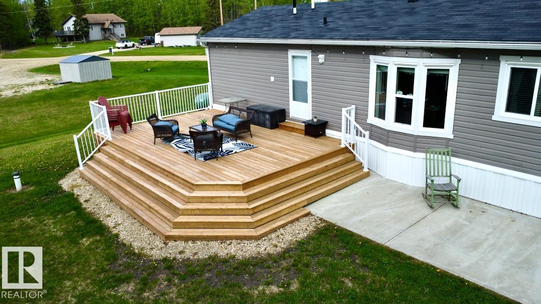
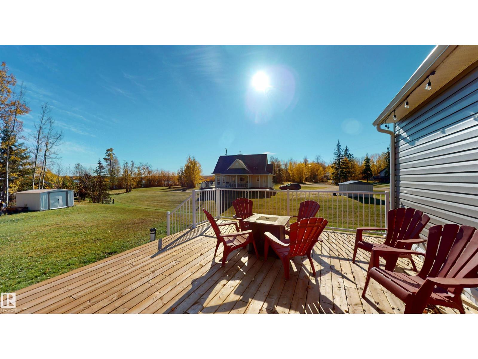
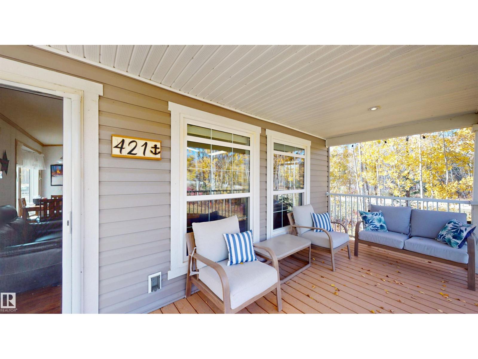
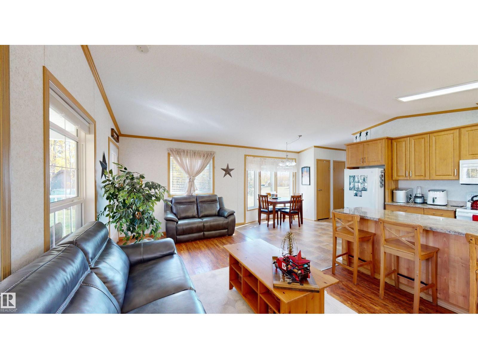
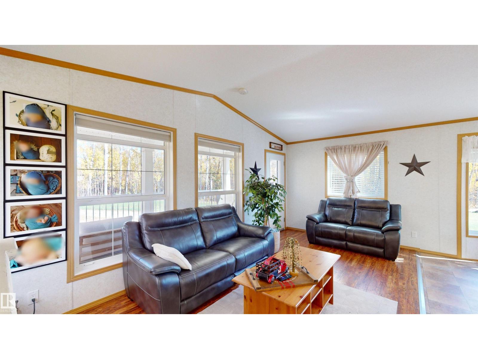
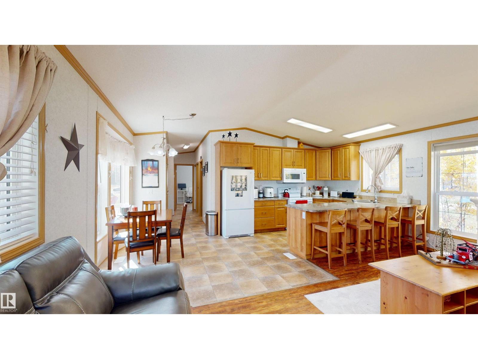
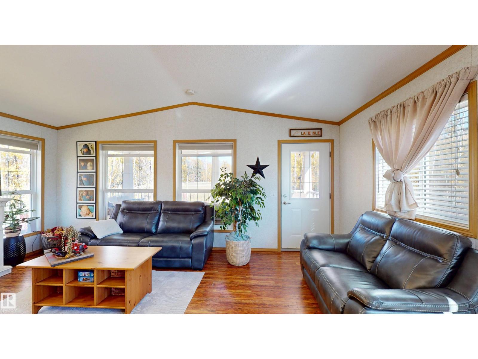
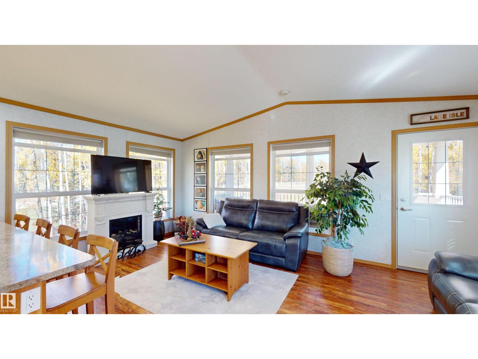
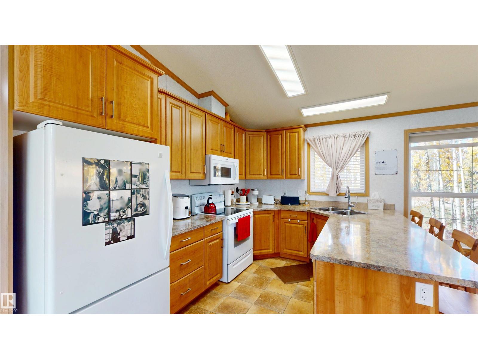
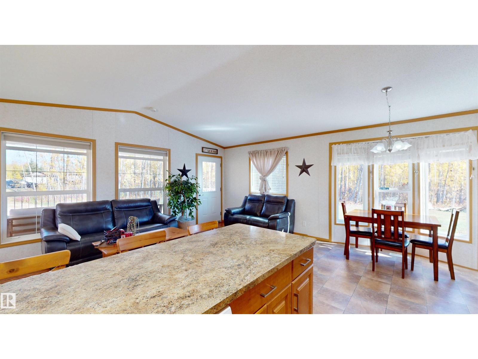
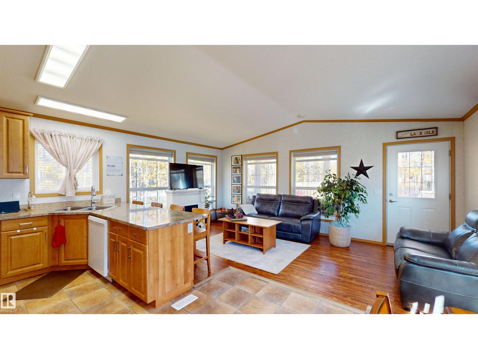
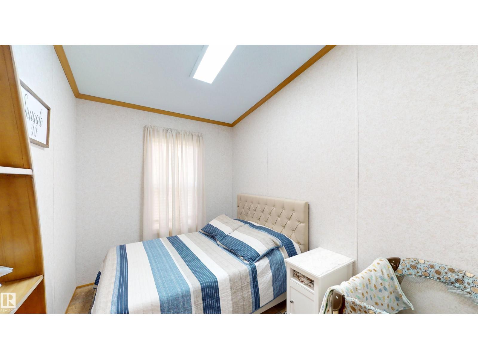
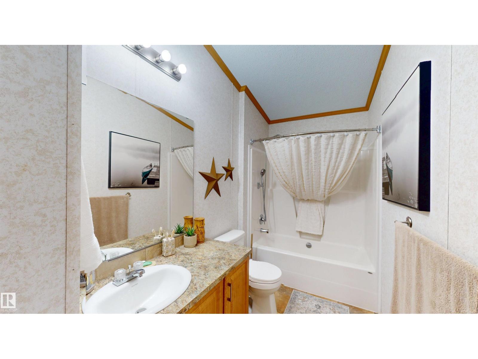
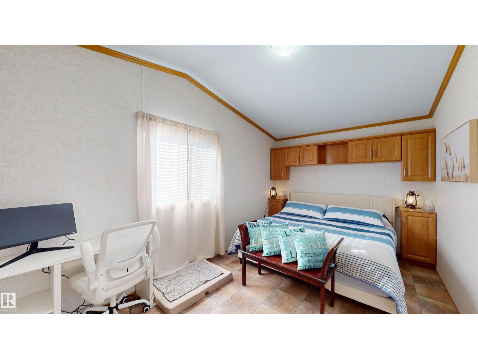
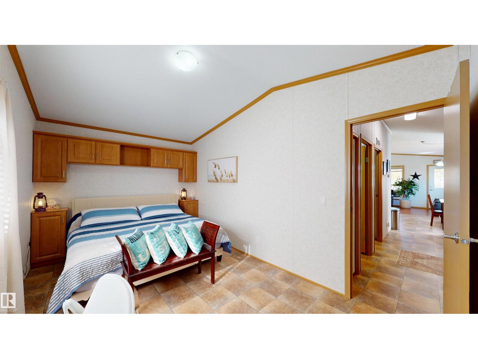
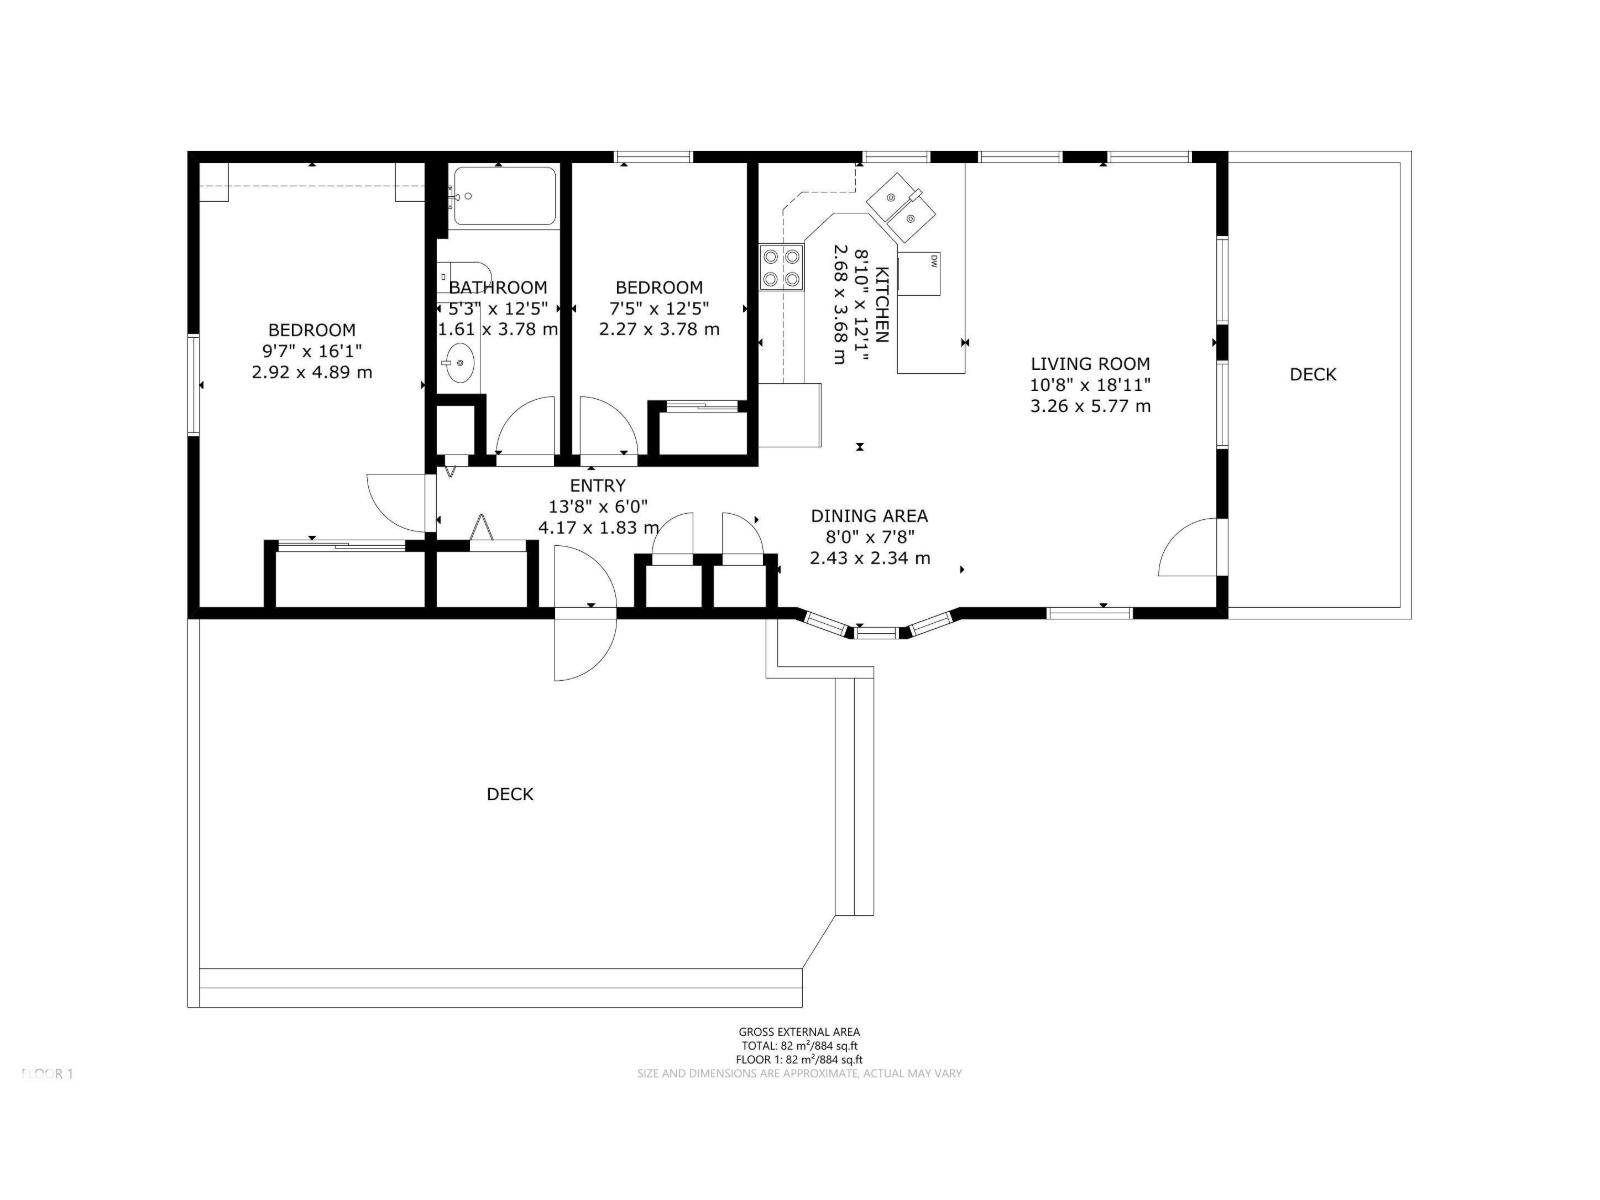
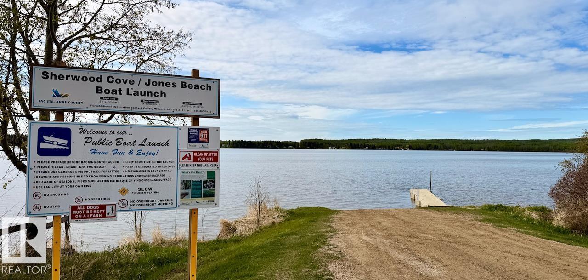
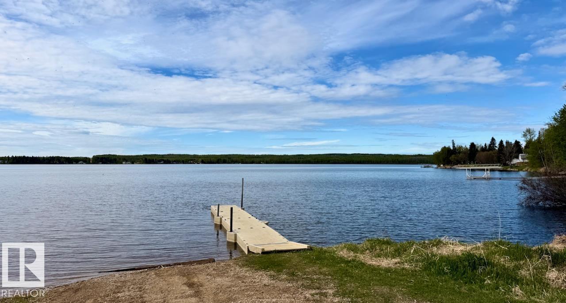
Live the lake life at Sherwood Cove, tucked along the beautiful northwest shores of Isle Lake! This charming 2014 home offers the perfect blend of comfort, relaxation, and outdoor living. Inside, you’ll find a bright open-concept kitchen, dining, and living area that flows effortlessly onto a covered 20’x8’ deck—ideal for entertaining or unwinding after a day on the water. Enjoy meals beside the bay window overlooking the spacious 0.53-acre yard with peaceful lake views. The home features a large primary bedroom, a cozy second bedroom, and a 4-piece bath. Step outside onto the brand-new 24’x16’ deck and enjoy quiet mornings or evening sunsets in your outdoor retreat. Sherwood Cove features scenic walking trails to the lake, a community boat launch, and the opportunity to install your own dock (with approval). Conveniently located near amenities, schools, and golf courses, this is your chance to enjoy easy lakeside living year-round! (id:58723)
Property Details
| MLS® Number | E4475365 |
| Property Type | Single Family |
| Neigbourhood | Sherwood Cove |
| CommunityFeatures | Lake Privileges |
| Features | Exterior Walls- 2x6", No Smoking Home, Level, Recreational |
| Structure | Deck |
| ViewType | Lake View |
Building
| BathroomTotal | 1 |
| BedroomsTotal | 2 |
| Amenities | Vinyl Windows |
| Appliances | Dishwasher, Microwave Range Hood Combo, Refrigerator, Washer/dryer Stack-up, Storage Shed, Stove, Window Coverings |
| ArchitecturalStyle | Bungalow |
| BasementType | None |
| CeilingType | Vaulted |
| ConstructedDate | 2014 |
| ConstructionStyleAttachment | Detached |
| FireplaceFuel | Electric |
| FireplacePresent | Yes |
| FireplaceType | Unknown |
| HeatingType | Forced Air |
| StoriesTotal | 1 |
| SizeInterior | 883 Sqft |
| Type | House |
Parking
| Stall | |
| Oversize |
Land
| AccessType | Boat Access |
| Acreage | No |
| SizeIrregular | 0.53 |
| SizeTotal | 0.53 Ac |
| SizeTotalText | 0.53 Ac |
| SurfaceWater | Lake |
Rooms
| Level | Type | Length | Width | Dimensions |
|---|---|---|---|---|
| Main Level | Living Room | 3.26 m | 5.77 m | 3.26 m x 5.77 m |
| Main Level | Dining Room | 2.43 m | 2.34 m | 2.43 m x 2.34 m |
| Main Level | Kitchen | 2.68 m | 3.68 m | 2.68 m x 3.68 m |
| Main Level | Primary Bedroom | 2.92 m | 4.89 m | 2.92 m x 4.89 m |
| Main Level | Bedroom 2 | 2.27 m | 3.78 m | 2.27 m x 3.78 m |

The trademarks REALTOR®, REALTORS®, and the REALTOR® logo are controlled by The Canadian Real Estate Association (CREA) and identify real estate professionals who are members of CREA. The trademarks MLS®, Multiple Listing Service® and the associated logos are owned by The Canadian Real Estate Association (CREA) and identify the quality of services provided by real estate professionals who are members of CREA. The trademark DDF® is owned by The Canadian Real Estate Association (CREA) and identifies CREA's Data Distribution Facility (DDF®)
June 29 2026 06:14:26
REALTORS® Association of Edmonton
RE/MAX Real Estate