Hurry Home

60017 Range Road 42 Rural Barrhead County, Alberta T7N 1N3

Interested?
Please contact us for more information about this property.
$575,000
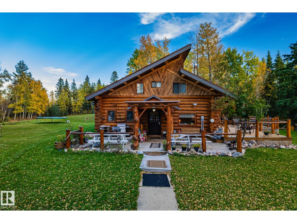
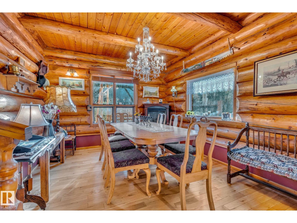
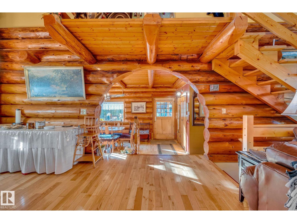
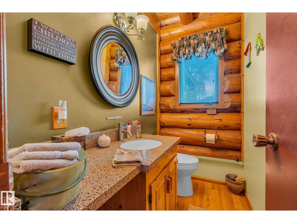

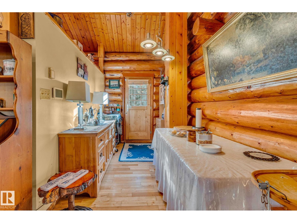
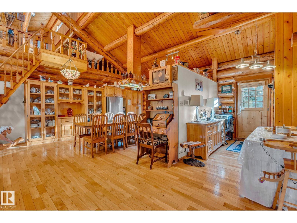
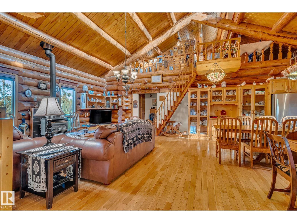
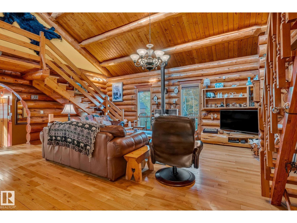
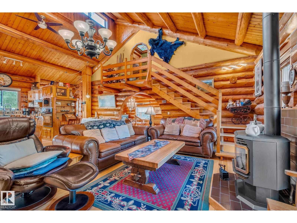
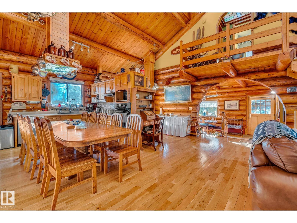
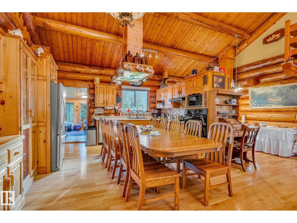
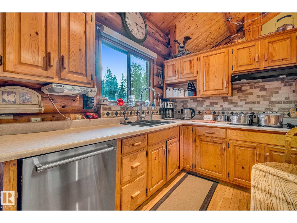
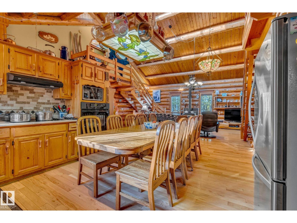
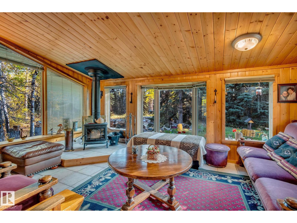
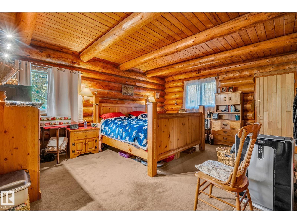
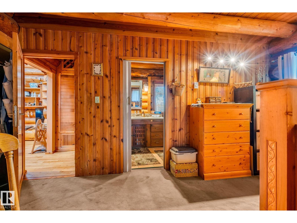
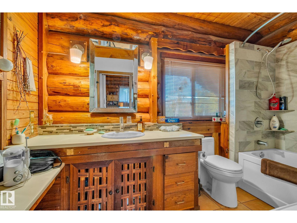
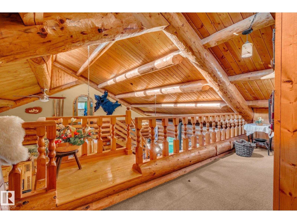
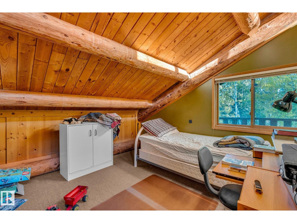
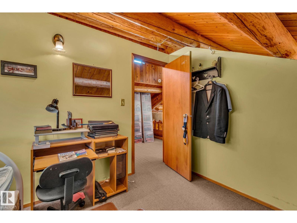
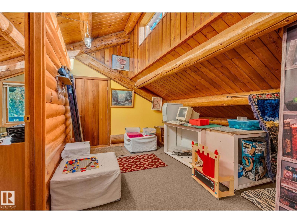
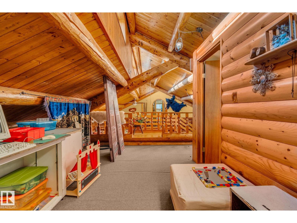
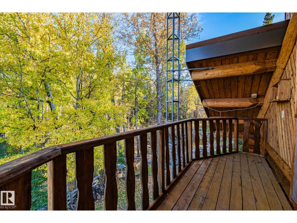
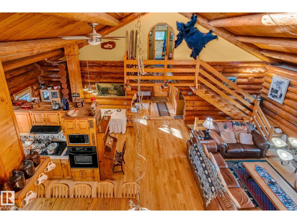
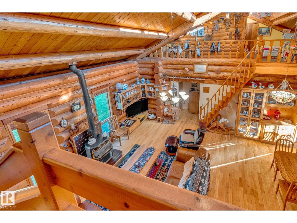
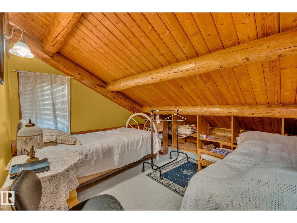

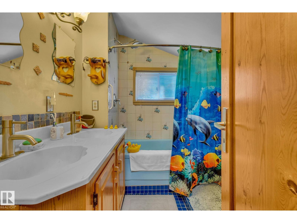

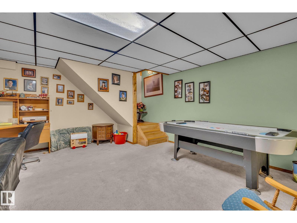
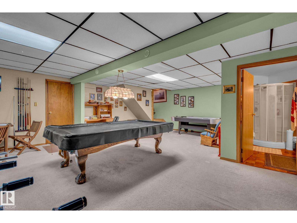
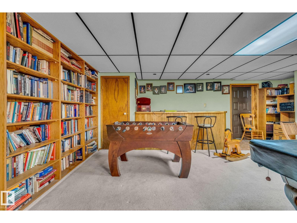
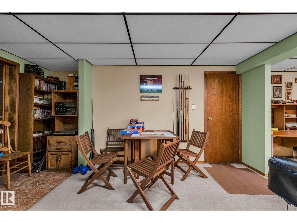
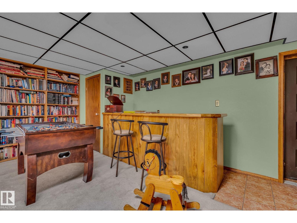
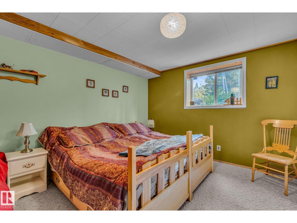
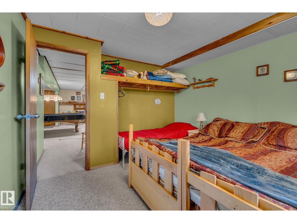
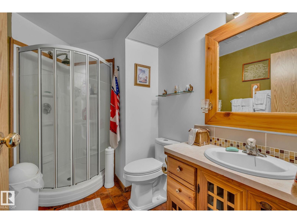
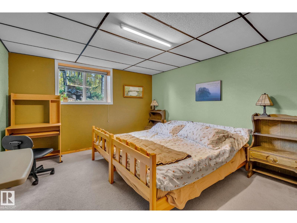
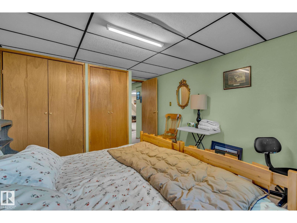
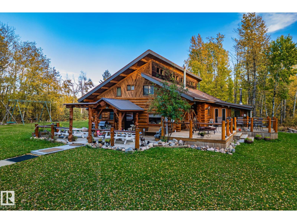
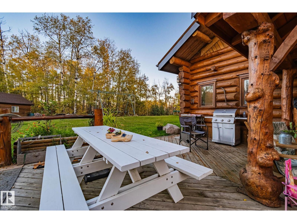
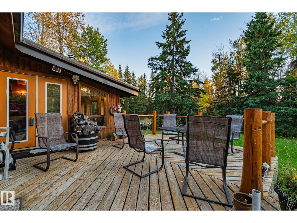
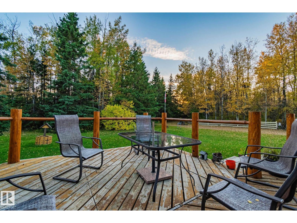
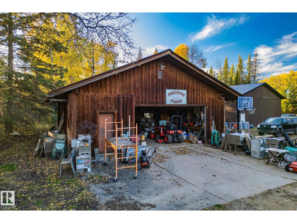
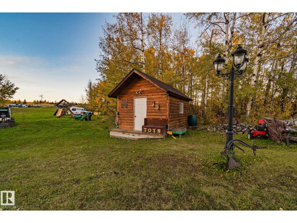
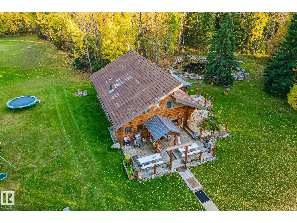
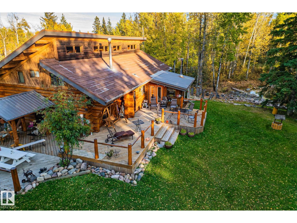
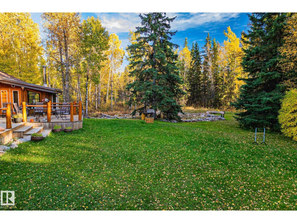
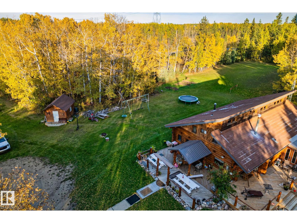
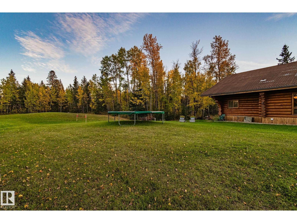
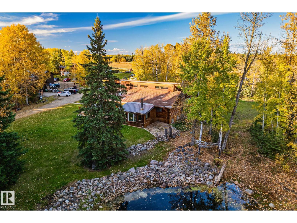
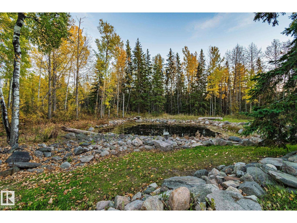
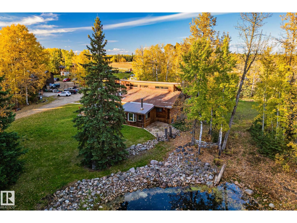

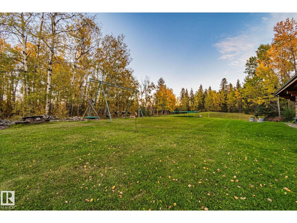
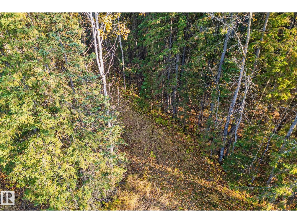
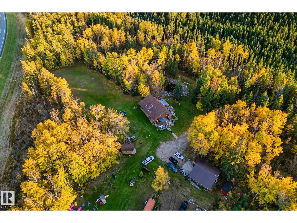
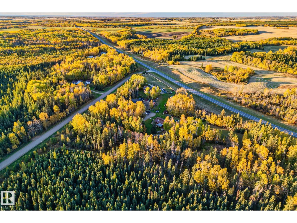
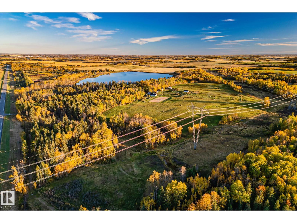

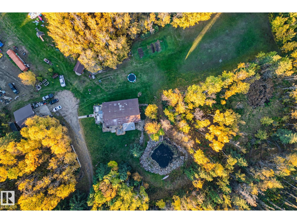
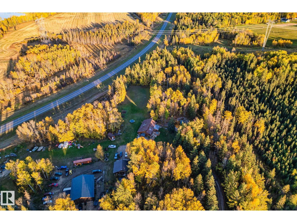
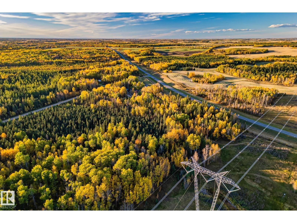
Custom Built Log Home on 6.5 Acres ONLY 10 MIN TO TOWN!! This stunning property offers location convenience, space, and serene natural surroundings on 6.5 acres!! With 6 bedrooms and 4 bathrooms across three thoughtfully designed levels, this property offers room for a growing family, multi generational living, or hosting guests in comfort. The main floor features a spacious primary bedroom and laundry, conveniently offering single level living for those who want it. The upper Level has 2 charming lofts with bedrooms which is perfect for kids, guests, or a private retreat. The lower level is fully finished with two large bedrooms and a 3-piece bathroom, ideal for extended family or additional living space. Outdoor Living — serene views overlooking a private pond, and unwind on the large deck with your morning coffee or evening entertaining. A detached double garage and a powered shed provide ample storage and workspace for hobbies. (id:58723)
Property Details
| MLS® Number | E4478935 |
| Property Type | Single Family |
| Features | No Animal Home, No Smoking Home |
Building
| BathroomTotal | 4 |
| BedroomsTotal | 6 |
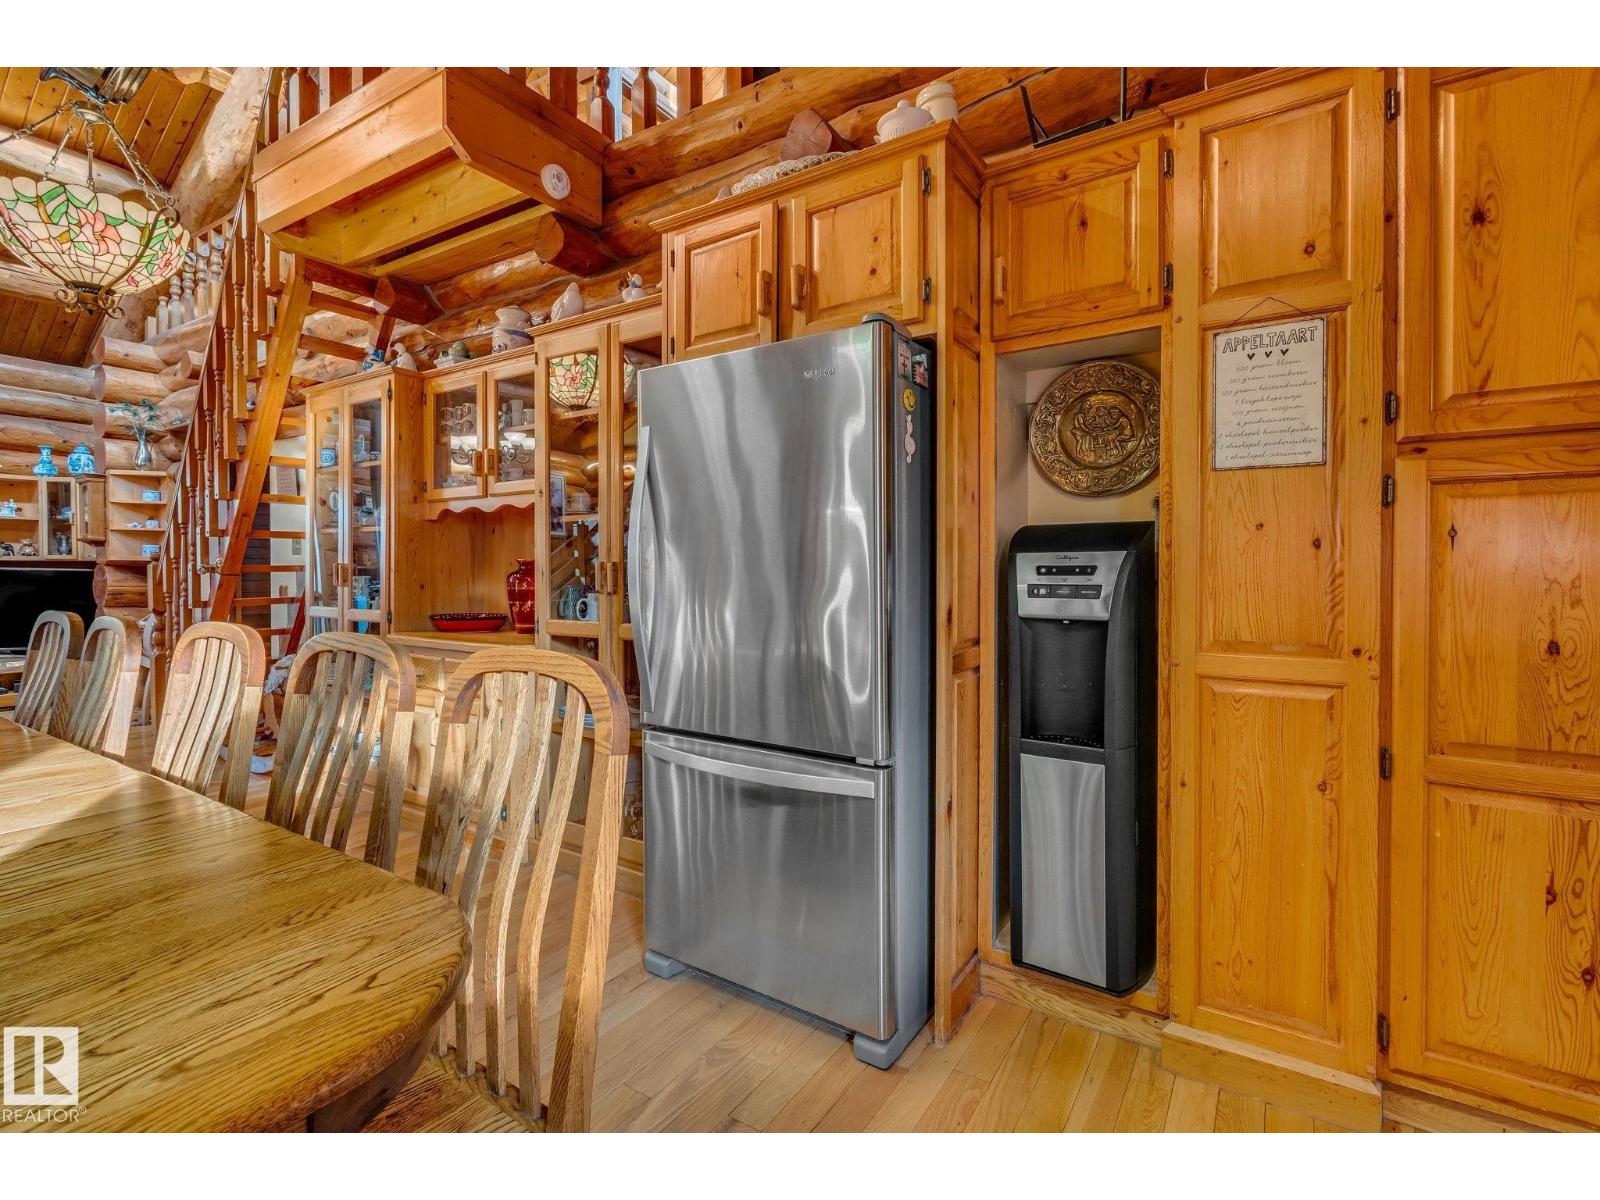
| Appliances | Dishwasher, Dryer, Fan, Microwave Range Hood Combo, Refrigerator, Stove, Washer, Water Softener |
| BasementDevelopment | Finished |
| BasementType | Full (finished) |
| ConstructedDate | 1981 |
| ConstructionStyleAttachment | Detached |
| FireplaceFuel | Wood |
| FireplacePresent | Yes |
| FireplaceType | Woodstove |
| HalfBathTotal | 1 |
| HeatingType | In Floor Heating |
| StoriesTotal | 3 |
| SizeInterior | 2402 Sqft |
| Type | House |
Parking
| Detached Garage |
Land
| Acreage | Yes |
| FenceType | Fence |
| SizeIrregular | 6.54 |
| SizeTotal | 6.54 Ac |
| SizeTotalText | 6.54 Ac |
Rooms
| Level | Type | Length | Width | Dimensions |
|---|---|---|---|---|
| Lower Level | Utility Room | 13.1 m | 23.9 m | 13.1 m x 23.9 m |
| Lower Level | Bedroom 5 | 13.6 m | 11 m | 13.6 m x 11 m |
| Lower Level | Recreation Room | 24.1 m | 27.1 m | 24.1 m x 27.1 m |
| Lower Level | Bedroom 6 | bedroom | ||
| Main Level | Living Room | 21.6 m | 21.8 m | 21.6 m x 21.8 m |
| Main Level | Dining Room | 11.3 m | 16.7 m | 11.3 m x 16.7 m |
| Main Level | Kitchen | 14.3 m | 10 m | 14.3 m x 10 m |
| Main Level | Primary Bedroom | 15.1 m | 17 m | 15.1 m x 17 m |
| Main Level | Sunroom | 15 m | 13 m | 15 m x 13 m |
| Upper Level | Bedroom 2 | 12 m | 11.2 m | 12 m x 11.2 m |
| Upper Level | Bedroom 3 | 13.1 m | 11.1 m | 13.1 m x 11.1 m |
| Upper Level | Bedroom 4 | 10.1 m | 11.1 m | 10.1 m x 11.1 m |
| Upper Level | Loft | 30.1 m | 19 m | 30.1 m x 19 m |
https://www.realtor.ca/real-estate/29513493/60017-range-road-42-rural-barrhead-county-none

The trademarks REALTOR®, REALTORS®, and the REALTOR® logo are controlled by The Canadian Real Estate Association (CREA) and identify real estate professionals who are members of CREA. The trademarks MLS®, Multiple Listing Service® and the associated logos are owned by The Canadian Real Estate Association (CREA) and identify the quality of services provided by real estate professionals who are members of CREA. The trademark DDF® is owned by The Canadian Real Estate Association (CREA) and identifies CREA's Data Distribution Facility (DDF®)
September 10 2026 08:01:54
REALTORS® Association of Edmonton
Exp Realty