Hurry Home

5317 Hawthorn Cl Sw Edmonton, Alberta T6X 2Y7

Interested?
Please contact us for more information about this property.
$493,900
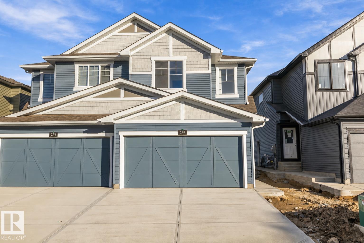
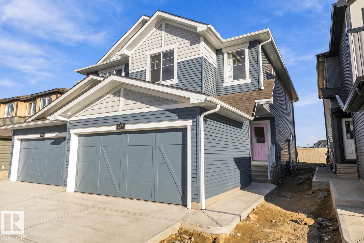
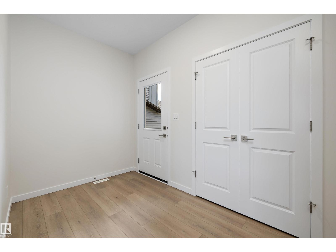
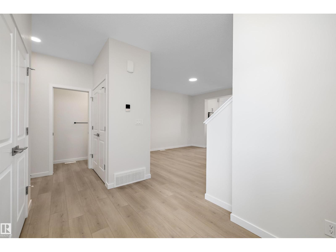
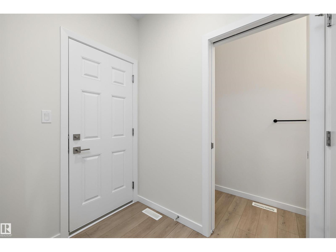
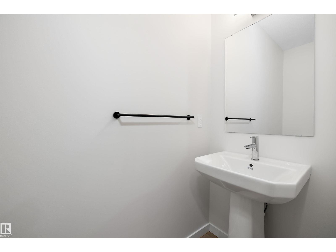
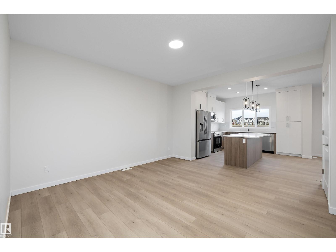
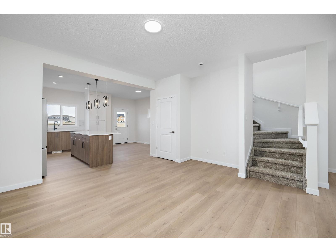
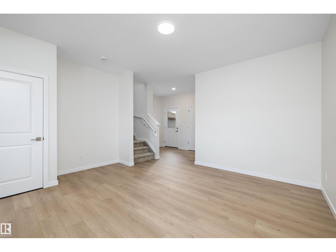
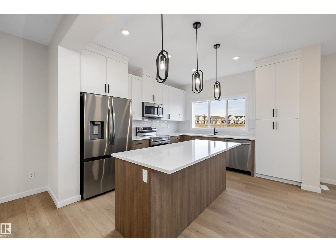
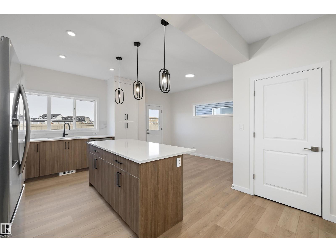
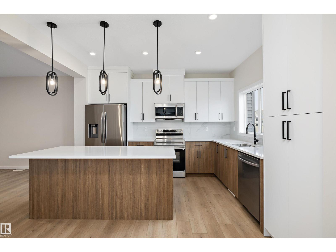
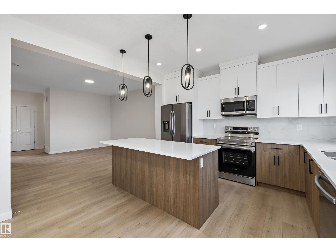
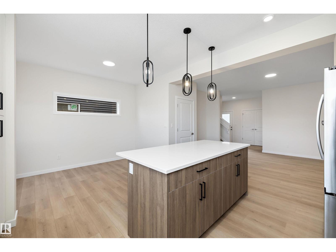
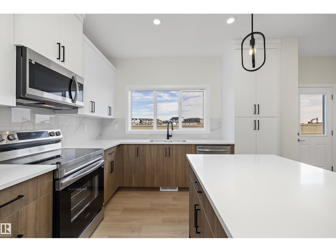
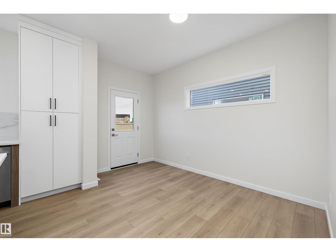
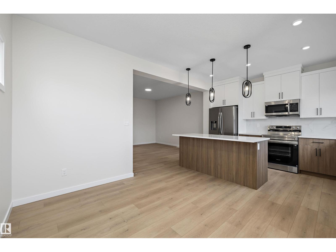
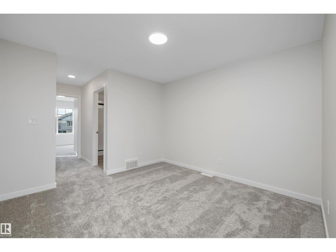
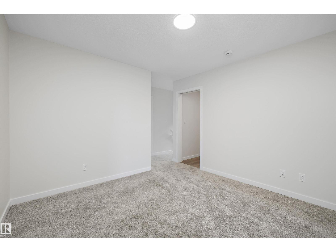
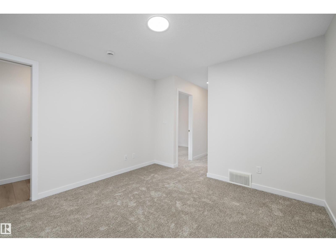
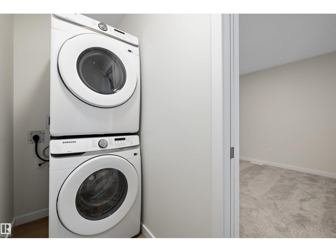
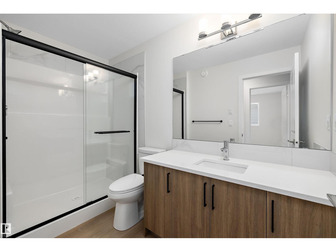
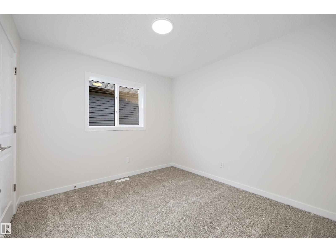
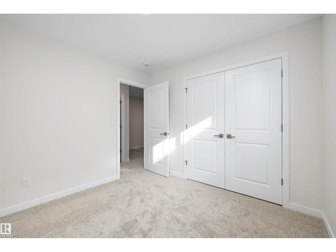
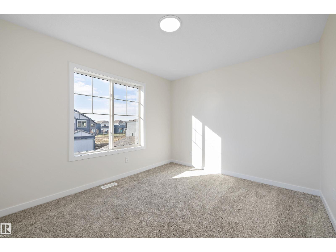
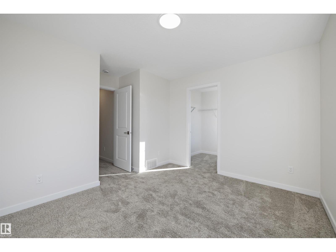
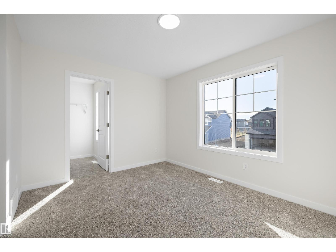
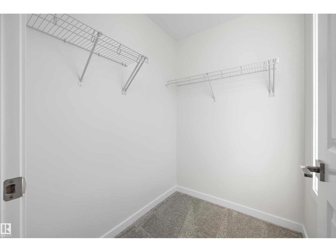
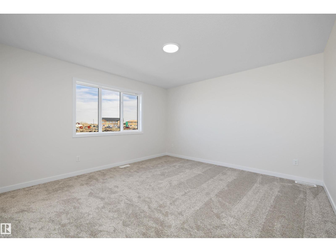
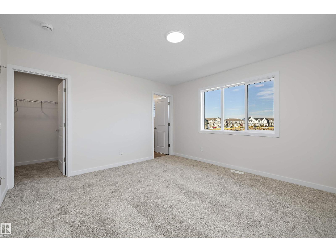
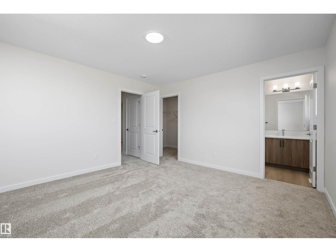
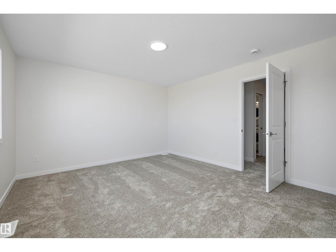
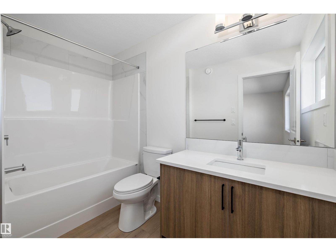
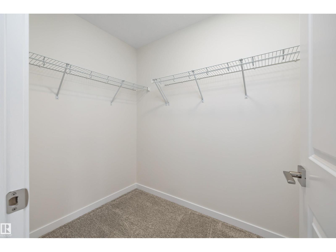
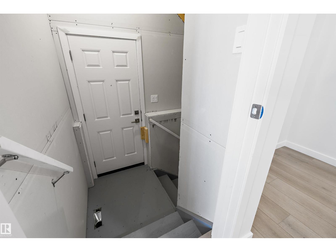
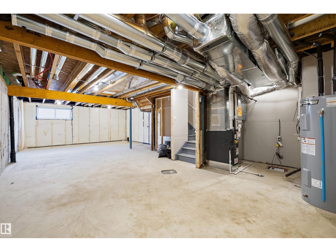
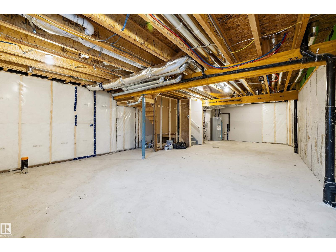
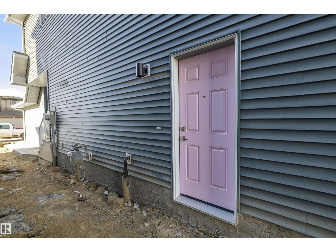
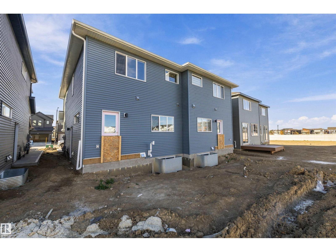
Room to gather, space to unwind and a fresh start in The Orchards at Ellerslie! This brand-new half duplex offers approximately 1,714.71 sq. ft., 3 bedrooms and 2.5 baths. The open main floor pairs 9-ft. ceilings with a spacious great room and a kitchen featuring upgraded cabinetry, quartz countertops and upgraded lighting. The adjoining dining area keeps meals and conversation connected. Upstairs, a versatile bonus room provides space for movie nights or a home office, while upper-floor laundry adds everyday convenience. The primary bedroom includes a walk-in closet and a 4-piece ensuite, complemented by two additional bedrooms and a full bath. A separate side entrance and basement offer flexibility for future development. A front porch and double attached garage complete the home, with parks, schools, shopping, transit and community resident amenities nearby. Immediate possession available. (id:58723)
Property Details
| MLS® Number | E4479743 |
| Property Type | Single Family |
| Neigbourhood | The Orchards At Ellerslie |
| AmenitiesNearBy | Playground, Public Transit, Schools, Shopping |
| Features | No Back Lane, Exterior Walls- 2x6", Level |
| Structure | Porch |
Building
| BathroomTotal | 3 |
| BedroomsTotal | 3 |
| Amenities | Ceiling - 9ft, Vinyl Windows |
| Appliances | Dishwasher, Dryer, Garage Door Opener Remote(s), Garage Door Opener, Microwave Range Hood Combo, Refrigerator, Stove, Washer |
| BasementDevelopment | Unfinished |
| BasementType | Full (unfinished) |
| ConstructedDate | 2026 |
| ConstructionStyleAttachment | Semi-detached |
| FireProtection | Smoke Detectors |
| HalfBathTotal | 1 |
| HeatingType | Forced Air |
| StoriesTotal | 2 |
| SizeInterior | 1715 Sqft |
| Type | Duplex |
Parking
| Attached Garage |
Land
| Acreage | No |
| LandAmenities | Playground, Public Transit, Schools, Shopping |
Rooms
| Level | Type | Length | Width | Dimensions |
|---|---|---|---|---|
| Main Level | Living Room | 4.28 m | 4.56 m | 4.28 m x 4.56 m |
| Main Level | Dining Room | 3.03 m | 2.01 m | 3.03 m x 2.01 m |
| Main Level | Kitchen | 4.02 m | 3.72 m | 4.02 m x 3.72 m |
| Upper Level | Primary Bedroom | 3.92 m | 4.07 m | 3.92 m x 4.07 m |
| Upper Level | Bedroom 2 | 3.01 m | 3.04 m | 3.01 m x 3.04 m |
| Upper Level | Bedroom 3 | 3.95 m | 3.76 m | 3.95 m x 3.76 m |
| Upper Level | Bonus Room | 3.38 m | 3.36 m | 3.38 m x 3.36 m |
| Upper Level | Laundry Room | 2.66 m | 1.04 m | 2.66 m x 1.04 m |
https://www.realtor.ca/real-estate/29534404/5317-hawthorn-cl-sw-edmonton-the-orchards-at-ellerslie

The trademarks REALTOR®, REALTORS®, and the REALTOR® logo are controlled by The Canadian Real Estate Association (CREA) and identify real estate professionals who are members of CREA. The trademarks MLS®, Multiple Listing Service® and the associated logos are owned by The Canadian Real Estate Association (CREA) and identify the quality of services provided by real estate professionals who are members of CREA. The trademark DDF® is owned by The Canadian Real Estate Association (CREA) and identifies CREA's Data Distribution Facility (DDF®)
October 23 2026 07:21:31
REALTORS® Association of Edmonton
Real Broker