Hurry Home

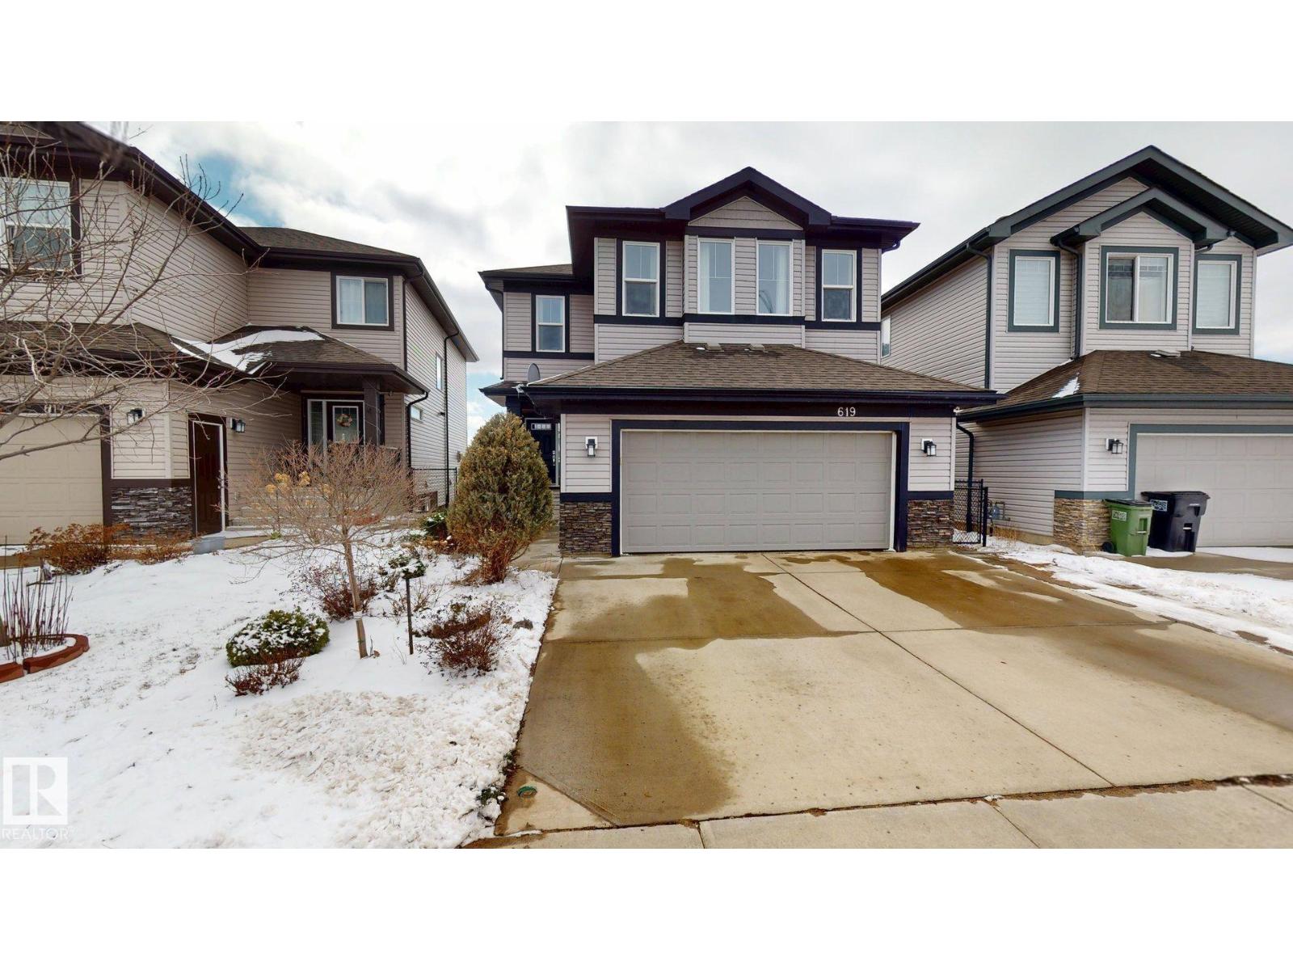
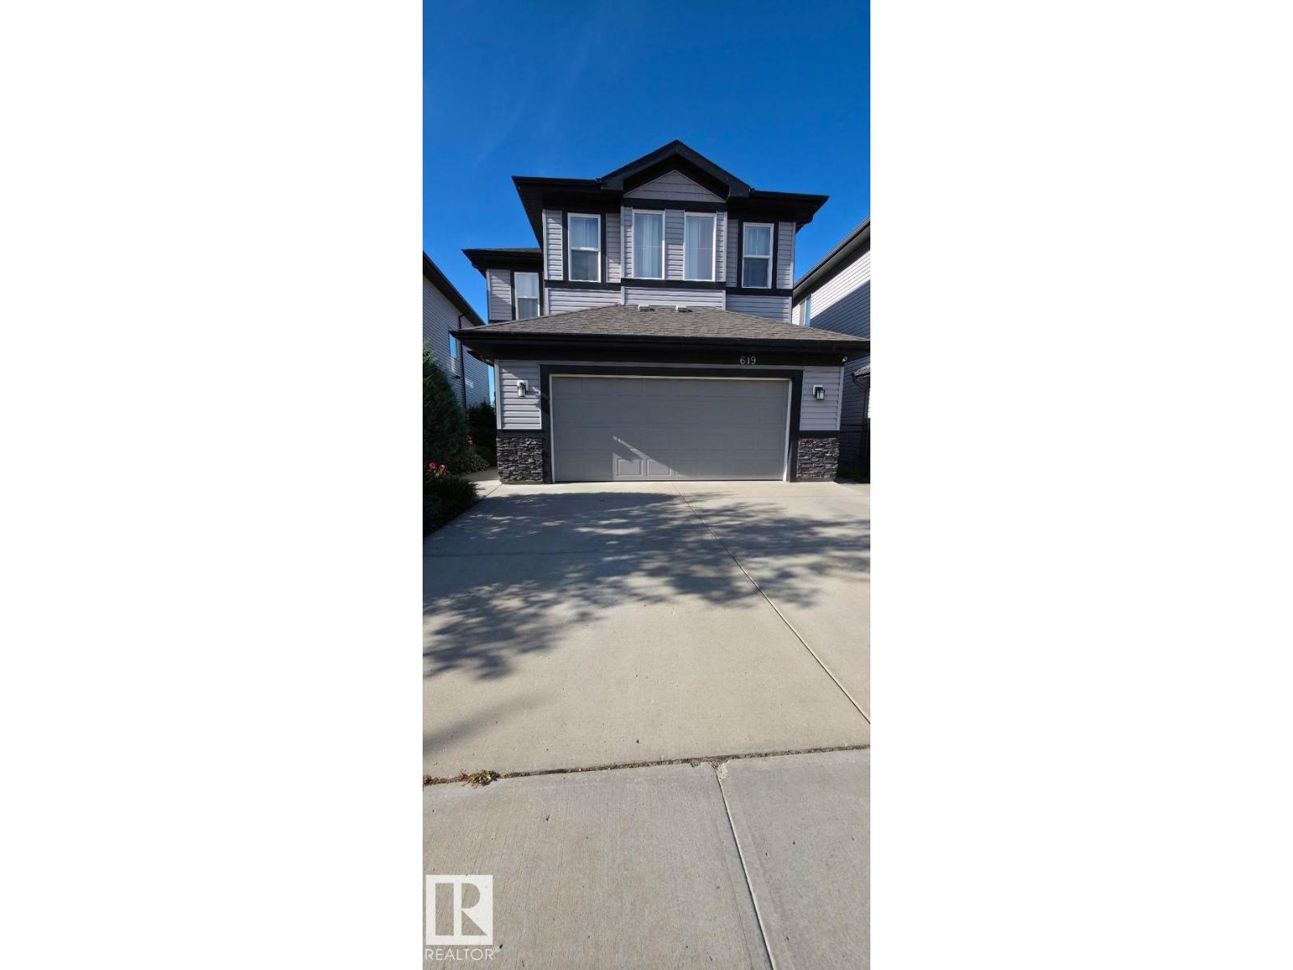
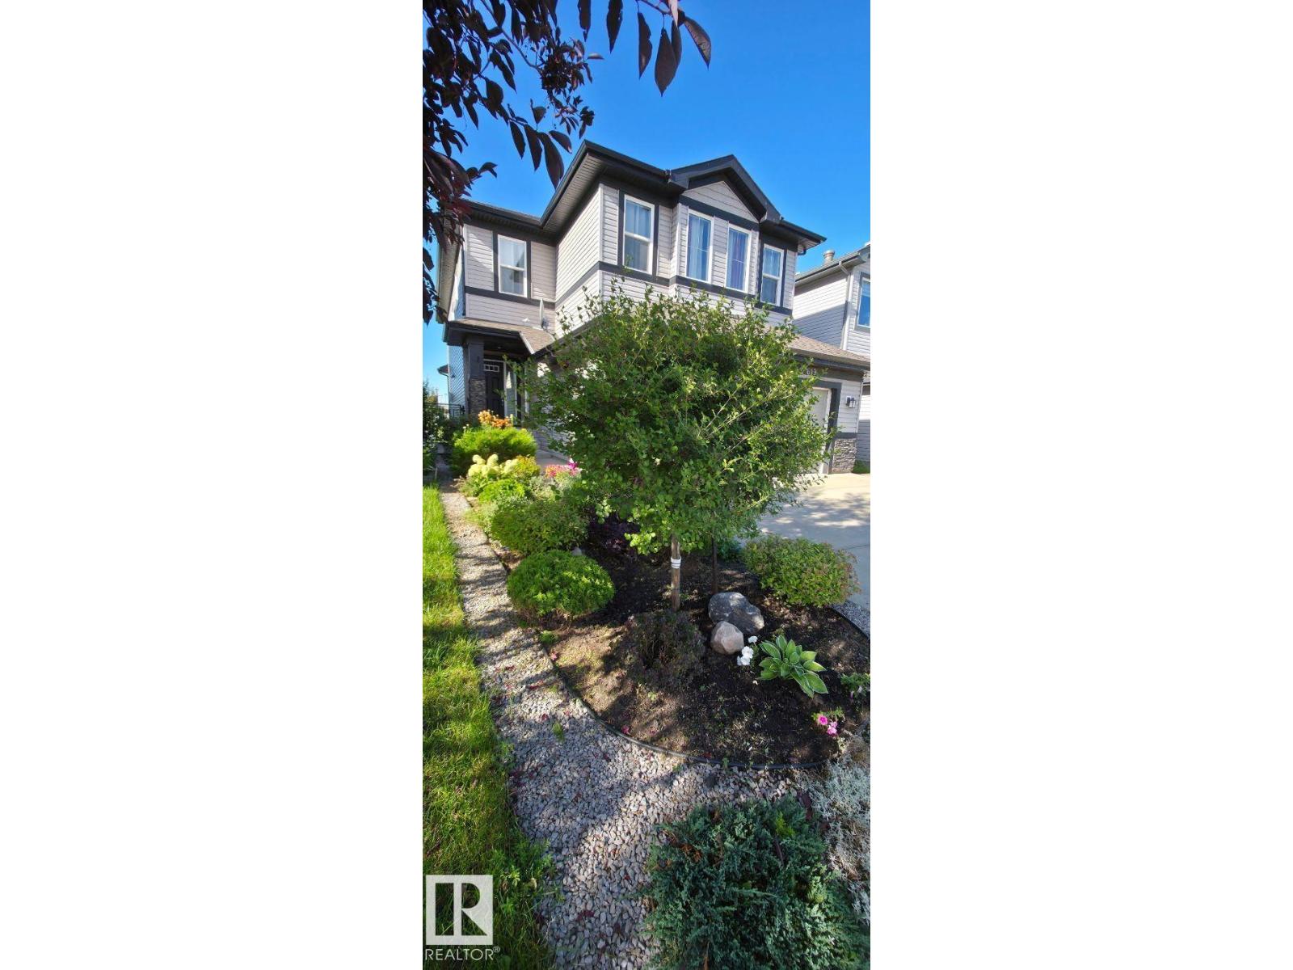
619 Hudson Rd Nw Edmonton, Alberta T6V 0L8

Interested?
Please contact us for more information about this property.
$735,000
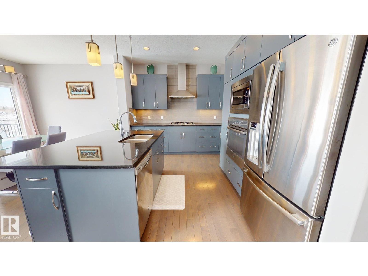
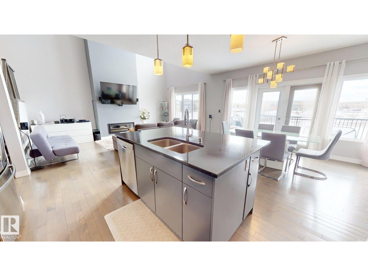
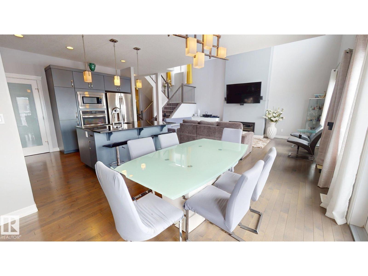
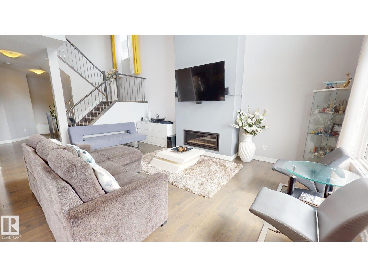
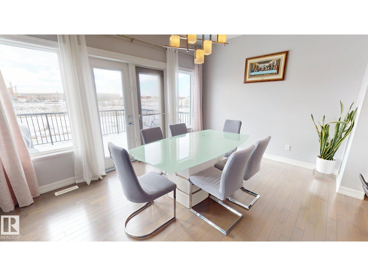
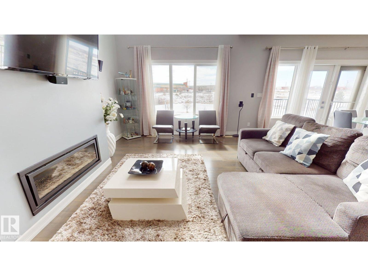
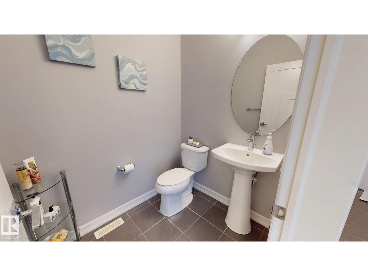
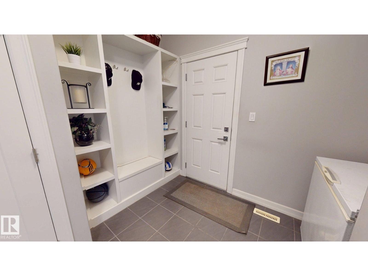
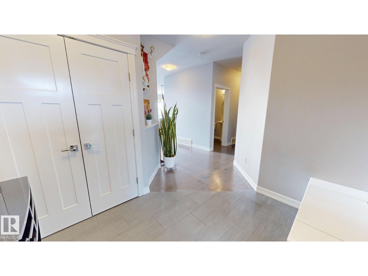
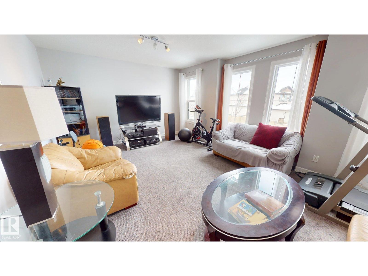
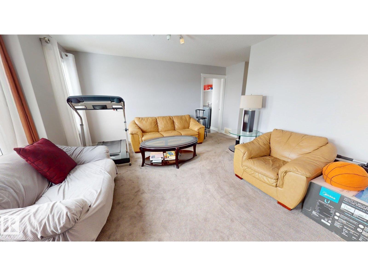
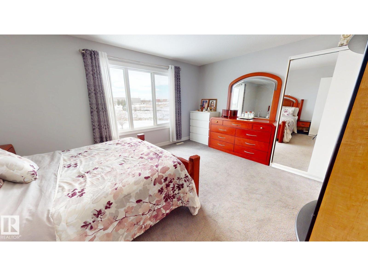
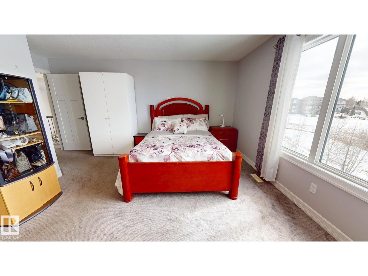
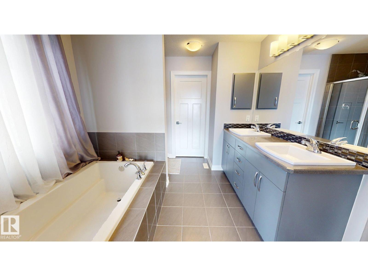
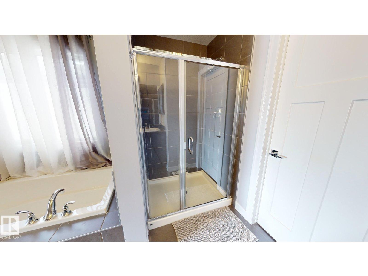
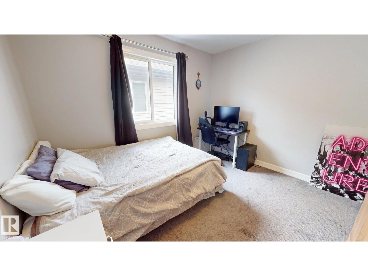
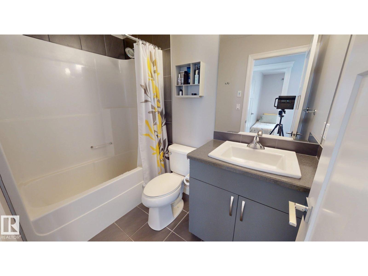
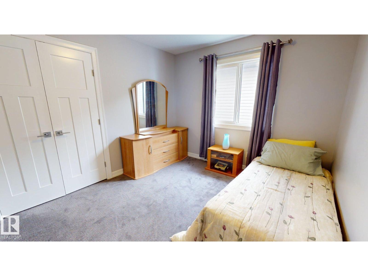
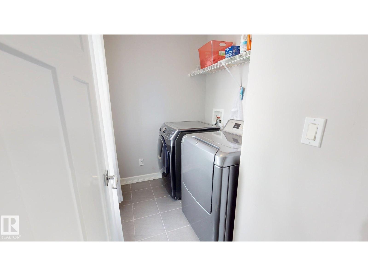
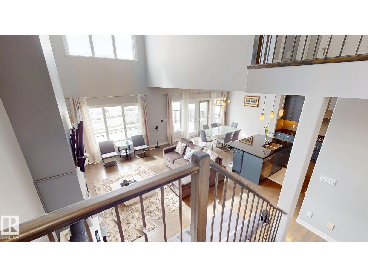
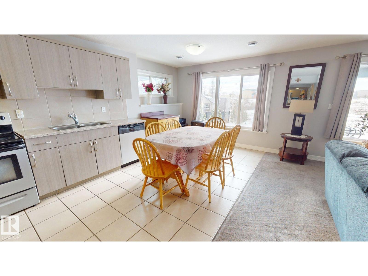
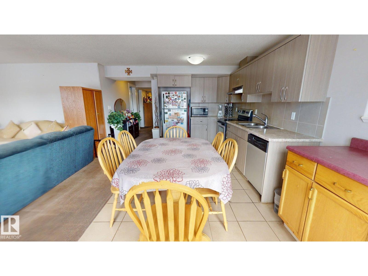
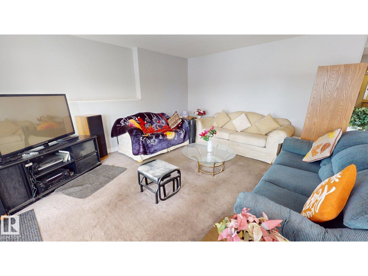
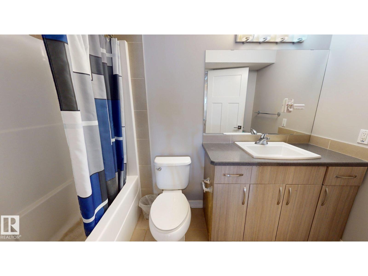
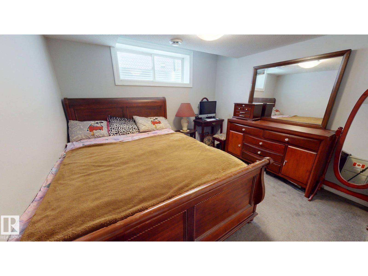
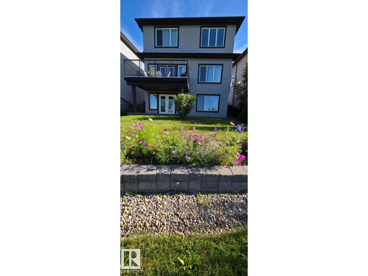
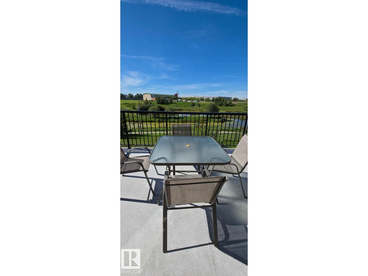
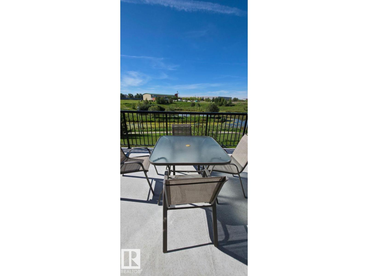
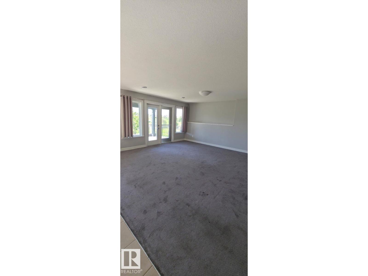
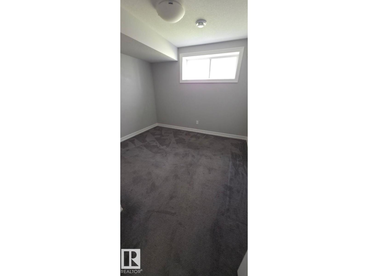
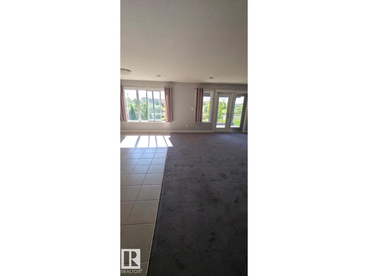
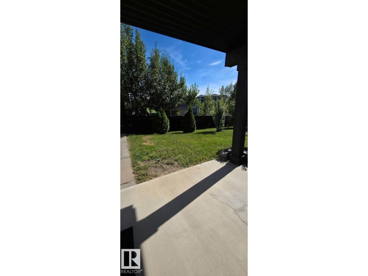
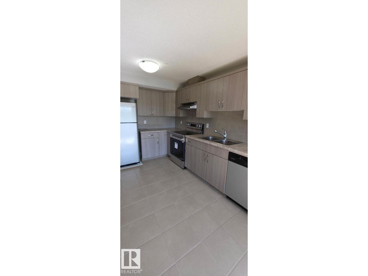
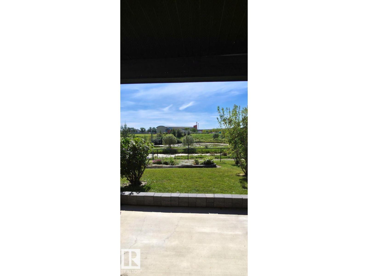
Welcome to this beautifully designed 2,206 sq. ft. 2-storey single-family home, offering a perfect blend of style & functionality. Backing onto a serene man-made pond, features a fully finished walkout legal basement suite. The upper level boasts 3 spacious bedrooms, including a walk-in closet & a ensuite featuring dual vanities, separate glass shower, and a soaker tub. A bonus room & a convenient upper-floor laundry room. The main floor welcomes you with a tiled entrance and hardwood flooring, a private den, a half bathroom with tile flooring, and an open-concept living space designed for both comfort & entertaining. The modern kitchen showcases granite countertops, a tile backsplash, built-in oven & microwave, refrigerator, & a walk-in pantry. The adjoining dining area flows into the cozy living room with a gas fireplace, while patio doors lead to a deck/patio space overlooking the peaceful pond. The fully finished walkout basement offers a legal suite with 2 bedrooms, a full bathroom, its own laundry. (id:58723)
Property Details
| MLS® Number | E4485008 |
| Property Type | Single Family |
| Neigbourhood | Hudson |
| AmenitiesNearBy | Playground, Public Transit, Schools, Shopping |
| CommunityFeatures | Lake Privileges |
| Features | No Animal Home, Level |
| Structure | Deck |
| ViewType | Lake View |
| WaterFrontType | Waterfront On Lake |
Building
| BathroomTotal | 4 |
| BedroomsTotal | 5 |
| Appliances | Dishwasher, Dryer, Garage Door Opener Remote(s), Garage Door Opener, Humidifier, Microwave Range Hood Combo, Oven - Built-in, Microwave, Refrigerator, Satellite Dish, Stove, Washer |
| BasementDevelopment | Finished |
| BasementFeatures | Walk Out, Suite |
| BasementType | Full (finished) |
| ConstructedDate | 2013 |
| ConstructionStyleAttachment | Detached |
| FireProtection | Smoke Detectors |
| FireplaceFuel | Gas |
| FireplacePresent | Yes |
| FireplaceType | Insert |
| HalfBathTotal | 1 |
| HeatingType | Forced Air |
| StoriesTotal | 2 |
| SizeInterior | 2207 Sqft |
| Type | House |
Parking
| Stall | |
| Attached Garage |
Land
| Acreage | No |
| FenceType | Fence |
| LandAmenities | Playground, Public Transit, Schools, Shopping |
| SizeIrregular | 436.67 |
| SizeTotal | 436.67 M2 |
| SizeTotalText | 436.67 M2 |
Rooms
| Level | Type | Length | Width | Dimensions |
|---|---|---|---|---|
| Basement | Bedroom 4 | Measurements not available | ||
| Basement | Bedroom 5 | Measurements not available | ||
| Basement | Second Kitchen | Measurements not available | ||
| Main Level | Living Room | Measurements not available | ||
| Main Level | Dining Room | Measurements not available | ||
| Main Level | Kitchen | Measurements not available | ||
| Upper Level | Primary Bedroom | Measurements not available | ||
| Upper Level | Bedroom 2 | Measurements not available | ||
| Upper Level | Bedroom 3 | Measurements not available | ||
| Upper Level | Bonus Room | Measurements not available |
https://www.realtor.ca/real-estate/29681576/619-hudson-rd-nw-edmonton-hudson

The trademarks REALTOR®, REALTORS®, and the REALTOR® logo are controlled by The Canadian Real Estate Association (CREA) and identify real estate professionals who are members of CREA. The trademarks MLS®, Multiple Listing Service® and the associated logos are owned by The Canadian Real Estate Association (CREA) and identify the quality of services provided by real estate professionals who are members of CREA. The trademark DDF® is owned by The Canadian Real Estate Association (CREA) and identifies CREA's Data Distribution Facility (DDF®)
September 08 2026 06:10:14
REALTORS® Association of Edmonton
Comfree