Hurry Home

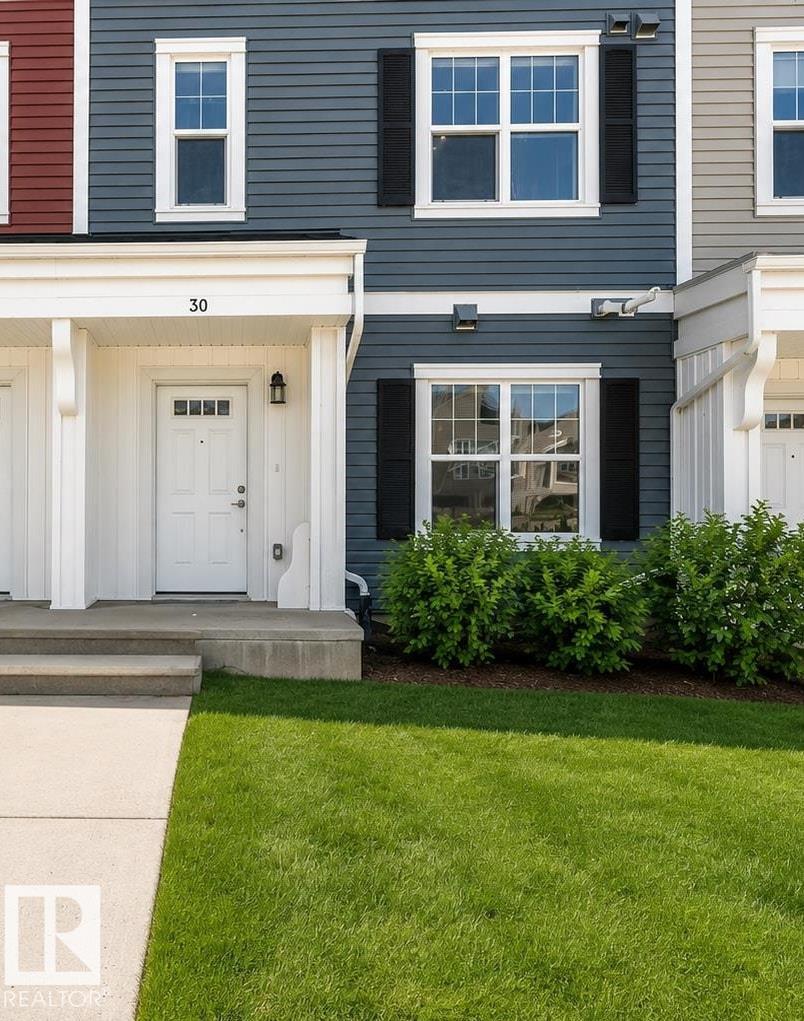
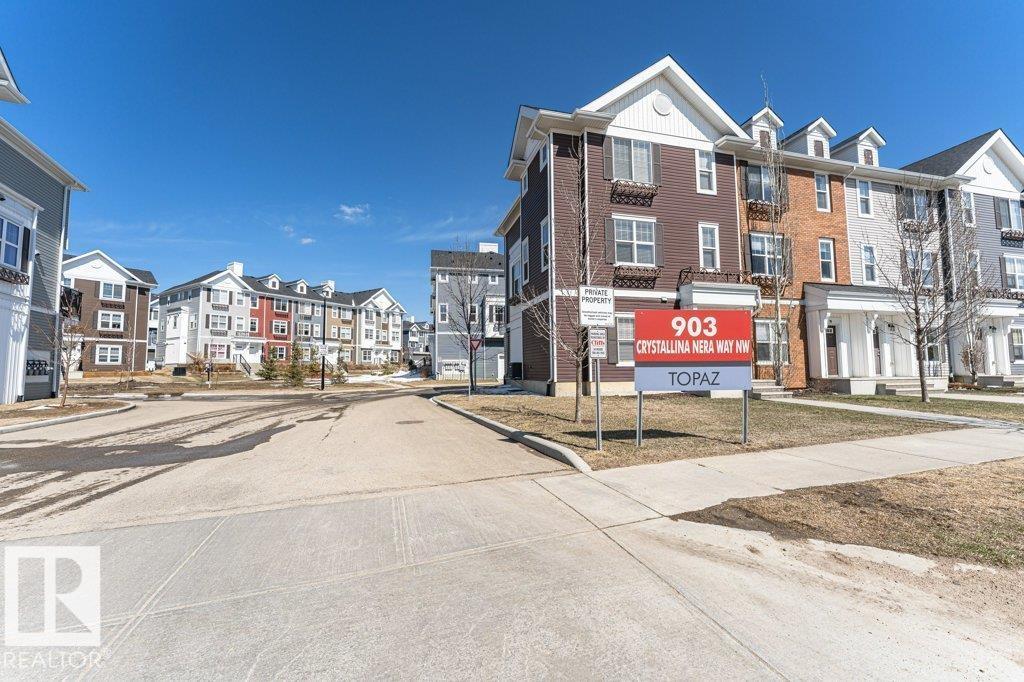
#30 903 Crystallina Nera Wy Nw Edmonton, Alberta T5Z 0N6

Interested?
Please contact us for more information about this property.
$330,000Maintenance, Exterior Maintenance, Insurance, Other, See Remarks
$241.53 Monthly
Maintenance, Exterior Maintenance, Insurance, Other, See Remarks
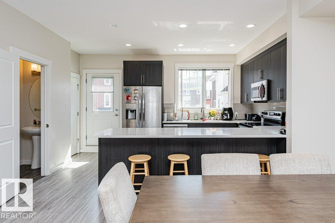
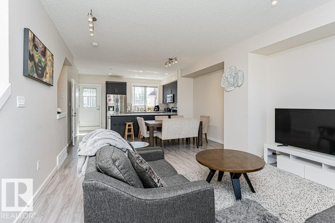
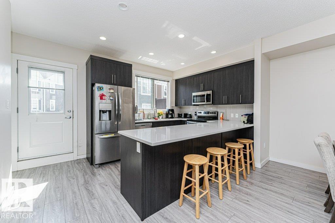
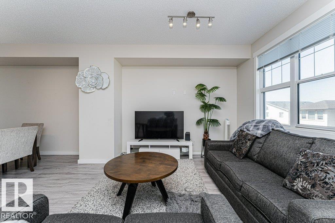
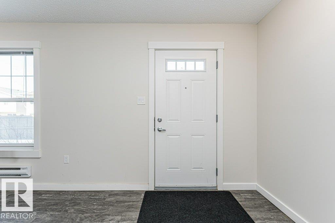
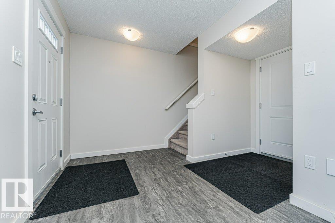
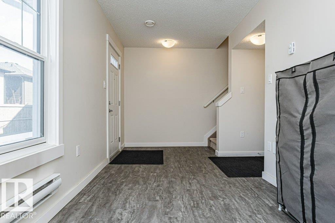
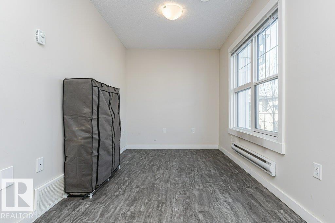
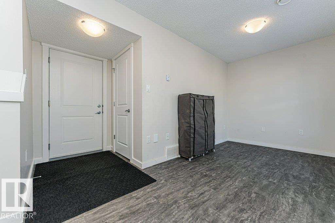
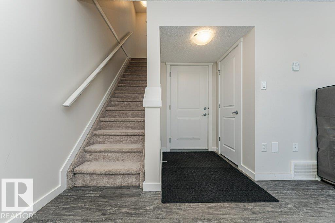
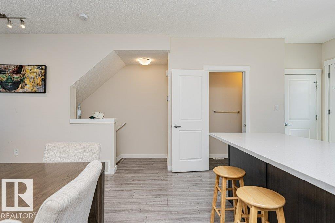
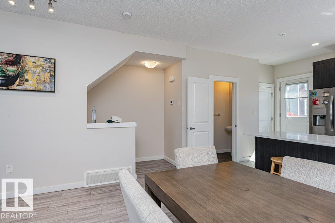
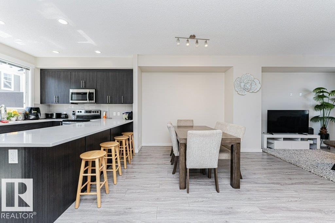
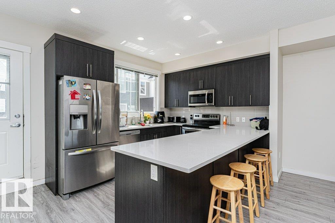
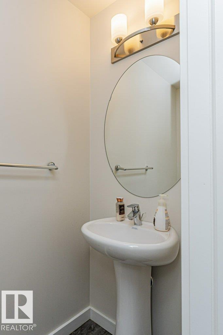
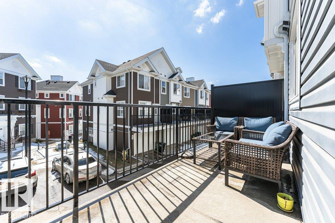
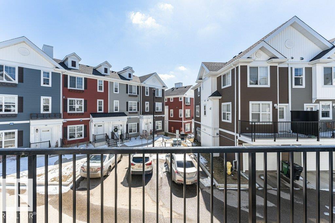
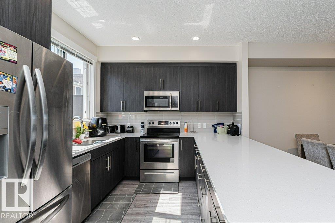
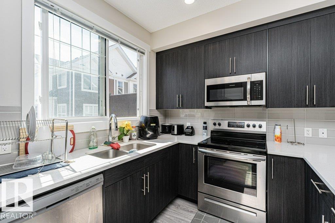
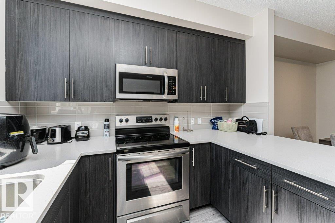
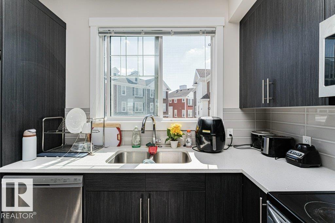
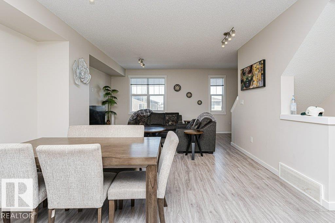
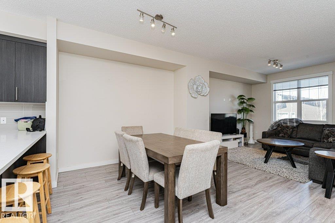
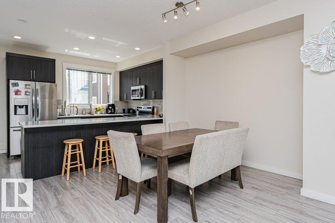
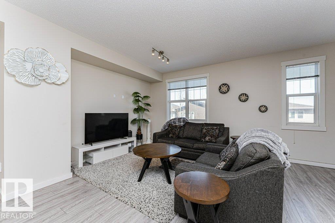
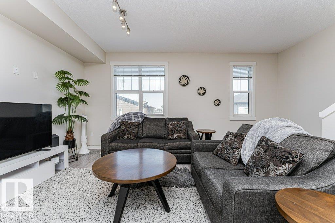
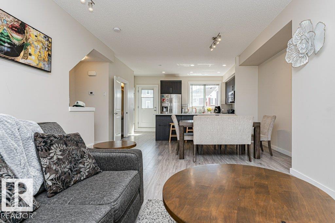
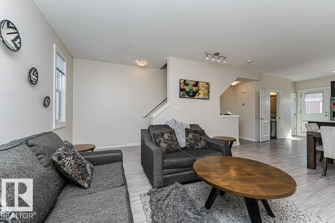
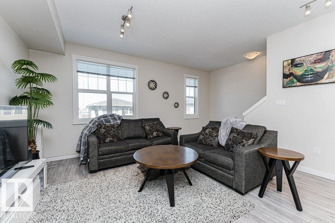
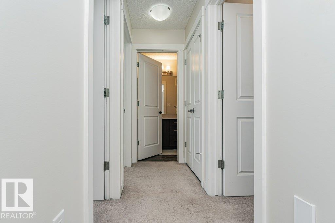
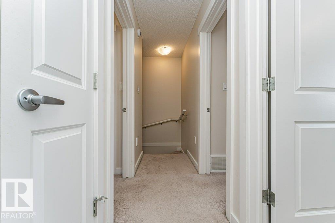
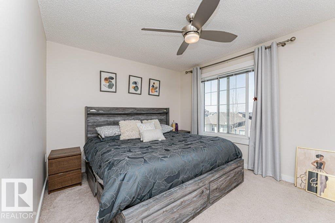
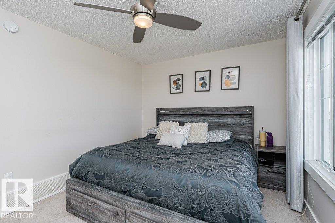
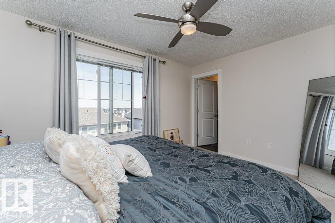
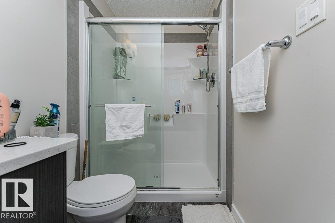
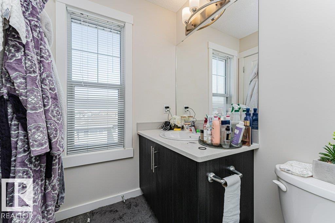
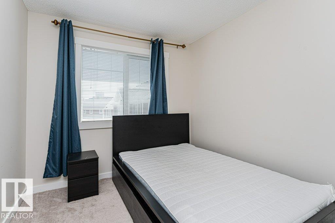
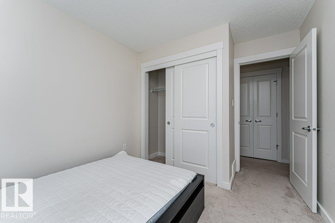
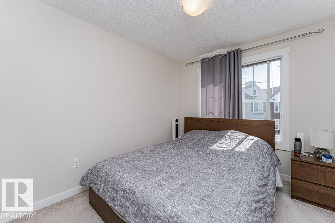
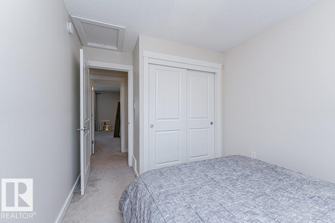
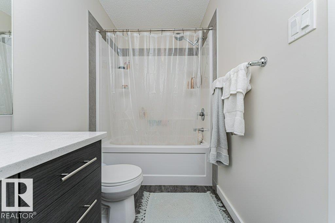
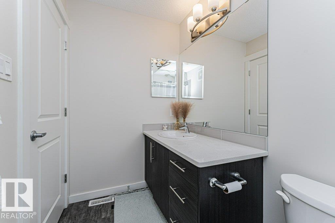
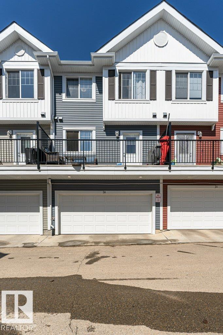
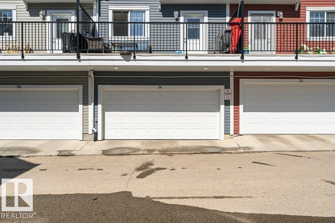
$241.53 MonthlyWelcome home to this well maintained 3-bedroom, 2.5-bath townhome offering over 1,500 sq ft, 9-foot ceilings, low condo fees, and a double attached garage in the desirable community of Crystallina Nera—ideal for first-time buyers, families, or investors. The entry level features a spacious foyer, versatile flex space, and garage access. The main floor showcases a bright open-concept layout with a modern kitchen featuring ample cabinetry and an oversized peninsula, flowing seamlessly into the dining and living areas. Step out onto the private balcony with natural gas BBQ hookup, perfect for summer. Upstairs, you’ll find three generously sized bedrooms, including a primary bedroom with walk-in closet and private ensuite, a second full bathroom, and convenient upper-level laundry. Close to schools, parks, shopping, transit, and major amenities, this home offers comfort, style, and convenience. (id:58723)
Property Details
| MLS® Number | E4485002 |
| Property Type | Single Family |
| Neigbourhood | Crystallina Nera West |
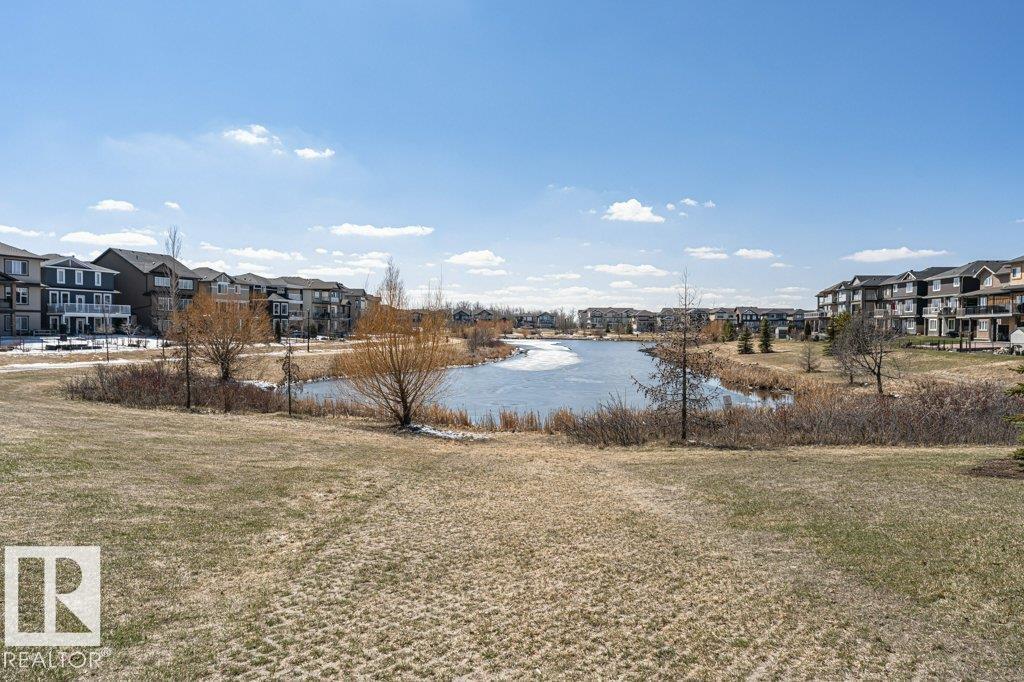
| AmenitiesNearBy | Playground, Public Transit, Schools, Shopping |
| ParkingSpaceTotal | 2 |
| Structure | Deck |
Building
| BathroomTotal | 3 |
| BedroomsTotal | 3 |
| Amenities | Vinyl Windows |
| Appliances | Dishwasher, Dryer, Garage Door Opener Remote(s), Garage Door Opener, Microwave Range Hood Combo, Refrigerator, Stove, Washer |
| BasementType | None |
| ConstructedDate | 2017 |
| ConstructionStyleAttachment | Attached |
| HalfBathTotal | 1 |
| HeatingType | Forced Air |
| StoriesTotal | 3 |
| SizeInterior | 1543 Sqft |
| Type | Row / Townhouse |
Parking
| Attached Garage |
Land
| Acreage | No |
| LandAmenities | Playground, Public Transit, Schools, Shopping |
| SizeIrregular | 179.51 |
| SizeTotal | 179.51 M2 |
| SizeTotalText | 179.51 M2 |
Rooms
| Level | Type | Length | Width | Dimensions |
|---|---|---|---|---|
| Upper Level | Living Room | 5.57 m | 3.18 m | 5.57 m x 3.18 m |
| Upper Level | Dining Room | 5.57 m | 3.57 m | 5.57 m x 3.57 m |
| Upper Level | Kitchen | 4.83 m | 2.97 m | 4.83 m x 2.97 m |
| Upper Level | Primary Bedroom | 3.91 m | 5.12 m | 3.91 m x 5.12 m |
| Upper Level | Bedroom 2 | 2.74 m | 3.42 m | 2.74 m x 3.42 m |
| Upper Level | Bedroom 3 | 2.69 m | 3.84 m | 2.69 m x 3.84 m |

The trademarks REALTOR®, REALTORS®, and the REALTOR® logo are controlled by The Canadian Real Estate Association (CREA) and identify real estate professionals who are members of CREA. The trademarks MLS®, Multiple Listing Service® and the associated logos are owned by The Canadian Real Estate Association (CREA) and identify the quality of services provided by real estate professionals who are members of CREA. The trademark DDF® is owned by The Canadian Real Estate Association (CREA) and identifies CREA's Data Distribution Facility (DDF®)
July 06 2026 03:31:34
REALTORS® Association of Edmonton
RE/MAX Excellence