Hurry Home

838 Northern Harrier Ln Nw Edmonton, Alberta T5R 2V5

Interested?
Please contact us for more information about this property.
$519,900
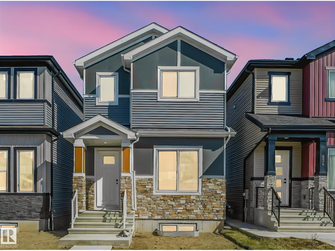
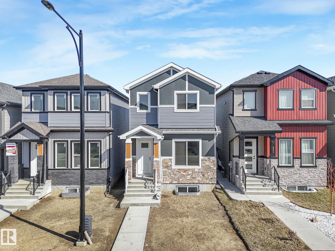
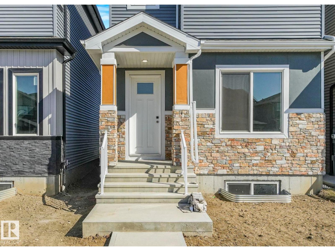
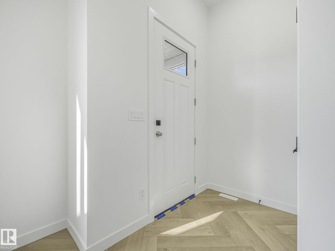
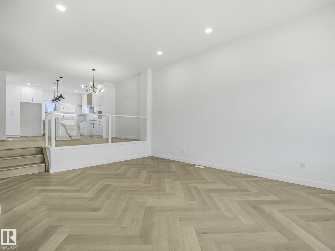
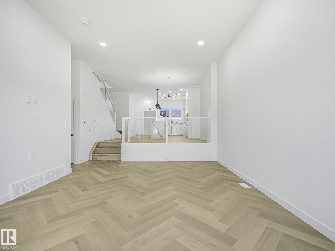
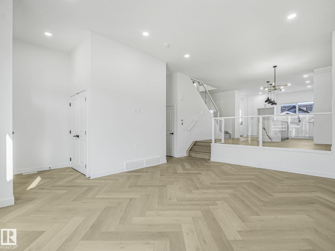
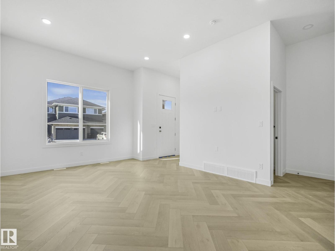
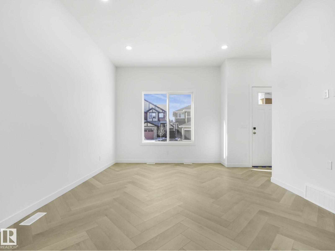
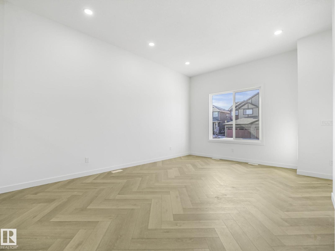
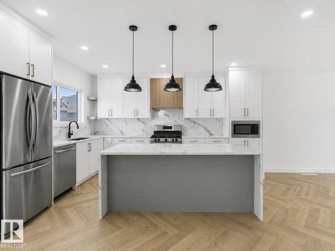
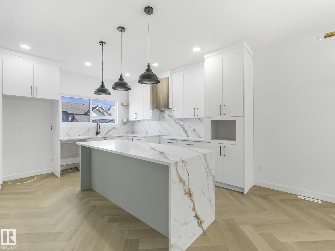
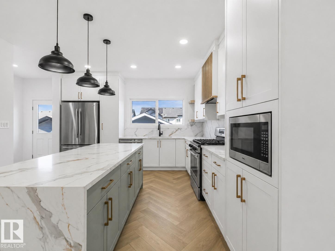
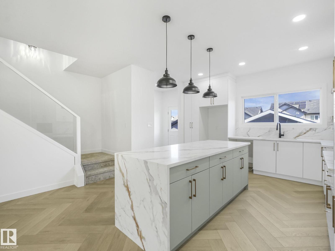
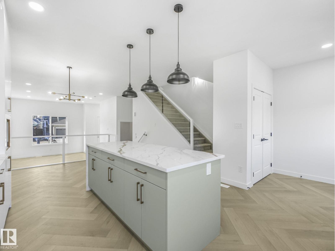
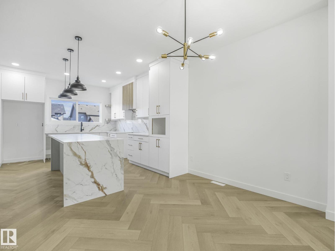
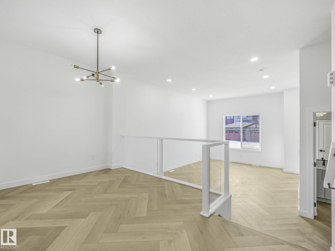
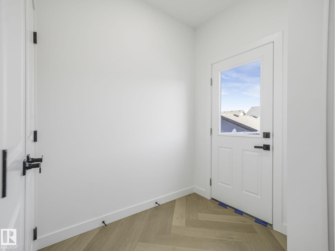
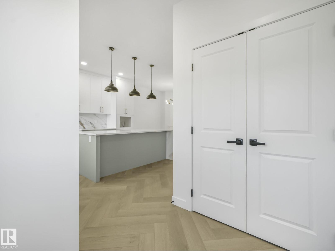
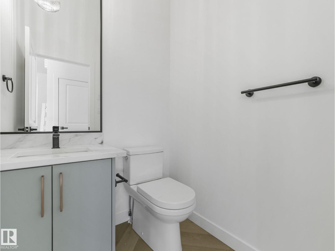
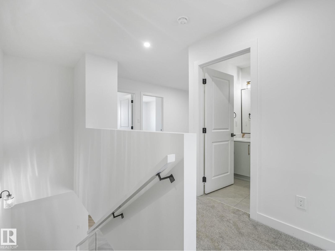
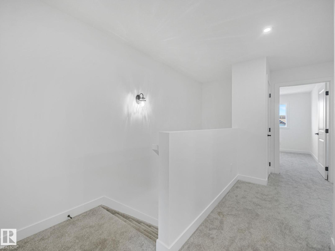
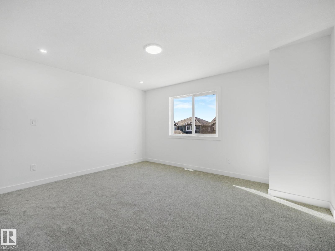
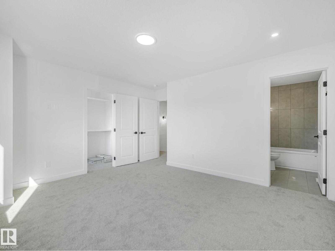
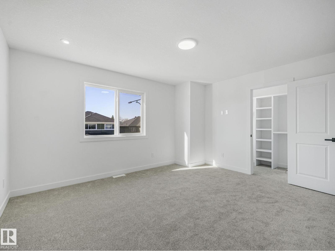
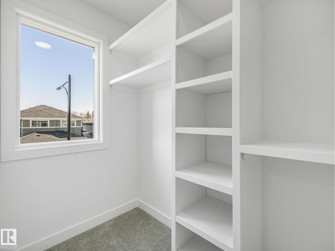
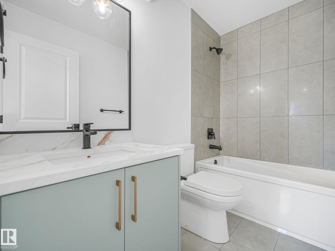
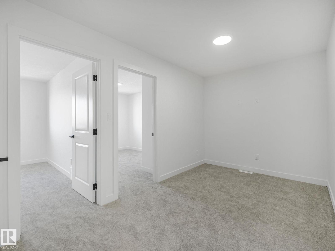
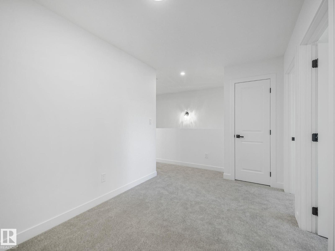
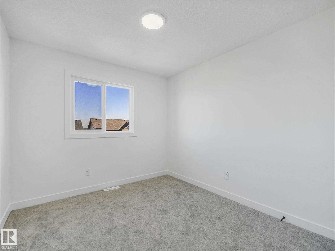
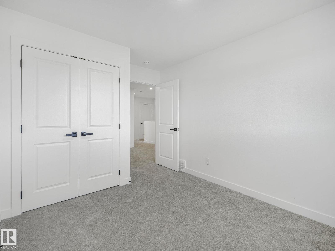
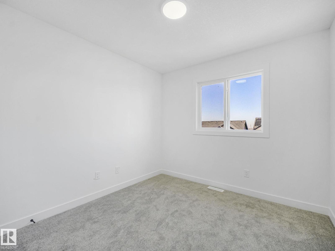
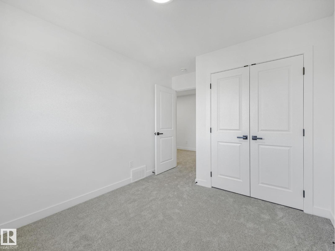
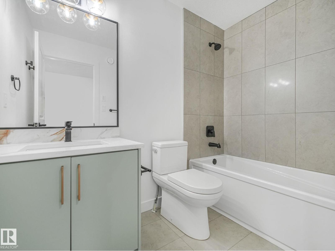
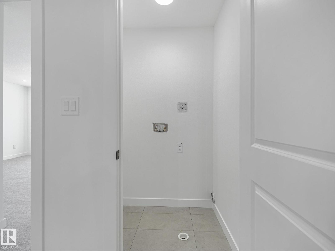
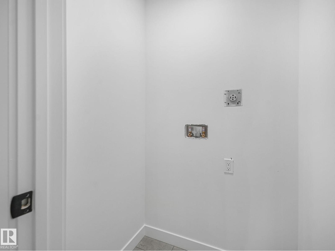
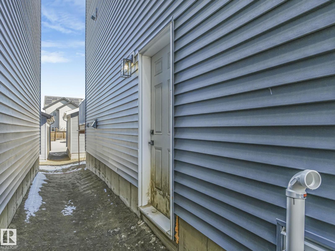
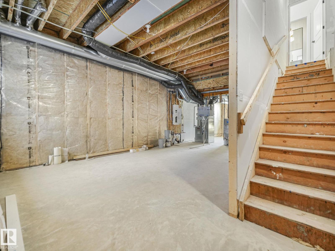
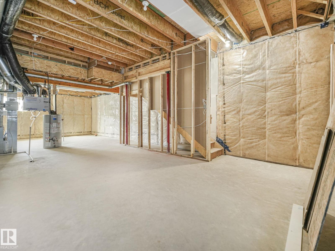
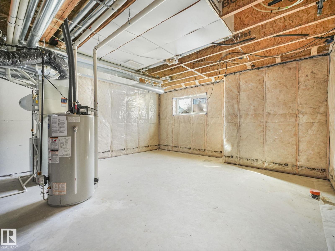
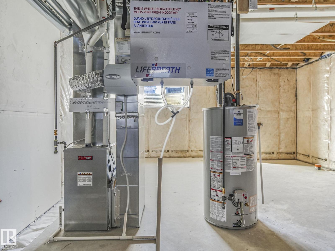
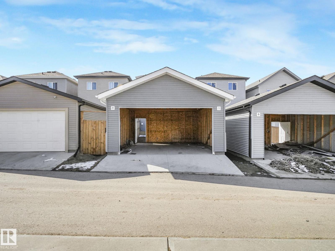
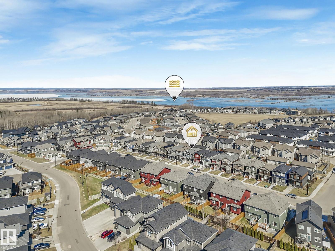
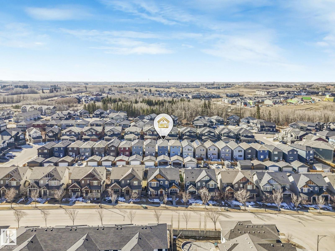
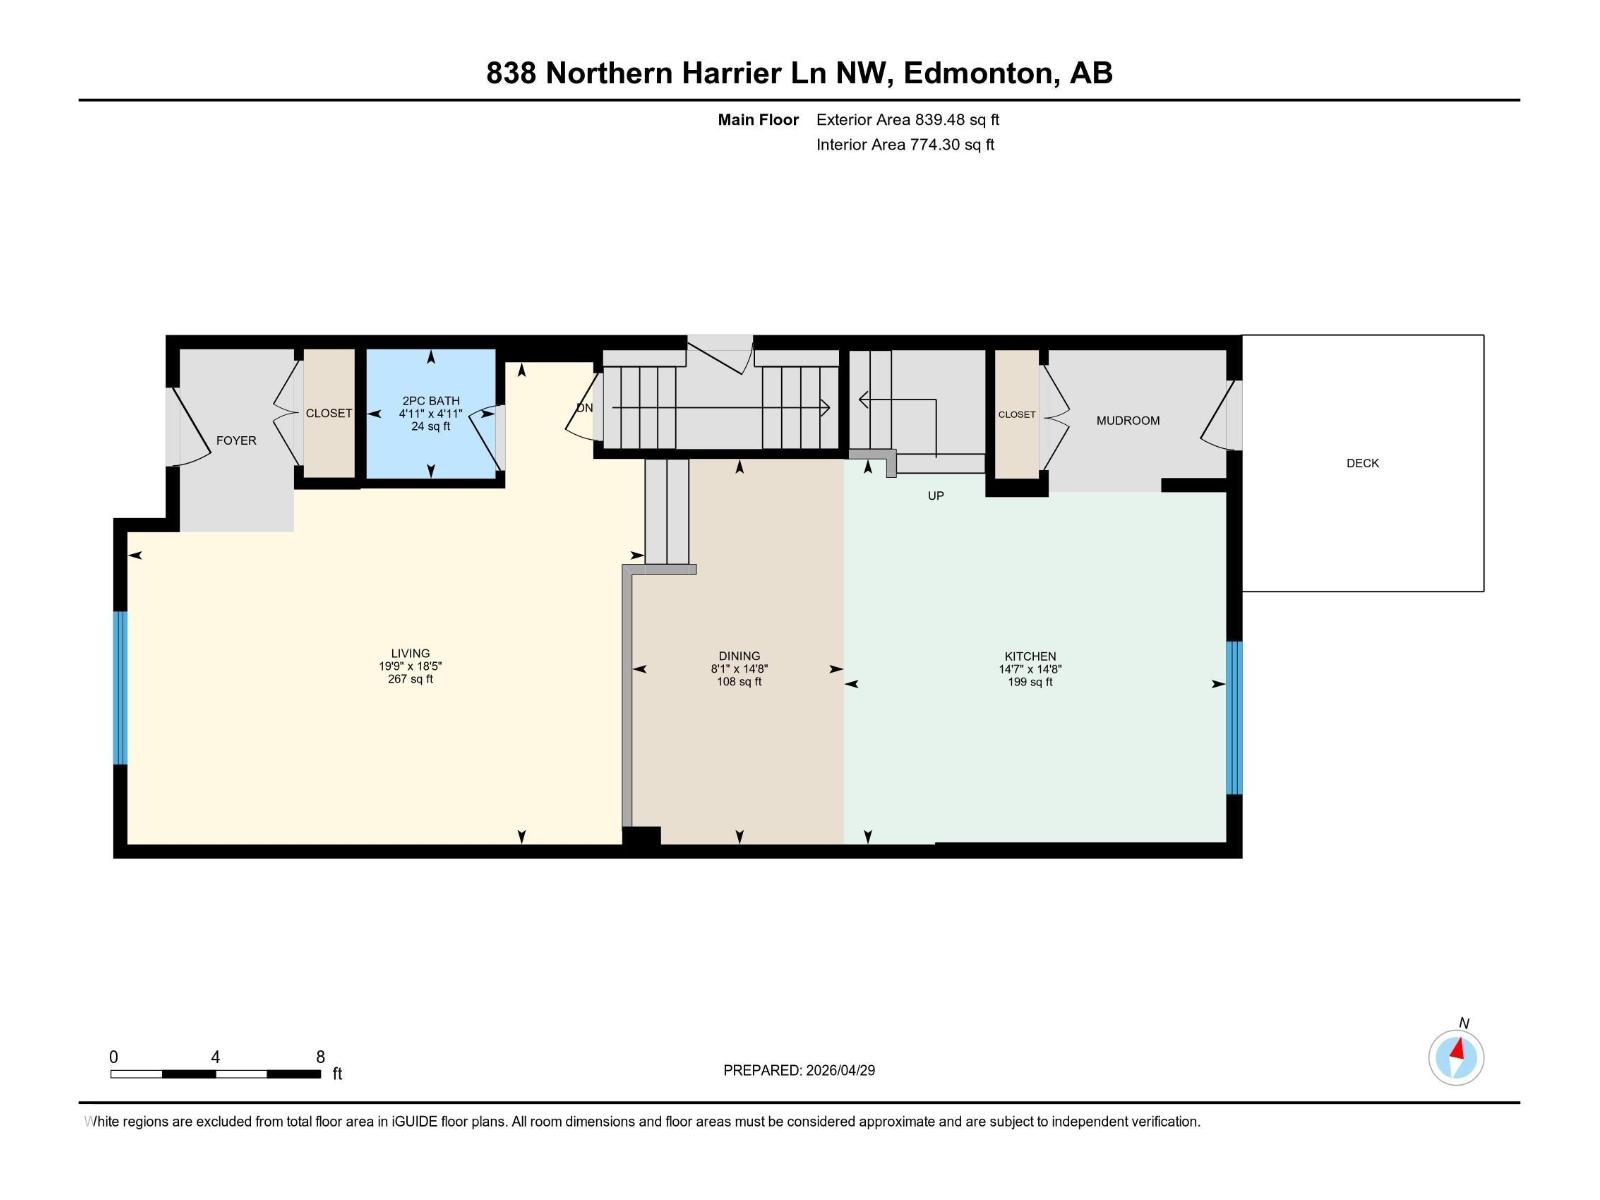
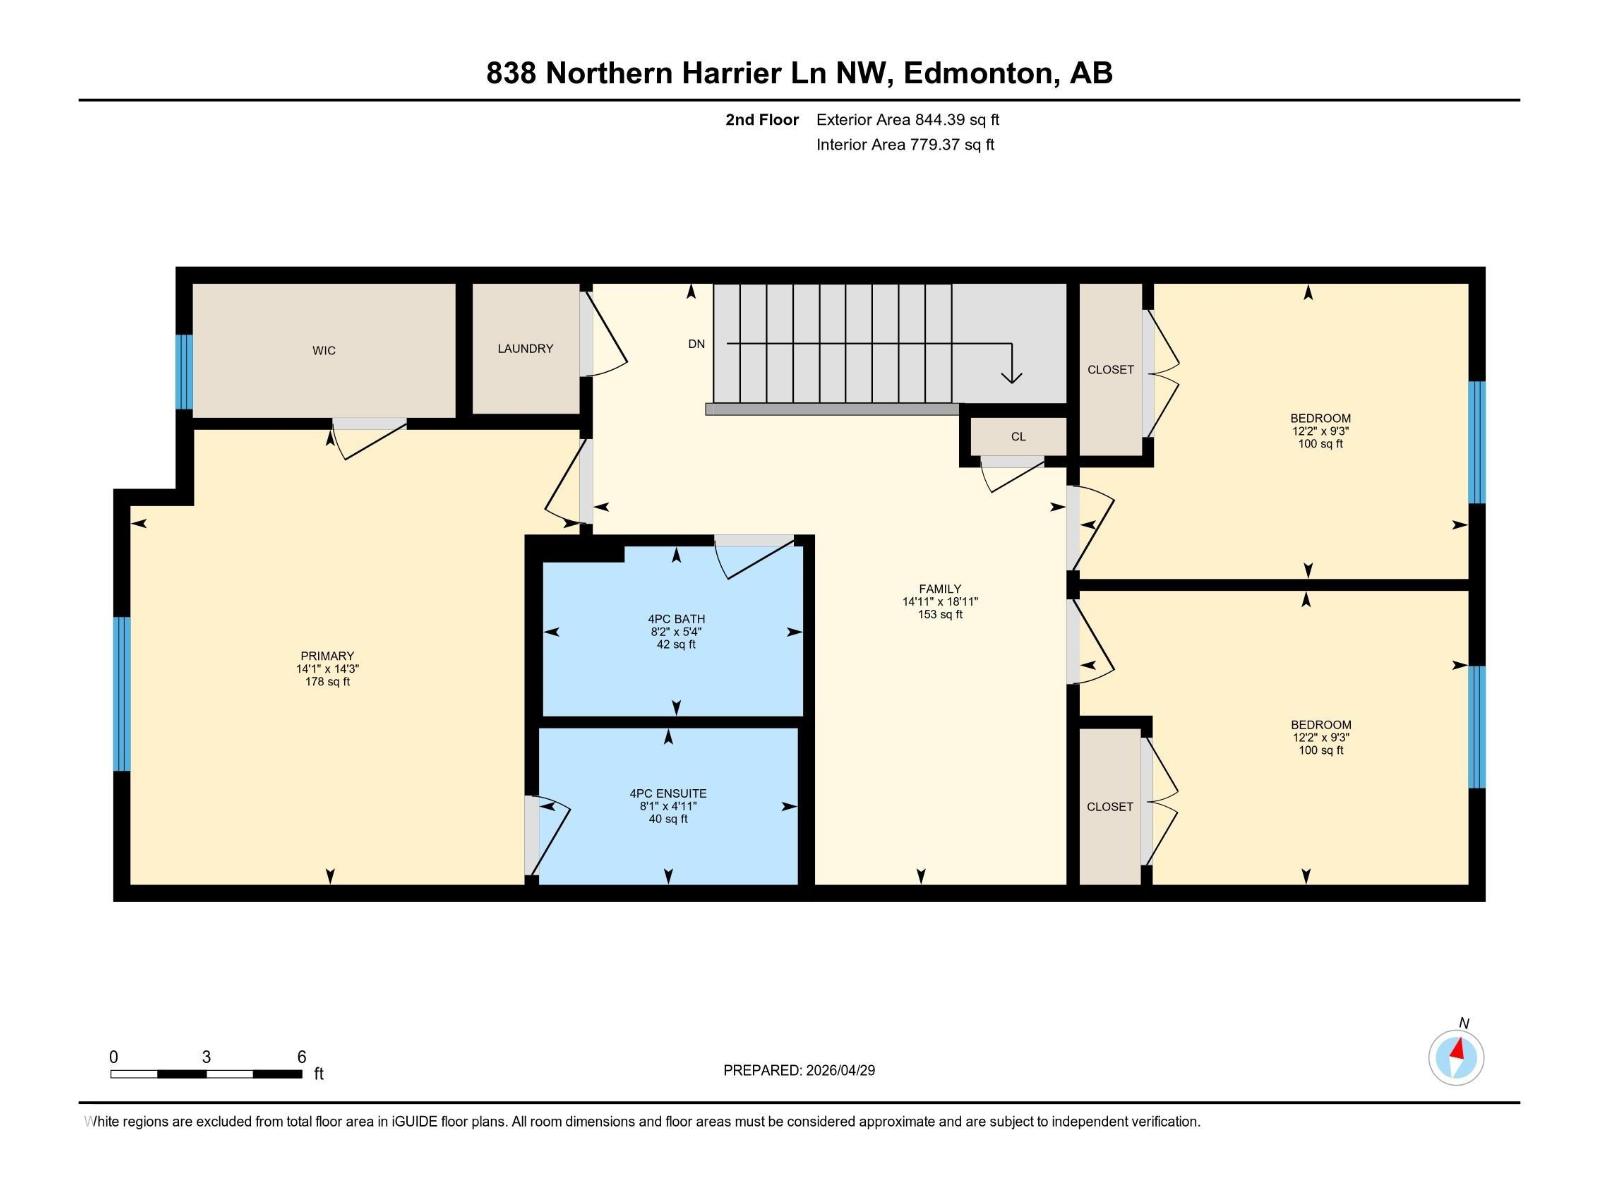
Welcome to 838 Northern Harrier Lane, a modern & beautifully designed 2-storey home in the heart of Hawks Ridge! This bright & stylish property offers 3 spacious bedrooms, 2.5 bathrooms, & a bonus room perfect for an office, media space, or play area. The open-concept main floor features a gorgeous kitchen with quartz countertops, ample cabinetry, an island, & all stainless steel appliances included. The living & dining areas flow seamlessly to the backyard, where you’ll find a large deck ideal for BBQs & outdoor entertaining. You’ll love the convenience of laundry on the second floor with a washer & dryer included, plus all three bedrooms separated from the living space. The primary suite offers great natural light & a private 4pc ensuite. The unfinished basement offers a separate side entrance & is a blank canvas ready for your future development. The property is complete with a double detached garage, providing secure parking & extra storage. Located in a family-friendly community. (id:58723)
Property Details
| MLS® Number | E4484988 |
| Property Type | Single Family |
| Neigbourhood | Hawks Ridge |
| AmenitiesNearBy | Golf Course, Playground, Public Transit, Schools, Shopping |
| Features | Lane, Closet Organizers, No Smoking Home |
| ParkingSpaceTotal | 2 |
| Structure | Deck |
Building
| BathroomTotal | 3 |
| BedroomsTotal | 3 |
| Appliances | Dishwasher, Dryer, Garage Door Opener Remote(s), Garage Door Opener, Hood Fan, Microwave, Refrigerator, Stove, Washer |
| BasementDevelopment | Unfinished |
| BasementType | Full (unfinished) |
| ConstructedDate | 2023 |
| ConstructionStyleAttachment | Detached |
| FireProtection | Smoke Detectors |
| HalfBathTotal | 1 |
| HeatingType | Forced Air |
| StoriesTotal | 2 |
| SizeInterior | 1684 Sqft |
| Type | House |
Parking
| Detached Garage |
Land
| Acreage | No |
| LandAmenities | Golf Course, Playground, Public Transit, Schools, Shopping |
| SizeIrregular | 255.38 |
| SizeTotal | 255.38 M2 |
| SizeTotalText | 255.38 M2 |
Rooms
| Level | Type | Length | Width | Dimensions |
|---|---|---|---|---|
| Main Level | Living Room | 5.61 m | 6.02 m | 5.61 m x 6.02 m |
| Main Level | Dining Room | 4.48 m | 2.46 m | 4.48 m x 2.46 m |
| Main Level | Kitchen | 4.48 m | 4.45 m | 4.48 m x 4.45 m |
| Upper Level | Primary Bedroom | 4.36 m | 4.3 m | 4.36 m x 4.3 m |
| Upper Level | Bedroom 2 | 2.81 m | 3.72 m | 2.81 m x 3.72 m |
| Upper Level | Bedroom 3 | 2.83 m | 3.72 m | 2.83 m x 3.72 m |
| Upper Level | Bonus Room | 5.77 m | 4.53 m | 5.77 m x 4.53 m |
| Upper Level | Laundry Room | Measurements not available |
https://www.realtor.ca/real-estate/29681040/838-northern-harrier-ln-nw-edmonton-hawks-ridge

The trademarks REALTOR®, REALTORS®, and the REALTOR® logo are controlled by The Canadian Real Estate Association (CREA) and identify real estate professionals who are members of CREA. The trademarks MLS®, Multiple Listing Service® and the associated logos are owned by The Canadian Real Estate Association (CREA) and identify the quality of services provided by real estate professionals who are members of CREA. The trademark DDF® is owned by The Canadian Real Estate Association (CREA) and identifies CREA's Data Distribution Facility (DDF®)
May 25 2026 03:42:18
REALTORS® Association of Edmonton
RE/MAX Elite