Hurry Home

#63 1033 Youville Dr W Nw Edmonton, Alberta T6L 6V9

Interested?
Please contact us for more information about this property.
$275,000Maintenance, Exterior Maintenance, Insurance, Landscaping, Property Management, Other, See Remarks
$334.72 Monthly
Maintenance, Exterior Maintenance, Insurance, Landscaping, Property Management, Other, See Remarks
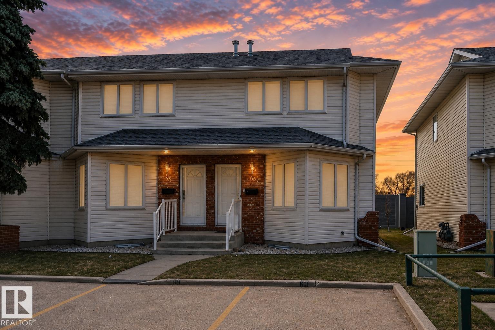
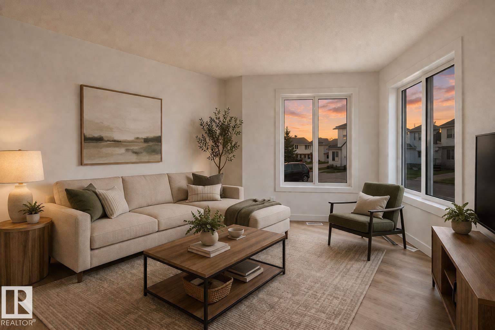
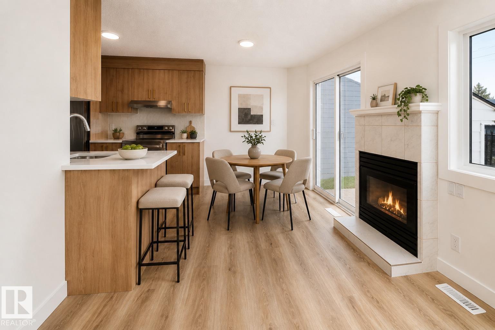
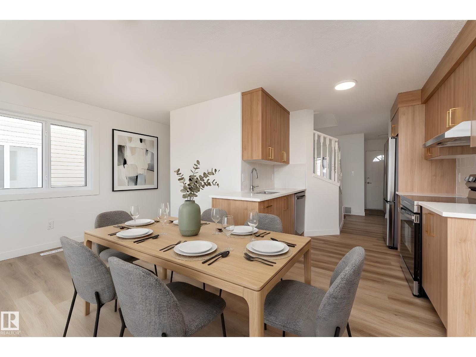
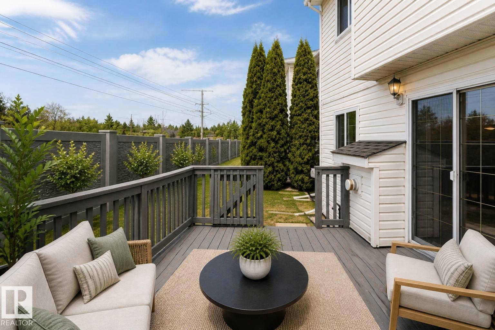
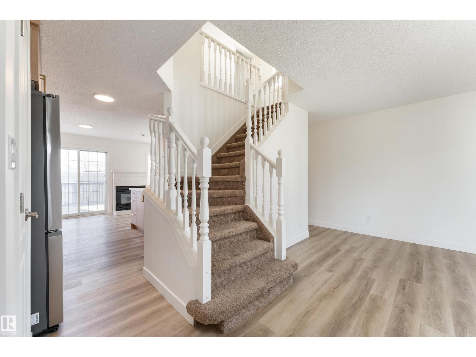
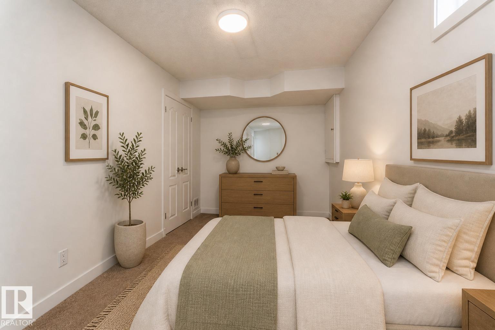
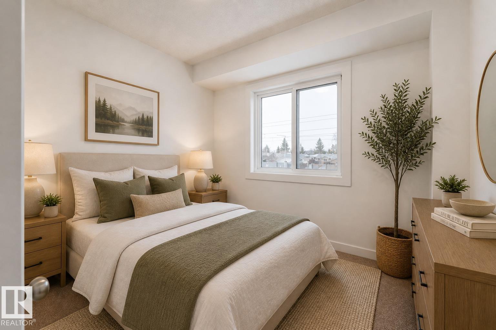
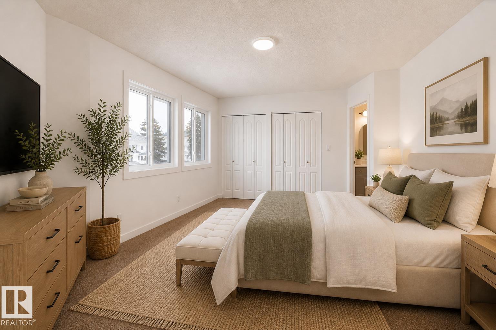
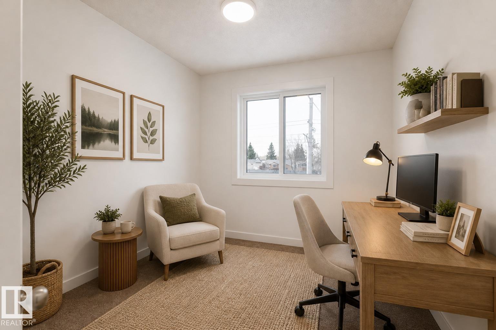
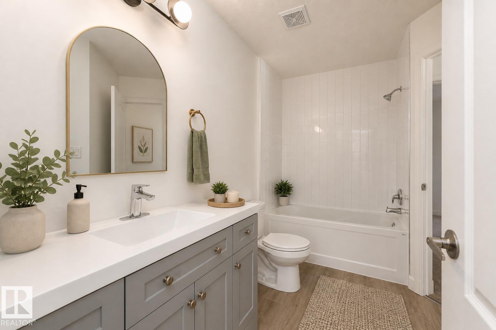
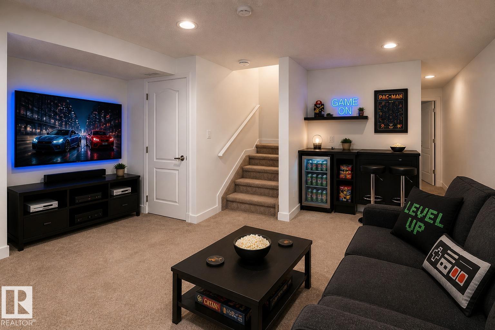
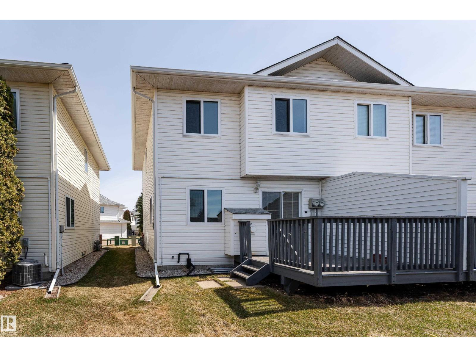
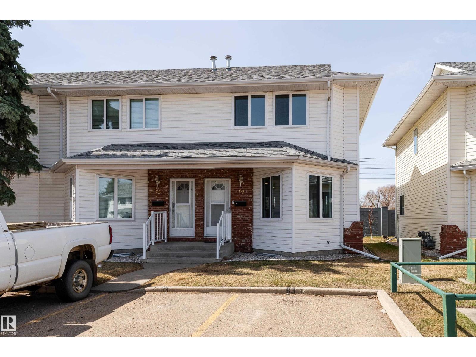
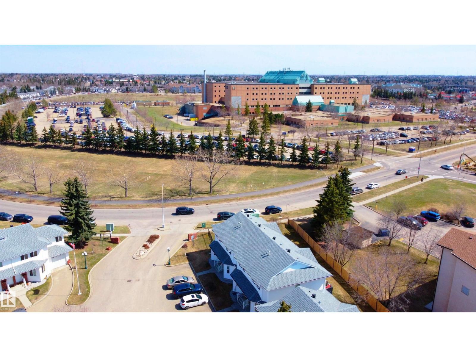
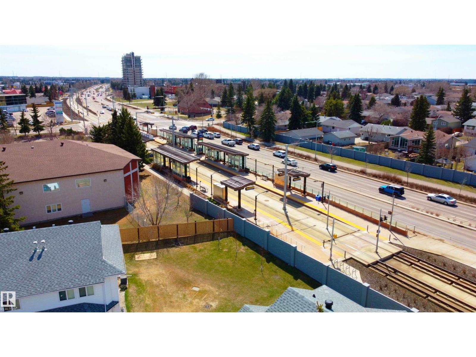
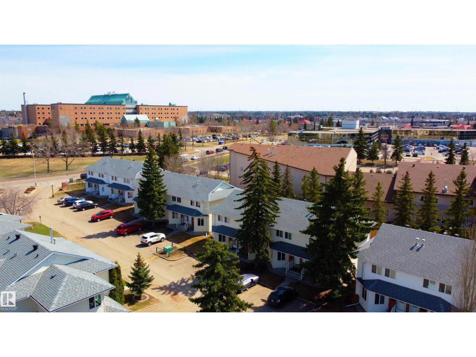
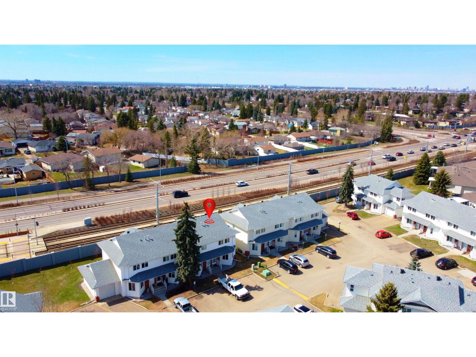
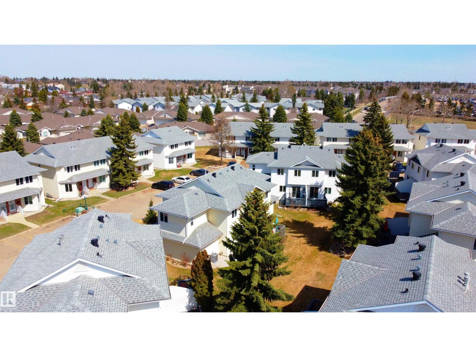
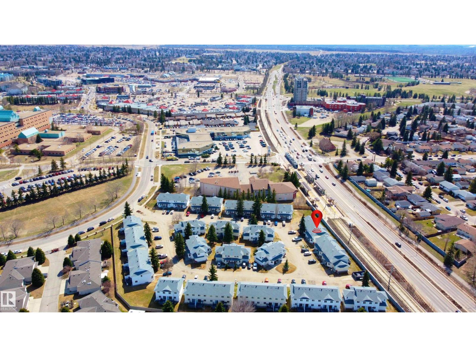
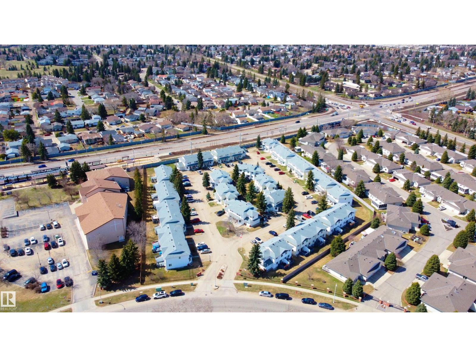
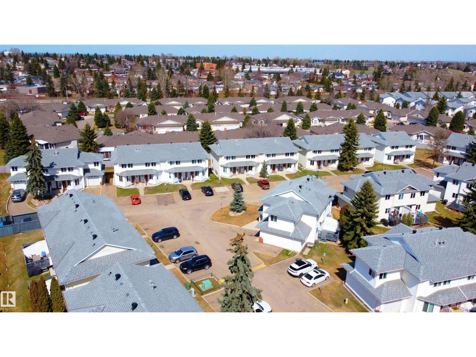
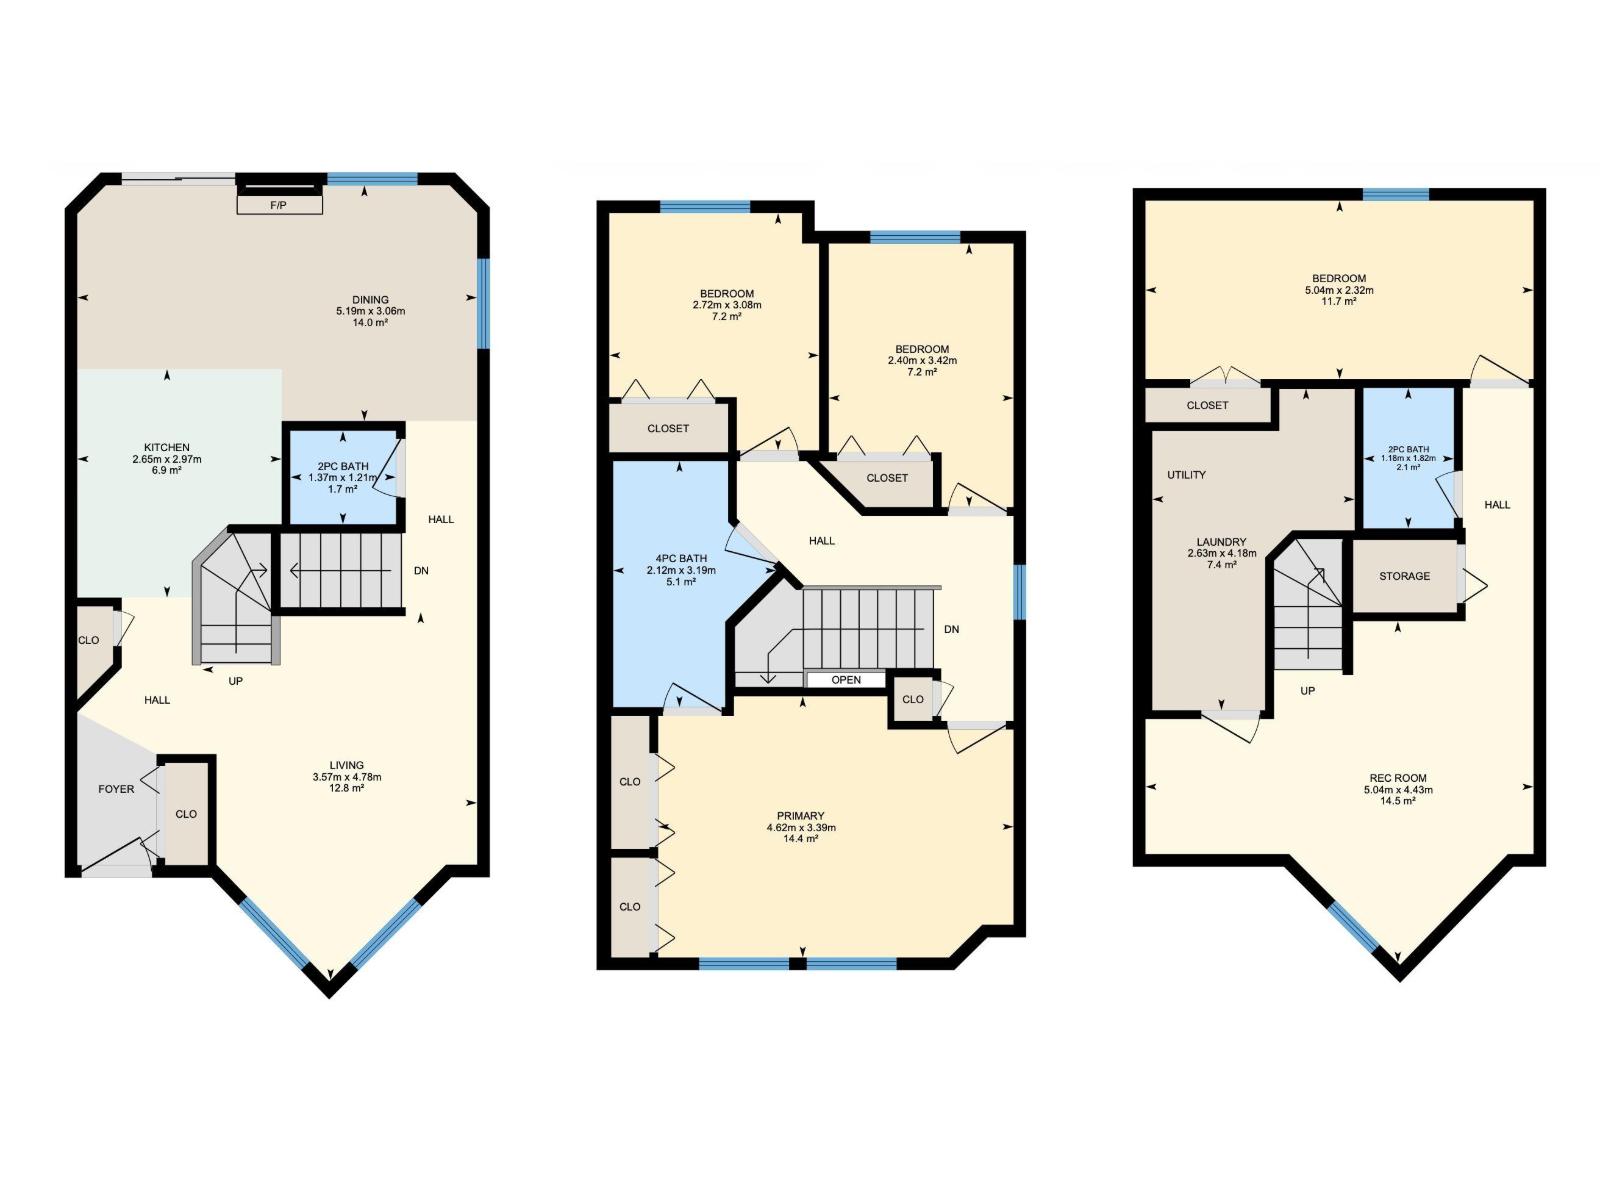
$334.72 MonthlyPerfect blend of comfort and convenience in Milltowne Estates, located in the highly desirable Tawa community. This renovated end-unit townhouse is filled with natural light and offers a thoughtfully designed layout. The main floor showcases a fully updated kitchen complete with new appliances, opening into generous living spaces at both the front and rear of the home. A convenient 2pc powder room completes this level, while the centrally positioned staircase enhances flow and provides a natural separation between living and private spaces. Upstairs, you’ll find a spacious west-facing primary retreat featuring a Jack and Jill 4pc ensuite, along with two additional well-sized bedrooms. The fully finished basement adds even more flexibility, offering a fourth bedroom and an additional 2pc bathroom. Quick access to the Whitemud and south Edmonton, this location puts you close to shopping, schools, transit, and professional services, including the Grey Nuns Hospital. *Some photos are virtually staged* (id:58723)
Property Details
| MLS® Number | E4485331 |
| Property Type | Single Family |
| Neigbourhood | Tawa |
| AmenitiesNearBy | Golf Course, Schools |
| Features | No Animal Home, No Smoking Home |
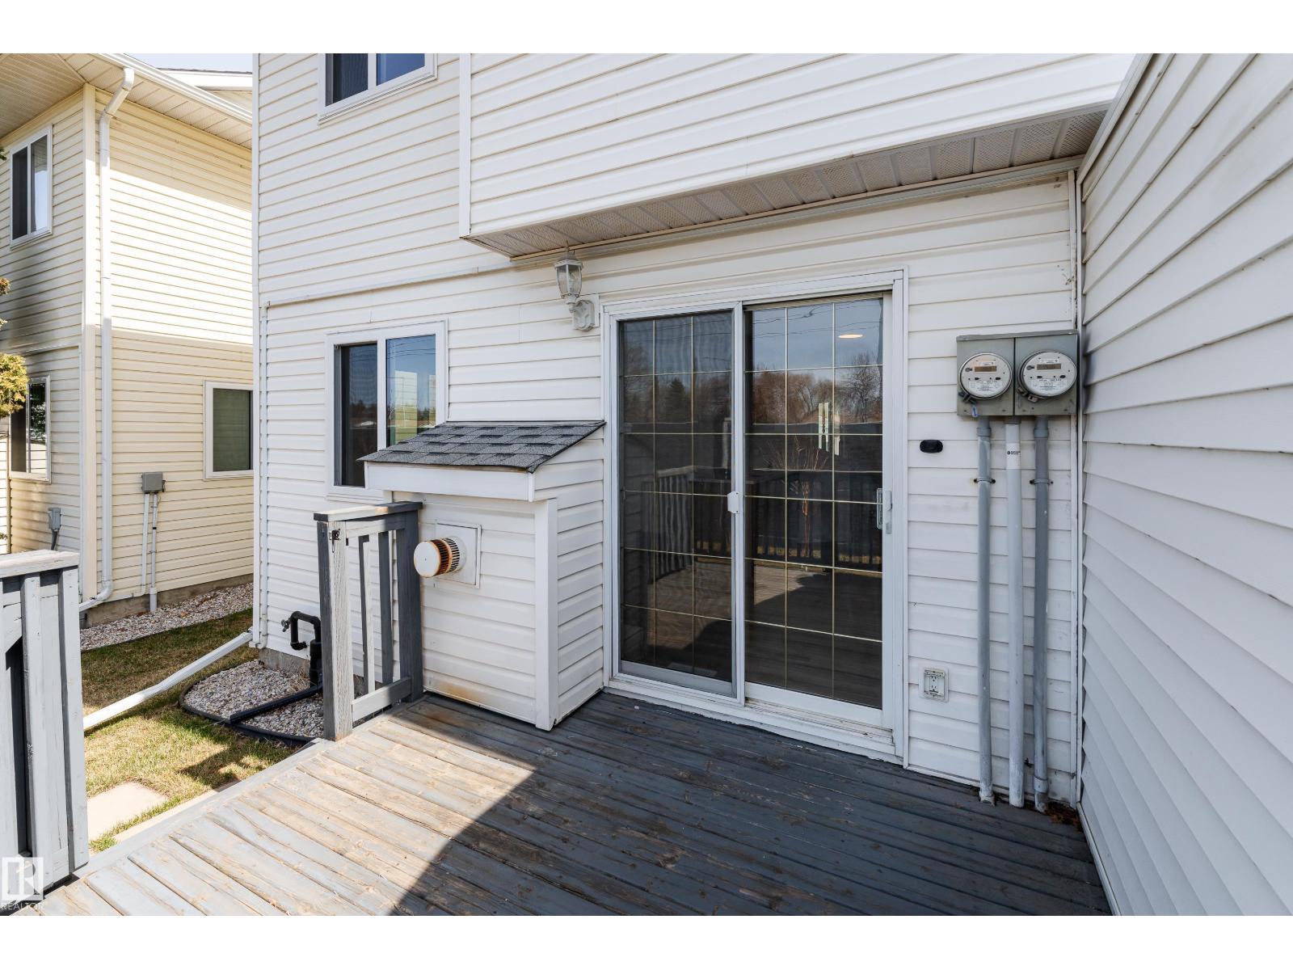
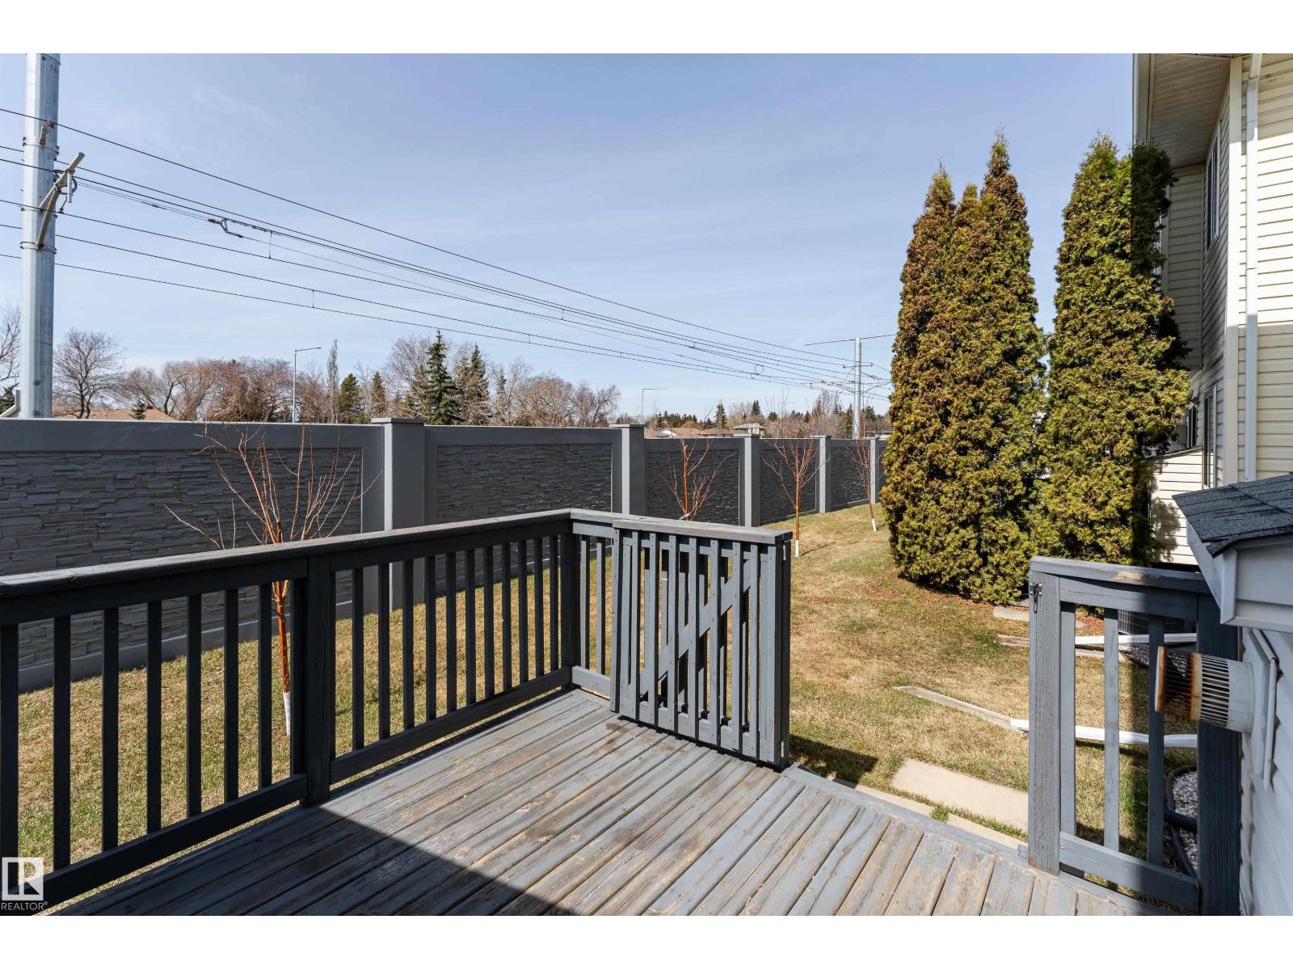
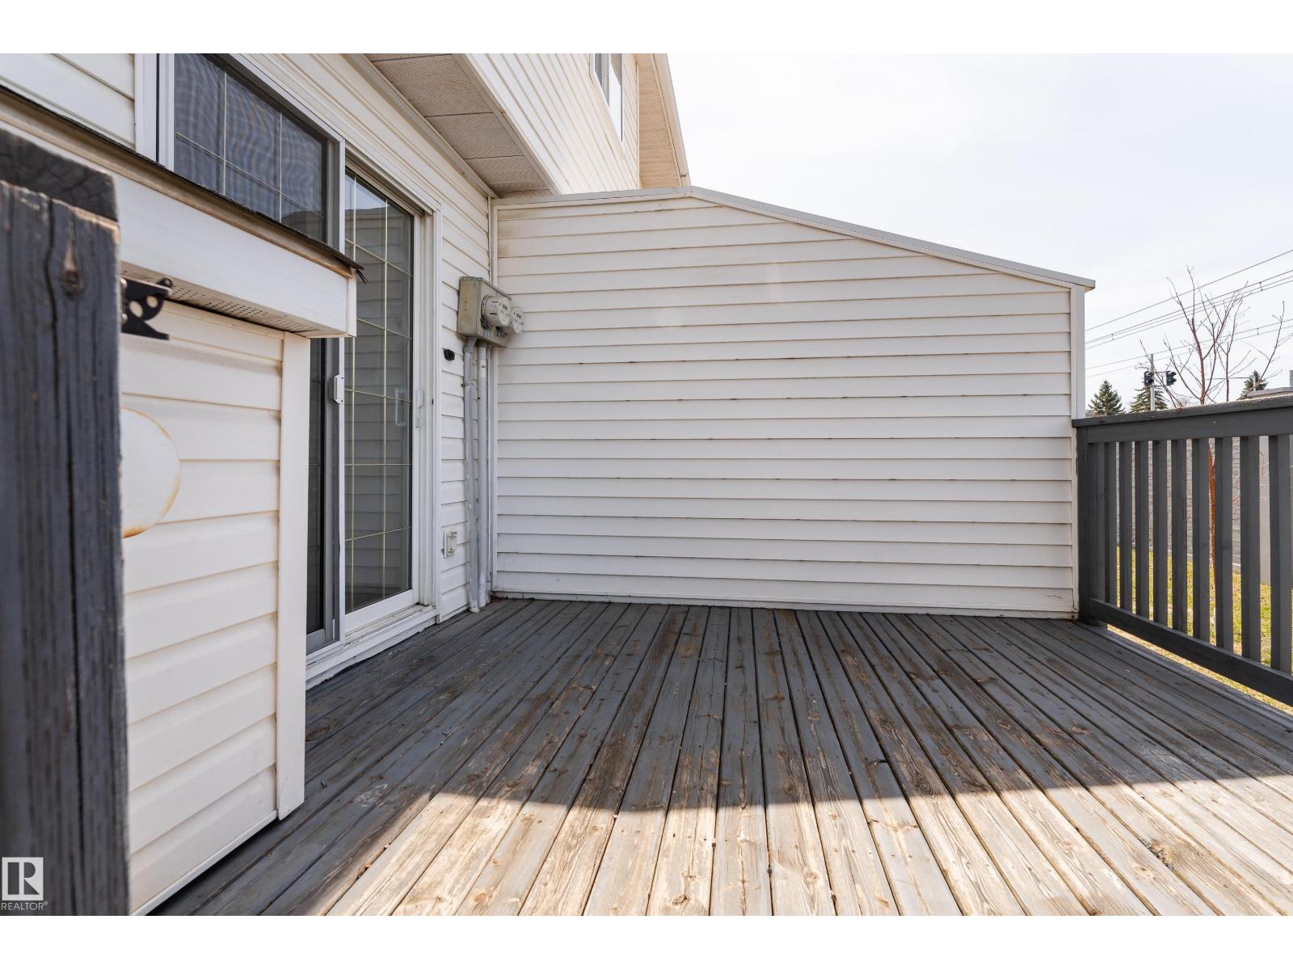
| Structure | Deck |
Building
| BathroomTotal | 3 |
| BedroomsTotal | 4 |
| Amenities | Vinyl Windows |
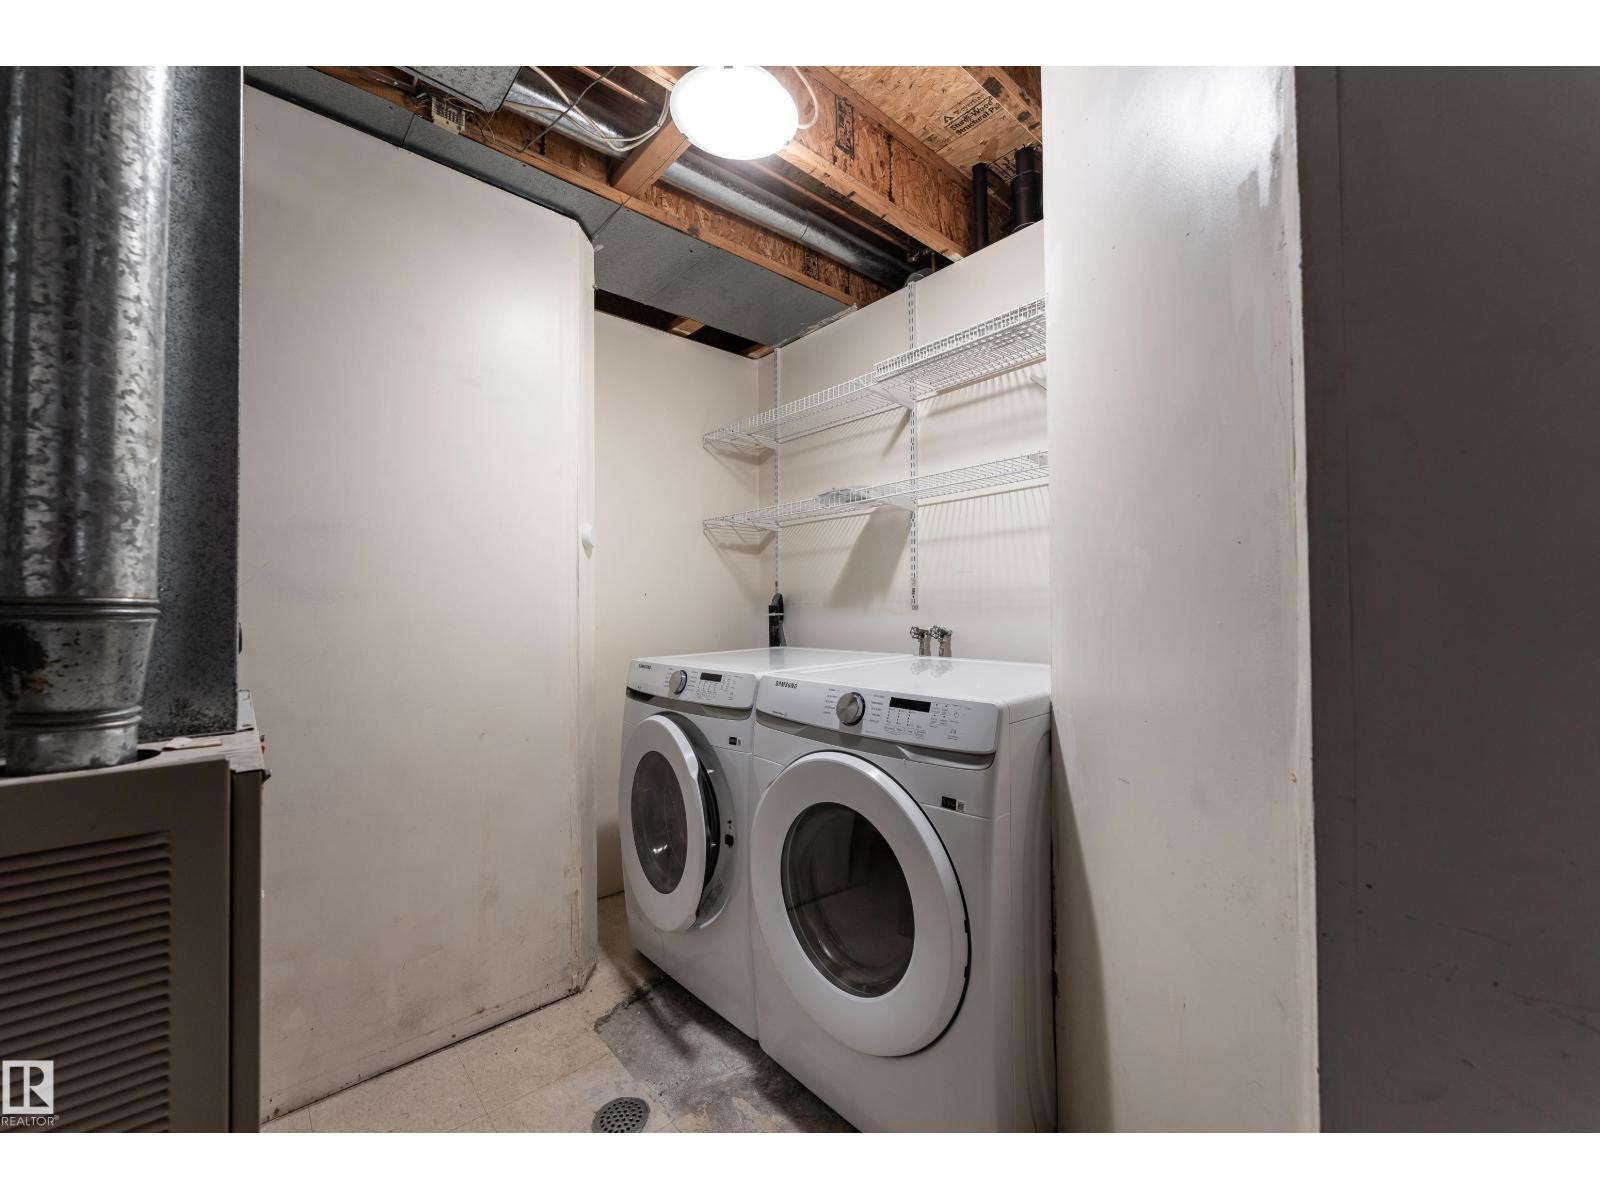
| Appliances | Dishwasher, Dryer, Refrigerator, Stove, Washer |
| BasementDevelopment | Finished |
| BasementType | Full (finished) |
| ConstructedDate | 1993 |
| ConstructionStyleAttachment | Attached |
| FireplaceFuel | Gas |
| FireplacePresent | Yes |
| FireplaceType | Insert |
| HalfBathTotal | 2 |
| HeatingType | Forced Air |
| StoriesTotal | 2 |
| SizeInterior | 1154 Sqft |
| Type | Row / Townhouse |
Parking
| Stall |
Land
| Acreage | No |
| FenceType | Fence |
| LandAmenities | Golf Course, Schools |
| SizeIrregular | 255.43 |
| SizeTotal | 255.43 M2 |
| SizeTotalText | 255.43 M2 |
Rooms
| Level | Type | Length | Width | Dimensions |
|---|---|---|---|---|
| Basement | Bedroom 4 | 5.04 m | 5.04 m x Measurements not available | |
| Basement | Laundry Room | 2.63 m | 2.63 m x Measurements not available | |
| Basement | Recreation Room | 5.04 m | 5.04 m x Measurements not available | |
| Main Level | Living Room | 3.57 m | 3.57 m x Measurements not available | |
| Main Level | Dining Room | 5.19 m | 5.19 m x Measurements not available | |
| Main Level | Kitchen | 2.65 m | 2.65 m x Measurements not available | |
| Upper Level | Primary Bedroom | 4.62 m | 4.62 m x Measurements not available | |
| Upper Level | Bedroom 2 | 2.72 m | 2.72 m x Measurements not available | |
| Upper Level | Bedroom 3 | 2.4 m | 2.4 m x Measurements not available |
https://www.realtor.ca/real-estate/29689343/63-1033-youville-dr-w-nw-edmonton-tawa

The trademarks REALTOR®, REALTORS®, and the REALTOR® logo are controlled by The Canadian Real Estate Association (CREA) and identify real estate professionals who are members of CREA. The trademarks MLS®, Multiple Listing Service® and the associated logos are owned by The Canadian Real Estate Association (CREA) and identify the quality of services provided by real estate professionals who are members of CREA. The trademark DDF® is owned by The Canadian Real Estate Association (CREA) and identifies CREA's Data Distribution Facility (DDF®)
July 16 2026 06:10:35
REALTORS® Association of Edmonton
Exp Realty