Hurry Home

2611 14 Av Nw Edmonton, Alberta T6T 2J2

Interested?
Please contact us for more information about this property.
$394,999
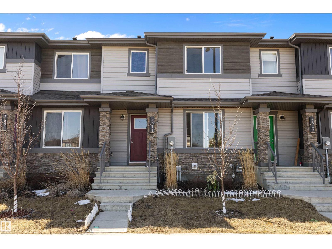
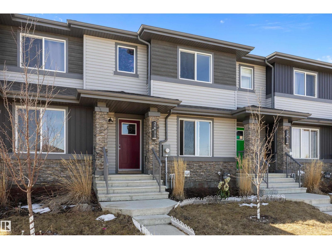
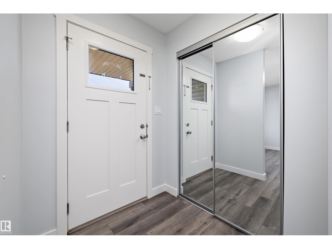
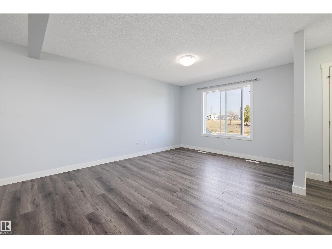
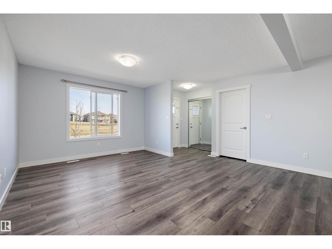
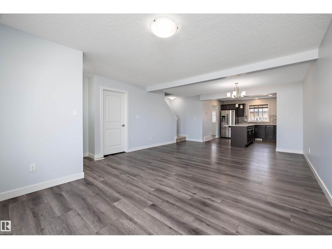
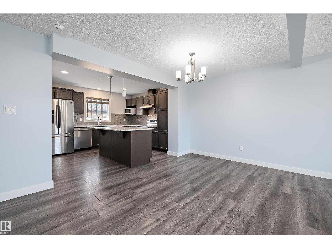
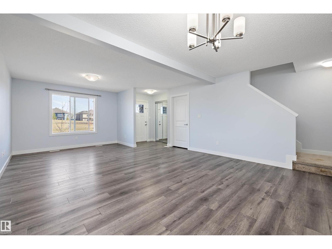
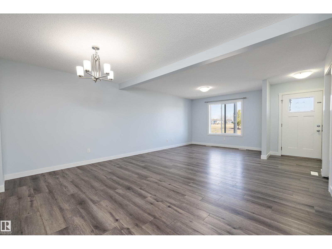
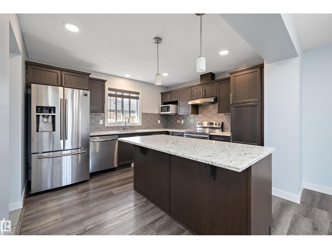
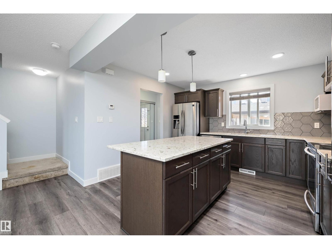
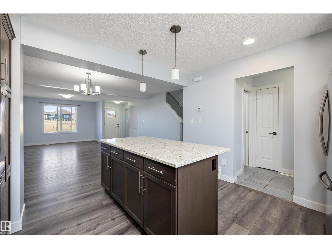
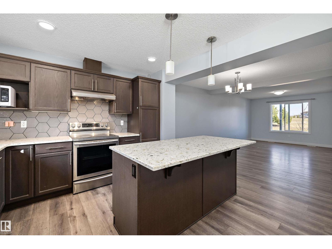
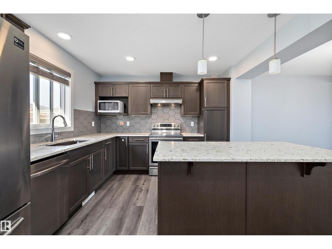
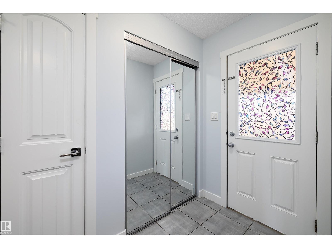
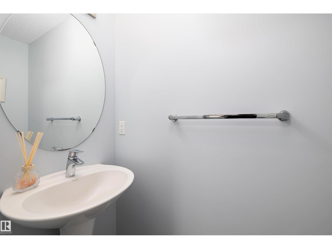
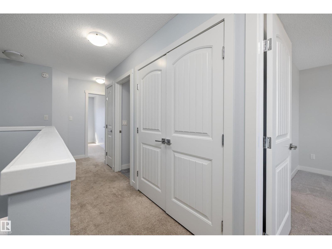
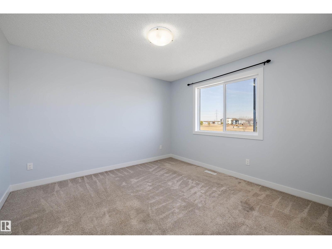
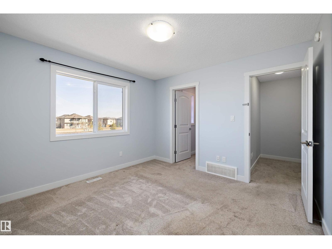
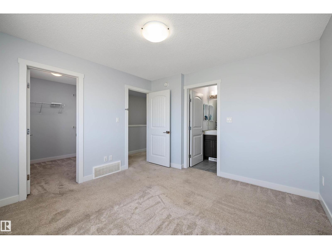
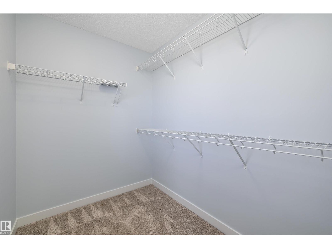
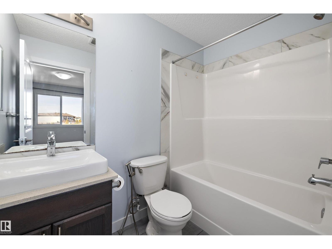
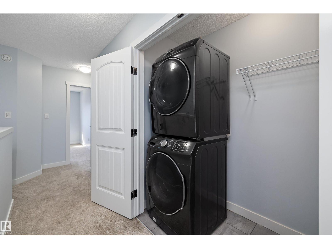
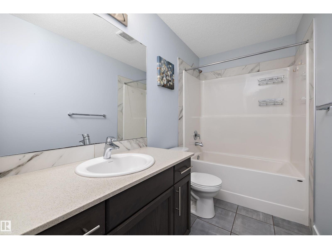
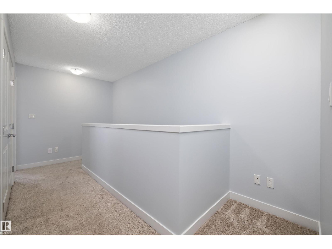
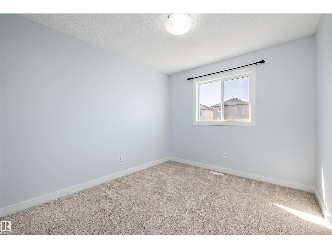
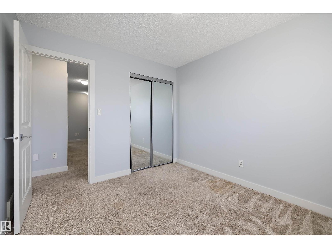
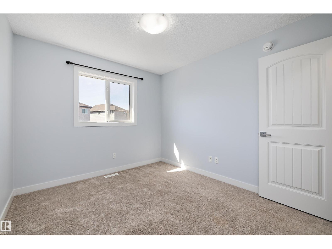
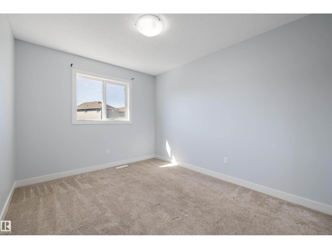
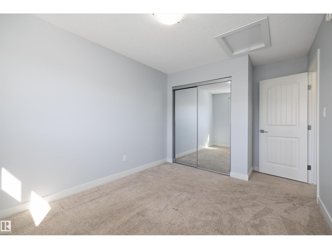
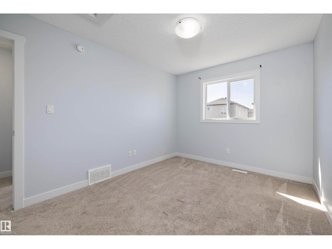
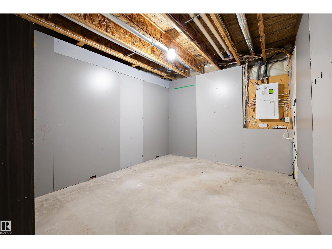
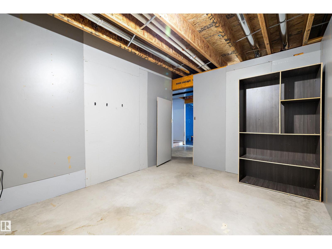
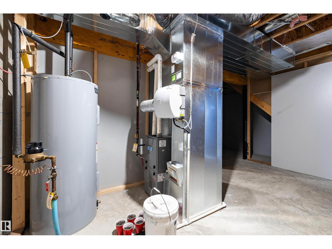
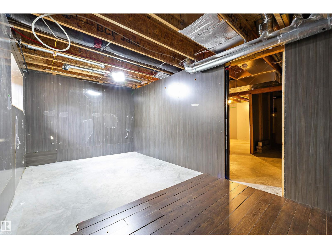
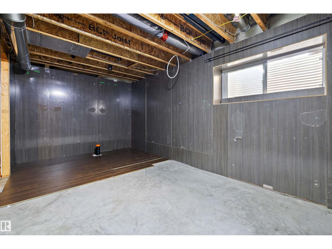
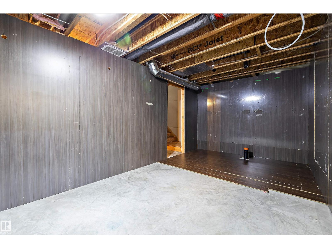
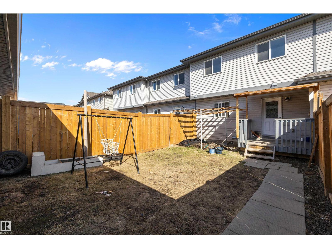
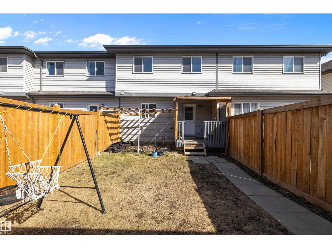
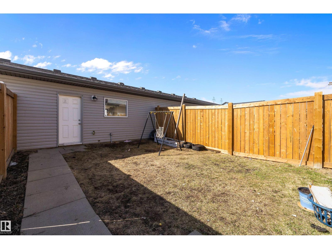
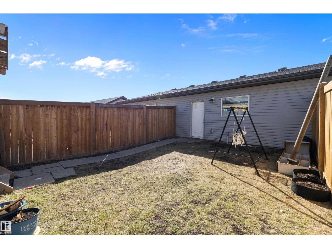
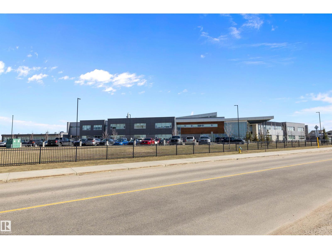
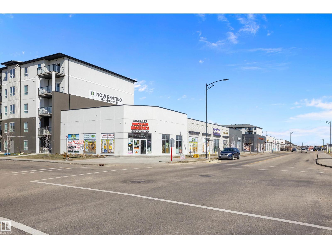
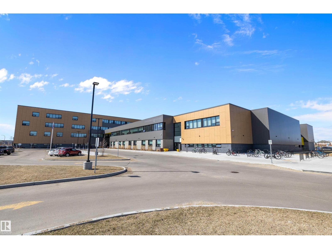
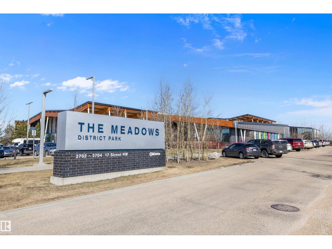
Welcome to this charming and well-maintained 2-storey attached home with no condo fees, ideally located across from beautiful green space in the highly sought-after community of Laurel. Offering 1,484 sq ft of above-grade living space, this home is perfect for first-time buyers or growing families, with convenient access to parks, schools, shopping, and the Anthony Henday. The main floor boasts a bright, open-concept layout featuring a spacious living room, a welcoming dining area, and a modern kitchen designed for both everyday living and entertaining. A convenient 2-piece bathroom completes this level.Upstairs, you’ll find three generously sized bedrooms, including a comfortable primary suite with its own private ensuite. An additional full bathroom and a conveniently located laundry room add to the home’s functionality.The partially finished basement offers flexible space and plenty of storage, with great potential for future development to suit your needs. Outside, enjoy a fully fenced backyard. (id:58723)
Property Details
| MLS® Number | E4485266 |
| Property Type | Single Family |
| Neigbourhood | Laurel |
| AmenitiesNearBy | Airport, Playground, Public Transit, Schools |
| Features | Lane |
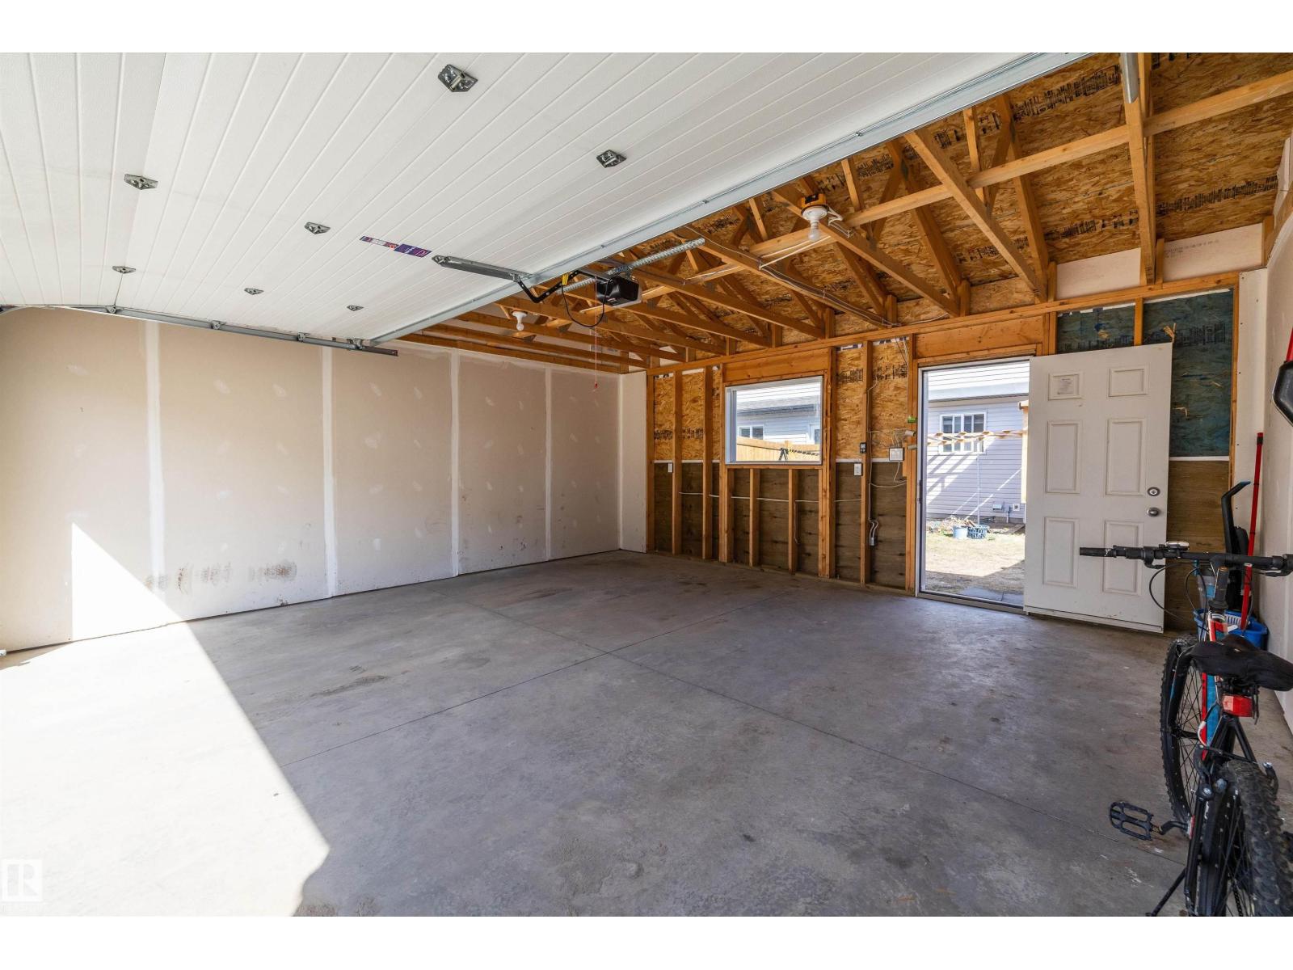
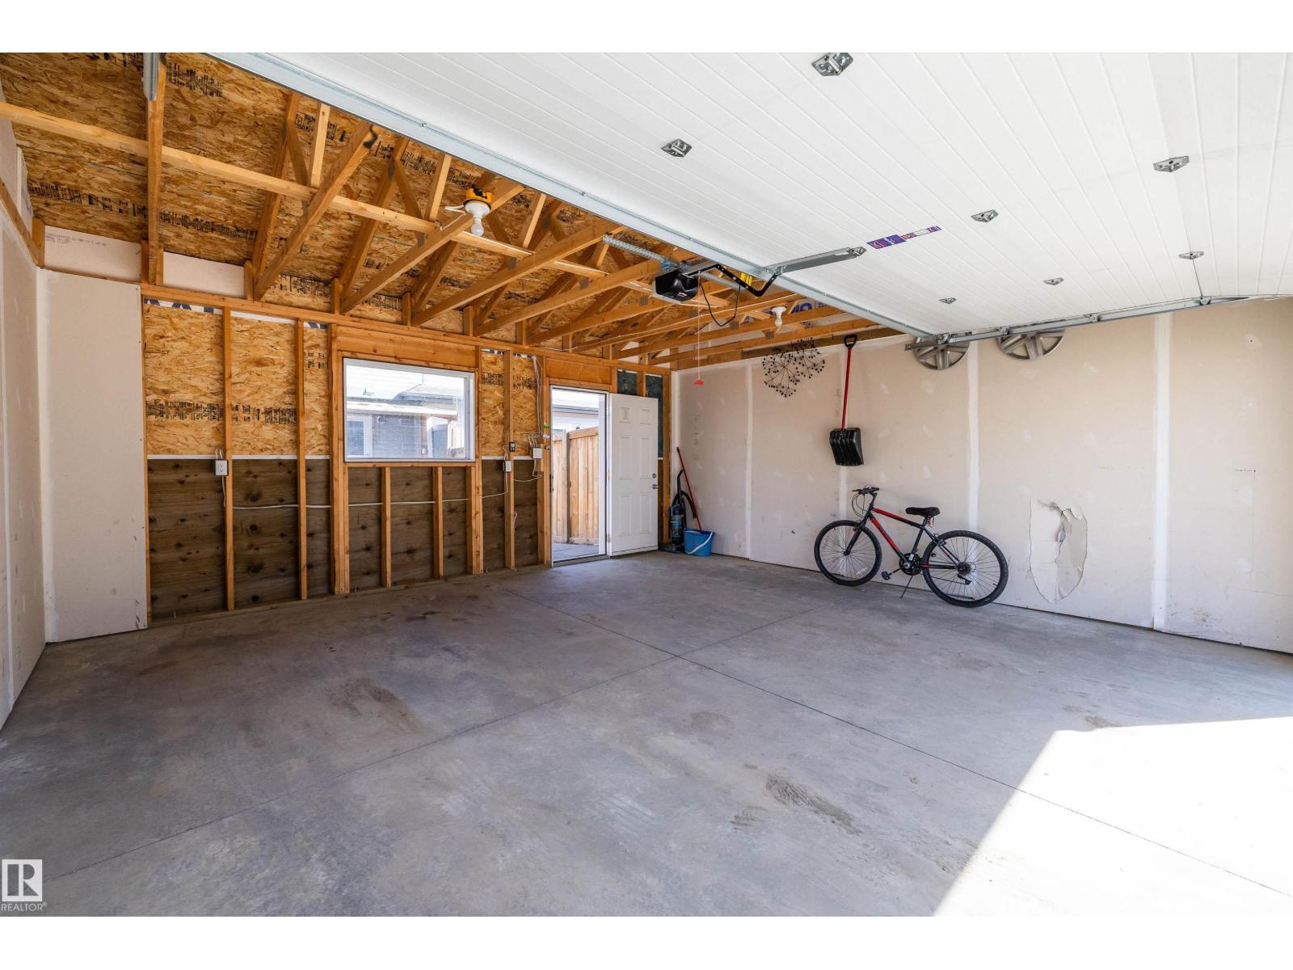
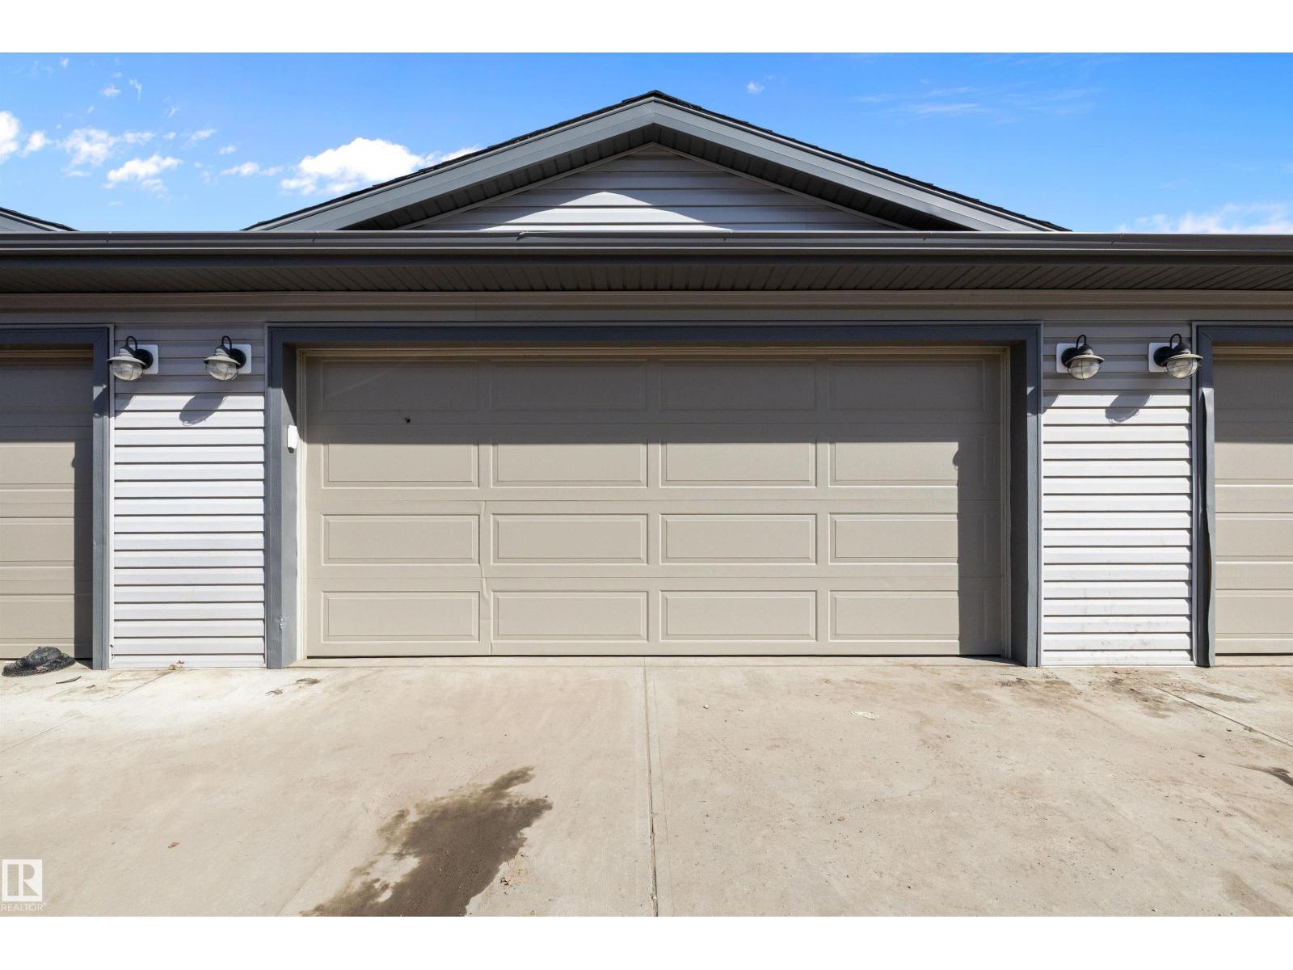
| ParkingSpaceTotal | 3 |
| Structure | Deck |
Building
| BathroomTotal | 3 |
| BedroomsTotal | 3 |
| Amenities | Ceiling - 9ft |
| Appliances | Dishwasher, Dryer, Garage Door Opener, Hood Fan, Microwave, Refrigerator, Stove, Washer |
| BasementDevelopment | Partially Finished |
| BasementType | Full (partially Finished) |
| ConstructedDate | 2019 |
| ConstructionStyleAttachment | Attached |
| FireProtection | Smoke Detectors |
| HalfBathTotal | 1 |
| HeatingType | Forced Air |
| StoriesTotal | 2 |
| SizeInterior | 1468 Sqft |
| Type | Row / Townhouse |
Parking
| Detached Garage |
Land
| Acreage | No |
| FenceType | Fence |
| LandAmenities | Airport, Playground, Public Transit, Schools |
| SizeIrregular | 213.43 |
| SizeTotal | 213.43 M2 |
| SizeTotalText | 213.43 M2 |
Rooms
| Level | Type | Length | Width | Dimensions |
|---|---|---|---|---|
| Main Level | Living Room | 4.33 m | 3.46 m | 4.33 m x 3.46 m |
| Main Level | Dining Room | 4.69 m | 2.71 m | 4.69 m x 2.71 m |
| Main Level | Kitchen | 3.62 m | 3.73 m | 3.62 m x 3.73 m |
| Upper Level | Primary Bedroom | 3.56 m | 3.46 m | 3.56 m x 3.46 m |
| Upper Level | Bedroom 2 | 3.2 m | 2.87 m | 3.2 m x 2.87 m |
| Upper Level | Bedroom 3 | 4.32 m | 2.86 m | 4.32 m x 2.86 m |
| Upper Level | Laundry Room | 1.66 m | 1.01 m | 1.66 m x 1.01 m |
https://www.realtor.ca/real-estate/29687575/2611-14-av-nw-edmonton-laurel

The trademarks REALTOR®, REALTORS®, and the REALTOR® logo are controlled by The Canadian Real Estate Association (CREA) and identify real estate professionals who are members of CREA. The trademarks MLS®, Multiple Listing Service® and the associated logos are owned by The Canadian Real Estate Association (CREA) and identify the quality of services provided by real estate professionals who are members of CREA. The trademark DDF® is owned by The Canadian Real Estate Association (CREA) and identifies CREA's Data Distribution Facility (DDF®)
May 21 2026 10:33:36
REALTORS® Association of Edmonton
Smartpro Realty