Hurry Home

3833 52 St Gibbons, Alberta T0A 1N0

Interested?
Please contact us for more information about this property.
$635,000
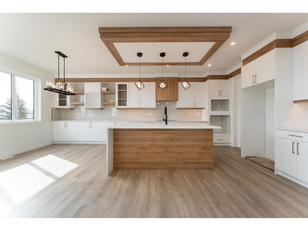
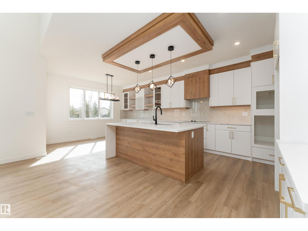
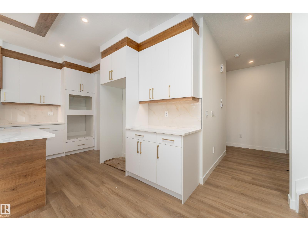
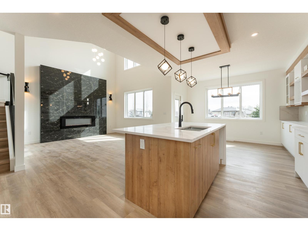
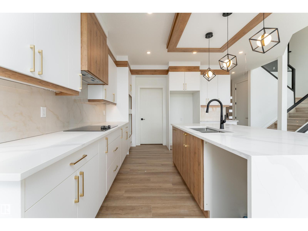
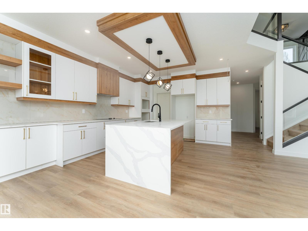
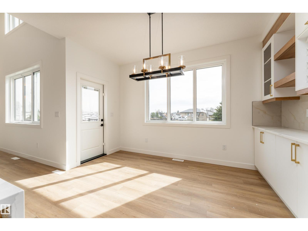
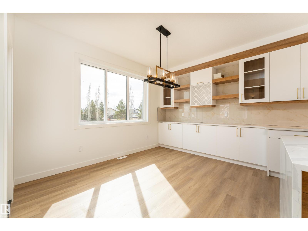
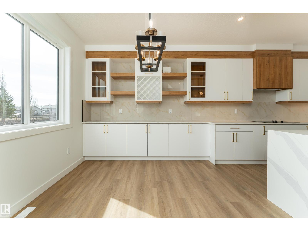
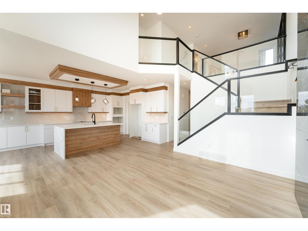
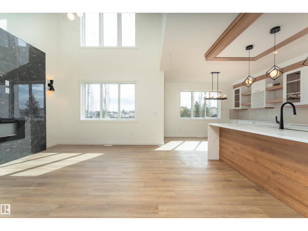
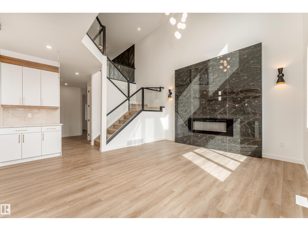
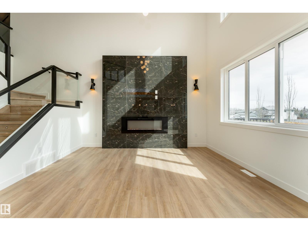
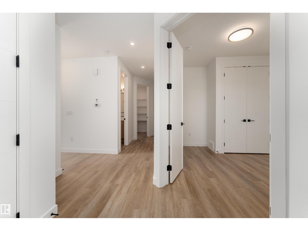
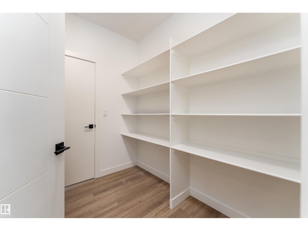
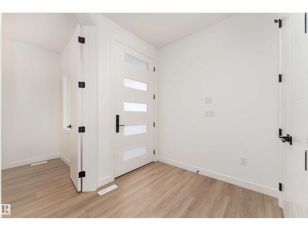
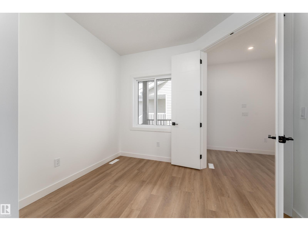
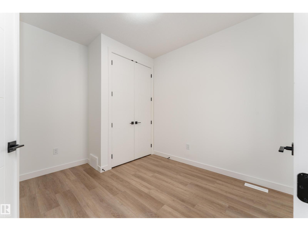
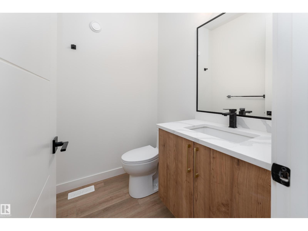
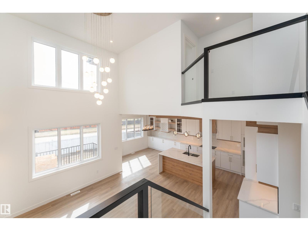
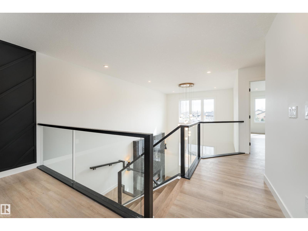
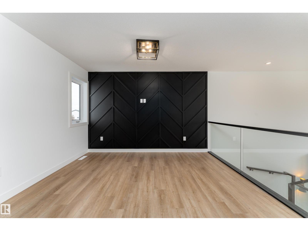
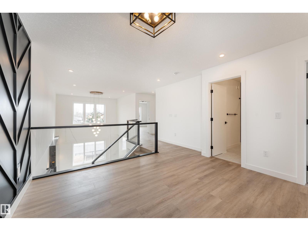
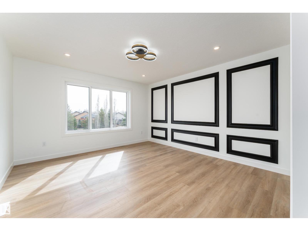
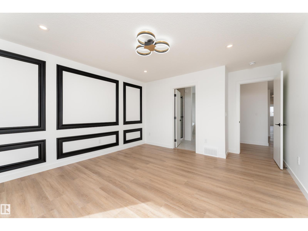
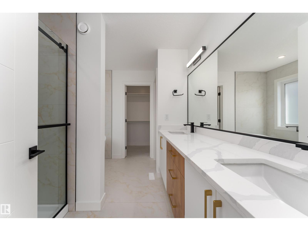
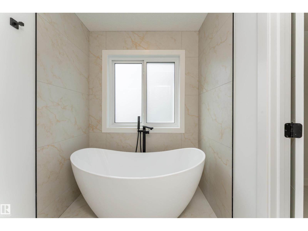
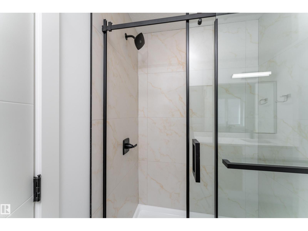
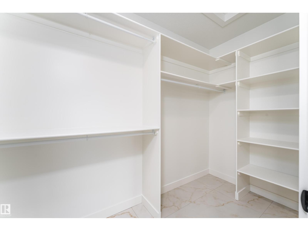
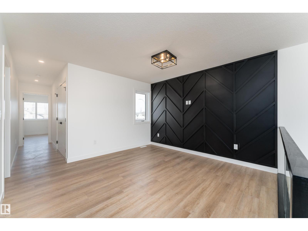
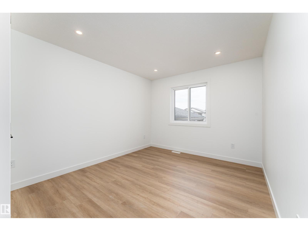
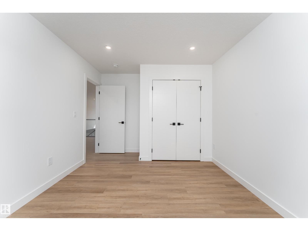
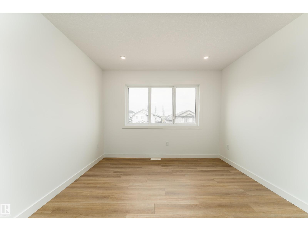
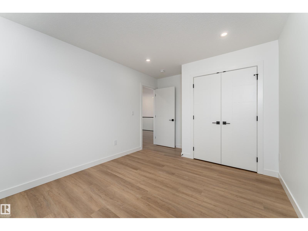
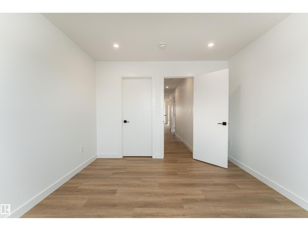
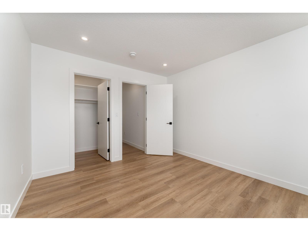
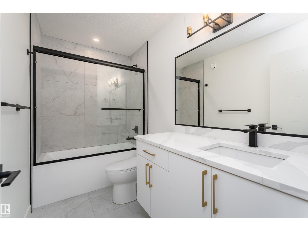
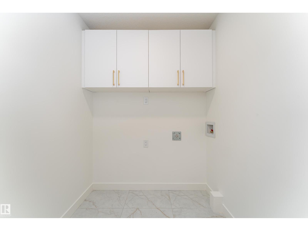
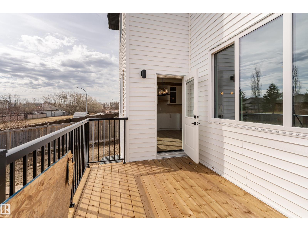
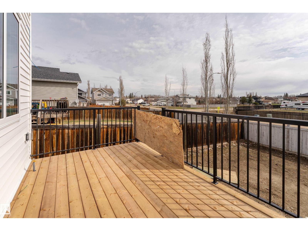
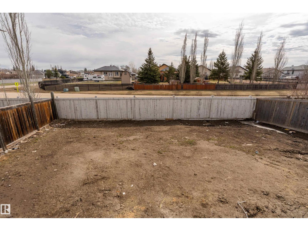
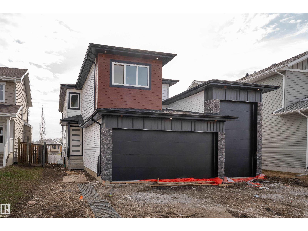
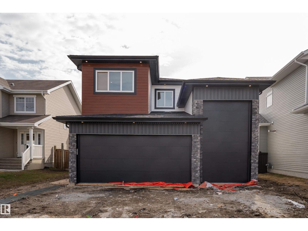
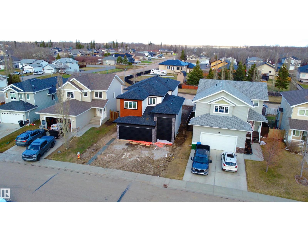
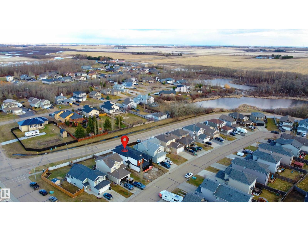
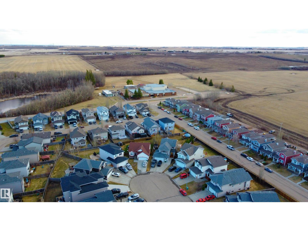
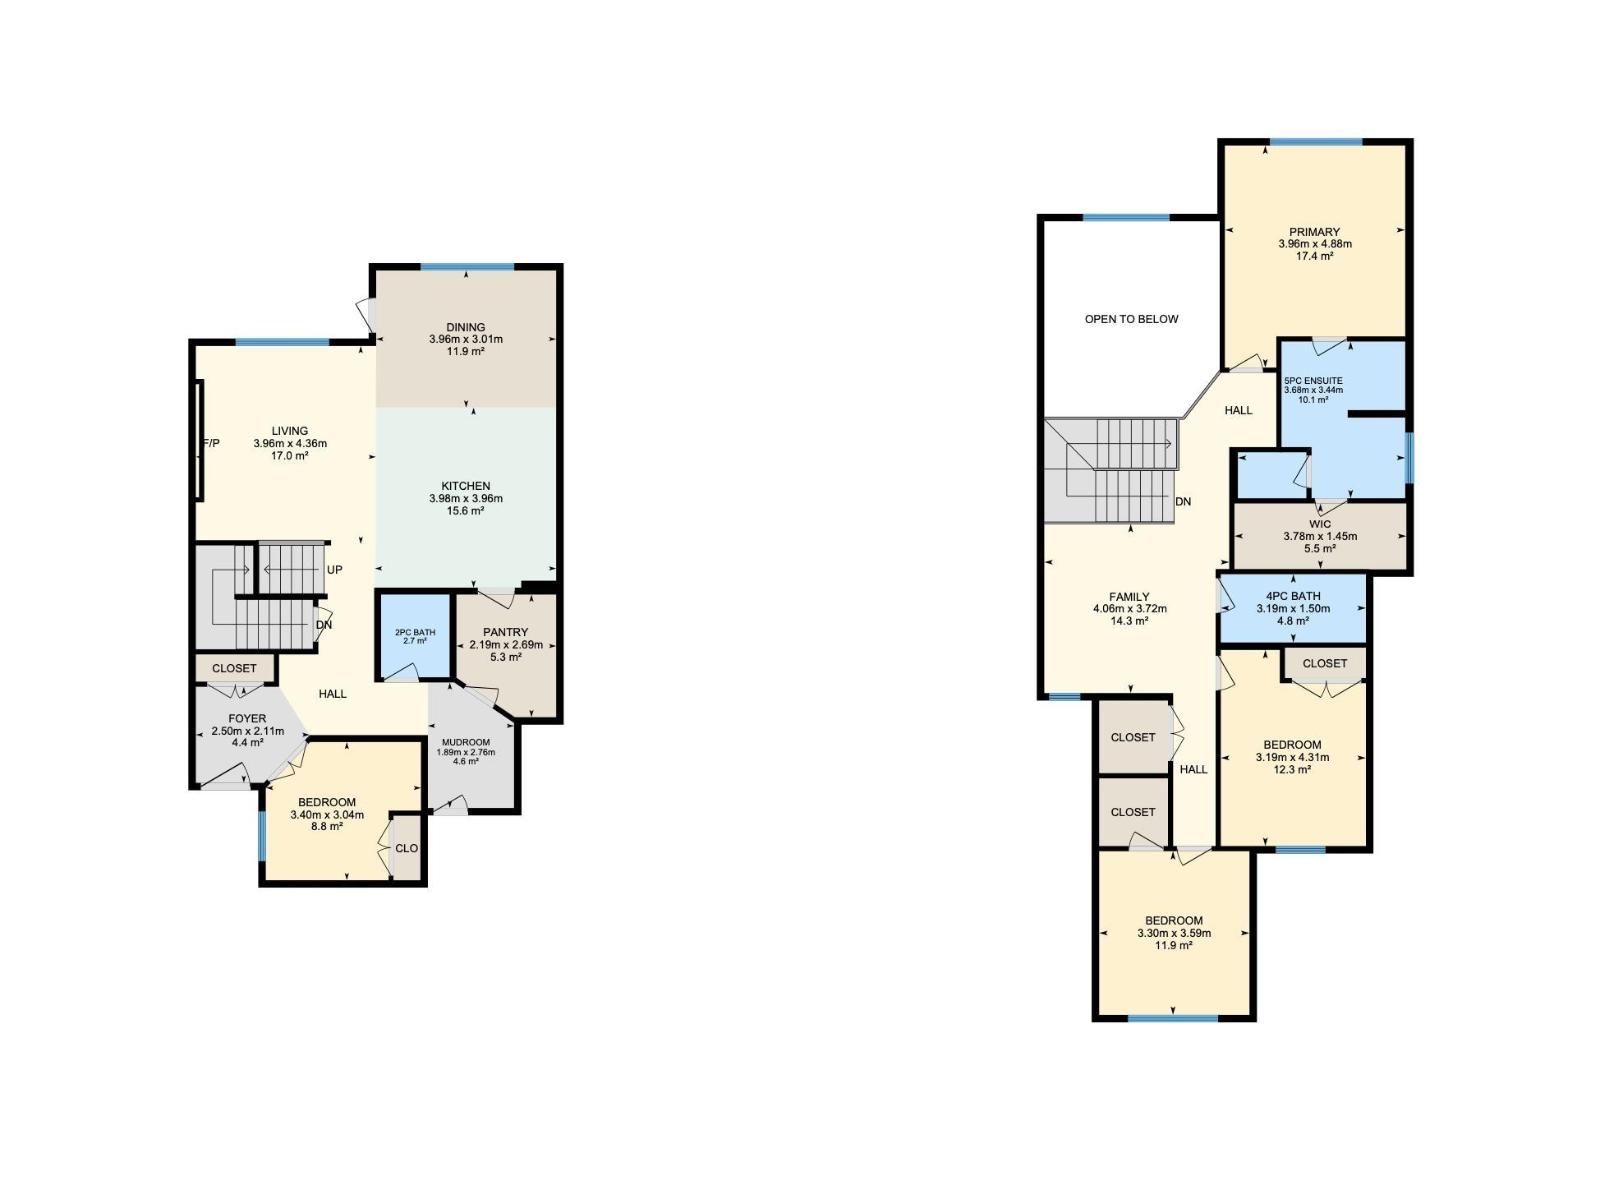
***FIRST YEAR TAXES FREE - $3,553*** A rare main floor bedroom, sun-filled east-facing exposure, open-to-below ceilings, and a triple attached garage—this brand new 2245 sq.ft. home checks all the boxes. This 2-storey home features 4 beds and 2.5 baths, including a main floor bedroom ideal for guests. The open-concept main floor is filled with natural light from large east-facing windows and showcases warm modern finishes, light wood tones, crisp white cabinetry, and black accents. The chef-inspired kitchen features a large island & walk-through pantry, opening to the dining and living area with a feature fireplace and open-to-below ceilings. Upstairs, the primary suite offers a 5-piece ensuite with soaker tub, dual sinks, and walk-in closet, plus spacious additional bedrooms. The unfinished basement offers future development potential. Enjoy a west-facing backyard with a large deck, perfect for evening sun. Complete with an oversized triple garage & located near parks, schools & golf. (id:58723)
Property Details
| MLS® Number | E4485631 |
| Property Type | Single Family |
| Neigbourhood | Gibbons |
| AmenitiesNearBy | Golf Course, Playground, Schools |
| Features | Park/reserve, Closet Organizers, No Animal Home, No Smoking Home |
| ParkingSpaceTotal | 6 |
| Structure | Deck |
Building
| BathroomTotal | 3 |
| BedroomsTotal | 4 |
| Amenities | Ceiling - 10ft |
| BasementDevelopment | Unfinished |
| BasementType | Full (unfinished) |
| ConstructedDate | 2026 |
| ConstructionStyleAttachment | Detached |
| FireplaceFuel | Electric |
| FireplacePresent | Yes |
| FireplaceType | Unknown |
| HalfBathTotal | 1 |
| HeatingType | Forced Air |
| StoriesTotal | 2 |
| SizeInterior | 2246 Sqft |
| Type | House |
Parking
| Oversize | |
| Attached Garage |
Land
| Acreage | No |
| FenceType | Fence |
| LandAmenities | Golf Course, Playground, Schools |
| SizeIrregular | 535.96 |
| SizeTotal | 535.96 M2 |
| SizeTotalText | 535.96 M2 |
Rooms
| Level | Type | Length | Width | Dimensions |
|---|---|---|---|---|
| Main Level | Living Room | 3.96 m | 4.36 m | 3.96 m x 4.36 m |
| Main Level | Dining Room | 3.96 m | 3.01 m | 3.96 m x 3.01 m |
| Main Level | Kitchen | 3.98 m | 3.96 m | 3.98 m x 3.96 m |
| Main Level | Bedroom 4 | 3.4 m | 3.04 m | 3.4 m x 3.04 m |
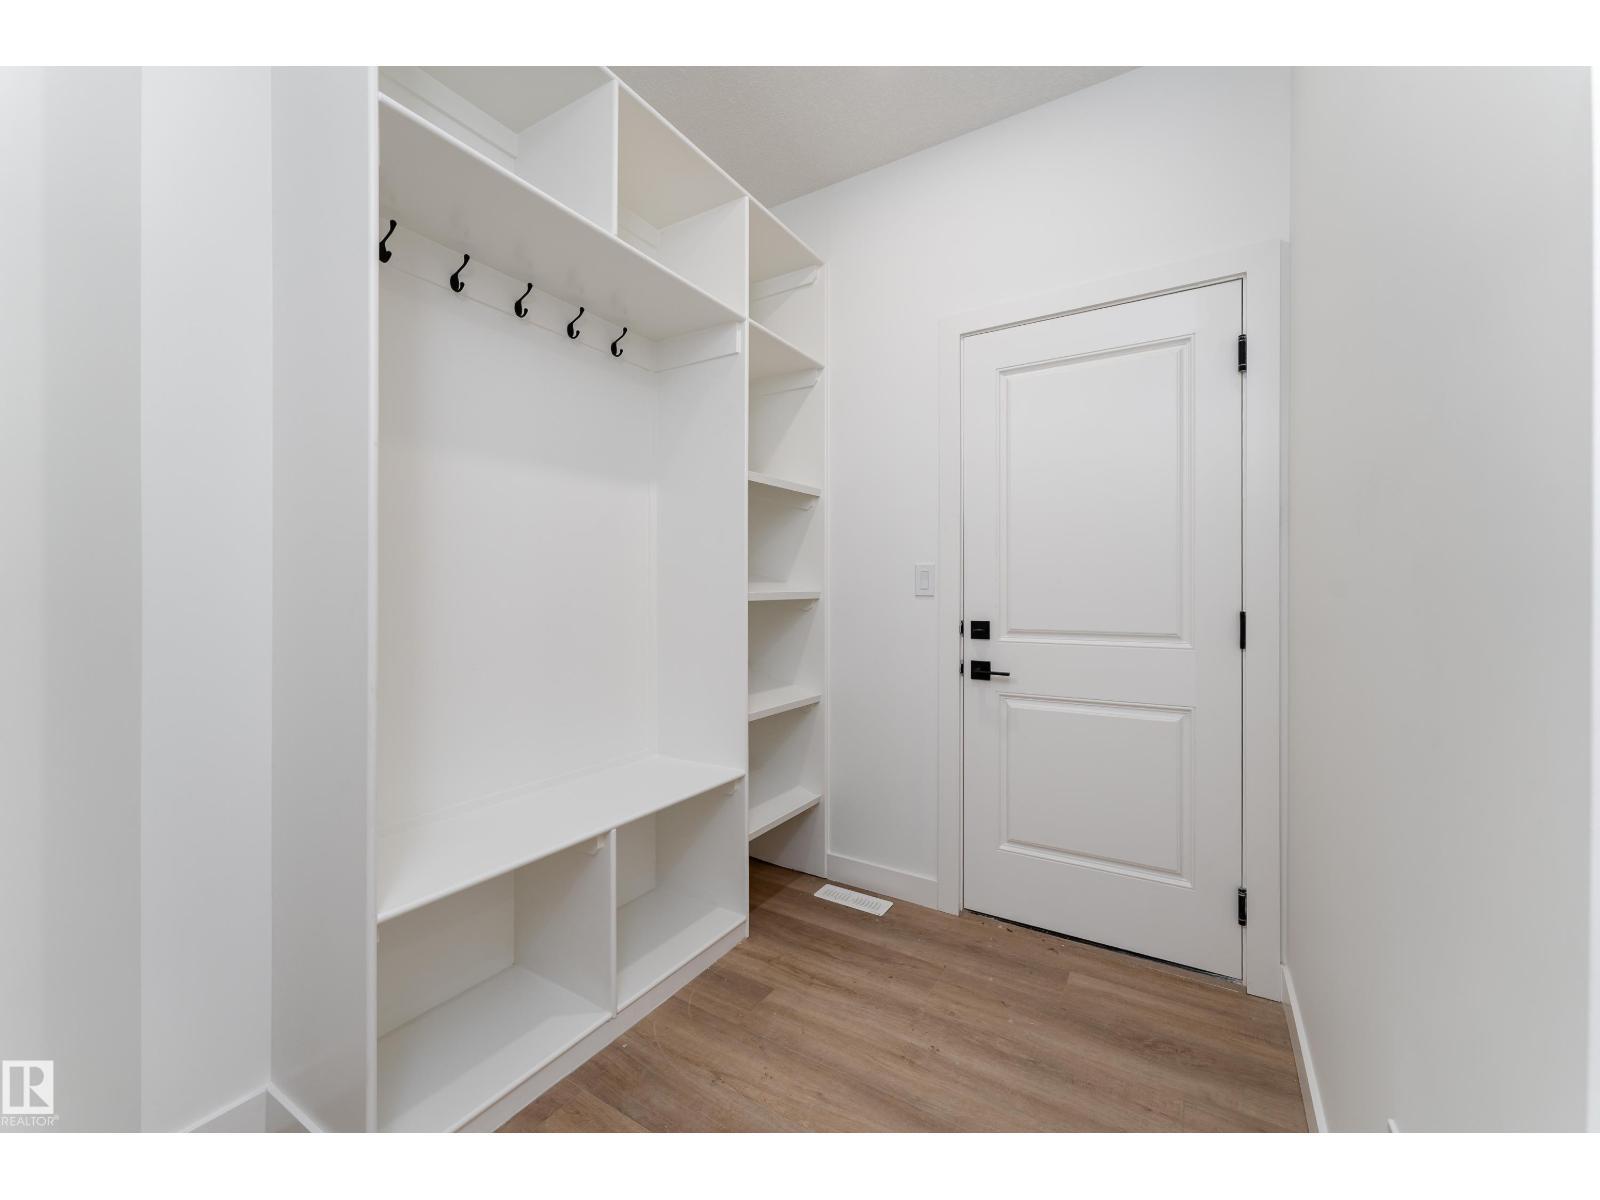
| Main Level | Mud Room | 1.89 m | 2.76 m | 1.89 m x 2.76 m |
| Main Level | Pantry | 2.19 m | 2.69 m | 2.19 m x 2.69 m |
| Upper Level | Family Room | 4.06 m | 3.72 m | 4.06 m x 3.72 m |
| Upper Level | Primary Bedroom | 3.96 m | 4.88 m | 3.96 m x 4.88 m |
| Upper Level | Bedroom 2 | 3.3 m | 3.59 m | 3.3 m x 3.59 m |
| Upper Level | Bedroom 3 | 3.19 m | 4.31 m | 3.19 m x 4.31 m |
https://www.realtor.ca/real-estate/29697743/3833-52-st-gibbons-gibbons

The trademarks REALTOR®, REALTORS®, and the REALTOR® logo are controlled by The Canadian Real Estate Association (CREA) and identify real estate professionals who are members of CREA. The trademarks MLS®, Multiple Listing Service® and the associated logos are owned by The Canadian Real Estate Association (CREA) and identify the quality of services provided by real estate professionals who are members of CREA. The trademark DDF® is owned by The Canadian Real Estate Association (CREA) and identifies CREA's Data Distribution Facility (DDF®)
July 28 2026 07:10:33
REALTORS® Association of Edmonton
Exp Realty