Hurry Home

#205 11716 100 Av Nw Edmonton, Alberta T5K 2G3

Interested?
Please contact us for more information about this property.
$262,500Maintenance, Exterior Maintenance, Heat, Insurance, Common Area Maintenance, Landscaping, Property Management, Other, See Remarks, Water
$516.88 Monthly
Maintenance, Exterior Maintenance, Heat, Insurance, Common Area Maintenance, Landscaping, Property Management, Other, See Remarks, Water
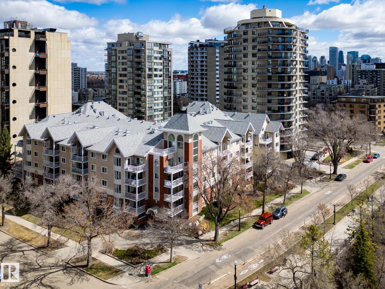
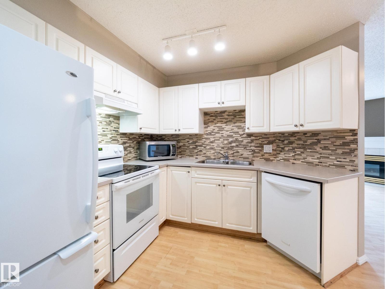
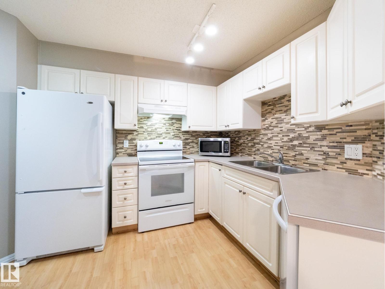
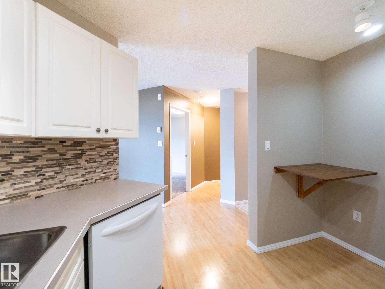
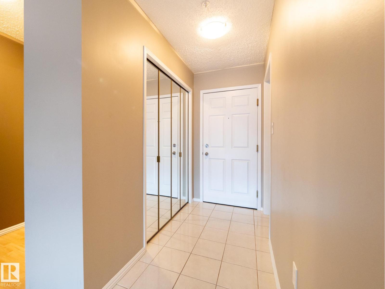
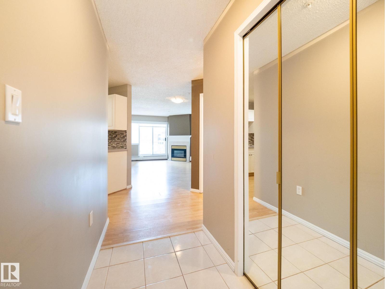
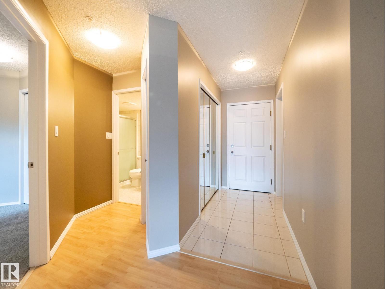
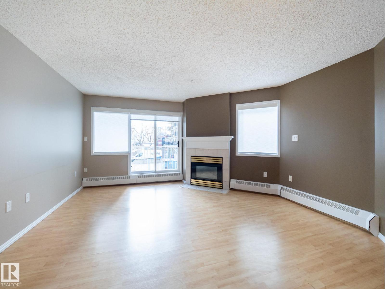
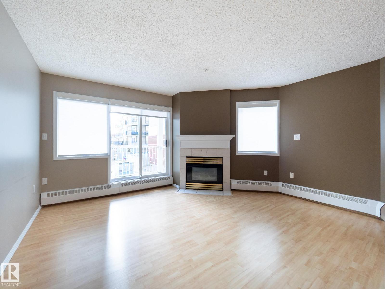
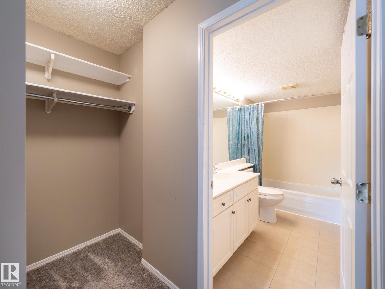
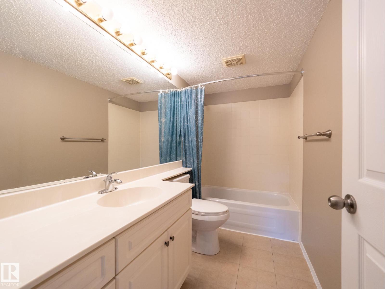
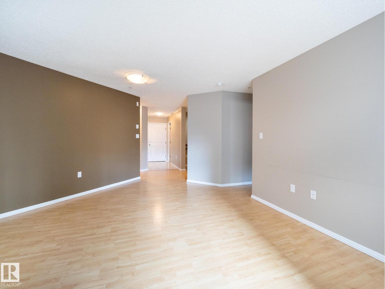
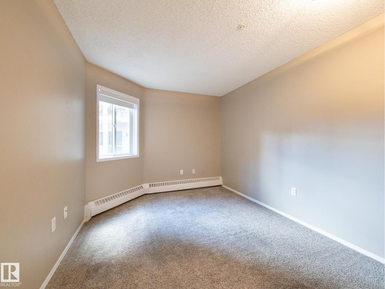
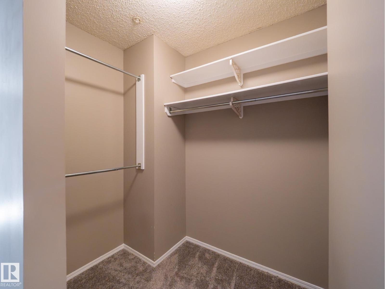
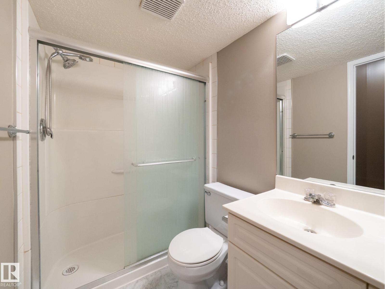
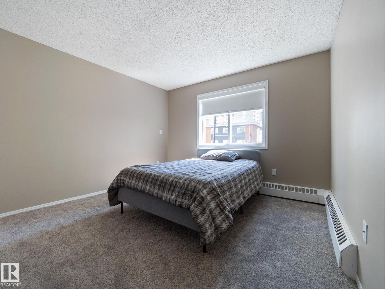
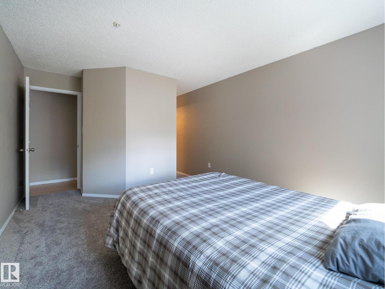
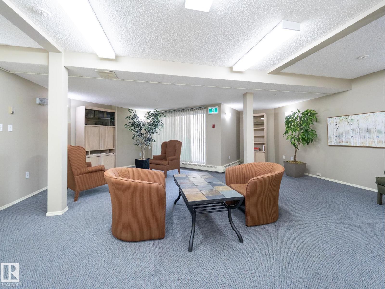
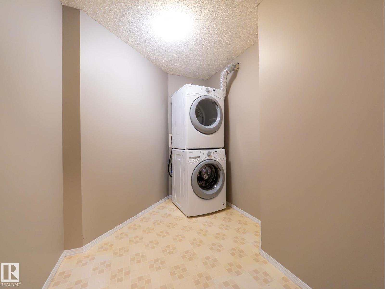
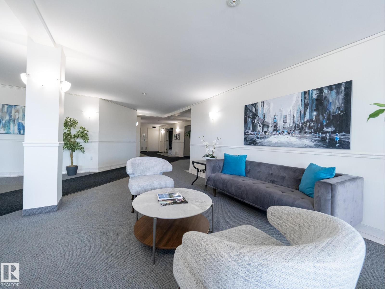
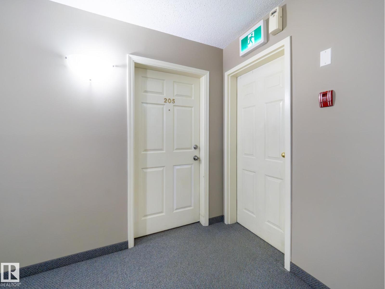
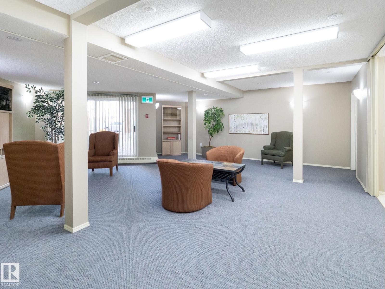
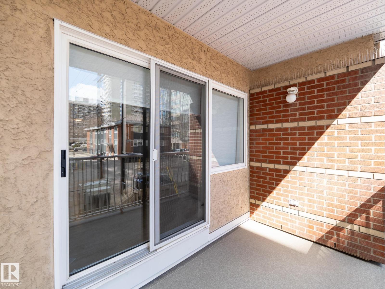
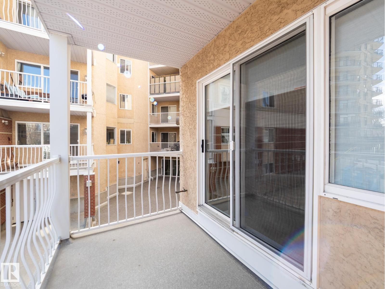
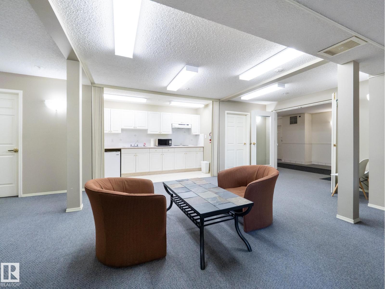
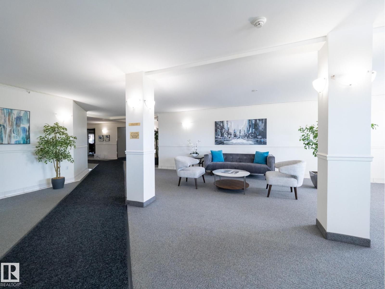
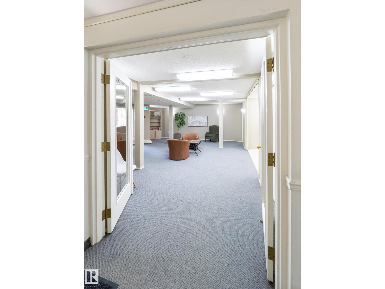
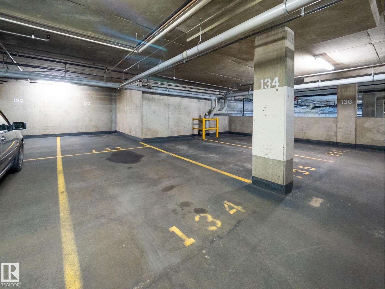
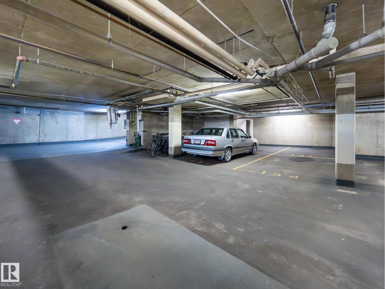
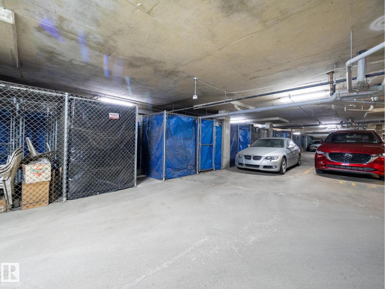
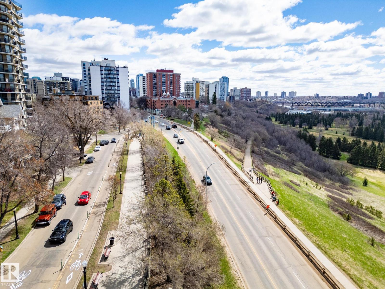
$516.88 MonthlyDon't miss your chance to own in one o Edmonton’s most loved locations. This 2 bedroom, 2 bathroom condo sits just off the top of the river valley, giving you easy access to evening walks, gorgeous views, and that walkable central YEG lifestyle. Inside, the layout feels a little more interesting than your standard condo while still being practical for everyday living. You’ll find in-suite laundry with extra storage, a cozy gas fireplace, spacious bedrooms, and a generous walk-in closet in the primary bedroom. The unit has also been refreshed with recent paint and carpet, making it move-in ready with quick possession available. This well managed building offers a main floor social room, and the unit comes with TWO titled tandem underground parking stalls — a rare and valuable bonus. With transit right outside and routes connecting to NAIT and the University of Alberta, this is a smart option for first-time buyers, downsizers, or anyone looking for this Edmonton life! (id:58723)
Property Details
| MLS® Number | E4486016 |
| Property Type | Single Family |
| Neigbourhood | Wîhkwêntôwin |
| AmenitiesNearBy | Golf Course, Playground, Public Transit, Shopping |
| Features | See Remarks, No Smoking Home |
| ParkingSpaceTotal | 2 |
| Structure | Patio(s) |
Building
| BathroomTotal | 2 |
| BedroomsTotal | 2 |
| Appliances | Dishwasher, Dryer, Refrigerator, Stove, Washer, Window Coverings |
| BasementType | None |
| ConstructedDate | 1993 |
| HeatingType | Baseboard Heaters |
| SizeInterior | 921 Sqft |
| Type | Apartment |
Parking
| Underground |
Land
| Acreage | No |
| LandAmenities | Golf Course, Playground, Public Transit, Shopping |
| SizeIrregular | 33.98 |
| SizeTotal | 33.98 M2 |
| SizeTotalText | 33.98 M2 |
Rooms
| Level | Type | Length | Width | Dimensions |
|---|---|---|---|---|
| Main Level | Living Room | 4.4m x 5.7m | ||
| Main Level | Kitchen | 2.7m x 3.3m | ||
| Main Level | Primary Bedroom | 3.5m x 5.5m | ||
| Main Level | Bedroom 2 | 4.0m x 2.9m | ||
| Main Level | Laundry Room | 3.23 m | 2.2 m | 3.23 m x 2.2 m |
https://www.realtor.ca/real-estate/29710312/205-11716-100-av-nw-edmonton-wîhkwêntôwin

The trademarks REALTOR®, REALTORS®, and the REALTOR® logo are controlled by The Canadian Real Estate Association (CREA) and identify real estate professionals who are members of CREA. The trademarks MLS®, Multiple Listing Service® and the associated logos are owned by The Canadian Real Estate Association (CREA) and identify the quality of services provided by real estate professionals who are members of CREA. The trademark DDF® is owned by The Canadian Real Estate Association (CREA) and identifies CREA's Data Distribution Facility (DDF®)
June 06 2026 12:11:47
REALTORS® Association of Edmonton
Maxwell Challenge Realty