Hurry Home

#118 5001 62 St Beaumont, Alberta T4X 0C7

Interested?
Please contact us for more information about this property.
$294,999Maintenance, Exterior Maintenance, Insurance, Landscaping, Property Management, Other, See Remarks
$258.18 Monthly
Maintenance, Exterior Maintenance, Insurance, Landscaping, Property Management, Other, See Remarks
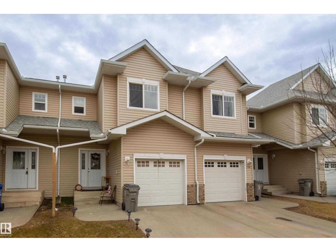
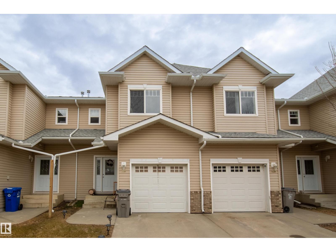
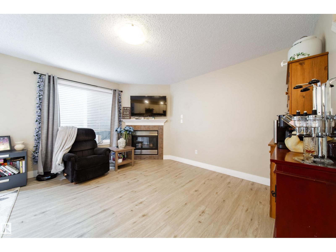
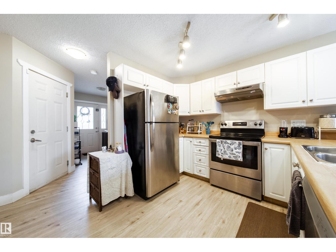
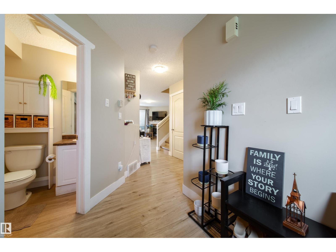
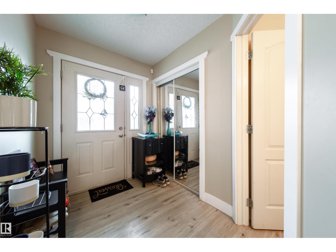
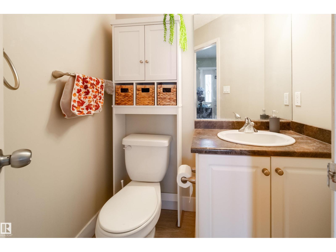
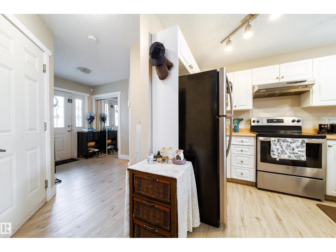
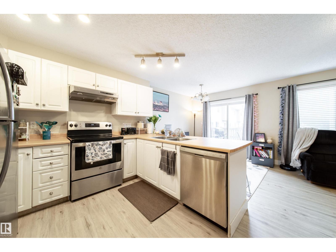
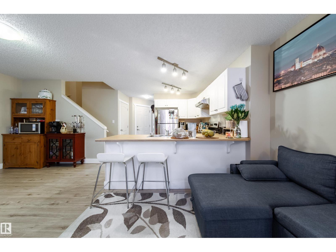
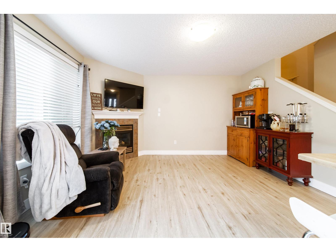
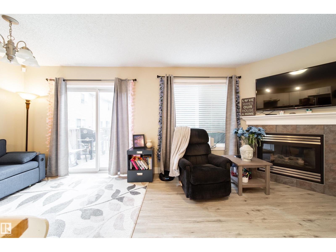
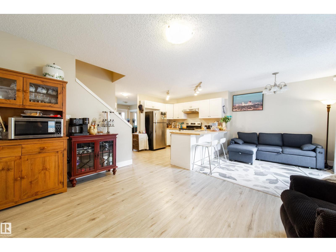
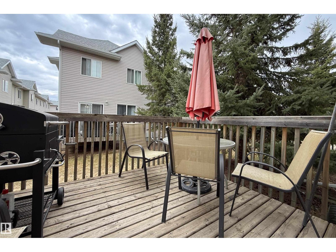
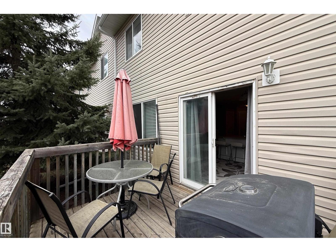
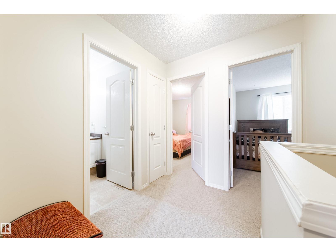
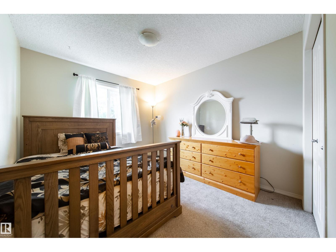
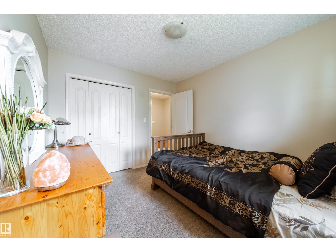
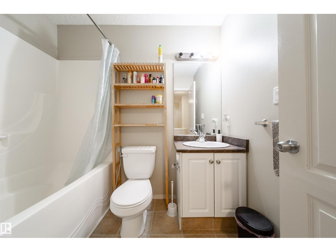
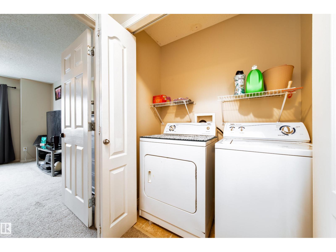
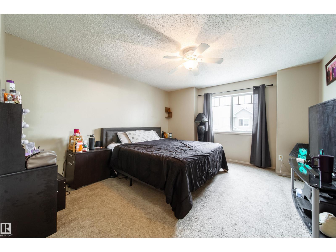
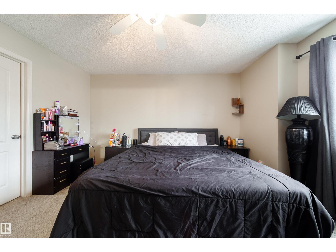
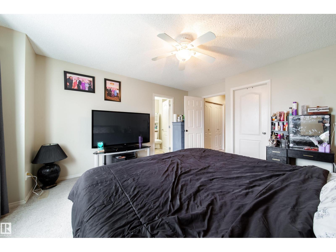
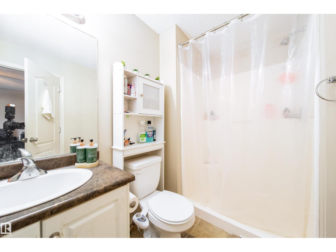
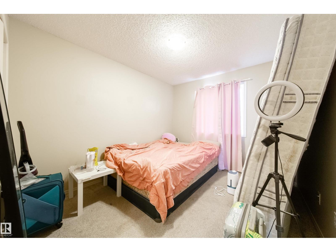
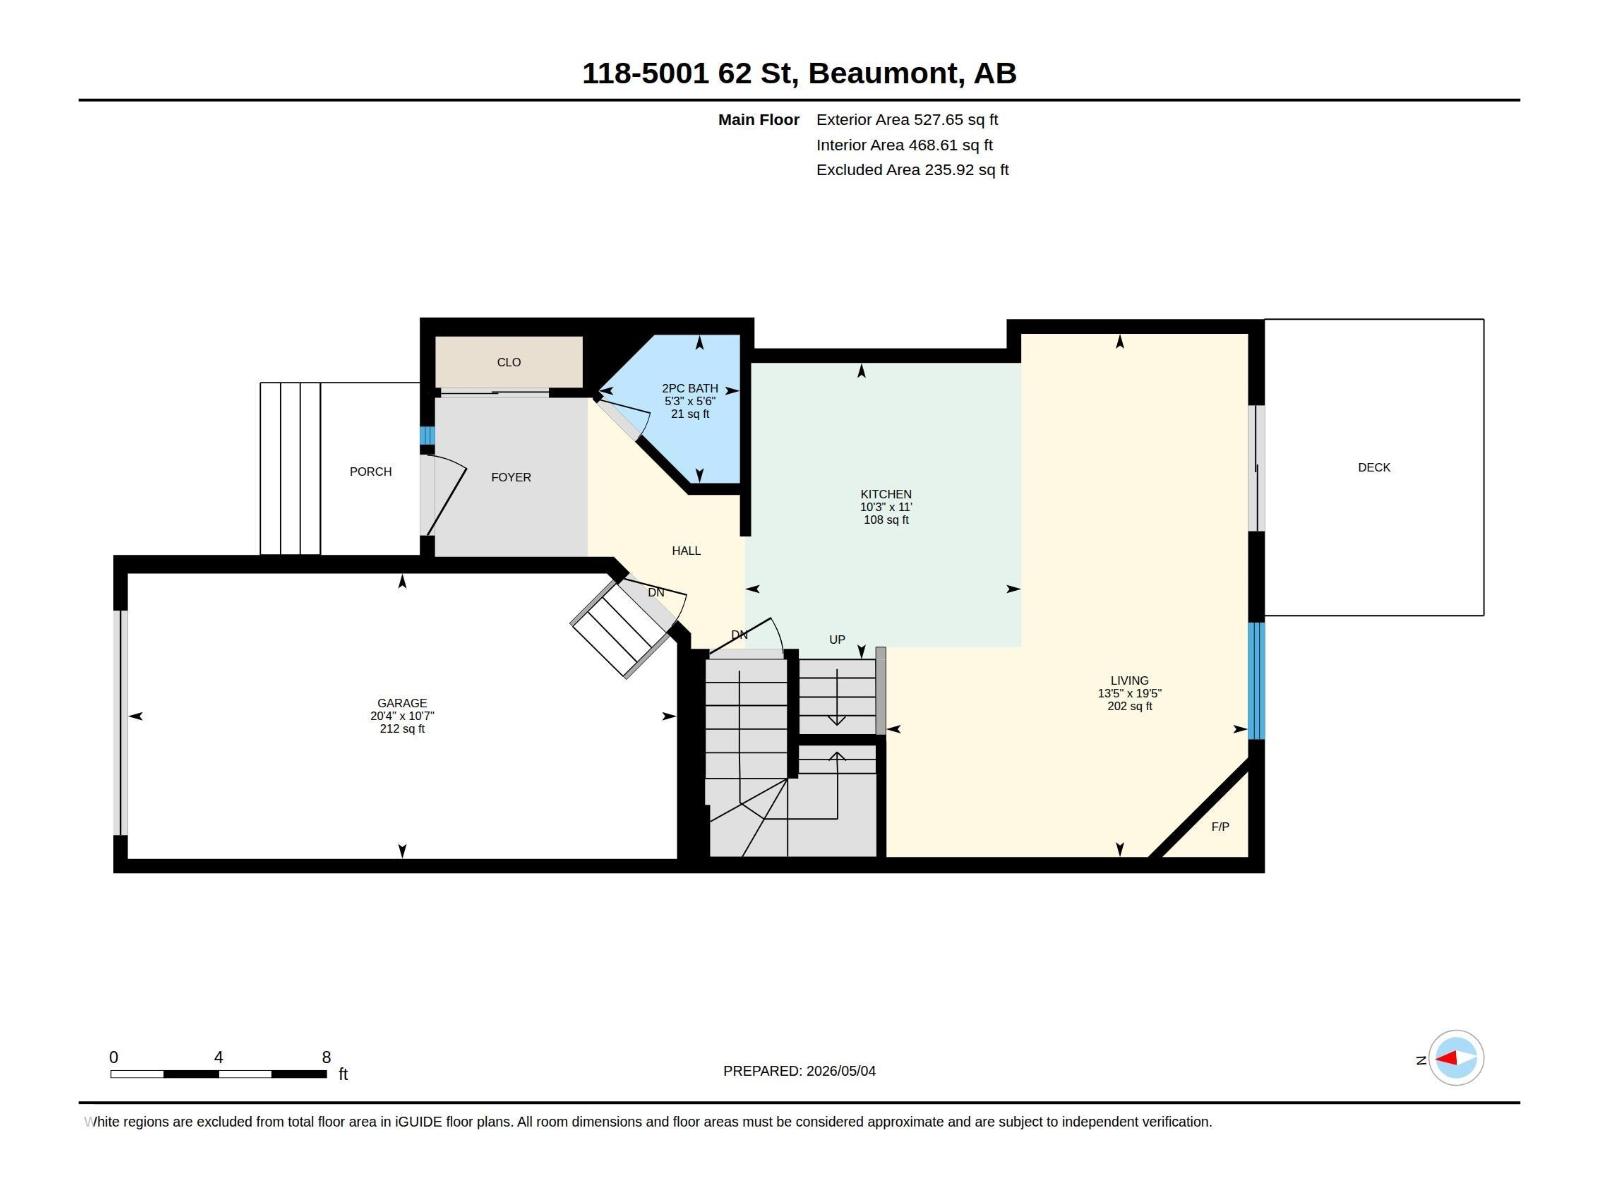
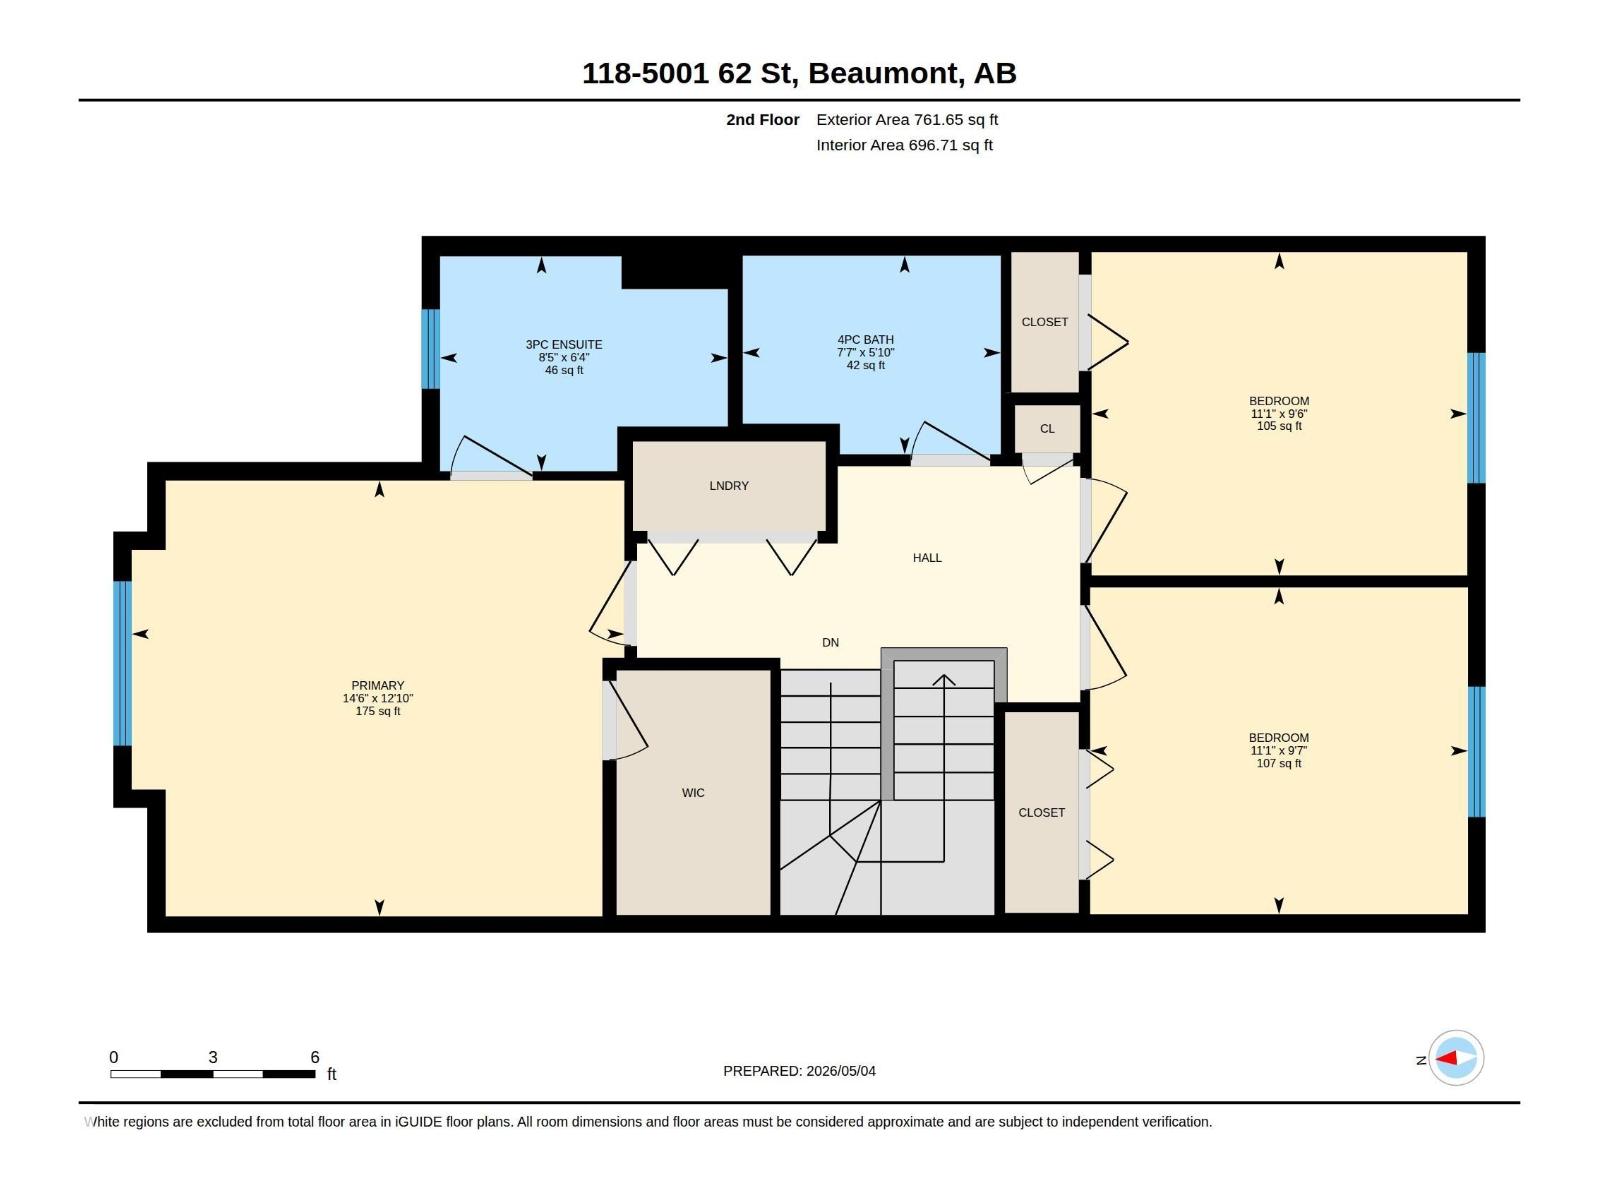
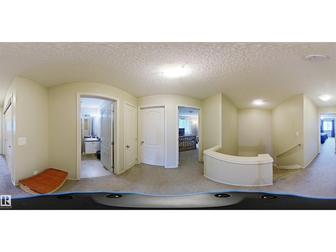
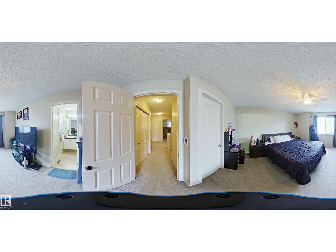
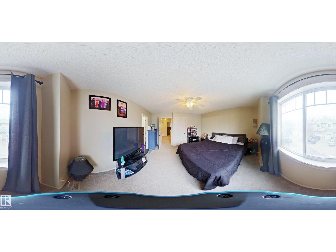
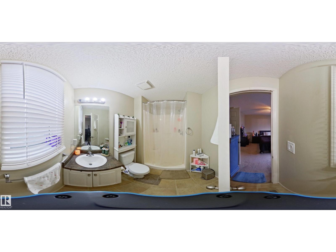
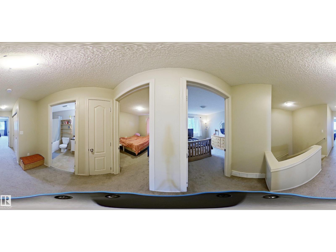
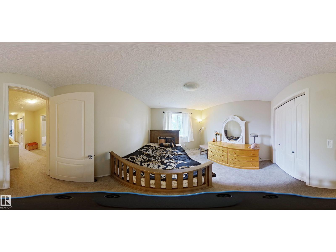
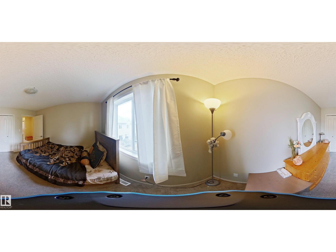
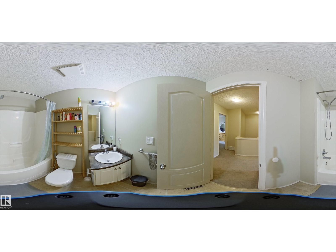
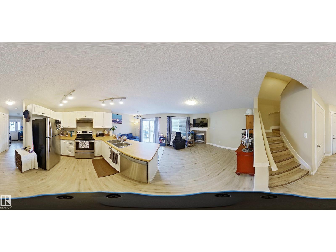
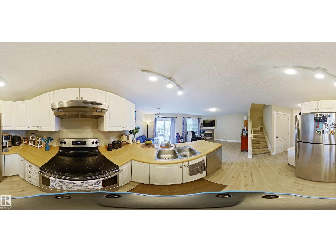
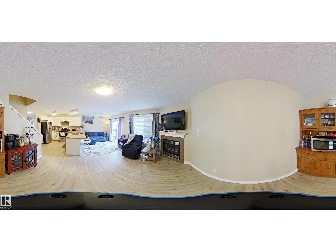
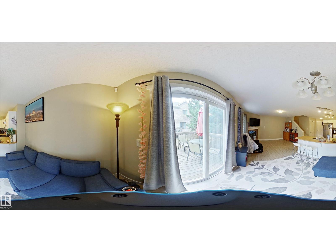
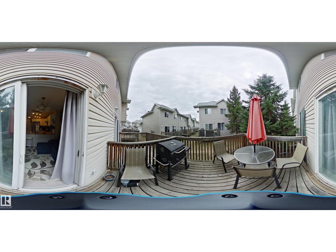
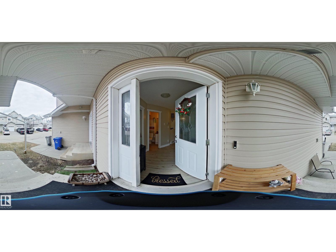
$258.18 MonthlyDiscover comfort and convenience in this lovely Beaumont townhome featuring 3 bedrooms, 2.5 bathrooms, and an attached garage. The bright, open-concept main floor is warm and welcoming, highlighted by a cozy fireplace. Sliding doors lead to a backyard deck, perfect for relaxing outdoors. Upstairs, the primary bedroom offers a peaceful retreat with a walk-in closet and 3-piece ensuite. The unfinished basement provides excellent storage or future development potential. Located within walking distance to the Beaumont Sport and Recreation Centre, Community Centre, shops, restaurants, and schools, this home delivers exceptional value in a prime location. (id:58723)
Property Details
| MLS® Number | E4486205 |
| Property Type | Single Family |
| Neigbourhood | Eaglemont Heights |
| Features | See Remarks, No Animal Home |
| Structure | Deck |
Building
| BathroomTotal | 3 |
| BedroomsTotal | 3 |
| Appliances | Dishwasher, Dryer, Garage Door Opener Remote(s), Hood Fan, Refrigerator, Stove, Washer |
| BasementDevelopment | Unfinished |
| BasementType | See Remarks (unfinished) |
| ConstructedDate | 2007 |
| ConstructionStyleAttachment | Attached |
| HalfBathTotal | 1 |
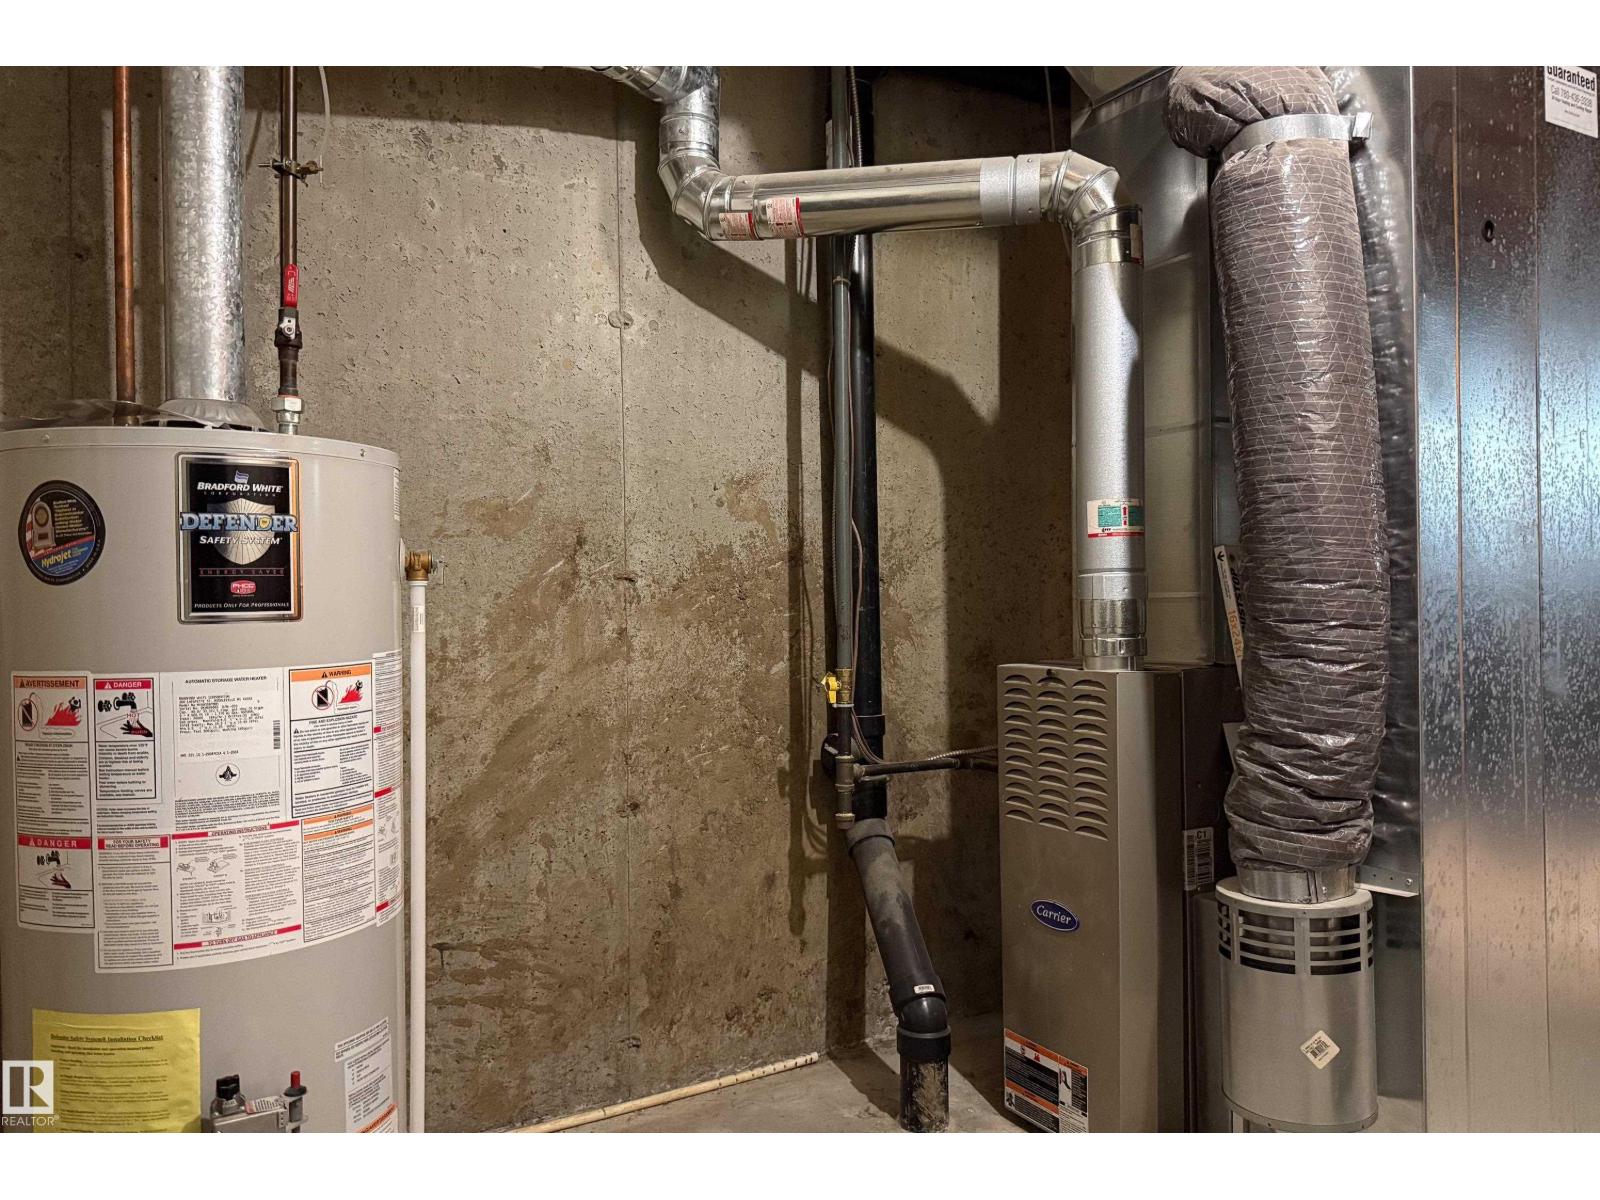
| HeatingType | Forced Air |
| StoriesTotal | 2 |
| SizeInterior | 1289 Sqft |
| Type | Row / Townhouse |
Parking
| Attached Garage |
Land
| Acreage | No |
| SizeIrregular | 211.54 |
| SizeTotal | 211.54 M2 |
| SizeTotalText | 211.54 M2 |
Rooms
| Level | Type | Length | Width | Dimensions |
|---|---|---|---|---|
| Main Level | Living Room | 19'5" x 13' | ||
| Main Level | Kitchen | 11' x 10'3" | ||
| Upper Level | Primary Bedroom | 14 m | Measurements not available x 14 m | |
| Upper Level | Bedroom 2 | 9'7" x 11'1 | ||
| Upper Level | Bedroom 3 | 9'6" x 11'1 |
https://www.realtor.ca/real-estate/29715228/118-5001-62-st-beaumont-eaglemont-heights

The trademarks REALTOR®, REALTORS®, and the REALTOR® logo are controlled by The Canadian Real Estate Association (CREA) and identify real estate professionals who are members of CREA. The trademarks MLS®, Multiple Listing Service® and the associated logos are owned by The Canadian Real Estate Association (CREA) and identify the quality of services provided by real estate professionals who are members of CREA. The trademark DDF® is owned by The Canadian Real Estate Association (CREA) and identifies CREA's Data Distribution Facility (DDF®)
May 20 2026 11:53:03
REALTORS® Association of Edmonton
Century 21 Leading