Hurry Home

6906 Cardinal Wd Sw Edmonton, Alberta T6W 2Y4

Interested?
Please contact us for more information about this property.
$523,000
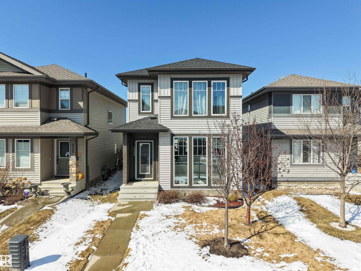
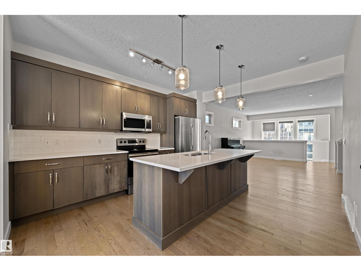
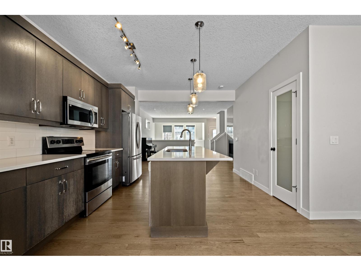
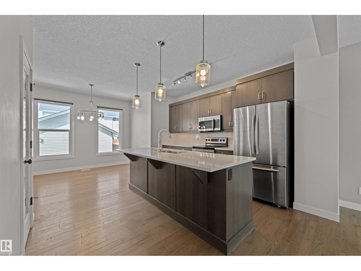
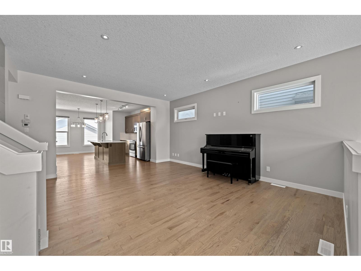
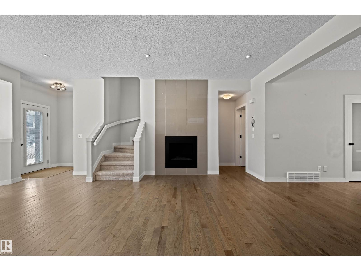
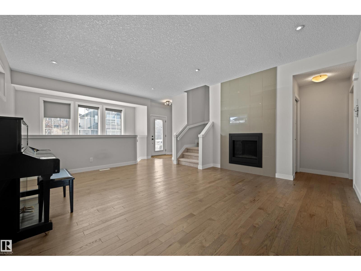
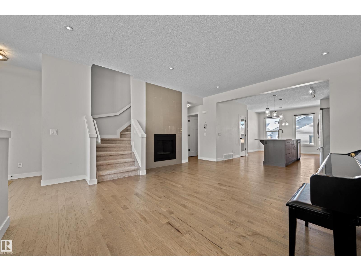
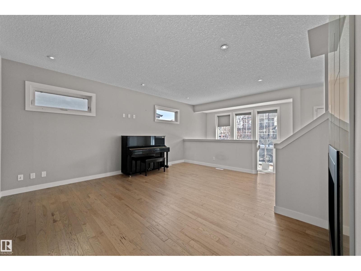
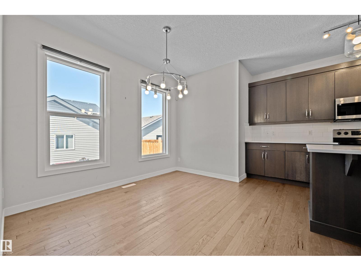
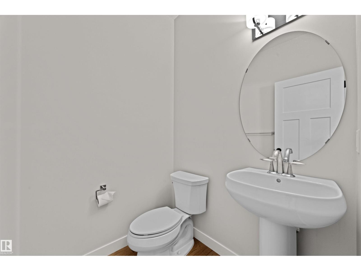
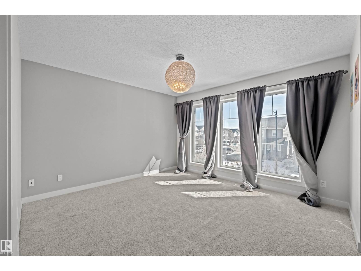
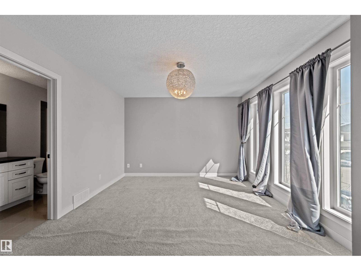
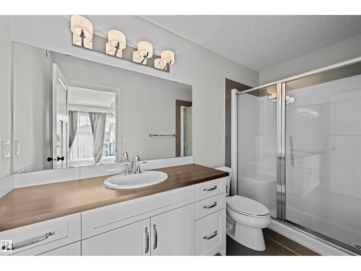
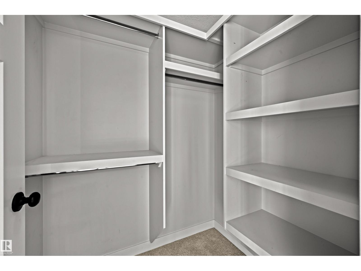
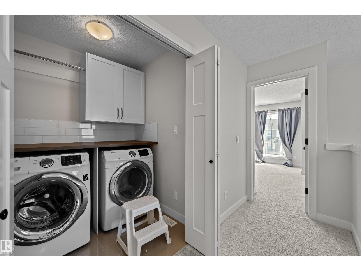
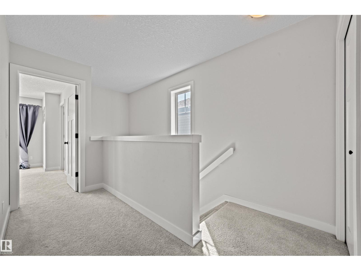
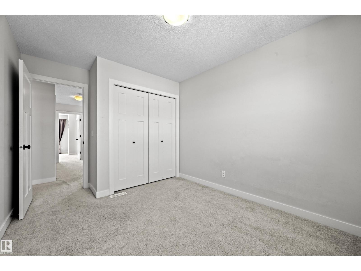
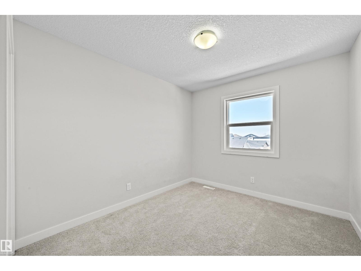
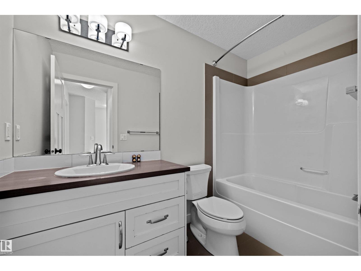
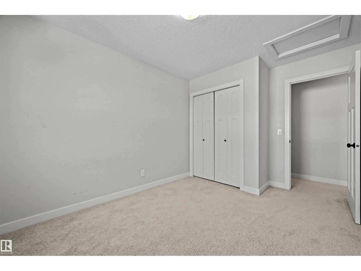
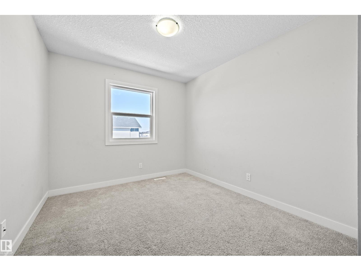
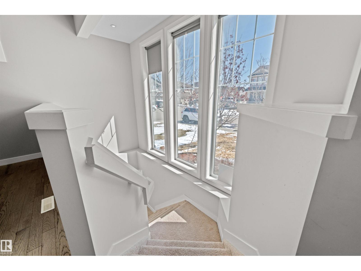
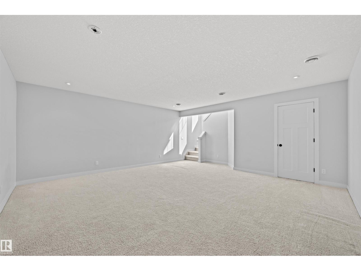
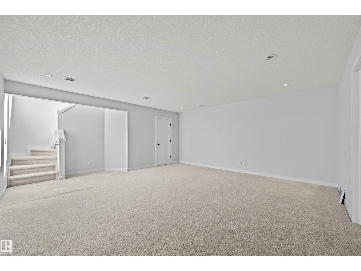
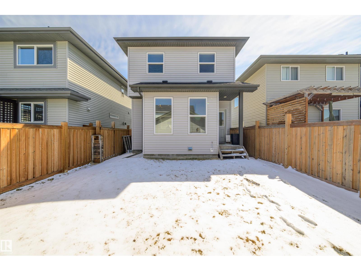
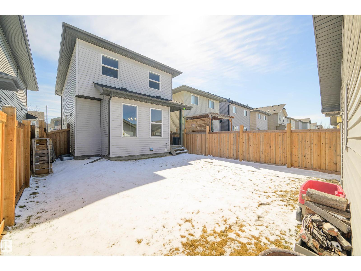
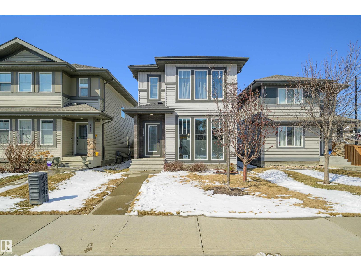
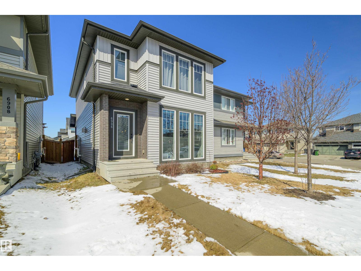
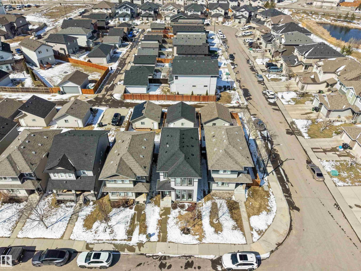
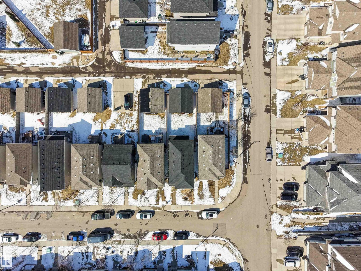
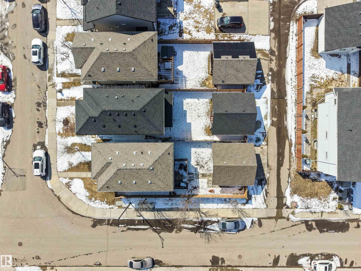
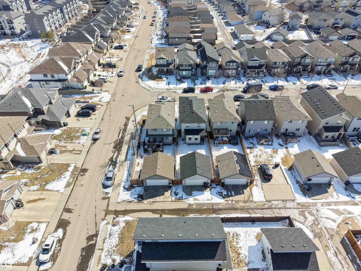
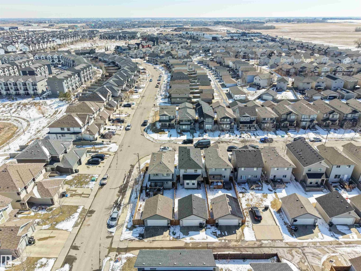
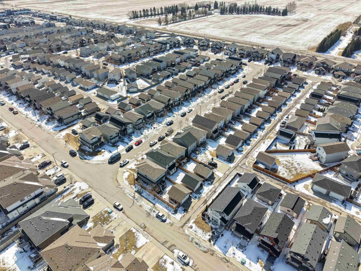
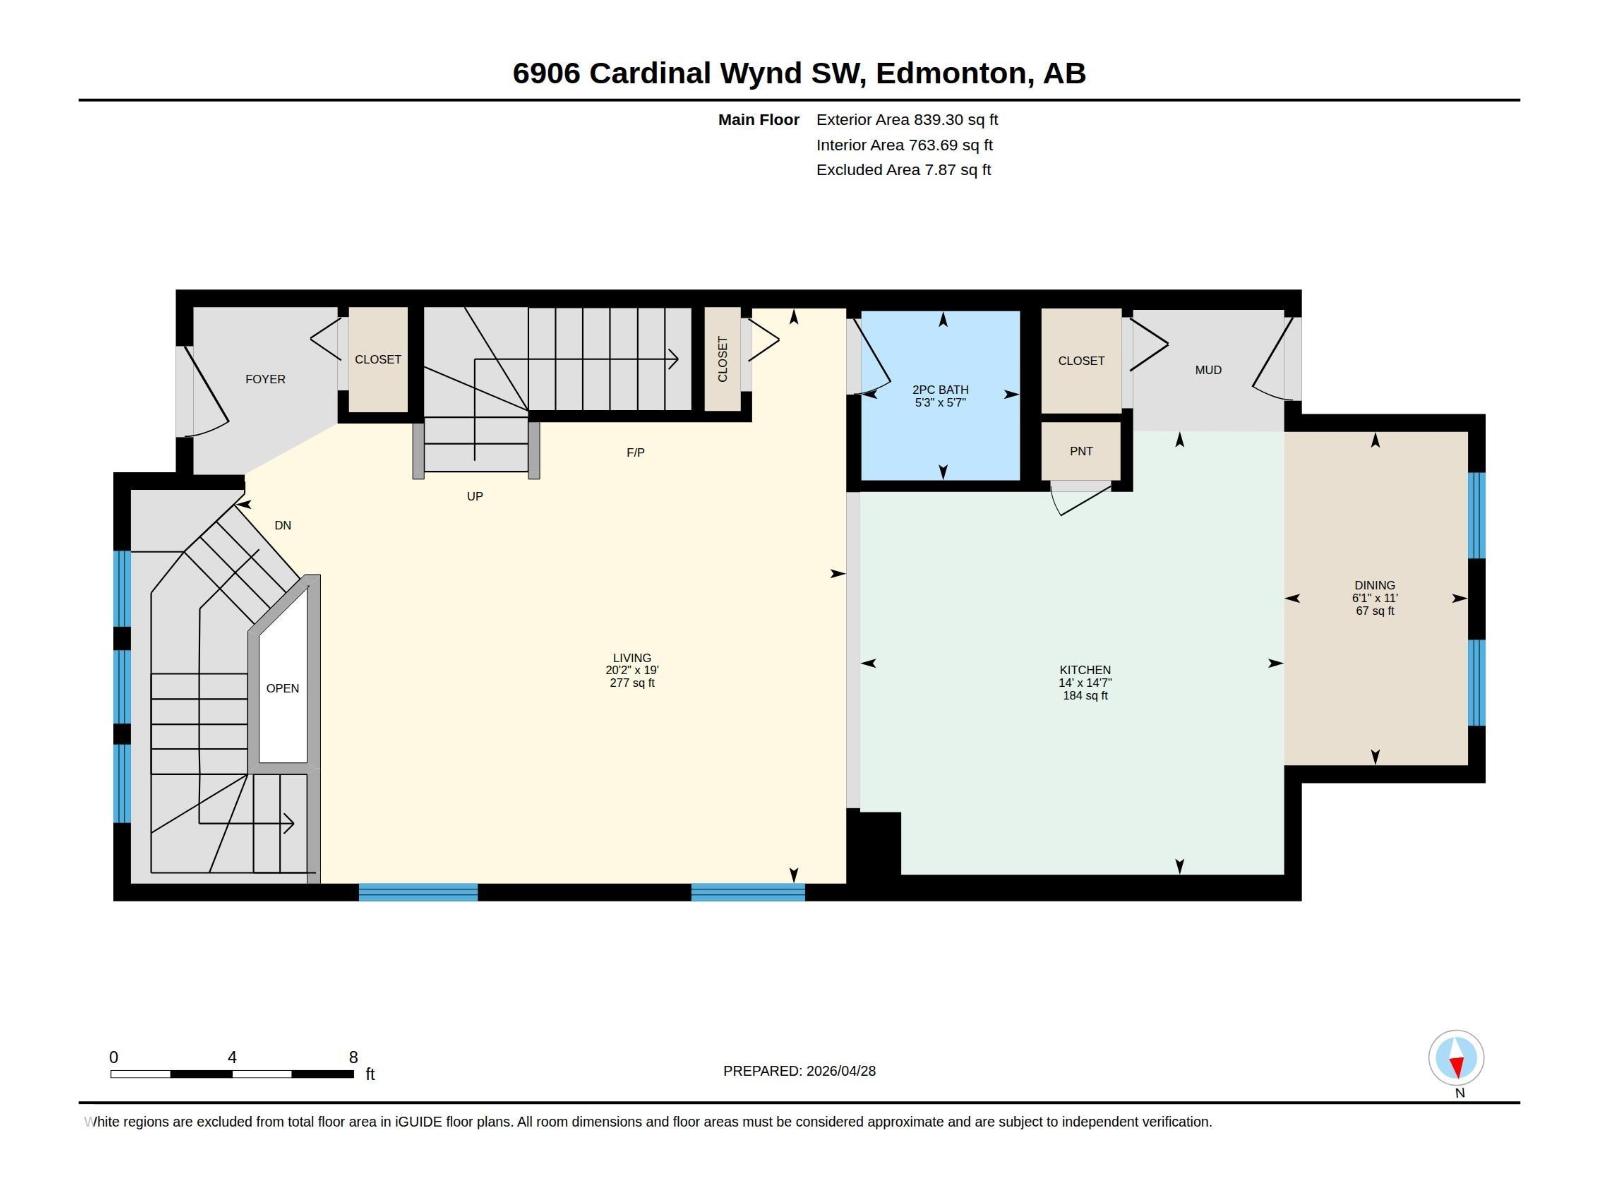
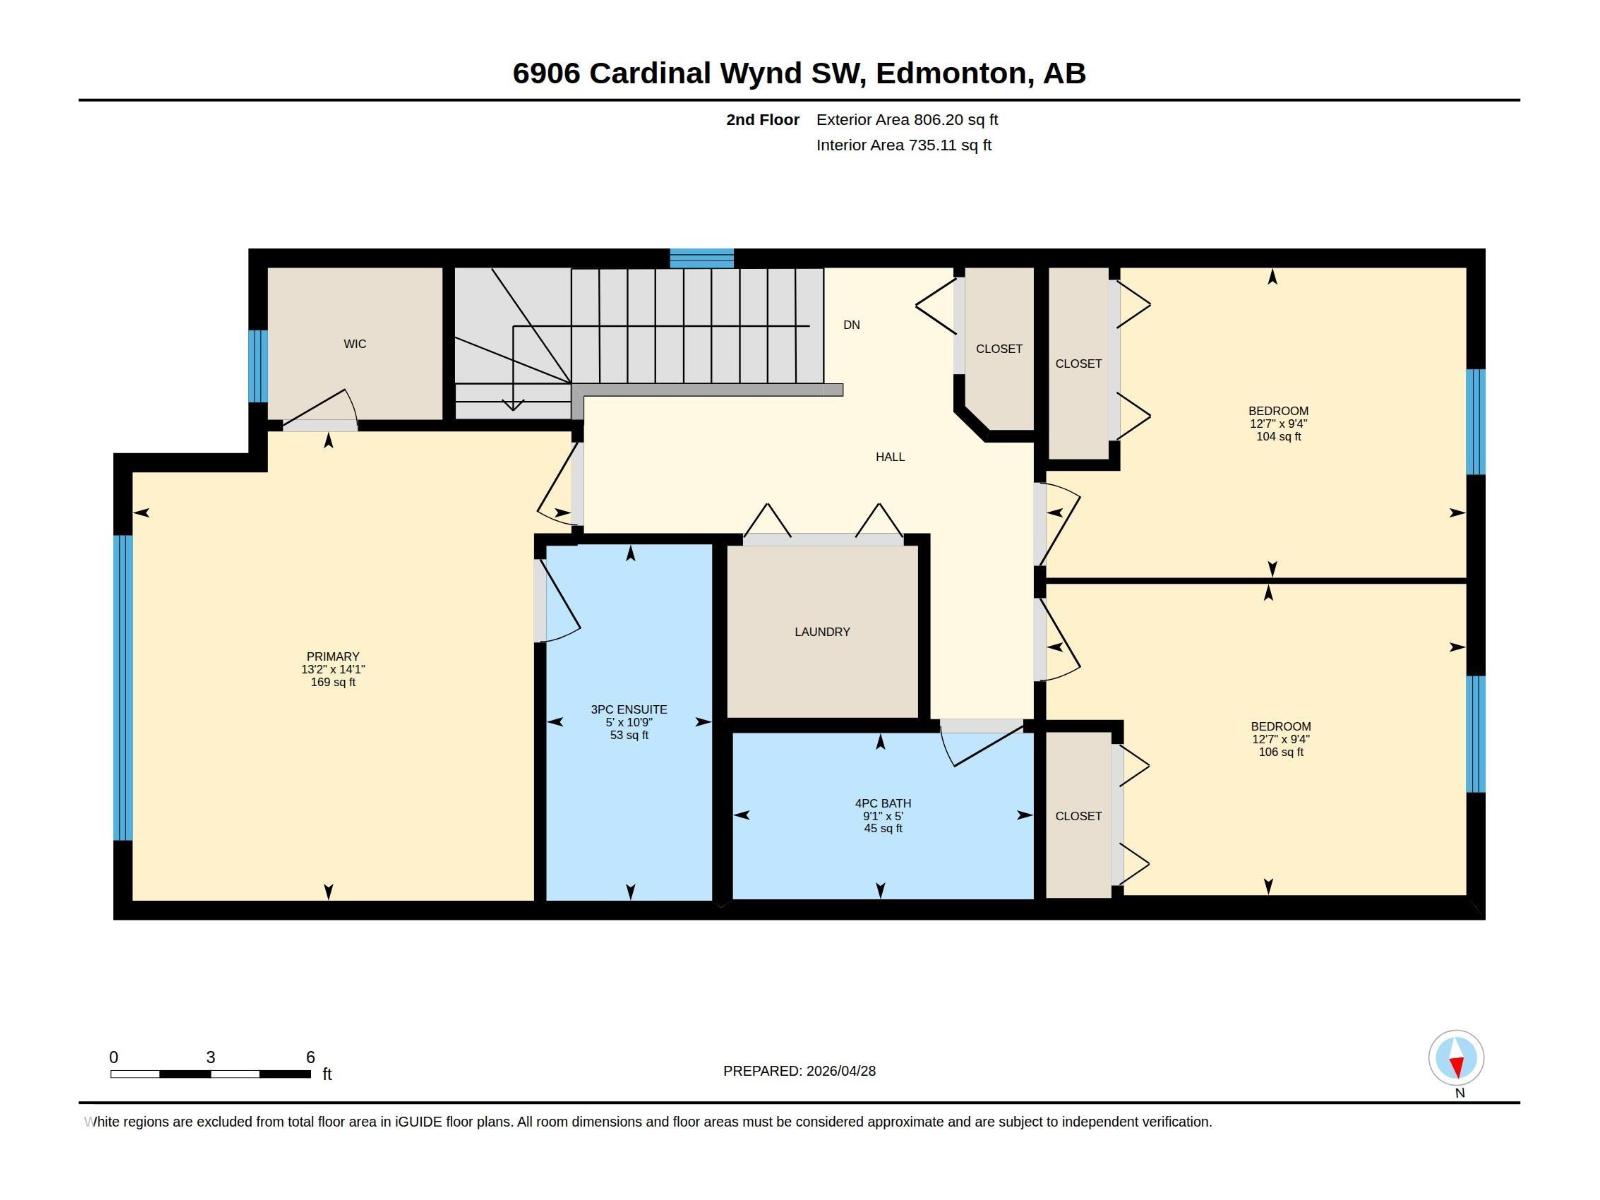
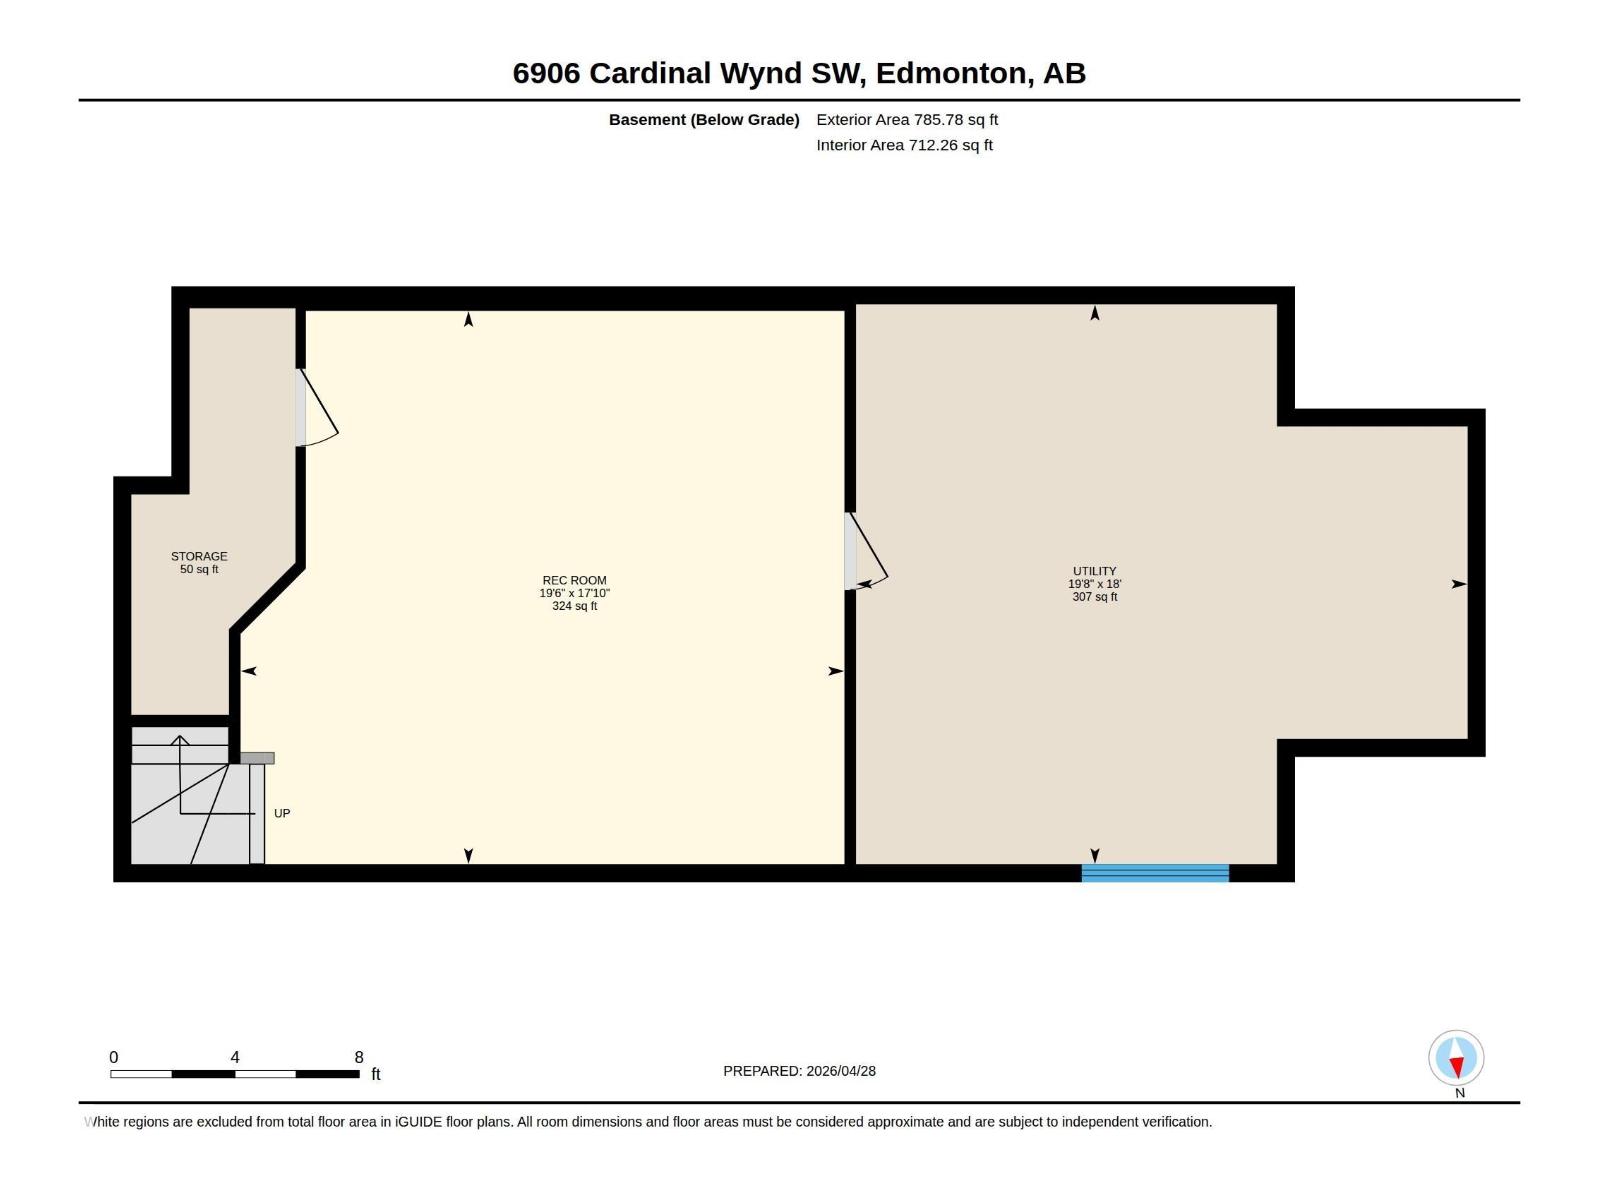
Welcome to Chappelle! This 3 bed, 2.5 bath home offers bright, functional living in a family-friendly community. The open-concept main floor features beautiful hardwood flooring, a modern kitchen with stainless steel appliances, ample cabinet space, a large island, and seamless flow into the dining and living areas—perfect for entertaining. Oversized windows fill the space with natural light, creating an airy, inviting atmosphere. Upstairs, enjoy a spacious primary retreat, two additional bedrooms, and well-appointed baths. The open-to-basement design enhances the home’s sense of space and light, creating a seamless connection to the lower level. Conveniently located near parks, schools, and everyday amenities—this is a fantastic place to call home! (id:58723)
Property Details
| MLS® Number | E4486180 |
| Property Type | Single Family |
| Neigbourhood | Chappelle Area |
| AmenitiesNearBy | Schools, Shopping |
Building
| BathroomTotal | 3 |
| BedroomsTotal | 3 |
| Appliances | Dishwasher, Dryer, Microwave Range Hood Combo, Oven - Built-in, Refrigerator, Stove, Washer, Window Coverings |
| BasementDevelopment | Partially Finished |
| BasementType | Full (partially Finished) |
| ConstructedDate | 2014 |
| ConstructionStyleAttachment | Detached |
| HalfBathTotal | 1 |
| HeatingType | Forced Air |
| StoriesTotal | 2 |
| SizeInterior | 1645 Sqft |
| Type | House |
Parking
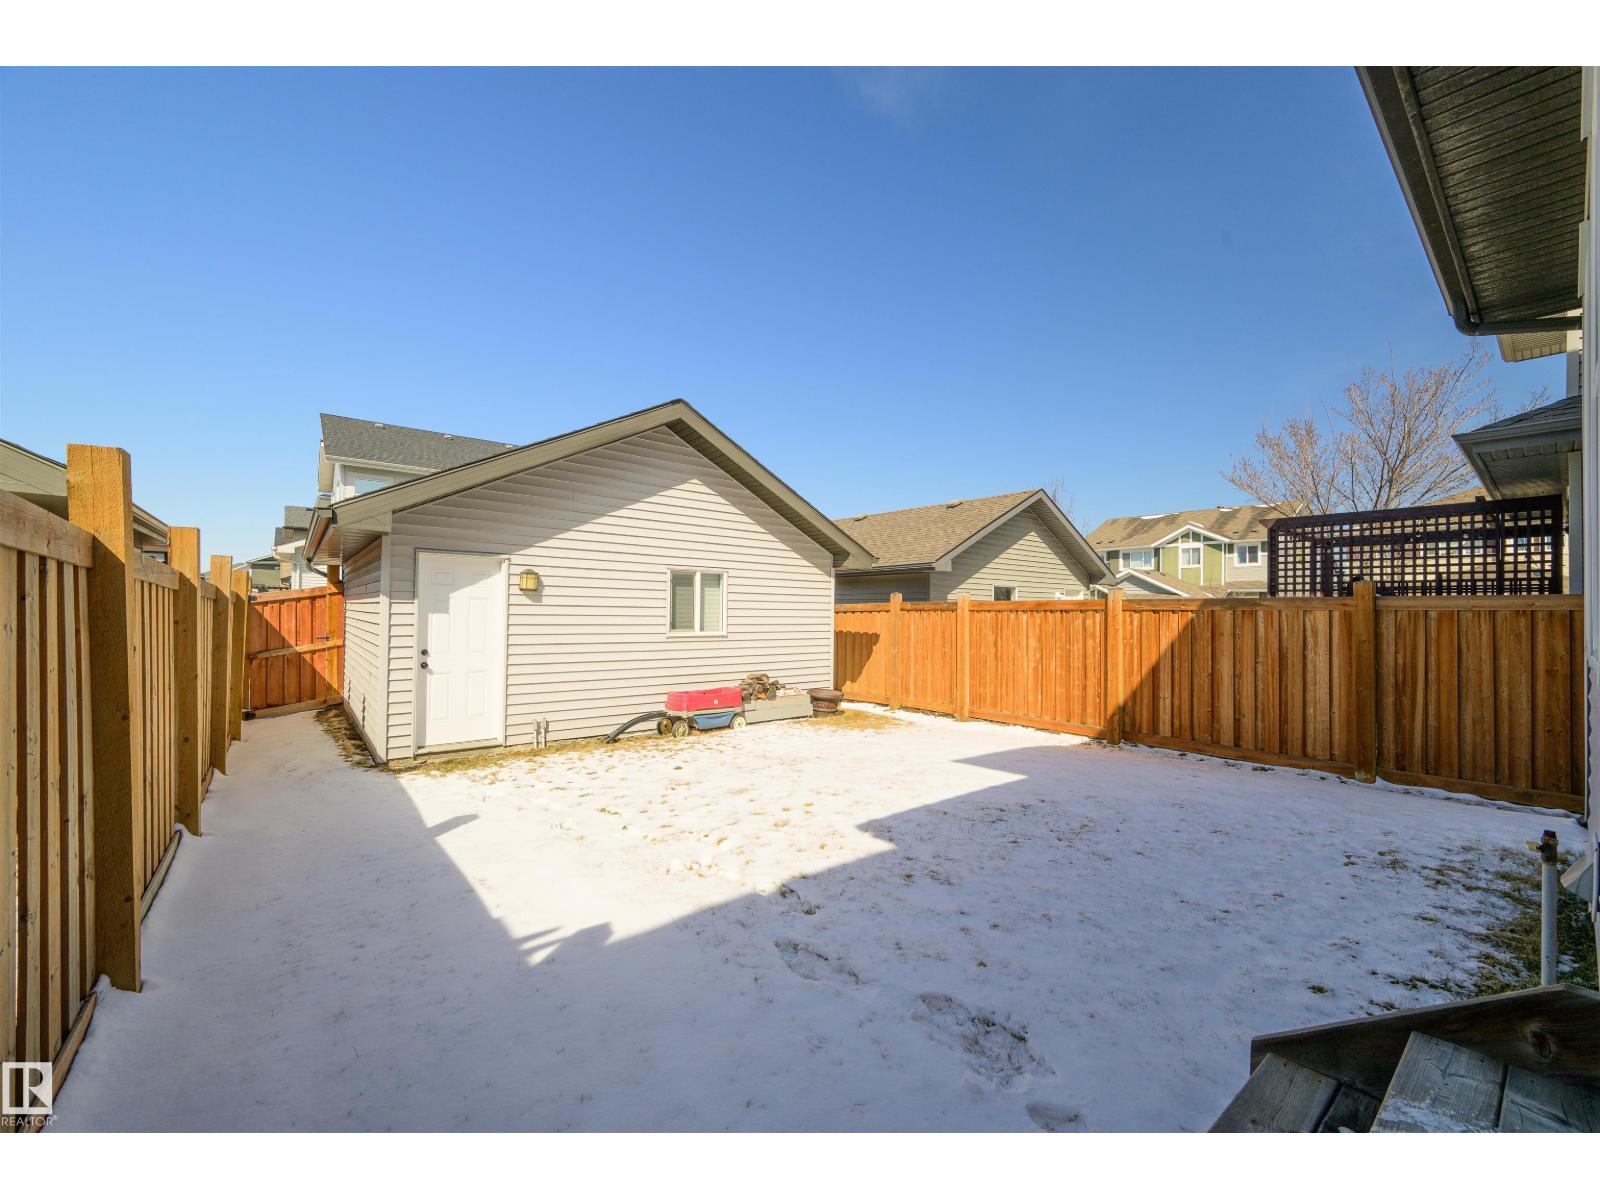
| Detached Garage |
Land
| Acreage | No |
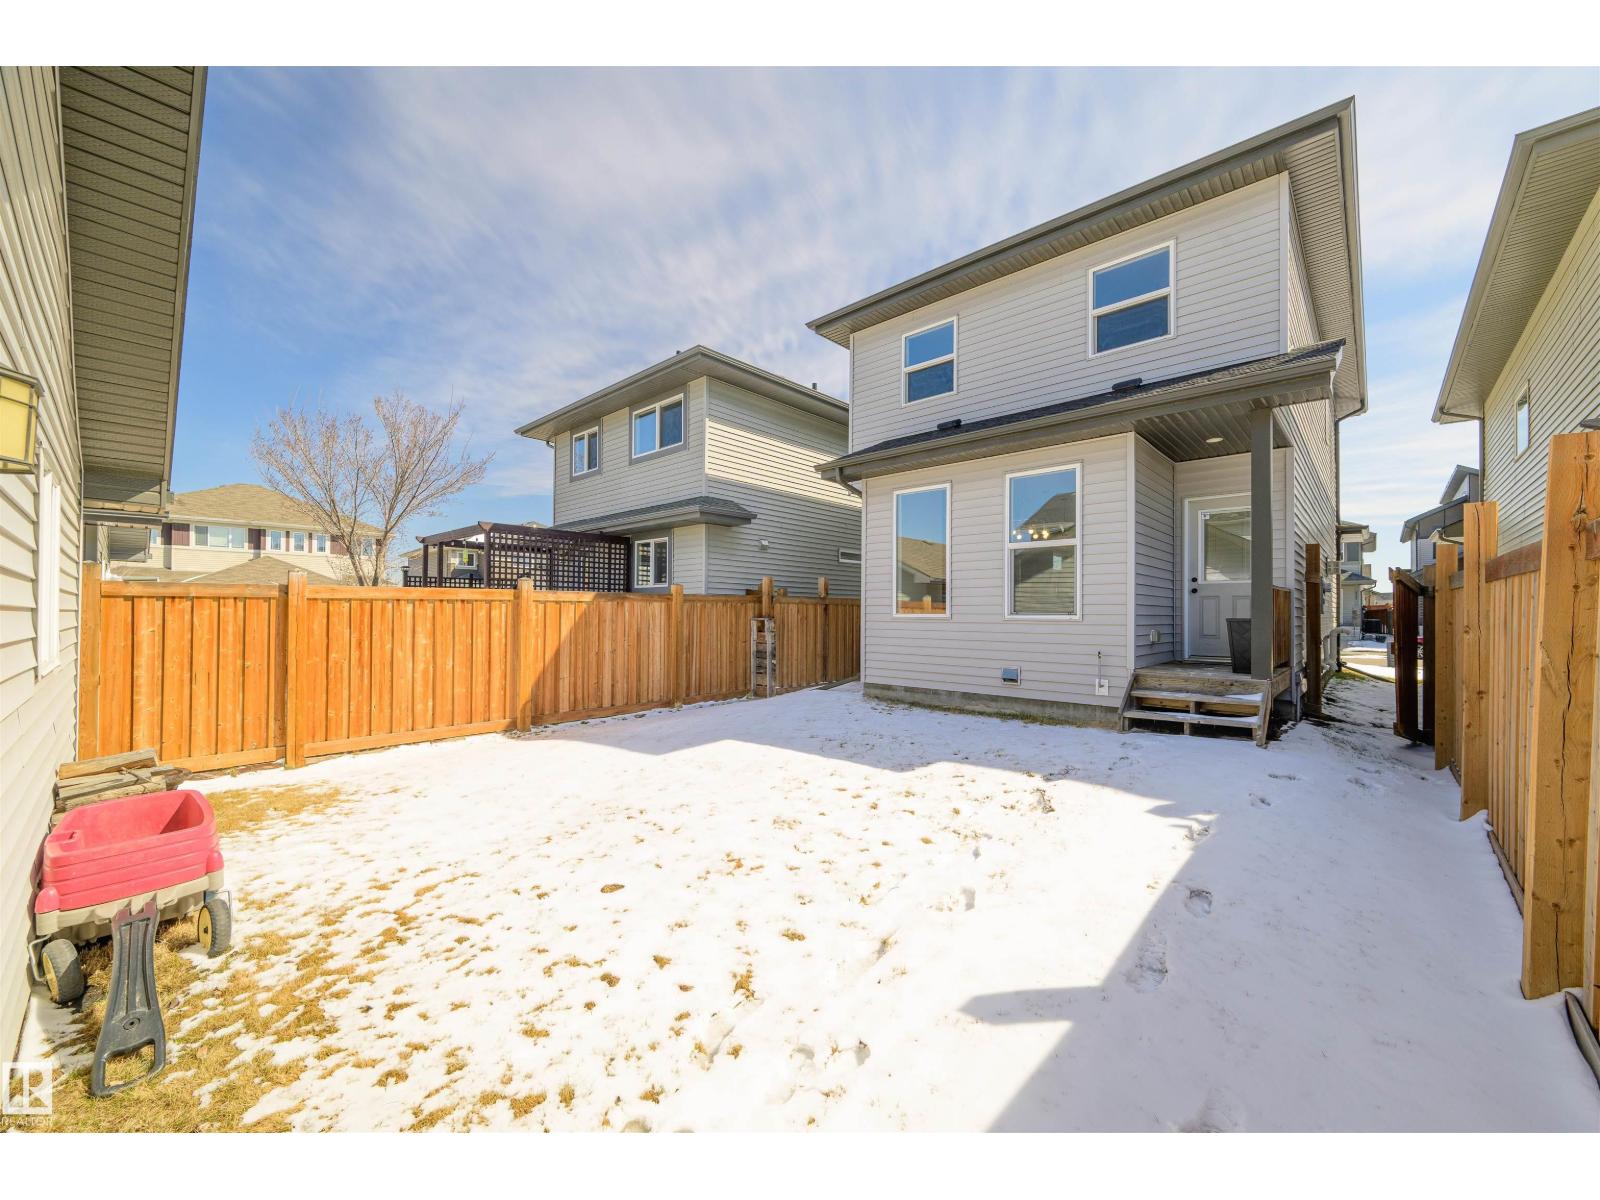
| FenceType | Fence |
| LandAmenities | Schools, Shopping |
| SizeIrregular | 300.93 |
| SizeTotal | 300.93 M2 |
| SizeTotalText | 300.93 M2 |
Rooms
| Level | Type | Length | Width | Dimensions |
|---|---|---|---|---|
| Upper Level | Primary Bedroom | Measurements not available | ||
| Upper Level | Bedroom 2 | Measurements not available | ||
| Upper Level | Bedroom 3 | Measurements not available |
https://www.realtor.ca/real-estate/29714899/6906-cardinal-wd-sw-edmonton-chappelle-area

The trademarks REALTOR®, REALTORS®, and the REALTOR® logo are controlled by The Canadian Real Estate Association (CREA) and identify real estate professionals who are members of CREA. The trademarks MLS®, Multiple Listing Service® and the associated logos are owned by The Canadian Real Estate Association (CREA) and identify the quality of services provided by real estate professionals who are members of CREA. The trademark DDF® is owned by The Canadian Real Estate Association (CREA) and identifies CREA's Data Distribution Facility (DDF®)
July 12 2026 06:10:29
REALTORS® Association of Edmonton
Royal LePage Arteam Realty