Hurry Home

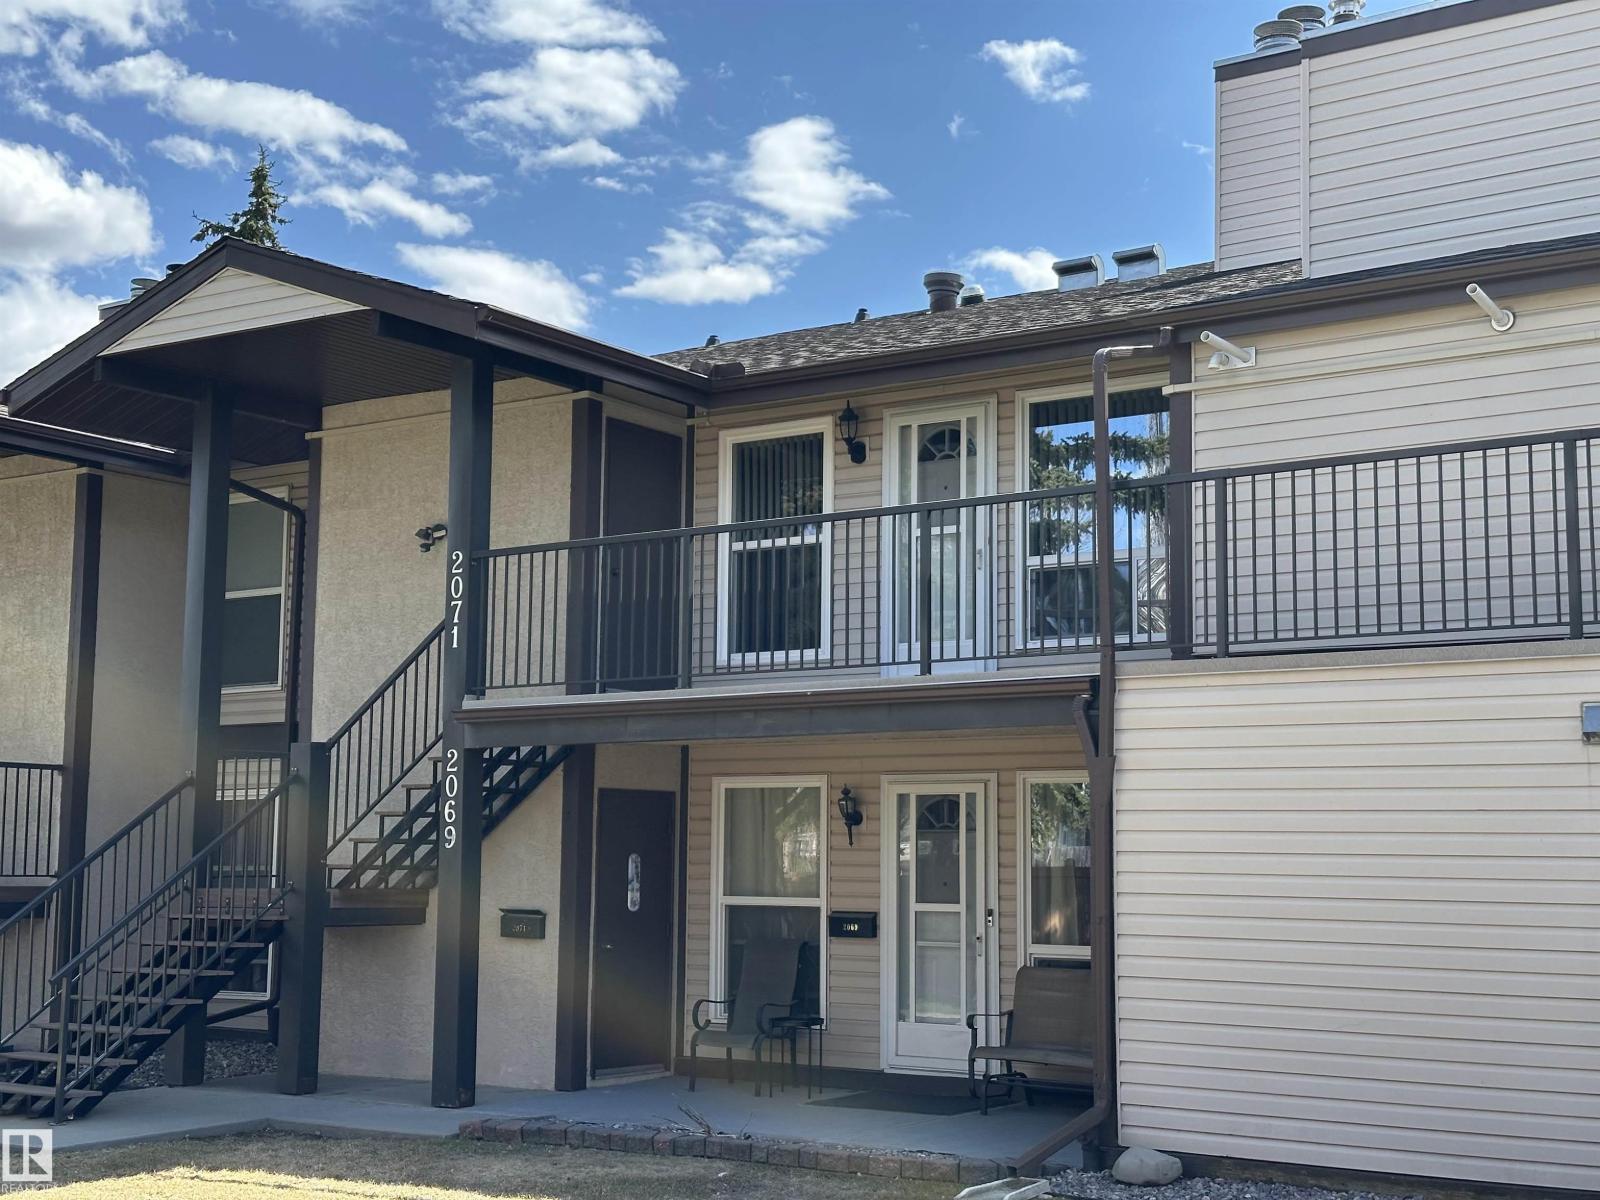
2071 Saddleback Rd Nw Edmonton, Alberta T6J 4T4

Interested?
Please contact us for more information about this property.
$175,000Maintenance, Exterior Maintenance, Insurance, Other, See Remarks, Property Management
$372.09 Monthly
Maintenance, Exterior Maintenance, Insurance, Other, See Remarks, Property Management
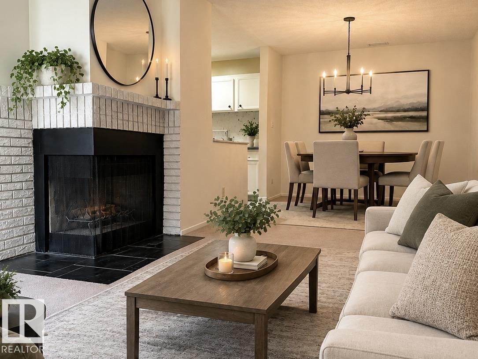
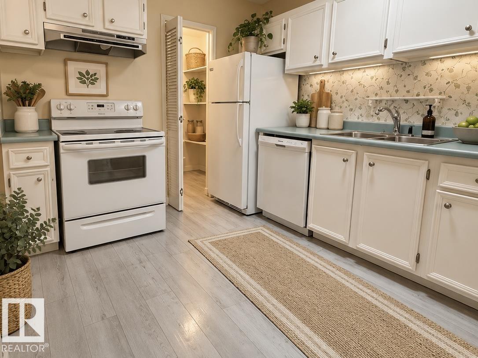
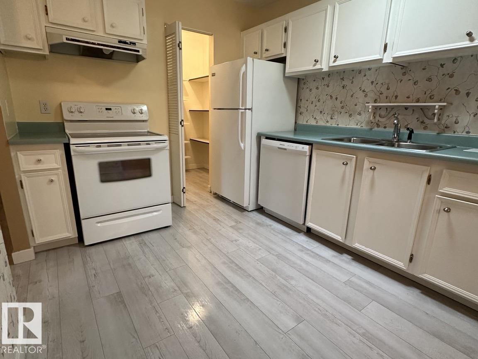
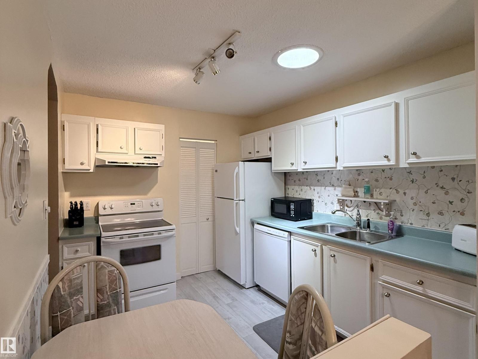
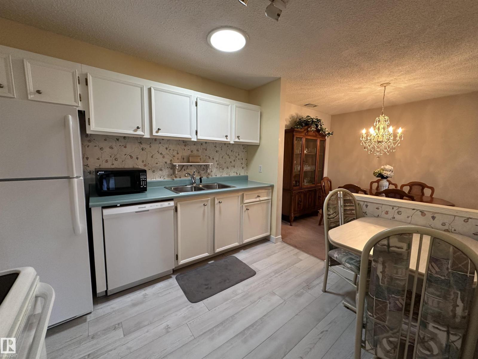
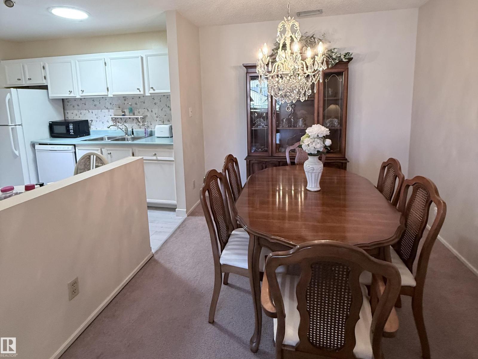
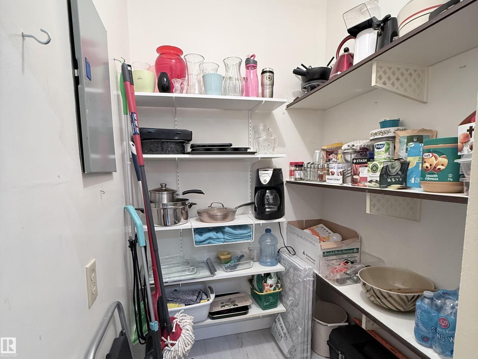
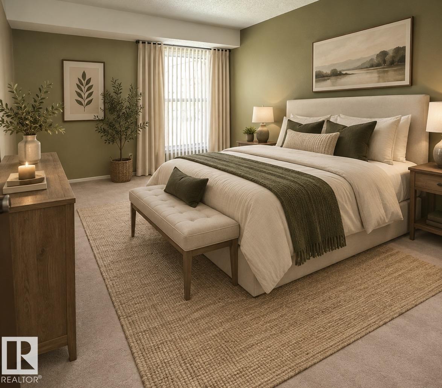
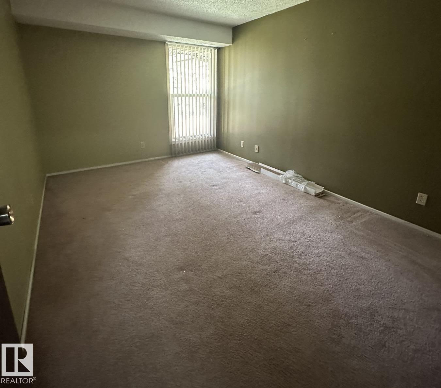
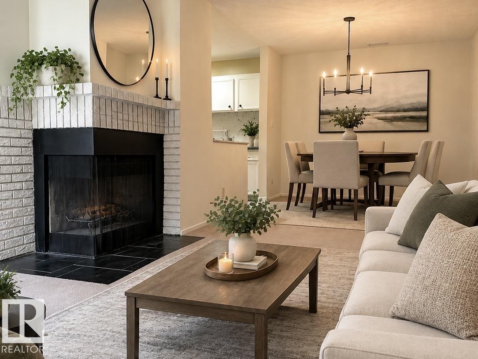
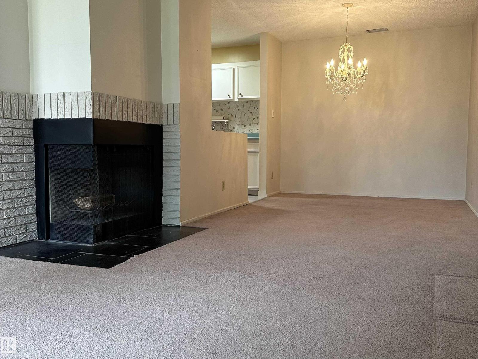
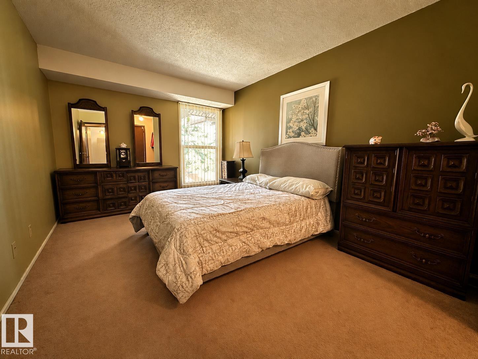
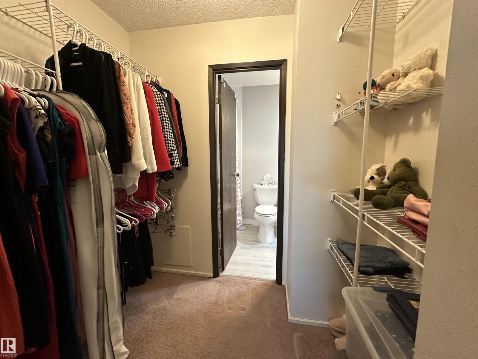
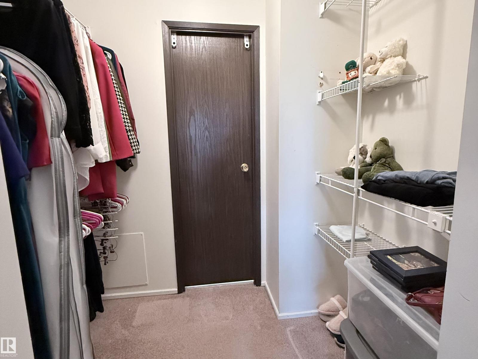
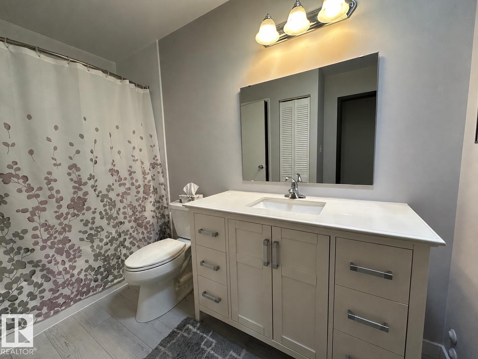
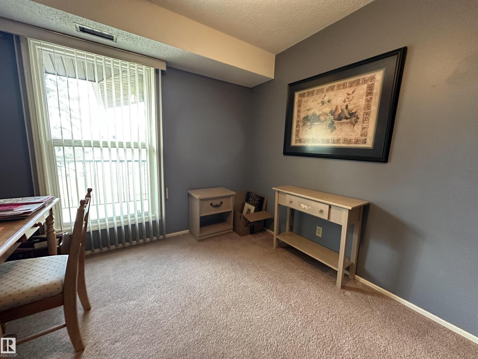
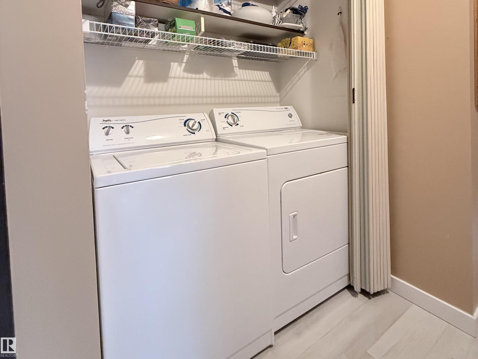
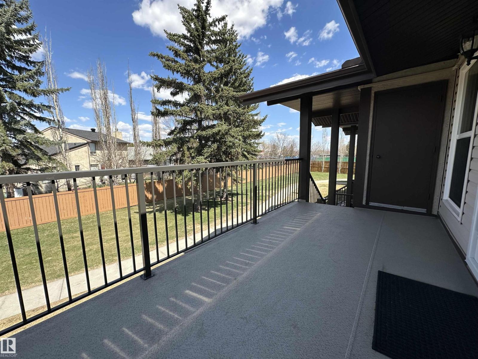
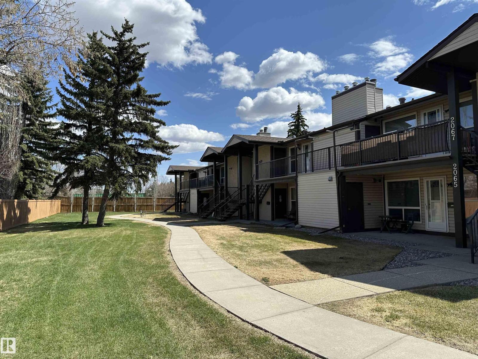
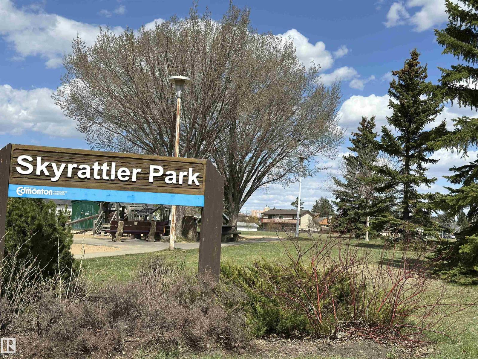
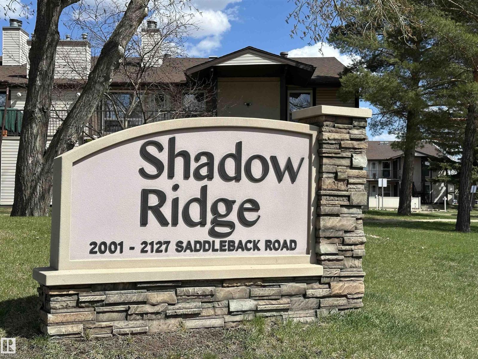
$372.09 MonthlyWelcome to this charming top-floor carriage-style home in the sought-after Shadow Ridge complex in Skyrattler. Perfect for first-time buyers, downsizers, or investors, this home overlooks a quiet greenspace and features an inviting living room with a cozy corner wood burning fireplace, a spacious dining area, and a well-appointed kitchen with ample cabinetry and a large pantry. Skylights in the kitchen and bathroom provide plenty of natural light.The primary bedroom can easily accomodate a king size bed and offers a large walk-in closet, alongside a second bedroom and full bathroom. A newer furnace (2023), in-suite laundry, dedicated parking stall, private patio, and attached storage room add comfort and convenience. Some photos are virtually staged. Ideally located close to the YMCA, shopping, dining, parks, and public transit, this home offers exceptional value in a fantastic location. (id:58723)
Property Details
| MLS® Number | E4486529 |
| Property Type | Single Family |
| Neigbourhood | Skyrattler |
| AmenitiesNearBy | Public Transit, Shopping |
| Features | No Animal Home, No Smoking Home |
| Structure | Deck |
Building
| BathroomTotal | 1 |
| BedroomsTotal | 2 |
| Amenities | Vinyl Windows |
| Appliances | Dishwasher, Dryer, Hood Fan, Refrigerator, Stove, Washer |
| ArchitecturalStyle | Carriage, Bungalow |
| BasementType | None |
| ConstructedDate | 1978 |
| FireplaceFuel | Wood |
| FireplacePresent | Yes |
| FireplaceType | Corner |
| HeatingType | Forced Air |
| StoriesTotal | 1 |
| SizeInterior | 887 Sqft |
| Type | Row / Townhouse |
Parking
| Stall |
Land
| Acreage | No |
| LandAmenities | Public Transit, Shopping |
| SizeIrregular | 224.35 |
| SizeTotal | 224.35 M2 |
| SizeTotalText | 224.35 M2 |
Rooms
| Level | Type | Length | Width | Dimensions |
|---|---|---|---|---|
| Main Level | Living Room | 2.71 m | 4.32 m | 2.71 m x 4.32 m |
| Main Level | Dining Room | 2.71 m | 3.37 m | 2.71 m x 3.37 m |
| Main Level | Kitchen | 2.67 m | 3.04 m | 2.67 m x 3.04 m |
| Main Level | Primary Bedroom | 3.14 m | 4.28 m | 3.14 m x 4.28 m |
| Main Level | Bedroom 2 | 2.84 m | 3.9 m | 2.84 m x 3.9 m |
https://www.realtor.ca/real-estate/29722030/2071-saddleback-rd-nw-edmonton-skyrattler

The trademarks REALTOR®, REALTORS®, and the REALTOR® logo are controlled by The Canadian Real Estate Association (CREA) and identify real estate professionals who are members of CREA. The trademarks MLS®, Multiple Listing Service® and the associated logos are owned by The Canadian Real Estate Association (CREA) and identify the quality of services provided by real estate professionals who are members of CREA. The trademark DDF® is owned by The Canadian Real Estate Association (CREA) and identifies CREA's Data Distribution Facility (DDF®)
August 31 2026 10:40:14
REALTORS® Association of Edmonton
Professional Realty Group