Hurry Home

10248 109 Av Westlock, Alberta T7P 1H1

Interested?
Please contact us for more information about this property.
$364,900
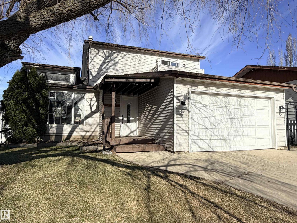
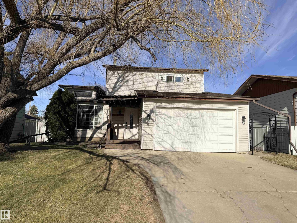
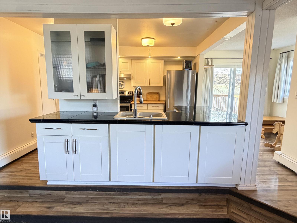
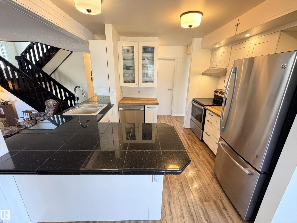
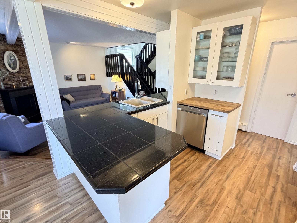
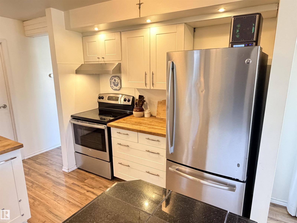
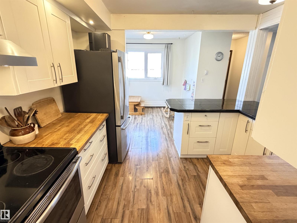
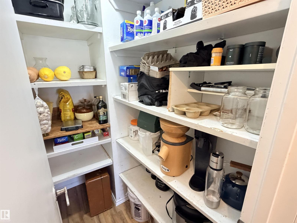
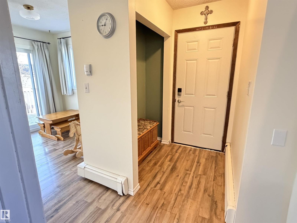
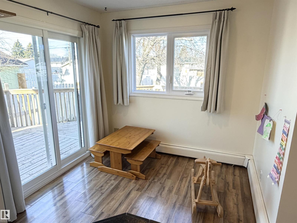
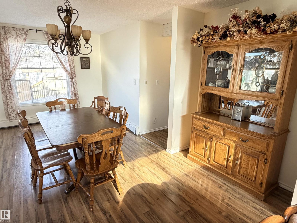
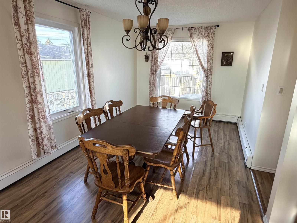
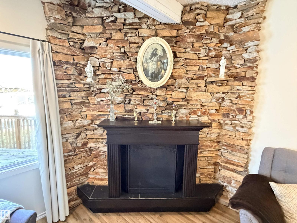
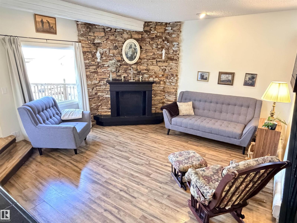
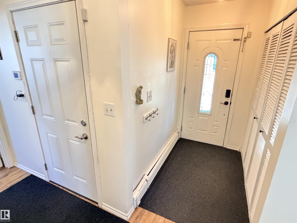
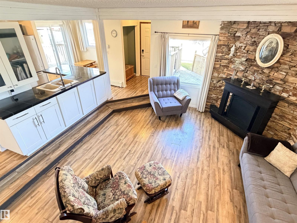
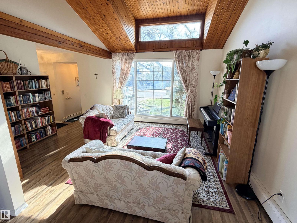
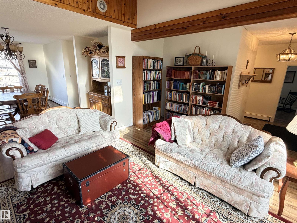
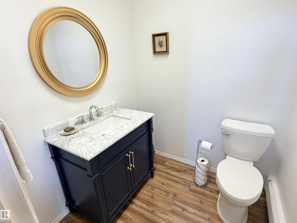
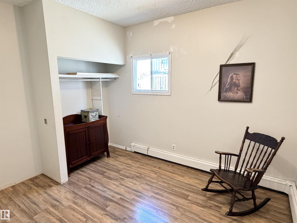
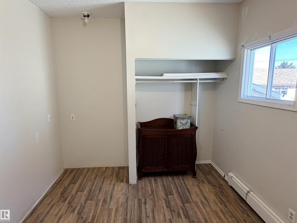
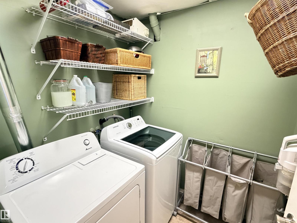
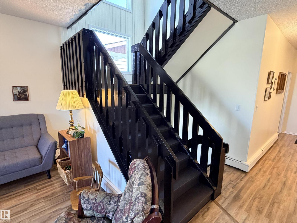
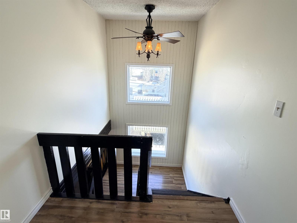
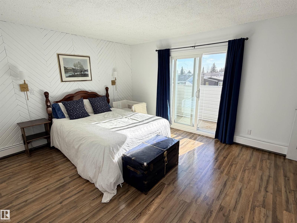
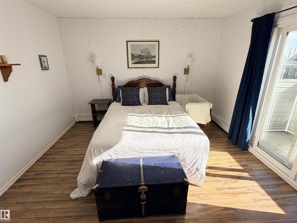
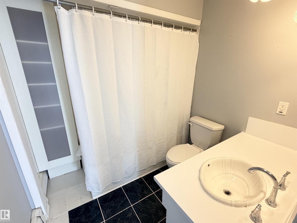
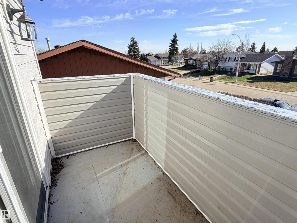
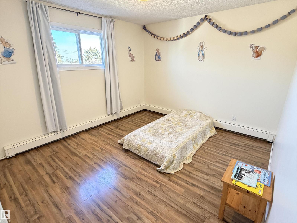
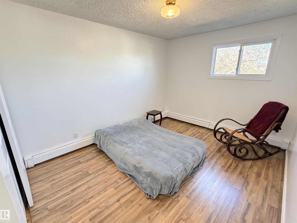
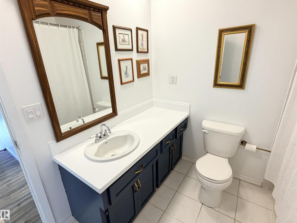
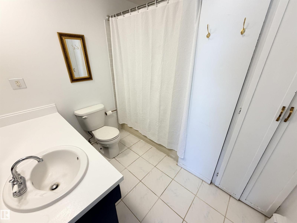
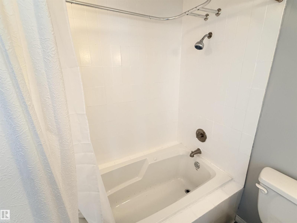
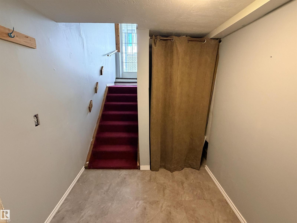
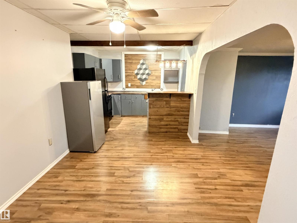
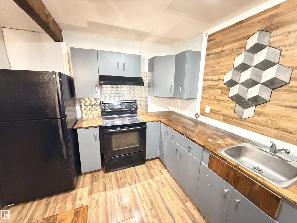
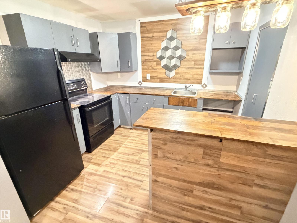
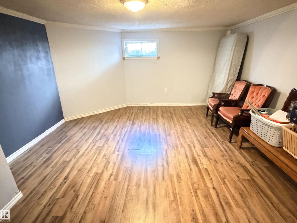
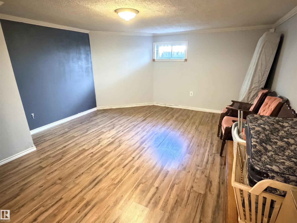
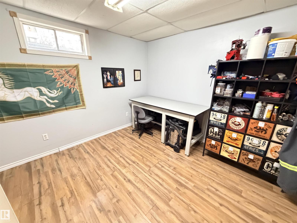
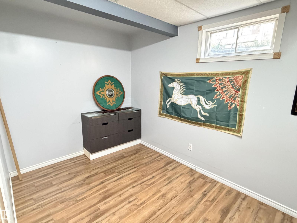
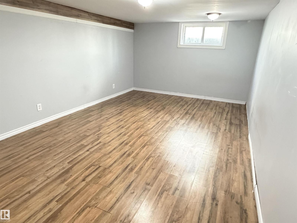
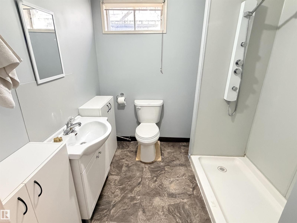
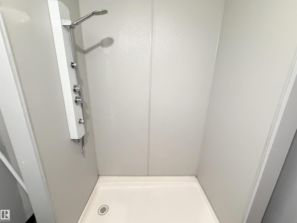
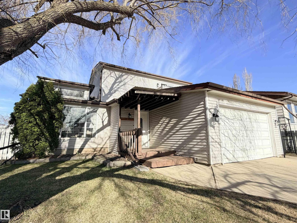
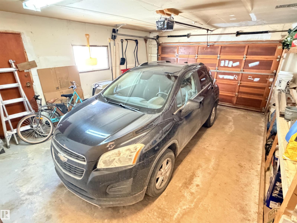
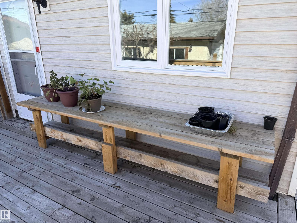
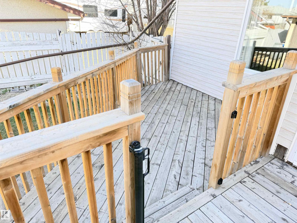
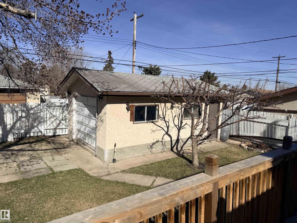
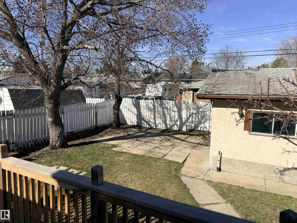
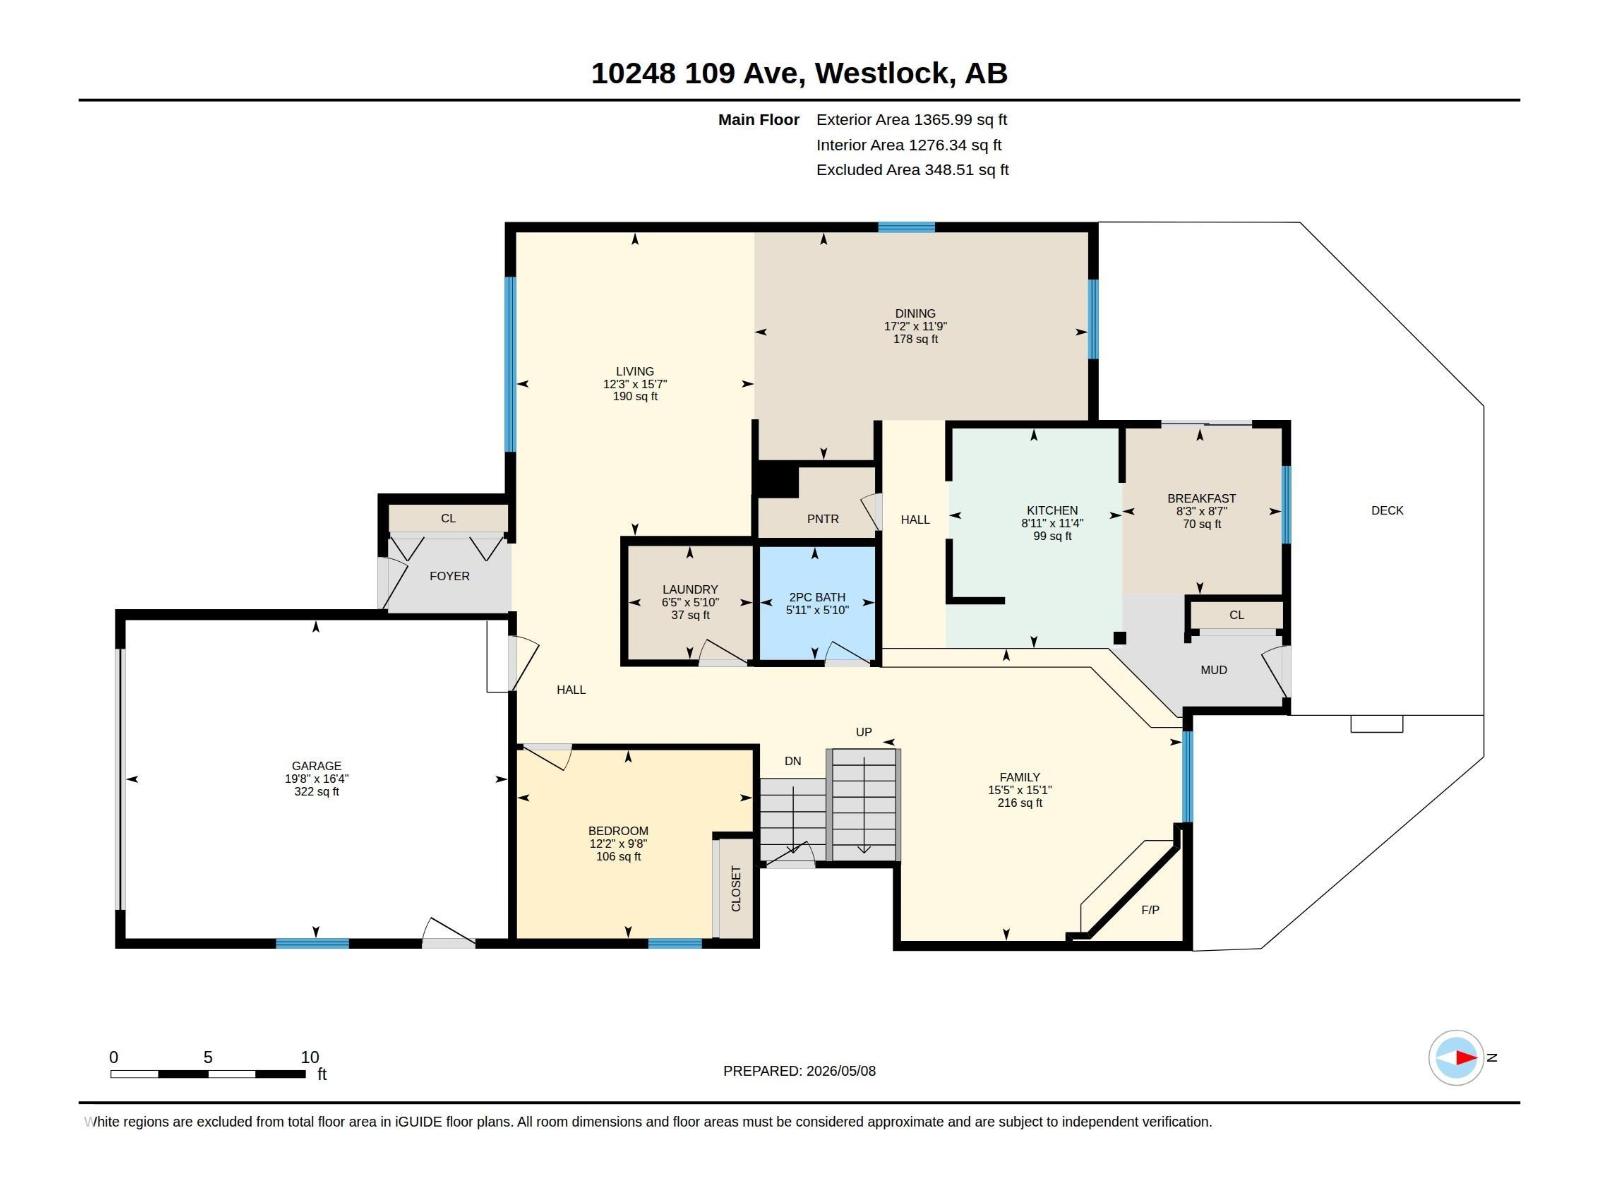
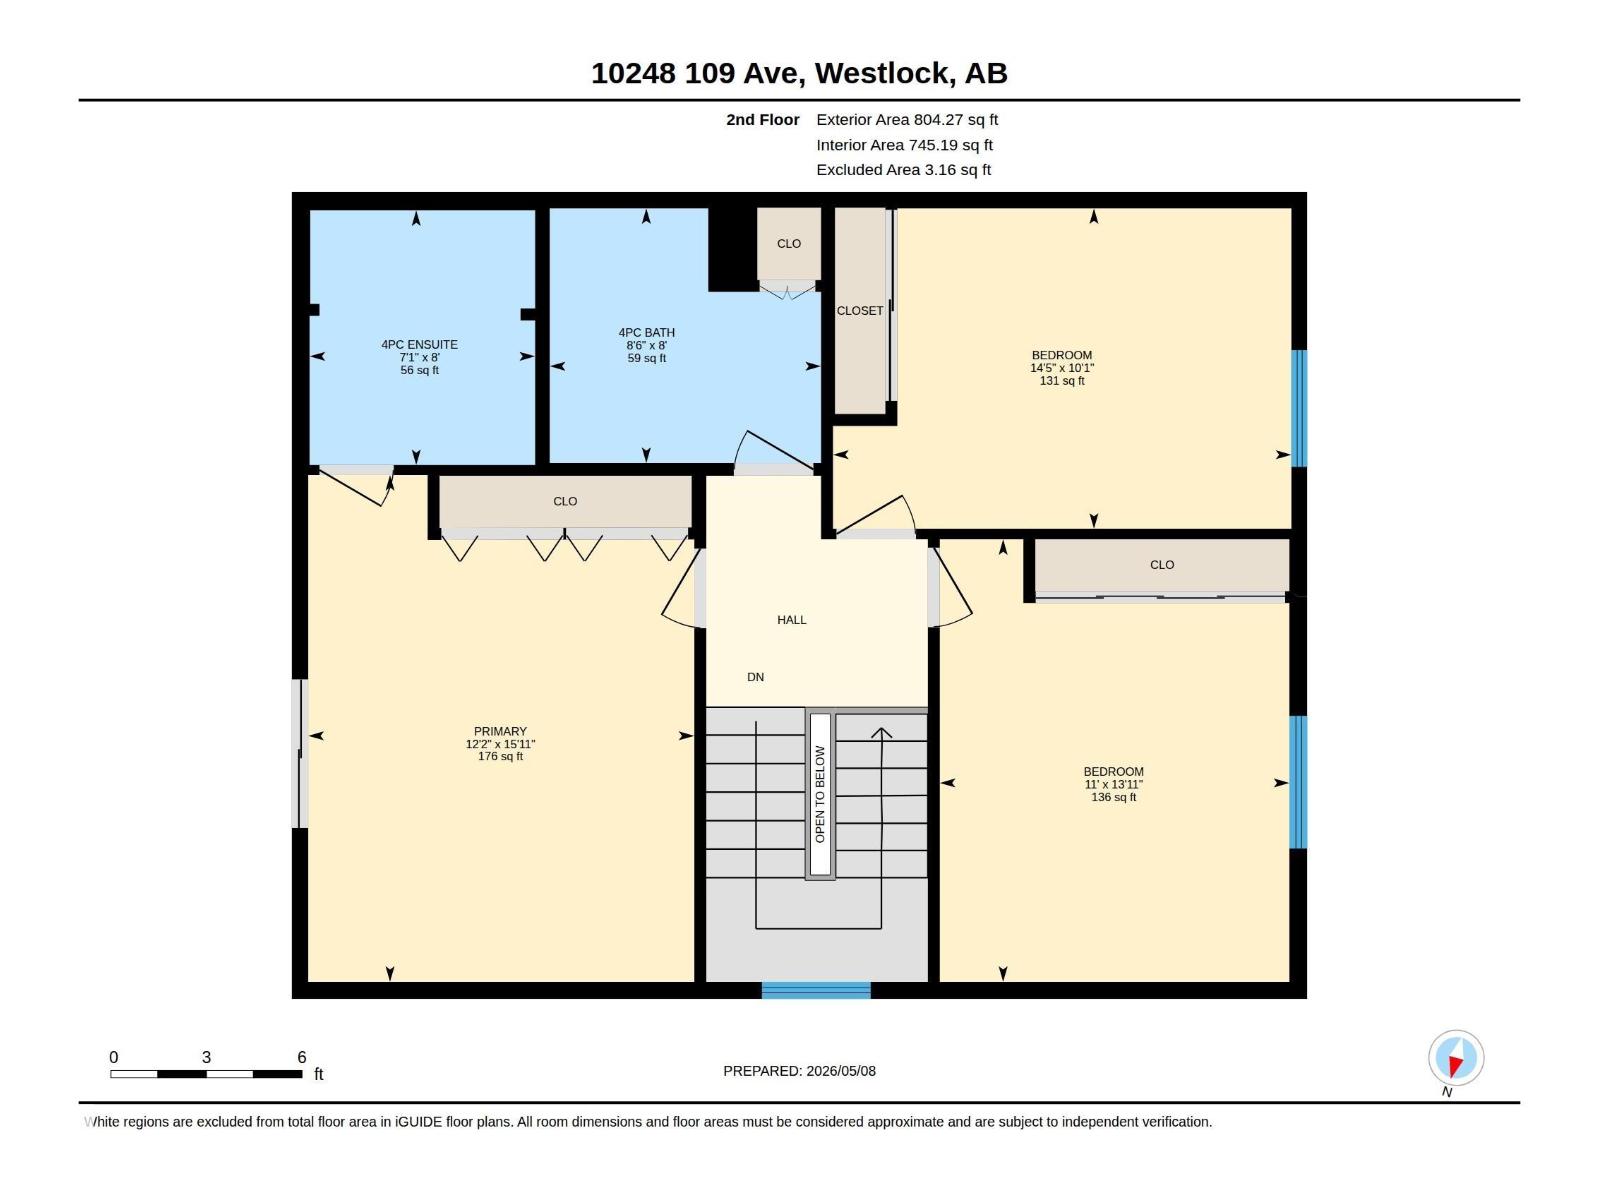
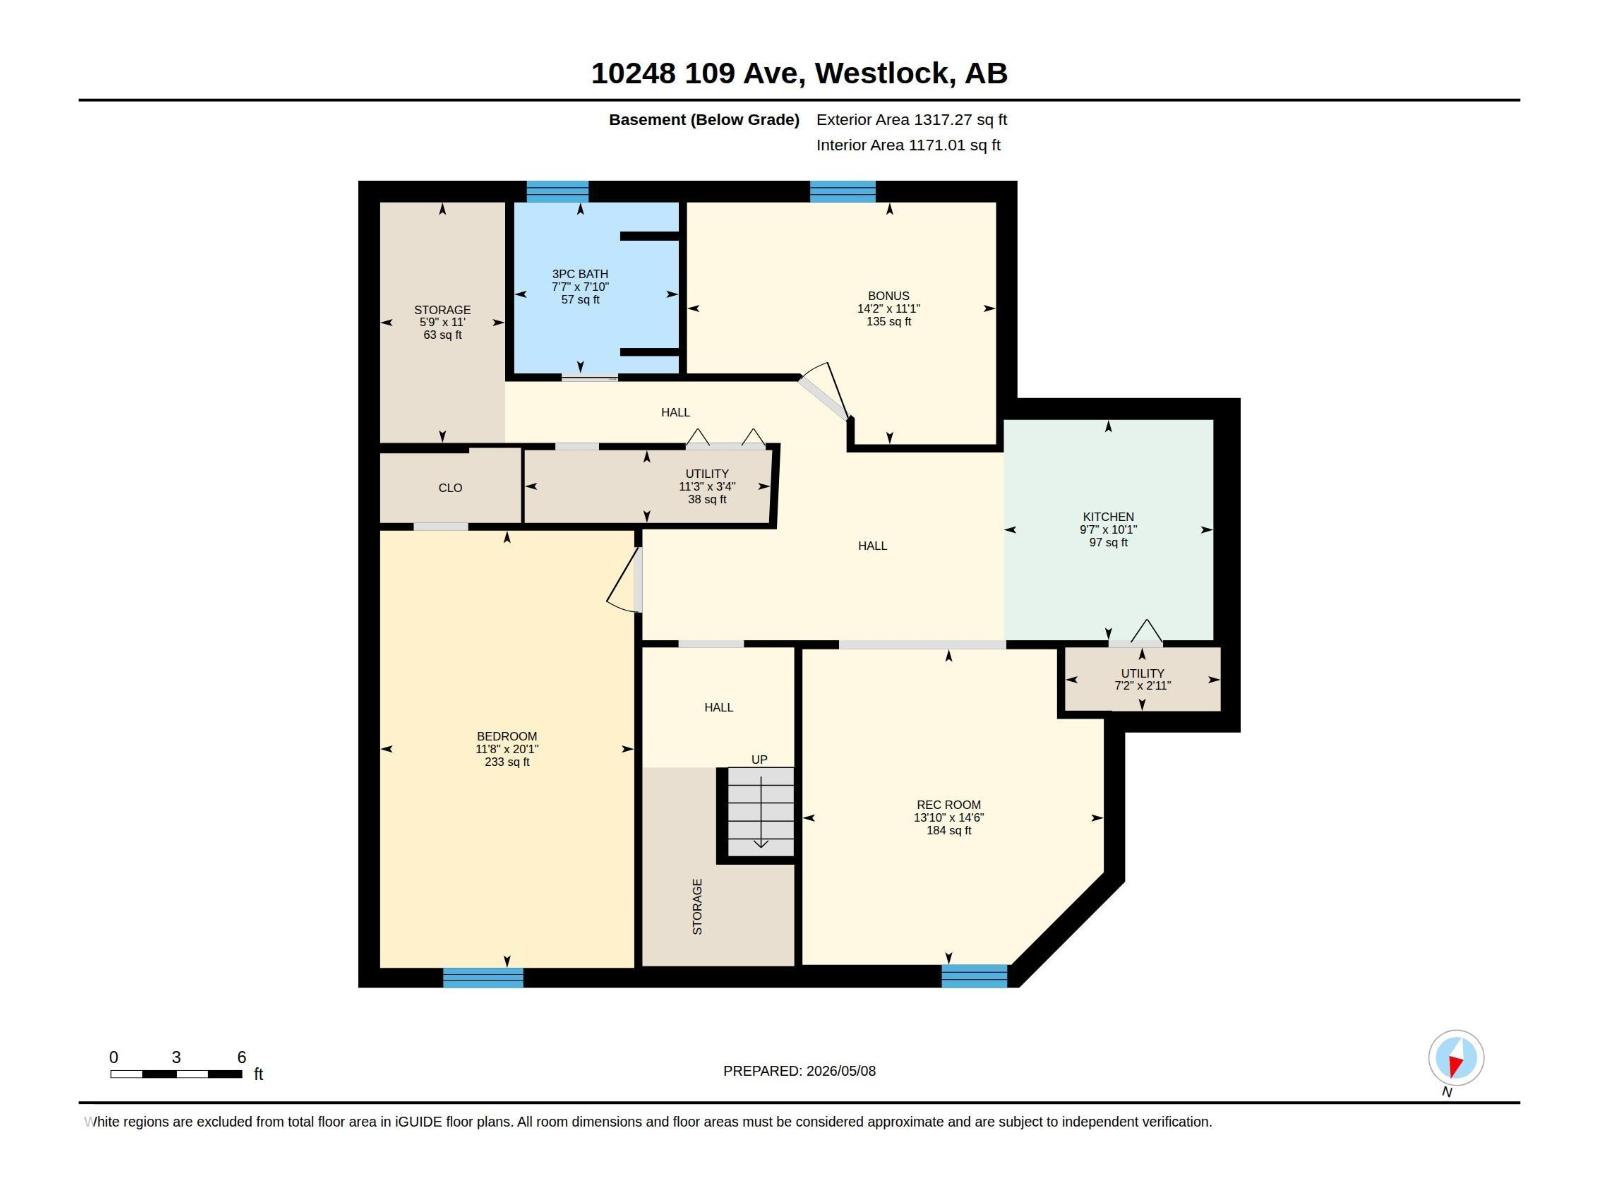
Spacious 2,170 sq. ft. two-storey family home offering 4+2 bedrooms on a generous lot with both an attached double garage and detached oversized single garage. The home features newer kitchen cabinetry with granite tile countertops, a dinette plus formal dining room, and a welcoming layout ideal for family living. The main floor includes a sunken living room with faux fireplace, an additional living room, one bedroom, and main-floor laundry, with additional laundry hookups in the basement. Some cedar ceilings and accents. Upstairs offers three bedrooms and two full bathrooms, including a primary suite with ensuite and private balcony. The fully developed basement adds excellent flexibility with a second kitchen, two bedrooms, and a 3-piece bathroom—ideal for extended family or guests. Enjoy outdoor living with a two-tiered deck, fenced and landscaped yard, and parking both front and rear. Low-maintenance exterior completes this well-rounded property. (id:58723)
Property Details
| MLS® Number | E4486718 |
| Property Type | Single Family |
| Neigbourhood | Westlock |
| AmenitiesNearBy | Playground, Schools, Shopping, Ski Hill |
| Features | Lane, Wood Windows, Exterior Walls- 2x6" |
| ParkingSpaceTotal | 4 |
Building
| BathroomTotal | 4 |
| BedroomsTotal | 5 |
| Appliances | Dishwasher, Dryer, Fan, Garage Door Opener Remote(s), Garage Door Opener, Washer, See Remarks, Two Refrigerators, Two Stoves |
| BasementDevelopment | Finished |
| BasementType | Full (finished) |
| CeilingType | Vaulted |
| ConstructedDate | 1977 |
| ConstructionStyleAttachment | Detached |
| FireplaceFuel | Wood |
| FireplacePresent | Yes |
| FireplaceType | Unknown |
| HeatingType | Baseboard Heaters |
| StoriesTotal | 2 |
| SizeInterior | 2170 Sqft |
| Type | House |
Parking
| Attached Garage | |
| See Remarks |
Land
| Acreage | No |
| FenceType | Fence |
| LandAmenities | Playground, Schools, Shopping, Ski Hill |
| SizeIrregular | 603.87 |
| SizeTotal | 603.87 M2 |
| SizeTotalText | 603.87 M2 |
Rooms
| Level | Type | Length | Width | Dimensions |
|---|---|---|---|---|
| Basement | Den | 3.37 m | 4.32 m | 3.37 m x 4.32 m |
| Basement | Breakfast | 2.44 m | 3.35 m | 2.44 m x 3.35 m |
| Basement | Bedroom 5 | 3.55 m | 6.11 m | 3.55 m x 6.11 m |
| Basement | Second Kitchen | 2.95 m | 3.05 m | 2.95 m x 3.05 m |
| Basement | Recreation Room | 4.22 m | 4.41 m | 4.22 m x 4.41 m |
| Basement | Storage | 1.74 m | 3.35 m | 1.74 m x 3.35 m |
| Main Level | Living Room | 4.75 m | 5.65 m | 4.75 m x 5.65 m |
| Main Level | Dining Room | 2.93 m | 3.28 m | 2.93 m x 3.28 m |
| Main Level | Kitchen | 2.71 m | 3.39 m | 2.71 m x 3.39 m |
| Main Level | Family Room | 4.61 m | 4.75 m | 4.61 m x 4.75 m |
| Main Level | Bedroom 4 | 2.93 m | 3.68 m | 2.93 m x 3.68 m |
| Main Level | Laundry Room | 1.77 m | 1.9 m | 1.77 m x 1.9 m |
| Upper Level | Primary Bedroom | 3.67 m | 4.83 m | 3.67 m x 4.83 m |
| Upper Level | Bedroom 2 | 3.33 m | 4.24 m | 3.33 m x 4.24 m |
| Upper Level | Bedroom 3 | 3.03 m | 4.36 m | 3.03 m x 4.36 m |
https://www.realtor.ca/real-estate/29726534/10248-109-av-westlock-westlock

The trademarks REALTOR®, REALTORS®, and the REALTOR® logo are controlled by The Canadian Real Estate Association (CREA) and identify real estate professionals who are members of CREA. The trademarks MLS®, Multiple Listing Service® and the associated logos are owned by The Canadian Real Estate Association (CREA) and identify the quality of services provided by real estate professionals who are members of CREA. The trademark DDF® is owned by The Canadian Real Estate Association (CREA) and identifies CREA's Data Distribution Facility (DDF®)
May 20 2026 03:42:36
REALTORS® Association of Edmonton
Exp Realty