Hurry Home

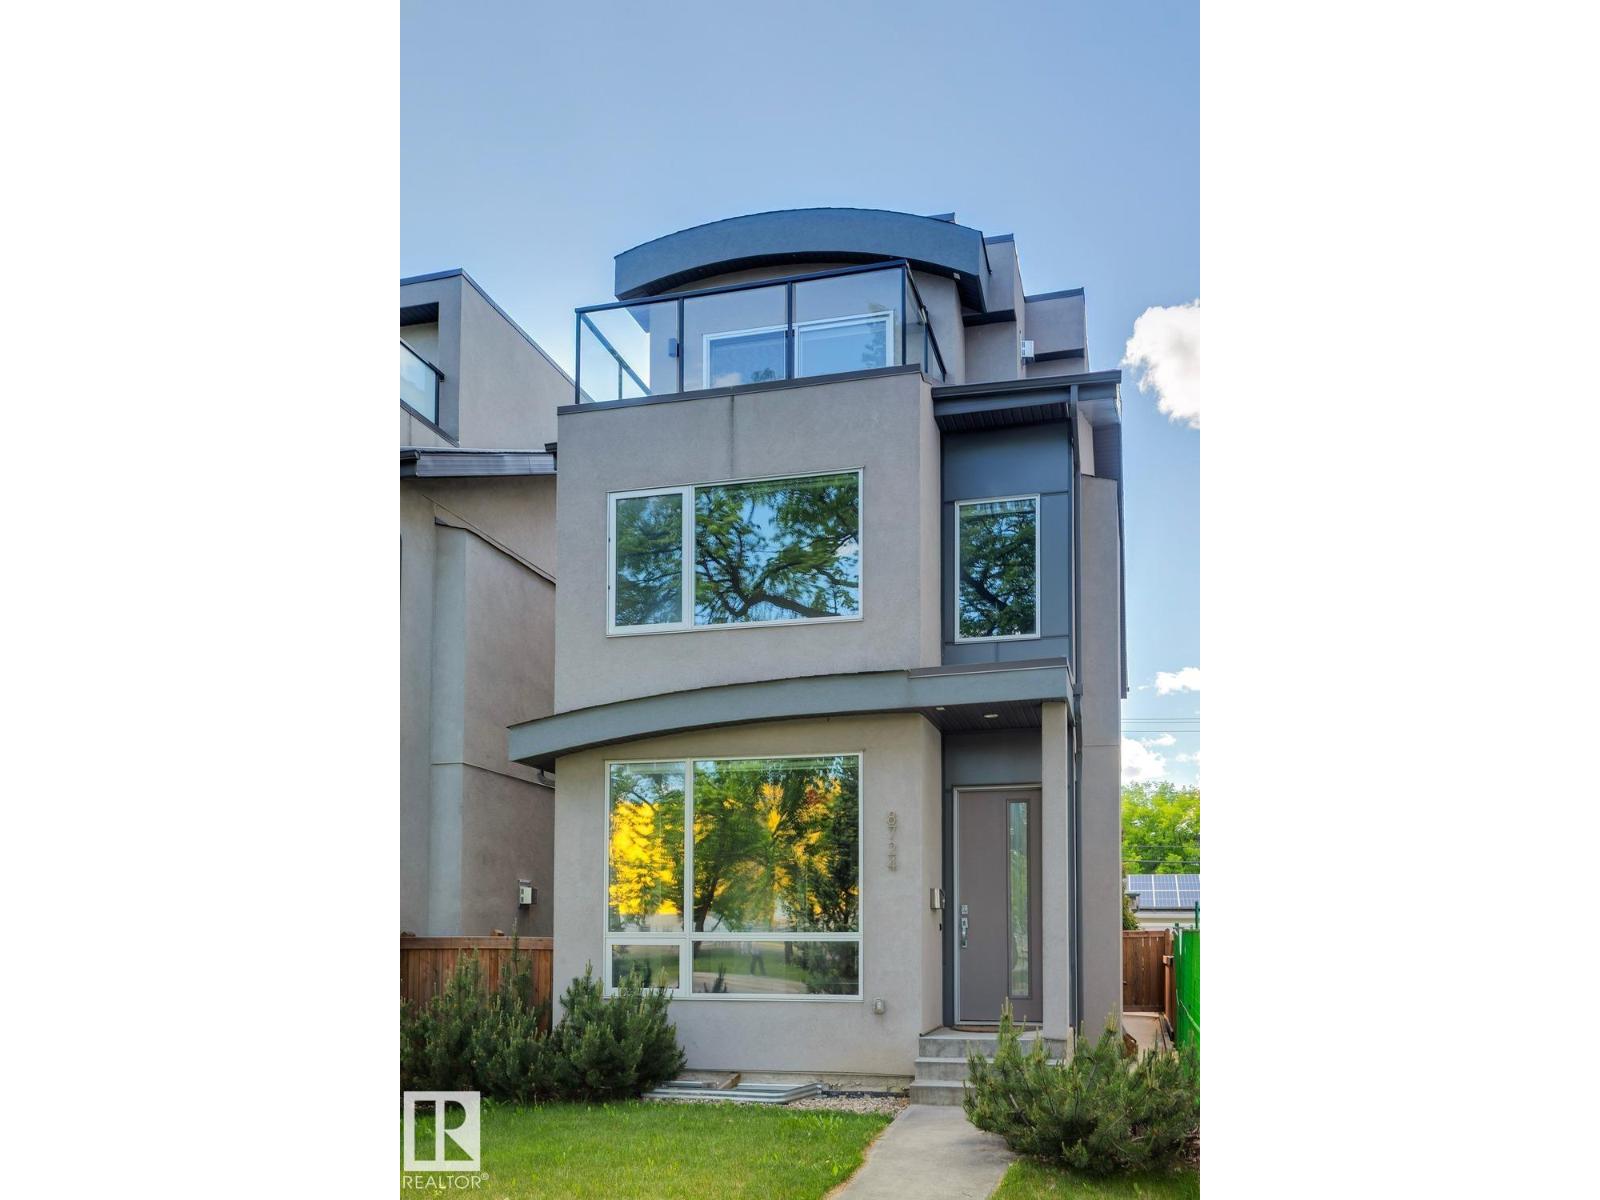
8724 116 St Nw Edmonton, Alberta T6G 1P7

Interested?
Please contact us for more information about this property.
$1,049,000
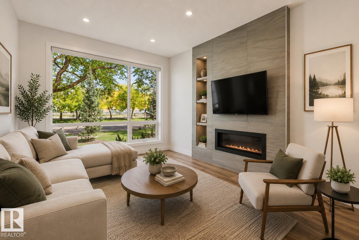
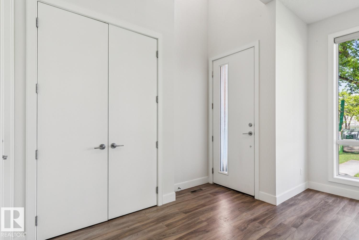
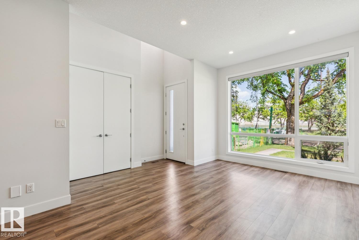
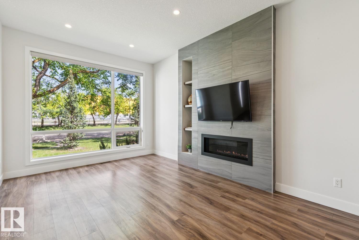
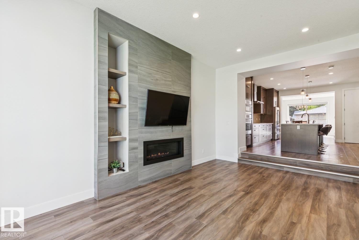
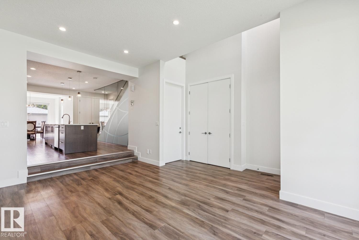
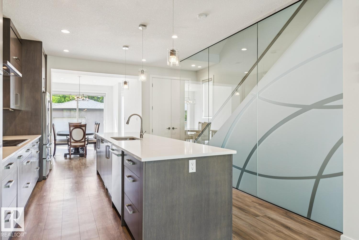
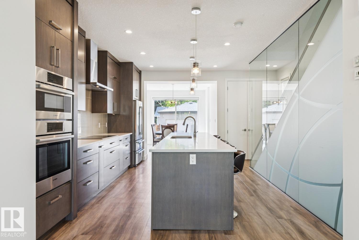
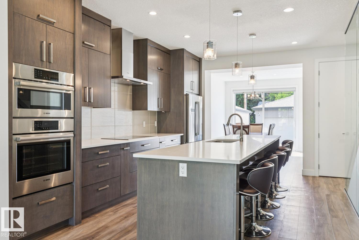
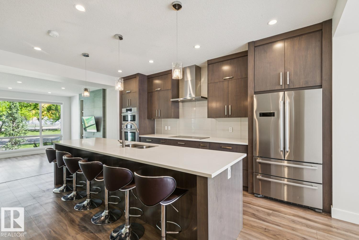
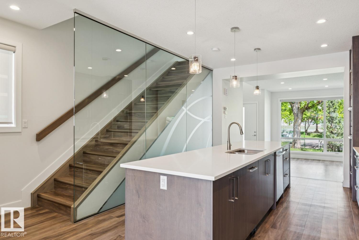
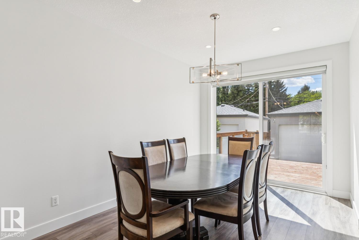
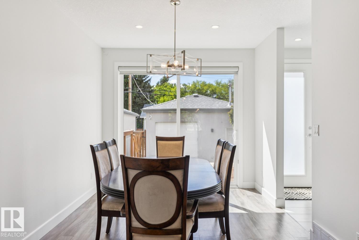
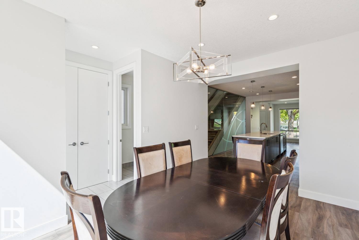
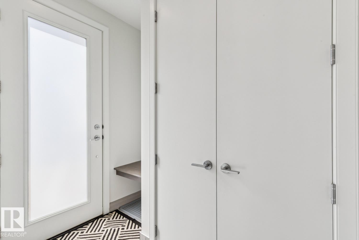
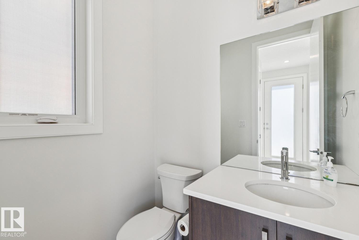
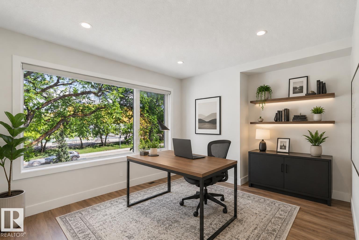
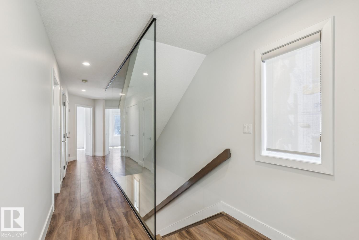
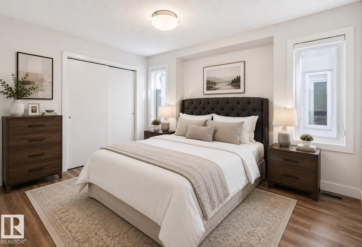
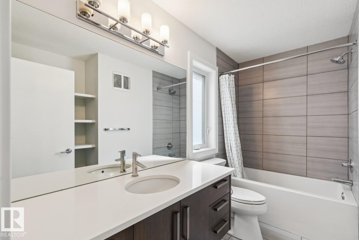
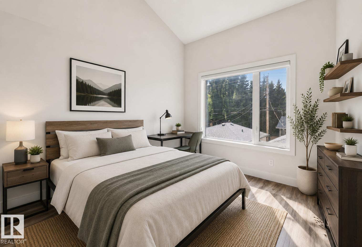
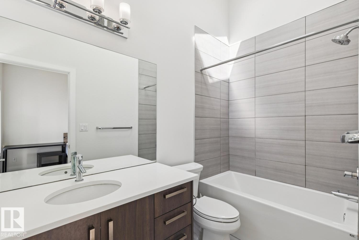
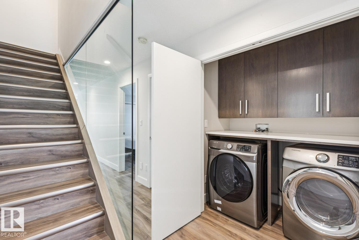
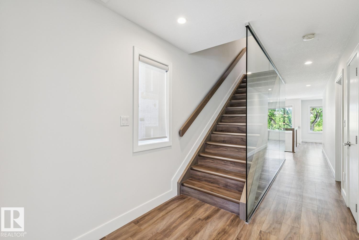
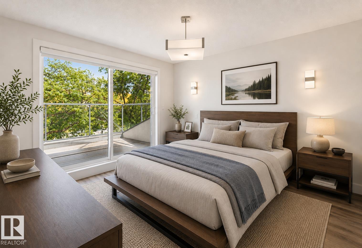
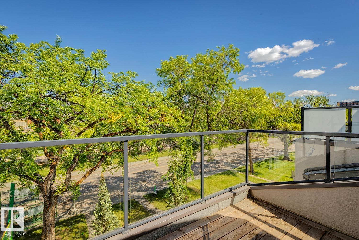
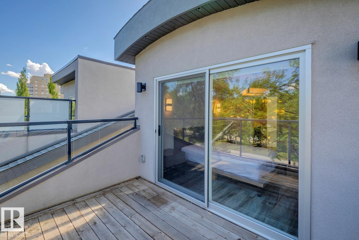
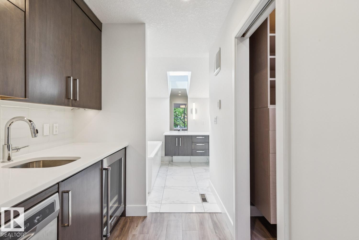
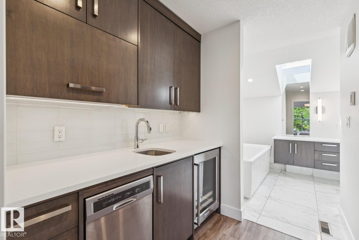
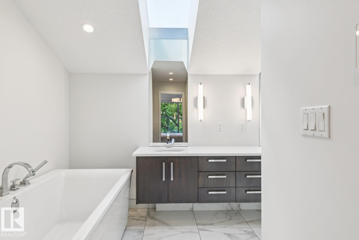
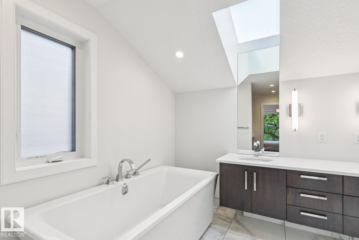
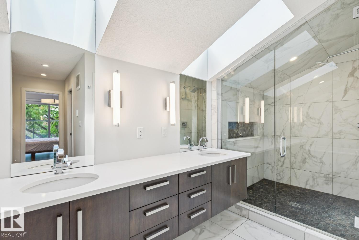
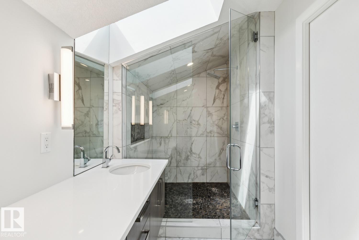
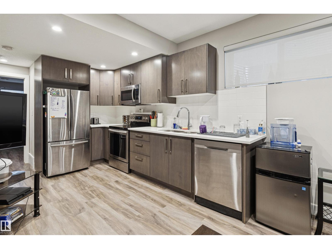
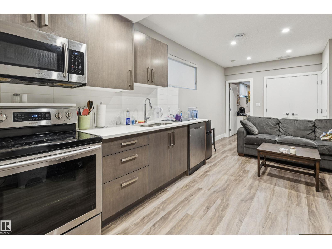
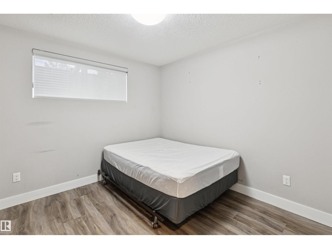
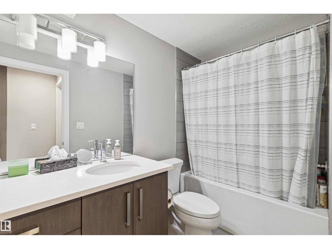
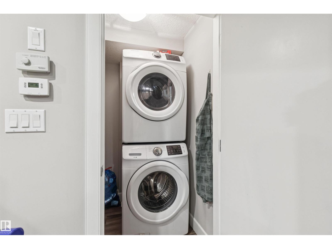
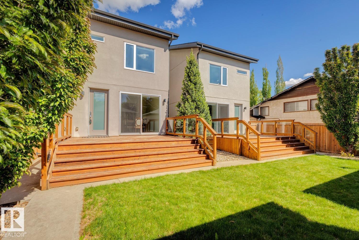
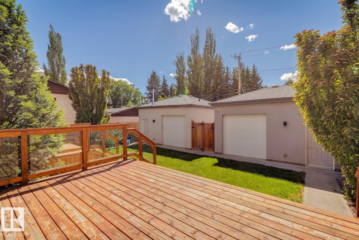
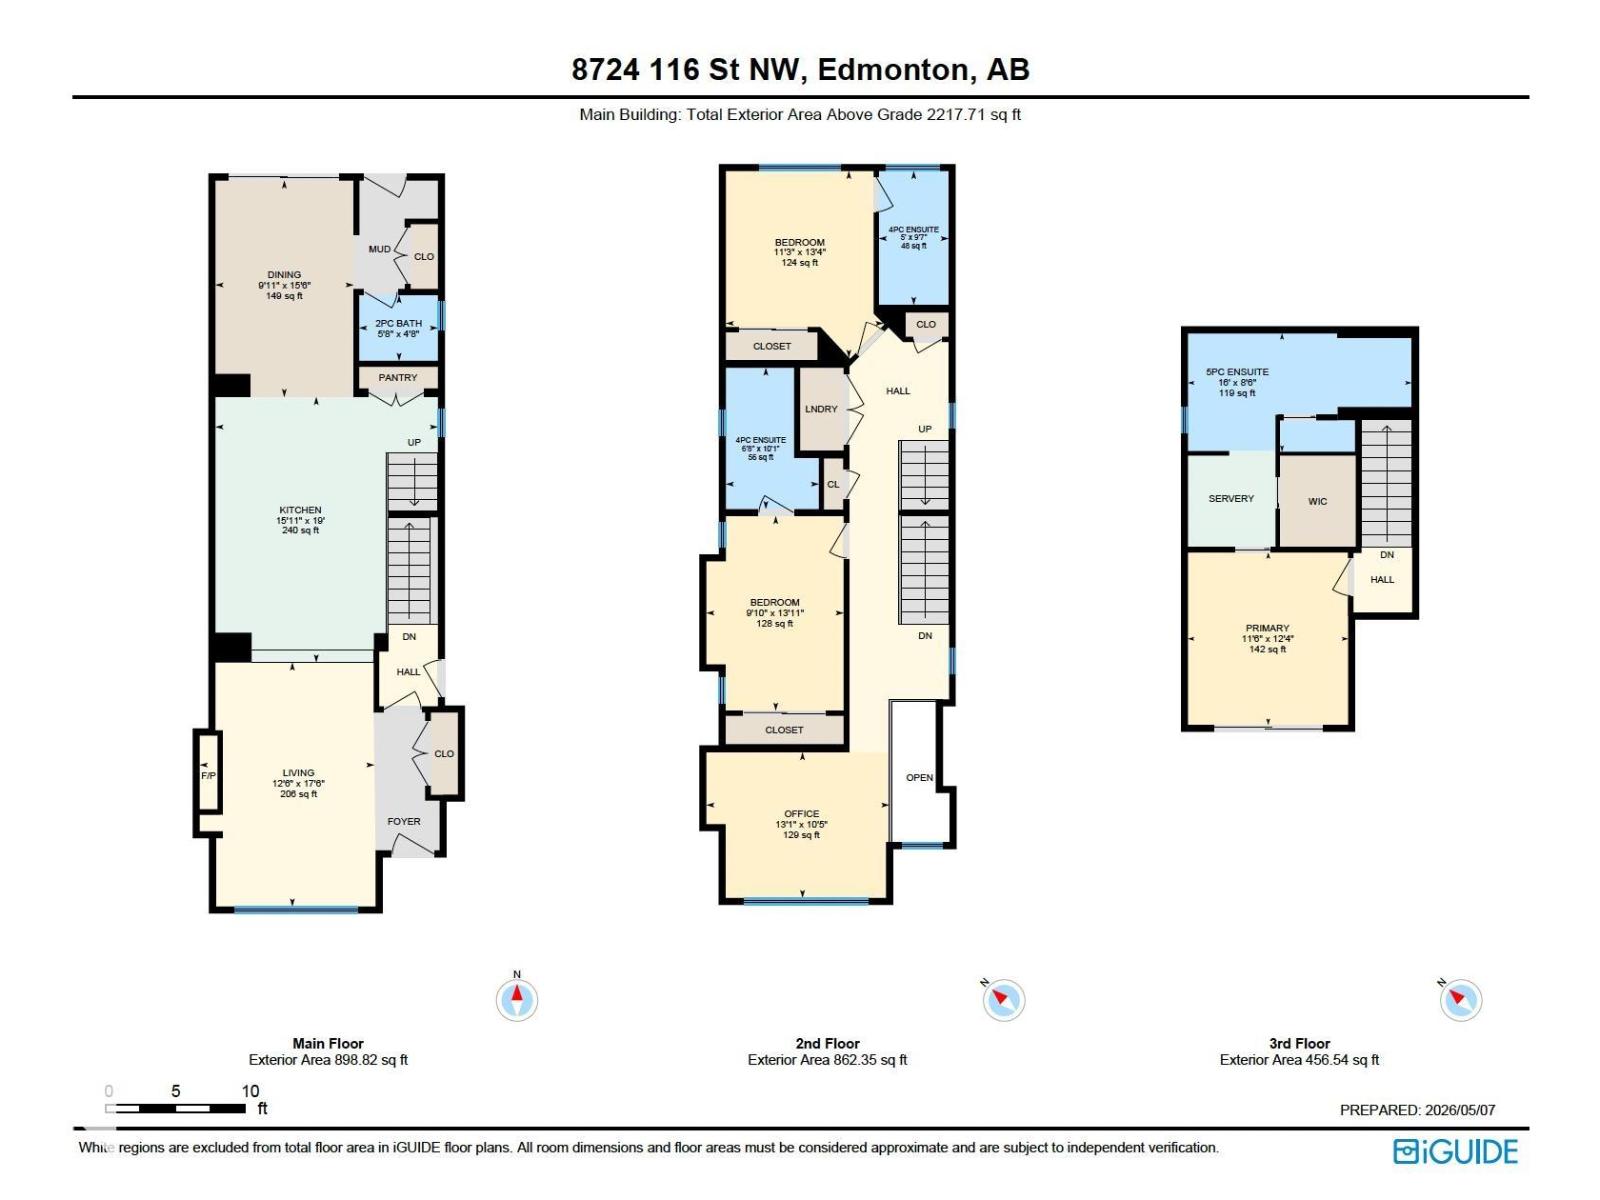
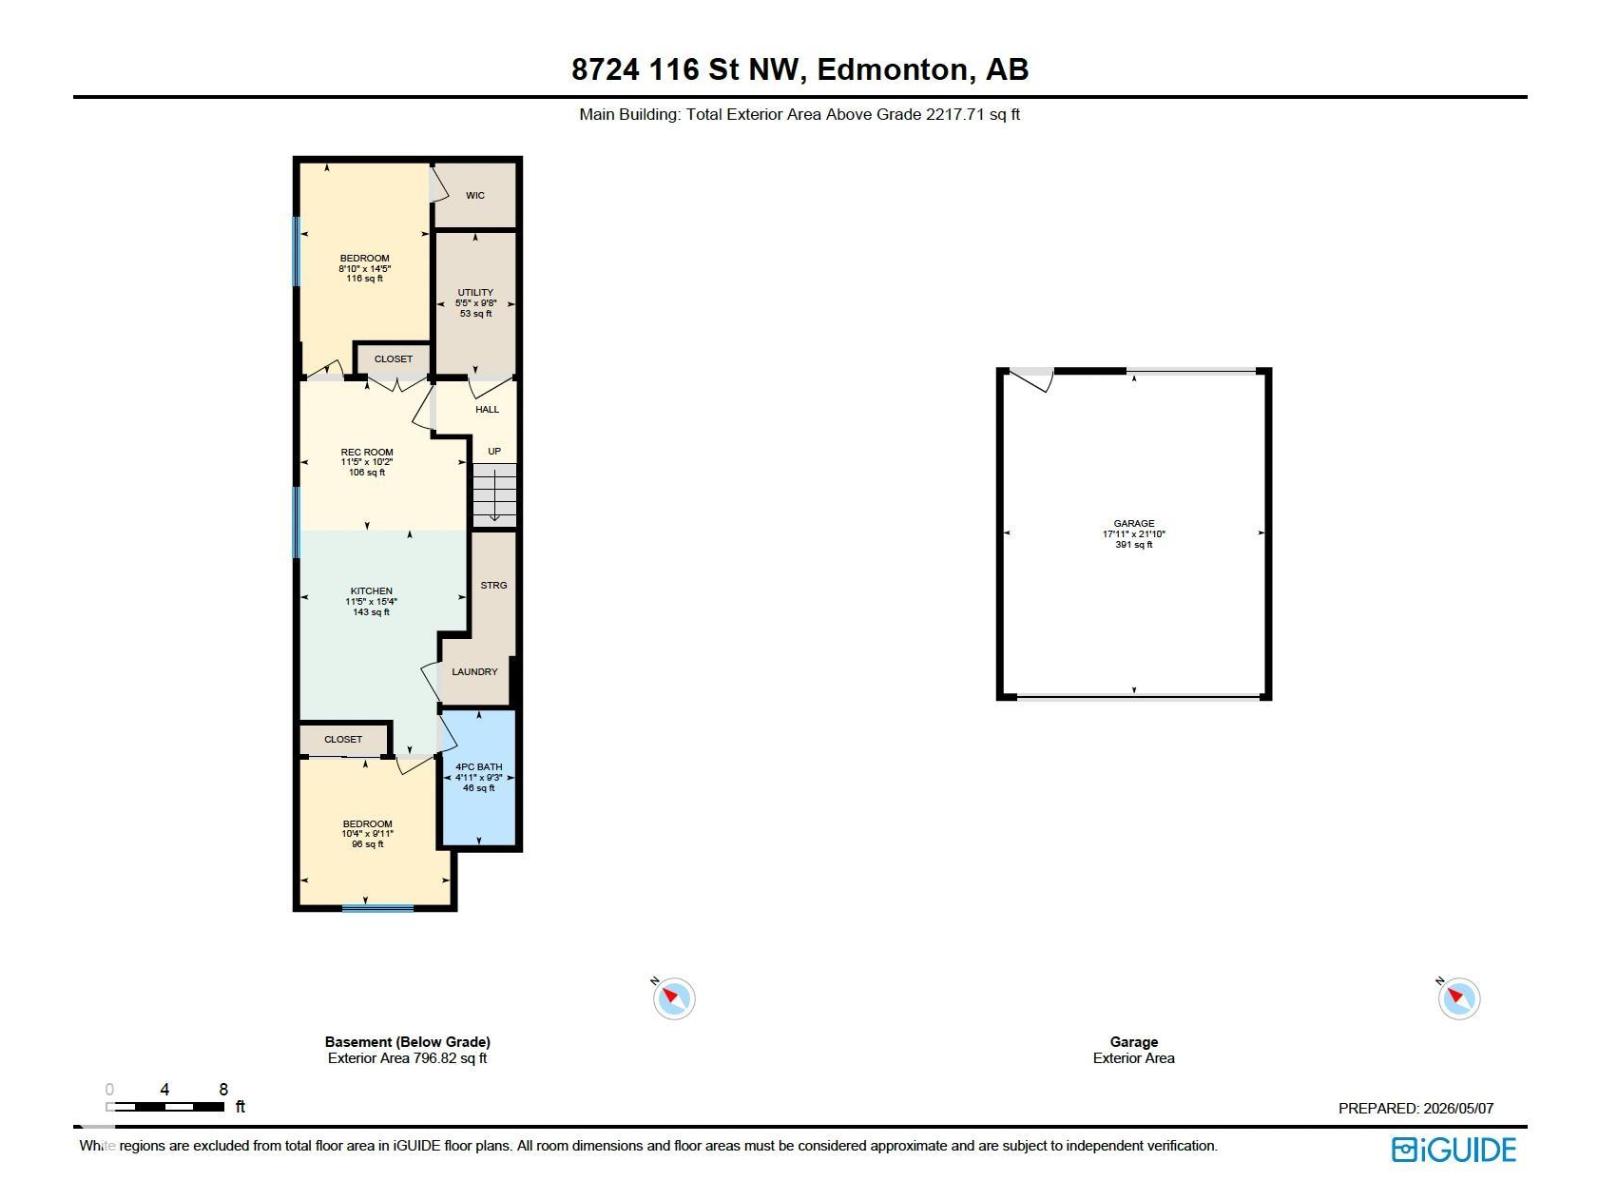
ONE-OF-A-KIND THREE-STOREY HOME WITH A LEGAL BASEMENT SUITE, FRESH THREE-COAT PAINT THROUGHOUT, AND A PREMIER UNIVERSITY LOCATION OFFERING DESIGN, INCOME POTENTIAL & UNMATCHED CONVENIENCE! This thoughtfully designed home offers over 2,200 SQFT above grade with high ceilings, luxury vinyl flooring, and quartz counters throughout. The main floor showcases an open-concept layout with spacious living and dining areas plus a modern kitchen perfect for entertaining. The second level features generous bedrooms, ensuites, and a functional office space, while the top-floor retreat includes a private bedroom complete with a mini fridge and dishwasher. The legal basement suite offers a full kitchen, laundry, separate side entrance, and multiple bedrooms—ideal for rental income or extended family. Enjoy the landscaped yard, deck, and double detached garage. Unbeatable location across from the U of A, minutes to Whyte Ave and the river valley. SOME PHOTOS ARE VIRTUALLY STAGED. (id:58723)
Property Details
| MLS® Number | E4486775 |
| Property Type | Single Family |
| Neigbourhood | Windsor Park (Edmonton) |
| AmenitiesNearBy | Golf Course, Playground, Public Transit, Schools, Shopping |
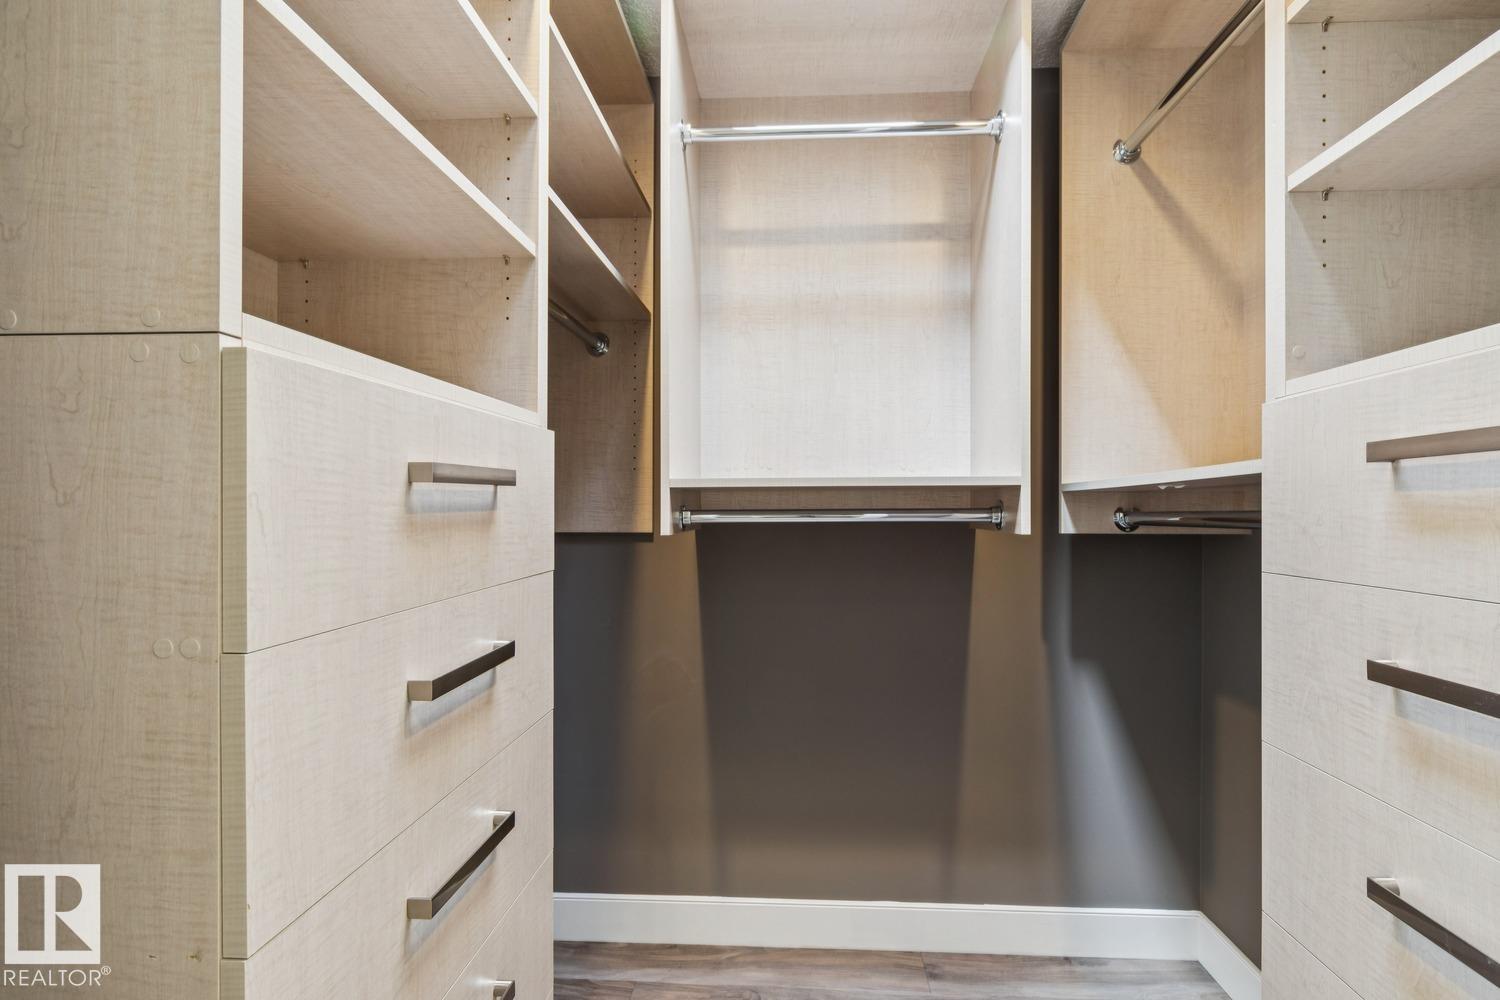
| Features | See Remarks, Lane, Closet Organizers |
| ParkingSpaceTotal | 4 |
| Structure | Deck |
Building
| BathroomTotal | 5 |
| BedroomsTotal | 5 |
| Amenities | Ceiling - 10ft |
| Appliances | Dryer, Hood Fan, Microwave Range Hood Combo, Oven - Built-in, Microwave, Washer/dryer Stack-up, Stove, Washer, Dishwasher |
| BasementDevelopment | Finished |
| BasementFeatures | Suite |
| BasementType | Full (finished) |
| ConstructedDate | 2017 |
| ConstructionStyleAttachment | Detached |
| CoolingType | Central Air Conditioning |
| FireplaceFuel | Gas |
| FireplacePresent | Yes |
| FireplaceType | Insert |
| HalfBathTotal | 1 |
| HeatingType | Forced Air |
| StoriesTotal | 3 |
| SizeInterior | 2218 Sqft |
| Type | House |
Parking
| Detached Garage | |
| Heated Garage |
Land
| Acreage | No |
| LandAmenities | Golf Course, Playground, Public Transit, Schools, Shopping |
| SizeIrregular | 348.22 |
| SizeTotal | 348.22 M2 |
| SizeTotalText | 348.22 M2 |
Rooms
| Level | Type | Length | Width | Dimensions |
|---|---|---|---|---|
| Basement | Bedroom 4 | 8'10" x 14'5" | ||
| Basement | Bedroom 5 | 10'4" x 9'11" | ||
| Basement | Second Kitchen | 11'5" x 15'4" | ||
| Basement | Utility Room | 5'5 x 9'8" | ||
| Main Level | Living Room | 12'6" x 17'6" | ||
| Main Level | Dining Room | 9'11" x 15'6" | ||
| Main Level | Kitchen | 15'11" x 19' | ||
| Upper Level | Primary Bedroom | 11'6" x 14'4" | ||
| Upper Level | Bedroom 2 | 11'3" x 13'4" | ||
| Upper Level | Bedroom 3 | 9'10" x 13'11 | ||
| Upper Level | Bonus Room | 13'1" x 10'5" |
https://www.realtor.ca/real-estate/29727350/8724-116-st-nw-edmonton-windsor-park-edmonton

The trademarks REALTOR®, REALTORS®, and the REALTOR® logo are controlled by The Canadian Real Estate Association (CREA) and identify real estate professionals who are members of CREA. The trademarks MLS®, Multiple Listing Service® and the associated logos are owned by The Canadian Real Estate Association (CREA) and identify the quality of services provided by real estate professionals who are members of CREA. The trademark DDF® is owned by The Canadian Real Estate Association (CREA) and identifies CREA's Data Distribution Facility (DDF®)
June 11 2026 03:02:07
REALTORS® Association of Edmonton
Century 21 All Stars Realty Ltd