Hurry Home

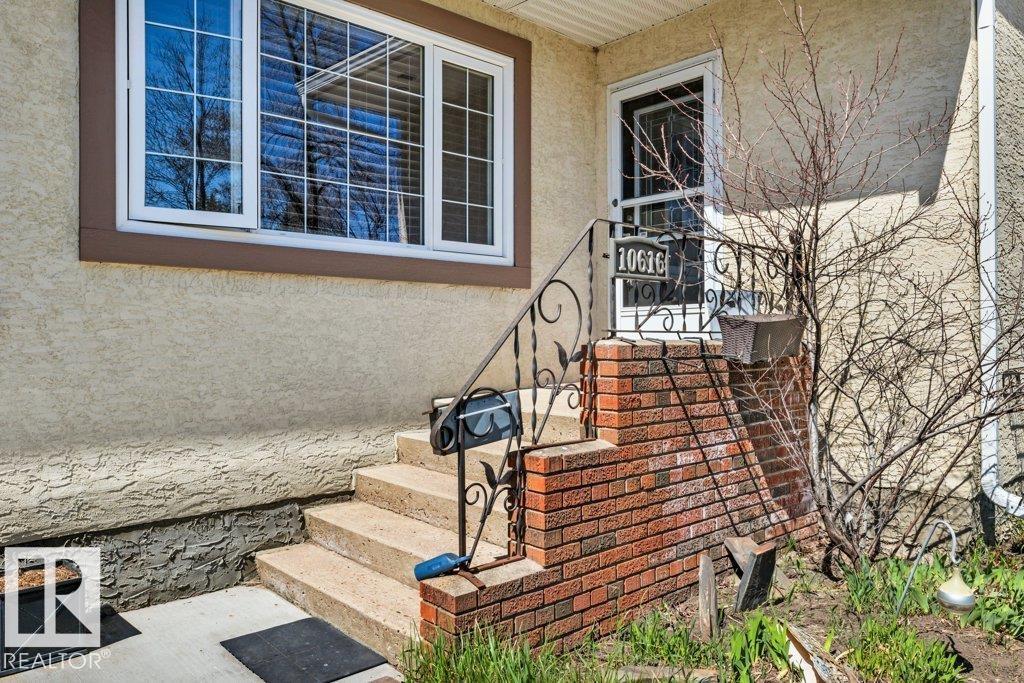
10616 136 St Nw Edmonton, Alberta T5N 2G2

Interested?
Please contact us for more information about this property.
$749,900
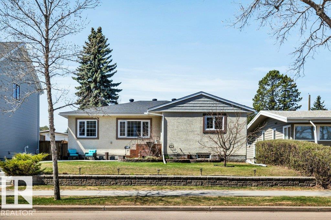
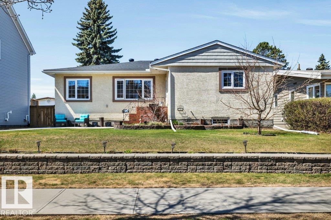
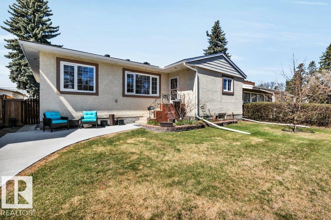
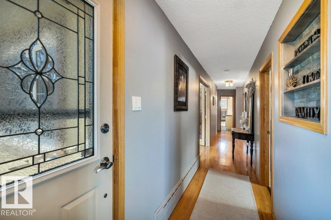
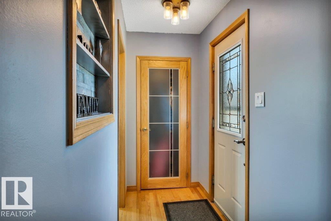
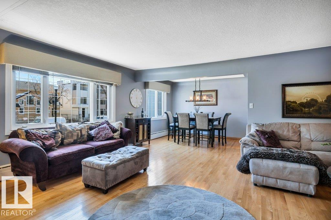
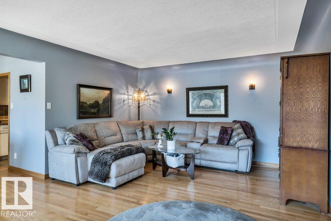
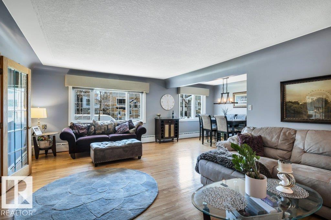
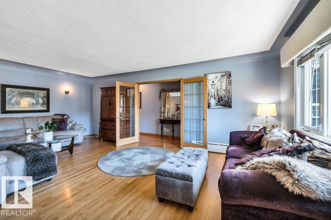
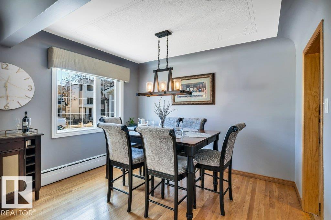
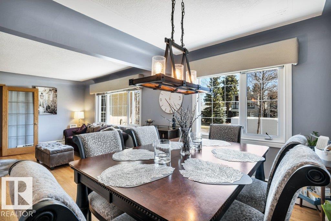
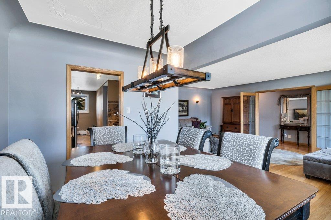
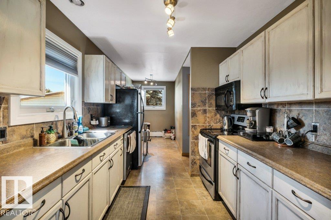
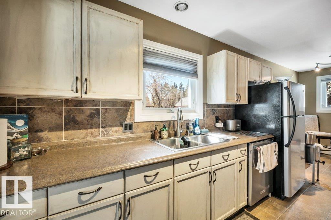
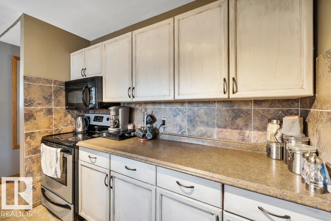
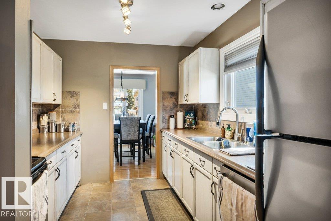
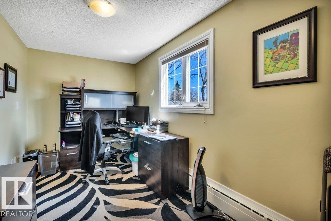
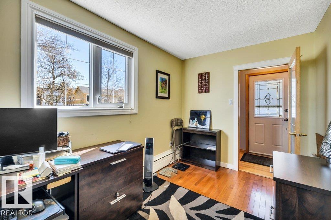
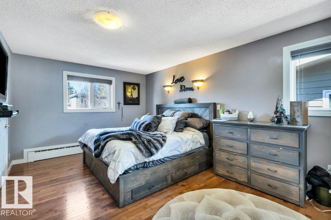
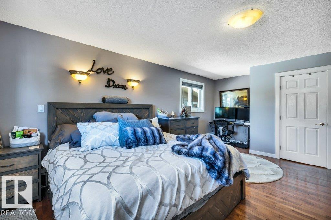
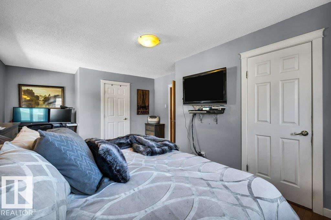
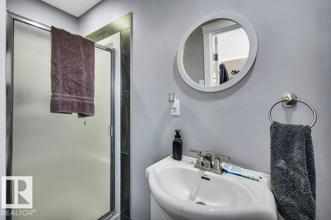
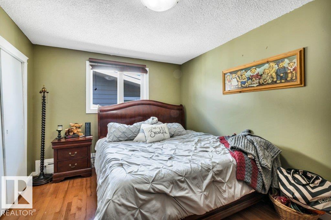
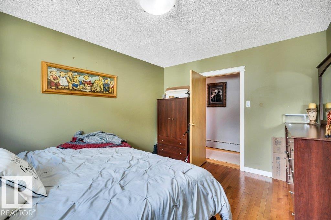
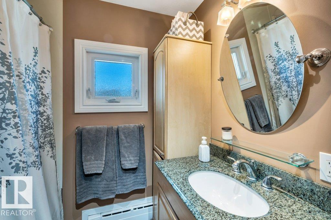
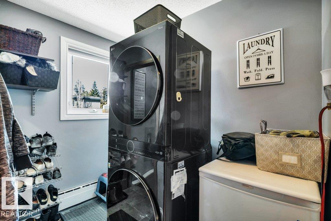
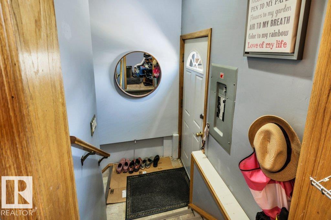
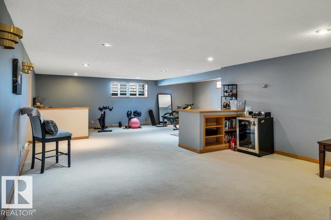
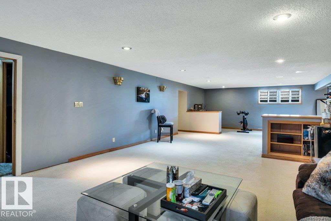
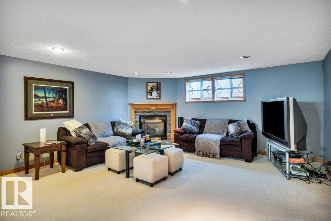
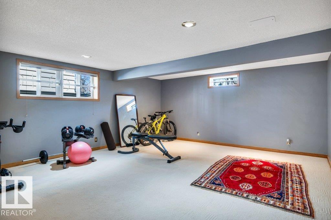
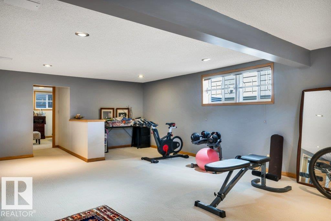
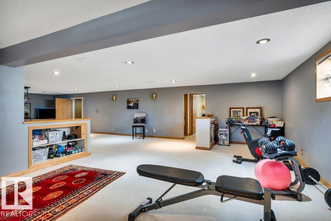
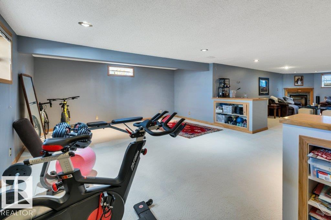
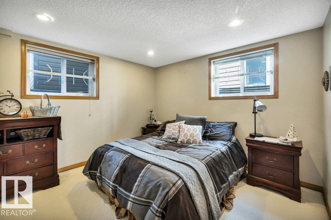
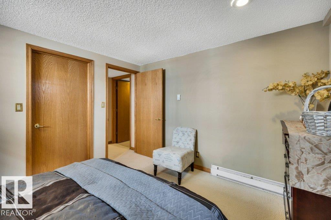
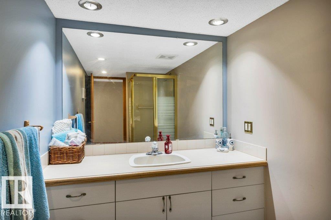
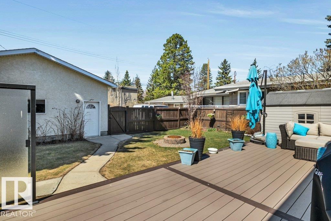
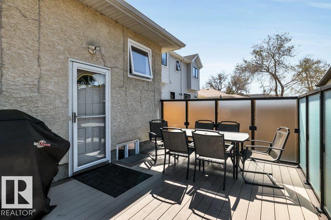
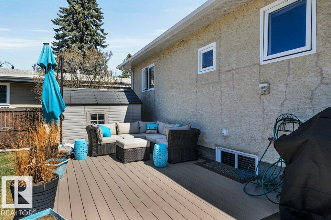
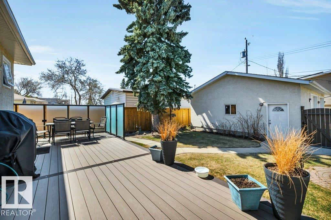
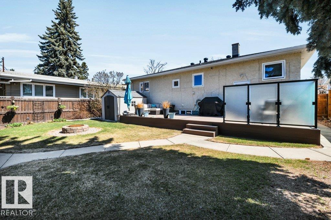
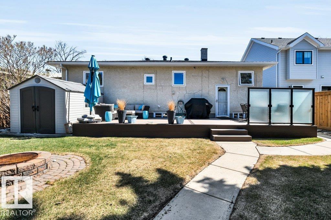
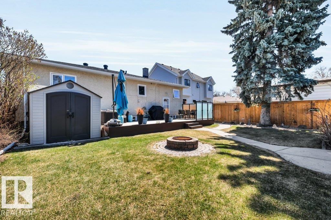
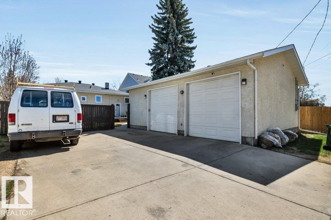
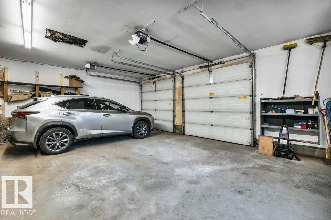
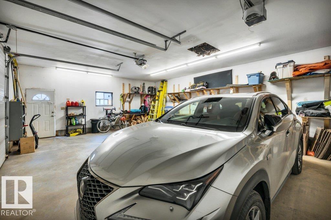
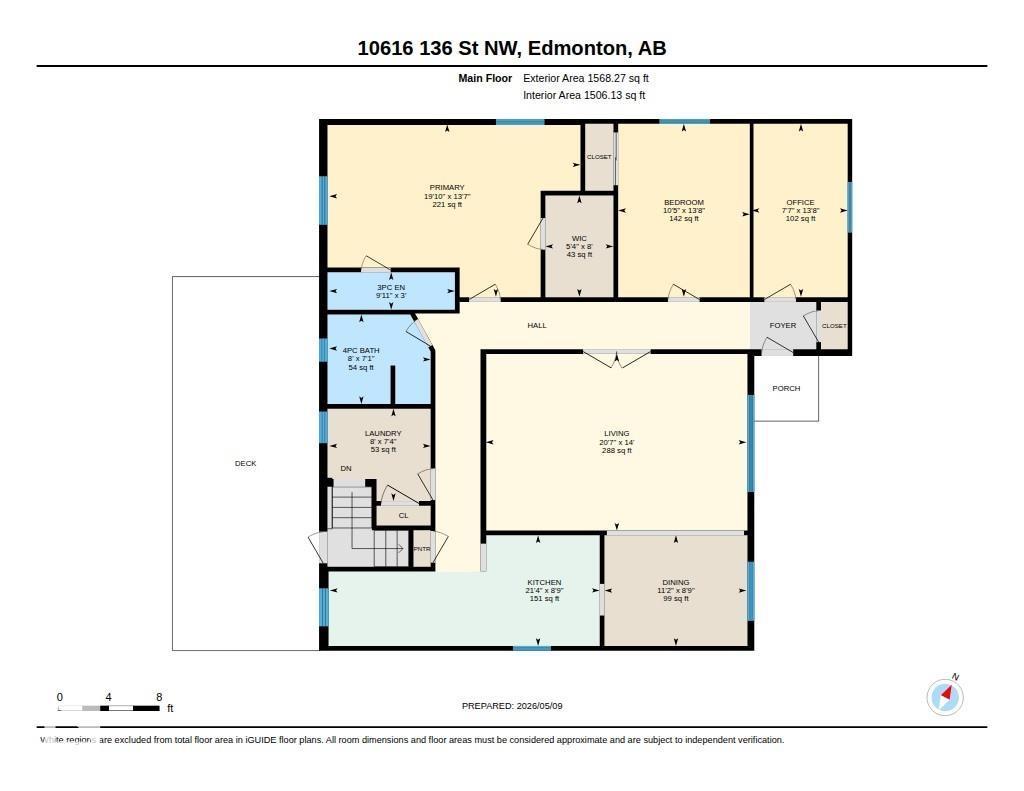
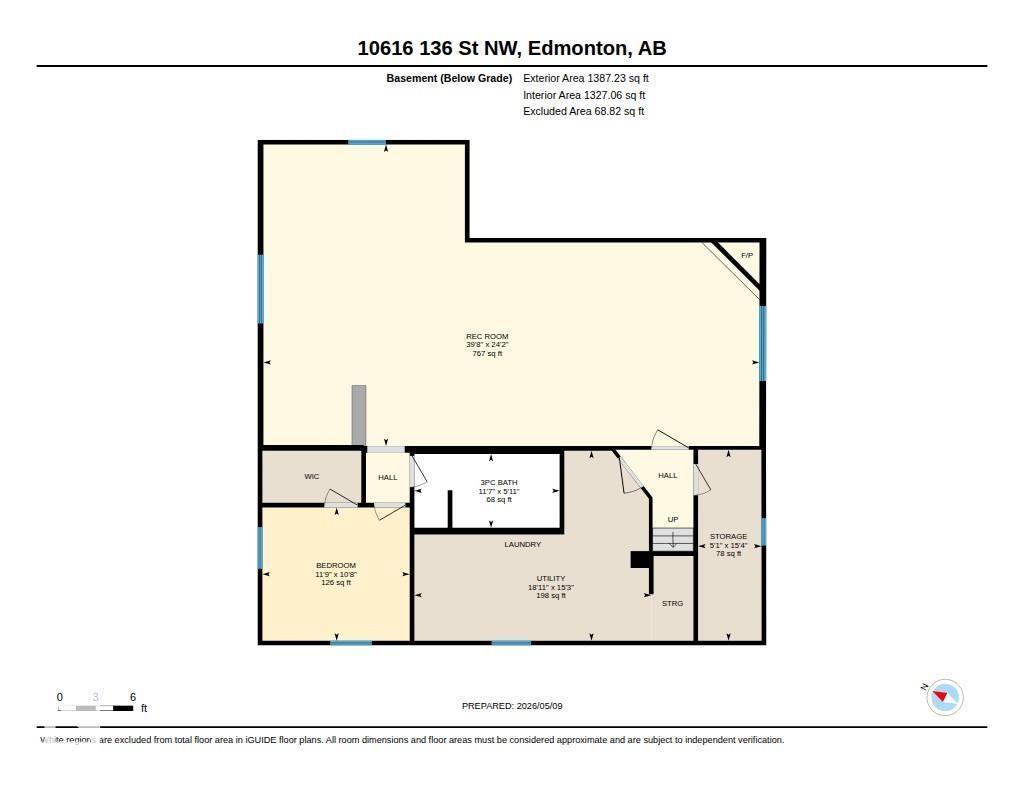
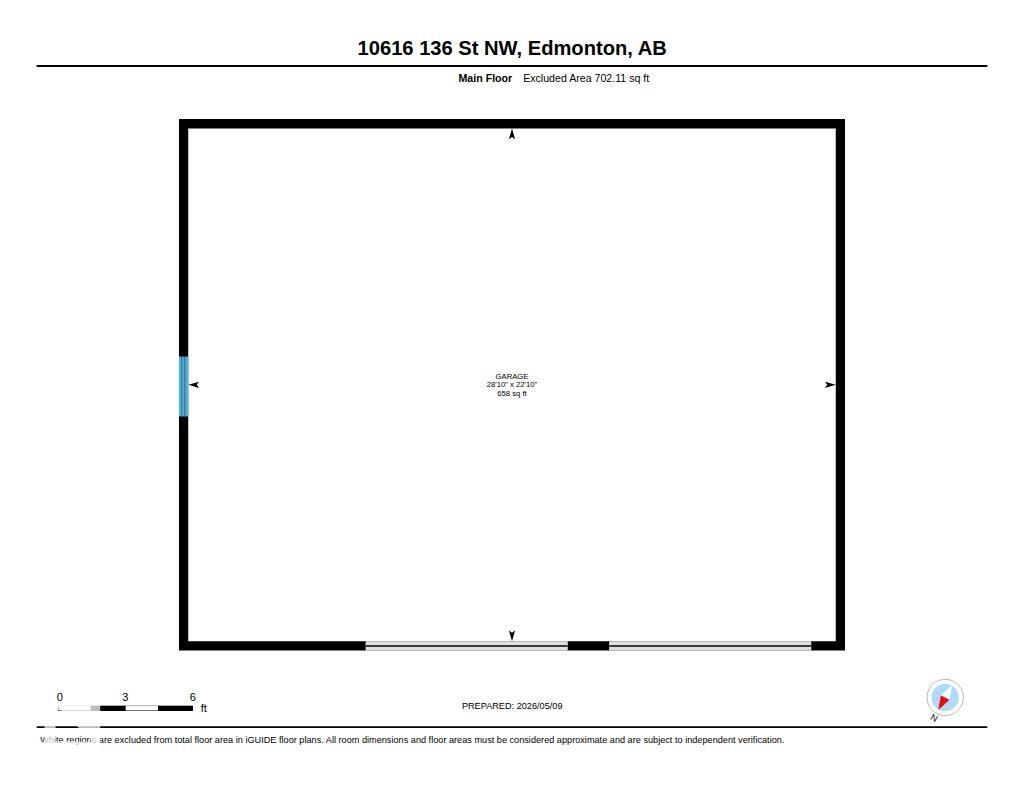
Glenora bungalow offering over 3000sqft of space, 53x140ft. lot, rare 24x30ft. triple car dream garage & a stunning west facing backyard in one of Edmonton's most desirable neighbourhoods. The home boasts a large floorplan with 3 main floor bedrooms, huge primary suite with 3pc. ensuite & W/I closet. Main floor laundry/mudroom. Fully finished basement with a sprawling rec. Room with gas fireplace & oak built-in cabinetry, along with an additional 4th bedroom, 3pc. bath. Tons of storage a kitchenette & laundry facilities. Step outside to your private backyard oasis showcasing a 32x12 ft no maintenance composite deck with a privacy wall and integrated lighting. The yard has ample perennials, apple trees and raspberry shrubs. The garage is a dream come true with in-floor heating & 10ft. ceilings. Rear driveway is spacious to enable 4 additional parking spots. (id:58723)
Property Details
| MLS® Number | E4486894 |
| Property Type | Single Family |
| Neigbourhood | Glenora |
| AmenitiesNearBy | Playground, Public Transit, Schools, Shopping |
| Features | Lane, Closet Organizers, No Smoking Home |
| Structure | Deck, Fire Pit |
Building
| BathroomTotal | 3 |
| BedroomsTotal | 4 |
| Appliances | Alarm System, Dishwasher, Dryer, Garage Door Opener Remote(s), Garage Door Opener, Microwave Range Hood Combo, Refrigerator, Stove, Window Coverings, Two Washers |
| ArchitecturalStyle | Bungalow |
| BasementDevelopment | Finished |
| BasementType | Full (finished) |
| ConstructedDate | 1953 |
| ConstructionStatus | Insulation Upgraded |
| ConstructionStyleAttachment | Detached |
| FireplaceFuel | Gas |
| FireplacePresent | Yes |
| FireplaceType | Corner |
| HeatingType | Baseboard Heaters, In Floor Heating |
| StoriesTotal | 1 |
| SizeInterior | 1568 Sqft |
| Type | House |
Parking
| Oversize | |
| Rear | |
| Detached Garage | |
| See Remarks |
Land
| Acreage | No |
| FenceType | Fence |
| LandAmenities | Playground, Public Transit, Schools, Shopping |
| SizeIrregular | 689.2 |
| SizeTotal | 689.2 M2 |
| SizeTotalText | 689.2 M2 |
Rooms
| Level | Type | Length | Width | Dimensions |
|---|---|---|---|---|
| Basement | Bedroom 4 | 3.6 m | 3.2 m | 3.6 m x 3.2 m |
| Basement | Recreation Room | 12.1 m | 7.4 m | 12.1 m x 7.4 m |
| Basement | Storage | 1.5 m | 4.7 m | 1.5 m x 4.7 m |
| Basement | Utility Room | 5.8 m | 4.5 m | 5.8 m x 4.5 m |
| Main Level | Living Room | 4.3 m | 6.3 m | 4.3 m x 6.3 m |
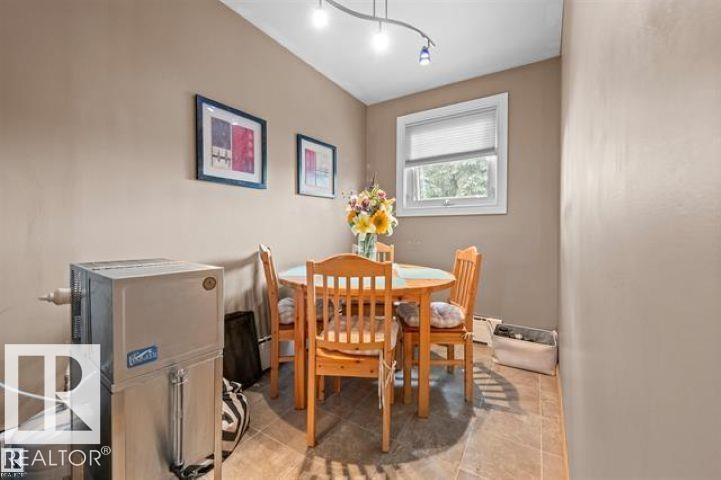
| Main Level | Dining Room | 2.7 m | 3.4 m | 2.7 m x 3.4 m |
| Main Level | Kitchen | 2.7 m | 6.5 m | 2.7 m x 6.5 m |
| Main Level | Primary Bedroom | 4.1 m | 6.1 m | 4.1 m x 6.1 m |
| Main Level | Bedroom 2 | 4.2 m | 2.3 m | 4.2 m x 2.3 m |
| Main Level | Bedroom 3 | 4.2 m | 3.2 m | 4.2 m x 3.2 m |
| Main Level | Laundry Room | 2.2 m | 2.4 m | 2.2 m x 2.4 m |
https://www.realtor.ca/real-estate/29729112/10616-136-st-nw-edmonton-glenora

The trademarks REALTOR®, REALTORS®, and the REALTOR® logo are controlled by The Canadian Real Estate Association (CREA) and identify real estate professionals who are members of CREA. The trademarks MLS®, Multiple Listing Service® and the associated logos are owned by The Canadian Real Estate Association (CREA) and identify the quality of services provided by real estate professionals who are members of CREA. The trademark DDF® is owned by The Canadian Real Estate Association (CREA) and identifies CREA's Data Distribution Facility (DDF®)
May 31 2026 09:11:52
REALTORS® Association of Edmonton
2% Realty Pro