Hurry Home

#163 804 Welsh Dr Sw Edmonton, Alberta T6X 1Y8

Interested?
Please contact us for more information about this property.
$360,000Maintenance, Exterior Maintenance, Insurance, Landscaping, Other, See Remarks
$203.89 Monthly
Maintenance, Exterior Maintenance, Insurance, Landscaping, Other, See Remarks
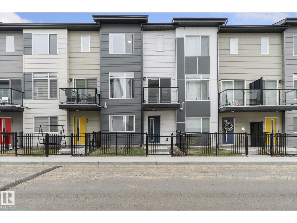
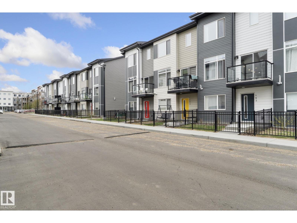
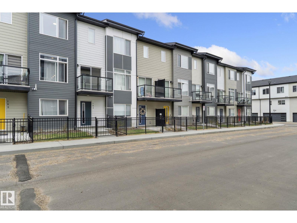
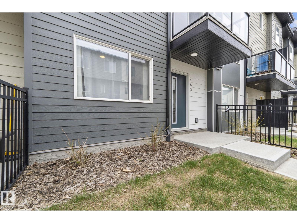
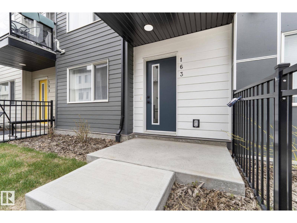
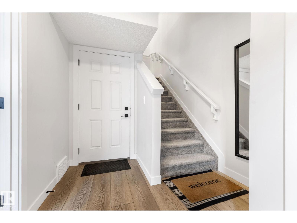
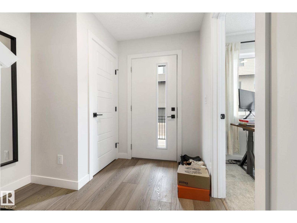
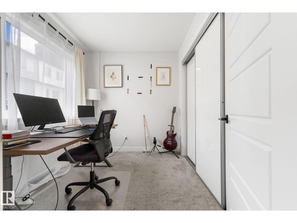
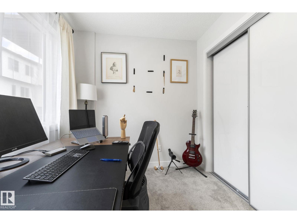
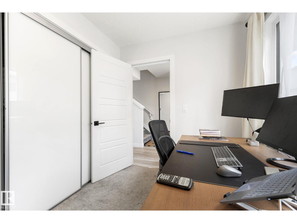
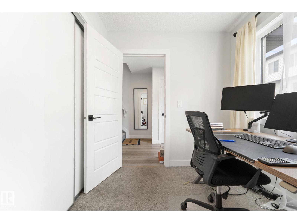
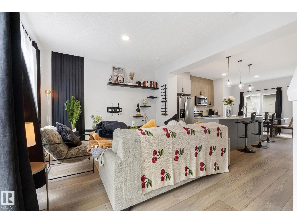
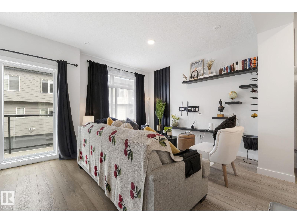
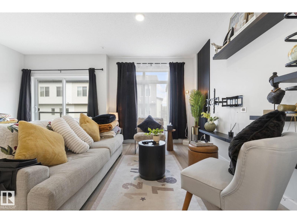
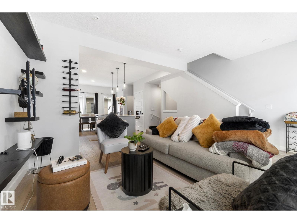
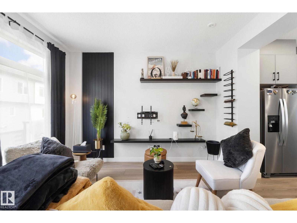
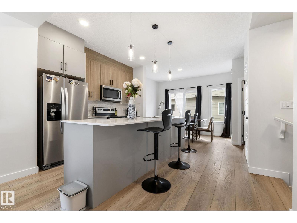
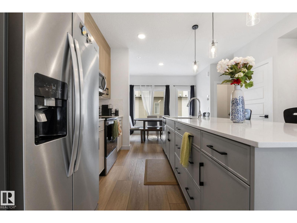
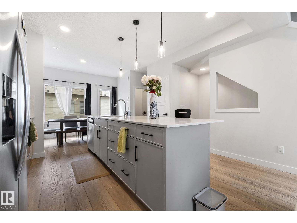
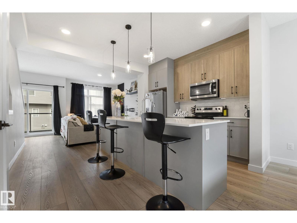
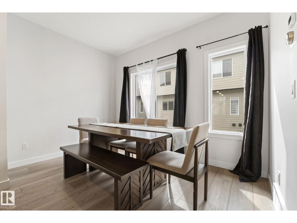
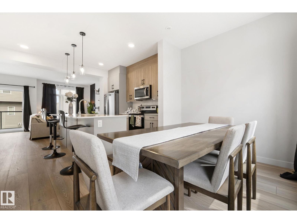
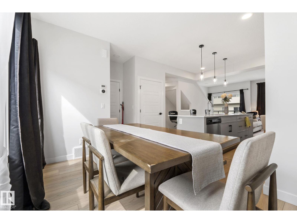
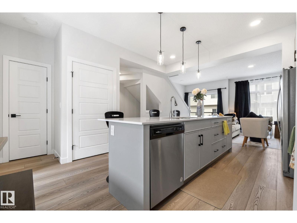
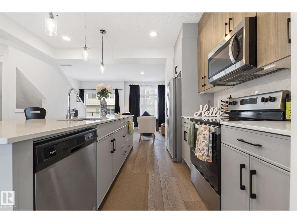
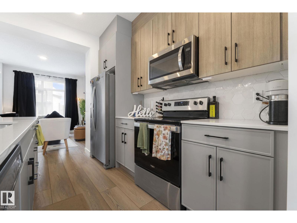
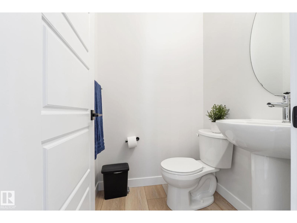
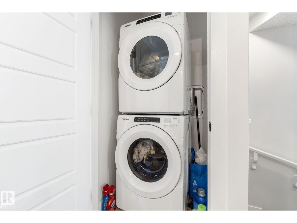
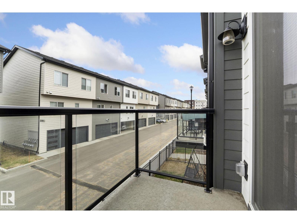
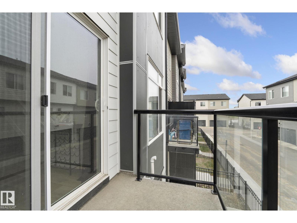
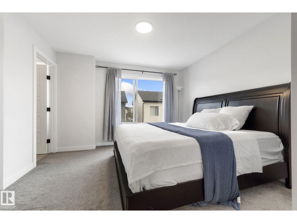
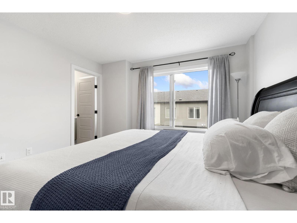
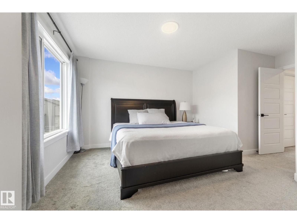
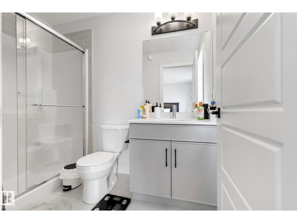
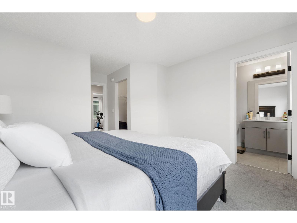
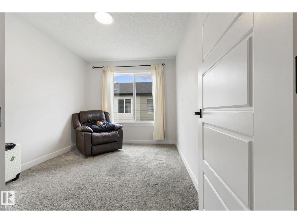
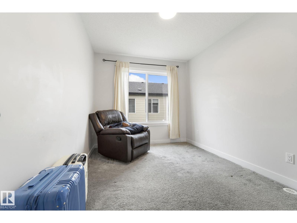
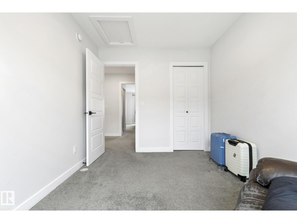
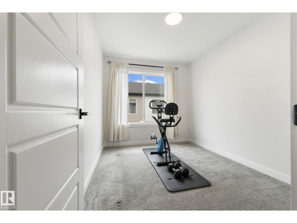
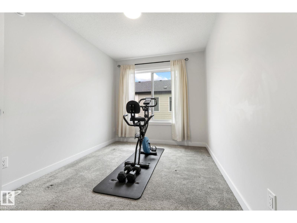
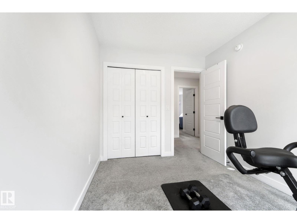
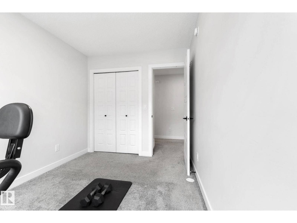
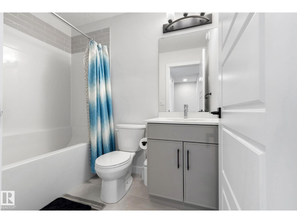
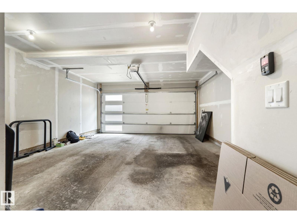
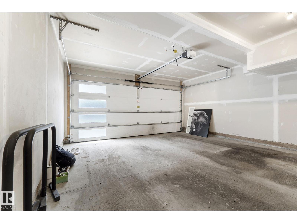
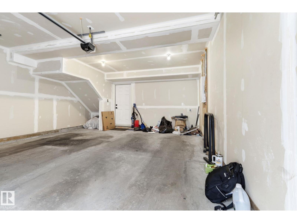
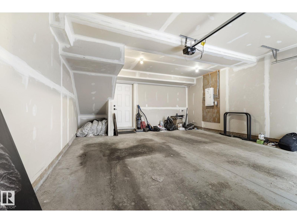
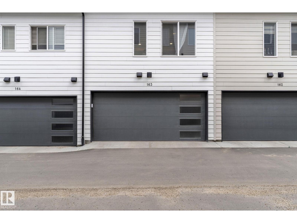
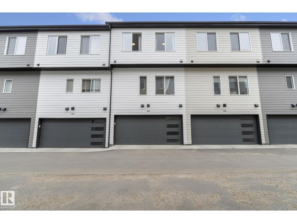
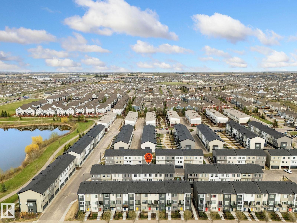
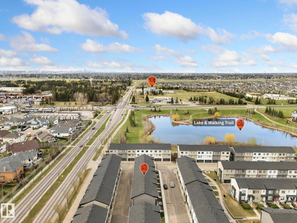
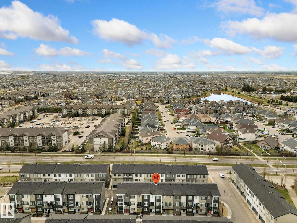
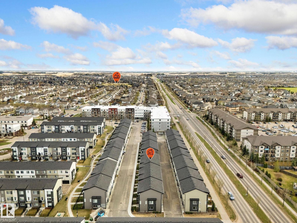
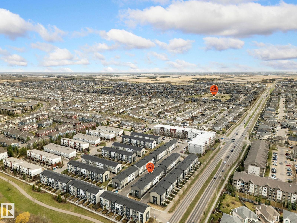
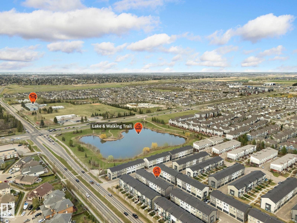
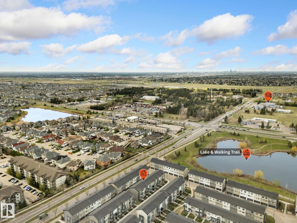
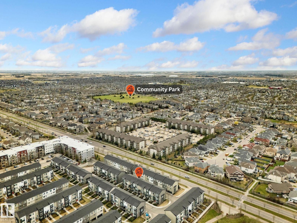
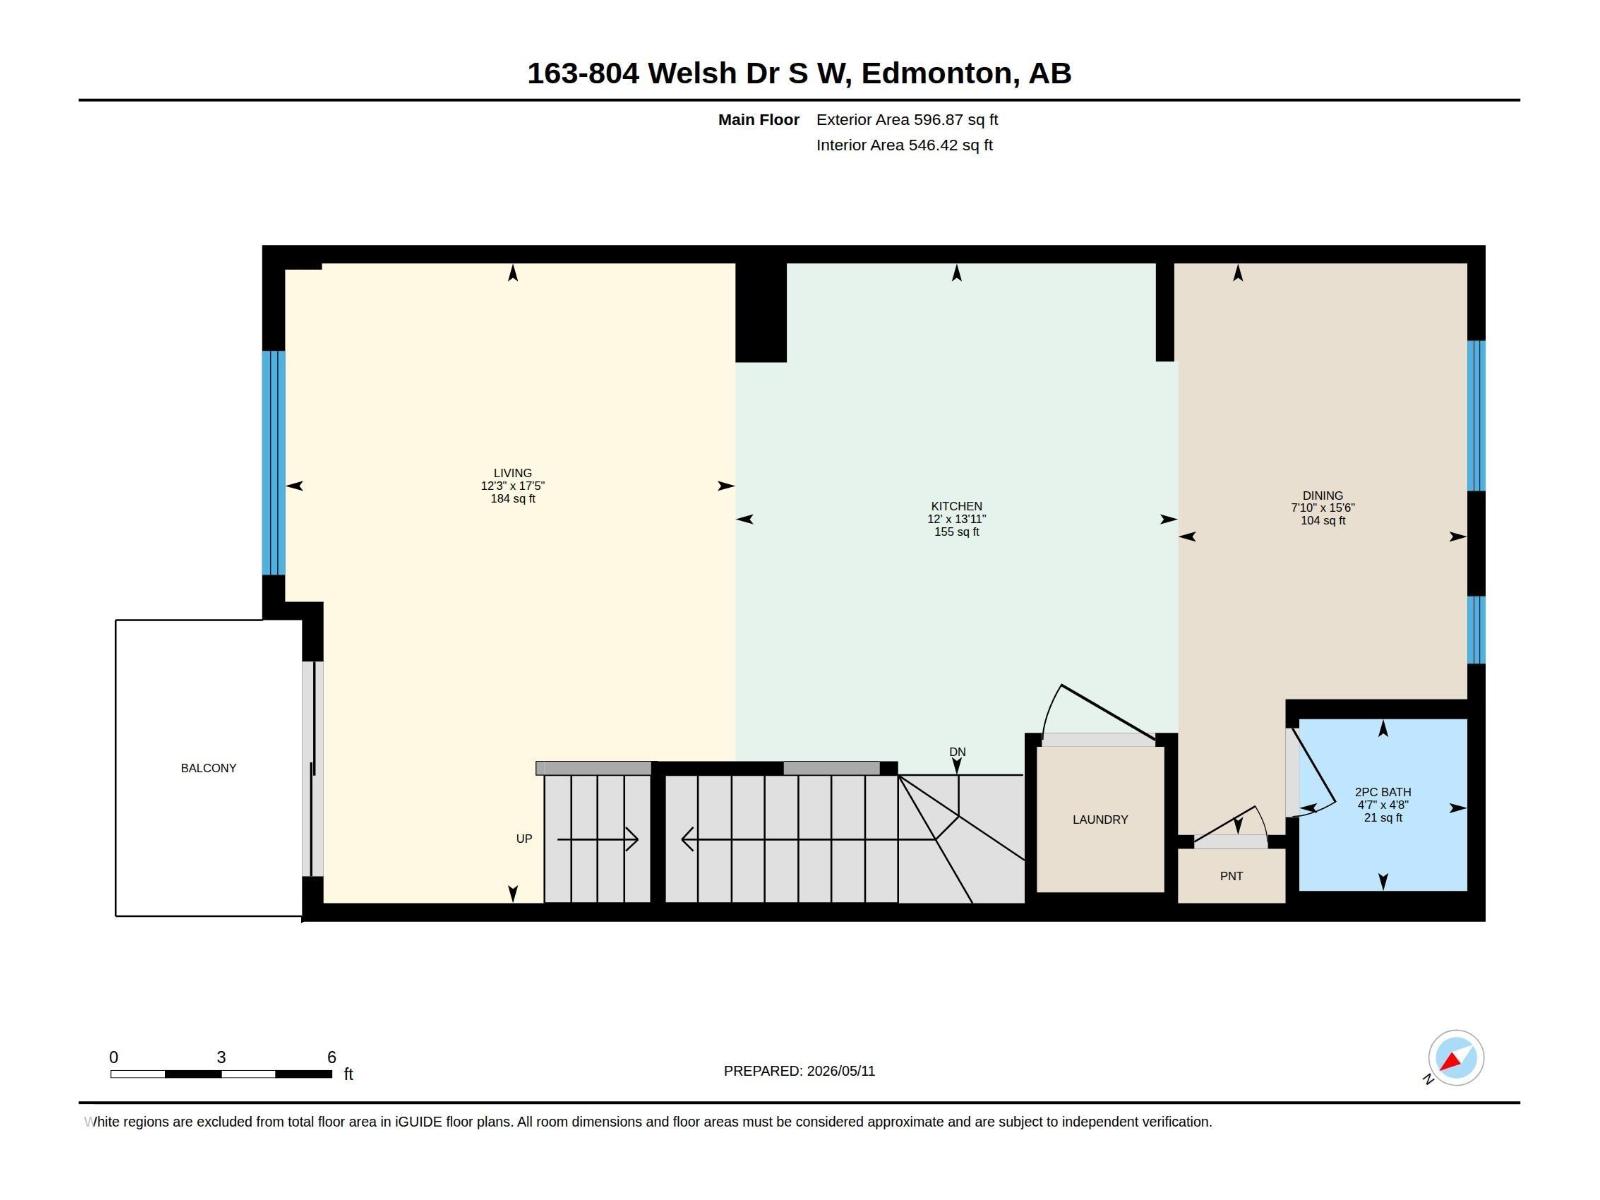
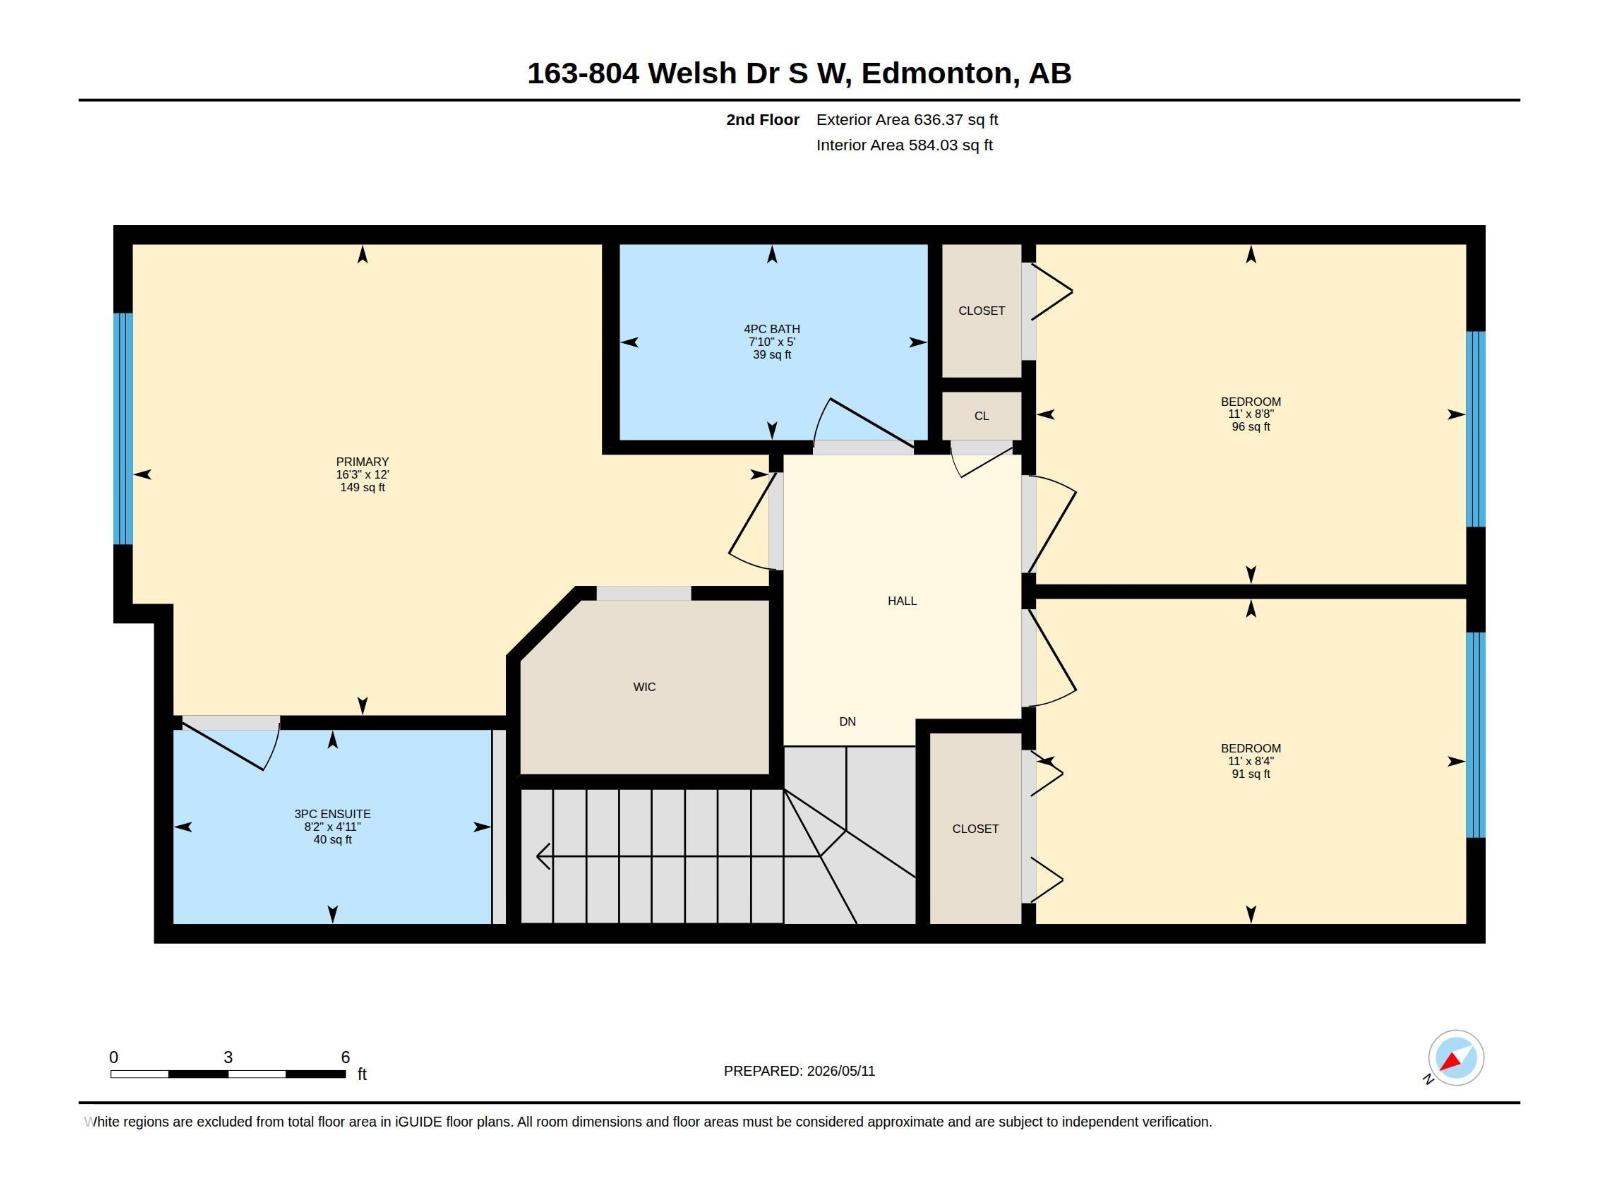
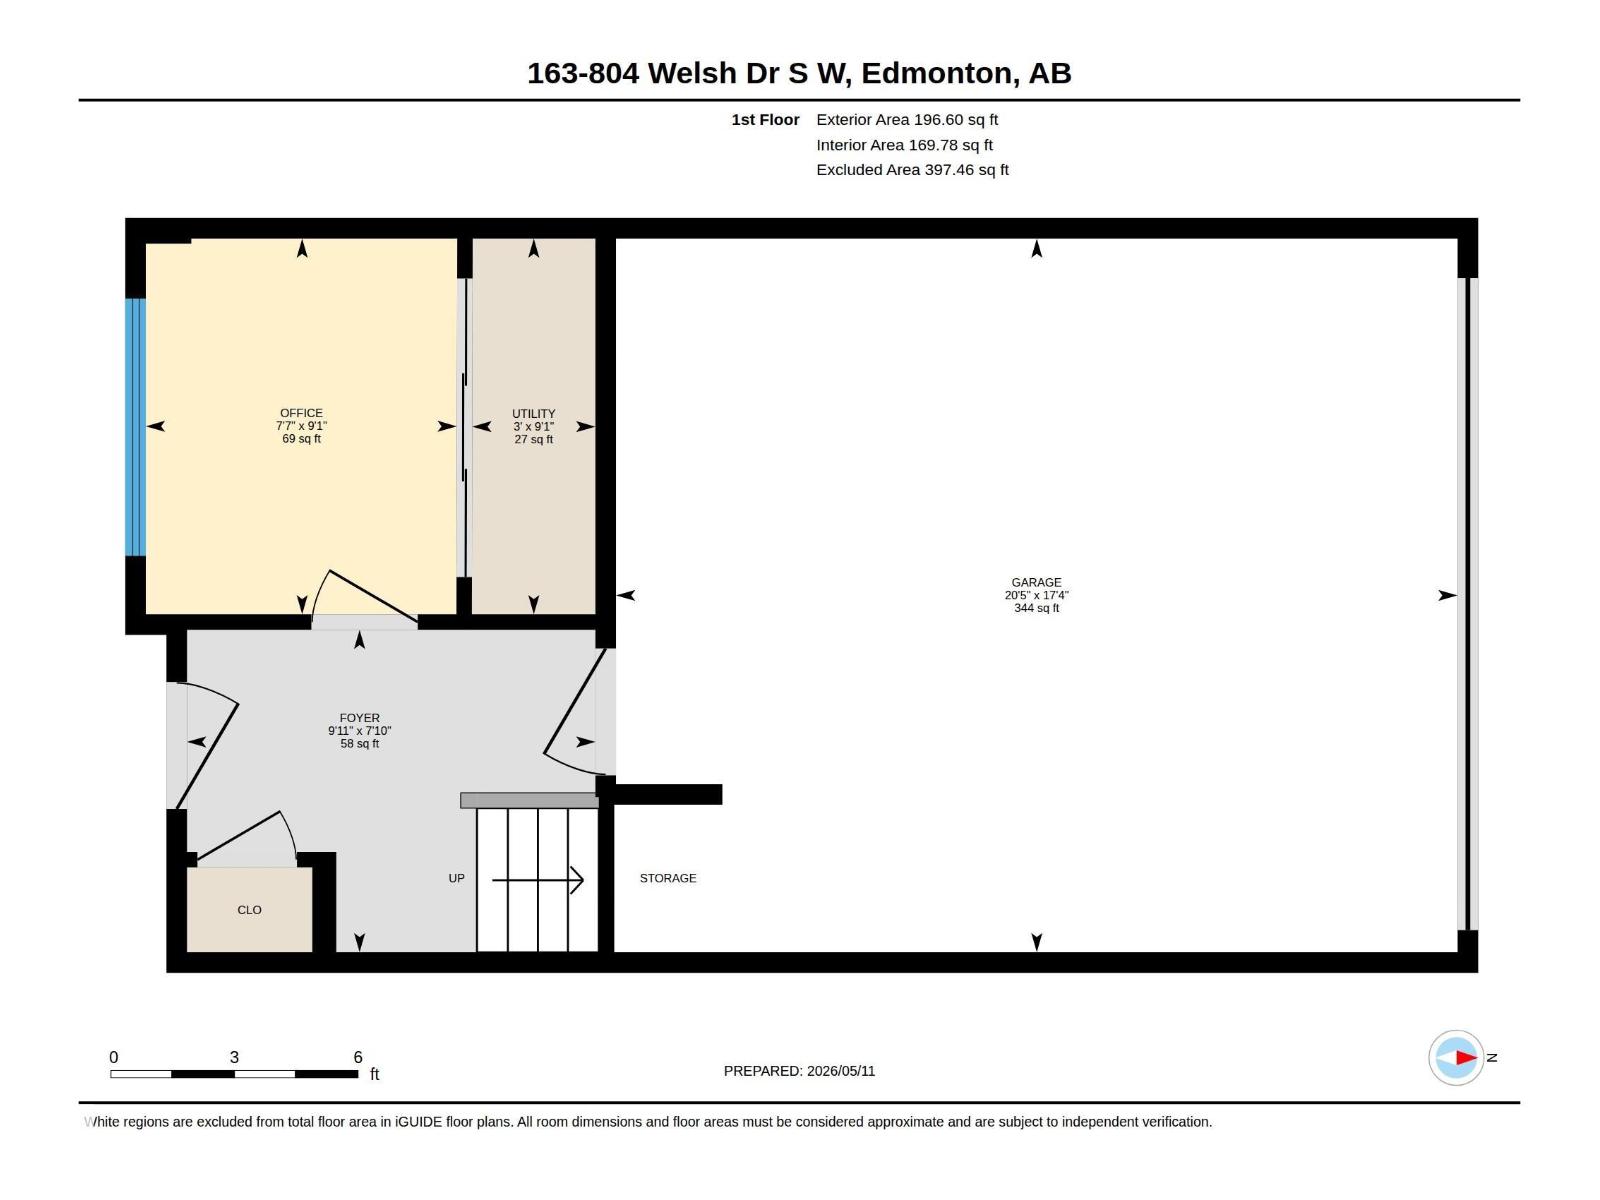
$203.89 MonthlyWelcome to stylish and low-maintenance living in the heart of Walker! Built in 2021, this modern 3-storey townhouse is perfect for first-time buyers or investors looking for a move-in ready home with contemporary finishes and a functional layout. The ground level features a versatile flex space ideal for a home office, gym, or additional living area. The bright open-concept main floor offers large windows, spacious living and dining areas, and a stunning two-tone kitchen with quartz countertops, stainless steel appliances, ample cabinetry, and a large island perfect for entertaining. Enjoy your private balcony off the main floor, plus a pantry, laundry, and half bath. The living room also features a custom TV mount accent wall with a mounted wine rack. Upstairs offers 3 spacious bedrooms including a primary suite with walk-in closet and ensuite. Complete with a double attached garage, low condo fees, and quick access to schools, shopping, parks, transit, and Anthony Henday! (id:58723)
Property Details
| MLS® Number | E4487060 |
| Property Type | Single Family |
| Neigbourhood | Walker |
| AmenitiesNearBy | Airport, Public Transit, Schools, Shopping |
| Features | Flat Site, No Animal Home, No Smoking Home |
Building
| BathroomTotal | 3 |
| BedroomsTotal | 3 |
| Amenities | Vinyl Windows |
| Appliances | Dishwasher, Dryer, Garage Door Opener Remote(s), Garage Door Opener, Hood Fan, Refrigerator, Stove, Washer |
| BasementType | None |
| ConstructedDate | 2021 |
| ConstructionStyleAttachment | Attached |
| HalfBathTotal | 1 |
| HeatingType | Forced Air |
| StoriesTotal | 3 |
| SizeInterior | 1430 Sqft |
| Type | Row / Townhouse |
Parking
| Attached Garage |
Land
| Acreage | No |
| LandAmenities | Airport, Public Transit, Schools, Shopping |
| SizeIrregular | 138.17 |
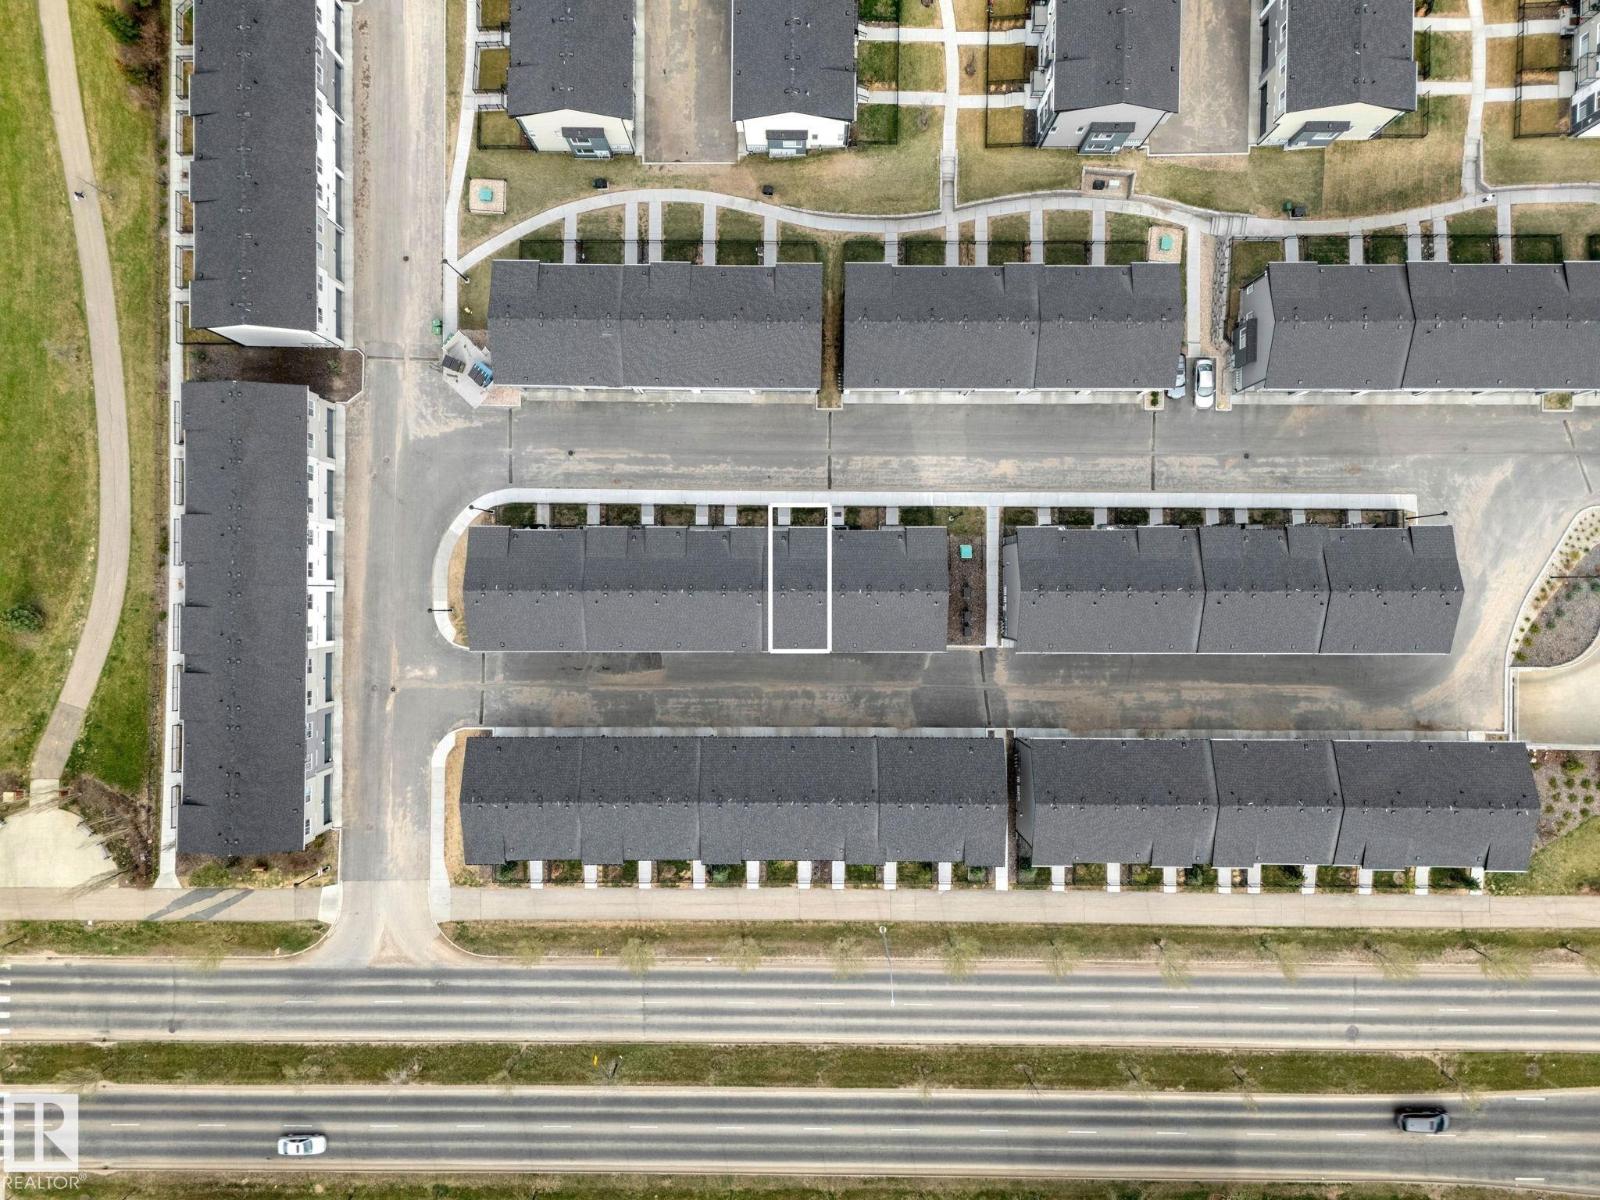
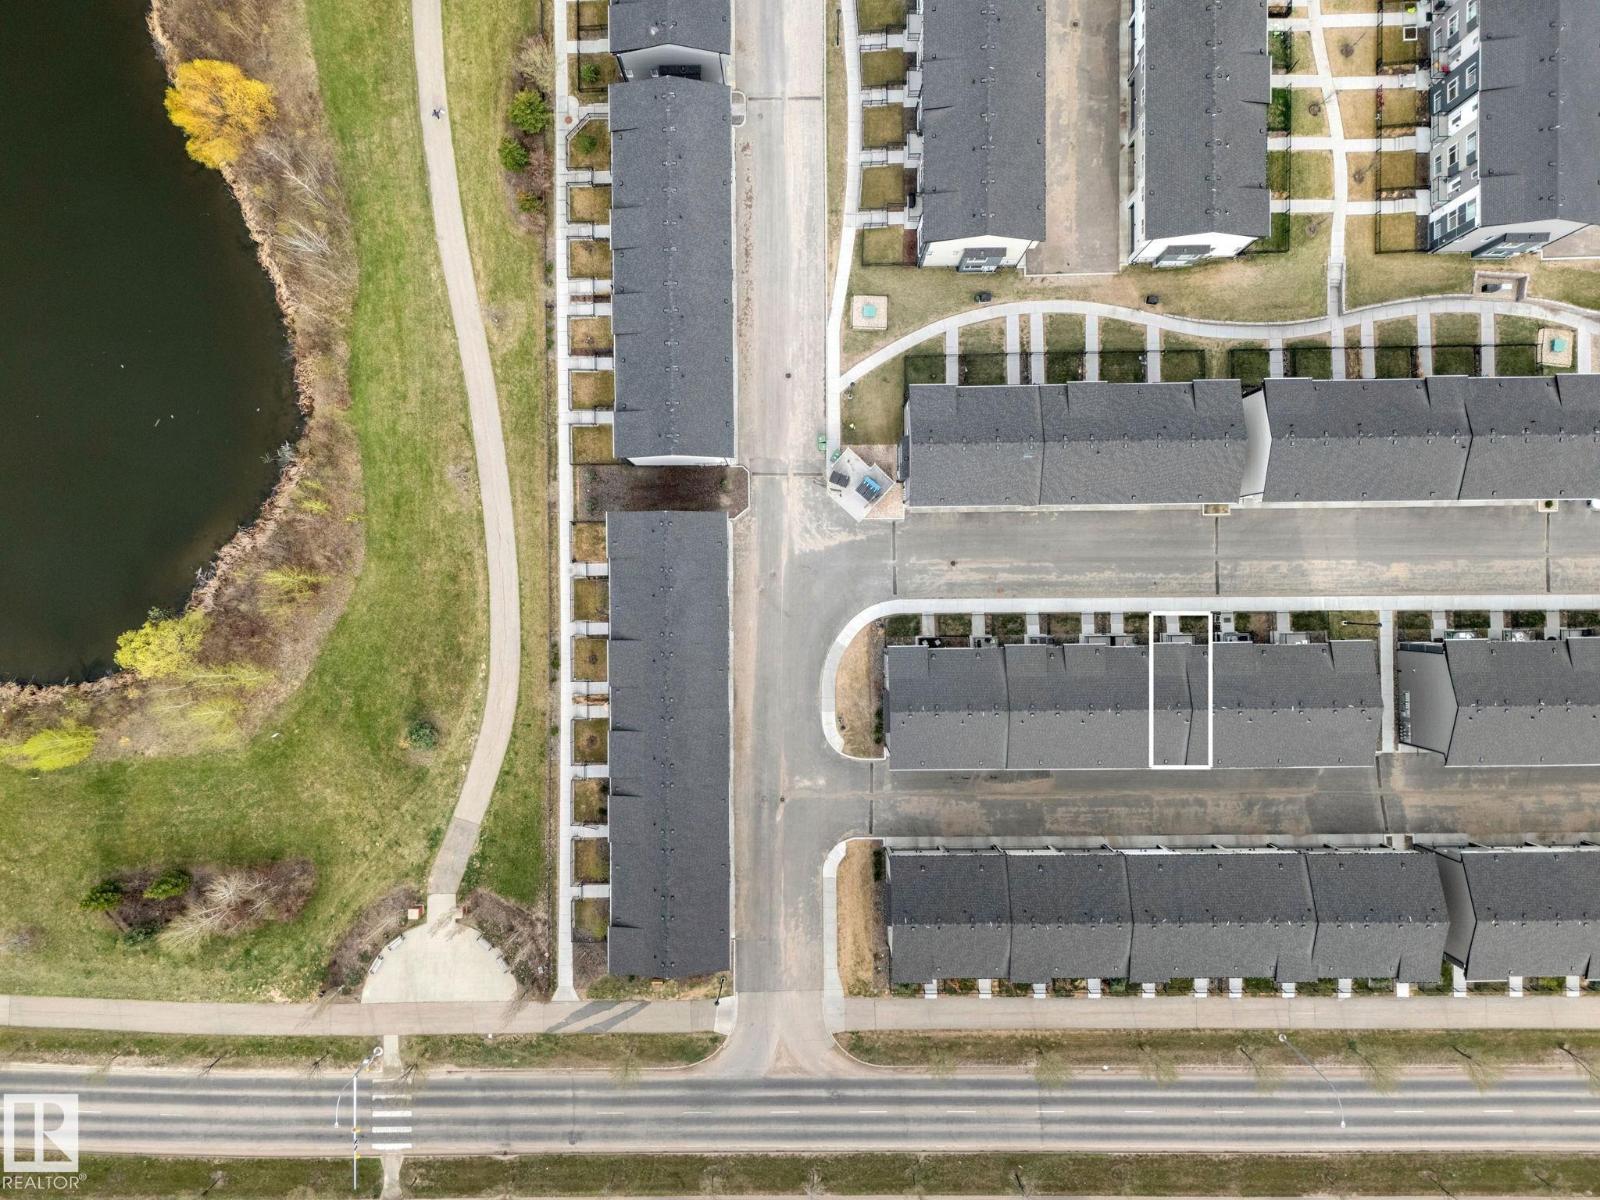
| SizeTotal | 138.17 M2 |
| SizeTotalText | 138.17 M2 |
Rooms
| Level | Type | Length | Width | Dimensions |
|---|---|---|---|---|
| Lower Level | Den | 2.78 m | 2.3 m | 2.78 m x 2.3 m |
| Main Level | Living Room | 5.3 m | 3.73 m | 5.3 m x 3.73 m |
| Main Level | Dining Room | 4.73 m | 2.39 m | 4.73 m x 2.39 m |
| Main Level | Kitchen | 4.24 m | 3.66 m | 4.24 m x 3.66 m |
| Upper Level | Primary Bedroom | 3.67 m | 4.96 m | 3.67 m x 4.96 m |
| Upper Level | Bedroom 2 | 2.53 m | 3.35 m | 2.53 m x 3.35 m |
| Upper Level | Bedroom 3 | 2.65 m | 3.35 m | 2.65 m x 3.35 m |
https://www.realtor.ca/real-estate/29735440/163-804-welsh-dr-sw-edmonton-walker

The trademarks REALTOR®, REALTORS®, and the REALTOR® logo are controlled by The Canadian Real Estate Association (CREA) and identify real estate professionals who are members of CREA. The trademarks MLS®, Multiple Listing Service® and the associated logos are owned by The Canadian Real Estate Association (CREA) and identify the quality of services provided by real estate professionals who are members of CREA. The trademark DDF® is owned by The Canadian Real Estate Association (CREA) and identifies CREA's Data Distribution Facility (DDF®)
May 24 2026 06:12:25
REALTORS® Association of Edmonton
Royal LePage Arteam Realty