Hurry Home

#508 9918 101 St Nw Edmonton, Alberta T5K 2L1

Interested?
Please contact us for more information about this property.
$175,000Maintenance, Exterior Maintenance, Heat, Insurance, Common Area Maintenance, Other, See Remarks, Property Management, Water
$593.46 Monthly
Maintenance, Exterior Maintenance, Heat, Insurance, Common Area Maintenance, Other, See Remarks, Property Management, Water
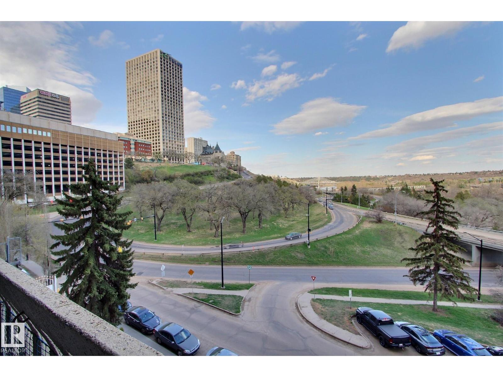
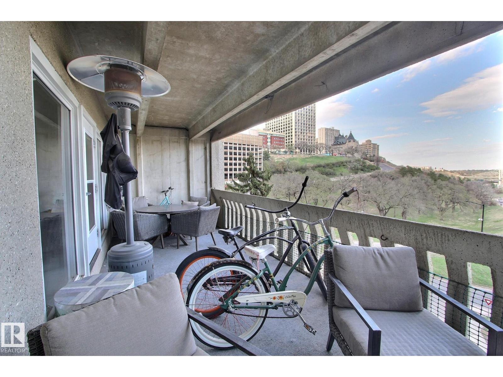
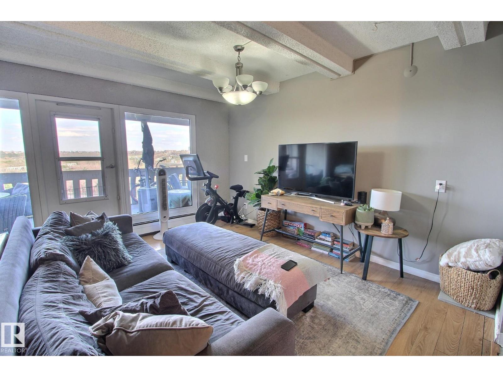
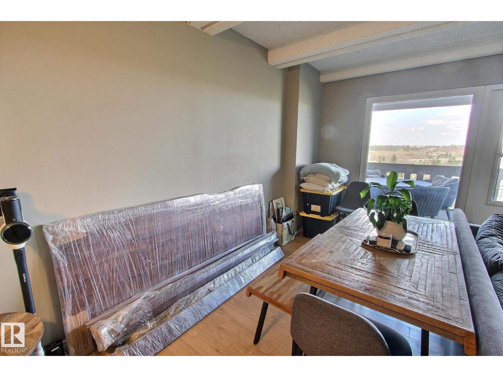
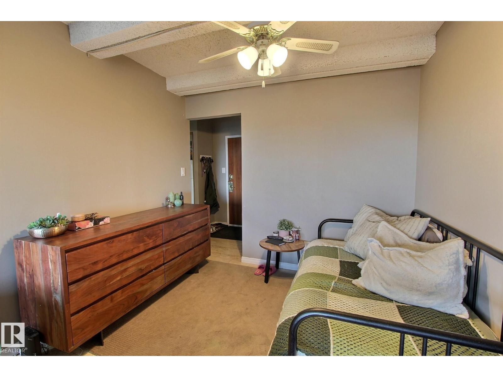
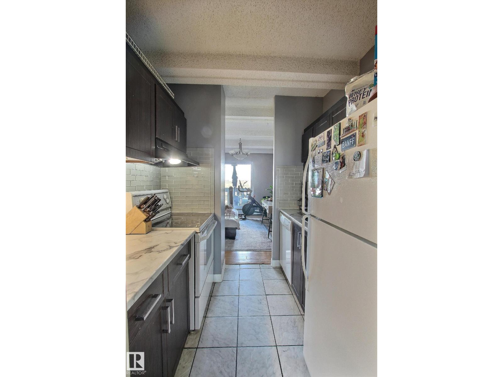
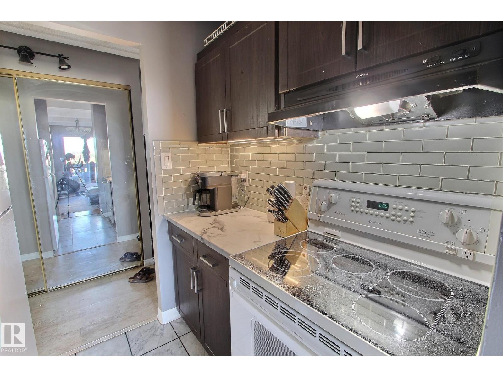
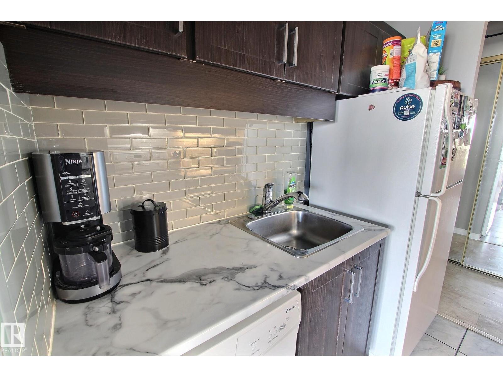
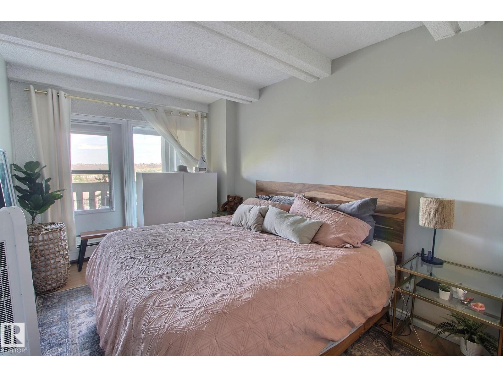
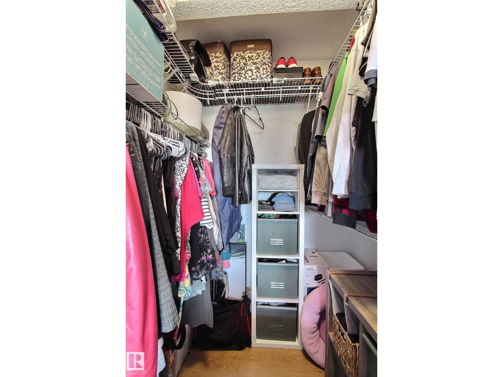
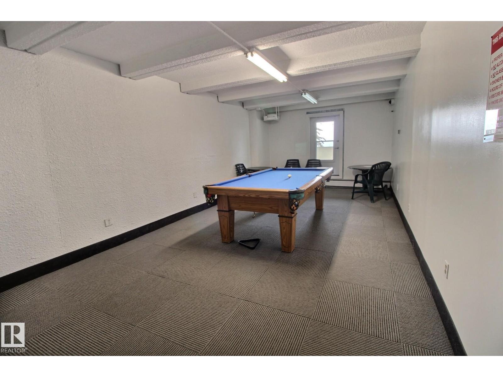
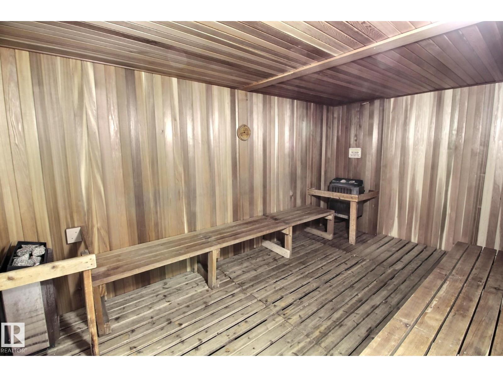
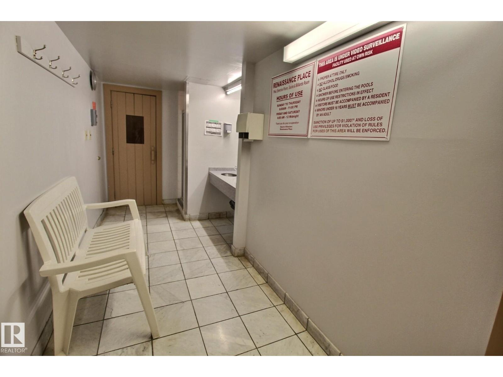
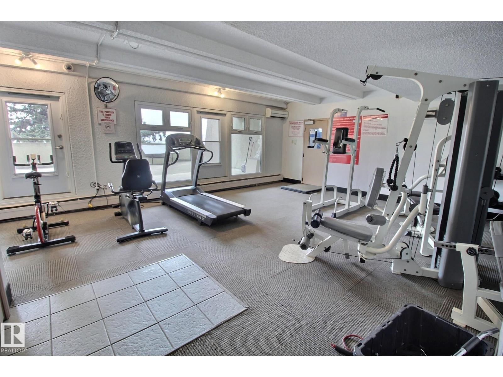
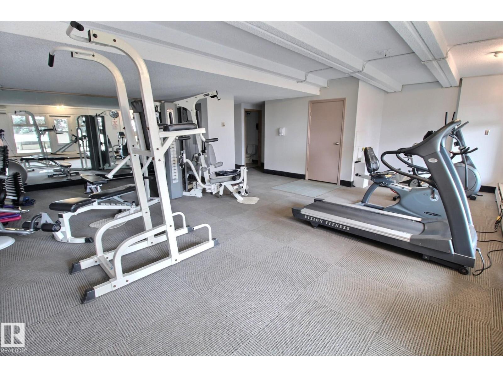
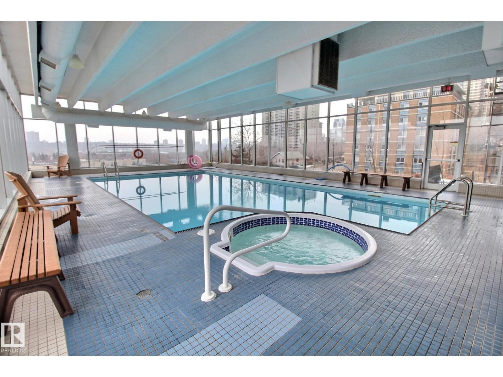
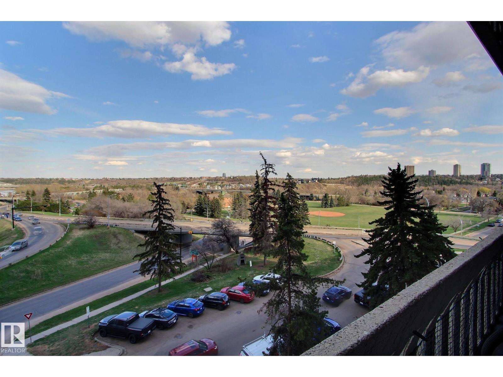
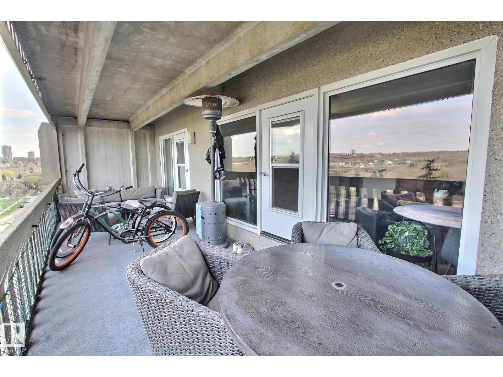
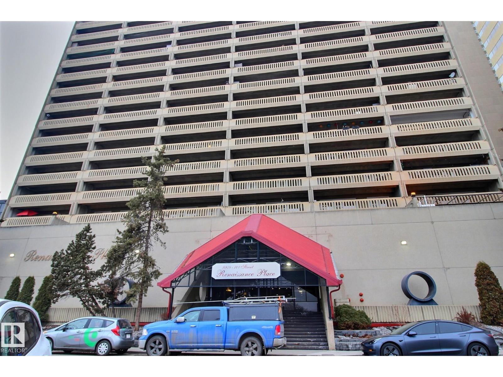
$593.46 MonthlyLocated on the river valley facing side of an amazing building with an indoor pool and hot tub, gym, sauna, games area, guest suite and shared outdoor patios. This condo has a HUGE balcony with a great view that can be accessed from both the living space and the bedroom. The living and dining spaces are open with high ceilings and a ton of natural light. The galley style kitchen has updated counters and cabinets with extra storage in the hall closet. The spacious bedroom has a walk in closet, and great views. This unit also features a den that is perfect for an office space, or storage. The titled parking stall is right by the elevators. A MUST SEE! (id:58723)
Property Details
| MLS® Number | E4487065 |
| Property Type | Single Family |
| Neigbourhood | Downtown (Edmonton) |
| AmenitiesNearBy | Golf Course, Public Transit, Shopping |
| PoolType | Indoor Pool |
| Structure | Patio(s) |
| ViewType | Valley View, City View |
Building
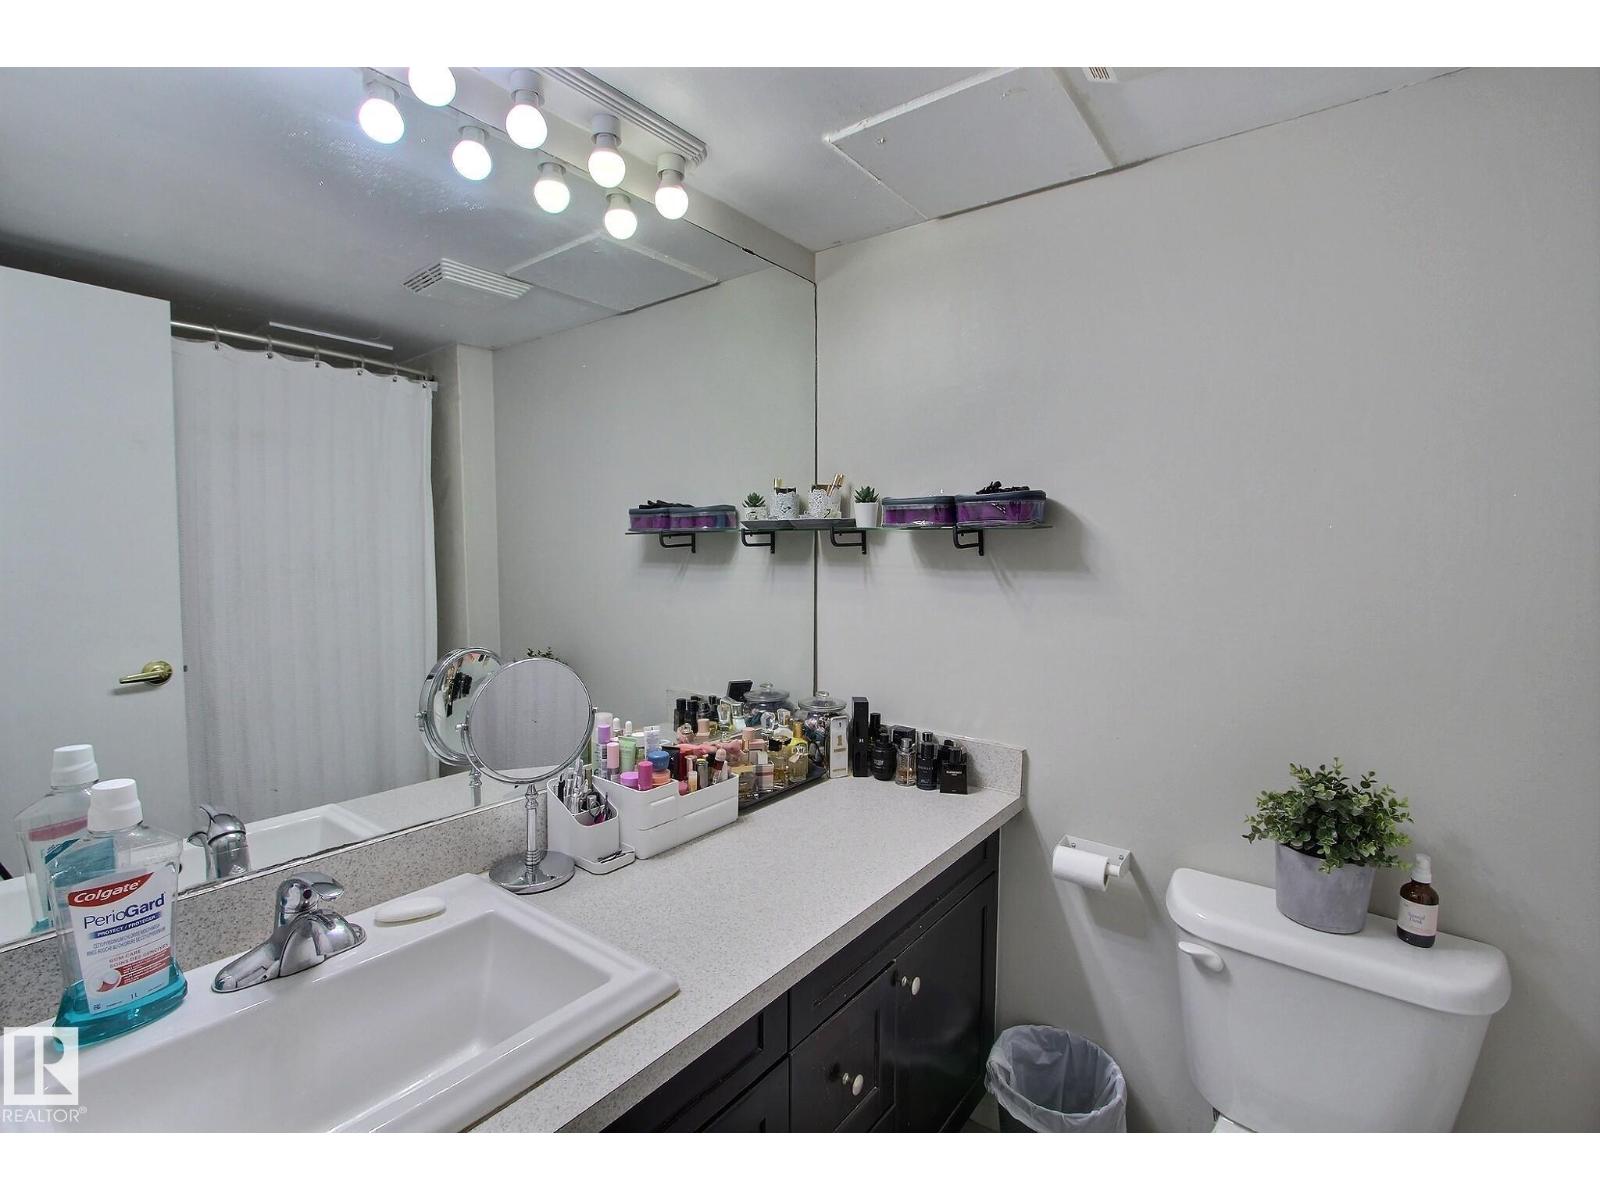
| BathroomTotal | 1 |
| BedroomsTotal | 1 |
| Appliances | Dishwasher, Hood Fan, Refrigerator, Stove |
| BasementType | None |
| ConstructedDate | 1978 |
| HeatingType | Baseboard Heaters |
| SizeInterior | 718 Sqft |
| Type | Apartment |
Parking
| Underground |
Land
| Acreage | No |
| LandAmenities | Golf Course, Public Transit, Shopping |
| SizeIrregular | 18.72 |
| SizeTotal | 18.72 M2 |
| SizeTotalText | 18.72 M2 |
Rooms
| Level | Type | Length | Width | Dimensions |
|---|---|---|---|---|
| Main Level | Living Room | 2.98 m | 6.2 m | 2.98 m x 6.2 m |
| Main Level | Dining Room | 3.88 m | 2.5 m | 3.88 m x 2.5 m |
| Main Level | Kitchen | 2.23 m | 2.1 m | 2.23 m x 2.1 m |
| Main Level | Den | 2.04 m | 2.68 m | 2.04 m x 2.68 m |
| Main Level | Primary Bedroom | 4.24 m | 2.8 m | 4.24 m x 2.8 m |
https://www.realtor.ca/real-estate/29735594/508-9918-101-st-nw-edmonton-downtown-edmonton

The trademarks REALTOR®, REALTORS®, and the REALTOR® logo are controlled by The Canadian Real Estate Association (CREA) and identify real estate professionals who are members of CREA. The trademarks MLS®, Multiple Listing Service® and the associated logos are owned by The Canadian Real Estate Association (CREA) and identify the quality of services provided by real estate professionals who are members of CREA. The trademark DDF® is owned by The Canadian Real Estate Association (CREA) and identifies CREA's Data Distribution Facility (DDF®)
June 04 2026 10:12:14
REALTORS® Association of Edmonton
2% Realty Pro