Hurry Home

4413 39 St Beaumont, Alberta T4X 2B7

Interested?
Please contact us for more information about this property.
$899,000
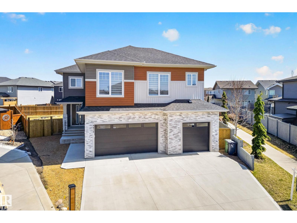
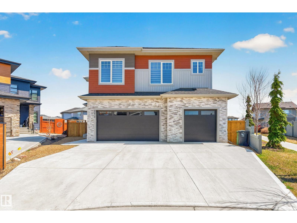
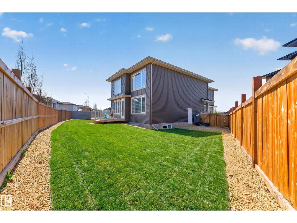
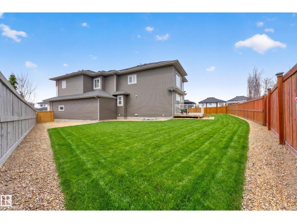
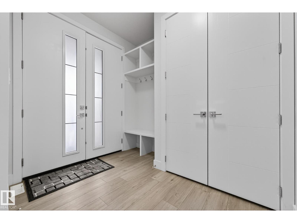
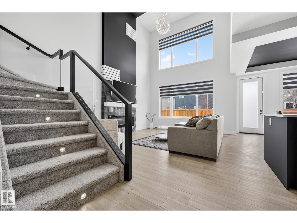
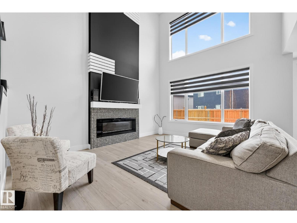
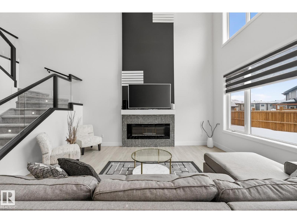
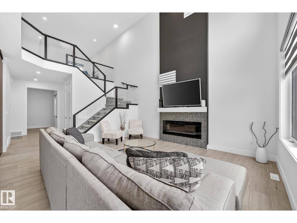
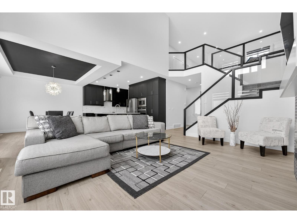
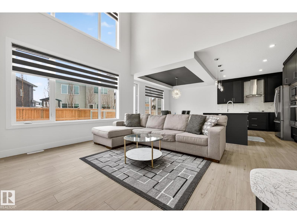
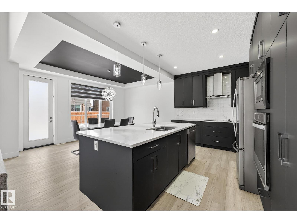
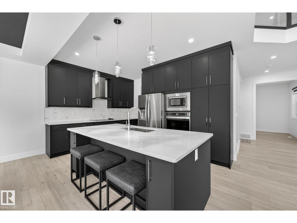
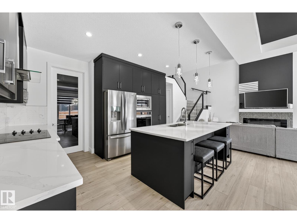
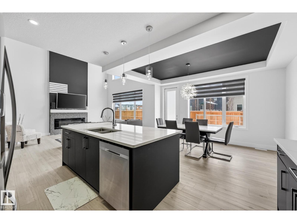
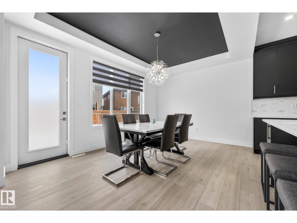
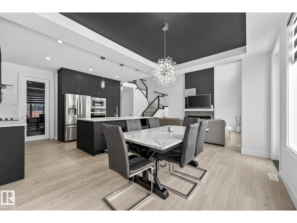
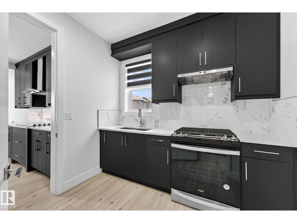
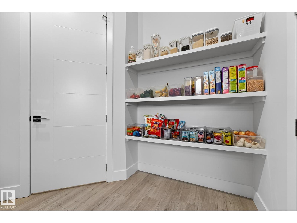
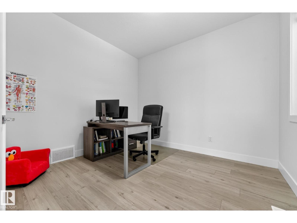
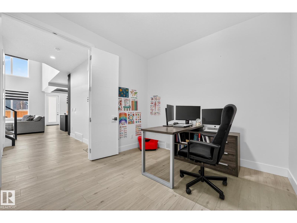
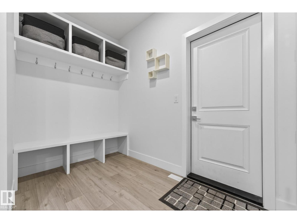
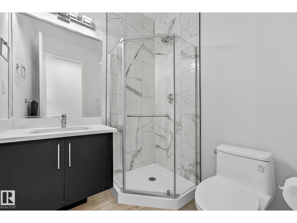
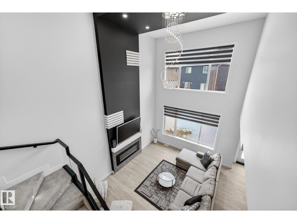
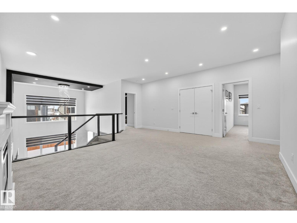
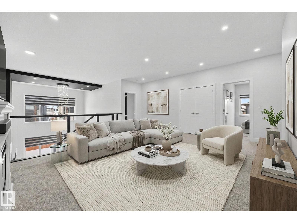
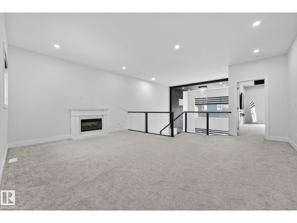
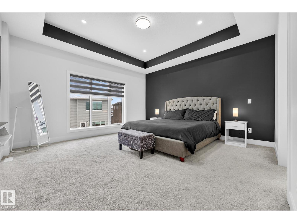
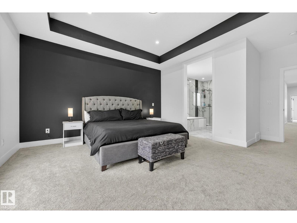
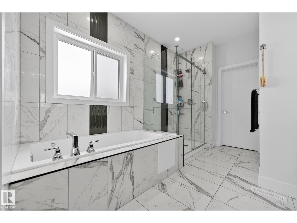
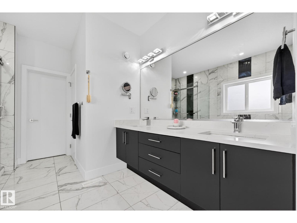
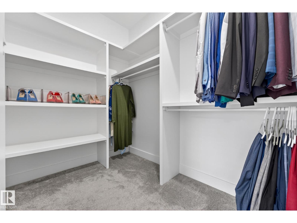
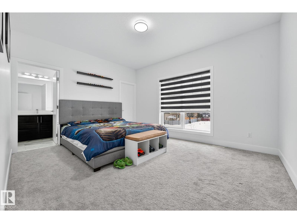
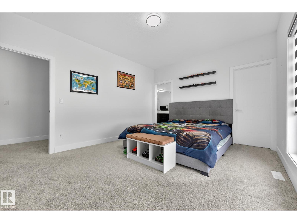
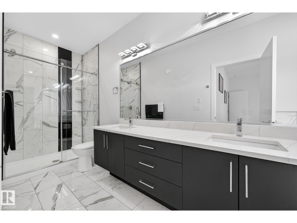
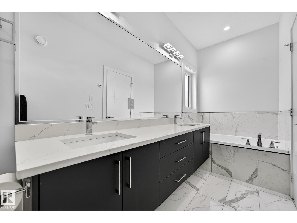
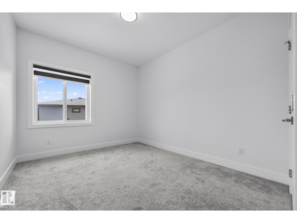
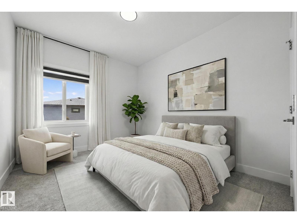
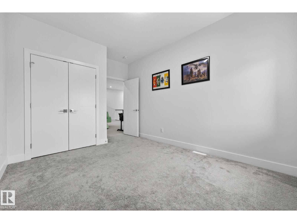
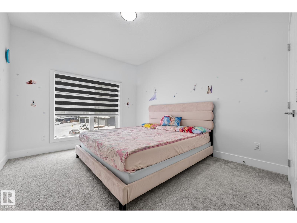
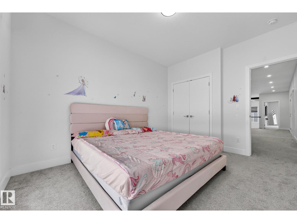
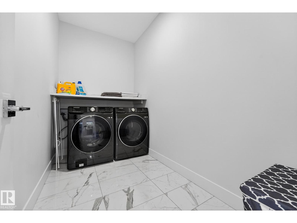
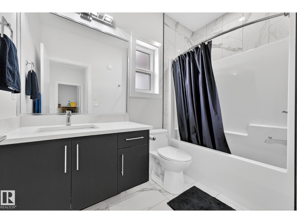
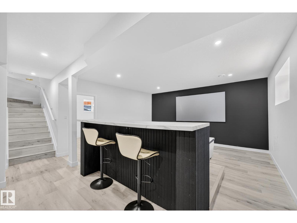
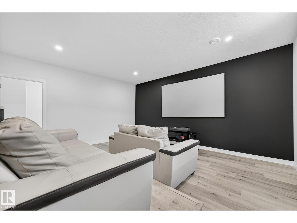
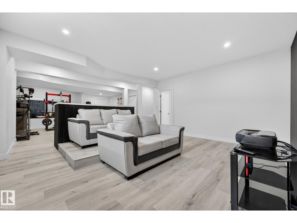
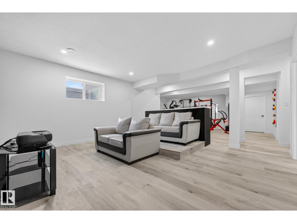
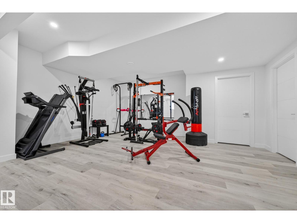
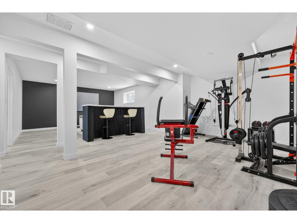
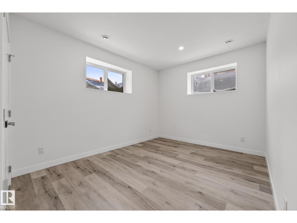
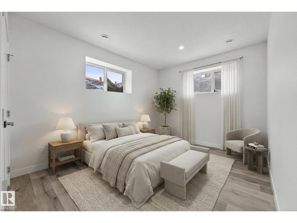
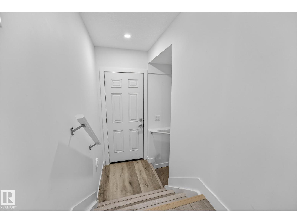
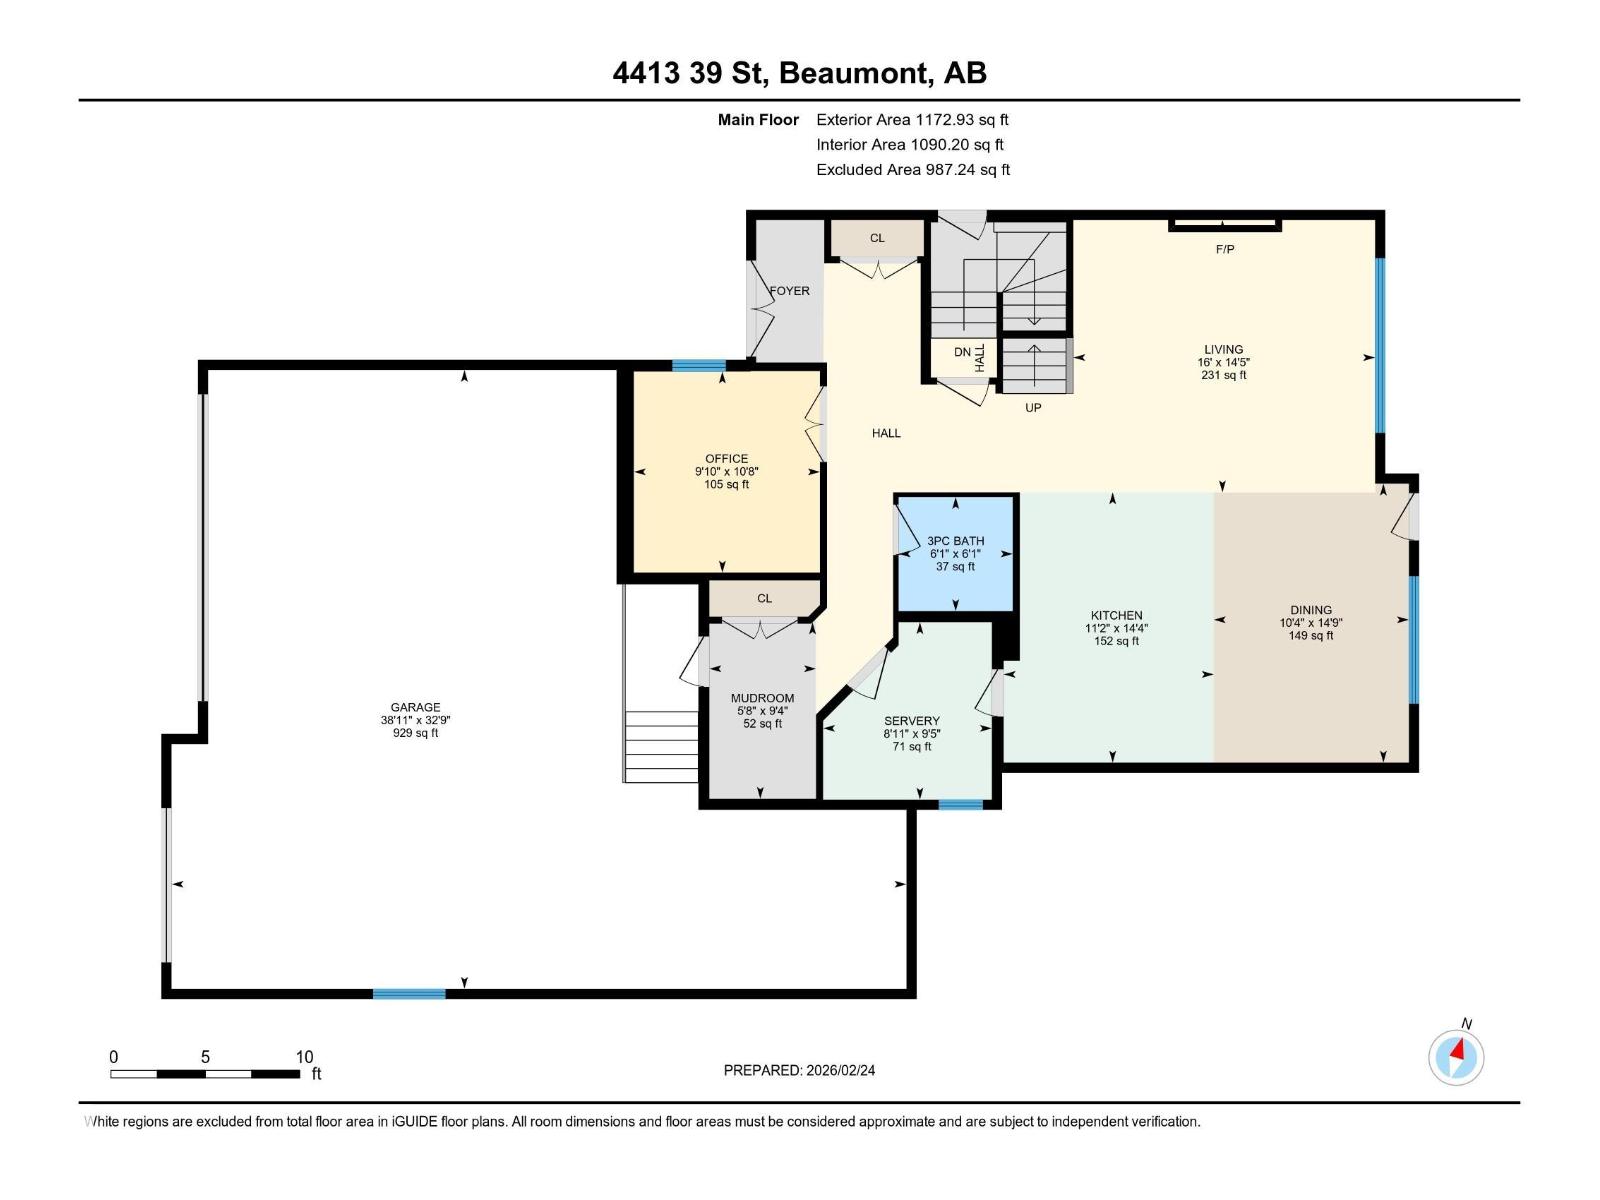
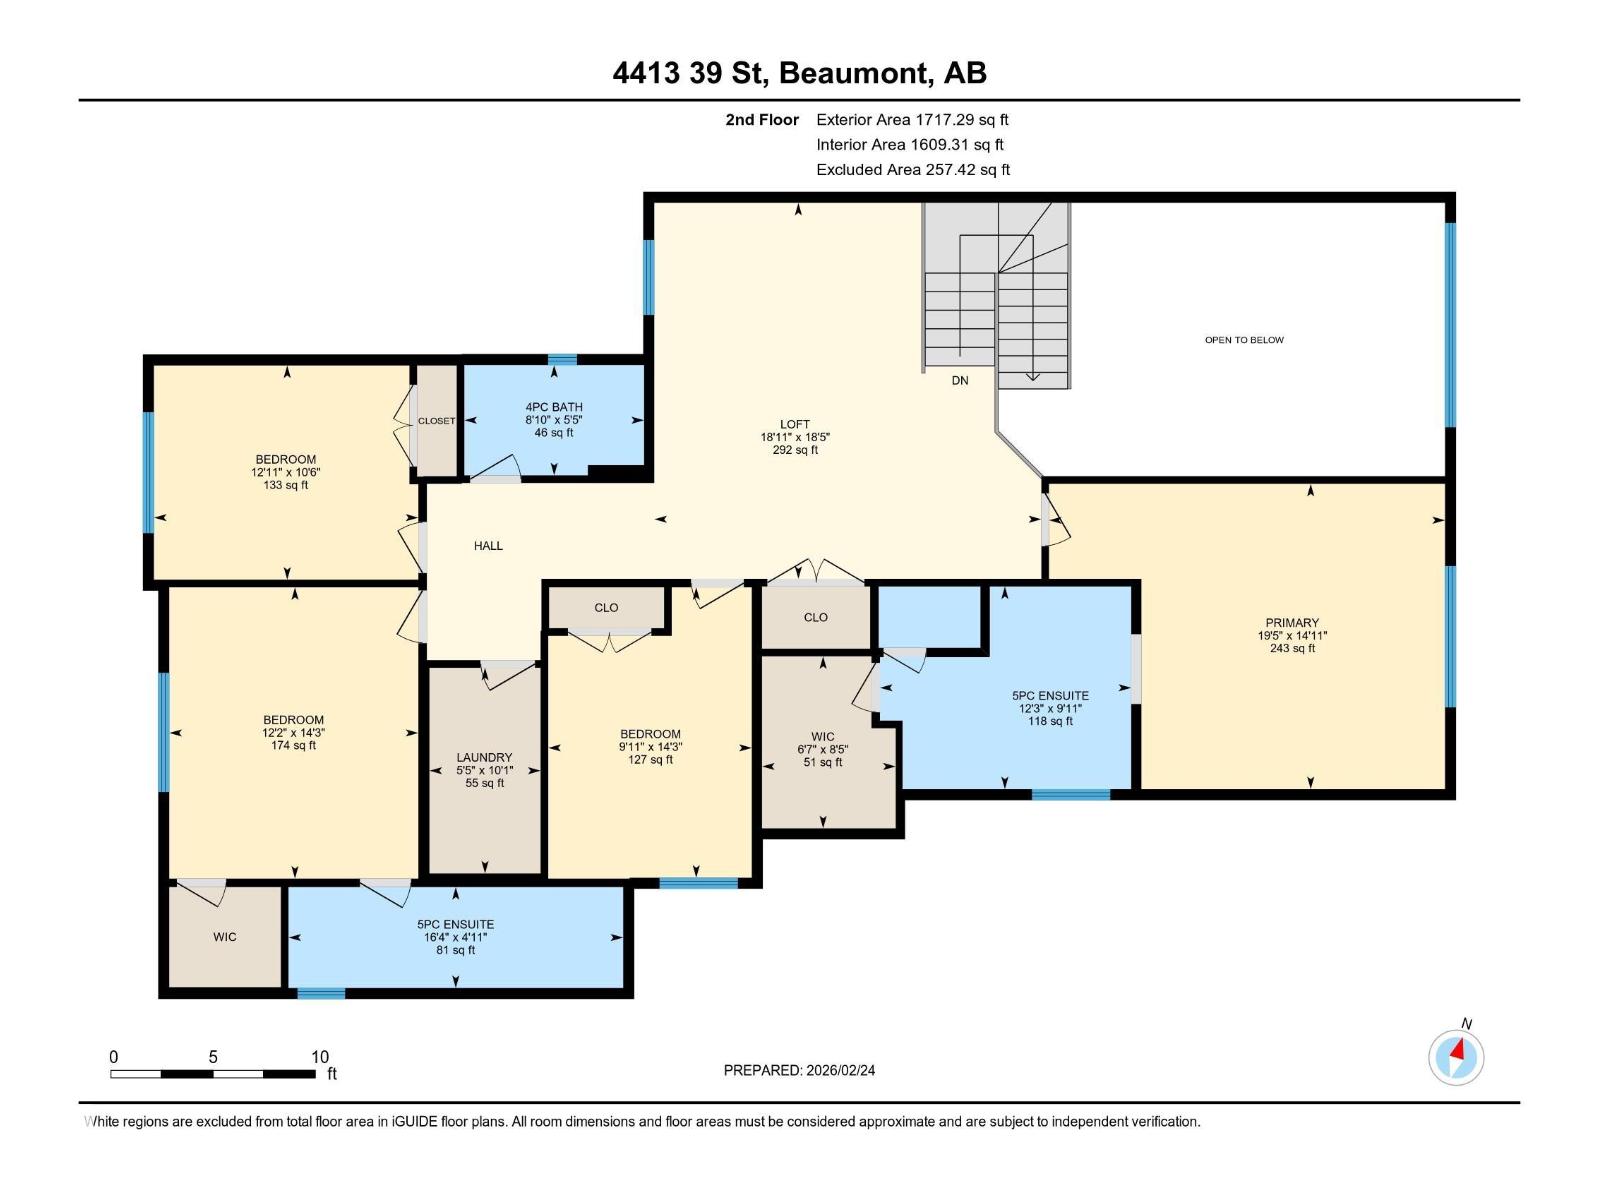
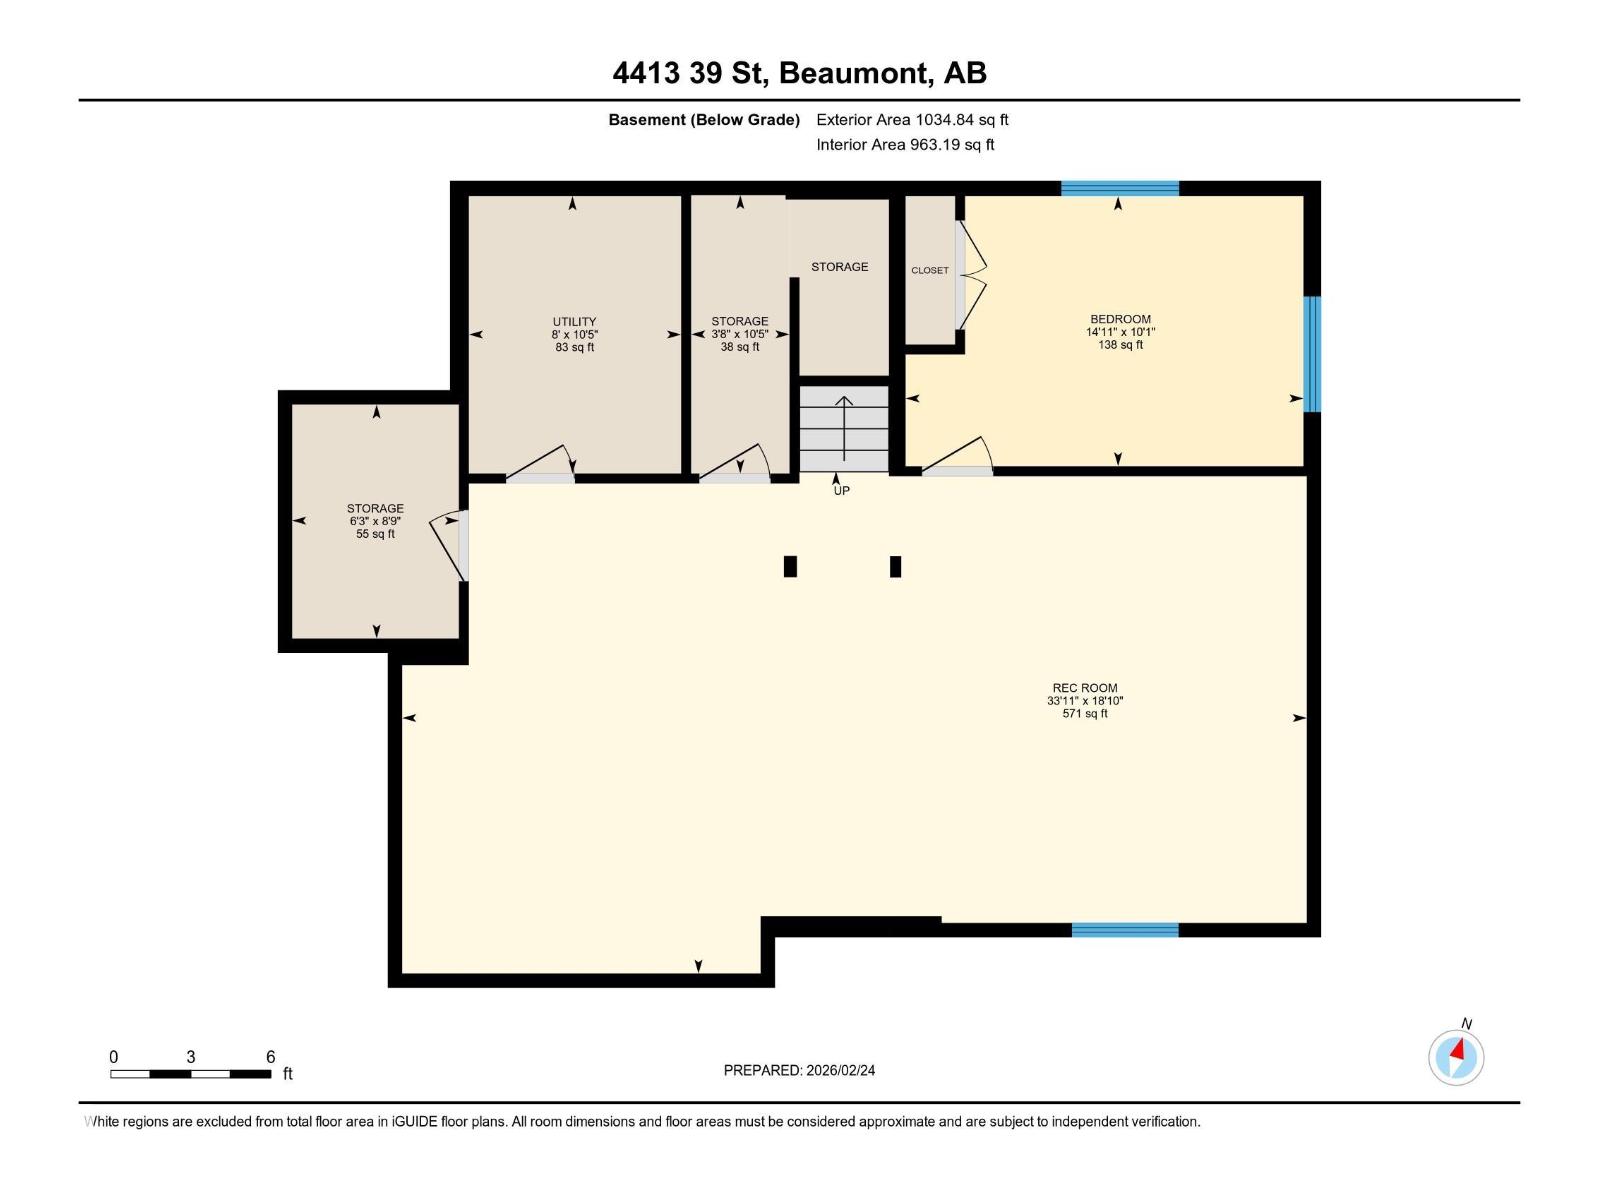
Sleek, modern and beautifully customized, this stunning home in sought-after Triomphe Estates offers luxury living on a pie-shaped lot tucked into a quiet cul-de-sac, just steps from walking trails and schools. The open-to-below main floor showcases soaring ceilings and expansive windows that flood the home with natural light. A versatile main floor office/den - ideal as a guest bedroom - is paired with a full bathroom for added flexibility. The designer kitchen features quartz countertops, matte black cabinetry, a butler's kitchen/walk-through pantry, and seamless flow into the spacious mudroom with access to the triple tandem garage. A convenient side entrance leads to the fully finished basement, complete with a fifth bedroom, theatre-style setup, and dedicated gym area. Upstairs offers two impressive primary suites, each with its own ensuite, plus two additional oversized bedrooms, a generous bonus room, and an upper-level laundry room. Please note some photos have been digitally enhanced. (id:58723)
Property Details
| MLS® Number | E4487427 |
| Property Type | Single Family |
| Neigbourhood | Triomphe Estates |
| AmenitiesNearBy | Airport, Golf Course, Schools |
| Features | Cul-de-sac, No Animal Home, No Smoking Home |
| ParkingSpaceTotal | 7 |
| Structure | Deck |
Building
| BathroomTotal | 4 |
| BedroomsTotal | 5 |
| Appliances | Dishwasher, Hood Fan, Oven - Built-in, Microwave, Refrigerator, Stove, Gas Stove(s), Window Coverings |
| BasementDevelopment | Finished |
| BasementType | Full (finished) |
| ConstructedDate | 2022 |
| ConstructionStyleAttachment | Detached |
| CoolingType | Central Air Conditioning |
| FireProtection | Smoke Detectors |
| FireplaceFuel | Electric |
| FireplacePresent | Yes |
| FireplaceType | Insert |
| HeatingType | Forced Air |
| StoriesTotal | 2 |
| SizeInterior | 2890 Sqft |
| Type | House |
Parking
| Attached Garage |
Land
| Acreage | No |
| FenceType | Fence |
| LandAmenities | Airport, Golf Course, Schools |
Rooms
| Level | Type | Length | Width | Dimensions |
|---|---|---|---|---|
| Lower Level | Bedroom 5 | 3.09 m | 4.55 m | 3.09 m x 4.55 m |
| Lower Level | Recreation Room | 5.74 m | 10.3 m | 5.74 m x 10.3 m |
| Main Level | Living Room | 4.39 m | 4.87 m | 4.39 m x 4.87 m |
| Main Level | Dining Room | 4.5 m | 3.15 m | 4.5 m x 3.15 m |
| Main Level | Kitchen | 4.36 m | 3.39 m | 4.36 m x 3.39 m |
| Main Level | Den | 3.25 m | 3 m | 3.25 m x 3 m |
| Upper Level | Primary Bedroom | 4.55 m | 5.91 m | 4.55 m x 5.91 m |
| Upper Level | Bedroom 2 | 4.34 m | 3.72 m | 4.34 m x 3.72 m |
| Upper Level | Bedroom 3 | 3.19 m | 3.94 m | 3.19 m x 3.94 m |
| Upper Level | Bedroom 4 | 4.33 m | 3.04 m | 4.33 m x 3.04 m |
| Upper Level | Bonus Room | 5.61 m | 5.77 m | 5.61 m x 5.77 m |
https://www.realtor.ca/real-estate/29747048/4413-39-st-beaumont-triomphe-estates

The trademarks REALTOR®, REALTORS®, and the REALTOR® logo are controlled by The Canadian Real Estate Association (CREA) and identify real estate professionals who are members of CREA. The trademarks MLS®, Multiple Listing Service® and the associated logos are owned by The Canadian Real Estate Association (CREA) and identify the quality of services provided by real estate professionals who are members of CREA. The trademark DDF® is owned by The Canadian Real Estate Association (CREA) and identifies CREA's Data Distribution Facility (DDF®)
July 21 2026 05:31:03
REALTORS® Association of Edmonton
Century 21 Masters