Hurry Home

6437 177a Av Nw Edmonton, Alberta T5Y 3X4

Interested?
Please contact us for more information about this property.
$539,900
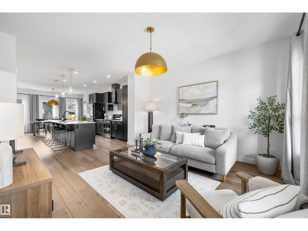
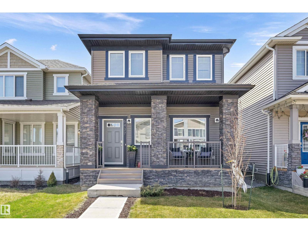
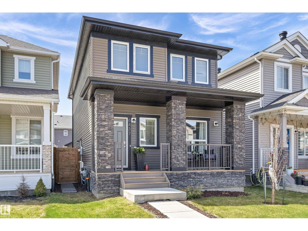
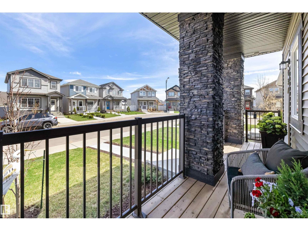
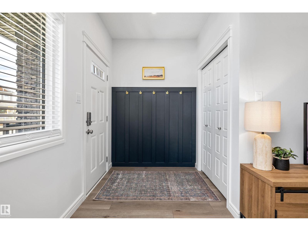
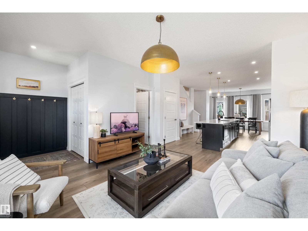
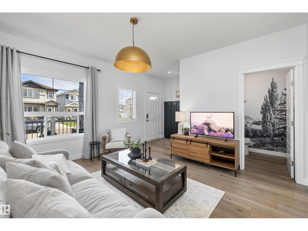
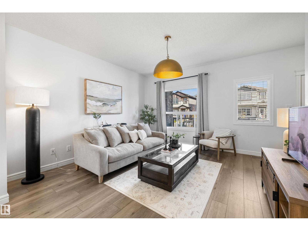
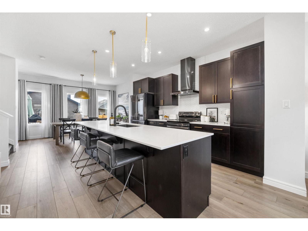
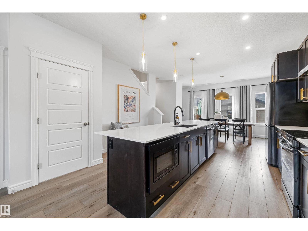
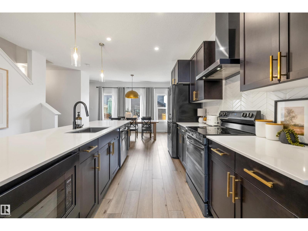
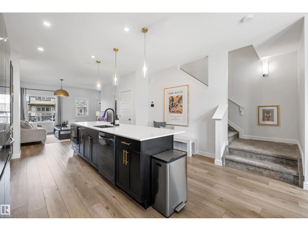
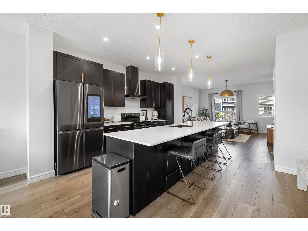
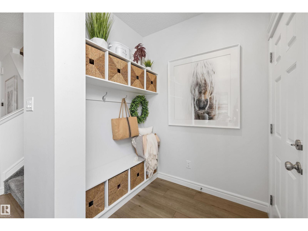
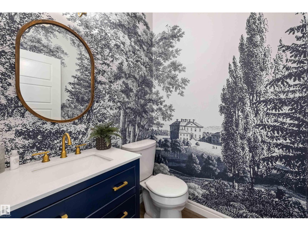
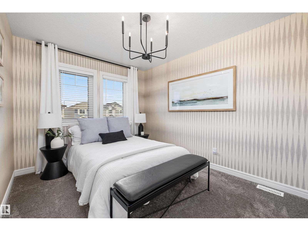
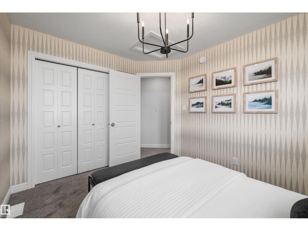
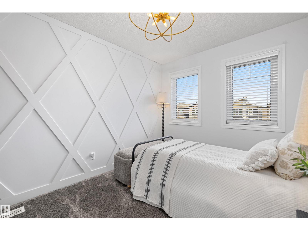
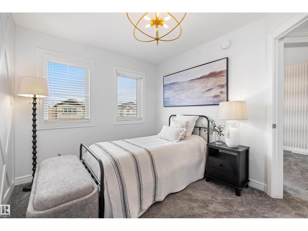
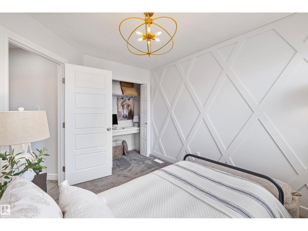
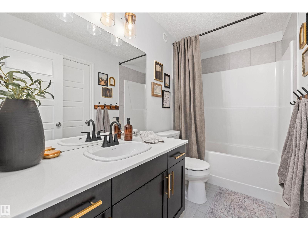
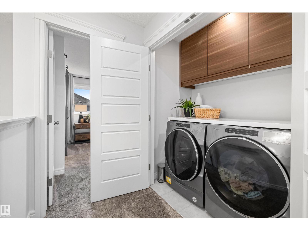
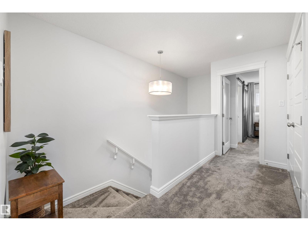
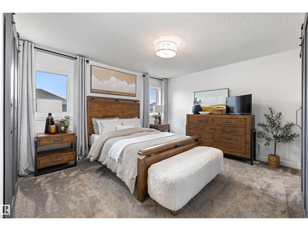
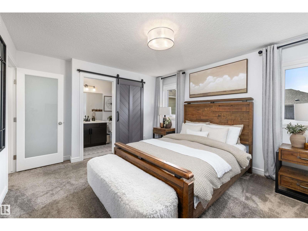
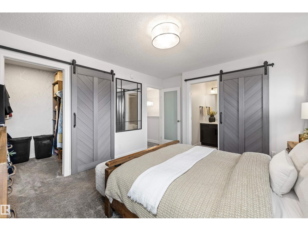
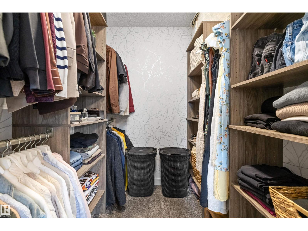
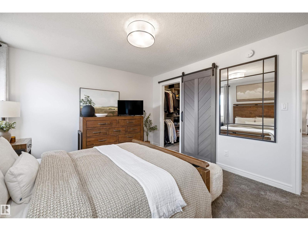
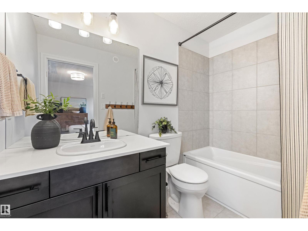
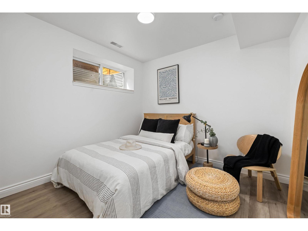
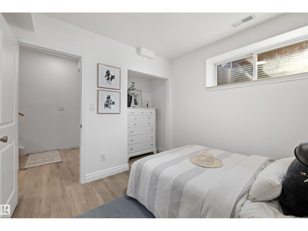
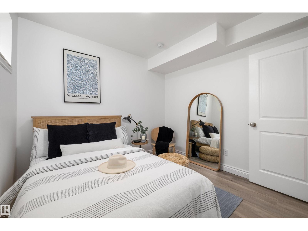
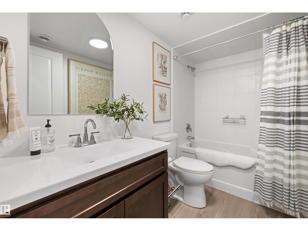
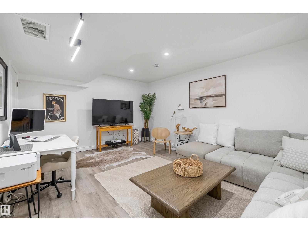
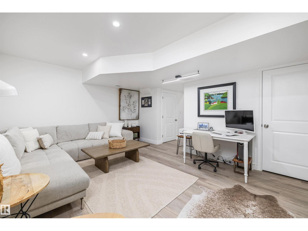
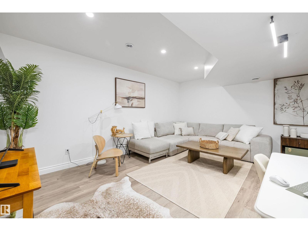
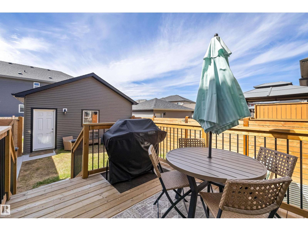
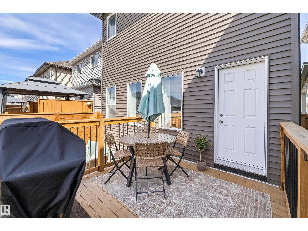
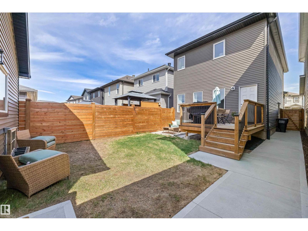
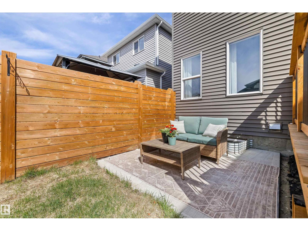
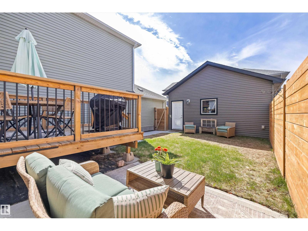
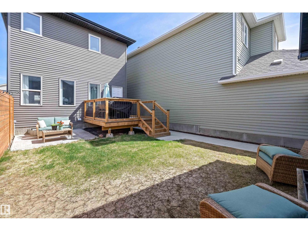
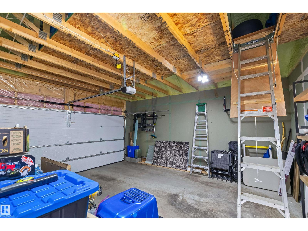
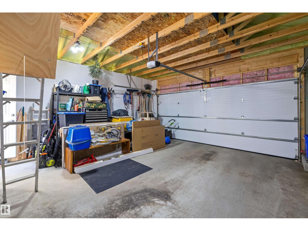
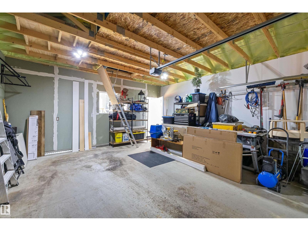
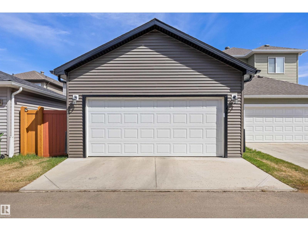
Welcome to this exquisitely upgraded SMART home, where style, comfort & technology come together seamlessly! Every room has been thoughtfully updated, from the upgraded lighting throughout to the sleek black S/S appliances & beautifully renovated bathrooms. The stunning primary suite features custom closet organizers & modern barn doors, while the upgraded upstairs laundry area adds everyday convenience. Upstairs also features 2 add'l bedrooms & a full main bath. The fully finished basement with separate entrance offers incredible flexibility with a spacious rec room, 4th bed & full bath—perfect for guests or future suite potential. Enjoy tons of storage, hot water on demand, a recently cleaned furnace (Nov 2025) & a radon mitigation system for added peace of mind. Outside, you’ll find a deck, patio & insulated double detached garage with a 20 x 8 insulated attic storage space. Smart features include app-controlled lighting, thermostat, entry & smart appliances. This move-in-ready home truly has it all! (id:58723)
Property Details
| MLS® Number | E4487347 |
| Property Type | Single Family |
| Neigbourhood | McConachie Area |
| AmenitiesNearBy | Golf Course, Playground, Public Transit, Schools, Shopping, Ski Hill |
| CommunityFeatures | Public Swimming Pool |
| Features | See Remarks, Lane, Closet Organizers |
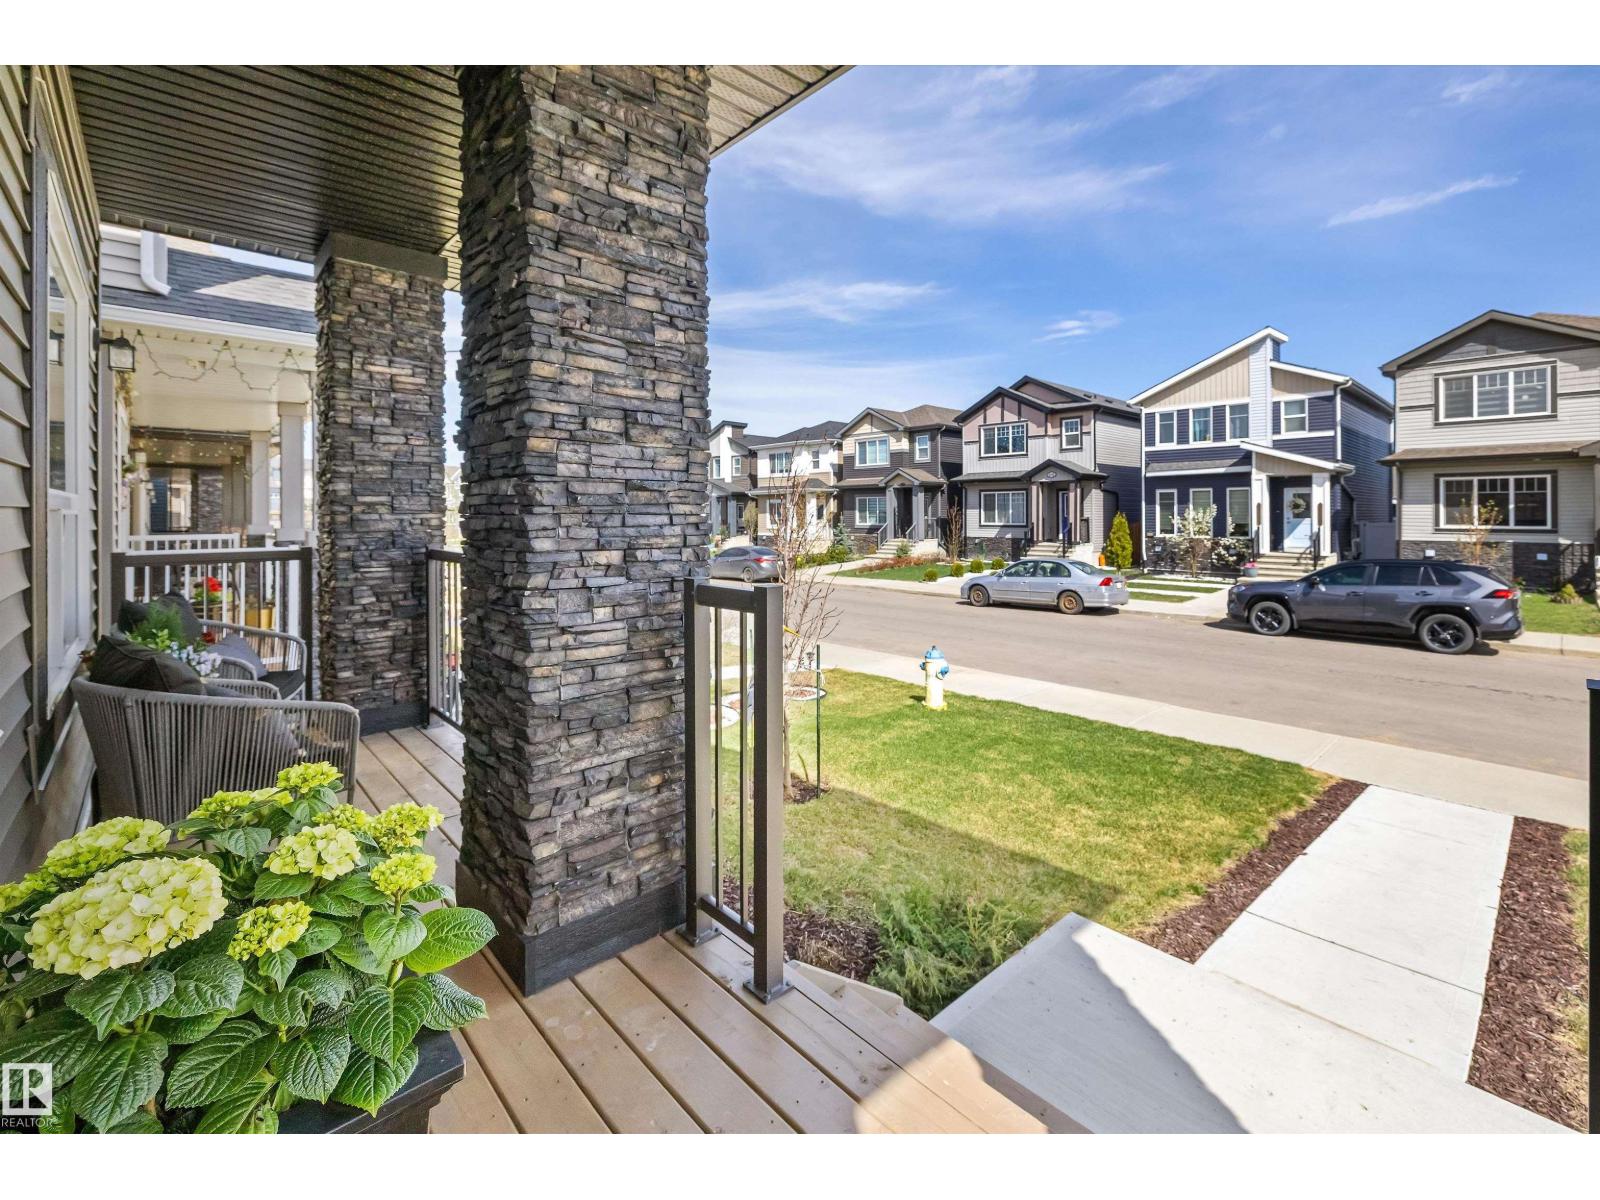
| Structure | Deck, Porch, Patio(s) |
Building
| BathroomTotal | 4 |
| BedroomsTotal | 4 |
| Amenities | Ceiling - 9ft, Vinyl Windows |
| Appliances | Dryer, Garage Door Opener Remote(s), Garage Door Opener, Hood Fan, Microwave, Refrigerator, Stove, Washer |
| BasementDevelopment | Finished |
| BasementType | Full (finished) |
| ConstructedDate | 2021 |
| ConstructionStyleAttachment | Detached |
| FireProtection | Smoke Detectors |
| HalfBathTotal | 1 |
| HeatingType | Forced Air |
| StoriesTotal | 2 |
| SizeInterior | 1585 Sqft |
| Type | House |
Parking
| Detached Garage |
Land
| Acreage | No |
| FenceType | Fence |
| LandAmenities | Golf Course, Playground, Public Transit, Schools, Shopping, Ski Hill |
| SizeIrregular | 269.4 |
| SizeTotal | 269.4 M2 |
| SizeTotalText | 269.4 M2 |
Rooms
| Level | Type | Length | Width | Dimensions |
|---|---|---|---|---|
| Basement | Family Room | 3.95 m | 5.21 m | 3.95 m x 5.21 m |
| Basement | Bedroom 4 | 3 m | 2.81 m | 3 m x 2.81 m |
| Main Level | Living Room | 4.19 m | 4.07 m | 4.19 m x 4.07 m |
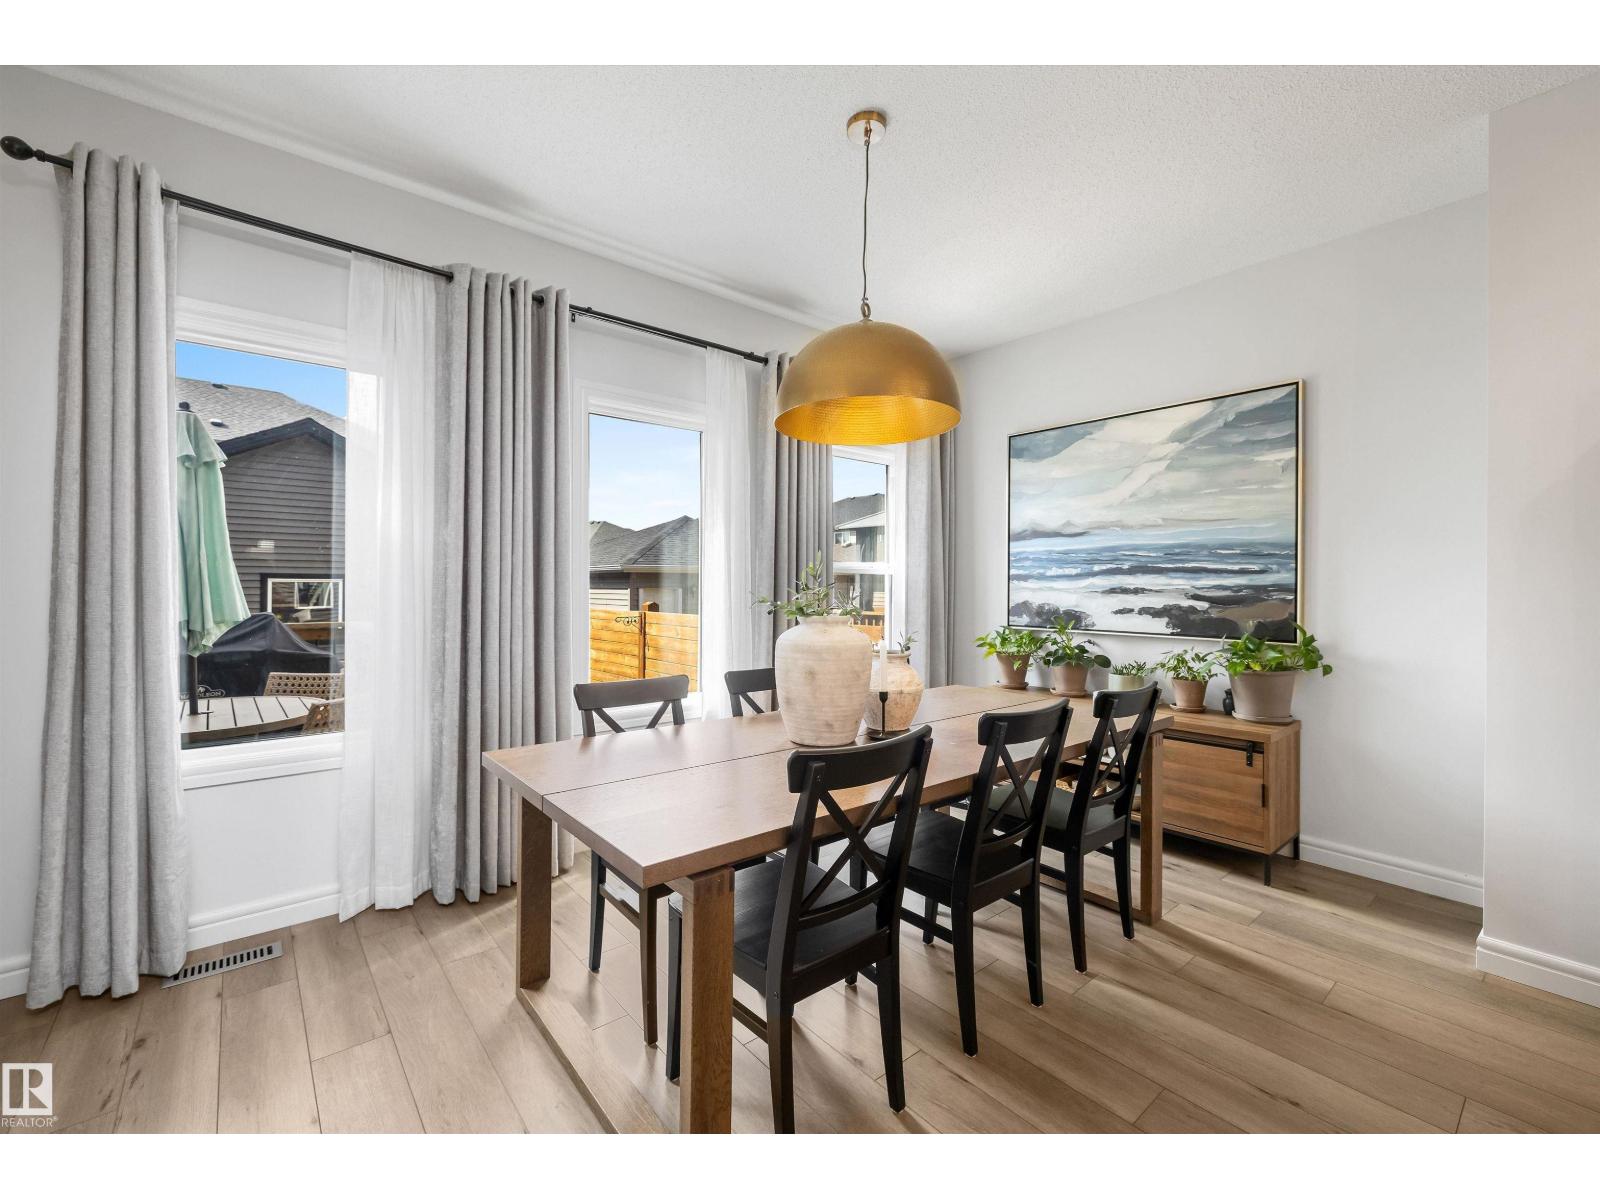
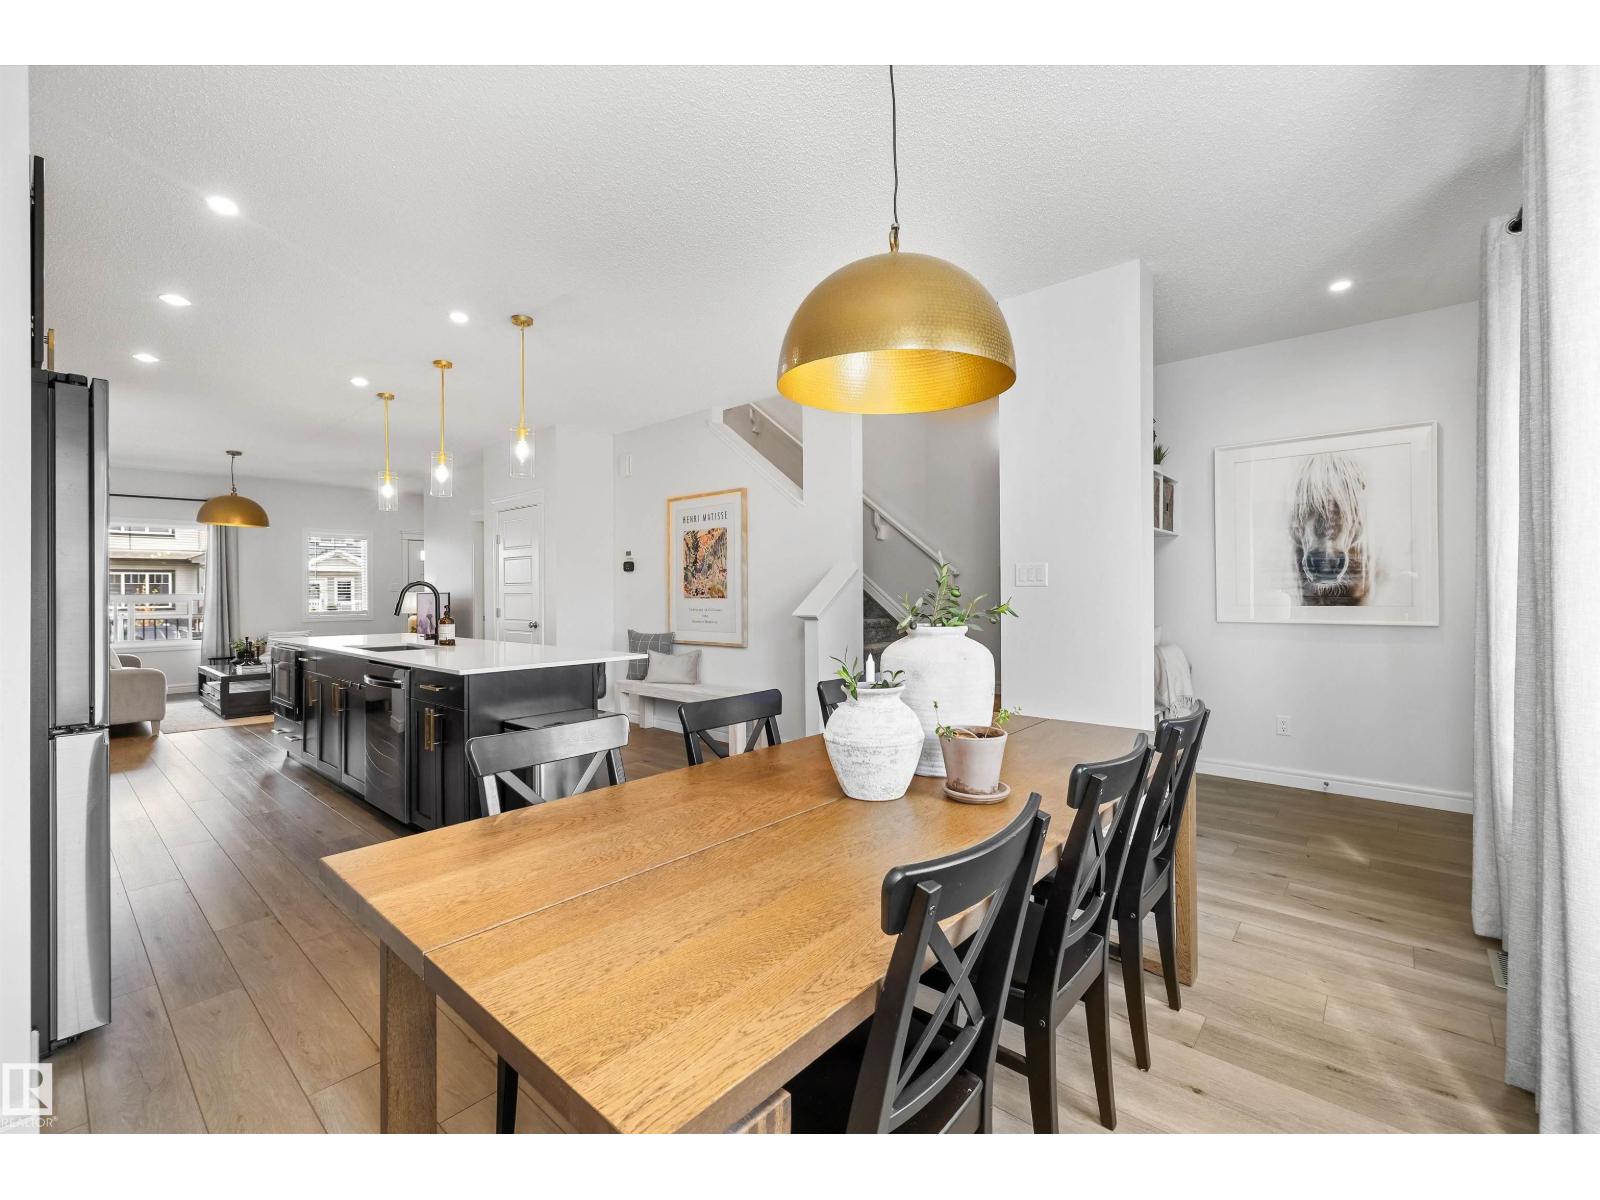
| Main Level | Dining Room | 2.77 m | 3.99 m | 2.77 m x 3.99 m |
| Main Level | Kitchen | 4.94 m | 4.35 m | 4.94 m x 4.35 m |
| Upper Level | Primary Bedroom | 3.63 m | 4.27 m | 3.63 m x 4.27 m |
| Upper Level | Bedroom 2 | 3.43 m | 2.74 m | 3.43 m x 2.74 m |
| Upper Level | Bedroom 3 | 3.58 m | 2.83 m | 3.58 m x 2.83 m |
https://www.realtor.ca/real-estate/29745229/6437-177a-av-nw-edmonton-mcconachie-area

The trademarks REALTOR®, REALTORS®, and the REALTOR® logo are controlled by The Canadian Real Estate Association (CREA) and identify real estate professionals who are members of CREA. The trademarks MLS®, Multiple Listing Service® and the associated logos are owned by The Canadian Real Estate Association (CREA) and identify the quality of services provided by real estate professionals who are members of CREA. The trademark DDF® is owned by The Canadian Real Estate Association (CREA) and identifies CREA's Data Distribution Facility (DDF®)
July 14 2026 03:10:29
REALTORS® Association of Edmonton
Exp Realty