Hurry Home

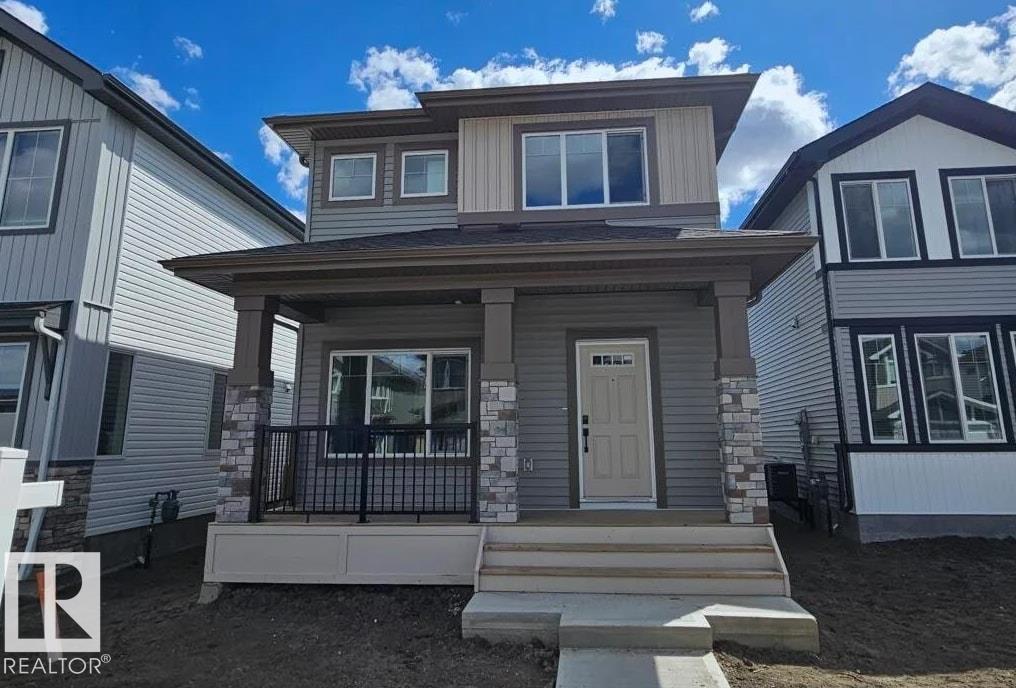
35 Sereno Ln Fort Saskatchewan, Alberta T8L 0Z9

Interested?
Please contact us for more information about this property.
$449,989
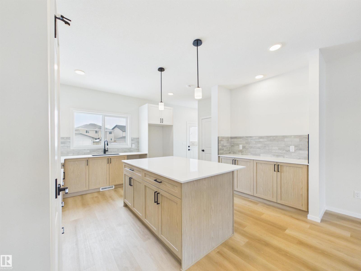
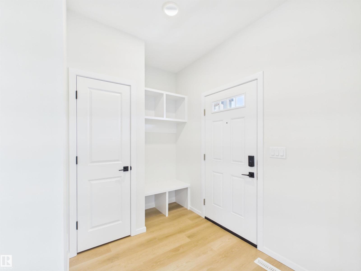
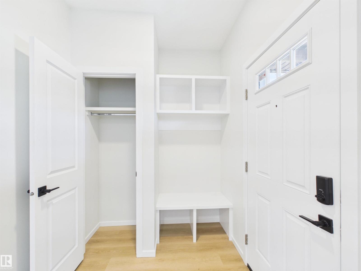
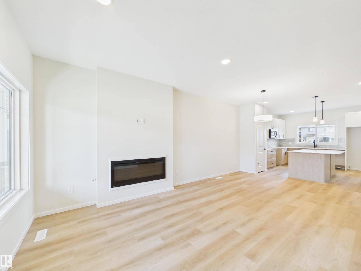
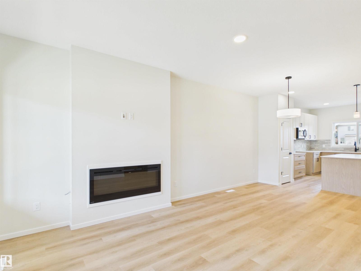
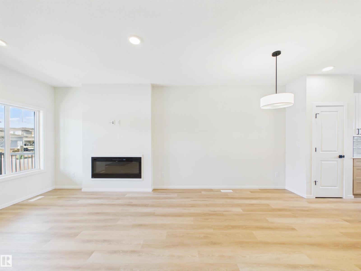
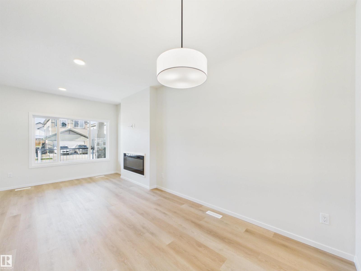
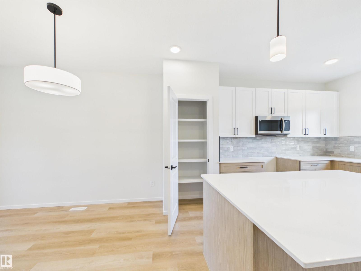
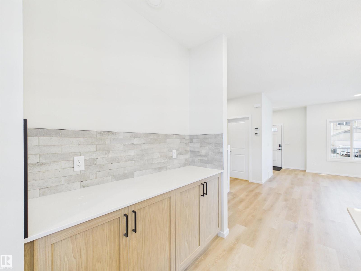
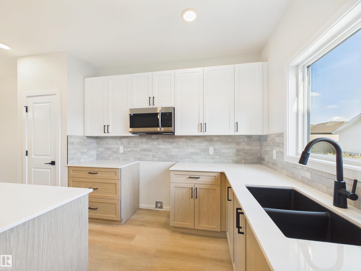
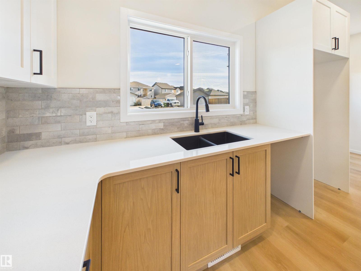
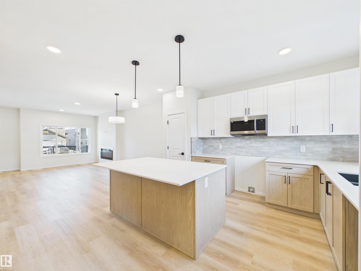
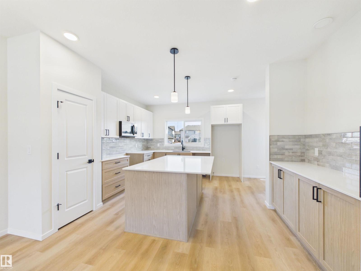
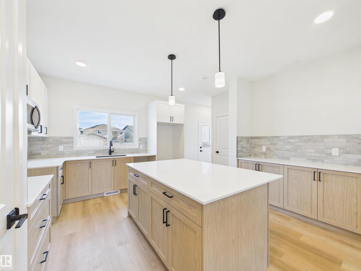
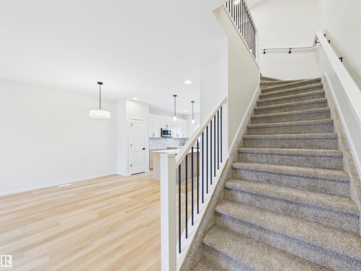
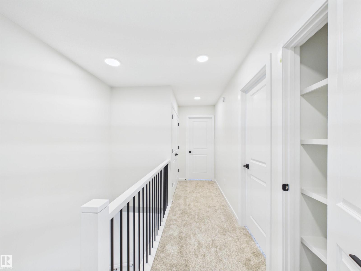
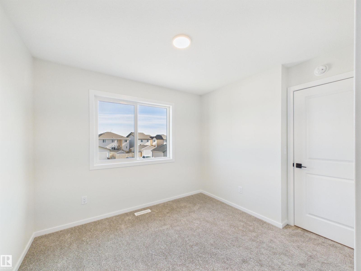
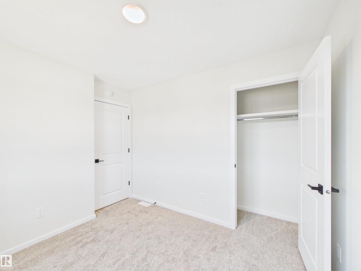
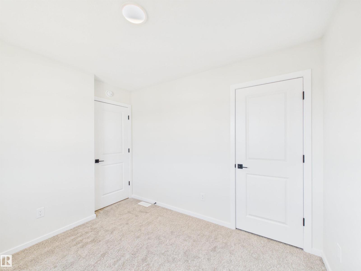
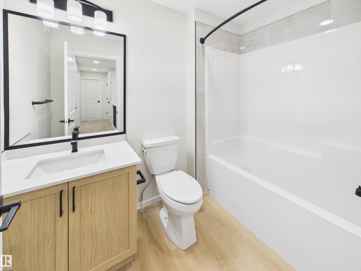
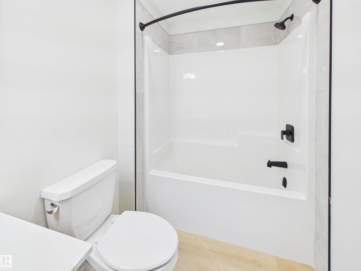
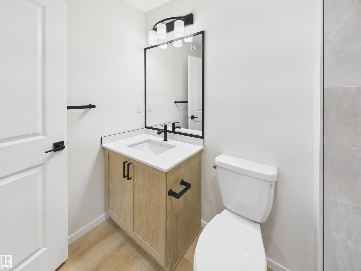
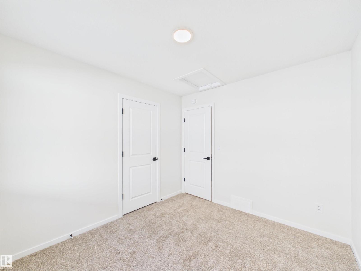
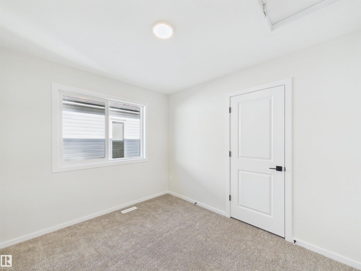
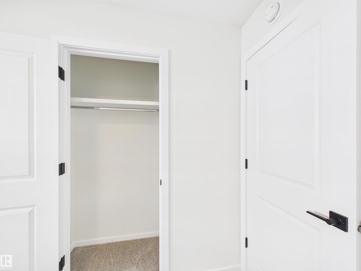
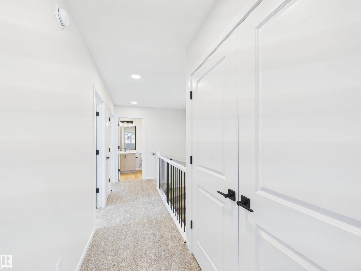
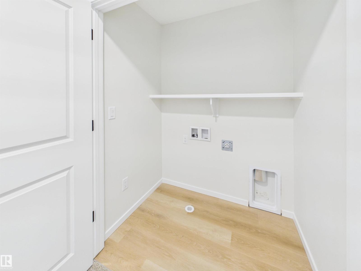
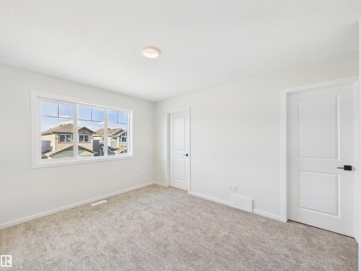
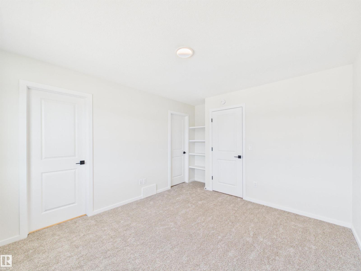
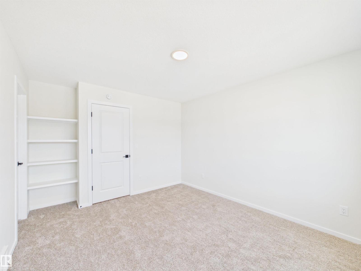
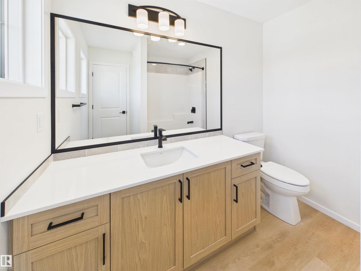
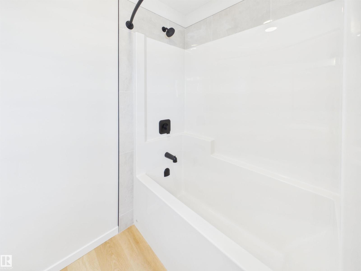
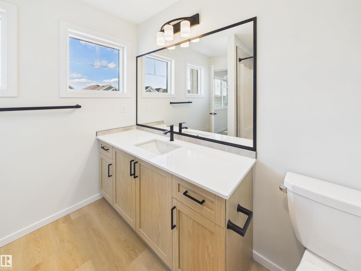
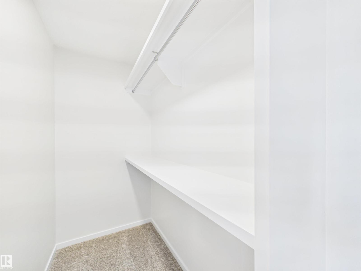
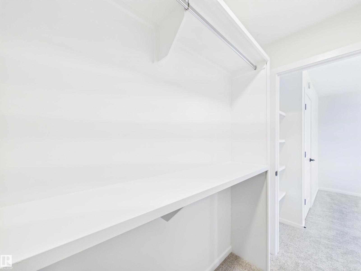
IMMEDIATE POSSESSION! A rare opportunity in desirable Sienna with a massive backyard. This new Alquinn 2-storey offers a bright, open-concept main floor designed for function and flow, featuring an electric fireplace, large kitchen island with breakfast bar, pantry, and a practical mudroom with built-ins plus a convenient 2-piece bath. Upstairs includes a comfortable bonus room, two additional generously sized bedrooms, and a 4-piece main bath with linen storage, and upper-floor laundry. The private primary suite is thoughtfully positioned away from the secondary bedrooms and features a walk-in closet and a spa-inspired 4-piece ensuite. Ideally located near parks, trails, schools, shopping, and commuter routes, this home delivers space where it matters most. (id:58723)
Open House
This property has open houses!
12:00 pm
Ends at:4:00 pm
Property Details
| MLS® Number | E4487736 |
| Property Type | Single Family |
| Neigbourhood | Sienna |
| AmenitiesNearBy | Playground, Schools, Shopping |
| Features | Park/reserve, Exterior Walls- 2x6", No Animal Home, No Smoking Home |
| Structure | Porch |
Building
| BathroomTotal | 3 |
| BedroomsTotal | 3 |
| Amenities | Ceiling - 9ft |
| Appliances | Dishwasher, Microwave Range Hood Combo, Refrigerator, Stove |
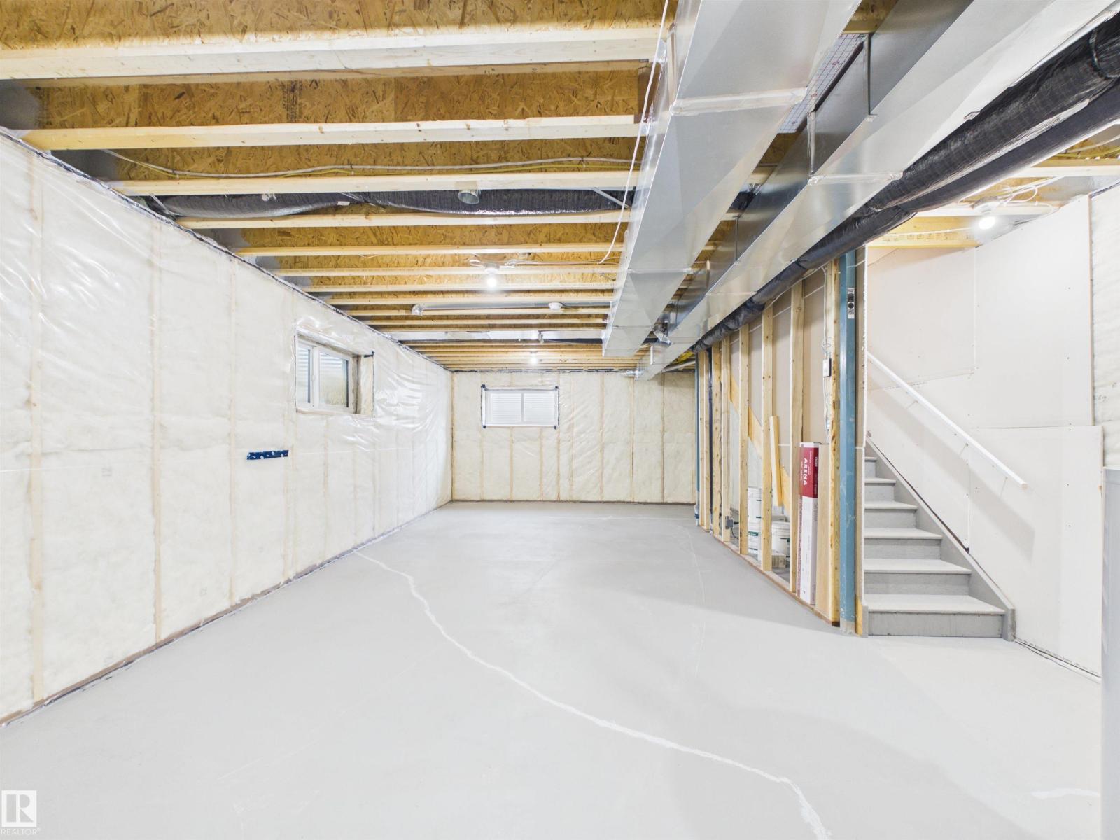
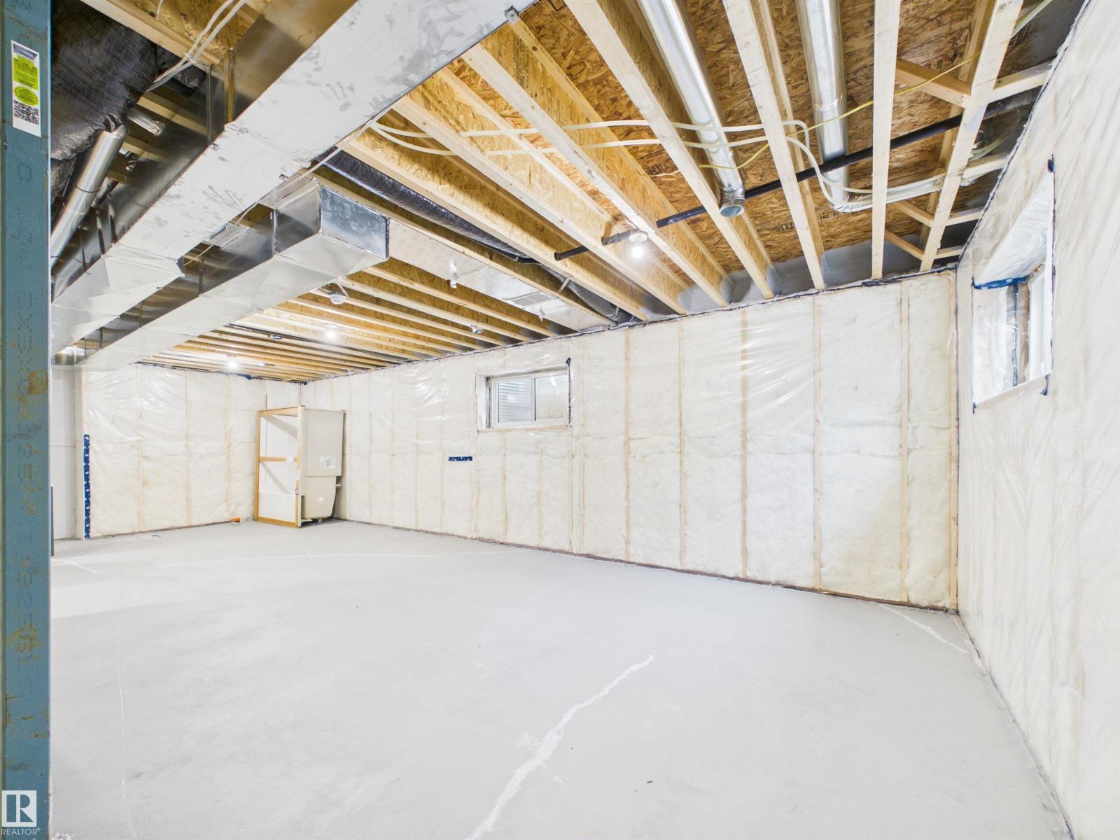
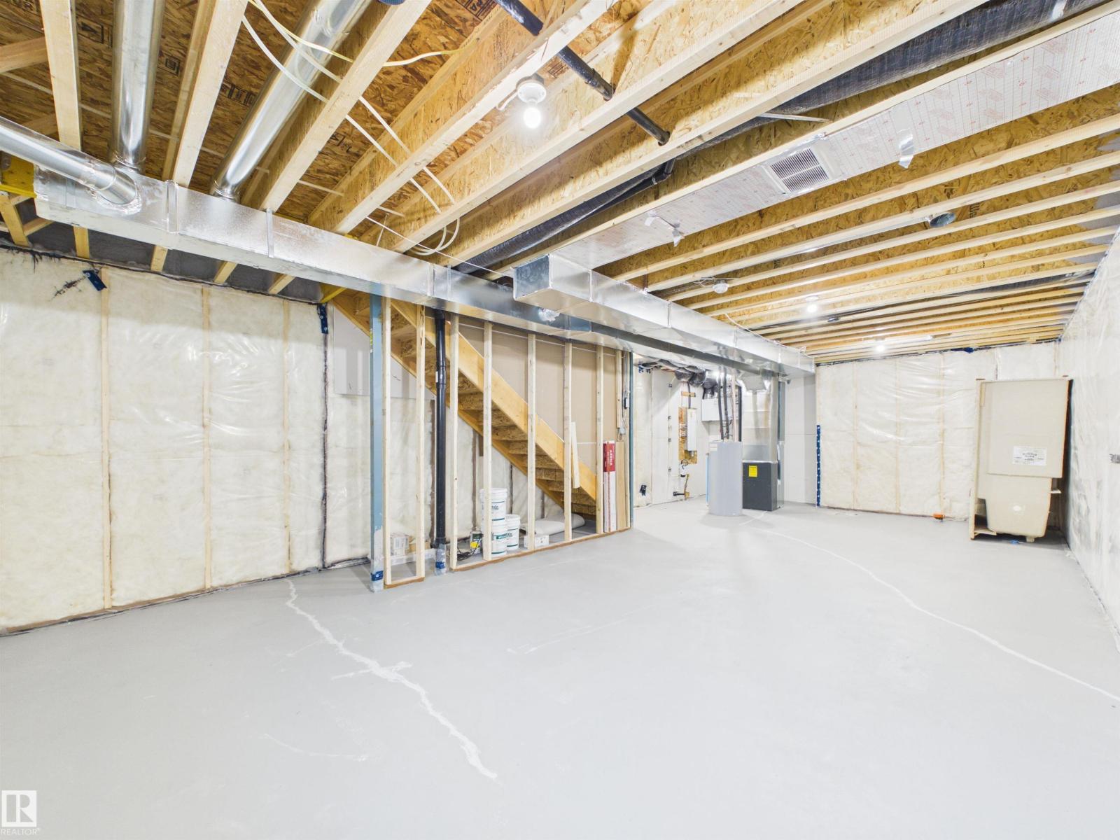
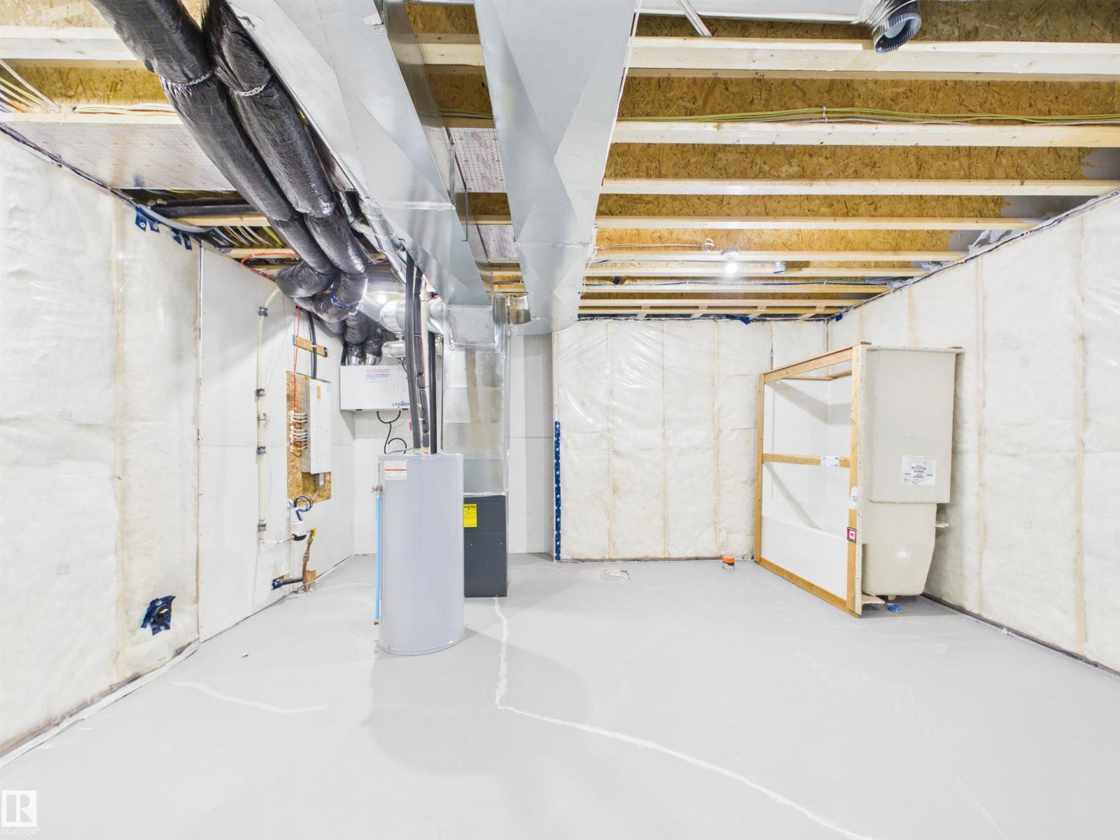
| BasementDevelopment | Unfinished |
| BasementType | Full (unfinished) |
| ConstructedDate | 2025 |
| ConstructionStyleAttachment | Detached |
| FireplaceFuel | Electric |
| FireplacePresent | Yes |
| FireplaceType | Insert |
| HalfBathTotal | 1 |
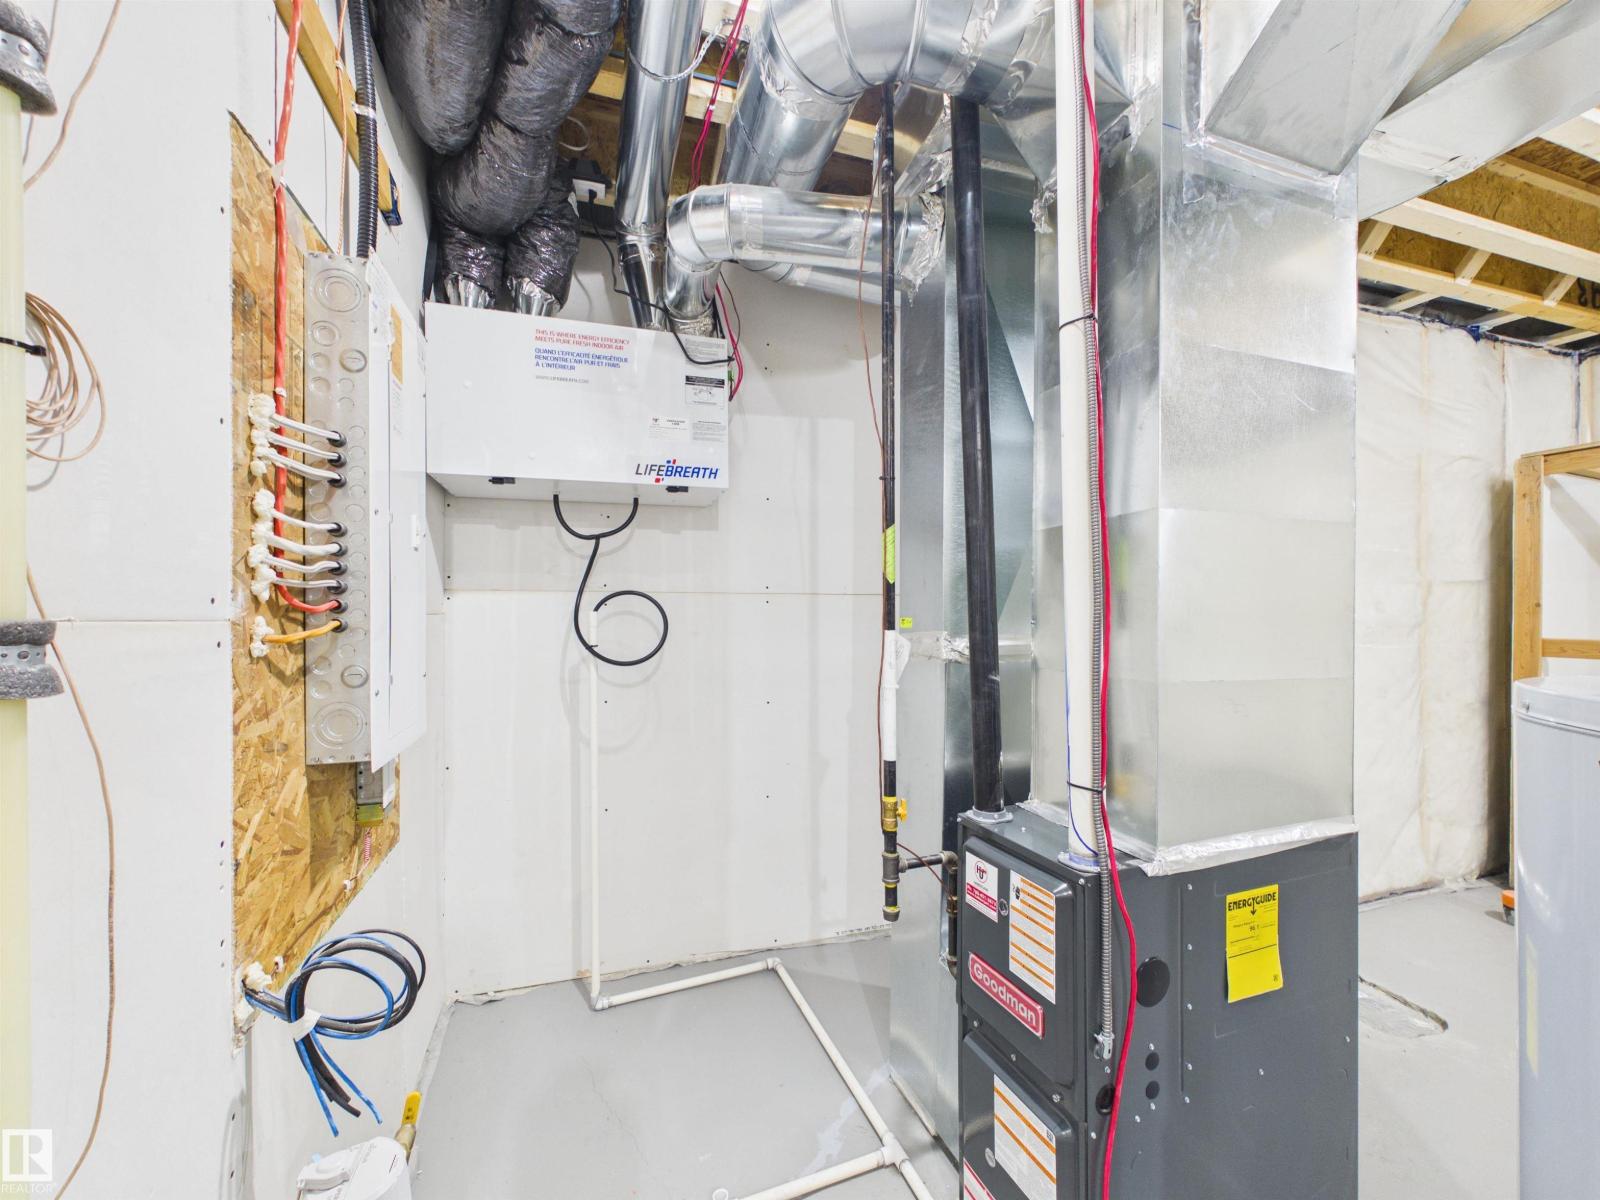
| HeatingType | Forced Air |
| StoriesTotal | 2 |
| SizeInterior | 1437 Sqft |
| Type | House |
Parking
| Parking Pad |
Land
| Acreage | No |
| LandAmenities | Playground, Schools, Shopping |
| SizeIrregular | 417.66 |
| SizeTotal | 417.66 M2 |
| SizeTotalText | 417.66 M2 |
Rooms
| Level | Type | Length | Width | Dimensions |
|---|---|---|---|---|
| Main Level | Living Room | 3.06 m | 3.6 m | 3.06 m x 3.6 m |
| Main Level | Dining Room | 2.92 m | 2.64 m | 2.92 m x 2.64 m |
| Main Level | Kitchen | 3.84 m | 4.12 m | 3.84 m x 4.12 m |
| Upper Level | Primary Bedroom | 3.3 m | 3.82 m | 3.3 m x 3.82 m |
| Upper Level | Bedroom 2 | 3.03 m | 2.73 m | 3.03 m x 2.73 m |
| Upper Level | Bedroom 3 | 3.23 m | 2.82 m | 3.23 m x 2.82 m |
| Upper Level | Laundry Room | 1.06 m | 1.66 m | 1.06 m x 1.66 m |
https://www.realtor.ca/real-estate/29754356/35-sereno-ln-fort-saskatchewan-sienna

The trademarks REALTOR®, REALTORS®, and the REALTOR® logo are controlled by The Canadian Real Estate Association (CREA) and identify real estate professionals who are members of CREA. The trademarks MLS®, Multiple Listing Service® and the associated logos are owned by The Canadian Real Estate Association (CREA) and identify the quality of services provided by real estate professionals who are members of CREA. The trademark DDF® is owned by The Canadian Real Estate Association (CREA) and identifies CREA's Data Distribution Facility (DDF®)
July 26 2026 06:10:23
REALTORS® Association of Edmonton
RE/MAX Excellence