Hurry Home

9206 90 St Nw Edmonton, Alberta T6C 3M1

Interested?
Please contact us for more information about this property.
$525,000
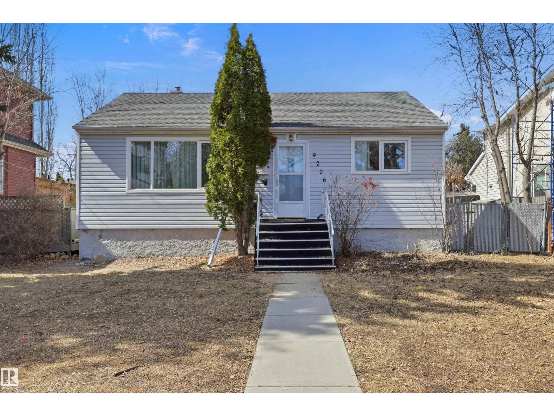
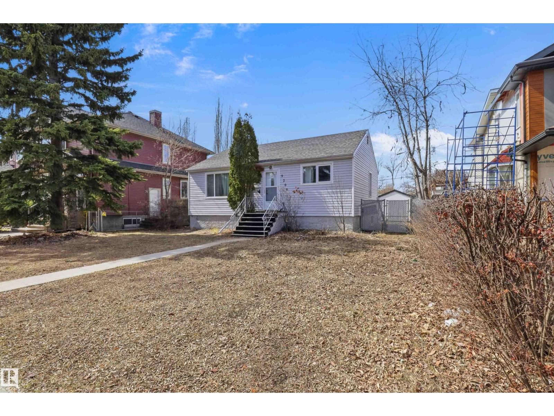
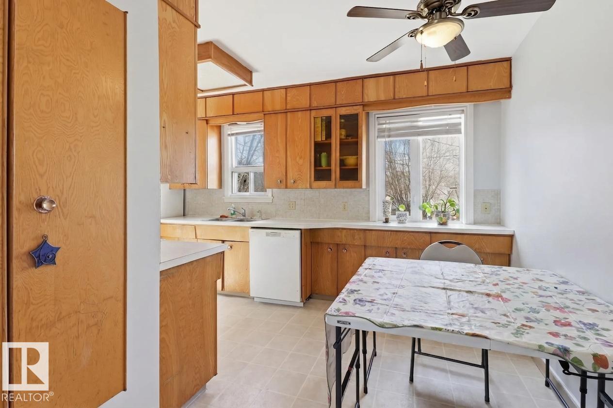
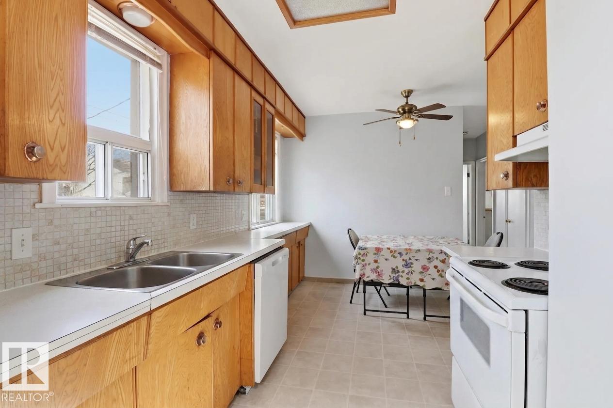
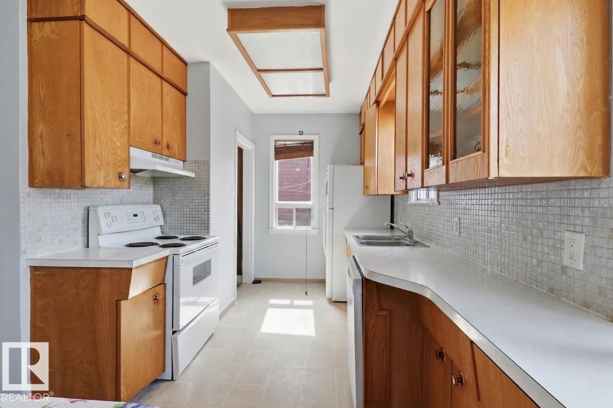
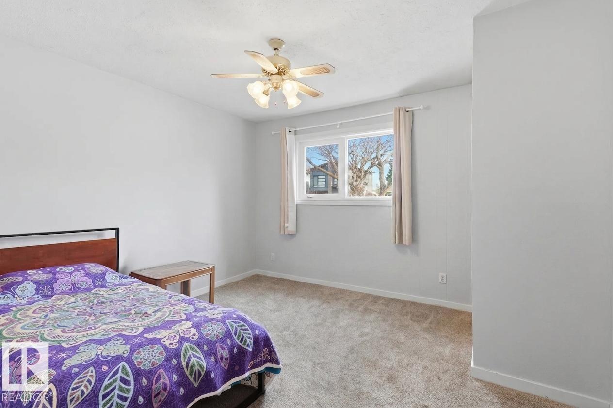
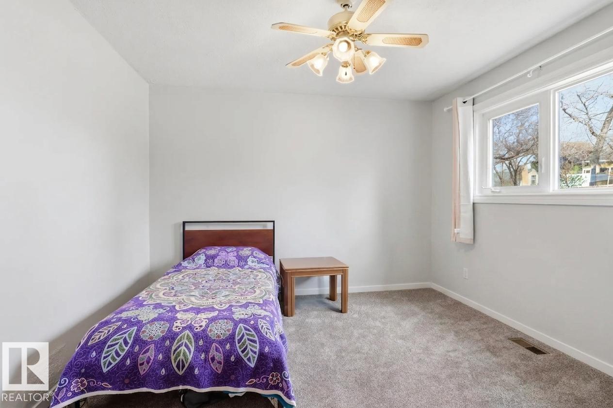
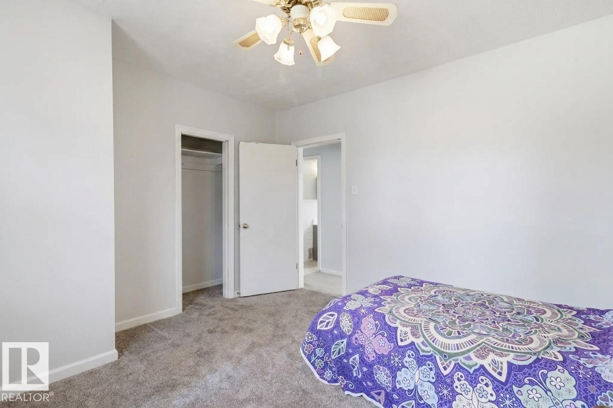
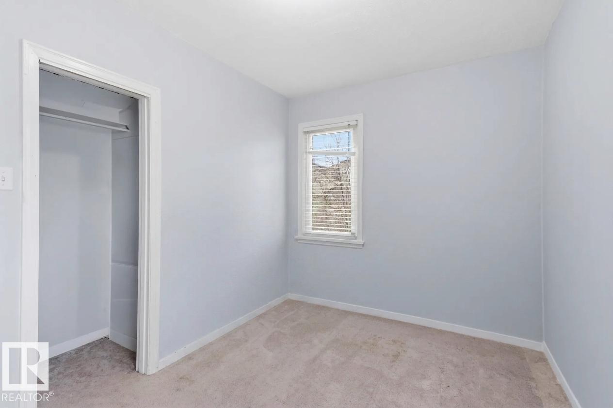
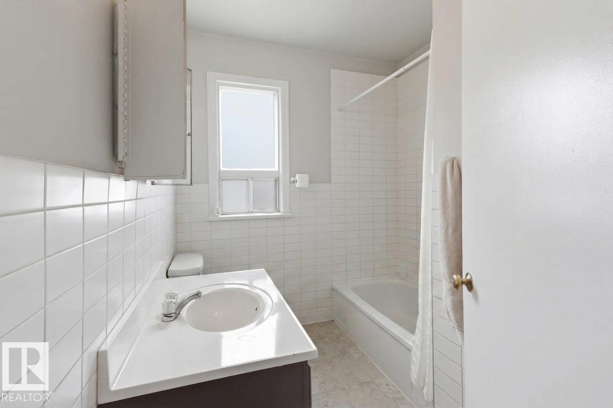
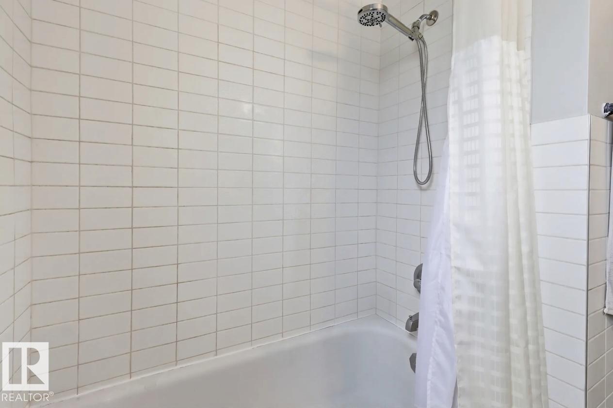
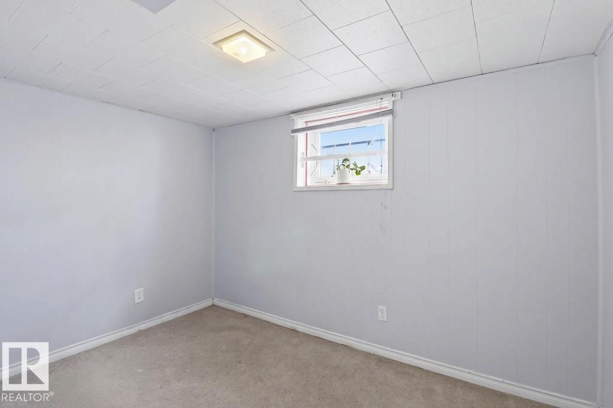
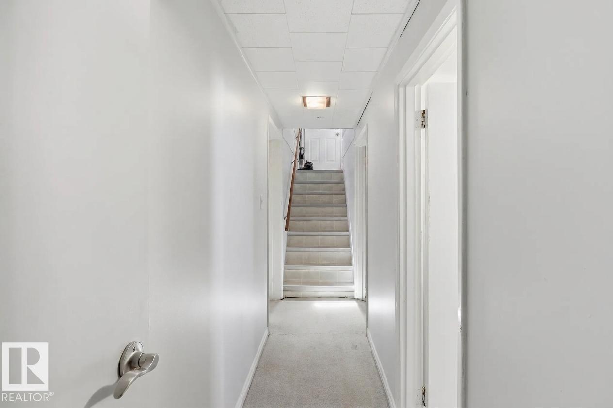
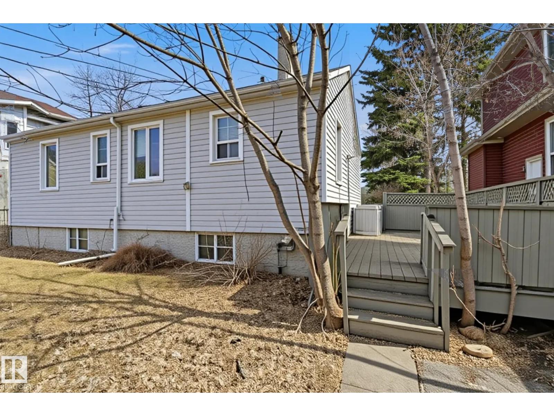
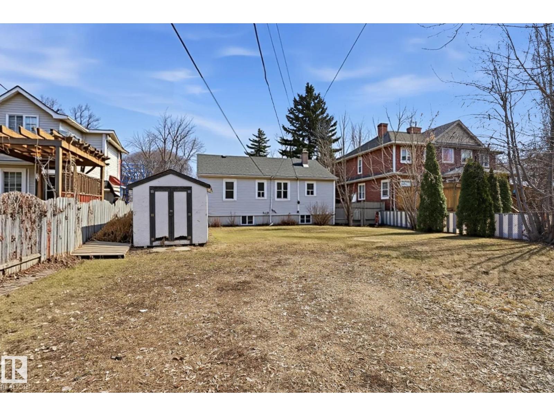
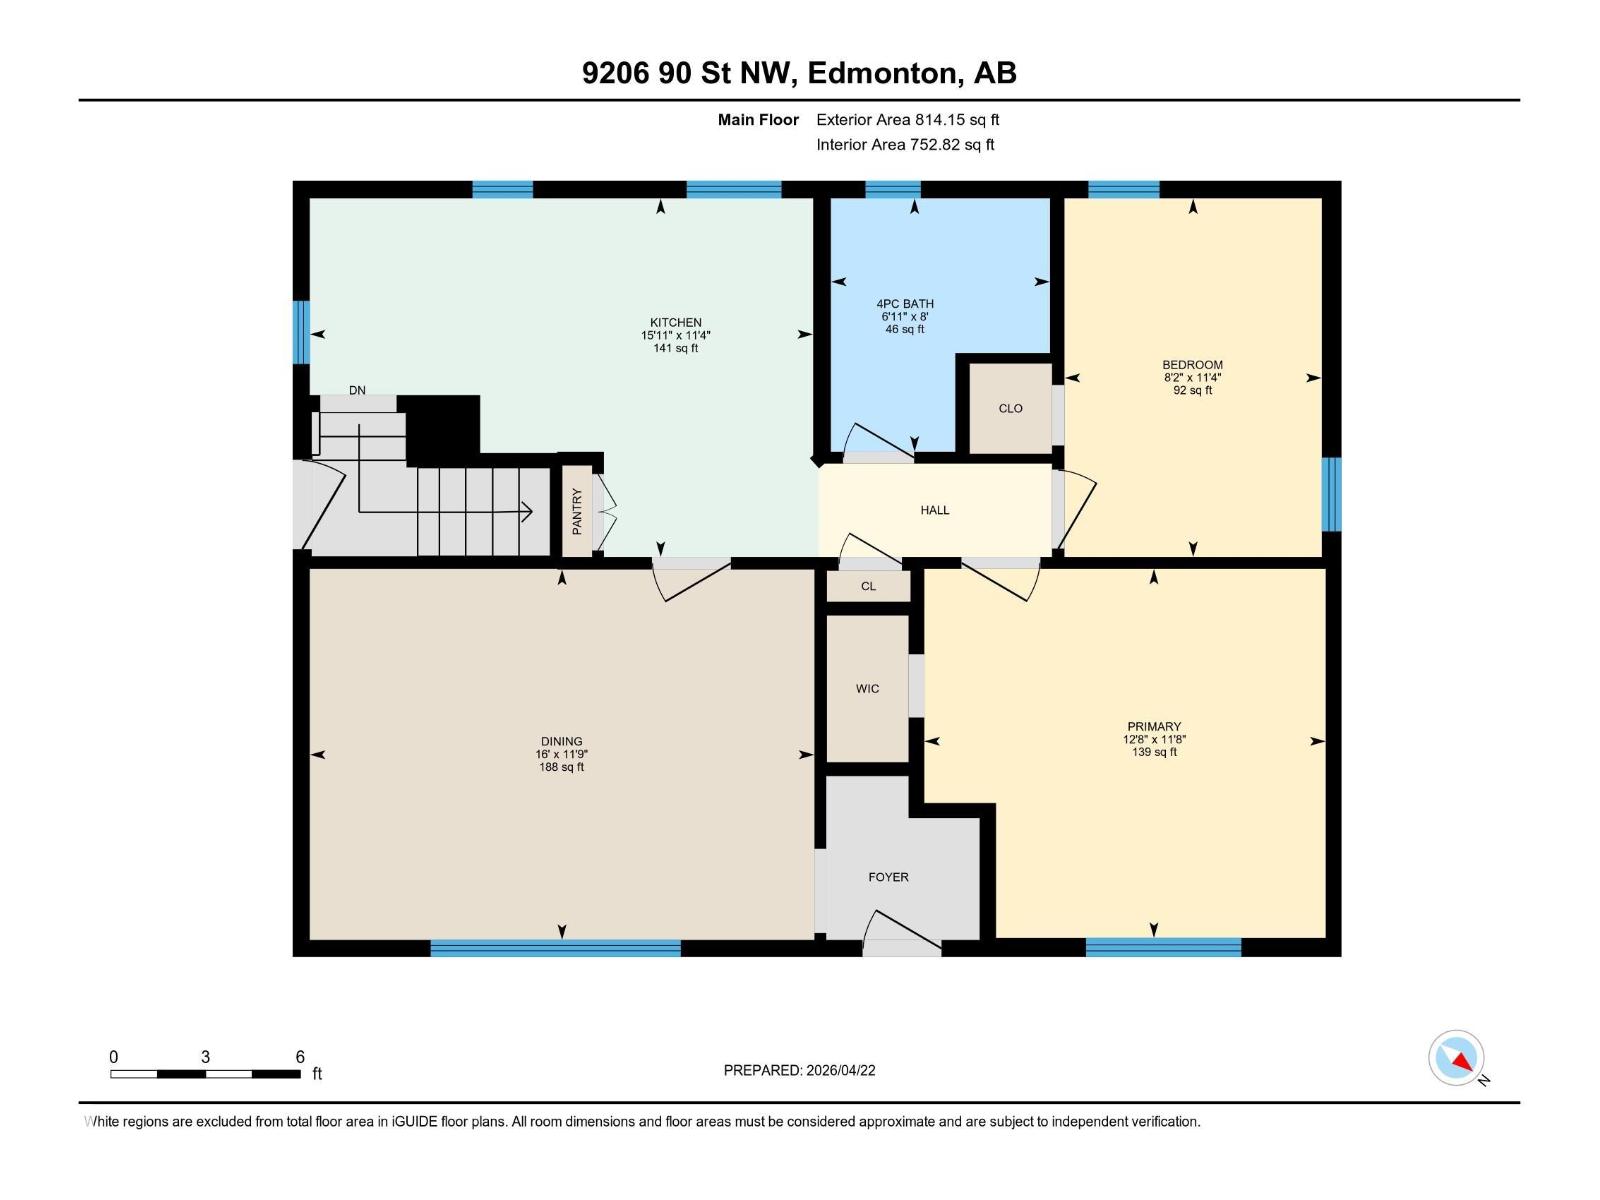
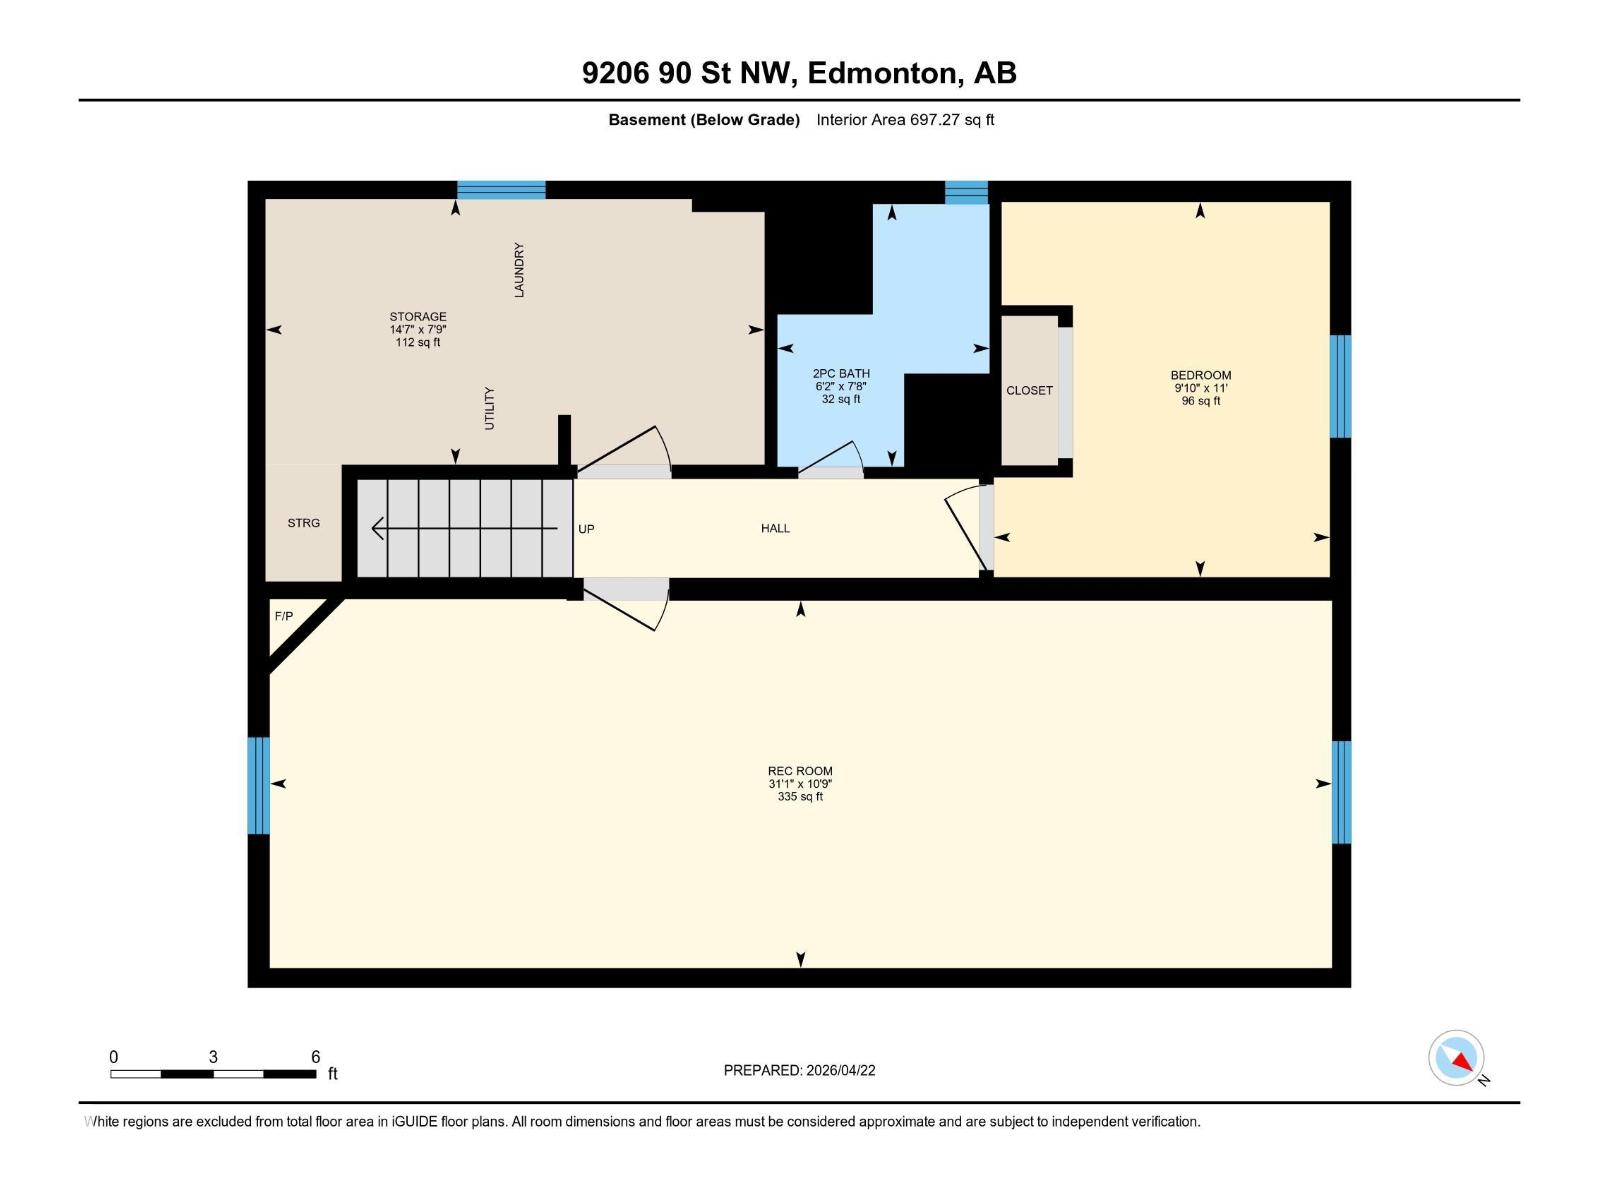
Bonnie Doon bungalow on a 57x121 lot, move-in ready w/ a fully finished bsmt. Three beds, two baths, clean and functional throughout. Live here, rent it out, or hold it while you plan your next move. Mill Creek Ravine, LRT, schools, shopping & Downtown all w/in easy reach. The lot is split into a 30' & 27' site, both fully serviced & ready for permits whenever you're ready to build two infill homes, an exec duplex, or a multi-family project. Whether you want to move in tomorrow or develop down the road, this one works either way. (id:58723)
Property Details
| MLS® Number | E4487677 |
| Property Type | Single Family |
| Neigbourhood | Bonnie Doon |
| AmenitiesNearBy | Golf Course, Playground, Public Transit, Schools, Shopping, Ski Hill |
| Features | See Remarks, Flat Site, Paved Lane, Subdividable Lot, Lane |
Building
| BathroomTotal | 2 |
| BedroomsTotal | 3 |
| Appliances | Dryer, Refrigerator, Stove, Washer |
| ArchitecturalStyle | Bungalow |
| BasementDevelopment | Finished |
| BasementType | Full (finished) |
| ConstructedDate | 1950 |
| ConstructionStyleAttachment | Detached |
| HalfBathTotal | 1 |
| HeatingType | Forced Air |
| StoriesTotal | 1 |
| SizeInterior | 814 Sqft |
| Type | House |
Parking
| Stall | |
| Rear |
Land
| Acreage | No |
| LandAmenities | Golf Course, Playground, Public Transit, Schools, Shopping, Ski Hill |
| SizeIrregular | 645.26 |
| SizeTotal | 645.26 M2 |
| SizeTotalText | 645.26 M2 |
Rooms
| Level | Type | Length | Width | Dimensions |
|---|---|---|---|---|
| Basement | Bedroom 3 | 3.35 m | 3 m | 3.35 m x 3 m |
| Basement | Recreation Room | 9.47 m | 3.28 m | 9.47 m x 3.28 m |
| Basement | Storage | 4.45 m | 2.37 m | 4.45 m x 2.37 m |
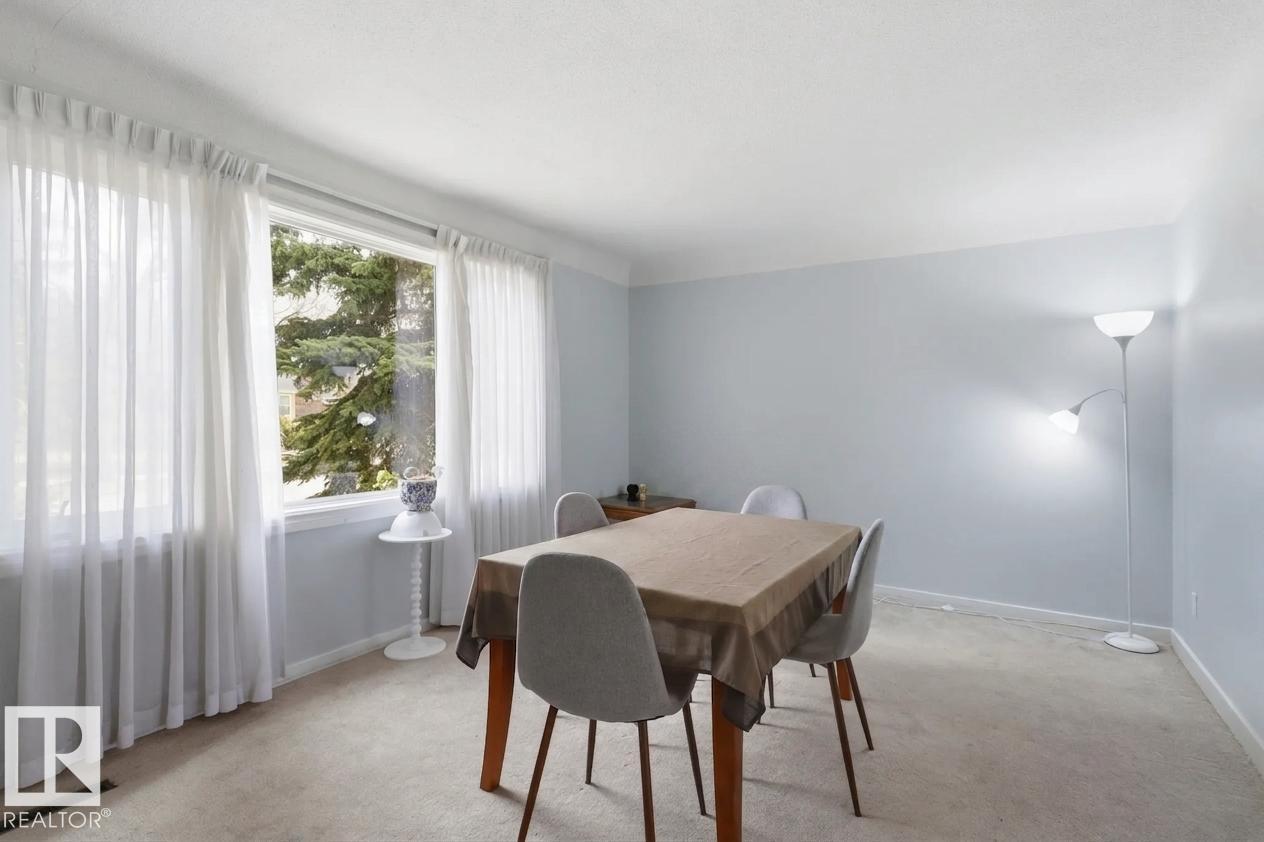
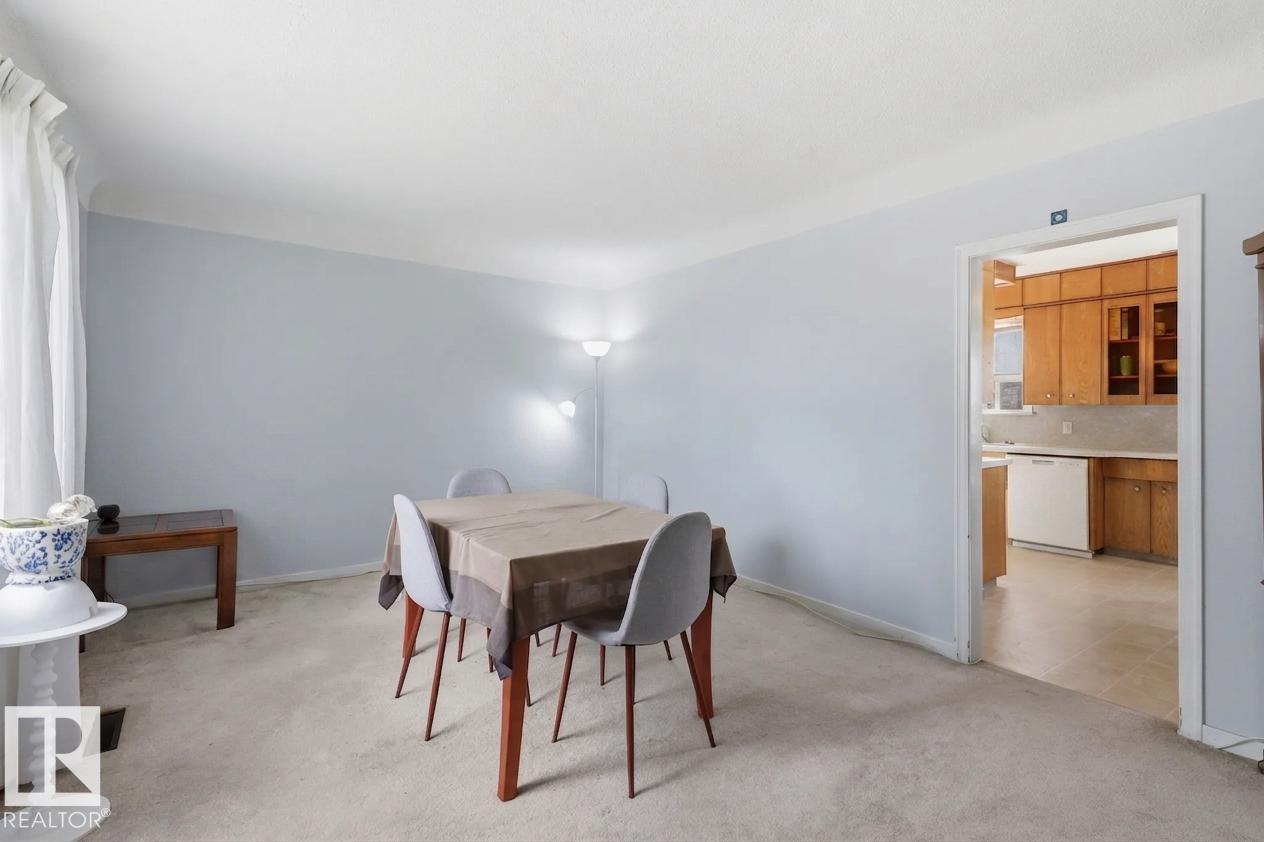
| Main Level | Living Room | 4.87 m | 3.58 m | 4.87 m x 3.58 m |
| Main Level | Kitchen | 4.86 m | 3.46 m | 4.86 m x 3.46 m |
| Main Level | Primary Bedroom | 3.87 m | 3.56 m | 3.87 m x 3.56 m |
| Main Level | Bedroom 2 | 3.46 m | 2.48 m | 3.46 m x 2.48 m |
https://www.realtor.ca/real-estate/29753042/9206-90-st-nw-edmonton-bonnie-doon

The trademarks REALTOR®, REALTORS®, and the REALTOR® logo are controlled by The Canadian Real Estate Association (CREA) and identify real estate professionals who are members of CREA. The trademarks MLS®, Multiple Listing Service® and the associated logos are owned by The Canadian Real Estate Association (CREA) and identify the quality of services provided by real estate professionals who are members of CREA. The trademark DDF® is owned by The Canadian Real Estate Association (CREA) and identifies CREA's Data Distribution Facility (DDF®)
June 09 2026 06:11:51
REALTORS® Association of Edmonton
Real Broker