Hurry Home

201 Erin Ridge Dr St. Albert, Alberta T8N 6Z3

Interested?
Please contact us for more information about this property.
$748,000
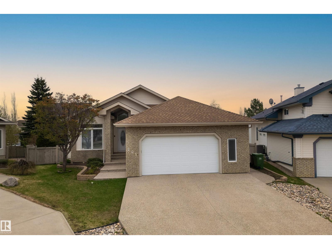
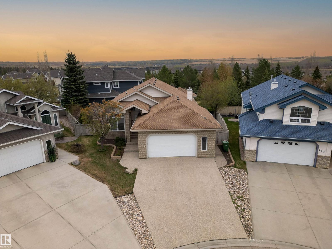
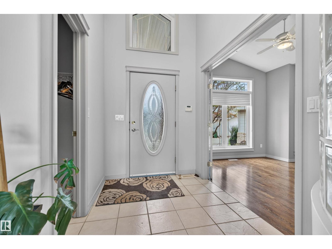
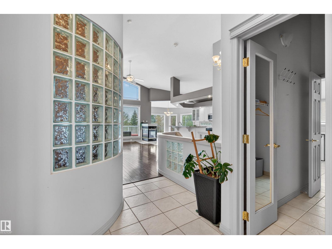
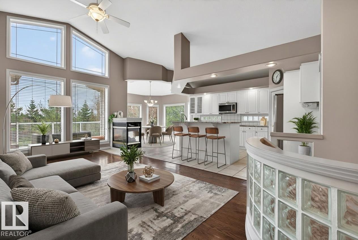
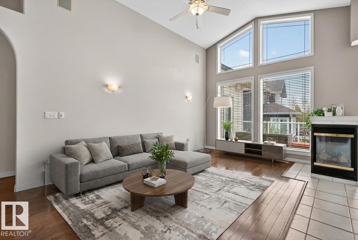
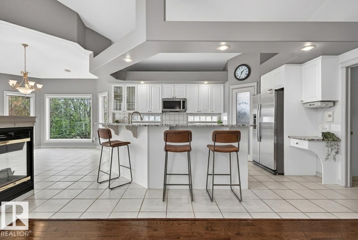
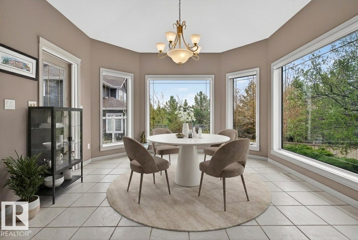
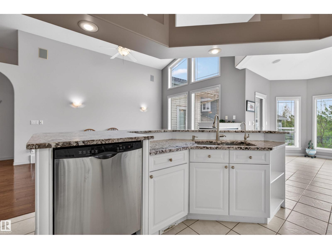
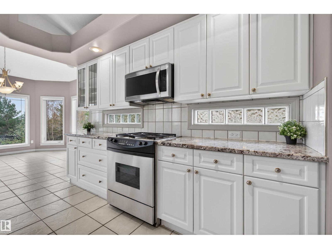
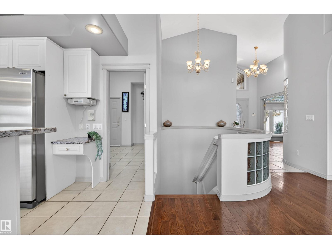
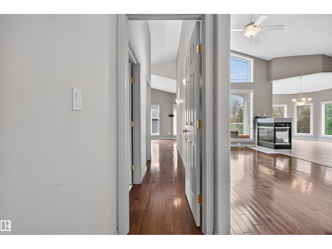
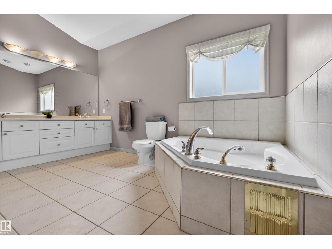
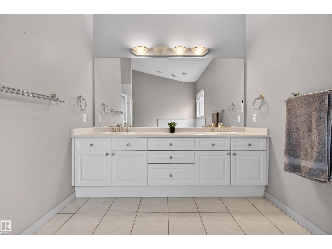
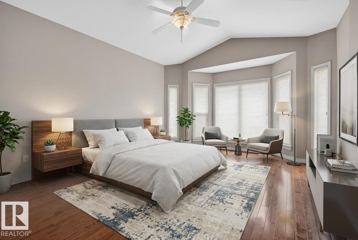
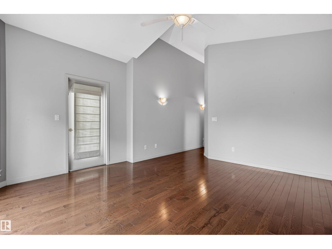
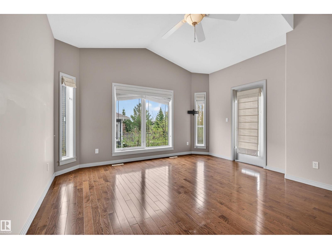
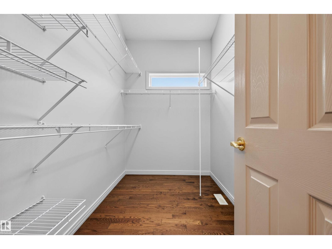
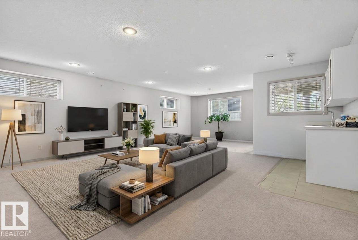
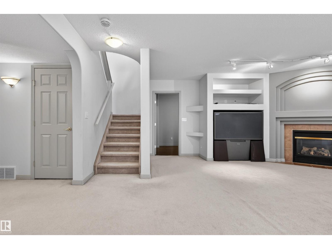
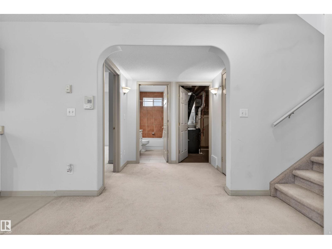
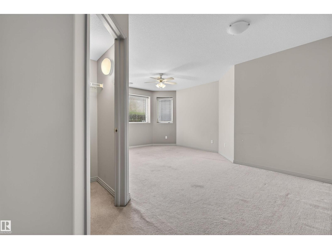
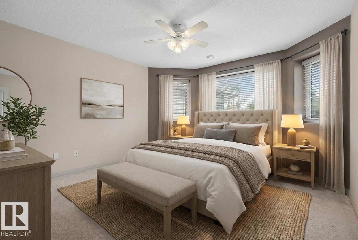
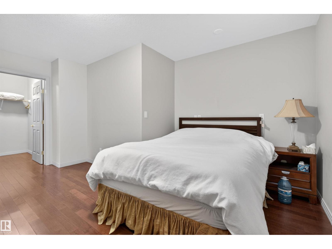
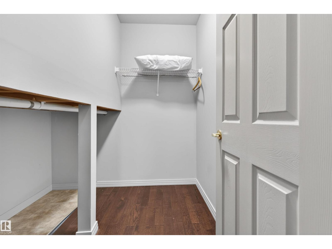
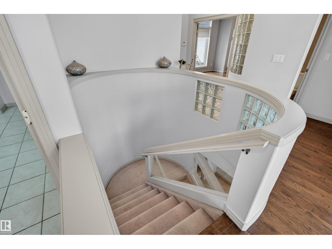
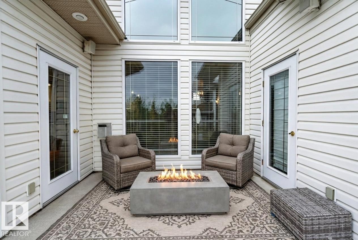
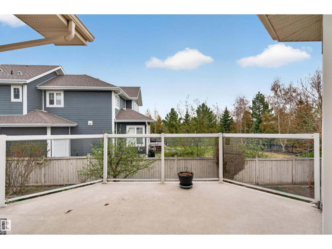
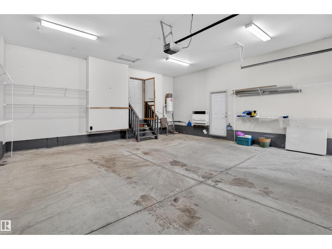
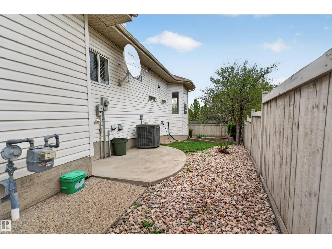
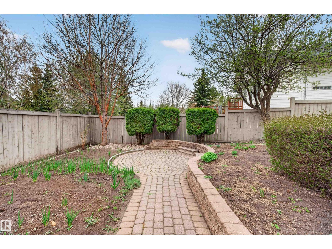
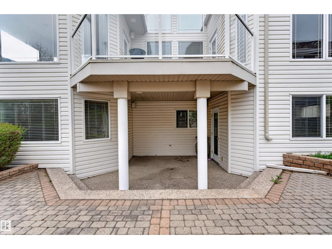
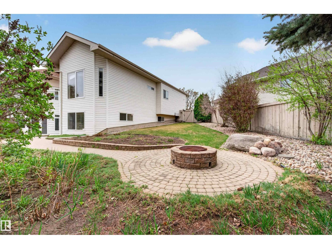
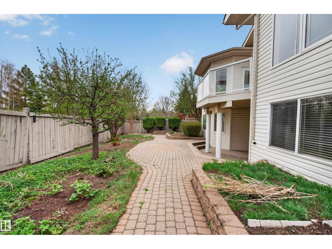
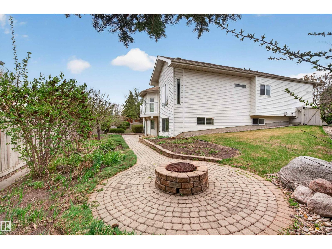
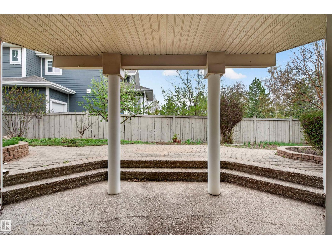
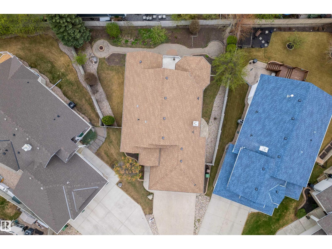
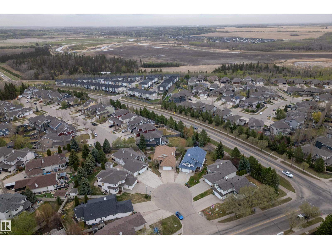
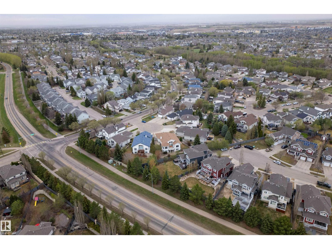
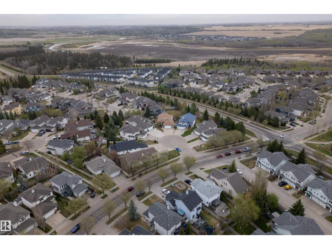
Experience the perfect blend of elegance and modern efficiency in this custom-built Sarasota WALKOUT BUNGALOW with OVERSIZED DOUBLE GARAGE. Situated on a massive, professionally landscaped pie-shaped lot in prestigious Erin Ridge, this home offers an incredible high-end living space, featuring grand OPEN CONCEPT design, VAULTED CEILINGS, and luxurious OAK HARDWOOD. This residence has been meticulously maintained, equipped with A/C, and thoughtfully upgraded with MARBLE COUNTERTOPS, and BRAND NEW HIGH EFFICIENCY FURNACE. The spacious owner’s suite features a walk-in closet, 5-piece ensuite, and private access directly to a gorgeous patio. A fully finished walkout level, complete with wet bar, gas fireplace, and custom media nook, is exquisitely designed for entertaining and transitions seamlessly to a beautifully LANDSCAPED BACK YARD- perfect for gardening enthusiasts. Don’t miss this rare opportunity in the highly sought after, family-oriented community of Erin Ridge. (id:58723)
Property Details
| MLS® Number | E4487840 |
| Property Type | Single Family |
| Neigbourhood | Erin Ridge |
| Features | Cul-de-sac |
| Structure | Patio(s) |
Building
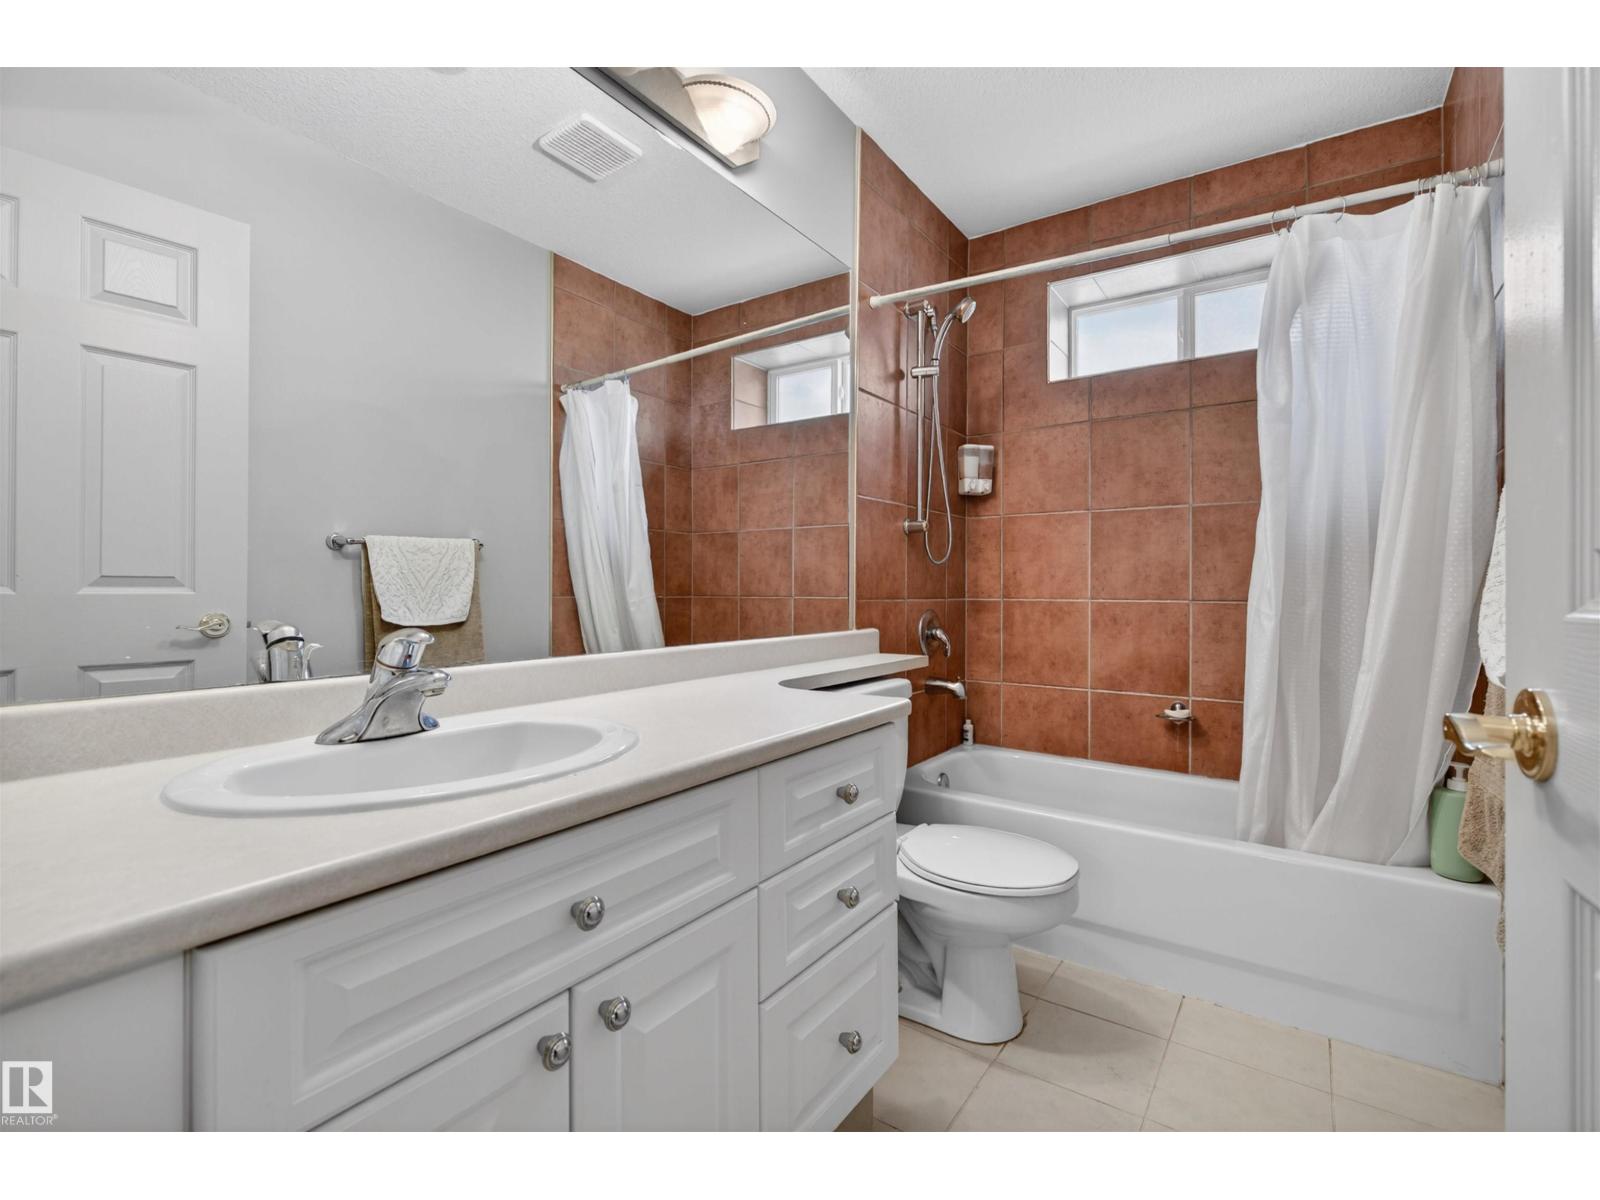
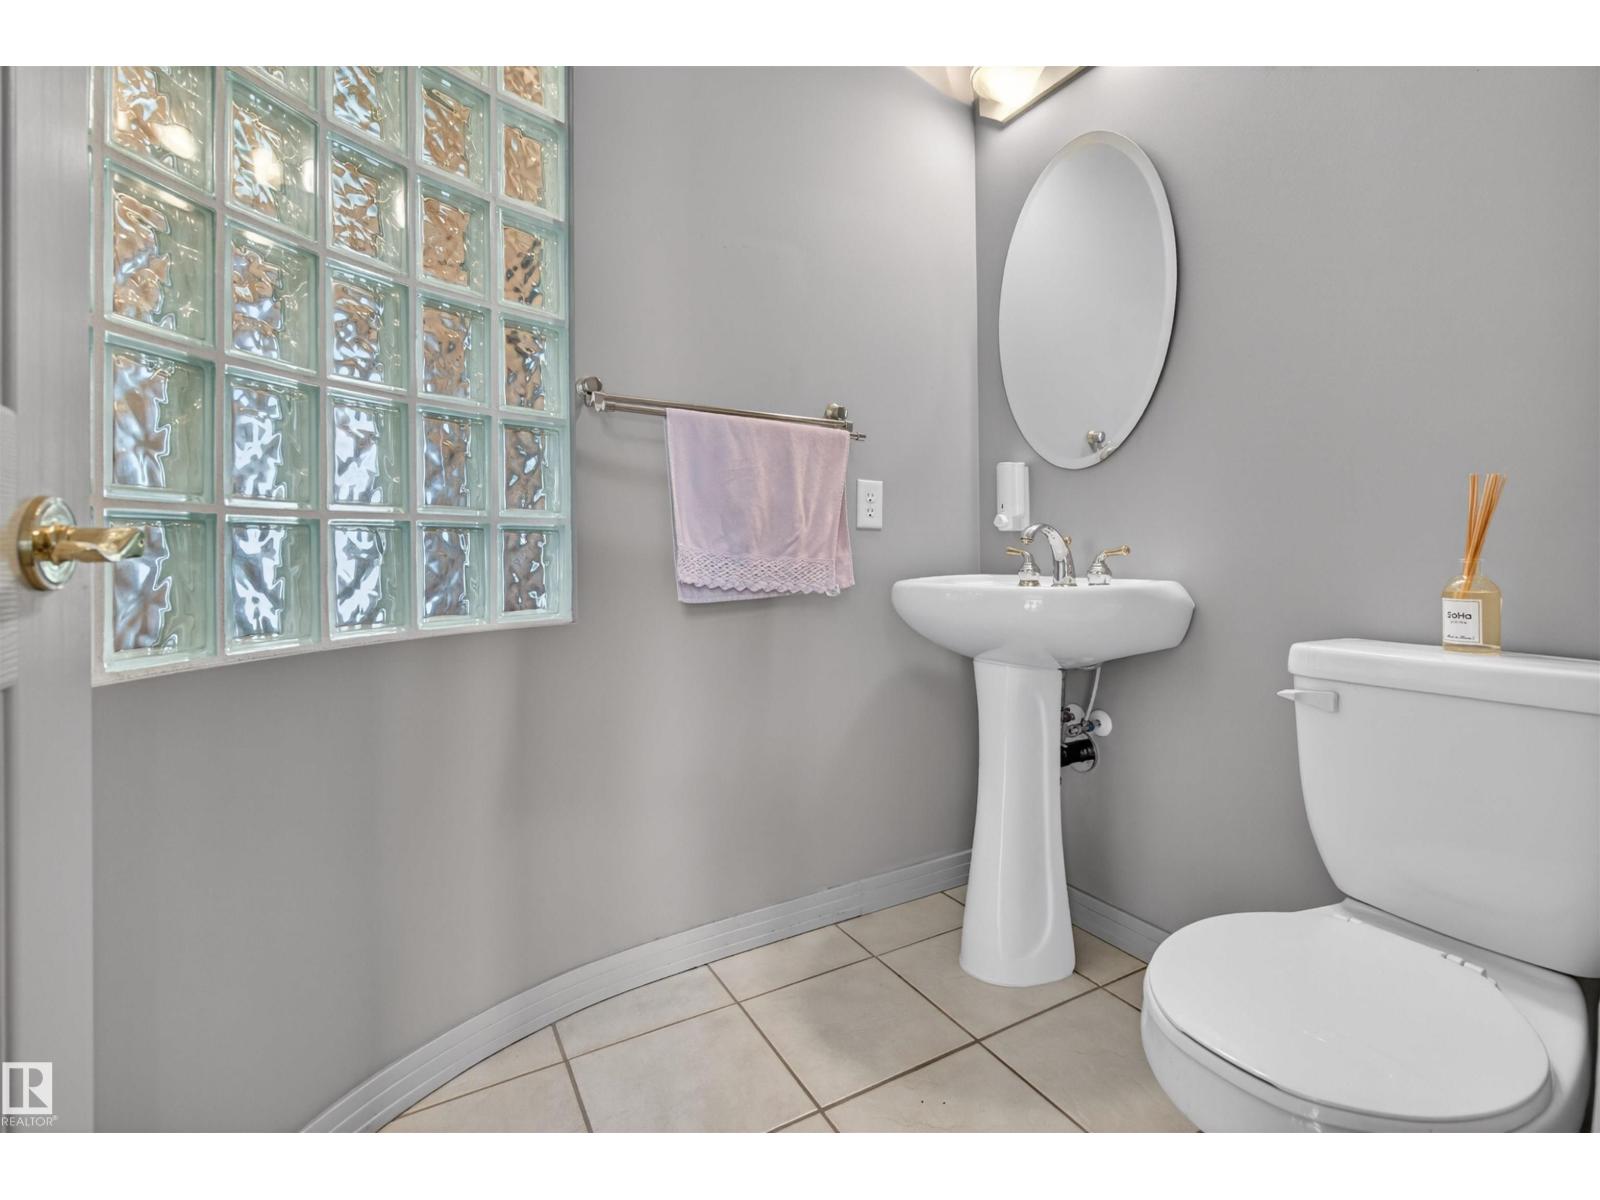
| BathroomTotal | 3 |
| BedroomsTotal | 3 |
| Amenities | Ceiling - 9ft |
| Appliances | Dishwasher, Refrigerator, Satellite Dish, Gas Stove(s), Washer, Window Coverings |
| ArchitecturalStyle | Bungalow |
| BasementDevelopment | Finished |
| BasementFeatures | Walk Out |
| BasementType | Full (finished) |
| CeilingType | Vaulted |
| ConstructedDate | 2001 |
| ConstructionStyleAttachment | Detached |
| CoolingType | Central Air Conditioning |
| HalfBathTotal | 1 |
| HeatingType | Forced Air |
| StoriesTotal | 1 |
| SizeInterior | 1620 Sqft |
| Type | House |
Parking
| Attached Garage |
Land
| Acreage | No |
| FenceType | Fence |
Rooms
| Level | Type | Length | Width | Dimensions |
|---|---|---|---|---|
| Basement | Family Room | 5.98 m | 10.38 m | 5.98 m x 10.38 m |
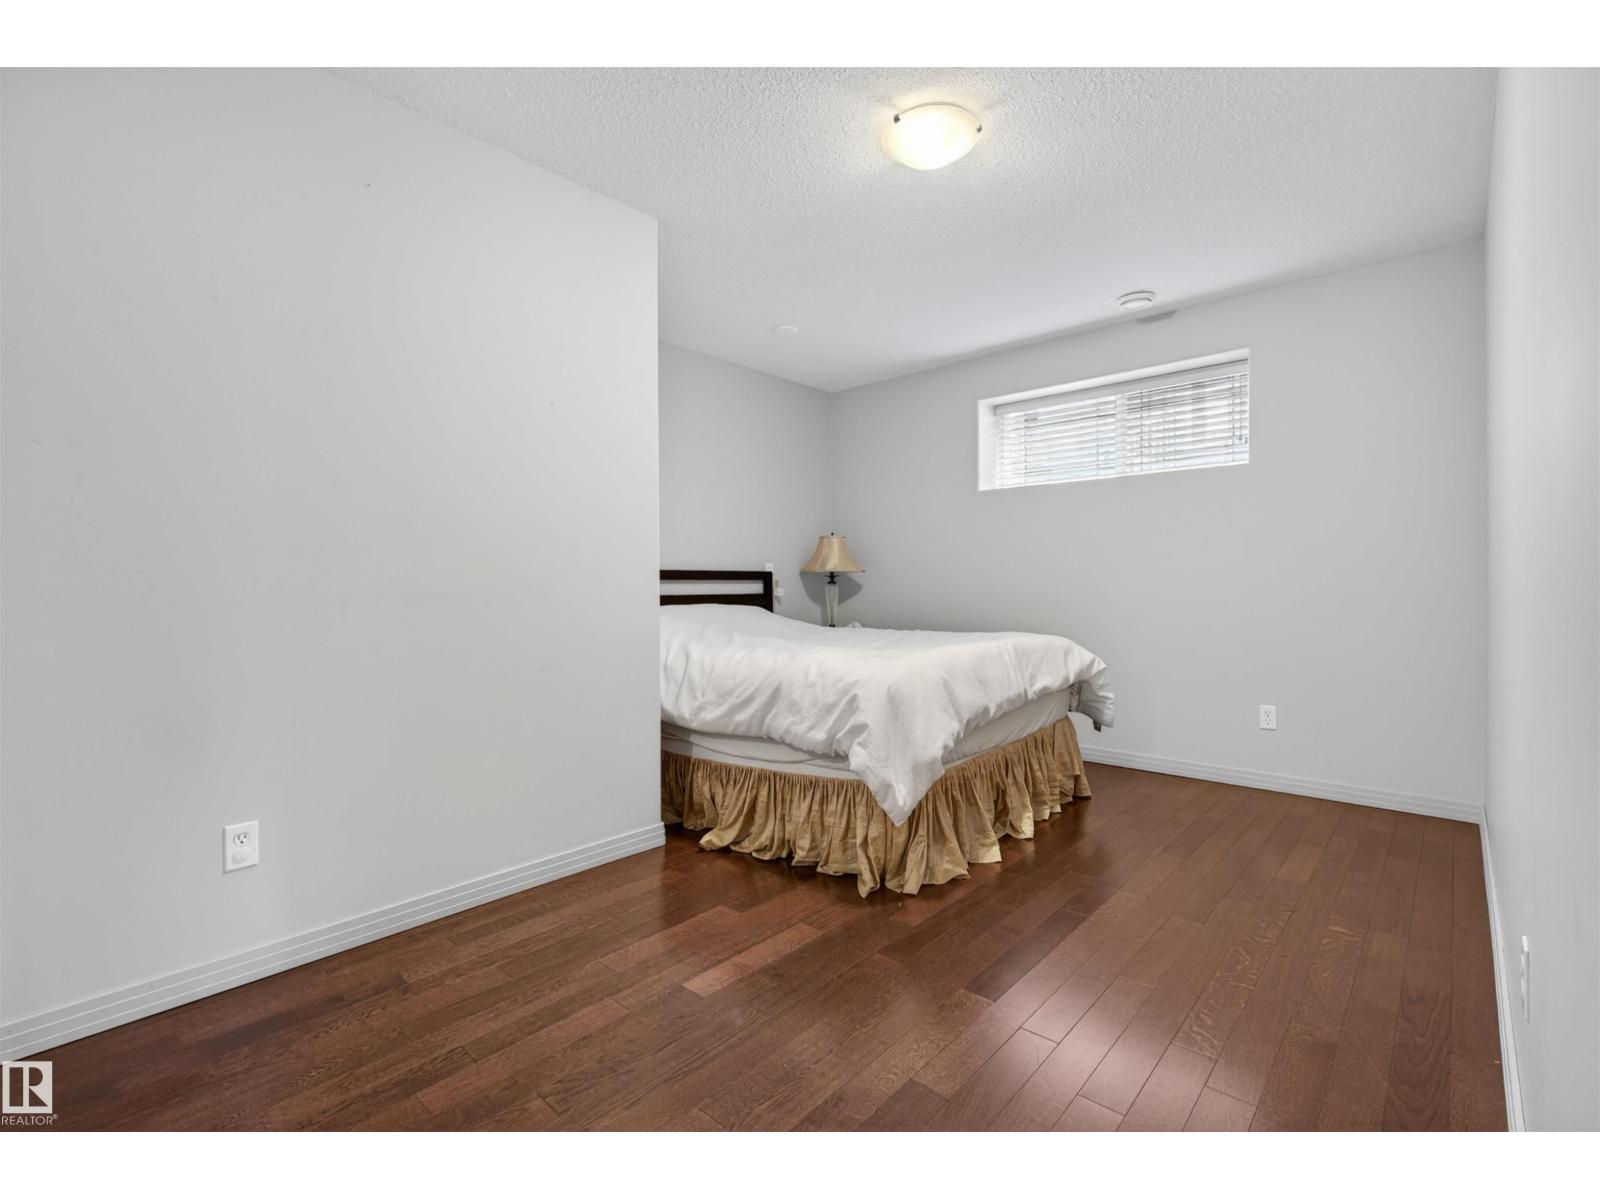
| Basement | Bedroom 2 | 4.82 m | 3.52 m | 4.82 m x 3.52 m |
| Basement | Bedroom 3 | 5.39 m | 5.82 m | 5.39 m x 5.82 m |
| Basement | Recreation Room | 7.67 m | 10.4 m | 7.67 m x 10.4 m |
| Main Level | Living Room | 3.25 m | 6.62 m | 3.25 m x 6.62 m |
| Main Level | Dining Room | 3.92 m | 2.83 m | 3.92 m x 2.83 m |
| Main Level | Kitchen | 5.12 m | 6.17 m | 5.12 m x 6.17 m |
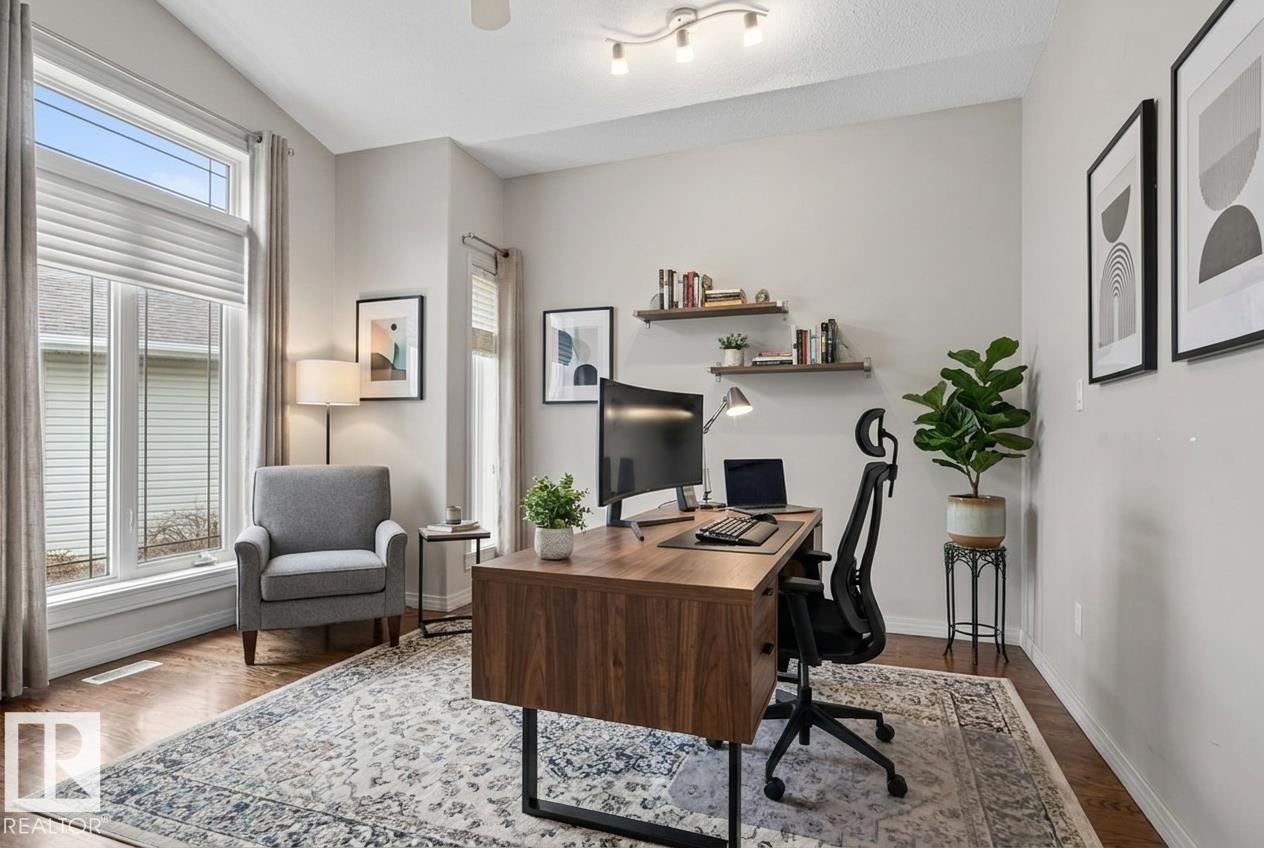
| Main Level | Den | 3.37 m | 3.47 m | 3.37 m x 3.47 m |
| Main Level | Primary Bedroom | 3.47 m | 4.22 m | 3.47 m x 4.22 m |
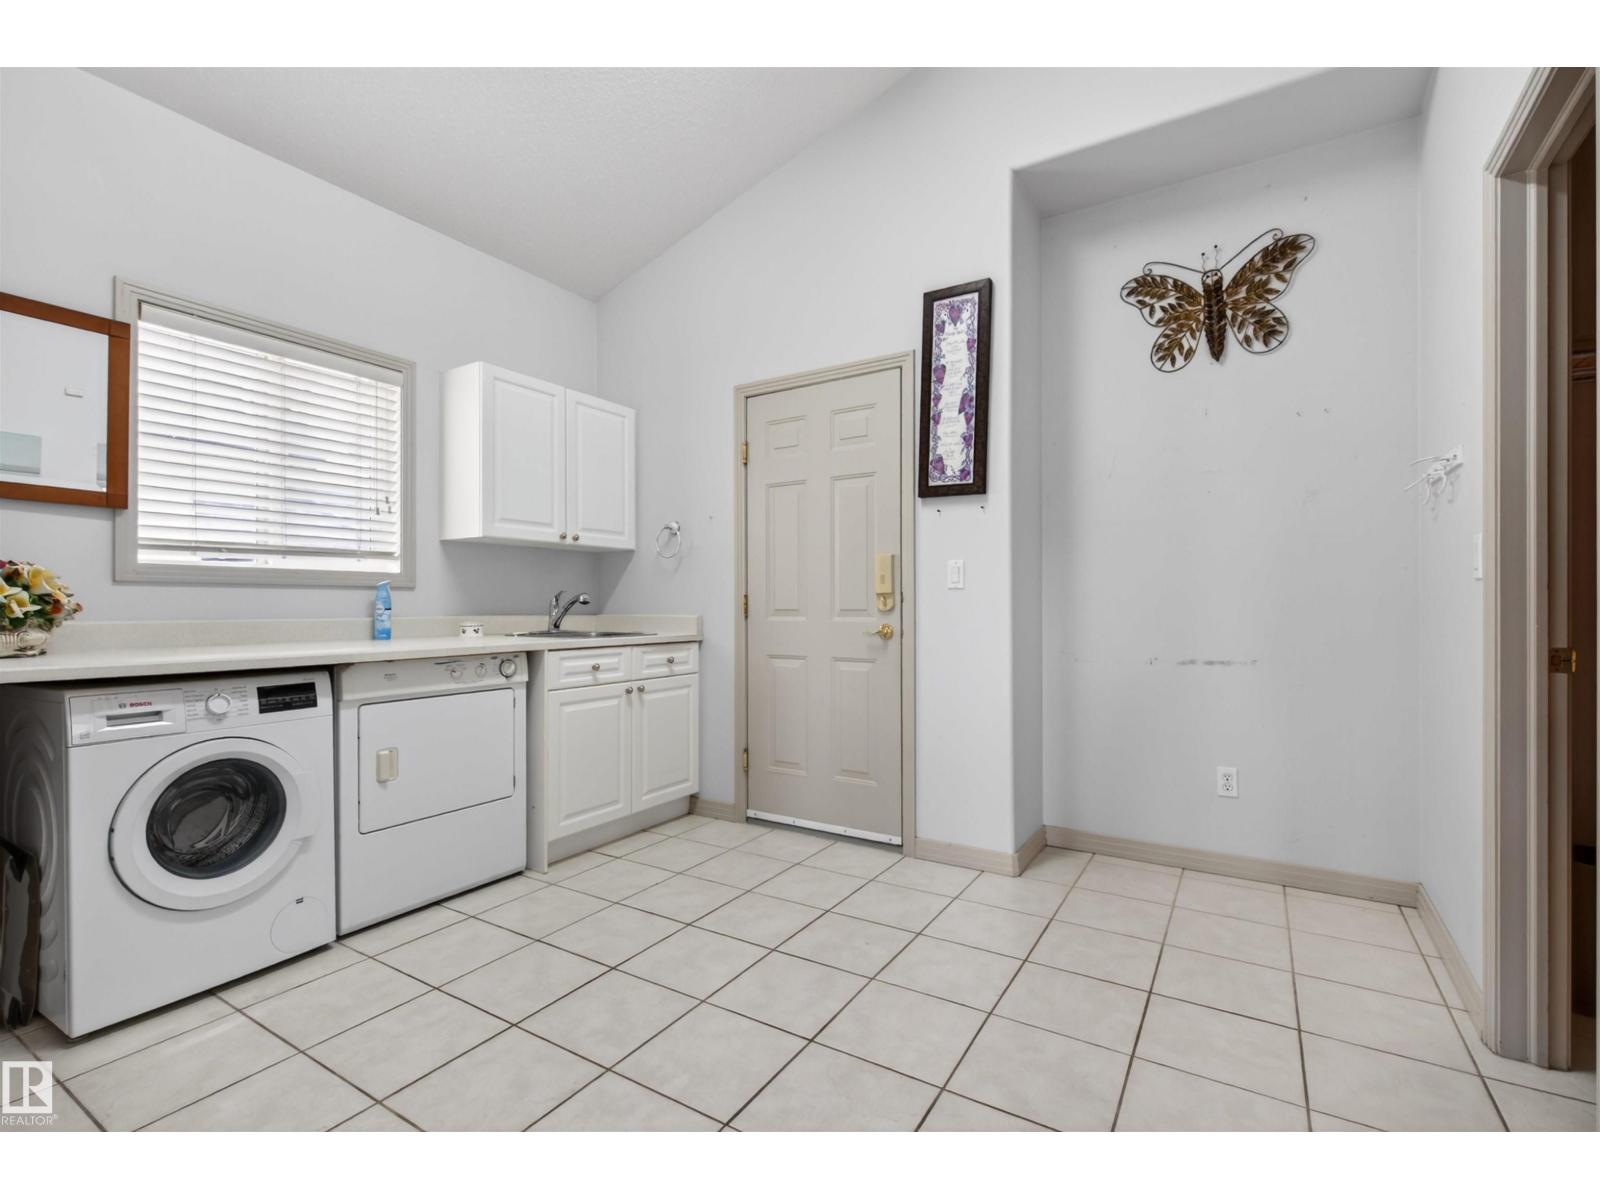
| Main Level | Laundry Room | 3.59 m | 4.01 m | 3.59 m x 4.01 m |
https://www.realtor.ca/real-estate/29756116/201-erin-ridge-dr-st-albert-erin-ridge

The trademarks REALTOR®, REALTORS®, and the REALTOR® logo are controlled by The Canadian Real Estate Association (CREA) and identify real estate professionals who are members of CREA. The trademarks MLS®, Multiple Listing Service® and the associated logos are owned by The Canadian Real Estate Association (CREA) and identify the quality of services provided by real estate professionals who are members of CREA. The trademark DDF® is owned by The Canadian Real Estate Association (CREA) and identifies CREA's Data Distribution Facility (DDF®)
June 04 2026 06:33:39
REALTORS® Association of Edmonton
RE/MAX Excellence