Hurry Home

11813 39 St Nw Edmonton, Alberta T5W 2J4

Interested?
Please contact us for more information about this property.
$304,900
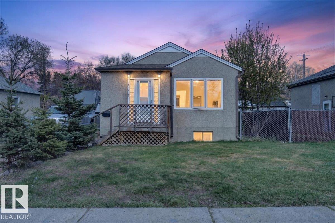
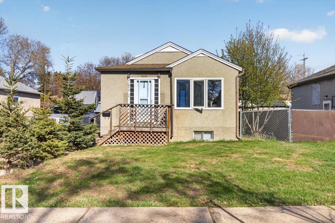
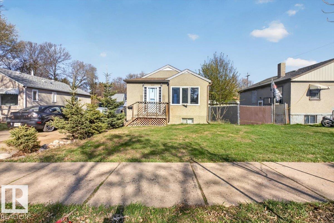
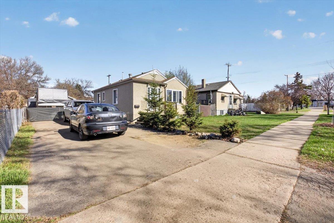
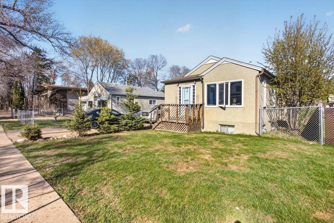
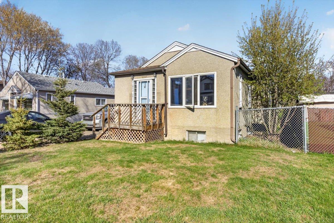
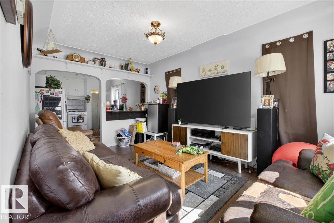
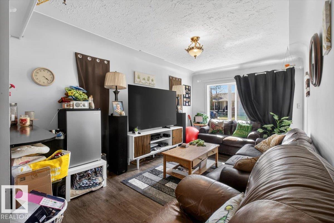
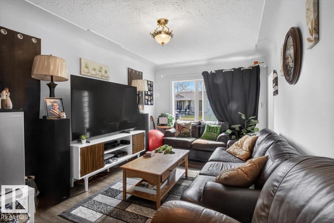
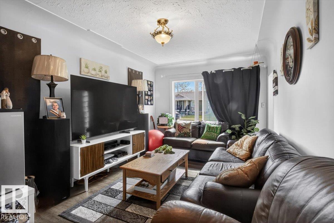
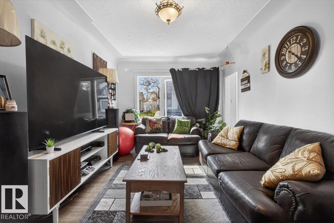
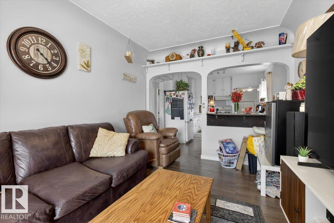
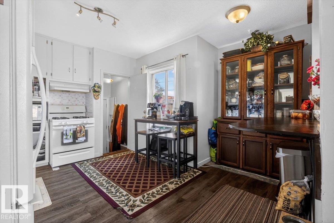
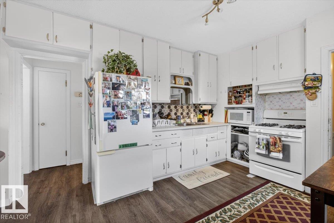
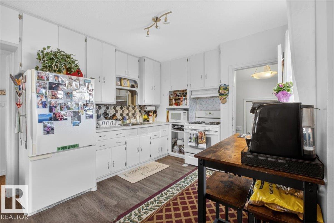
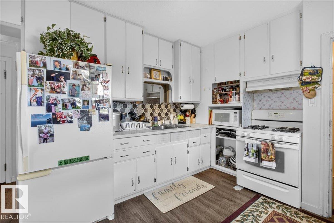
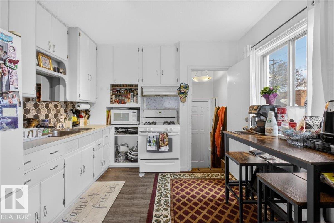
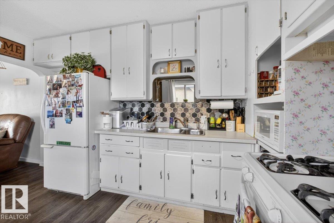
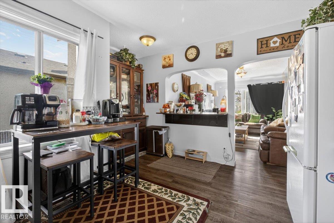
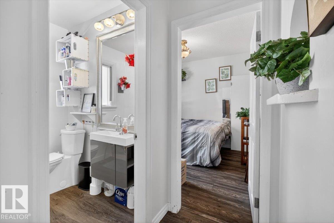
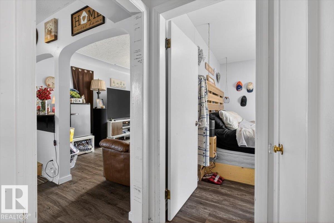
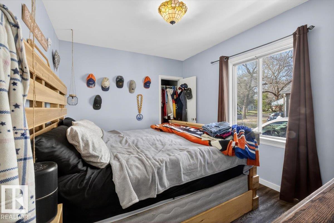
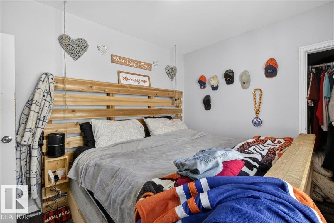
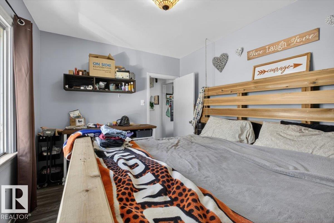
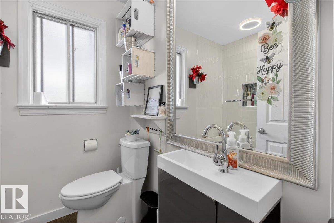
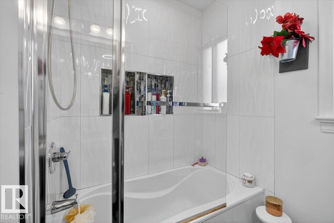
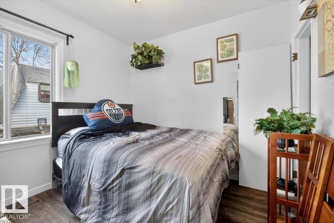
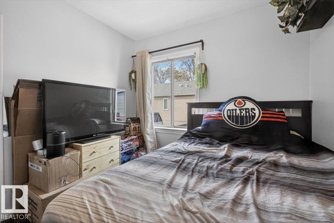
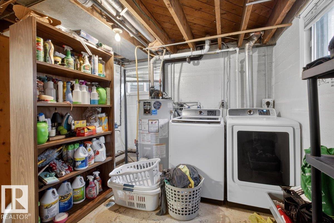
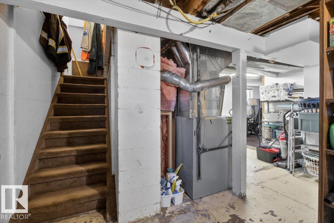
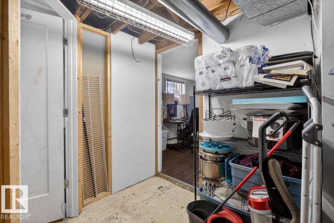
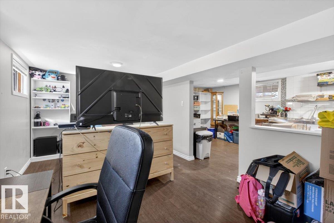
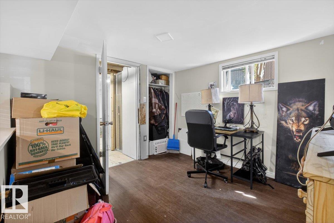
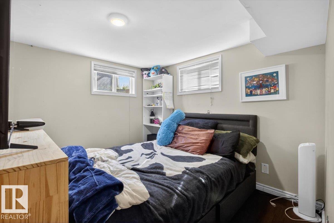
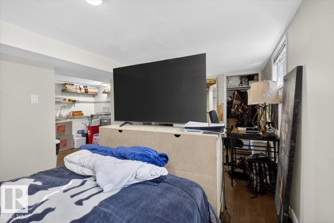
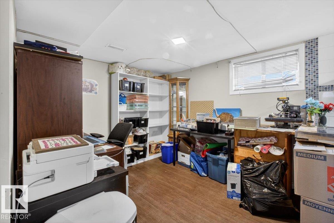
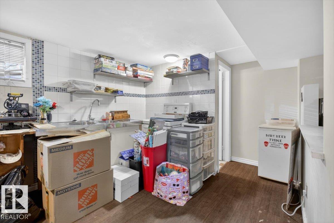
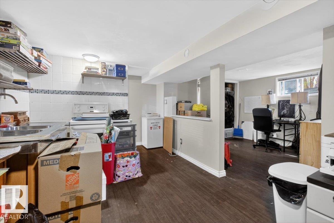
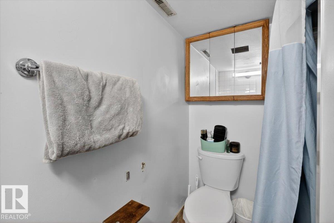
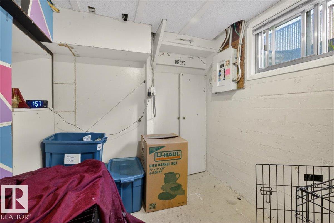
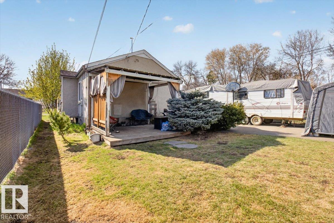
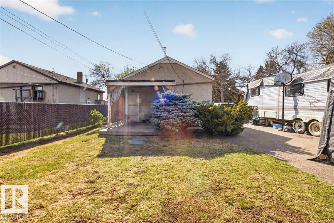
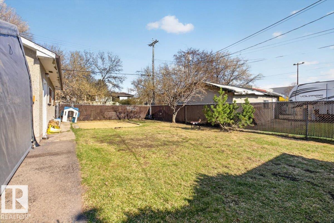
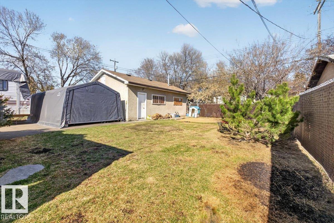
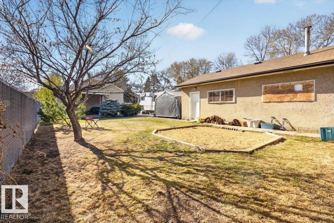
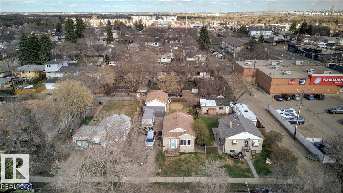
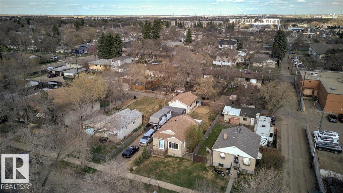
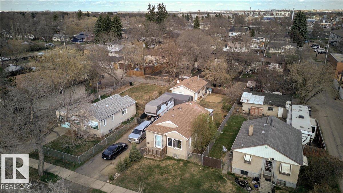
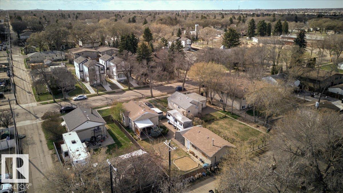
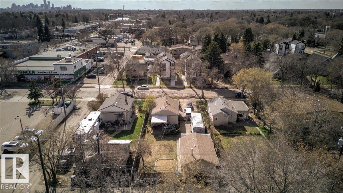
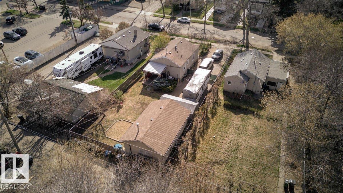
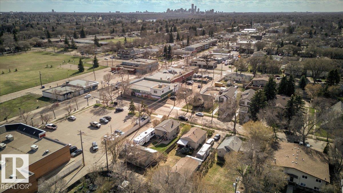
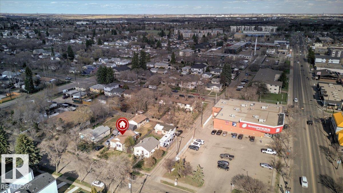
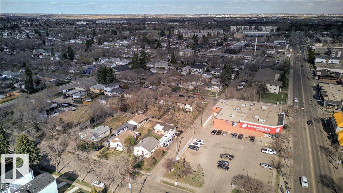
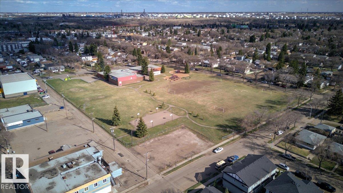
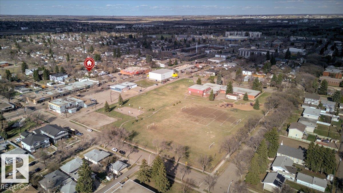
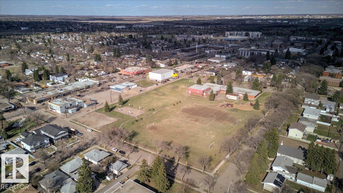
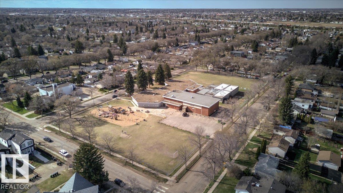
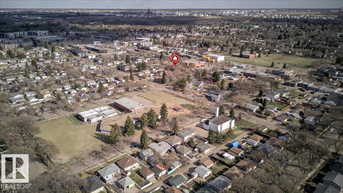
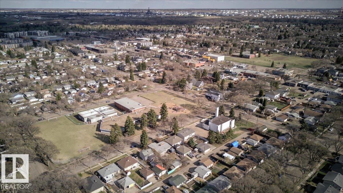
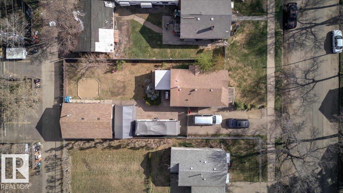
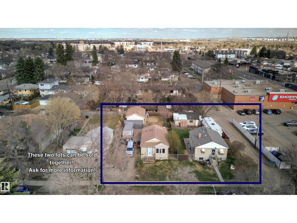
Affordable 700 sqft bungalow on a 50x124 LOT in an established Edmonton neighbourhood — ideal for first-time buyers, investors, or developers. Main floor features 2 bedrooms, open living/dining, and a charming white kitchen with newer LVP throughout. Beautifully updated 4-pc bath (2018) boasts a tiled walk-in shower, soaker tub, and modern vanity. Fully finished basement adds a secondary kitchen, family room, flex rooms, 3-pc bath, and laundry — great for extended family or storage. Outside is a fenced yard with mature trees, RV parking, covered deck, and single detached garage (new roof 2018, motorized door). Updates include REPLACED SEWER LINE & BACK FLOW VALVE! AND NEWER HOT WATER TANK! Easy to tenant! Steps to schools, transit, shopping, and quick access to downtown and Yellowhead Trail. Move in, rent out, or redevelop — the choice is yours! (id:58723)
Property Details
| MLS® Number | E4488071 |
| Property Type | Single Family |
| Neigbourhood | Beacon Heights |
| AmenitiesNearBy | Public Transit, Schools, Shopping |
| Structure | Patio(s) |
Building
| BathroomTotal | 2 |
| BedroomsTotal | 2 |
| Appliances | Refrigerator, Stove, Gas Stove(s) |
| ArchitecturalStyle | Bungalow |
| BasementDevelopment | Finished |
| BasementType | Full (finished) |
| ConstructedDate | 1950 |
| ConstructionStyleAttachment | Detached |
| HeatingType | Forced Air |
| StoriesTotal | 1 |
| SizeInterior | 727 Sqft |
| Type | House |
Parking
| Detached Garage |
Land
| Acreage | No |
| FenceType | Fence |
| LandAmenities | Public Transit, Schools, Shopping |
| SizeIrregular | 576.45 |
| SizeTotal | 576.45 M2 |
| SizeTotalText | 576.45 M2 |
Rooms
| Level | Type | Length | Width | Dimensions |
|---|---|---|---|---|
| Basement | Family Room | 2.98 m | 2.98 m x Measurements not available | |
| Basement | Den | 2.77 m | 2.77 m x Measurements not available | |
| Basement | Storage | 2.1 m | 2.1 m x Measurements not available | |
| Basement | Laundry Room | 3.32 m | 3.32 m x Measurements not available | |
| Main Level | Living Room | 3.13 m | 3.13 m x Measurements not available | |
| Main Level | Dining Room | 1.1 m | 1.1 m x Measurements not available | |
| Main Level | Kitchen | 4.06 m | 4.06 m x Measurements not available | |
| Main Level | Primary Bedroom | 2.9 m | 2.9 m x Measurements not available | |
| Main Level | Bedroom 2 | 2.9 m | 2.9 m x Measurements not available |
https://www.realtor.ca/real-estate/29760919/11813-39-st-nw-edmonton-beacon-heights

The trademarks REALTOR®, REALTORS®, and the REALTOR® logo are controlled by The Canadian Real Estate Association (CREA) and identify real estate professionals who are members of CREA. The trademarks MLS®, Multiple Listing Service® and the associated logos are owned by The Canadian Real Estate Association (CREA) and identify the quality of services provided by real estate professionals who are members of CREA. The trademark DDF® is owned by The Canadian Real Estate Association (CREA) and identifies CREA's Data Distribution Facility (DDF®)
June 01 2026 03:02:22
REALTORS® Association of Edmonton
Lux Real Estate Inc