Hurry Home

20615 43 Av Nw Edmonton, Alberta T6M 3E3

Interested?
Please contact us for more information about this property.
$494,600
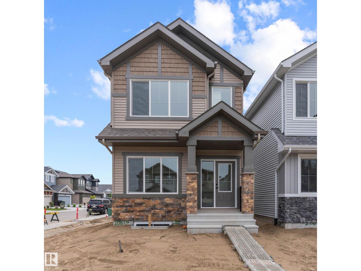
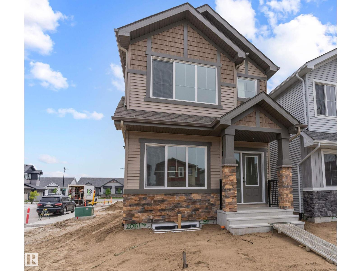
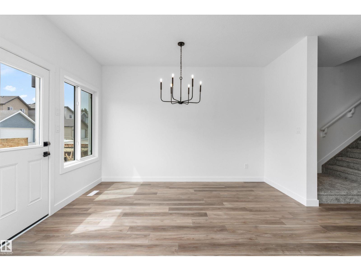
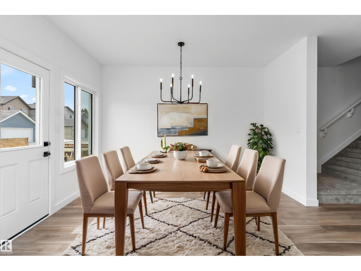
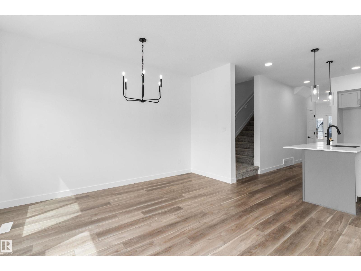
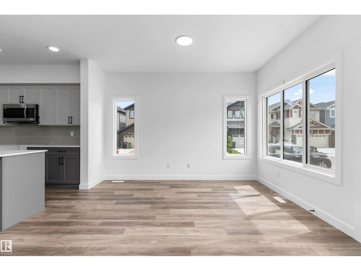
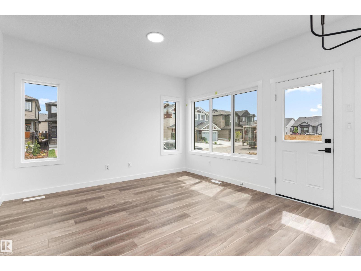
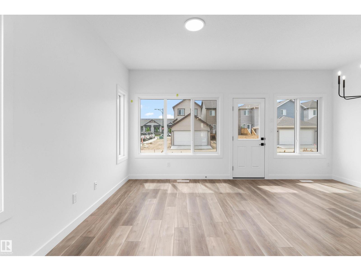
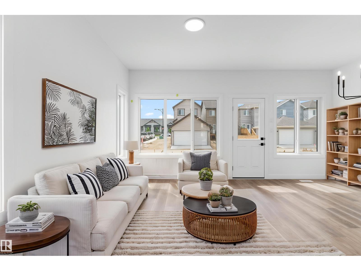
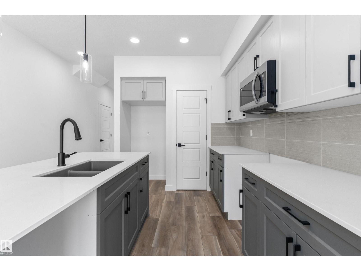
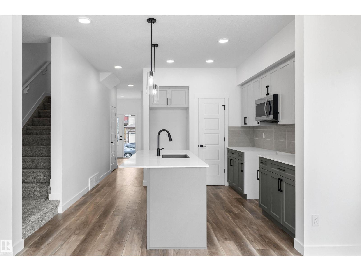
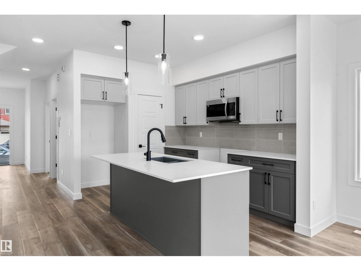
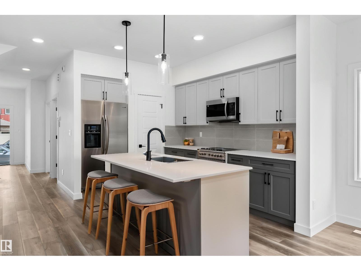
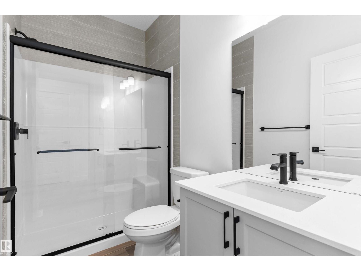
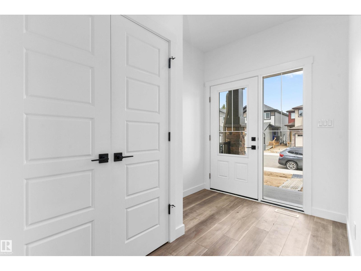
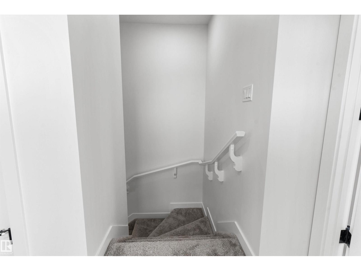
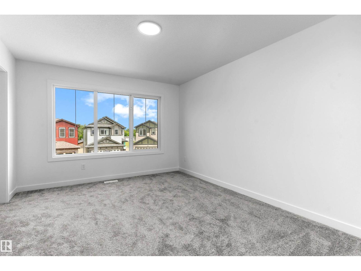
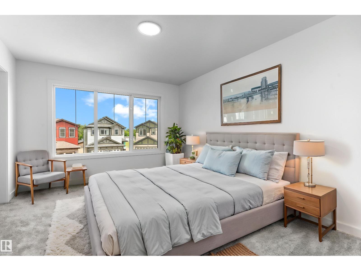
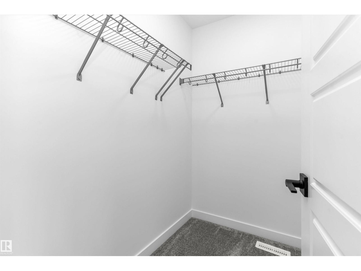
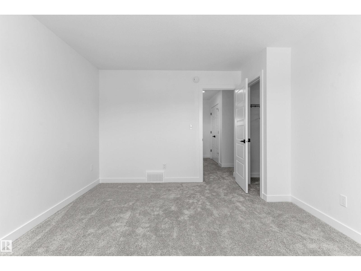
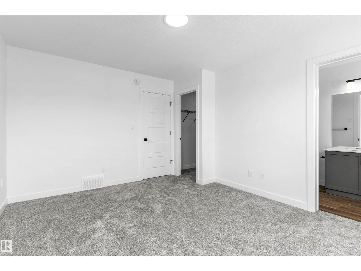
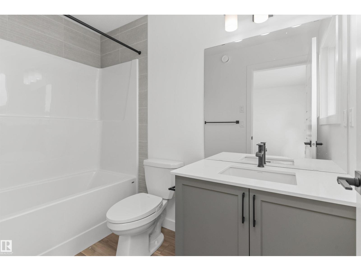
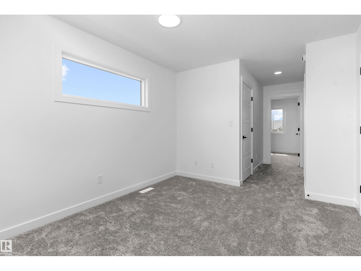
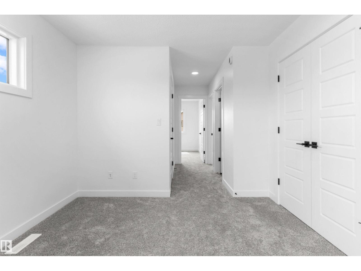
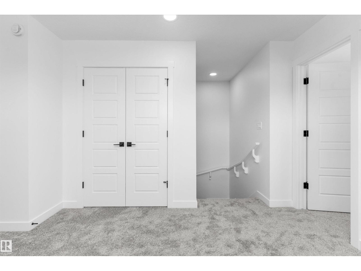
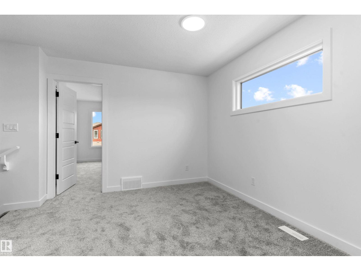
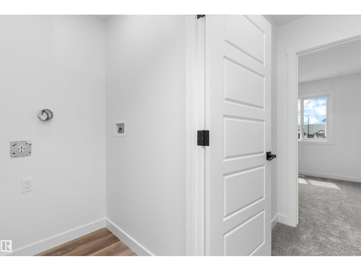
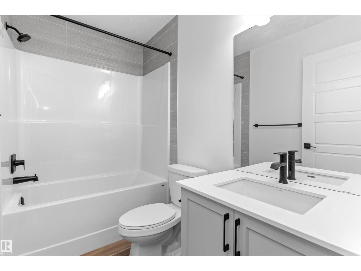
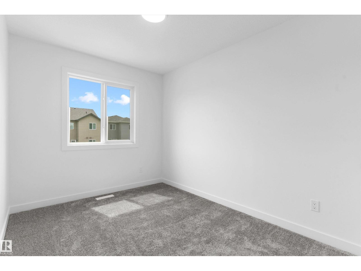
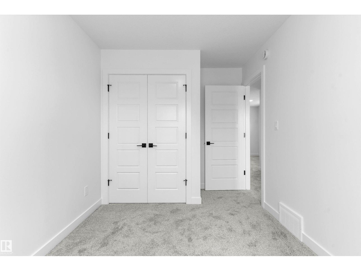
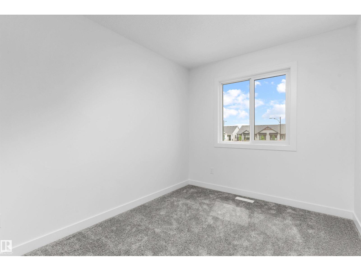
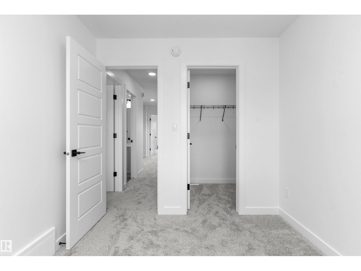
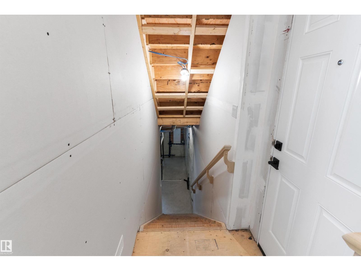
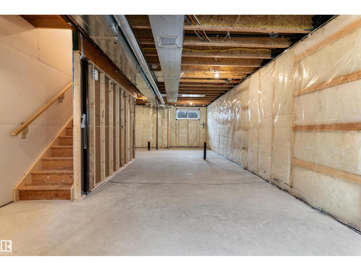
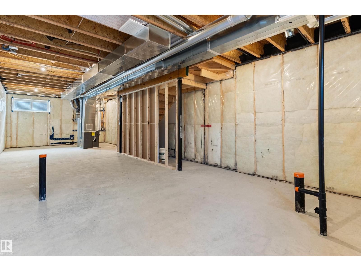
Introducing the Sapphire — a beautifully designed 1,614 sq ft home on a desirable corner lot with extra side windows for added natural light. The main floor features 9’ ceilings, durable luxury vinyl plank flooring, a modern kitchen with quartz countertops, full-height tile backsplash, island with flush eating ledge, undermount sink, corner pantry, and over-the-range microwave. A main floor bedroom and full 3-piece bath with walk-in shower offer flexibility for guests or multi-generational living. Large windows brighten the open living and dining areas, while the rear garden door provides easy outdoor access. Upstairs, enjoy a spacious bonus room, convenient laundry closet, 3-piece main bath, and 3 additional bedrooms including the primary suite with walk-in closet and private ensuite. Separate side entrance, rough-in plumbing, and 9’ basement ceilings add excellent future suite potential. (id:58723)
Property Details
| MLS® Number | E4488044 |
| Property Type | Single Family |
| Neigbourhood | Edgemont (Edmonton) |
| AmenitiesNearBy | Public Transit, Schools, Shopping |
| Features | No Animal Home, No Smoking Home |
Building
| BathroomTotal | 3 |
| BedroomsTotal | 4 |
| Amenities | Ceiling - 9ft |
| Appliances | Microwave Range Hood Combo |
| BasementDevelopment | Unfinished |
| BasementType | Full (unfinished) |
| ConstructedDate | 2026 |
| ConstructionStyleAttachment | Detached |
| FireProtection | Smoke Detectors |
| HeatingType | Forced Air |
| StoriesTotal | 2 |
| SizeInterior | 1614 Sqft |
| Type | House |
Parking
| Parking Pad |
Land
| Acreage | No |
| LandAmenities | Public Transit, Schools, Shopping |
| SizeIrregular | 299.35 |
| SizeTotal | 299.35 M2 |
| SizeTotalText | 299.35 M2 |
Rooms
| Level | Type | Length | Width | Dimensions |
|---|---|---|---|---|
| Main Level | Living Room | 3.7 m | 3.67 m | 3.7 m x 3.67 m |
| Main Level | Dining Room | 2.83 m | 2.88 m | 2.83 m x 2.88 m |
| Main Level | Kitchen | 4.11 m | 2.52 m | 4.11 m x 2.52 m |
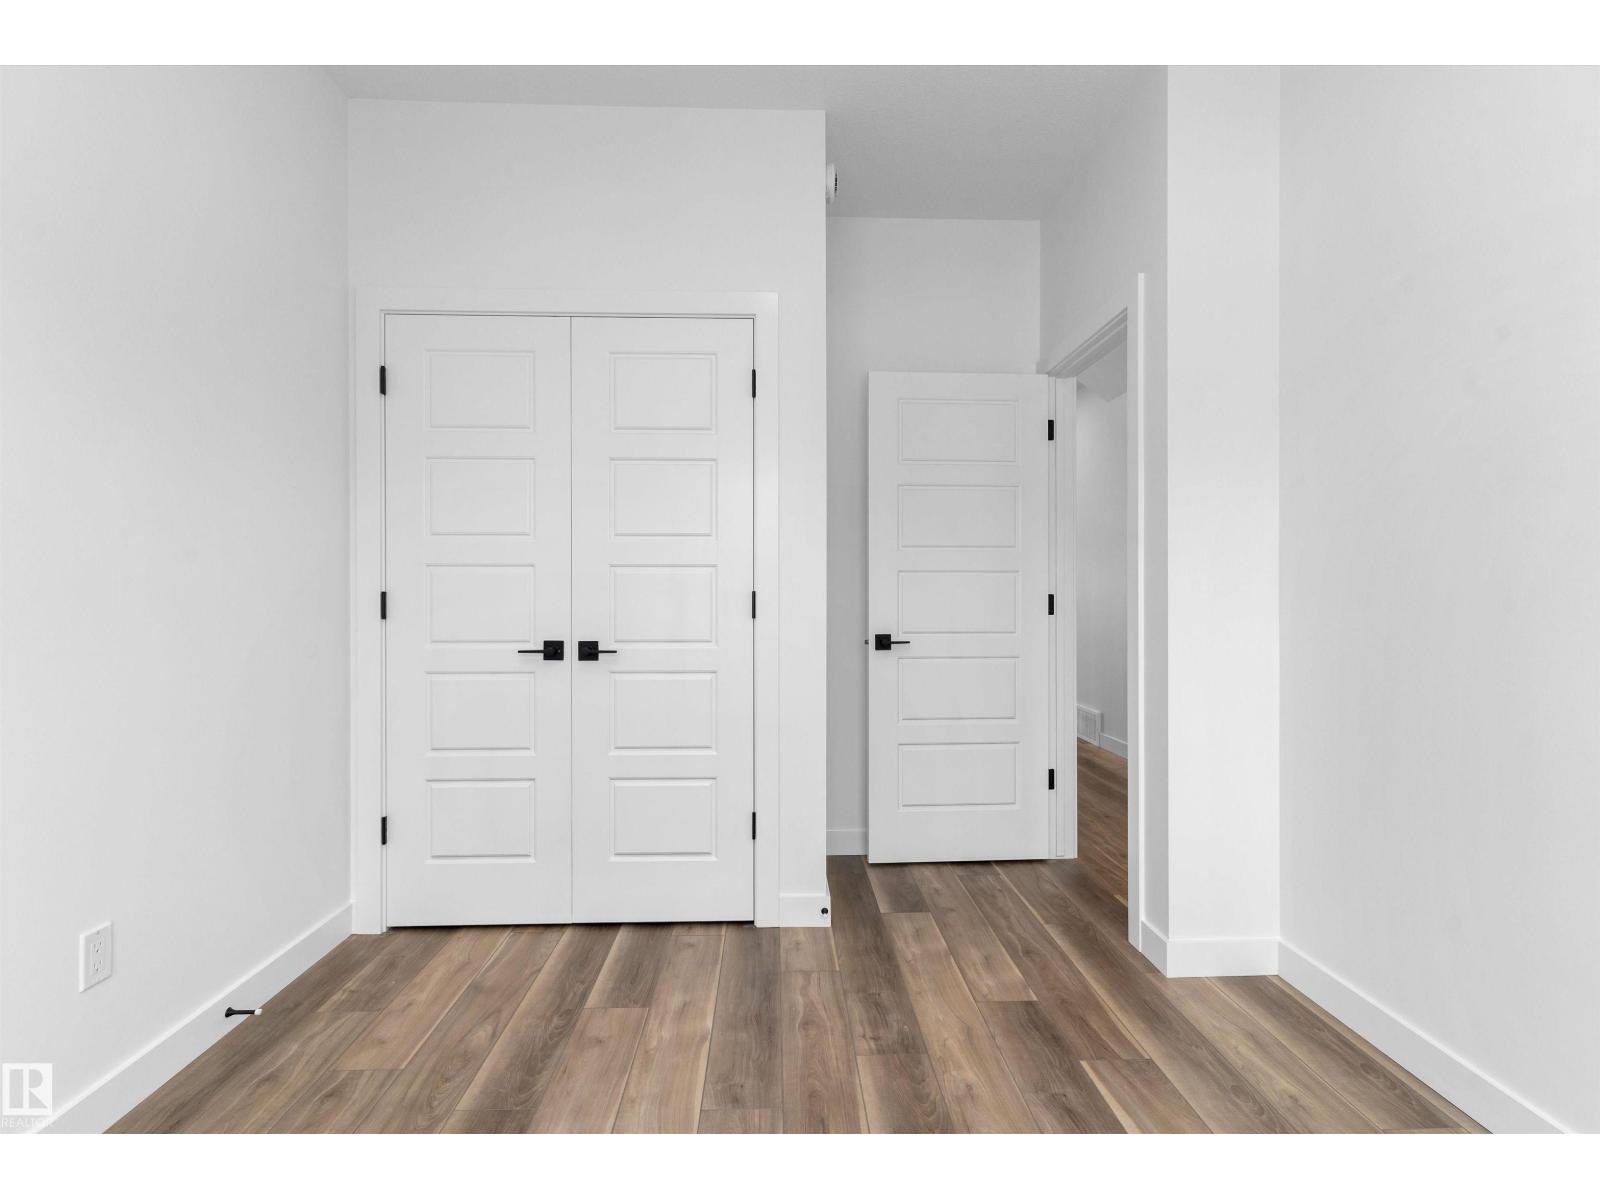
| Main Level | Bedroom 4 | 3.19 m | 2.71 m | 3.19 m x 2.71 m |
| Upper Level | Primary Bedroom | 3.87 m | 3.18 m | 3.87 m x 3.18 m |
| Upper Level | Bedroom 2 | 3.48 m | 2.93 m | 3.48 m x 2.93 m |
| Upper Level | Bedroom 3 | 3.21 m | 2.72 m | 3.21 m x 2.72 m |
| Upper Level | Bonus Room | 3.47 m | 3.07 m | 3.47 m x 3.07 m |
https://www.realtor.ca/real-estate/29760221/20615-43-av-nw-edmonton-edgemont-edmonton

The trademarks REALTOR®, REALTORS®, and the REALTOR® logo are controlled by The Canadian Real Estate Association (CREA) and identify real estate professionals who are members of CREA. The trademarks MLS®, Multiple Listing Service® and the associated logos are owned by The Canadian Real Estate Association (CREA) and identify the quality of services provided by real estate professionals who are members of CREA. The trademark DDF® is owned by The Canadian Real Estate Association (CREA) and identifies CREA's Data Distribution Facility (DDF®)
August 29 2026 04:00:23
REALTORS® Association of Edmonton
Exp Realty