Hurry Home

#204 278 Suder Greens Dr Nw Edmonton, Alberta T6T 6V6

Interested?
Please contact us for more information about this property.
$224,800Maintenance, Heat, Insurance, Common Area Maintenance, Landscaping, Other, See Remarks, Property Management, Water
$466.63 Monthly
Maintenance, Heat, Insurance, Common Area Maintenance, Landscaping, Other, See Remarks, Property Management, Water
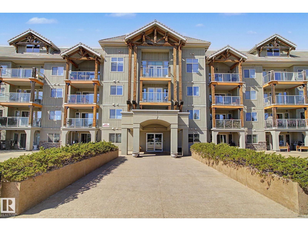
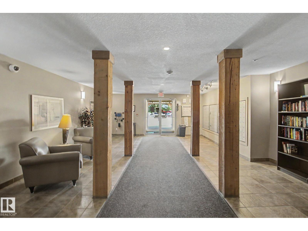
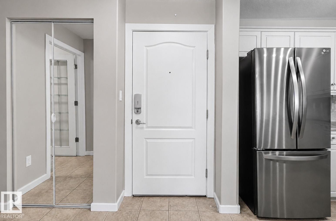
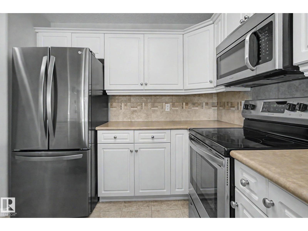
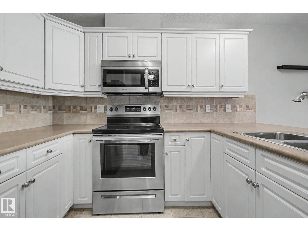
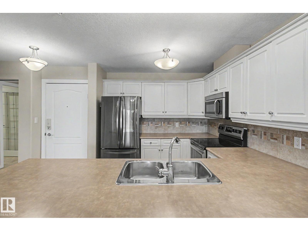
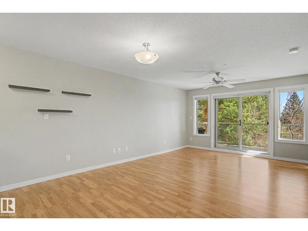
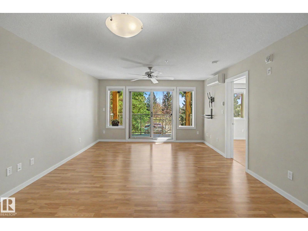
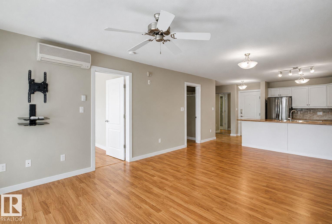
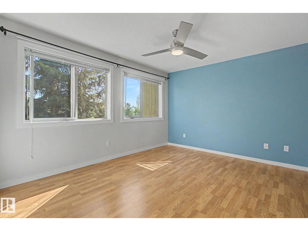
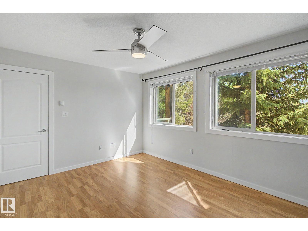
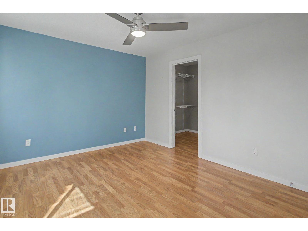
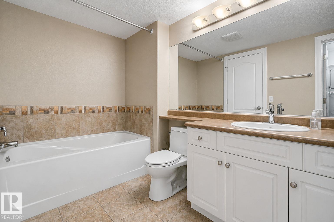
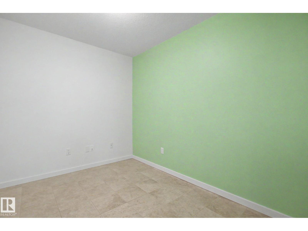
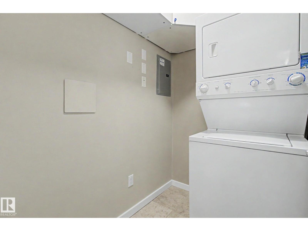
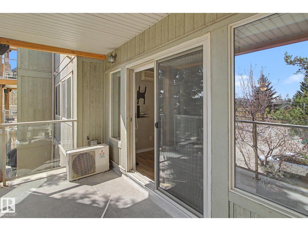
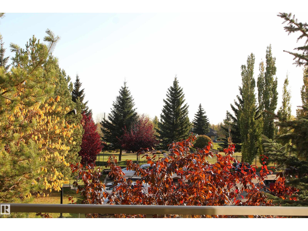
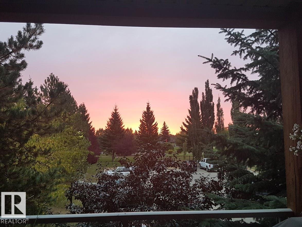
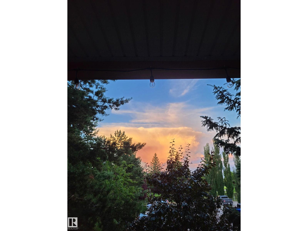
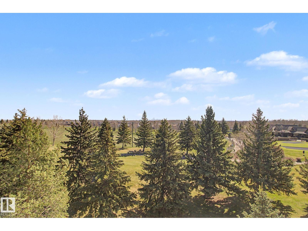
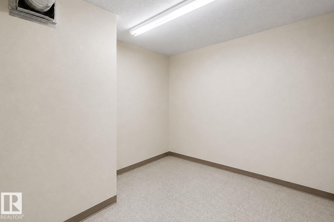
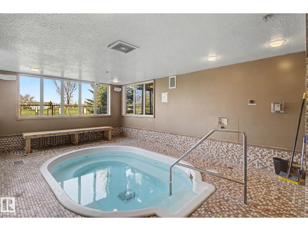
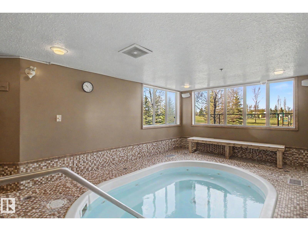
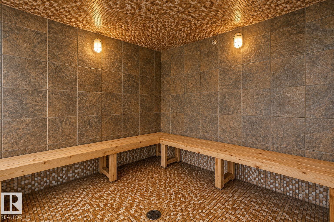
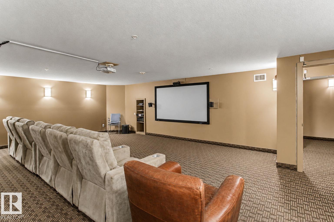
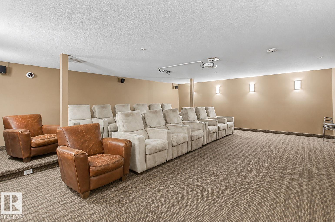
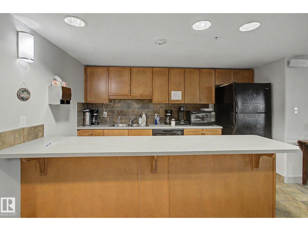
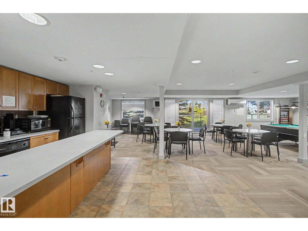
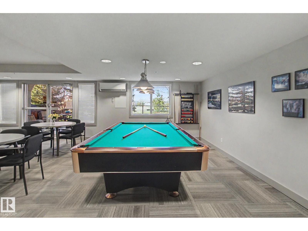
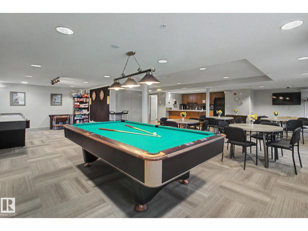
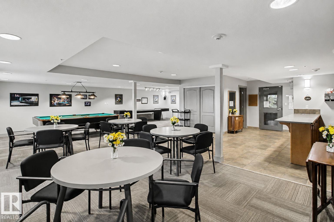
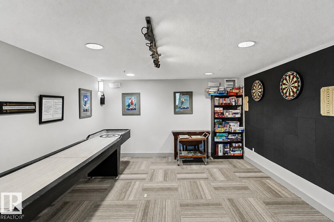
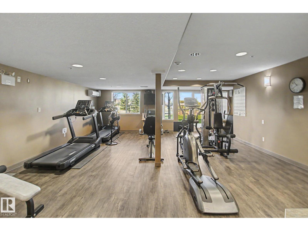
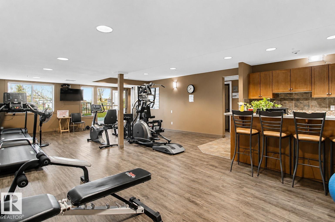
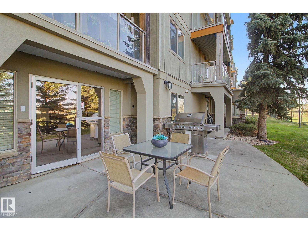
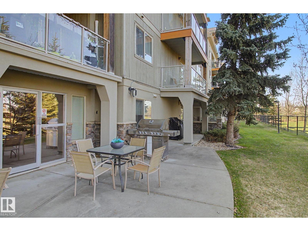
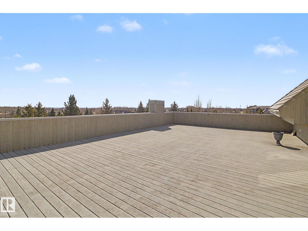
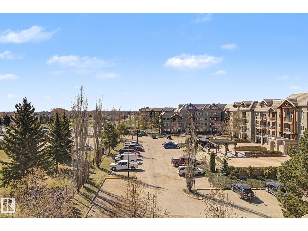
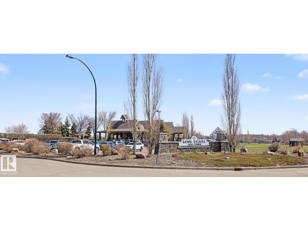
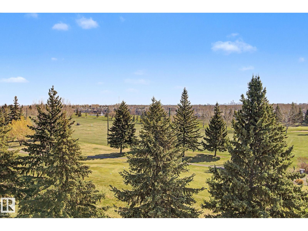
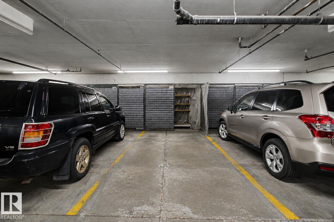
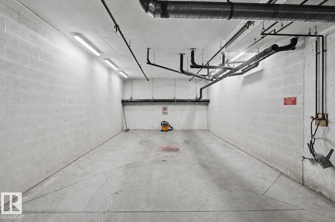
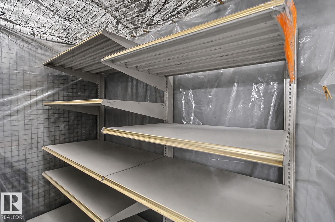
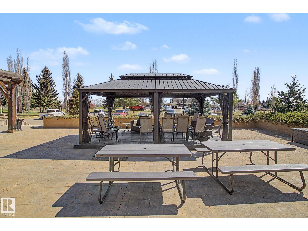
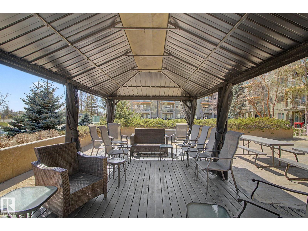
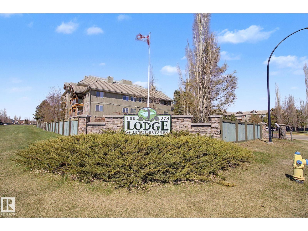
$466.63 MonthlyGolf course view!~~This 30+ Executive condo in the exclusive The Lodge at Lewis Estate has so much to offer!! Prime LOCATION, golf course VIEWS, numerous UPGRADES and enjoys a bright open FLOORPLAN. Impressive immediately w/ inviting entrance leading to open layout, shiny laminate floors and Air Conditioning! Bright kitchen with pantry, tile backsplash, under cabinet lighting & stainless appliances. Expansive dining and living area leads onto a large relaxing balcony for enjoying sunshine, golf/nature views and gas BBQ entertaining. Kingsized master suite with walkin closet plus off bedroom is spalike bathroom complete w/ laundry. Wonderfully large den perfect for guest room, home office, or your hobbies. Included is Very RARE additional titled extra storage room (9'x9')!. Amenities galore!! ... gym, sauna, hottub, home theater, games/social rooms, carwash and steps from park and Lewis Estates Golf Course! This beautiful TURNKEY condo lacks NOTHING ... Luxury living + Builtin Community! (id:58723)
Property Details
| MLS® Number | E4488003 |
| Property Type | Single Family |
| Neigbourhood | Suder Greens |
| AmenitiesNearBy | Park, Golf Course, Playground, Public Transit, Schools, Shopping |
| Features | See Remarks, Park/reserve, No Animal Home, No Smoking Home |
| ParkingSpaceTotal | 1 |
Building
| BathroomTotal | 1 |
| BedroomsTotal | 1 |
| Amenities | Vinyl Windows |
| Appliances | Dishwasher, Dryer, Garage Door Opener, Microwave Range Hood Combo, Refrigerator, Stove, Washer, Window Coverings |
| BasementType | None |
| ConstructedDate | 2004 |
| CoolingType | Central Air Conditioning |
| HeatingType | Hot Water Radiator Heat, In Floor Heating |
| SizeInterior | 829 Sqft |
| Type | Apartment |
Parking
| Heated Garage | |
| Parkade | |
| Underground |
Land
| Acreage | No |
| LandAmenities | Park, Golf Course, Playground, Public Transit, Schools, Shopping |
| SizeIrregular | 63.04 |
| SizeTotal | 63.04 M2 |
| SizeTotalText | 63.04 M2 |
Rooms
| Level | Type | Length | Width | Dimensions |
|---|---|---|---|---|
| Main Level | Living Room | 4.12 m | 3.16 m | 4.12 m x 3.16 m |
| Main Level | Dining Room | 4.12 m | 2.85 m | 4.12 m x 2.85 m |
| Main Level | Kitchen | 3.15 m | 2.73 m | 3.15 m x 2.73 m |
| Main Level | Den | 3 m | 2.28 m | 3 m x 2.28 m |
| Main Level | Primary Bedroom | 3.99 m | 3.34 m | 3.99 m x 3.34 m |
| Main Level | Laundry Room | 1.85 m | 1.47 m | 1.85 m x 1.47 m |
https://www.realtor.ca/real-estate/29759628/204-278-suder-greens-dr-nw-edmonton-suder-greens

The trademarks REALTOR®, REALTORS®, and the REALTOR® logo are controlled by The Canadian Real Estate Association (CREA) and identify real estate professionals who are members of CREA. The trademarks MLS®, Multiple Listing Service® and the associated logos are owned by The Canadian Real Estate Association (CREA) and identify the quality of services provided by real estate professionals who are members of CREA. The trademark DDF® is owned by The Canadian Real Estate Association (CREA) and identifies CREA's Data Distribution Facility (DDF®)
May 20 2026 11:53:26
REALTORS® Association of Edmonton
RE/MAX River City