Hurry Home

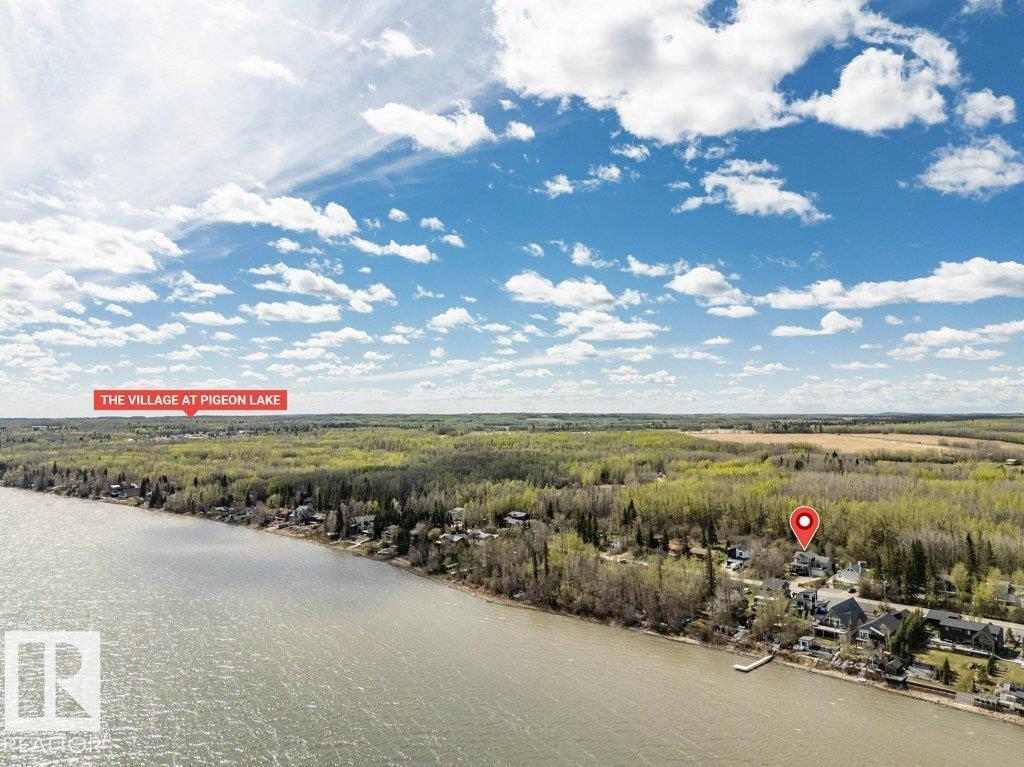
175 Crystal Springs Drive Rural Wetaskiwin County, Alberta T0C 2V0

Interested?
Please contact us for more information about this property.
$699,000
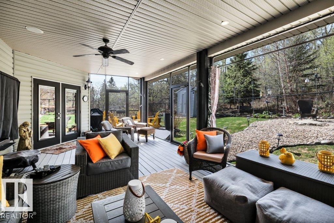
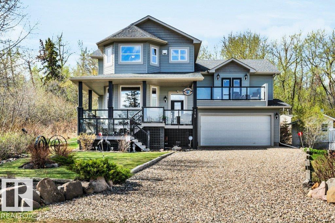
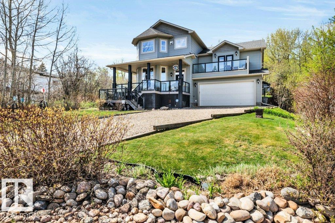
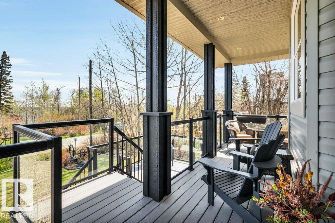
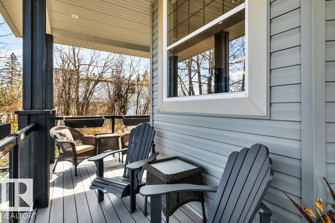
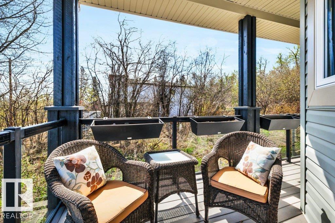
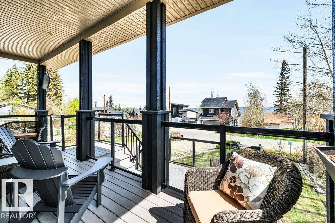
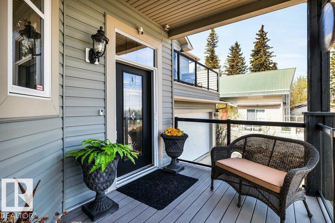
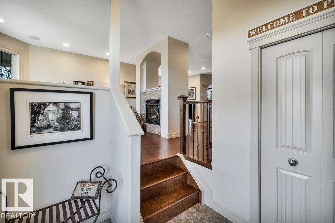
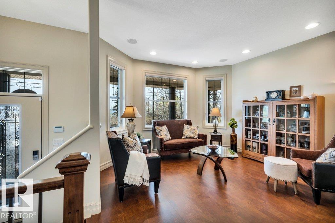
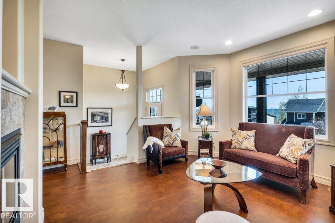
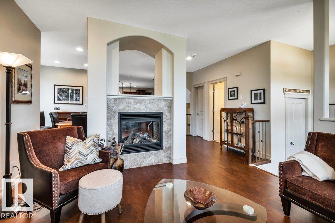
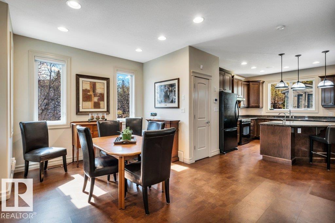
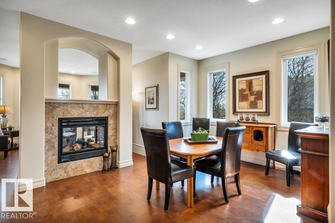
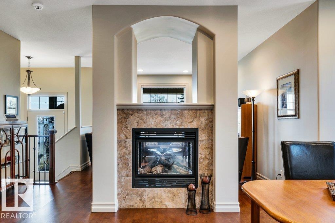
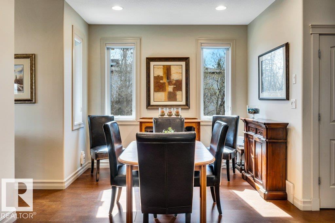
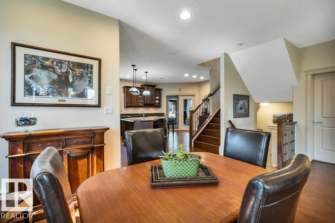
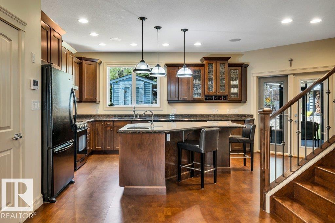
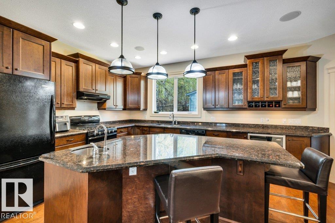
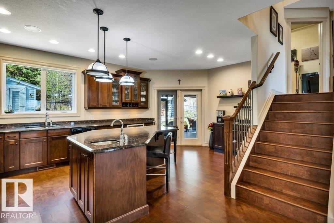
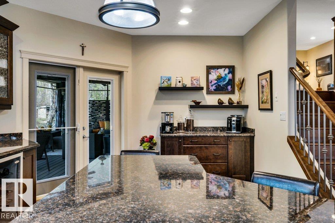
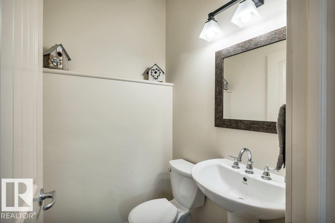
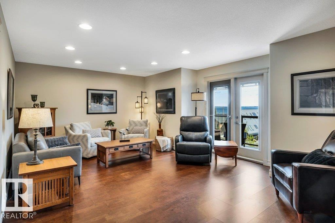
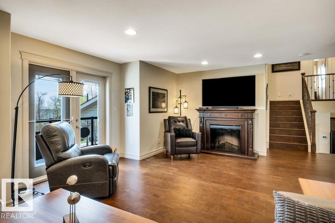
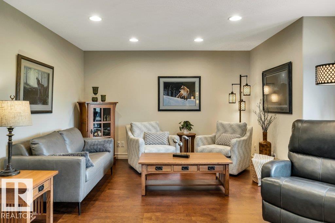
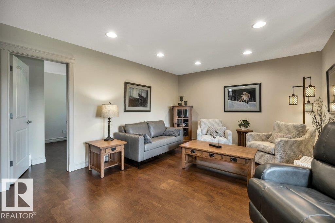
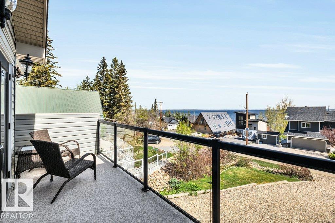
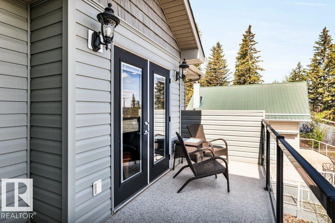
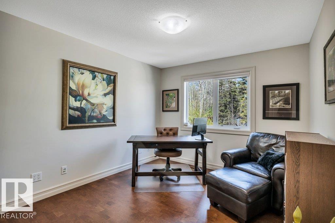
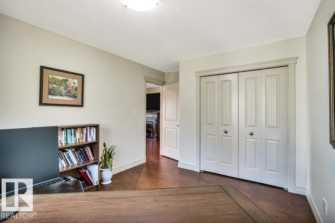
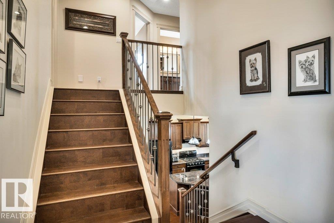
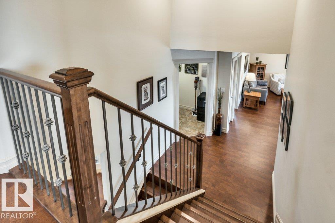
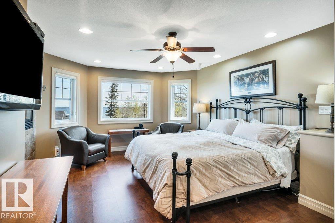
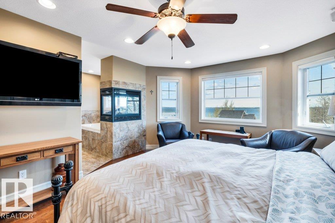
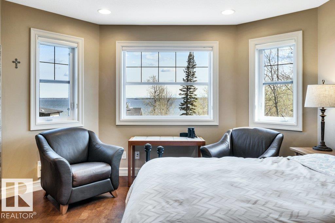
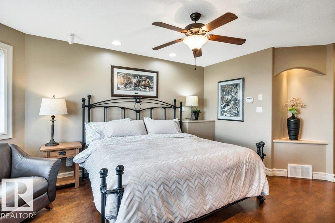
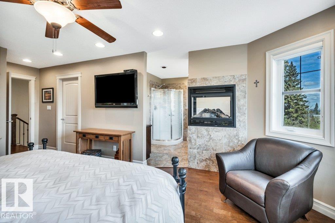
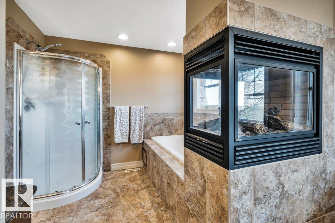
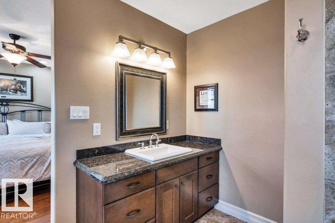
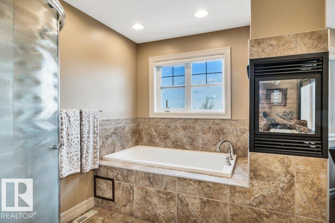
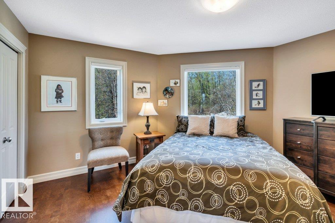
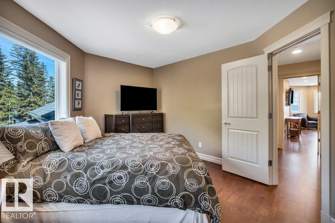
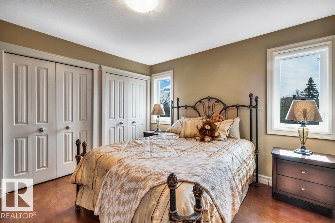
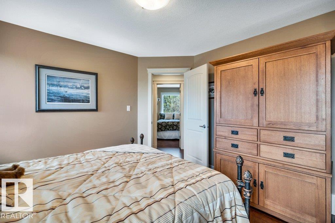
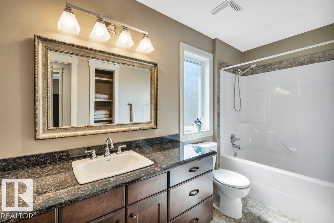
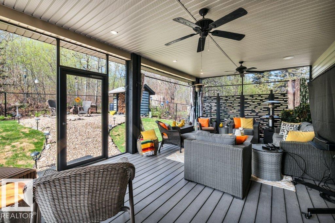
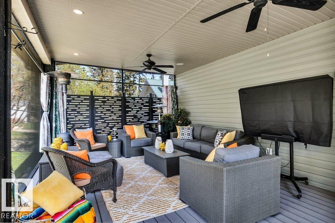
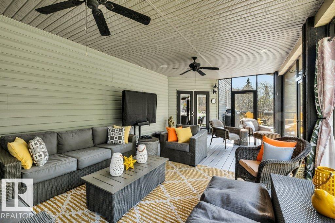
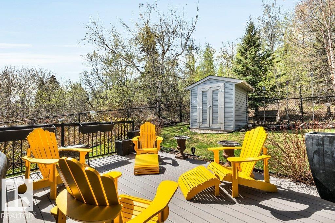
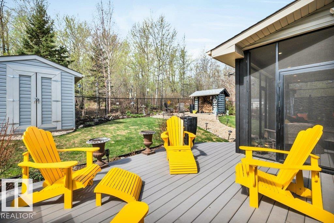
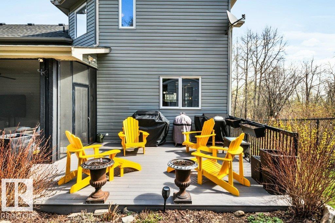
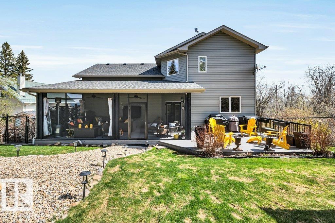
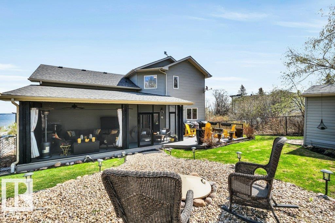
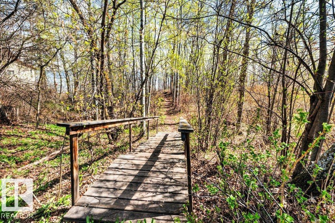
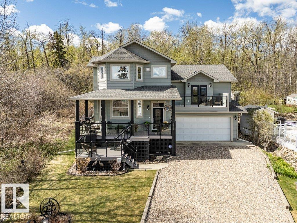
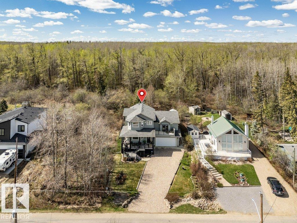
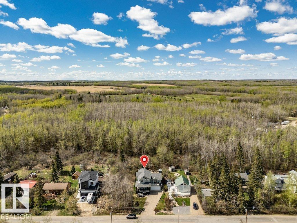
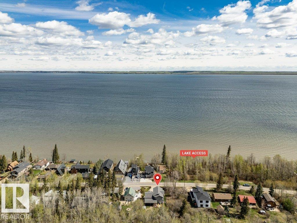
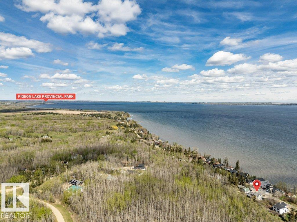
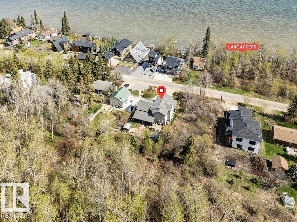
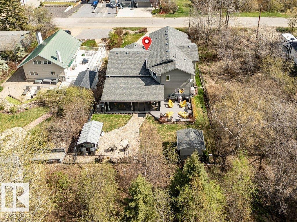
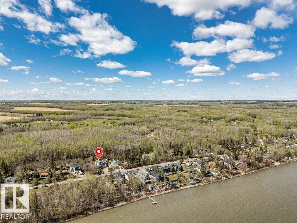
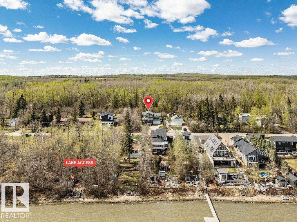
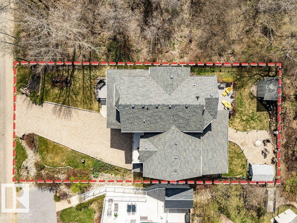
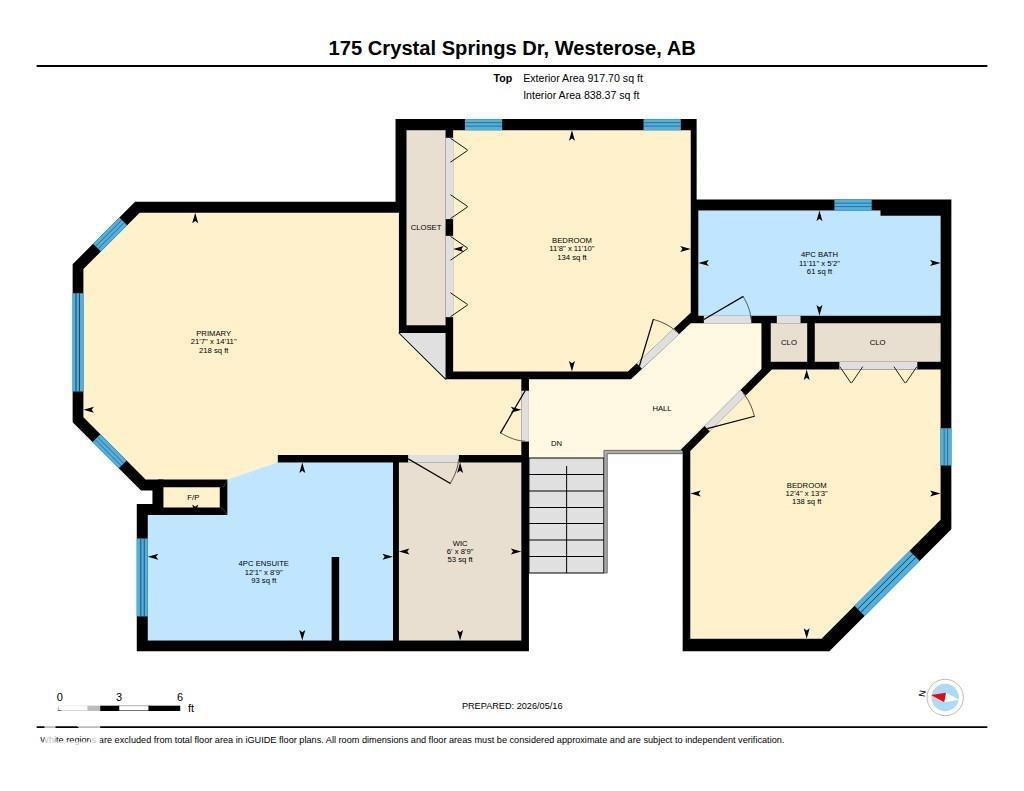
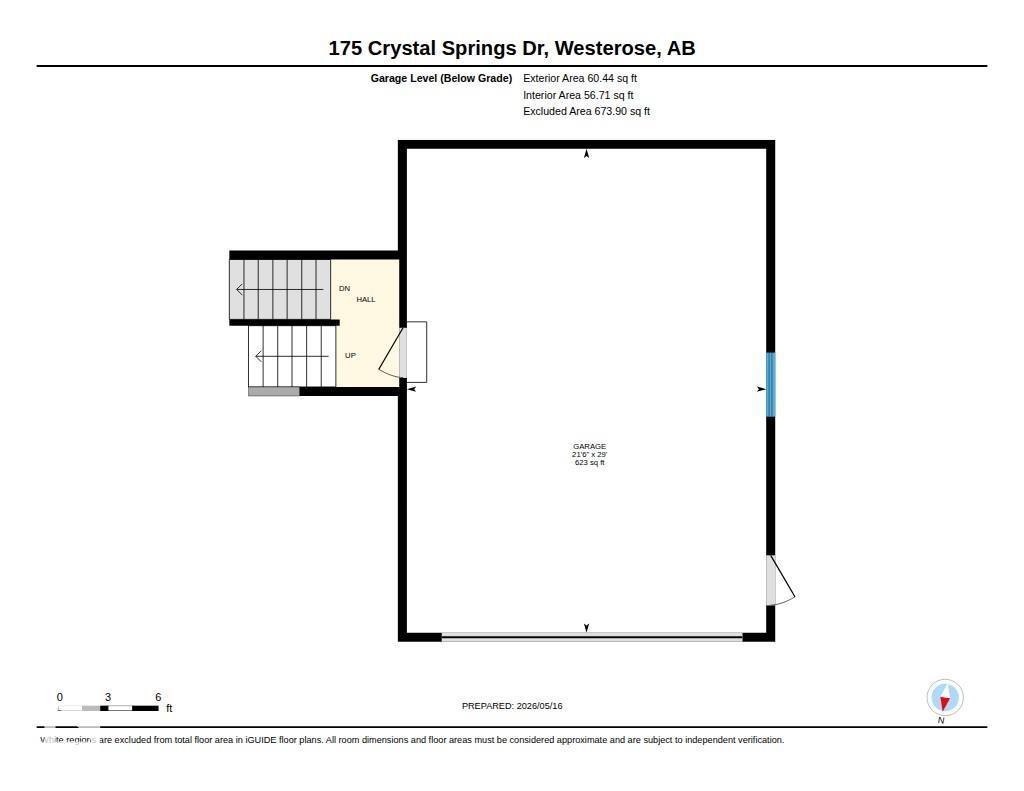
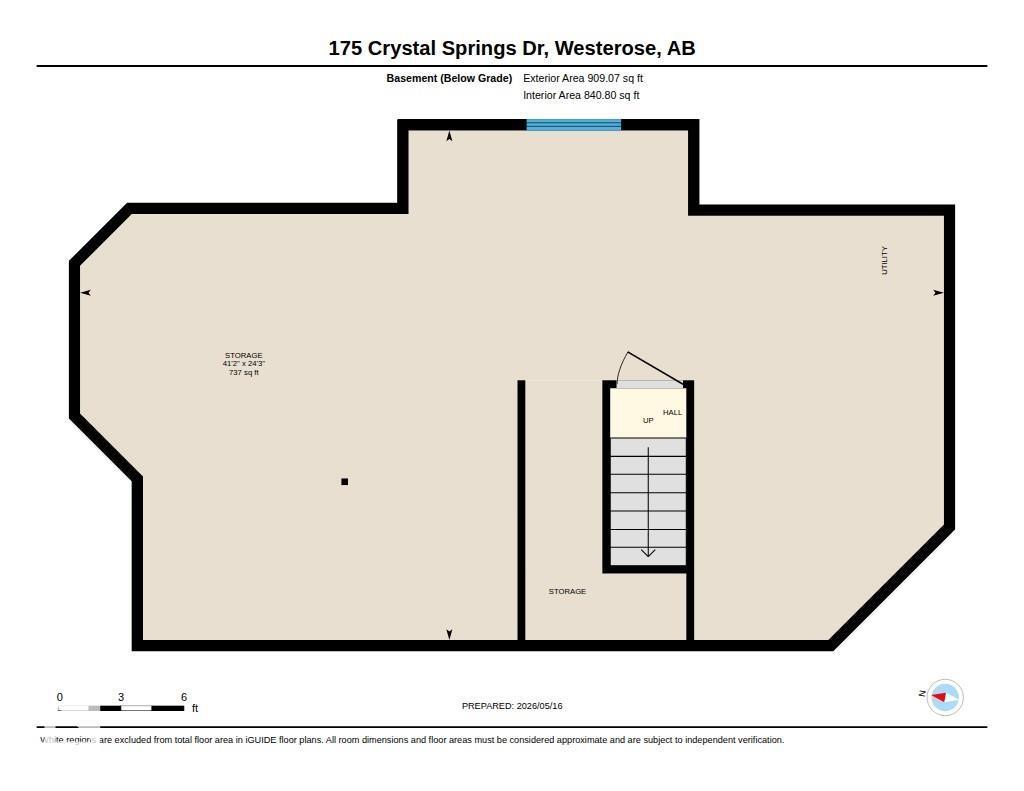
Premiere Offering of 175 Crystal Springs!!! Set on an elevated lot, this thoughtfully & intentionally designed property captures panoramic lake views from multiple vantage points through out the home and outdoor living spaces. Created with both comfort & versatility in mind, the layout appeals to a wide range of buyers, offering inviting gathering spaces, 4 spacious bedrooms. The generous primary suite provides a peaceful retreat with an inviting 2 sided fireplace, large w/I closet, 4 pce ensuite & oversized lake facing windows. The fully fenced back yard & screened covered veranda create the perfect setting to relax, entertain & enjoy the surrounding views in every season along with seamless indoor-outdoor living! This yard is where you'll end up sitting longer than you planned, just letting the day slow down. Basement is ready for your vision! Complete with an attached dbl garage this property blends lifestyle, functionality & timeless lake lifestyle appeal. Steps to the lakeshore. (id:58723)
Property Details
| MLS® Number | E4488363 |
| Property Type | Single Family |
| Neigbourhood | Crystal Springs |
| AmenitiesNearBy | Park, Golf Course, Schools, Shopping |
| Features | Hillside, See Remarks, No Back Lane, Closet Organizers, Exterior Walls- 2x6", No Smoking Home, Recreational |
| ParkingSpaceTotal | 6 |
| Structure | Deck |
| ViewType | Lake View |
Building
| BathroomTotal | 3 |
| BedroomsTotal | 4 |
| Amenities | Vinyl Windows |
| Appliances | Alarm System, Dishwasher, Dryer, Fan, Garage Door Opener Remote(s), Garage Door Opener, Garburator, Hood Fan, Refrigerator, Storage Shed, Gas Stove(s), Washer, Window Coverings, Wine Fridge |
| BasementDevelopment | Unfinished |
| BasementType | Full (unfinished) |
| ConstructedDate | 2008 |
| ConstructionStyleAttachment | Detached |
| FireProtection | Smoke Detectors |
| FireplaceFuel | Gas |
| FireplacePresent | Yes |
| FireplaceType | Unknown |
| HalfBathTotal | 1 |
| HeatingType | Forced Air |
| StoriesTotal | 2 |
| SizeInterior | 2415 Sqft |
| Type | House |
Parking
| Attached Garage | |
| Heated Garage |
Land
| AccessType | Boat Access |
| Acreage | No |
| FenceType | Fence |
| LandAmenities | Park, Golf Course, Schools, Shopping |
| SizeIrregular | 0.165 |
| SizeTotal | 0.165 Ac |
| SizeTotalText | 0.165 Ac |
Rooms
| Level | Type | Length | Width | Dimensions |
|---|---|---|---|---|
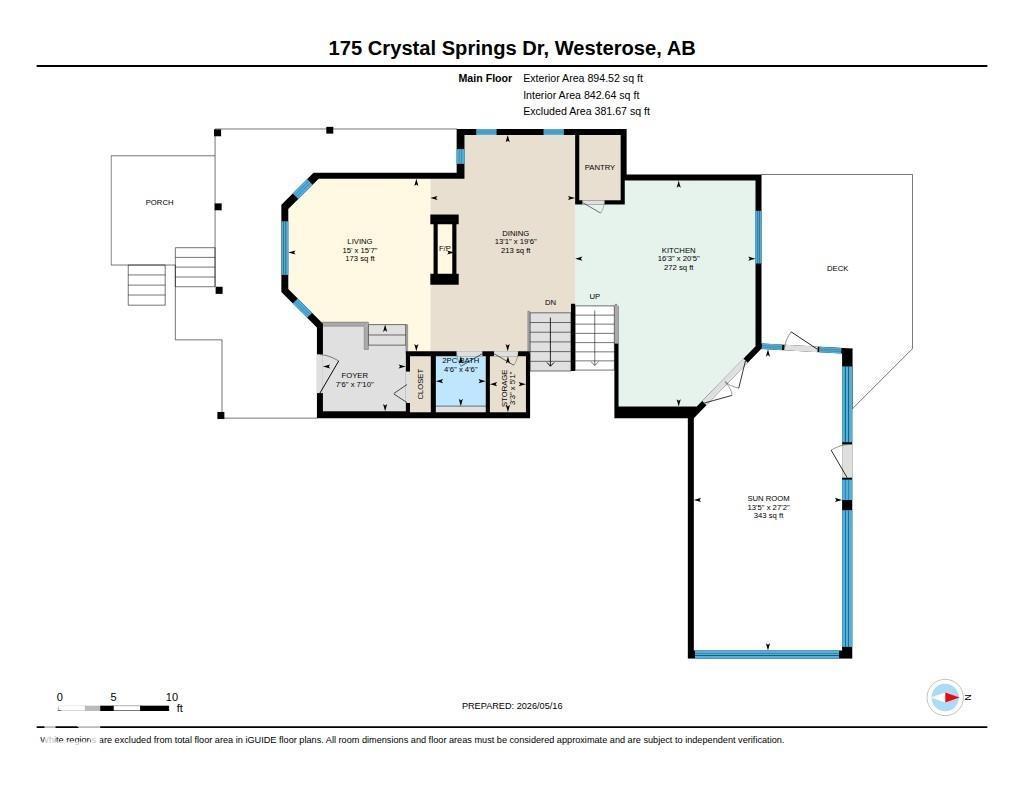
| Main Level | Living Room | 4.57 m | 4.74 m | 4.57 m x 4.74 m |
| Main Level | Dining Room | 3.98 m | 5.94 m | 3.98 m x 5.94 m |
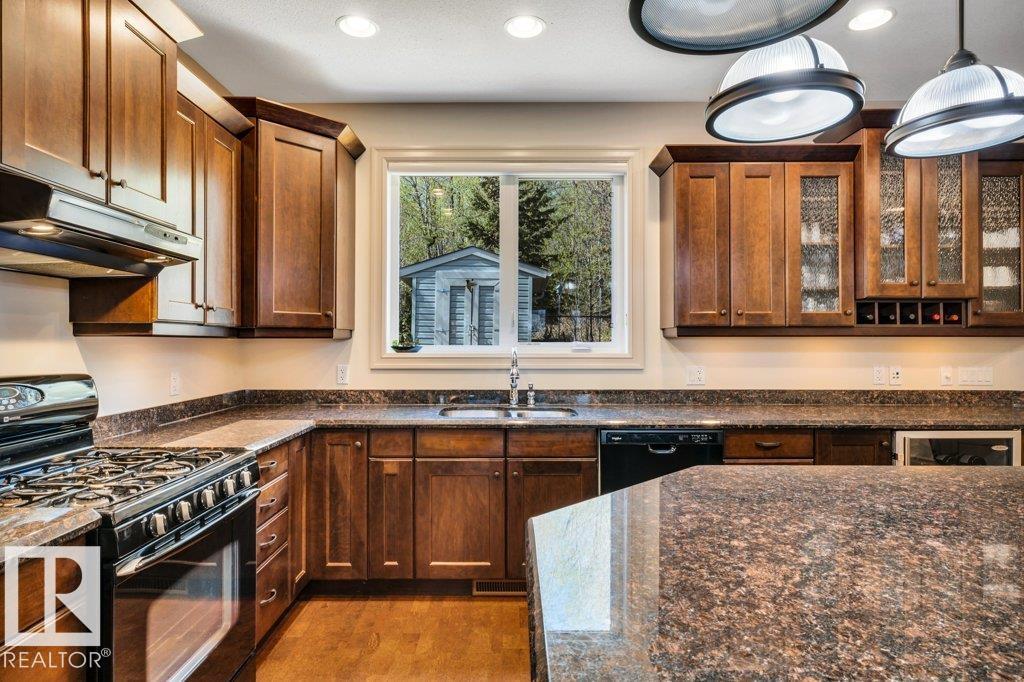
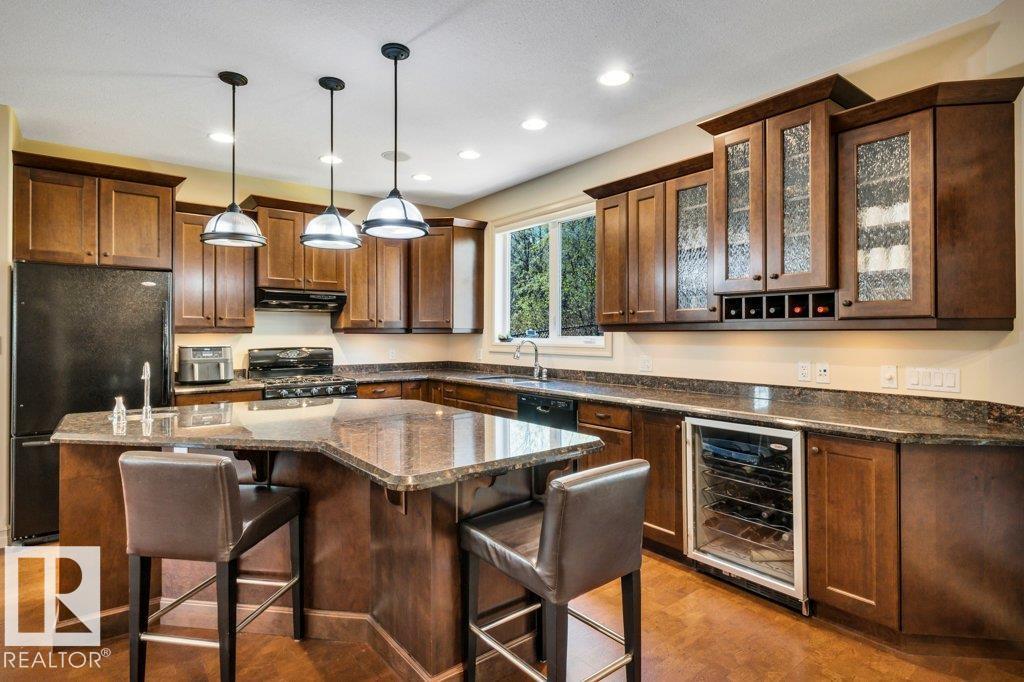
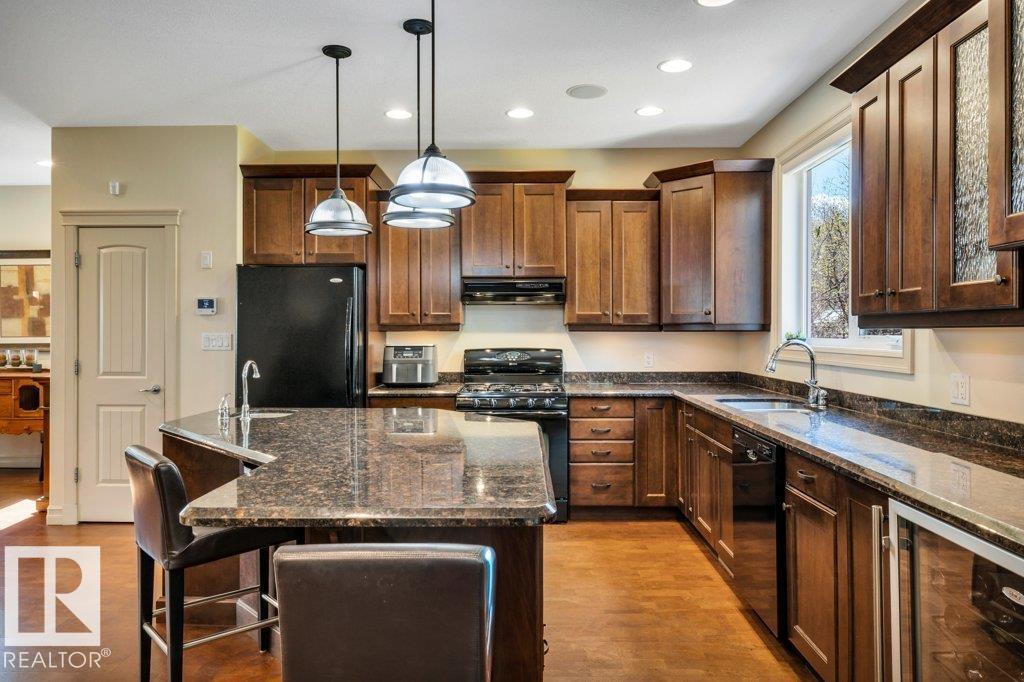
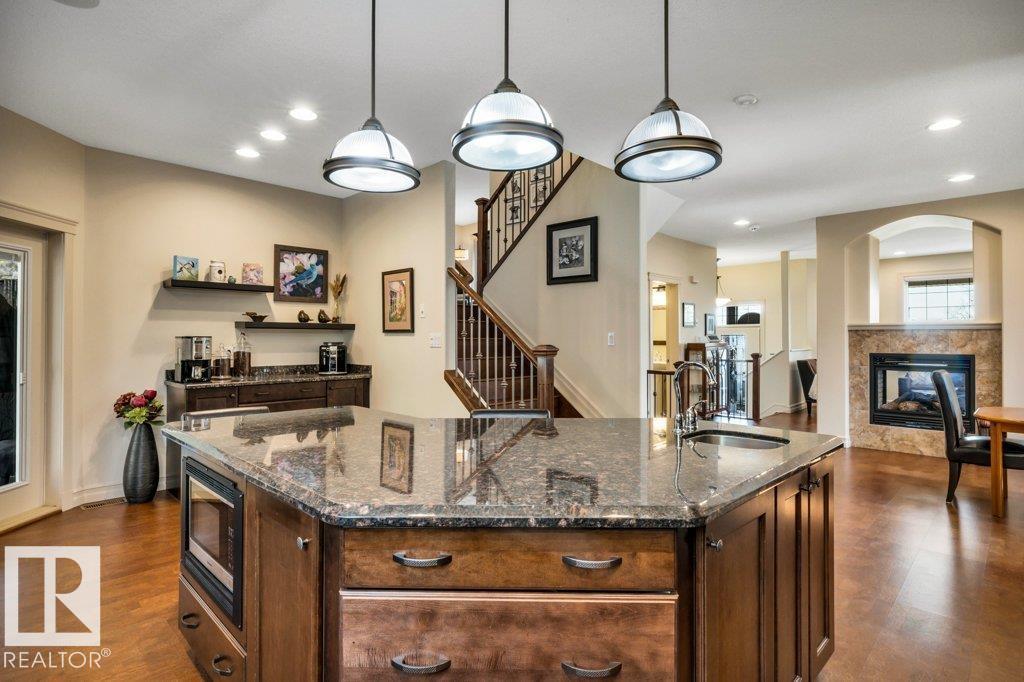
| Main Level | Kitchen | 4.96 m | 6.22 m | 4.96 m x 6.22 m |
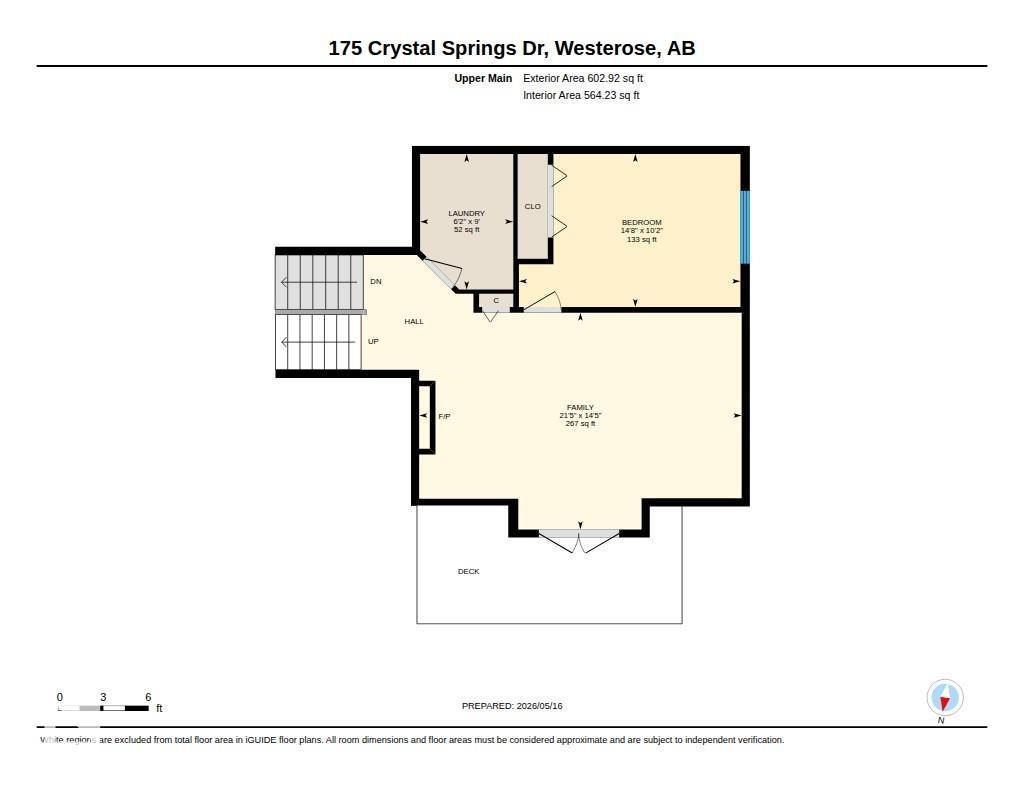
| Upper Level | Family Room | 4.39 m | 6.53 m | 4.39 m x 6.53 m |
| Upper Level | Primary Bedroom | 4.53 m | 6.57 m | 4.53 m x 6.57 m |
| Upper Level | Bedroom 2 | 3.1 m | 4.48 m | 3.1 m x 4.48 m |
| Upper Level | Bedroom 3 | 3.56 m | 3.62 m | 3.56 m x 3.62 m |
| Upper Level | Bedroom 4 | 3.75 m | 4.04 m | 3.75 m x 4.04 m |
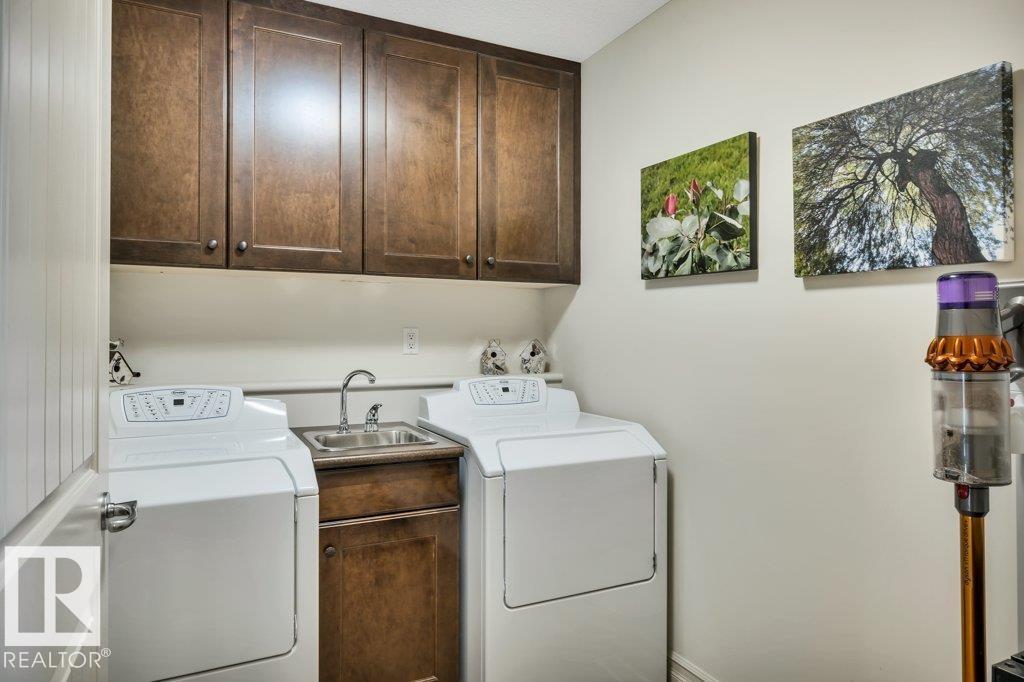
| Upper Level | Laundry Room | 1.89 m | 2.74 m | 1.89 m x 2.74 m |

The trademarks REALTOR®, REALTORS®, and the REALTOR® logo are controlled by The Canadian Real Estate Association (CREA) and identify real estate professionals who are members of CREA. The trademarks MLS®, Multiple Listing Service® and the associated logos are owned by The Canadian Real Estate Association (CREA) and identify the quality of services provided by real estate professionals who are members of CREA. The trademark DDF® is owned by The Canadian Real Estate Association (CREA) and identifies CREA's Data Distribution Facility (DDF®)
June 20 2026 06:43:40
REALTORS® Association of Edmonton
Maxwell Progressive