Hurry Home

3917 52 Av Cold Lake, Alberta T9M 2A7

Interested?
Please contact us for more information about this property.
$474,900
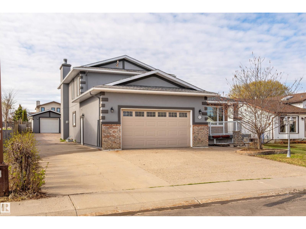
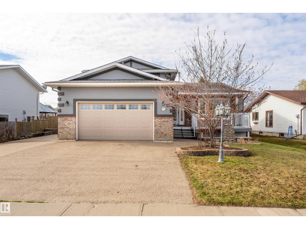
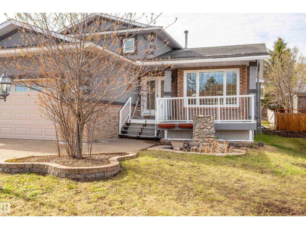
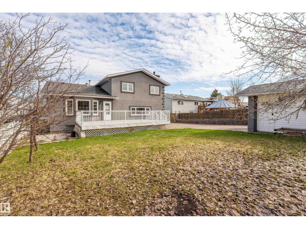
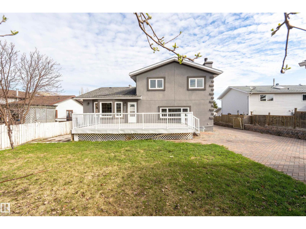
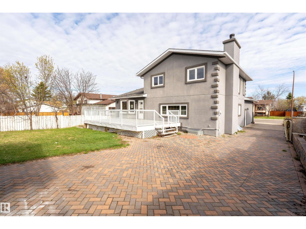
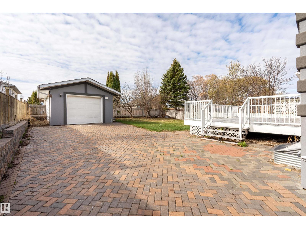
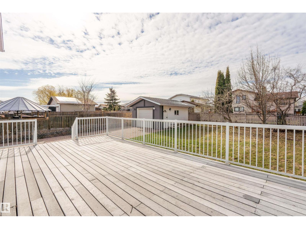
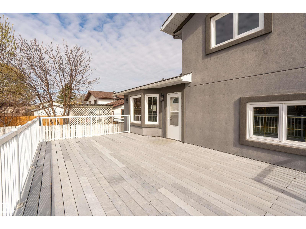
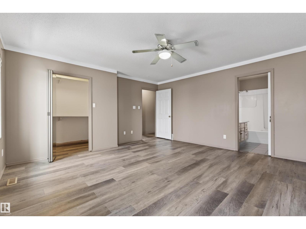
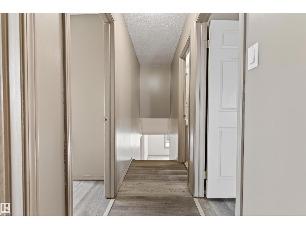
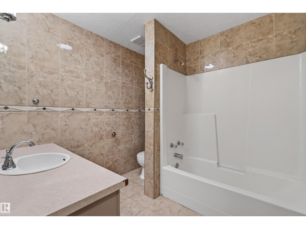
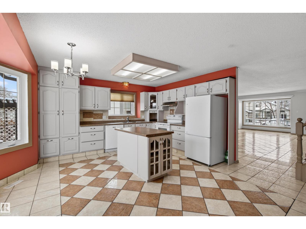
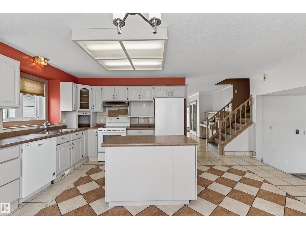
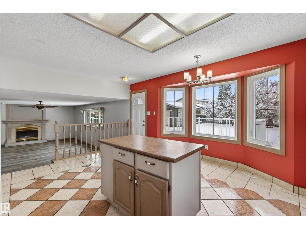
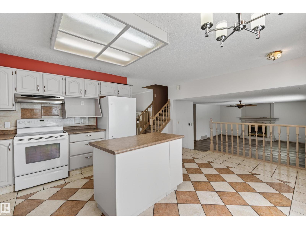
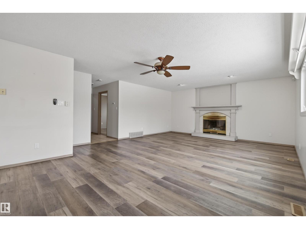
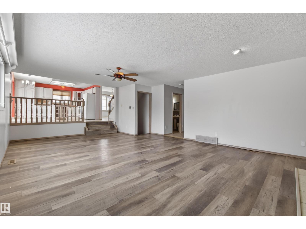
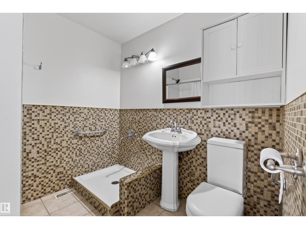
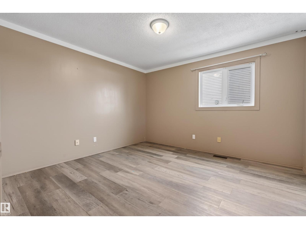
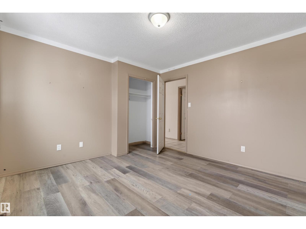
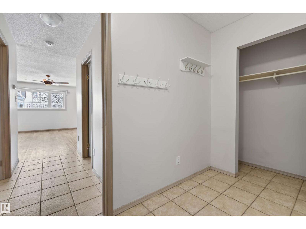
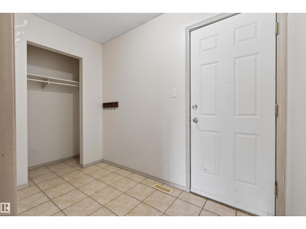
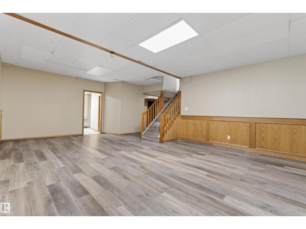
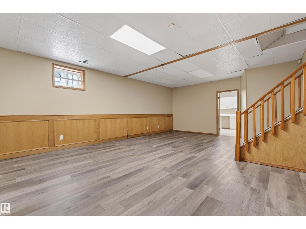
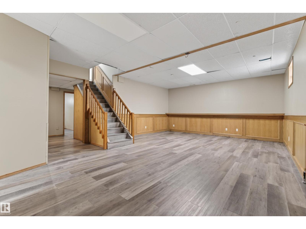
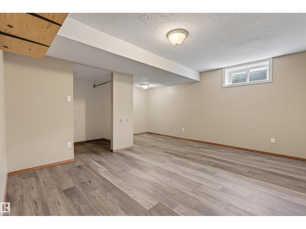
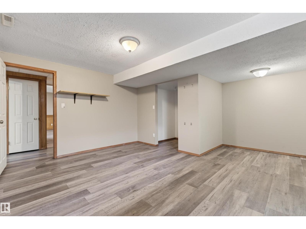
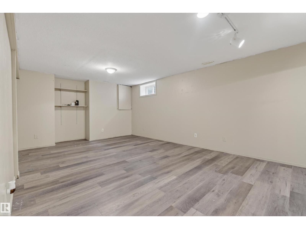
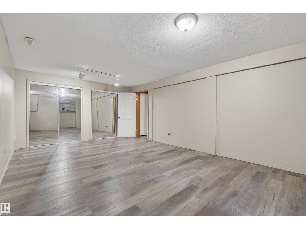
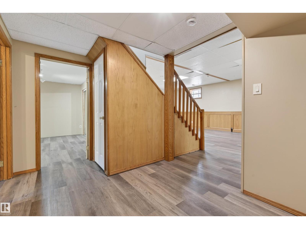
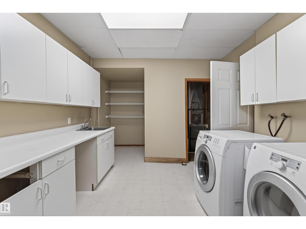
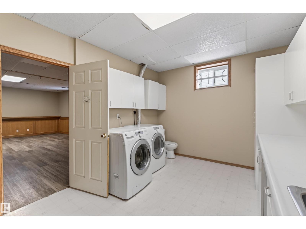
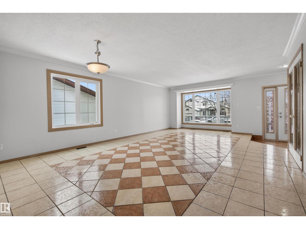
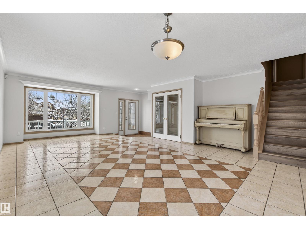
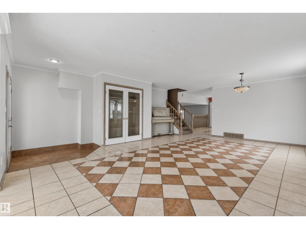
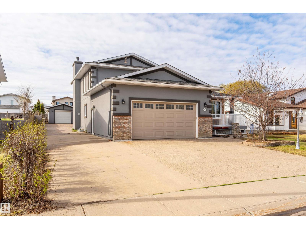
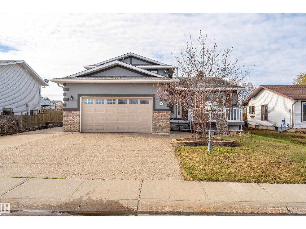
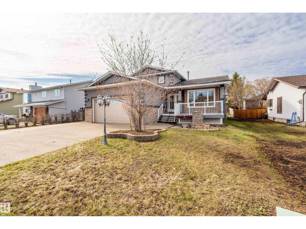
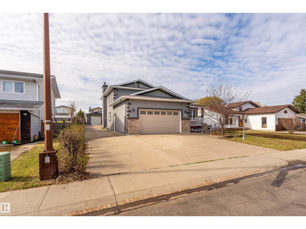
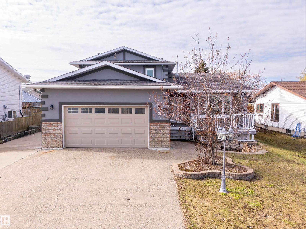
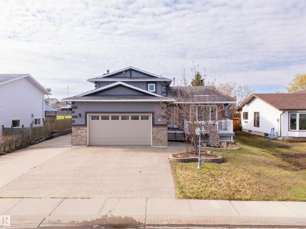
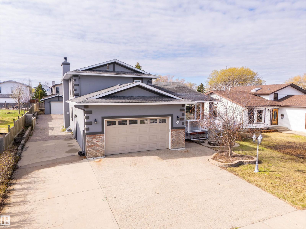
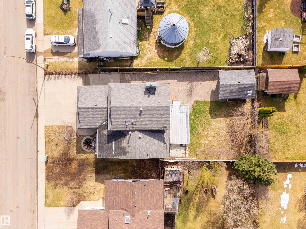
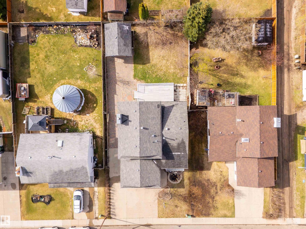
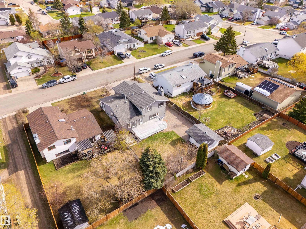
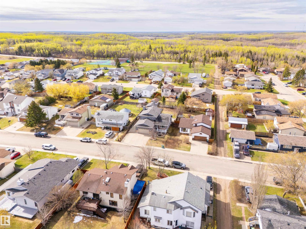
This is a huge home with a double car attached garage, a single detached garage in the back, & plenty of room to park a motor home, boat, or other 'toys'. At over 8,400 sq ft., the fenced lot is huge! Not only is the fenced yard extremely oversized, but the home itself is over 2100 sq ft., & at a build cost of $350/sq ft., it would be over $700,000 to build this home, & that's not including the finished basement at over1300 sq ft. At the present list price, this home is at approximately $220/sq ft! The home needs some TLC touch ups for sure, but for a large growing family, the potential is there to have a beautiful home on a quiet crescent, in the heart of Cold Lake, at a fraction of what it would cost to build the same home! (id:58723)
Property Details
| MLS® Number | E4488452 |
| Property Type | Single Family |
| Neigbourhood | Brady Heights |
| AmenitiesNearBy | Playground, Public Transit, Schools, Shopping |
| Features | Flat Site, Paved Lane, Closet Organizers, Level |
| ParkingSpaceTotal | 8 |
| Structure | Deck |
Building
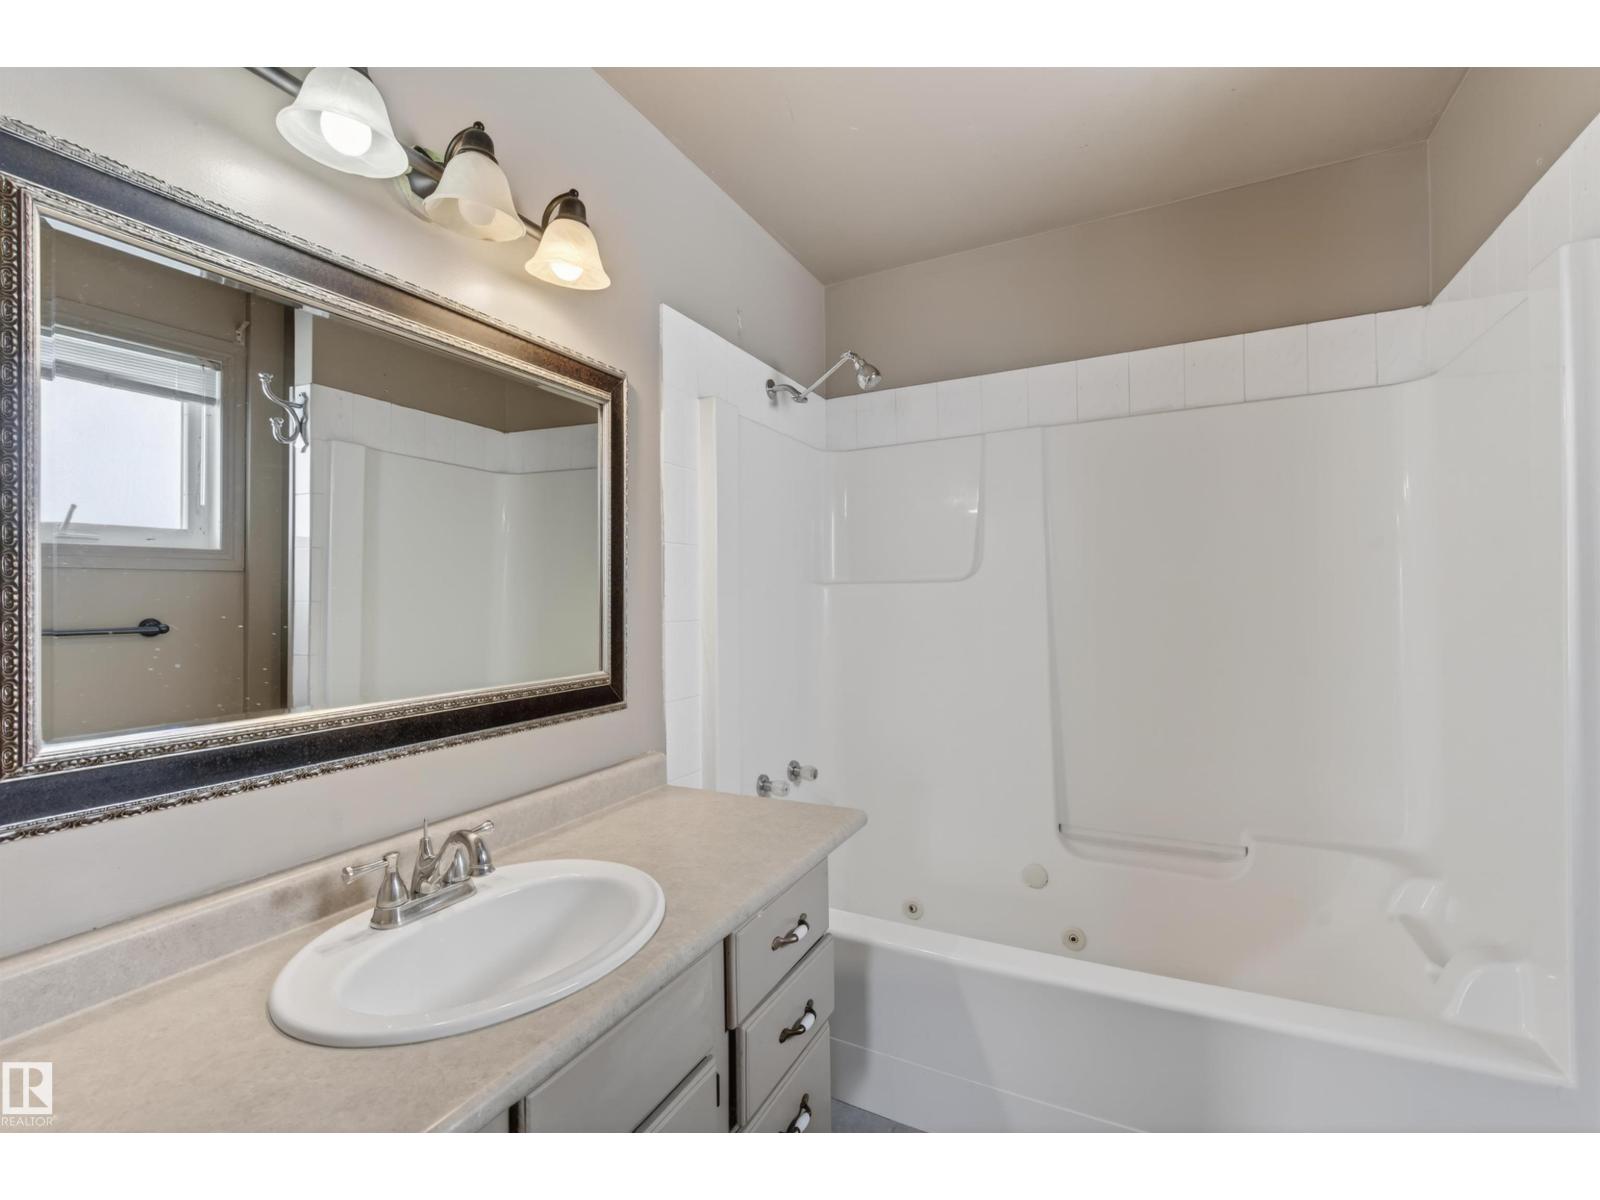
| BathroomTotal | 4 |
| BedroomsTotal | 5 |
| Amenities | Vinyl Windows |
| Appliances | Dryer, Refrigerator, Stove, Washer |
| BasementDevelopment | Finished |
| BasementType | Full (finished) |
| ConstructedDate | 1992 |
| ConstructionStyleAttachment | Detached |
| FireProtection | Smoke Detectors |
| FireplaceFuel | Gas |
| FireplacePresent | Yes |
| FireplaceType | Unknown |
| HalfBathTotal | 1 |
| HeatingType | Forced Air |
| StoriesTotal | 2 |
| SizeInterior | 2150 Sqft |
| Type | House |
Parking
| Attached Garage | |
| Parking Pad | |
| Detached Garage |
Land
| Acreage | No |
| FenceType | Fence |
| LandAmenities | Playground, Public Transit, Schools, Shopping |
| SizeIrregular | 785 |
| SizeTotal | 785 M2 |
| SizeTotalText | 785 M2 |
Rooms
| Level | Type | Length | Width | Dimensions |
|---|---|---|---|---|
| Basement | Den | Measurements not available | ||
| Basement | Bedroom 5 | Measurements not available | ||
| Main Level | Living Room | 23'2" x 19'1" | ||
| Main Level | Dining Room | 13'4" x 9' | ||
| Main Level | Kitchen | 13'4" x 9'6" | ||
| Main Level | Family Room | 23'4" x 16'10 | ||
| Main Level | Bedroom 4 | 14'2" x 9'11" | ||
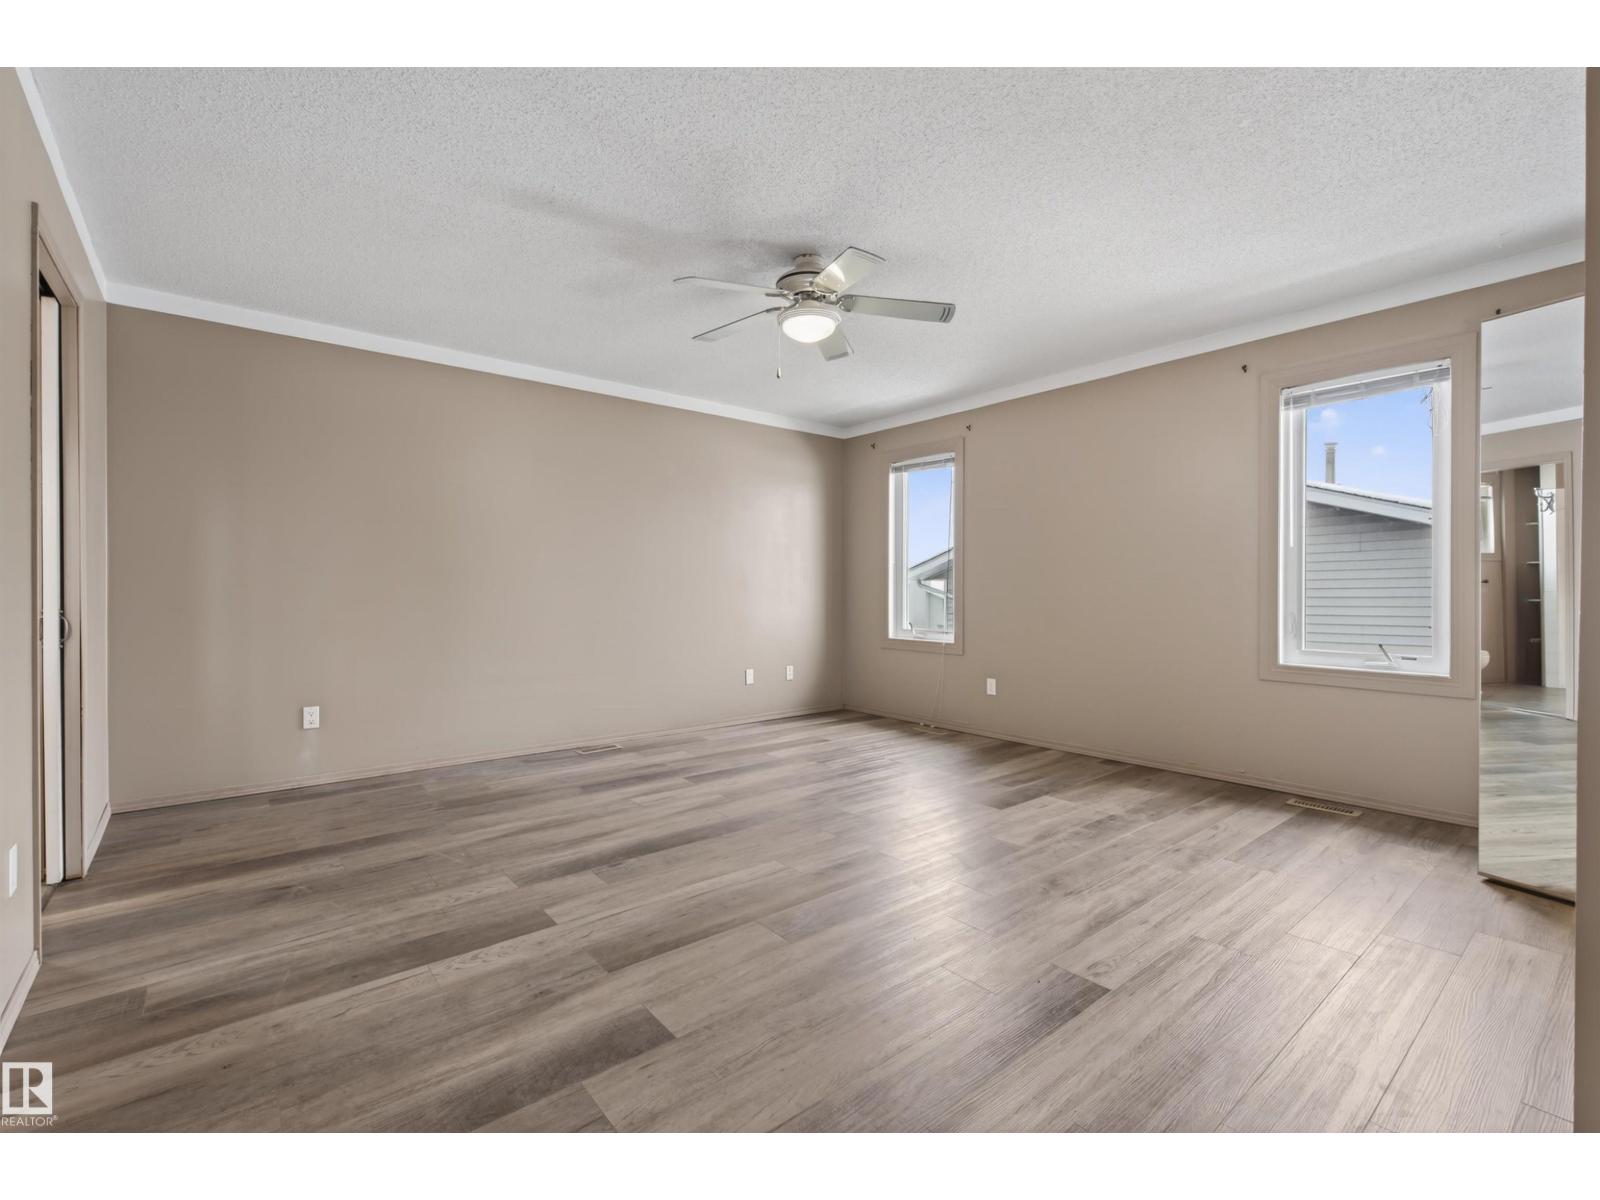
| Upper Level | Primary Bedroom | 15'2" x 15'3" | ||
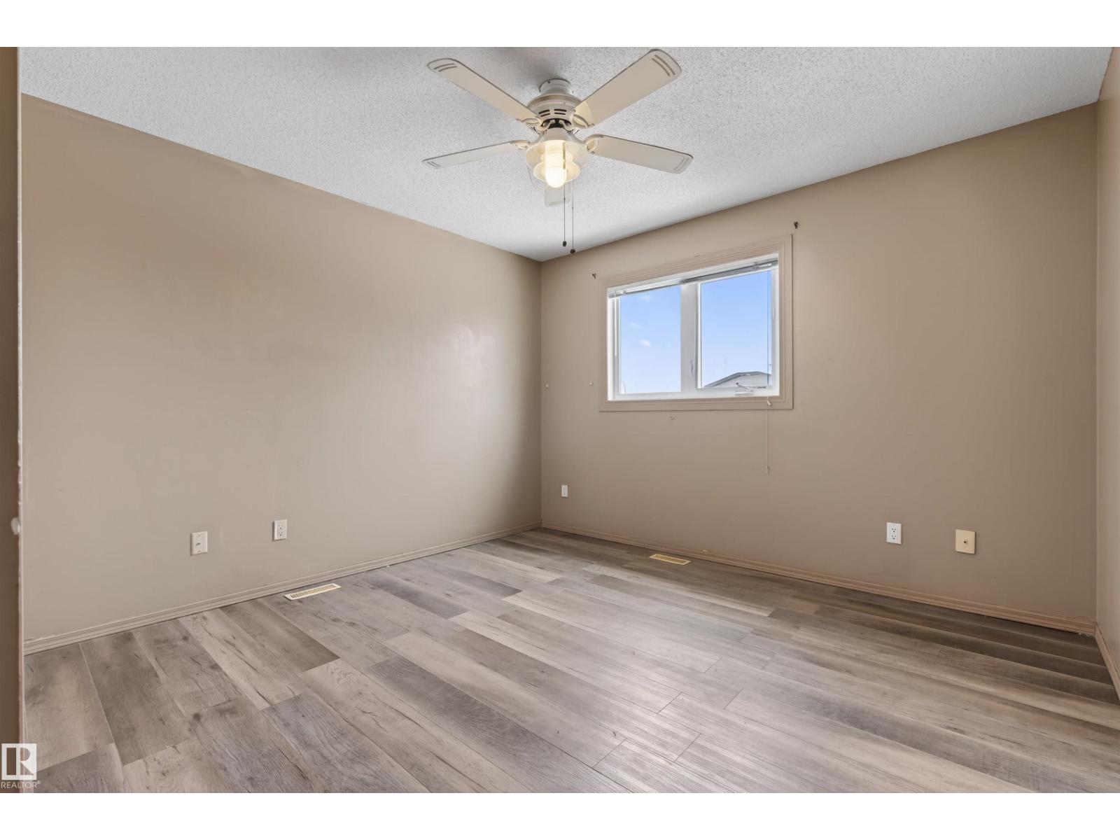
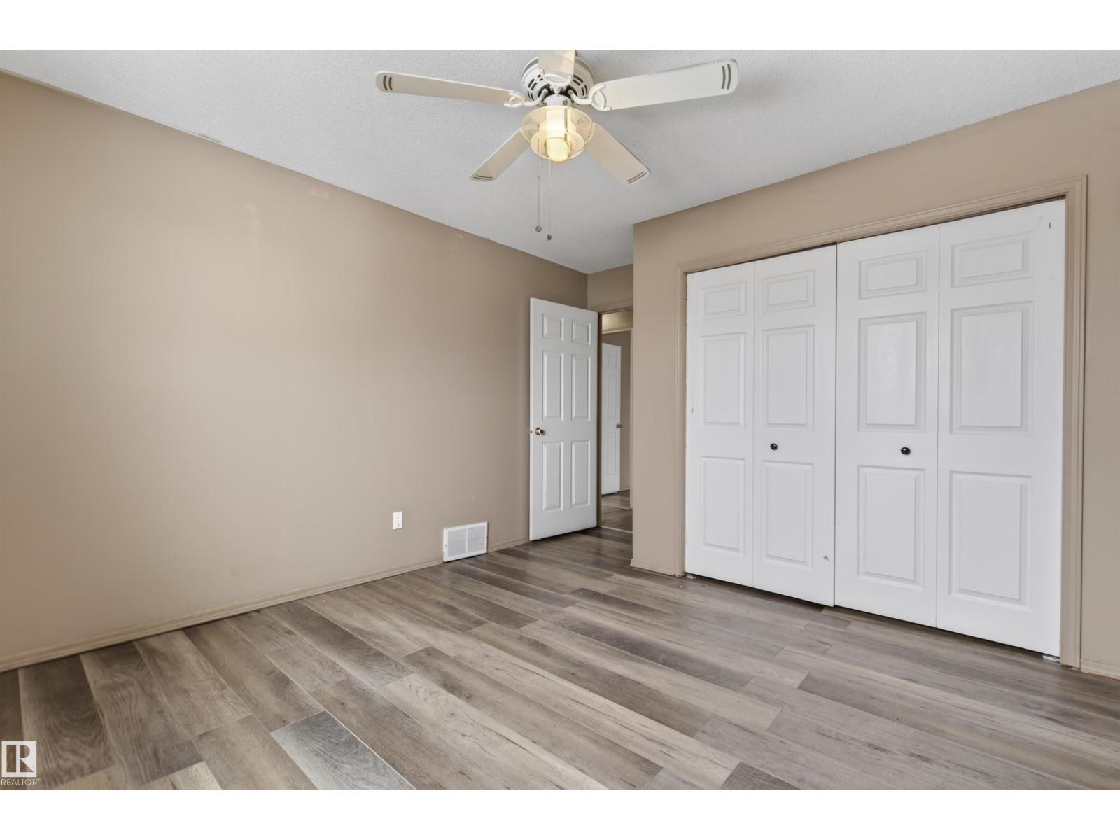
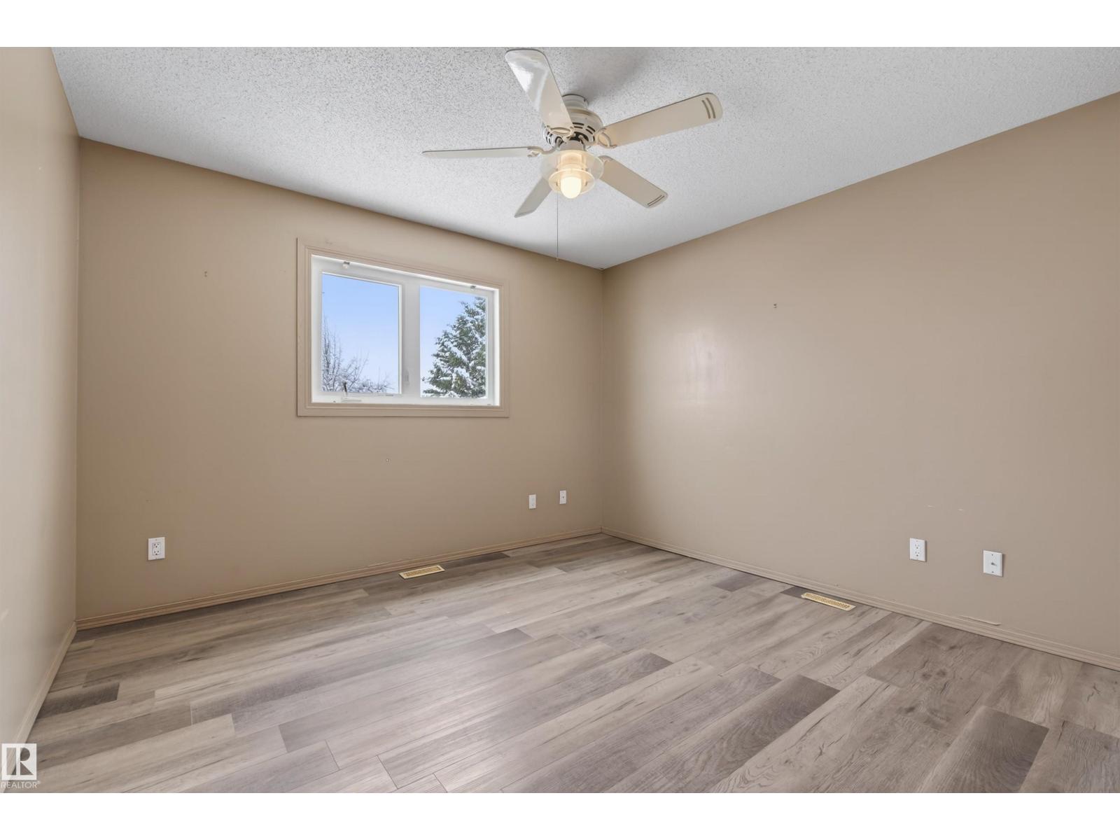
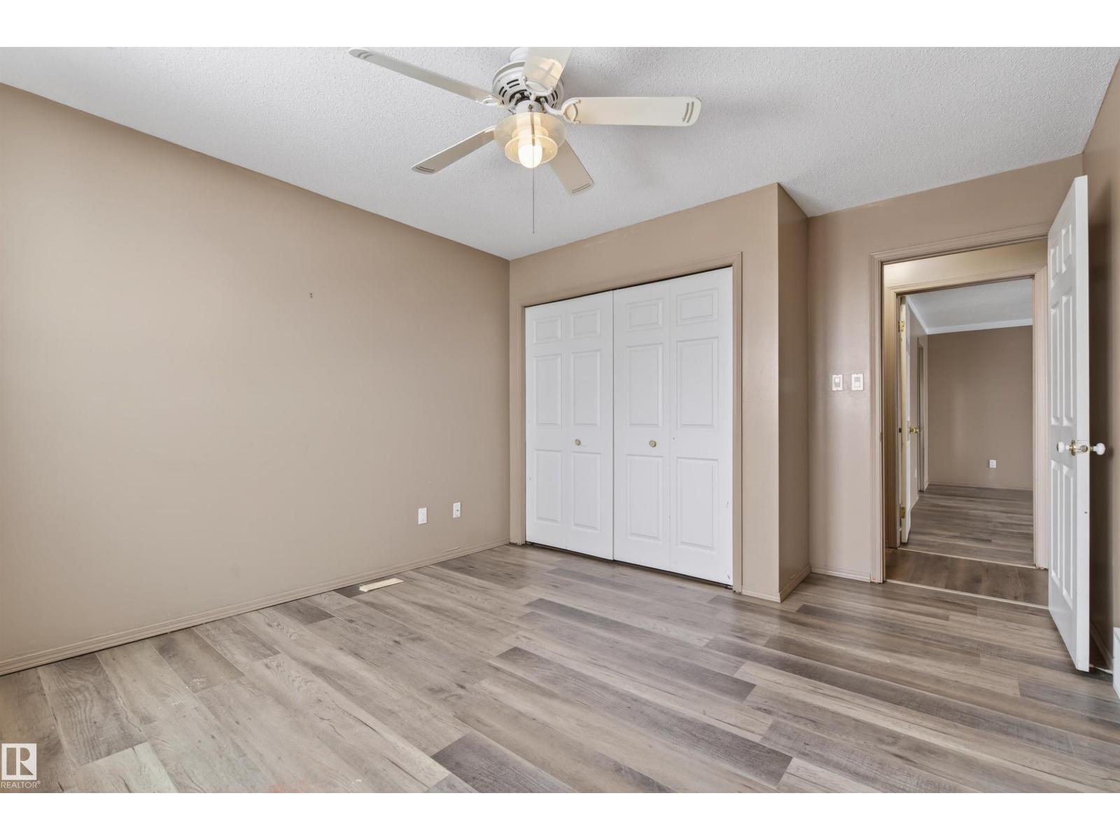
| Upper Level | Bedroom 2 | 13'4" x 11'7" | ||
| Upper Level | Bedroom 3 | 11'5" x 10'11 |
https://www.realtor.ca/real-estate/29766858/3917-52-av-cold-lake-brady-heights

The trademarks REALTOR®, REALTORS®, and the REALTOR® logo are controlled by The Canadian Real Estate Association (CREA) and identify real estate professionals who are members of CREA. The trademarks MLS®, Multiple Listing Service® and the associated logos are owned by The Canadian Real Estate Association (CREA) and identify the quality of services provided by real estate professionals who are members of CREA. The trademark DDF® is owned by The Canadian Real Estate Association (CREA) and identifies CREA's Data Distribution Facility (DDF®)
July 19 2026 11:50:32
REALTORS® Association of Edmonton
RE/MAX Prairie Realty