Hurry Home

5107 200 St Nw Edmonton, Alberta T6M 2V8

Interested?
Please contact us for more information about this property.
$650,000
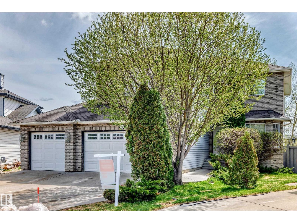
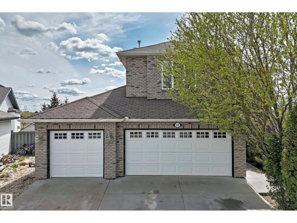
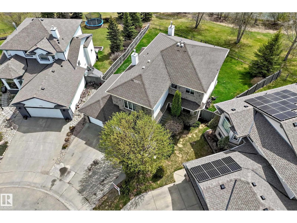
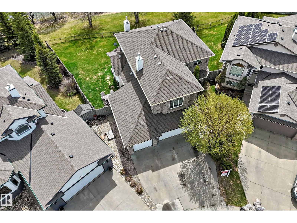
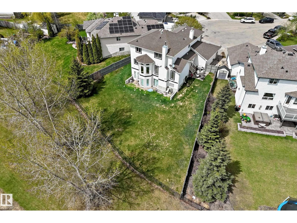
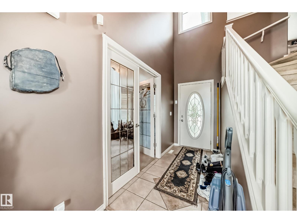
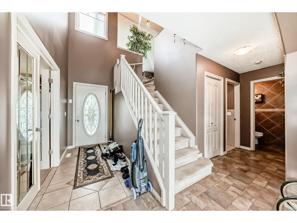
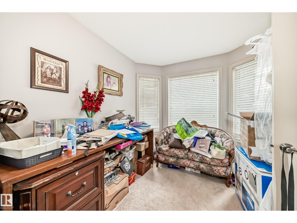
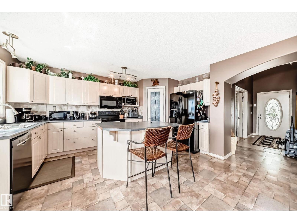
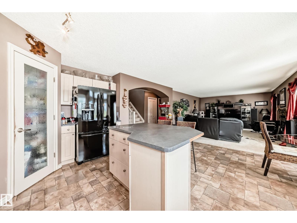
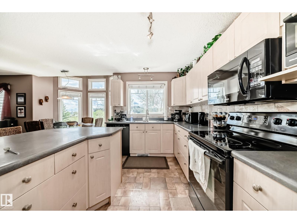
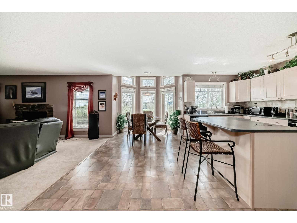
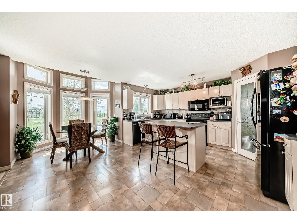
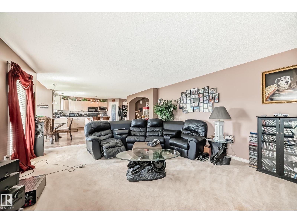
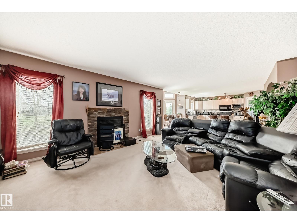
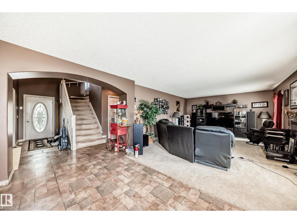
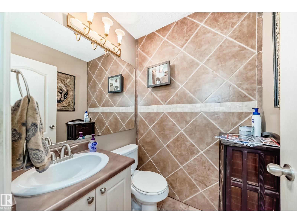
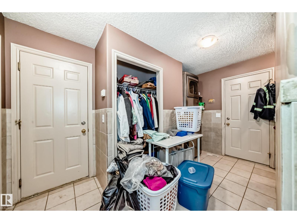
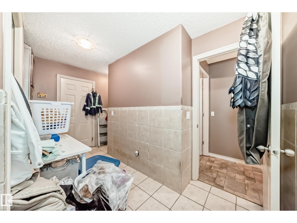
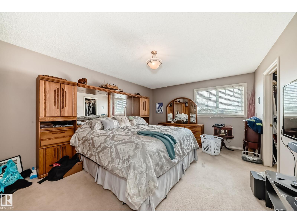
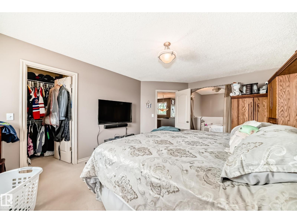
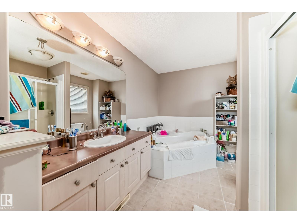
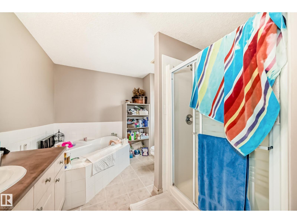
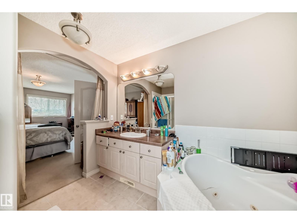
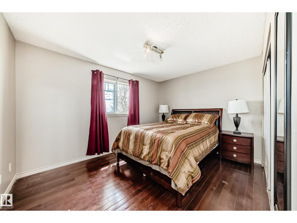
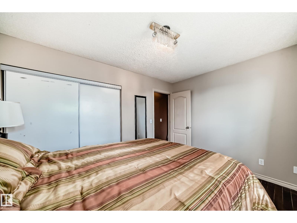
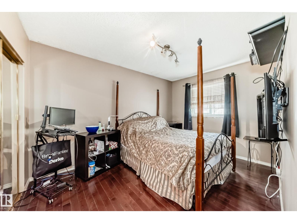
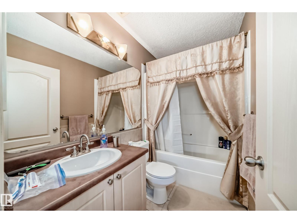
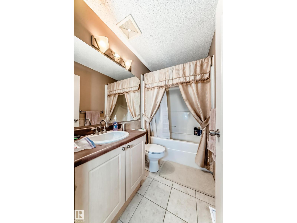
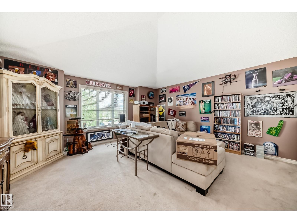
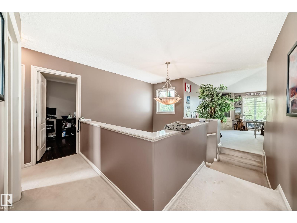
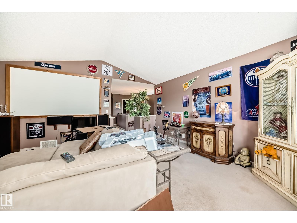
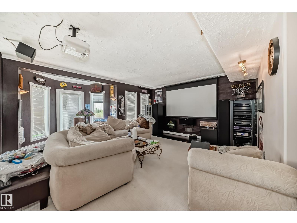
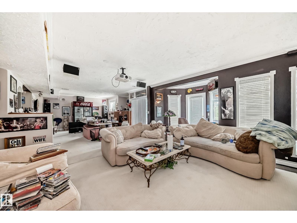
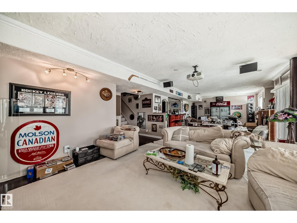
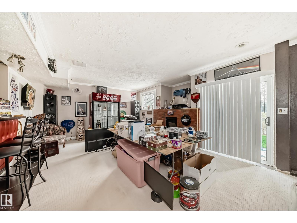
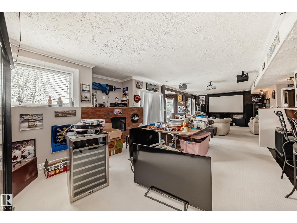
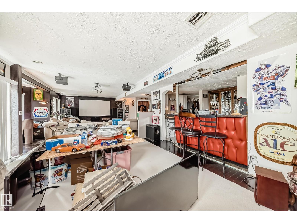
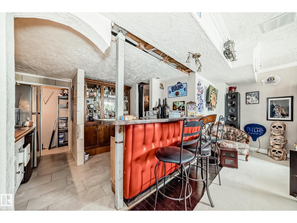
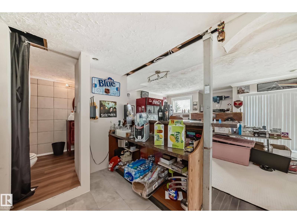
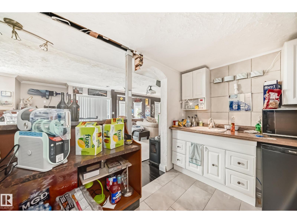
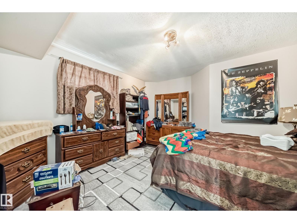
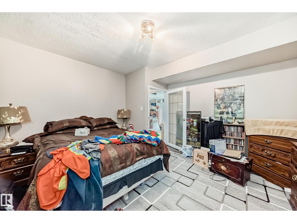
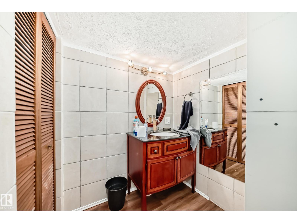
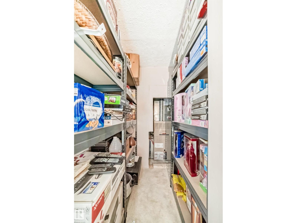
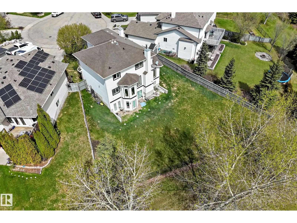
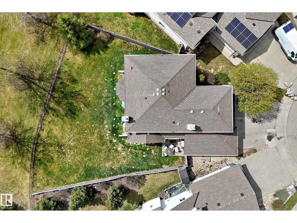
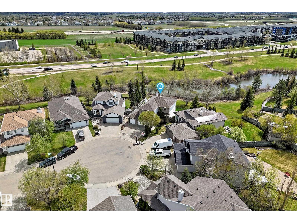
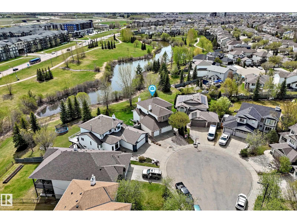
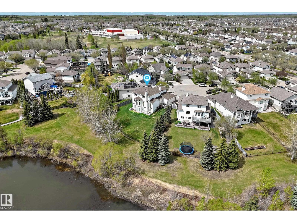
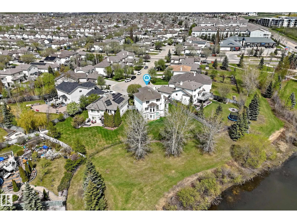
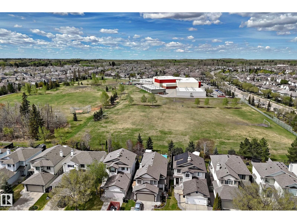
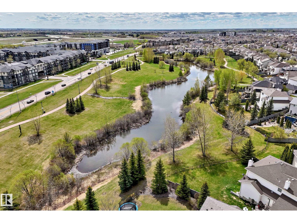
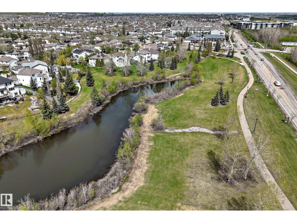
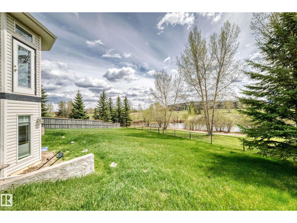
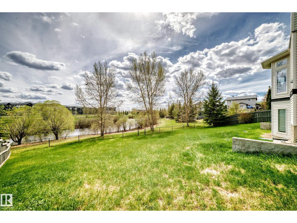
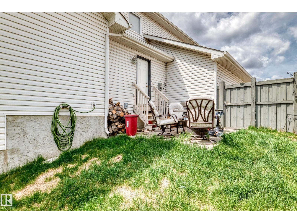
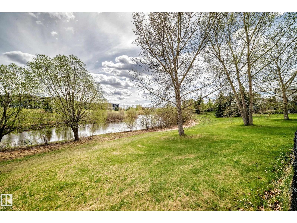
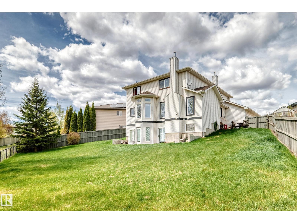
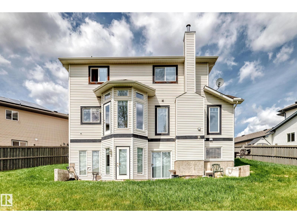
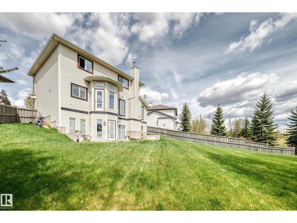
Beautiful 2-storey home offering 2,257 sq. ft. of thoughtfully designed living space in a quiet cul-de-sac location! This stunning property features a triple attached garage. Calming views of the pond and surrounding green space. Main floor, open-concept floor plan, perfect for both family living, entertaining, a bright spacious living room with a cozy wood-burning fireplace. Den/formal dining room. Functional kitchen w/ a large island, abundant cabinetry, counter space, pantry. Convenient main floor laundry/mud room provides direct access to the garage. Upper level offers 3 spacious bedrooms, including a large primary retreat complete with a walk-in closet, luxurious 4-piece ensuite featuring a relaxing whirly tub. Fully finished walk-out basement offers even more living space with an open floor plan, den, game room, family room, fireplace, wet bar, plenty of storage. Step outside to the huge backyard backing onto green spaces, pond-perfect setting to relax and enjoy nature. Excellent neighbourhood. (id:58723)
Property Details
| MLS® Number | E4488423 |
| Property Type | Single Family |
| Neigbourhood | The Hamptons |
| AmenitiesNearBy | Park, Public Transit, Schools, Shopping |
| Features | Cul-de-sac, See Remarks |
Building
| BathroomTotal | 4 |
| BedroomsTotal | 3 |
| BasementDevelopment | Finished |
| BasementFeatures | Walk Out |
| BasementType | Full (finished) |
| ConstructedDate | 2004 |
| ConstructionStyleAttachment | Detached |
| FireplaceFuel | Wood |
| FireplacePresent | Yes |
| FireplaceType | Unknown |
| HalfBathTotal | 2 |
| HeatingType | Forced Air |
| StoriesTotal | 2 |
| SizeInterior | 2257 Sqft |
| Type | House |
Parking
| Attached Garage |
Land
| Acreage | No |
| FenceType | Fence |
| LandAmenities | Park, Public Transit, Schools, Shopping |
| SizeIrregular | 793.72 |
| SizeTotal | 793.72 M2 |
| SizeTotalText | 793.72 M2 |
| SurfaceWater | Ponds |
Rooms
| Level | Type | Length | Width | Dimensions |
|---|---|---|---|---|
| Basement | Games Room | 5.06 m | 4.45 m | 5.06 m x 4.45 m |
| Basement | Other | 2.94 m | 2.85 m | 2.94 m x 2.85 m |
| Main Level | Living Room | 5.98 m | 4.39 m | 5.98 m x 4.39 m |
| Main Level | Dining Room | 2.16 m | 2.72 m | 2.16 m x 2.72 m |
| Main Level | Kitchen | 5.01 m | 3.76 m | 5.01 m x 3.76 m |
| Main Level | Den | 2.94 m | 4.27 m | 2.94 m x 4.27 m |
| Upper Level | Primary Bedroom | 4.68 m | 3.84 m | 4.68 m x 3.84 m |
| Upper Level | Bedroom 2 | 2.83 m | 3.83 m | 2.83 m x 3.83 m |
| Upper Level | Bedroom 3 | 3.87 m | 3.14 m | 3.87 m x 3.14 m |
| Upper Level | Bonus Room | 4.68 m | 4.39 m | 4.68 m x 4.39 m |
https://www.realtor.ca/real-estate/29766273/5107-200-st-nw-edmonton-the-hamptons

The trademarks REALTOR®, REALTORS®, and the REALTOR® logo are controlled by The Canadian Real Estate Association (CREA) and identify real estate professionals who are members of CREA. The trademarks MLS®, Multiple Listing Service® and the associated logos are owned by The Canadian Real Estate Association (CREA) and identify the quality of services provided by real estate professionals who are members of CREA. The trademark DDF® is owned by The Canadian Real Estate Association (CREA) and identifies CREA's Data Distribution Facility (DDF®)
July 15 2026 07:40:35
REALTORS® Association of Edmonton
Royal LePage Summit Realty