Hurry Home

#28 9520 174 St Nw Edmonton, Alberta T5T 5Z3

Interested?
Please contact us for more information about this property.
$283,900Maintenance, Exterior Maintenance, Insurance, Property Management, Other, See Remarks
$391.84 Monthly
Maintenance, Exterior Maintenance, Insurance, Property Management, Other, See Remarks
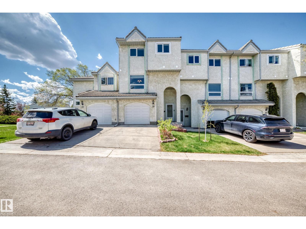
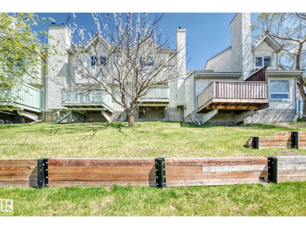
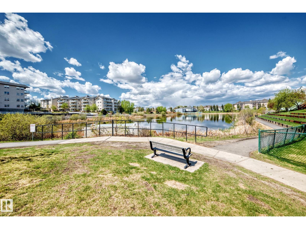
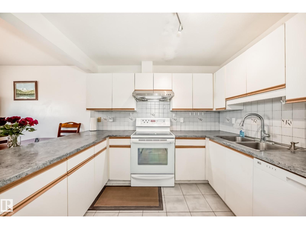
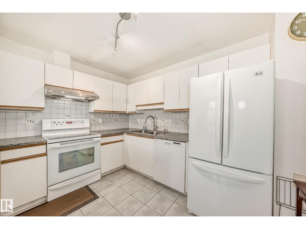
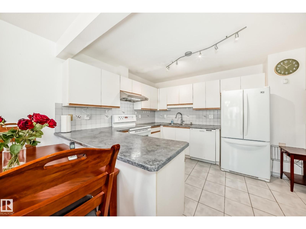
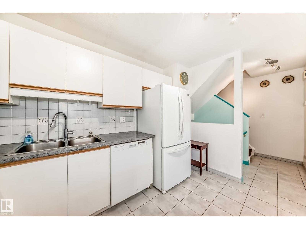
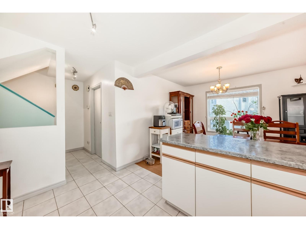
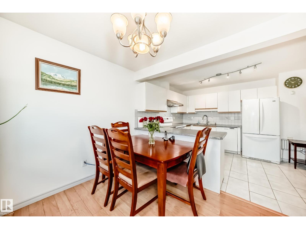
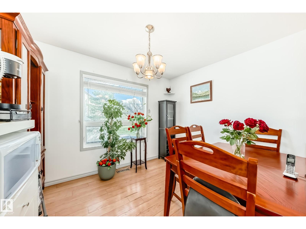
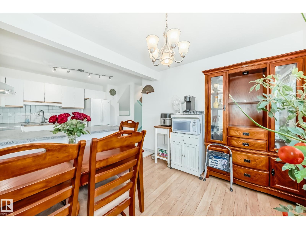
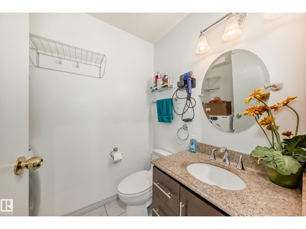
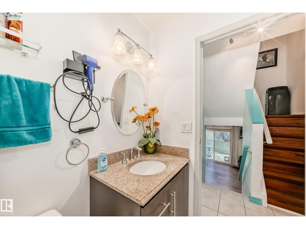
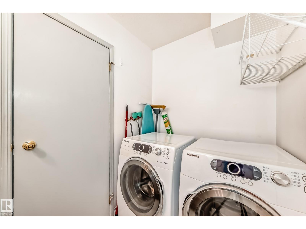
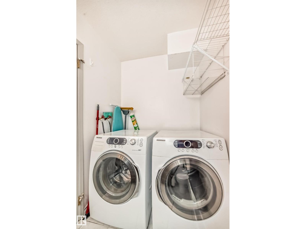
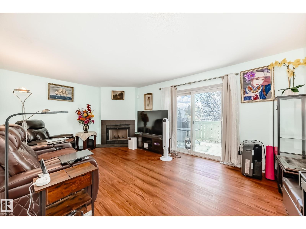
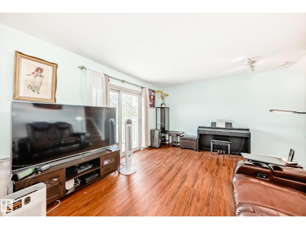
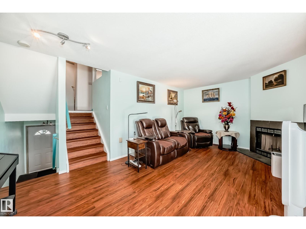
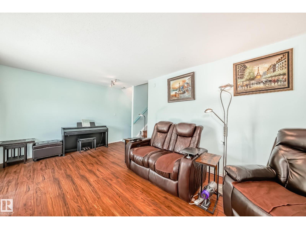
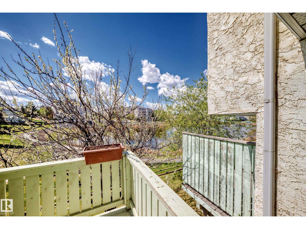
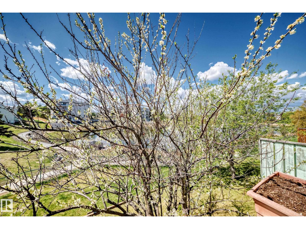
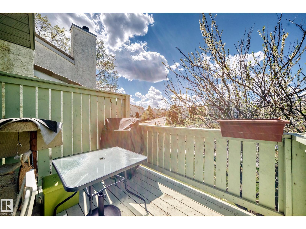
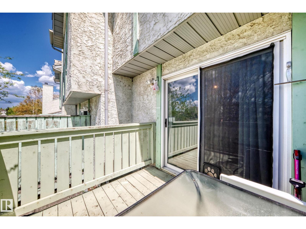
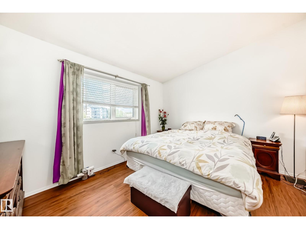
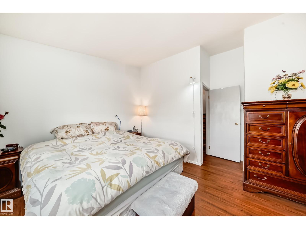
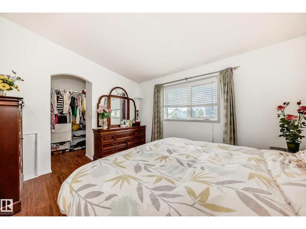
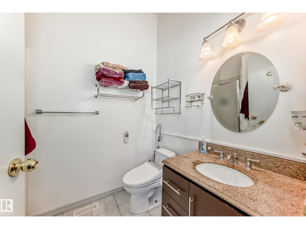
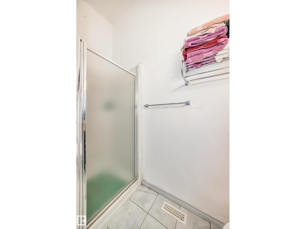
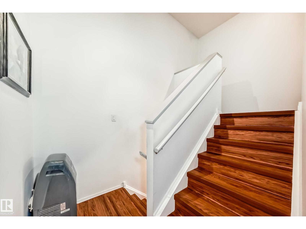
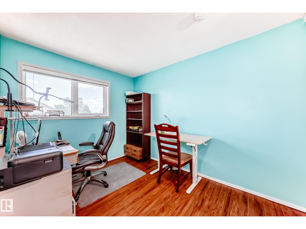
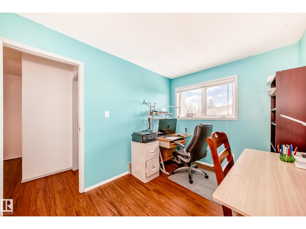
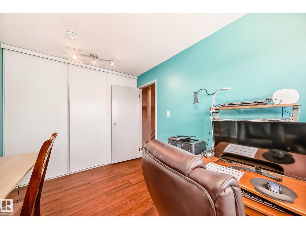
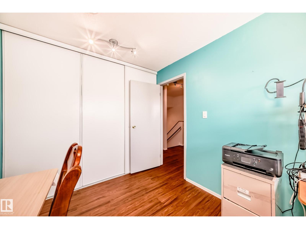
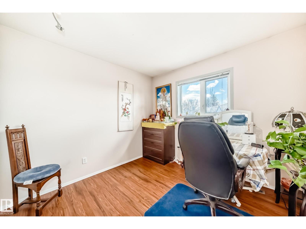
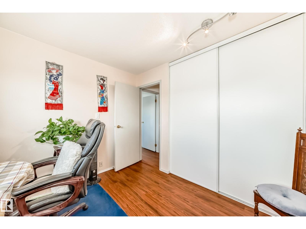
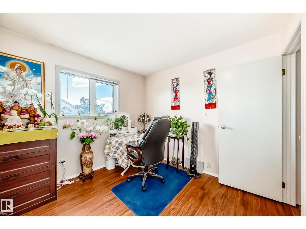
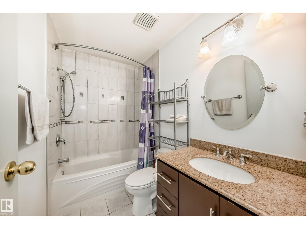
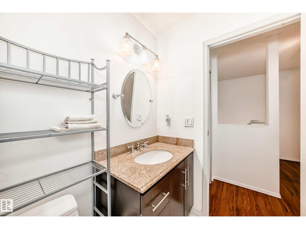
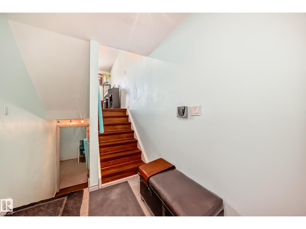
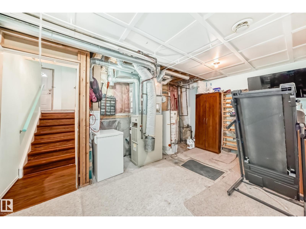
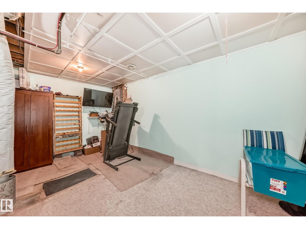
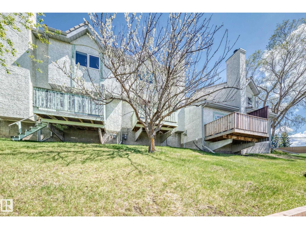
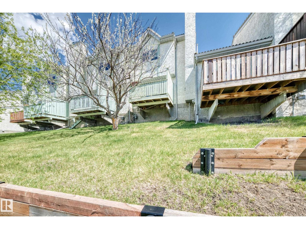
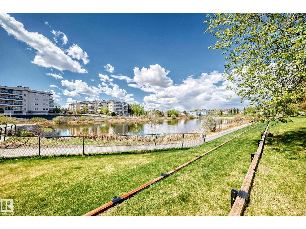
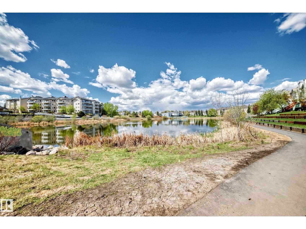
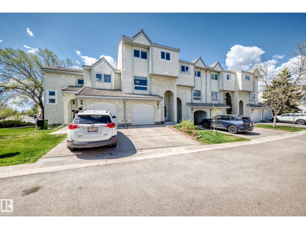
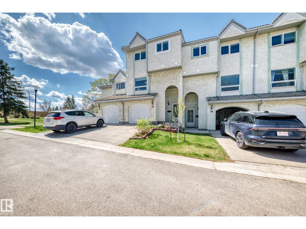
$391.84 MonthlyBACKING THE LAKE, INCREDIBLE VIEWS!! Rare Find!! Lots of privacy and space in this unique 5 level split! Conveniently located in Terra Losa is the desirable La Privada. 3 bedrooms and 3 bathrooms! The bright and sunny living room features a cozy corner wood fireplace and has patio doors leading to a deck that backs the lake!! The kitchen has plenty of cabinetry and a spacious dining area. Separate laundry room and half bath. The primary bedroom also has STUNNING VIEWS, vaulted ceiling, walk in closet and 3 piece ensuite. 2 more ample sized bedrooms, another full bathroom and the basement has plenty of room for a flex room or storage. Single attached garage. Newer windows, roads were repaved 5 years ago and a durable clay tile roof. Situated close to the River Valley, parks, schools, shopping, West Edmonton mall, and many wonderful restaurants. Excellent location in a great neighbourhood! Come see this home for yourself! (id:58723)
Property Details
| MLS® Number | E4488612 |
| Property Type | Single Family |
| Neigbourhood | Terra Losa |
| AmenitiesNearBy | Park, Playground, Schools, Shopping |
| CommunityFeatures | Lake Privileges |
| Features | Private Setting, See Remarks, Closet Organizers |
| WaterFrontType | Waterfront On Lake |
Building
| BathroomTotal | 3 |
| BedroomsTotal | 3 |
| Appliances | Dishwasher, Dryer, Refrigerator, Stove, Washer |
| BasementDevelopment | Partially Finished |
| BasementType | Full (partially Finished) |
| CeilingType | Vaulted |
| ConstructedDate | 1992 |
| ConstructionStyleAttachment | Attached |
| FireProtection | Smoke Detectors |
| HalfBathTotal | 1 |
| HeatingType | Forced Air |
| SizeInterior | 1365 Sqft |
| Type | Row / Townhouse |
Parking
| Attached Garage |
Land
| Acreage | No |
| LandAmenities | Park, Playground, Schools, Shopping |
Rooms
| Level | Type | Length | Width | Dimensions |
|---|---|---|---|---|
| Main Level | Dining Room | 3.29 m | 2.64 m | 3.29 m x 2.64 m |
| Main Level | Kitchen | 3.53 m | 3.03 m | 3.53 m x 3.03 m |
| Upper Level | Living Room | 5.68 m | 3.74 m | 5.68 m x 3.74 m |
| Upper Level | Primary Bedroom | 4.37 m | 3.93 m | 4.37 m x 3.93 m |
| Upper Level | Bedroom 2 | 3.39 m | 2.52 m | 3.39 m x 2.52 m |
| Upper Level | Bedroom 3 | 3.02 m | 2.91 m | 3.02 m x 2.91 m |
https://www.realtor.ca/real-estate/29772513/28-9520-174-st-nw-edmonton-terra-losa

The trademarks REALTOR®, REALTORS®, and the REALTOR® logo are controlled by The Canadian Real Estate Association (CREA) and identify real estate professionals who are members of CREA. The trademarks MLS®, Multiple Listing Service® and the associated logos are owned by The Canadian Real Estate Association (CREA) and identify the quality of services provided by real estate professionals who are members of CREA. The trademark DDF® is owned by The Canadian Real Estate Association (CREA) and identifies CREA's Data Distribution Facility (DDF®)
September 06 2026 11:10:18
REALTORS® Association of Edmonton
Sterling Real Estate