Hurry Home

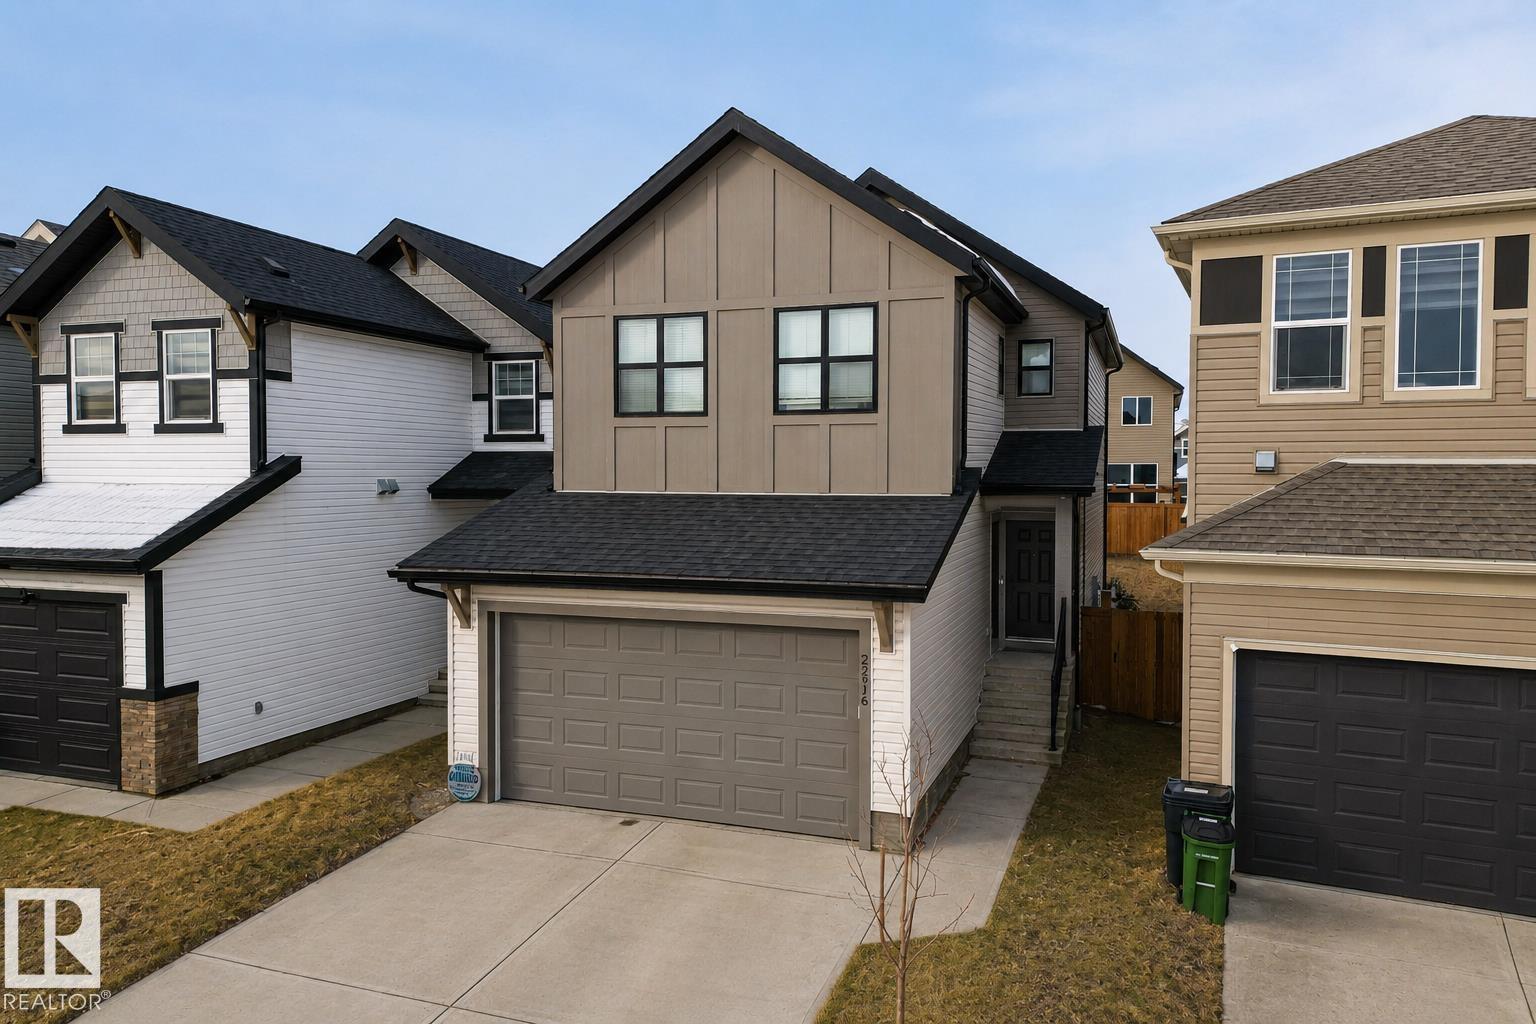
22916 95 Av Nw Edmonton, Alberta T5T 7H6

Interested?
Please contact us for more information about this property.
$609,900
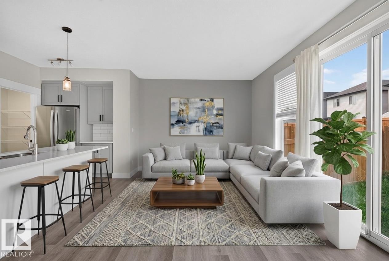
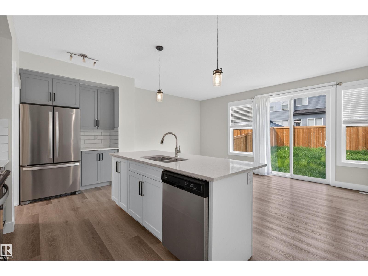
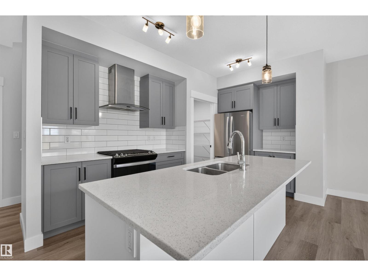
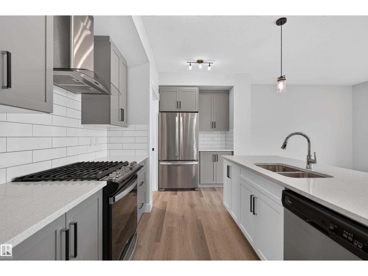
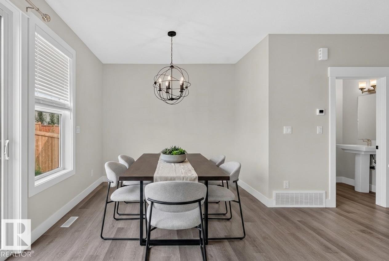
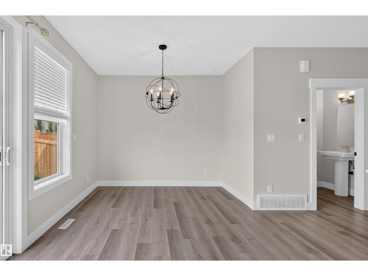
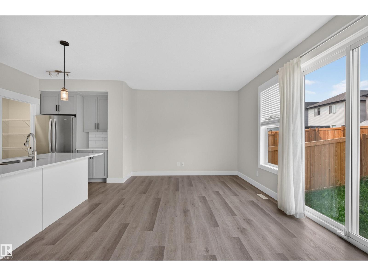
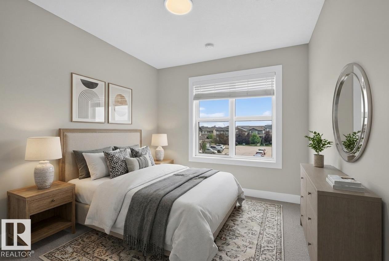
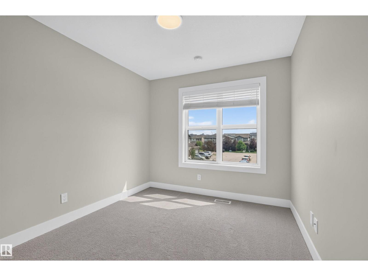
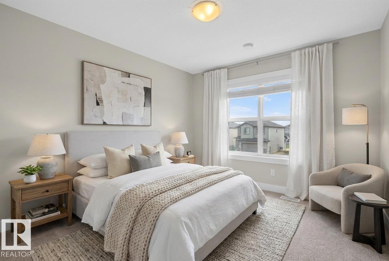
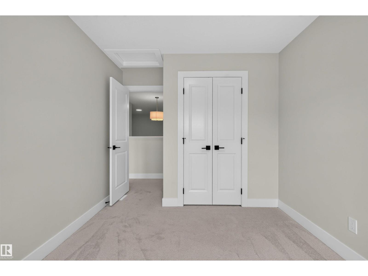
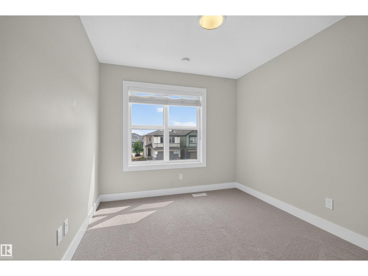
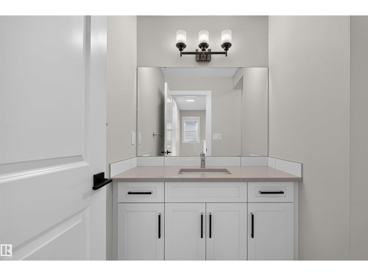
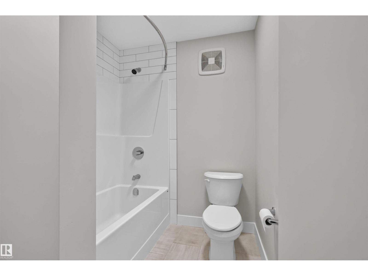
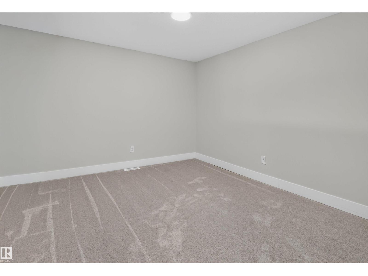
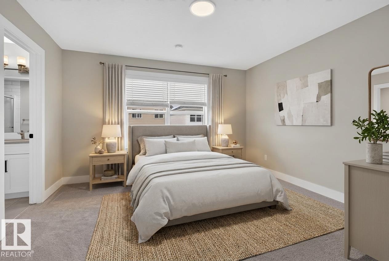
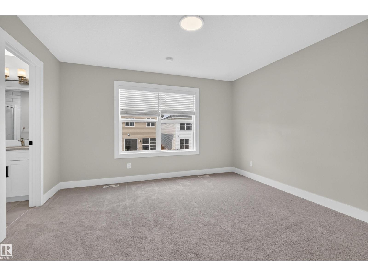
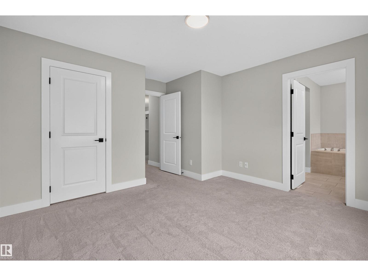
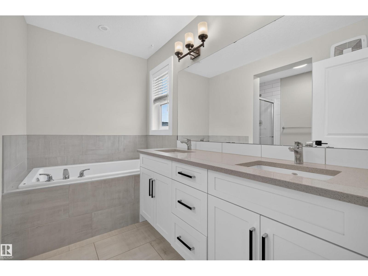
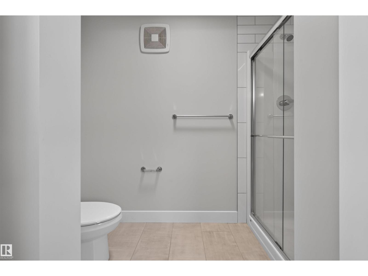
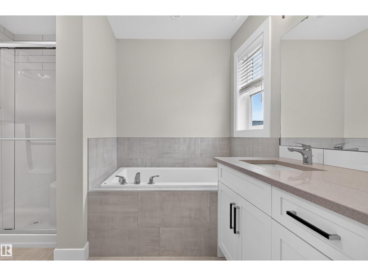
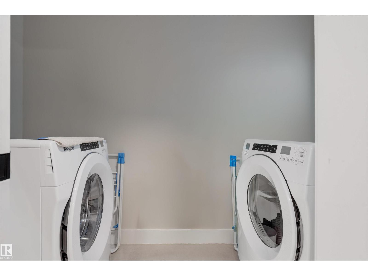
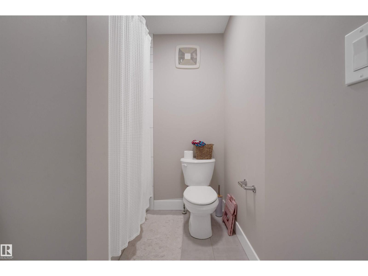
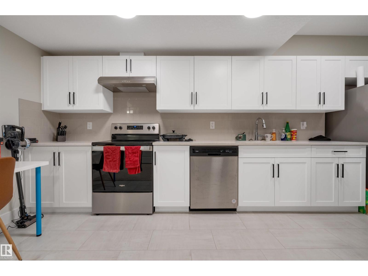
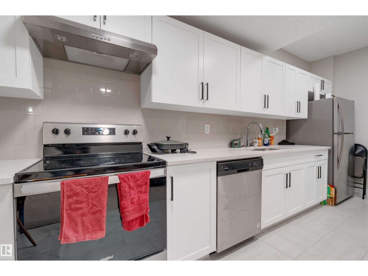
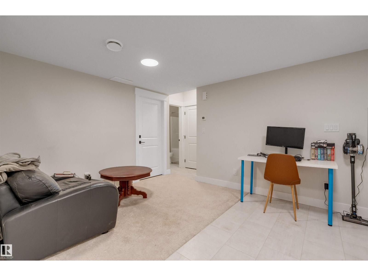
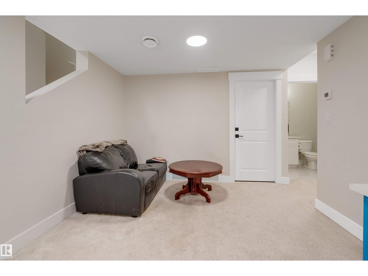
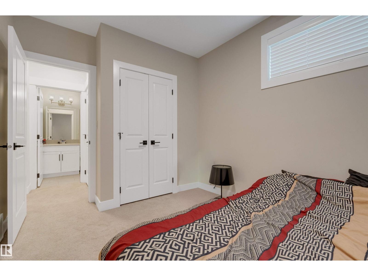
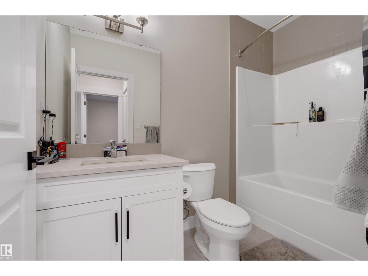
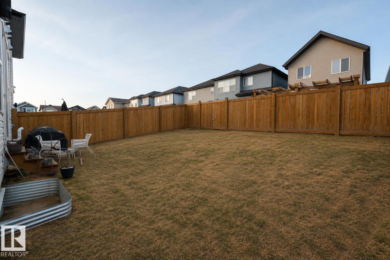
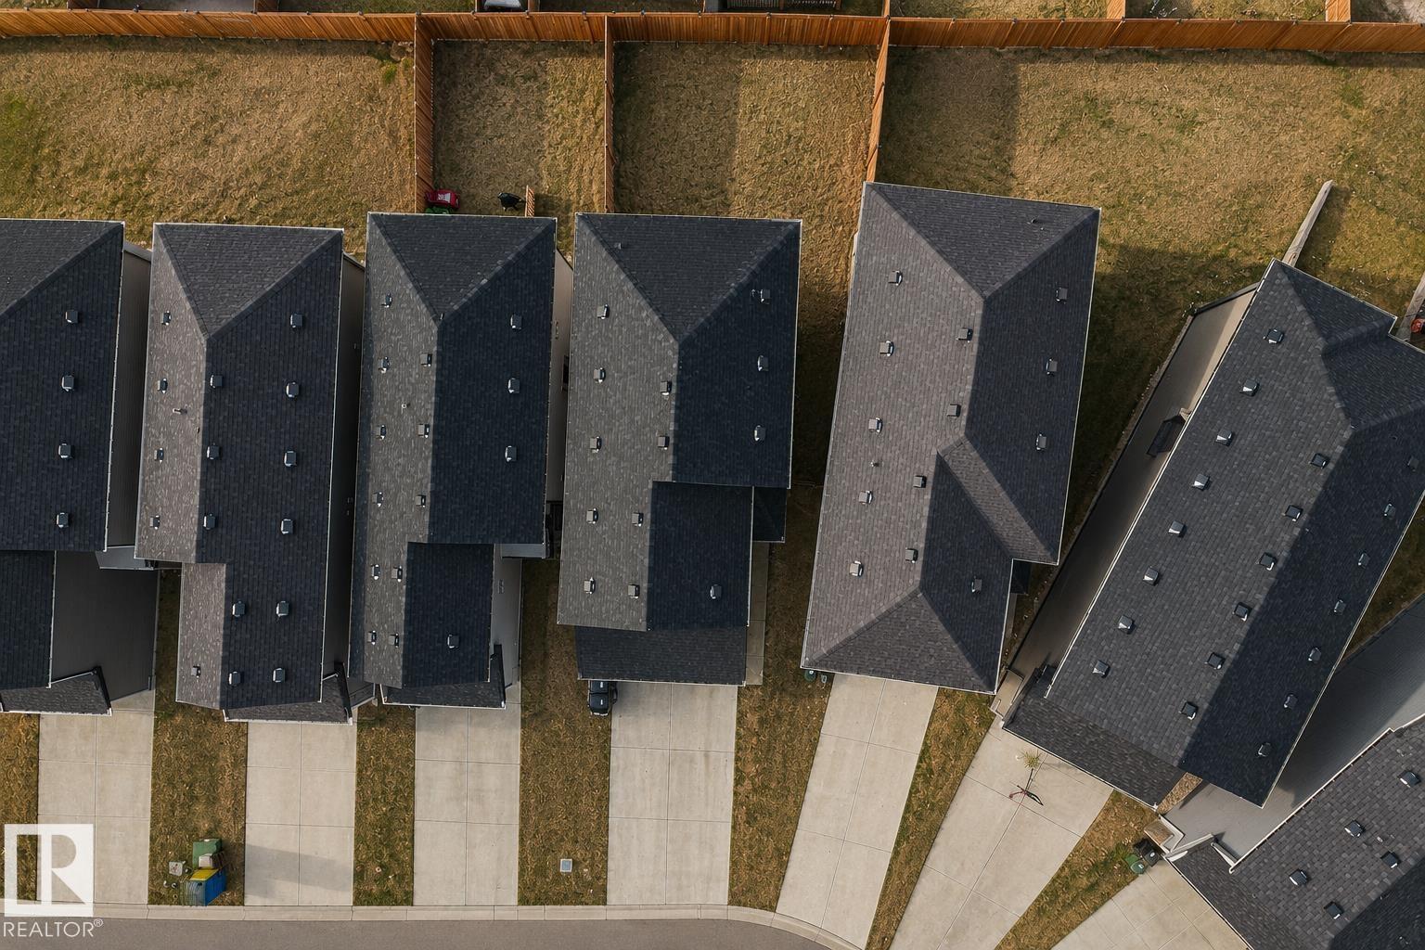
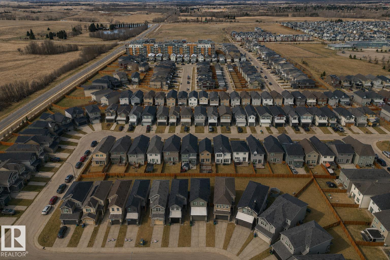
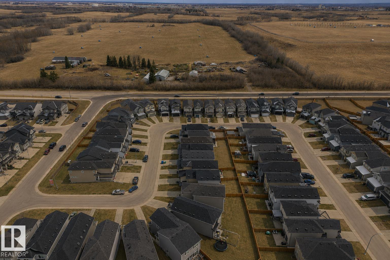
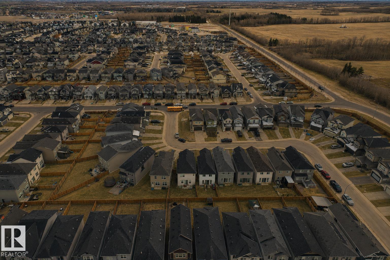
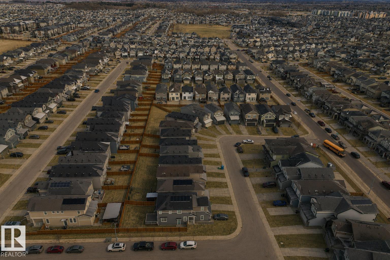
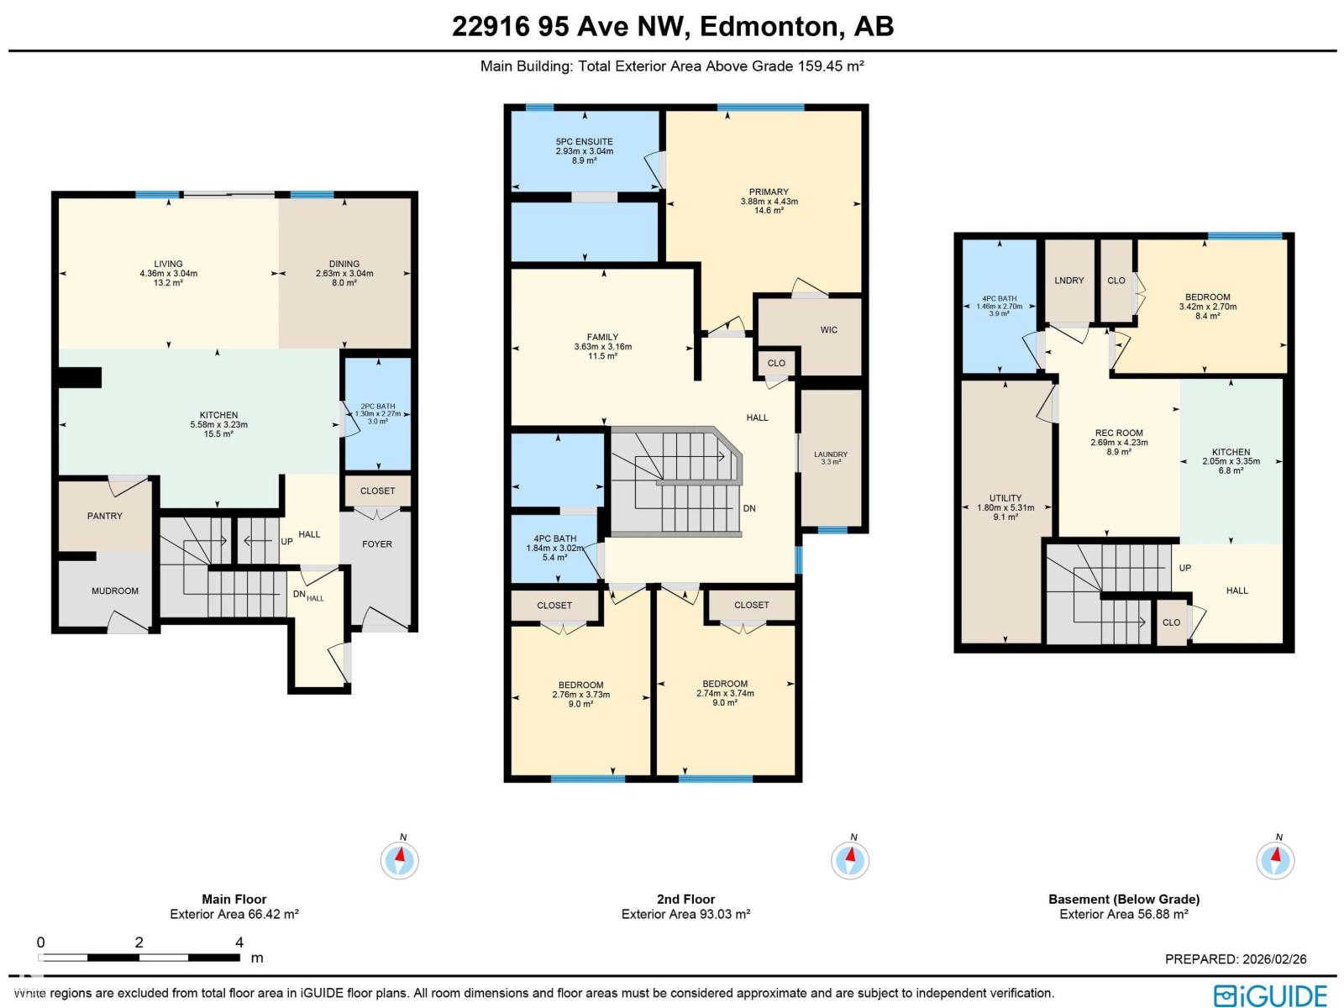
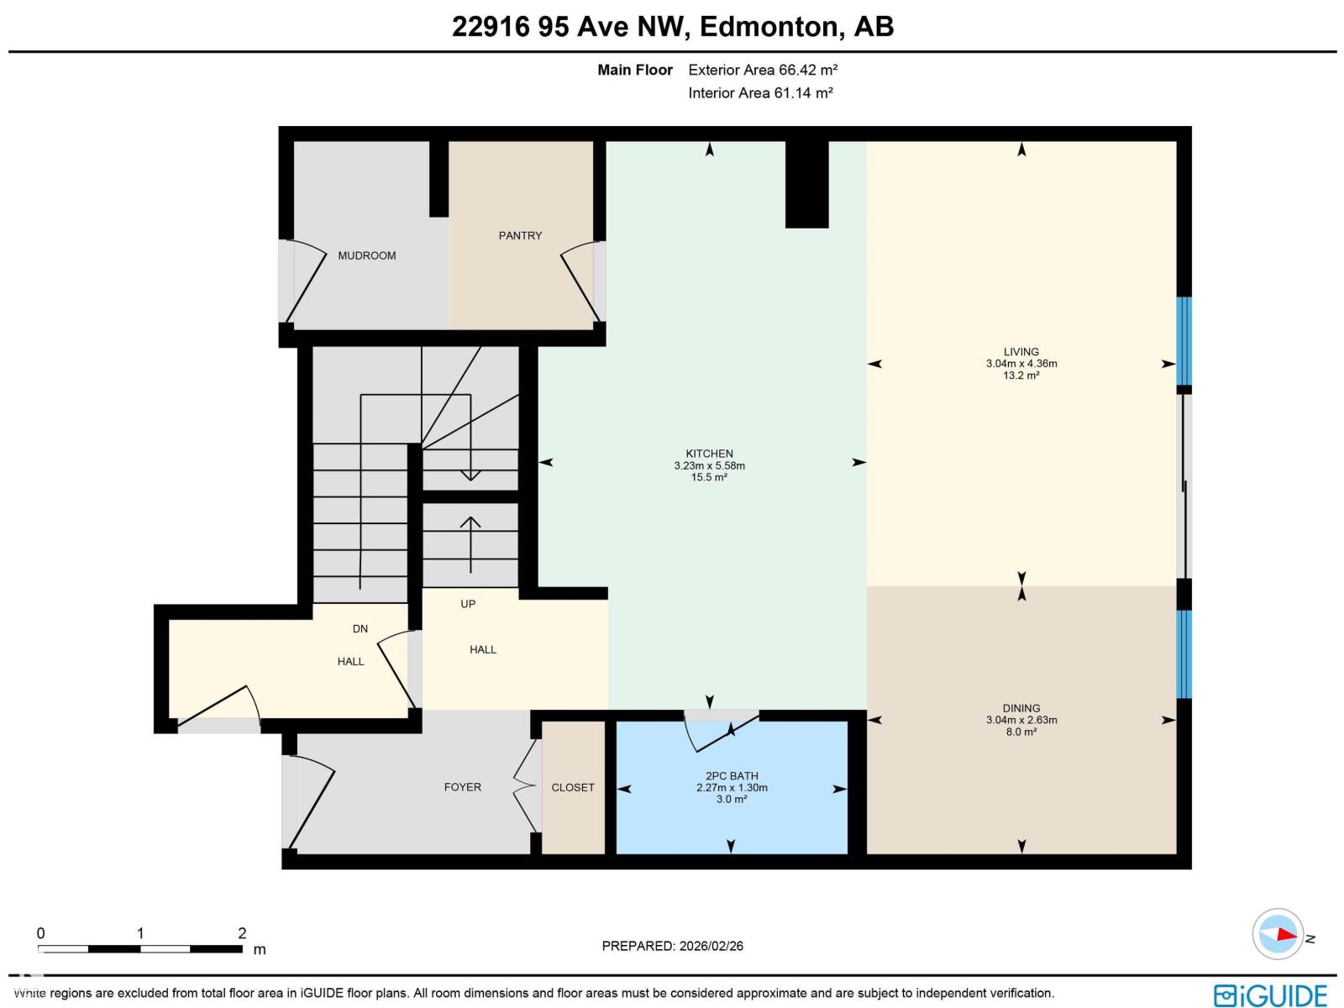
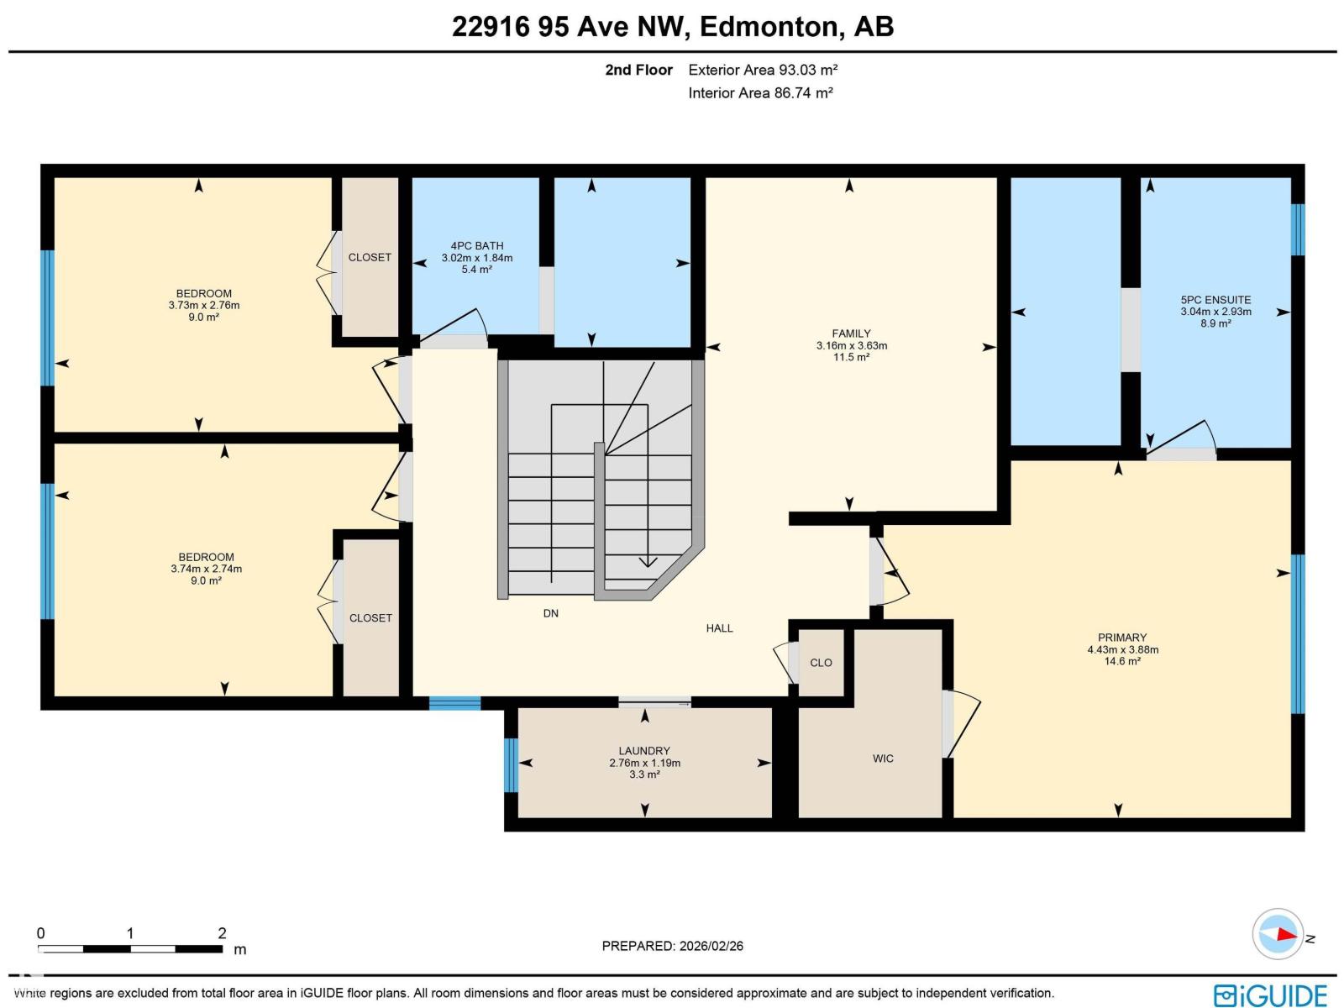
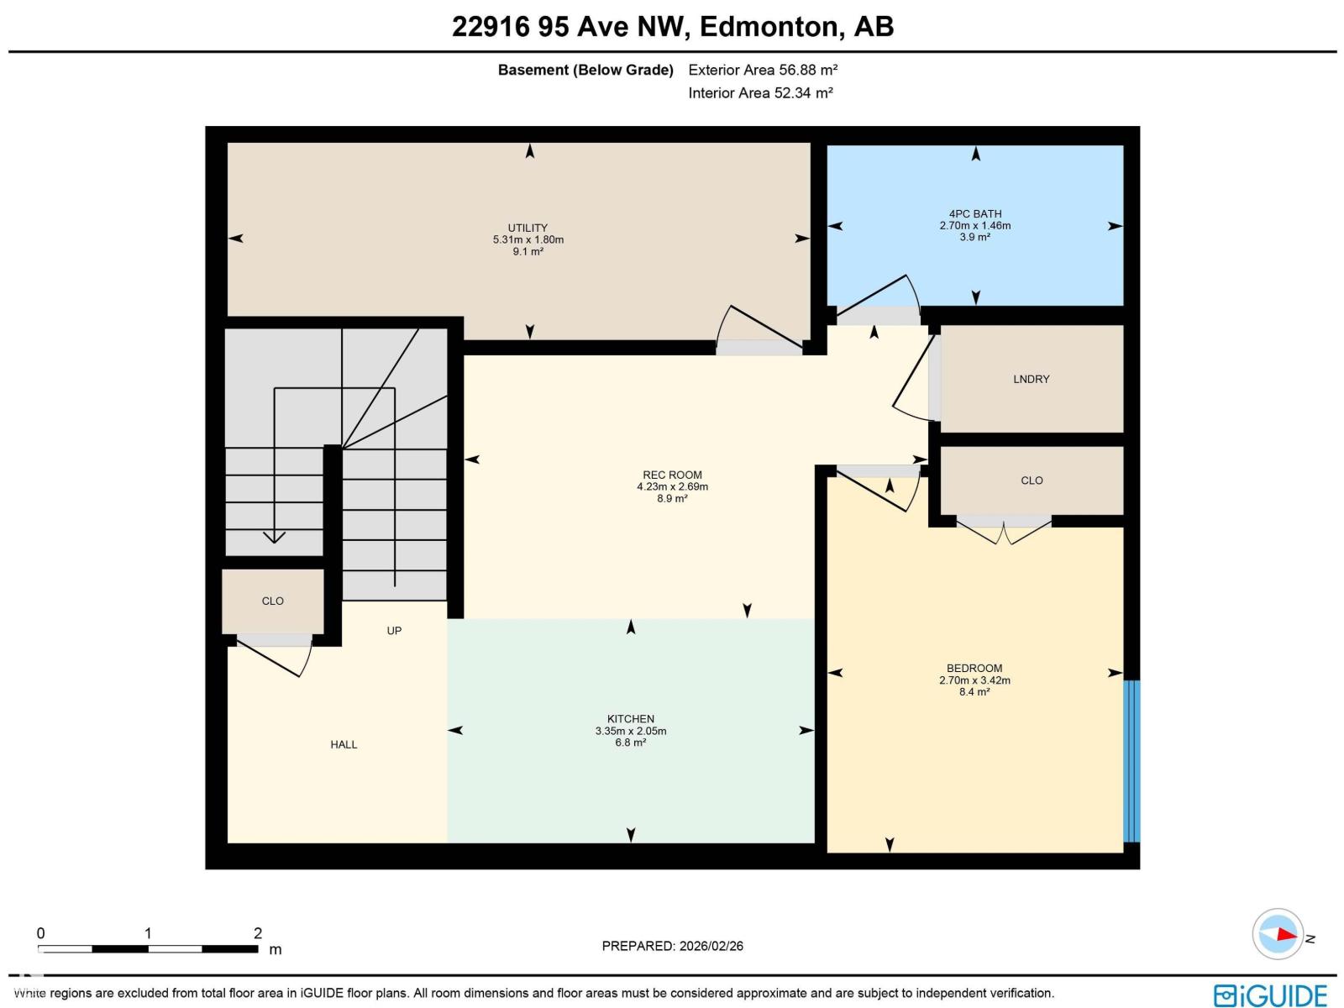
MODERN FAMILY HOME + LEGAL SUITE in WEST EDMONTON! Welcome to this beautifully designed 2-STOREY offering STYLE, SPACE, AND INCOME POTENTIAL in a growing, family-friendly neighbourhood. The BRIGHT MAIN FLOOR features an OPEN-CONCEPT layout with a spacious living area, LARGE WINDOWS, and a CHEF-INSPIRED KITCHEN with generous cabinetry, PANTRY, and seamless flow to dining — perfect for everyday living. QUARTZ COUNTERTOPS continue THROUGHOUT BOTH KITCHENS AND ALL BATH VANITIES, adding a cohesive, upscale finish. Upstairs you’ll find 3 BEDROOMS including a PRIVATE PRIMARY RETREAT with WALK-IN CLOSET and ENSUITE, a versatile BONUS SPACE and convenient UPPER LAUNDRY. The LEGAL BASEMENT SUITE includes a FULLY SELF-CONTAINED layout with KITCHEN, LIVING AREA, BEDROOM, FULL BATH, AND SEPARATE LAUNDRY — ideal for RENTAL INCOME or MULTI-GENERATIONAL LIVING. Enjoy a GOOD-SIZED BACKYARD and a location close to SCHOOLS, PARKS, TRAILS, and major routes. A SMART BUY for those wanting a MODERN HOME WITH BUILT-IN REVENUE. (id:58723)
Property Details
| MLS® Number | E4488875 |
| Property Type | Single Family |
| Neigbourhood | Secord |
| AmenitiesNearBy | Playground, Public Transit, Schools, Shopping |
| Features | Flat Site |
Building
| BathroomTotal | 4 |
| BedroomsTotal | 4 |
| Amenities | Vinyl Windows |
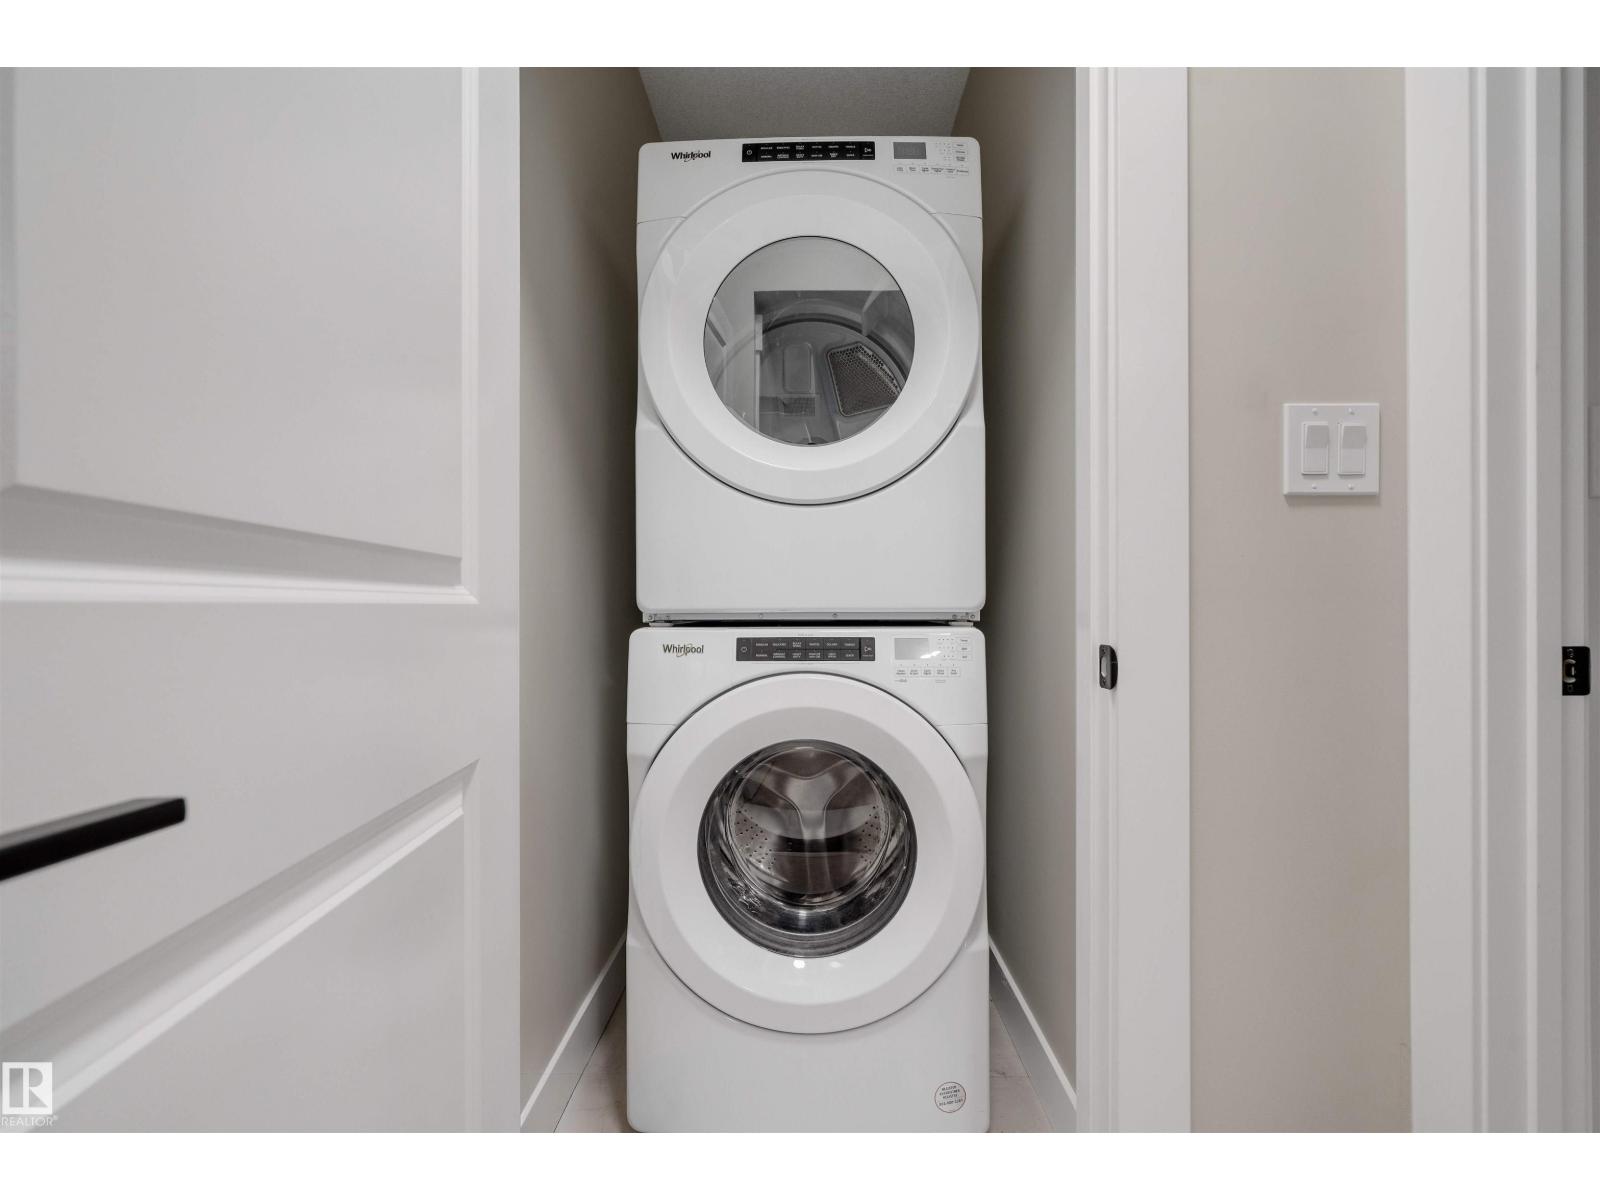
| Appliances | Dryer, Two Refrigerators, Two Stoves, Two Washers, Dishwasher |
| BasementDevelopment | Finished |
| BasementFeatures | Suite |
| BasementType | Full (finished) |
| ConstructedDate | 2022 |
| ConstructionStyleAttachment | Detached |
| FireProtection | Smoke Detectors |
| HalfBathTotal | 1 |
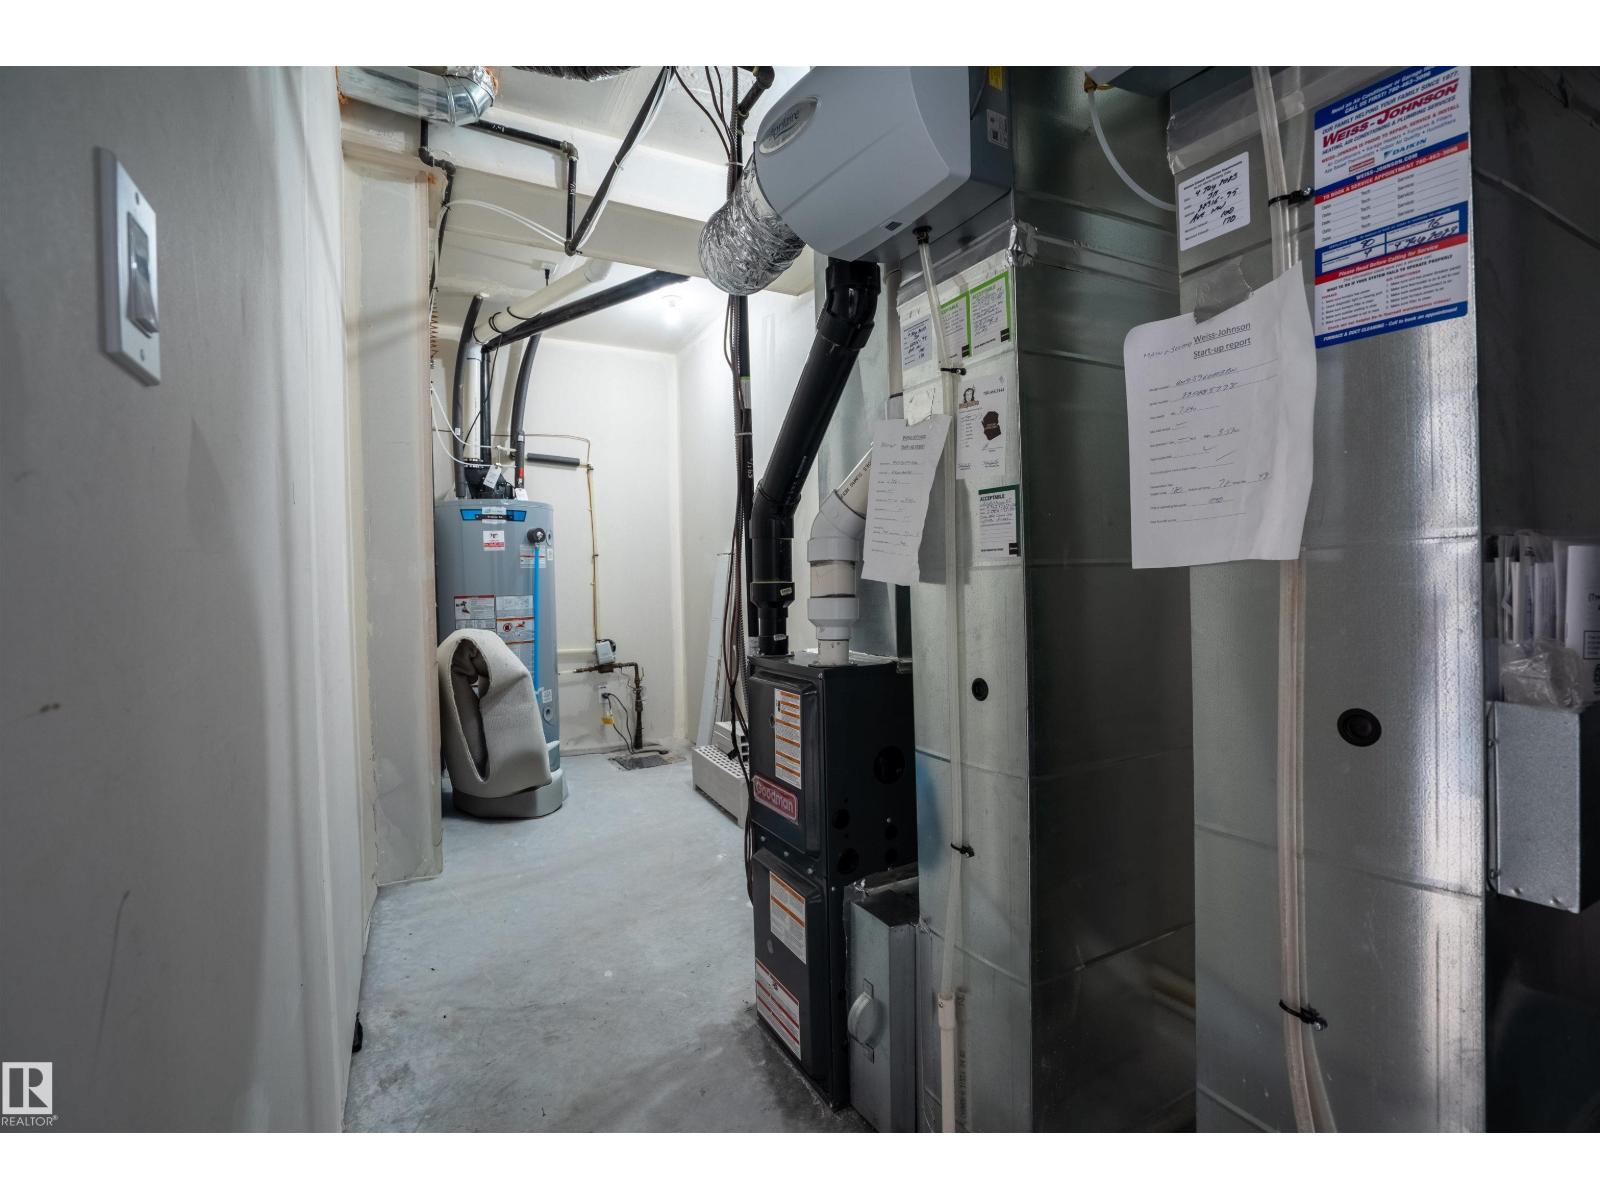
| HeatingType | Forced Air |
| StoriesTotal | 2 |
| SizeInterior | 1716 Sqft |
| Type | House |
Parking
| Attached Garage |
Land
| Acreage | No |
| FenceType | Fence |
| LandAmenities | Playground, Public Transit, Schools, Shopping |
Rooms
| Level | Type | Length | Width | Dimensions |
|---|---|---|---|---|
| Basement | Bedroom 4 | 2.7 m | 3.42 m | 2.7 m x 3.42 m |
| Basement | Second Kitchen | 3.35 m | 2.05 m | 3.35 m x 2.05 m |
| Basement | Recreation Room | 4.23 m | 2.69 m | 4.23 m x 2.69 m |
| Basement | Utility Room | 5.31 m | 1.8 m | 5.31 m x 1.8 m |
| Main Level | Living Room | 3.04 m | 4.36 m | 3.04 m x 4.36 m |
| Main Level | Dining Room | 3.04 m | 2.63 m | 3.04 m x 2.63 m |
| Main Level | Kitchen | 3.23 m | 5.58 m | 3.23 m x 5.58 m |
| Upper Level | Family Room | 3.16 m | 3.63 m | 3.16 m x 3.63 m |
| Upper Level | Primary Bedroom | 4.43 m | 3.88 m | 4.43 m x 3.88 m |
| Upper Level | Bedroom 2 | 3.73 m | 2.76 m | 3.73 m x 2.76 m |
| Upper Level | Bedroom 3 | 3.74 m | 2.74 m | 3.74 m x 2.74 m |
| Upper Level | Laundry Room | 2.76 m | 1.19 m | 2.76 m x 1.19 m |
https://www.realtor.ca/real-estate/29780268/22916-95-av-nw-edmonton-secord

The trademarks REALTOR®, REALTORS®, and the REALTOR® logo are controlled by The Canadian Real Estate Association (CREA) and identify real estate professionals who are members of CREA. The trademarks MLS®, Multiple Listing Service® and the associated logos are owned by The Canadian Real Estate Association (CREA) and identify the quality of services provided by real estate professionals who are members of CREA. The trademark DDF® is owned by The Canadian Real Estate Association (CREA) and identifies CREA's Data Distribution Facility (DDF®)
July 21 2026 03:40:47
REALTORS® Association of Edmonton
Exp Realty