Hurry Home

1503 Redpoll Place Nw Edmonton, Alberta T5S 0N2

Interested?
Please contact us for more information about this property.
$839,999
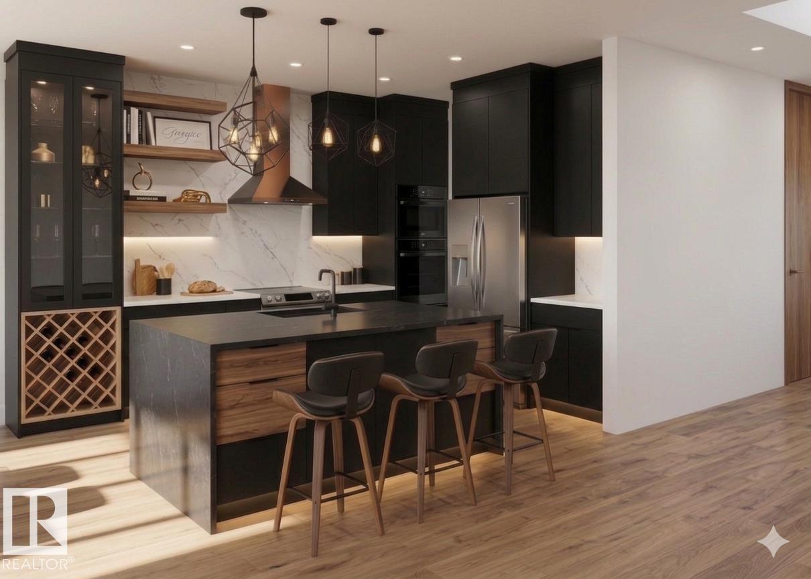
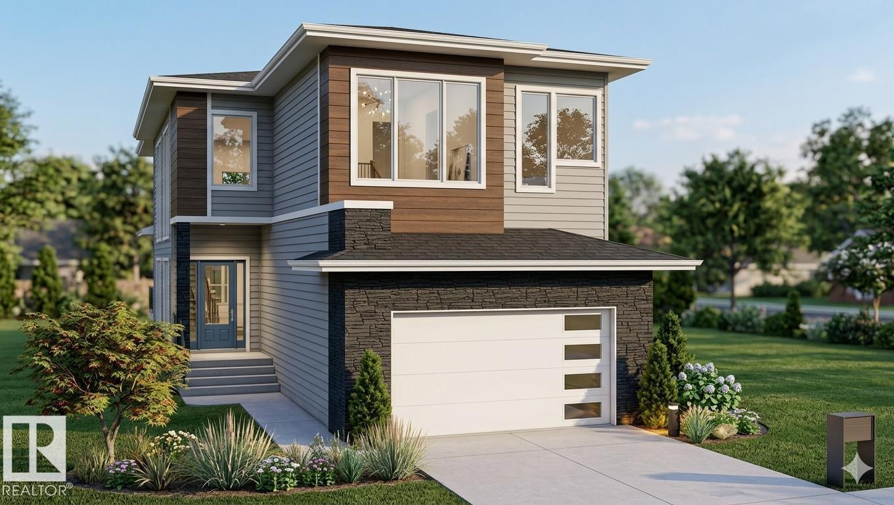
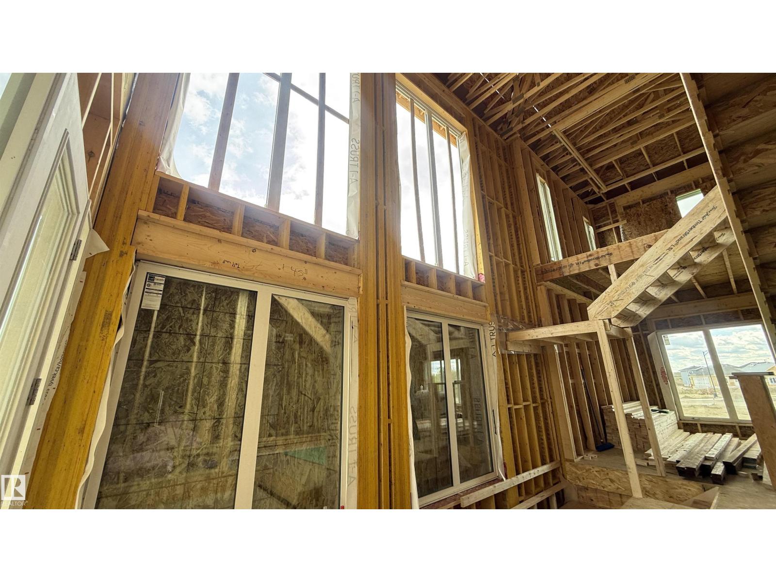
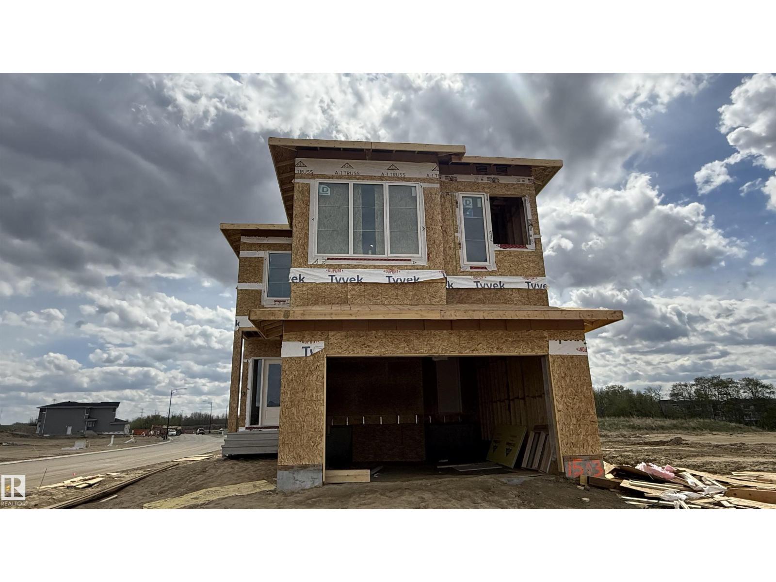
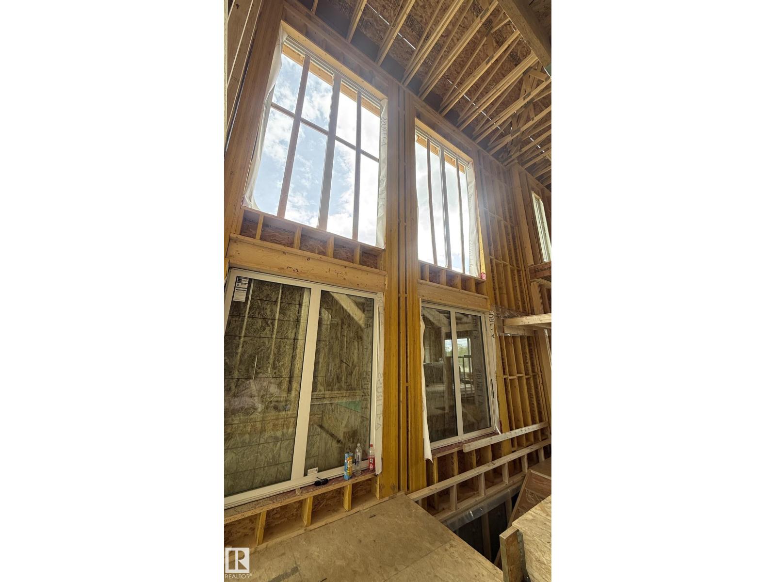
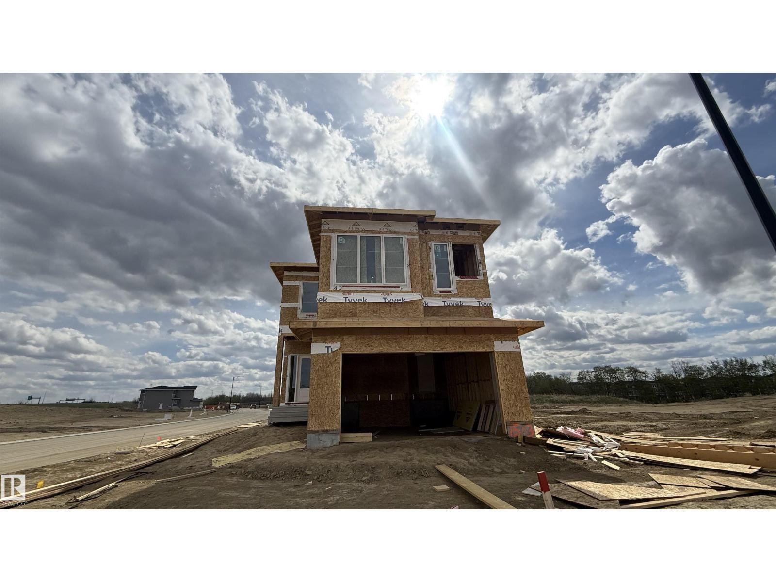
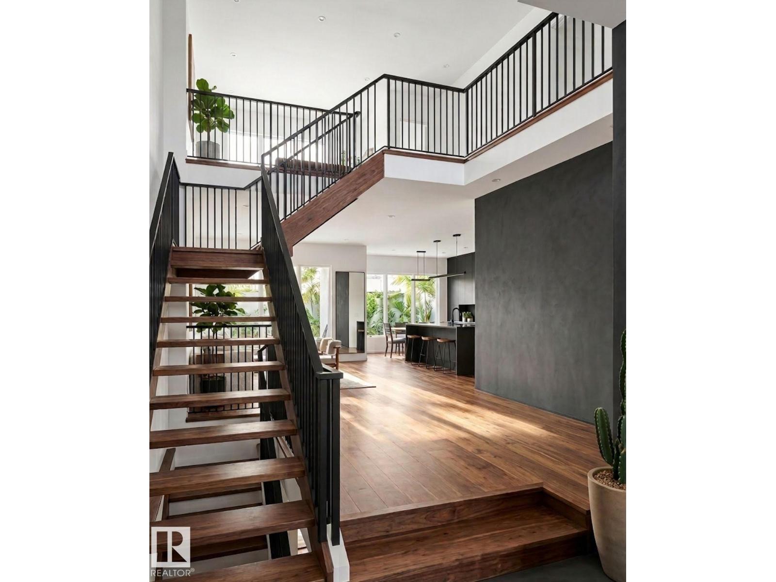
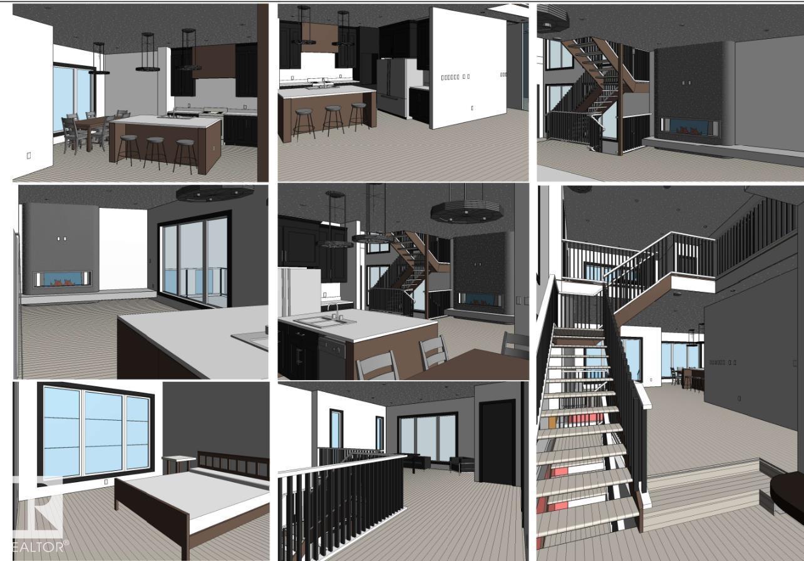
Experience luxury living in this FULLY UPGRADED 2643 SQ FT home by SAVAYA DEVELOPMENTS, perfectly situated on a 28-pocket wide REGULAR corner LOT in the beautiful community of STARLING SOUTH. Designed to maximize NATURAL LIGHT, this home showcases BIG WINDOWS THROUGHOUT and 10ft ceiling on the main & second floor and an impressive open-to-below entrance with oversized windows. Offering 5 BEDROOMS & 3 FULL WASHROOMS, includes a main floor BEDROOM & FULL BATH along with a stylish dropped foyer. The TIMELESS CONTEMPORARY CUSTOM KITCHEN with elegant two-tone cabinetry is complemented by a huge centre island, BOSCH appliances, modern upgraded fixtures, and luxurious finishes throughout. A spacious living room with a CUSTOM FIREPLACE FEATURE WALL and a bright dining nook. Upstairs you’ll find 4 BEDROOMS, 2 FULL BATHROOMS, a HUGE BONUS ROOM, convenient laundry room, and a lavish PRIMARY BEDROOM featuring a spa-inspired ensuite with a stand-up shower, soaker tub, and huge walk-in closet. (id:58723)
Property Details
| MLS® Number | E4488700 |
| Property Type | Single Family |
| Neigbourhood | Starling |
| AmenitiesNearBy | Golf Course, Playground, Schools, Shopping |
| Features | Corner Site, See Remarks, Ravine, No Animal Home, No Smoking Home |
| Structure | Deck |
| ViewType | Ravine View |
Building
| BathroomTotal | 3 |
| BedroomsTotal | 5 |
| Amenities | Ceiling - 10ft |
| Appliances | Dishwasher, Dryer, Gas Stove(s), Washer |
| BasementDevelopment | Unfinished |
| BasementType | Full (unfinished) |
| ConstructedDate | 2026 |
| ConstructionStyleAttachment | Detached |
| HeatingType | Forced Air |
| StoriesTotal | 2 |
| SizeInterior | 2643 Sqft |
| Type | House |
Parking
| Attached Garage |
Land
| Acreage | No |
| LandAmenities | Golf Course, Playground, Schools, Shopping |
| SizeIrregular | 495.99 |
| SizeTotal | 495.99 M2 |
| SizeTotalText | 495.99 M2 |
Rooms
| Level | Type | Length | Width | Dimensions |
|---|---|---|---|---|
| Main Level | Living Room | Measurements not available | ||
| Main Level | Dining Room | Measurements not available | ||
| Main Level | Kitchen | Measurements not available | ||
| Upper Level | Primary Bedroom | Measurements not available | ||
| Upper Level | Bedroom 2 | Measurements not available | ||
| Upper Level | Bedroom 3 | Measurements not available | ||
| Upper Level | Bedroom 4 | Measurements not available | ||
| Upper Level | Bonus Room | Measurements not available | ||
| Upper Level | Bedroom 5 | Measurements not available |
https://www.realtor.ca/real-estate/29774813/1503-redpoll-place-nw-edmonton-starling

The trademarks REALTOR®, REALTORS®, and the REALTOR® logo are controlled by The Canadian Real Estate Association (CREA) and identify real estate professionals who are members of CREA. The trademarks MLS®, Multiple Listing Service® and the associated logos are owned by The Canadian Real Estate Association (CREA) and identify the quality of services provided by real estate professionals who are members of CREA. The trademark DDF® is owned by The Canadian Real Estate Association (CREA) and identifies CREA's Data Distribution Facility (DDF®)
May 20 2026 05:42:02
REALTORS® Association of Edmonton
RE/MAX Excellence