Hurry Home

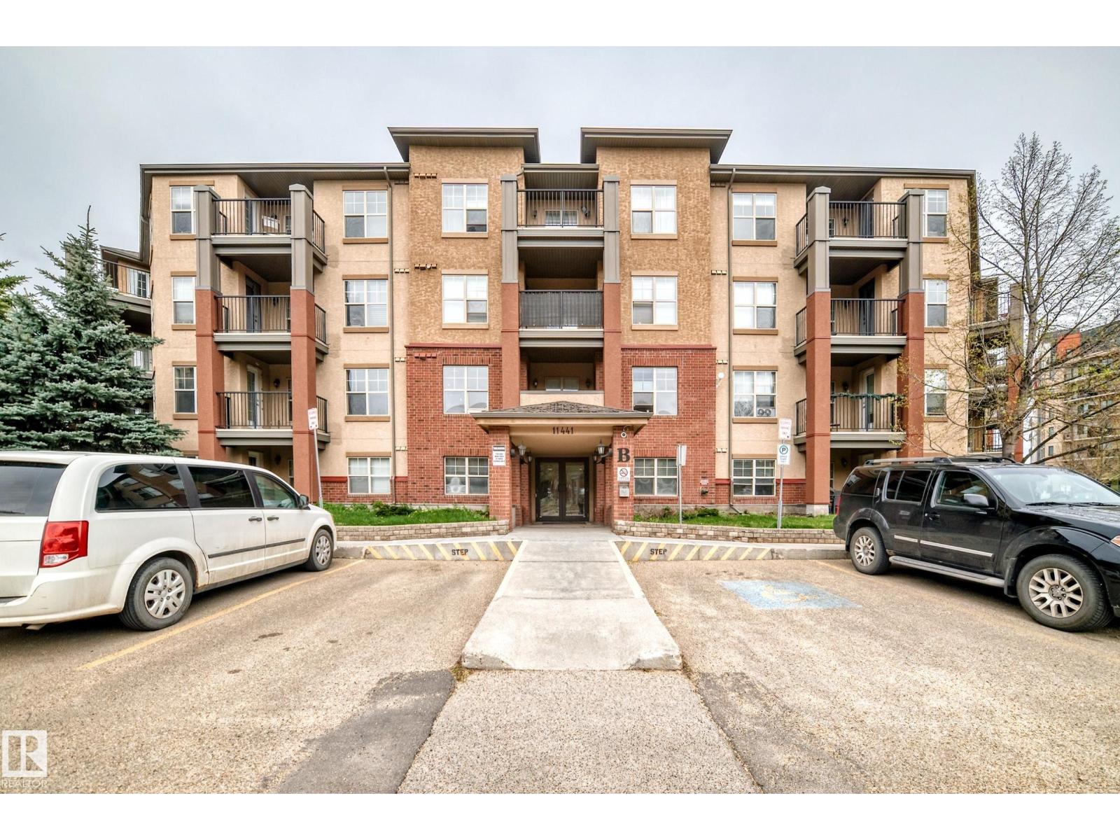
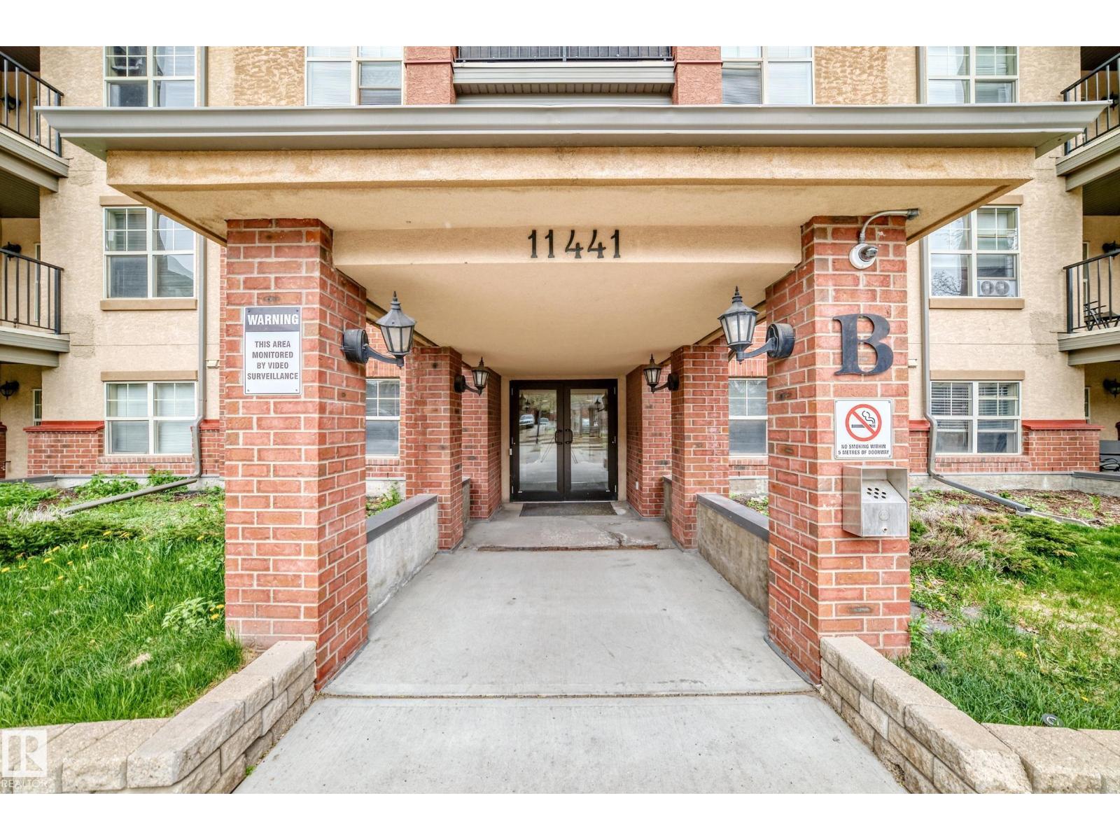
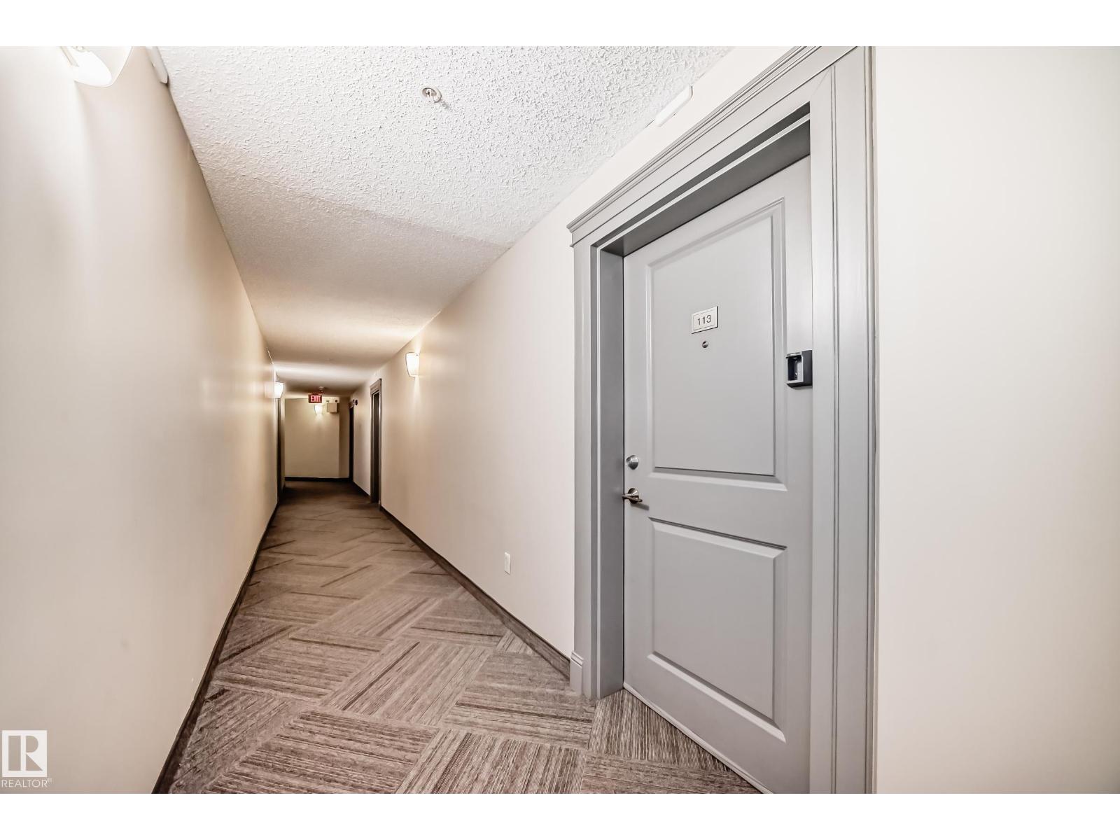
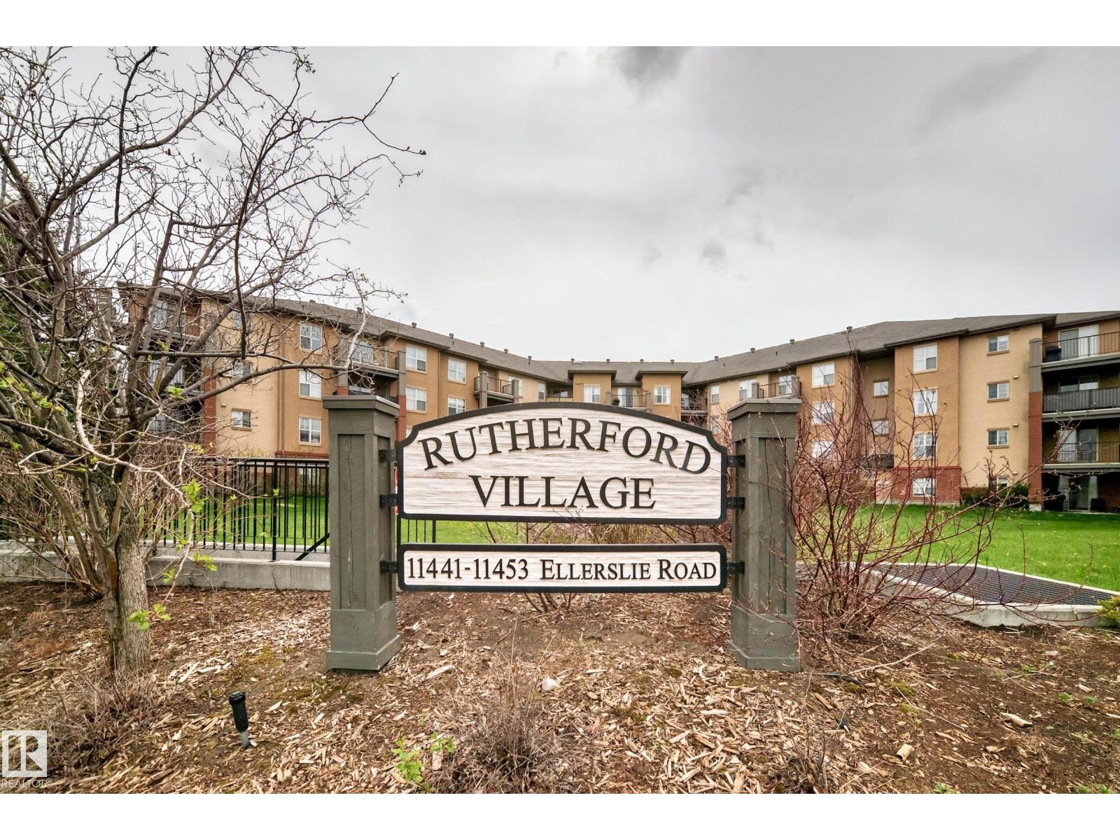
#113 11441 Ellerslie Rd Sw Edmonton, Alberta T6W 1S9

Interested?
Please contact us for more information about this property.
$144,900Maintenance, Electricity, Exterior Maintenance, Heat, Insurance, Other, See Remarks, Property Management, Water
$447.87 Monthly
Maintenance, Electricity, Exterior Maintenance, Heat, Insurance, Other, See Remarks, Property Management, Water
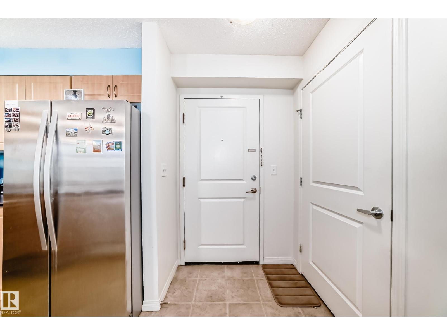
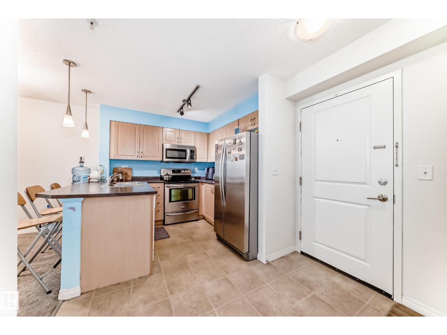
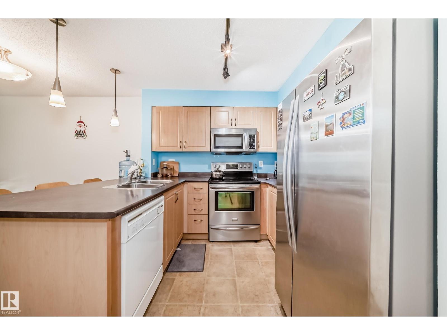
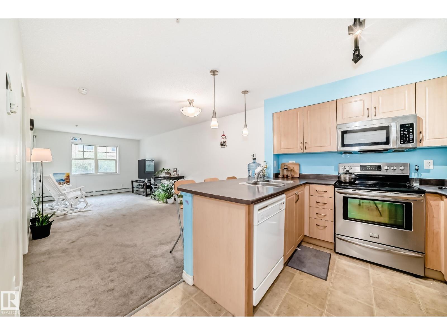
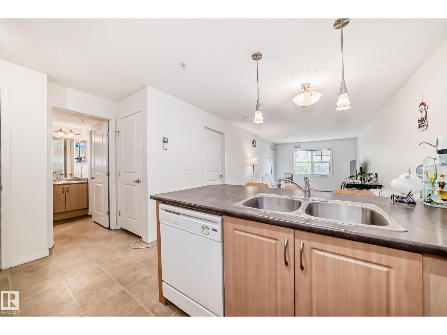
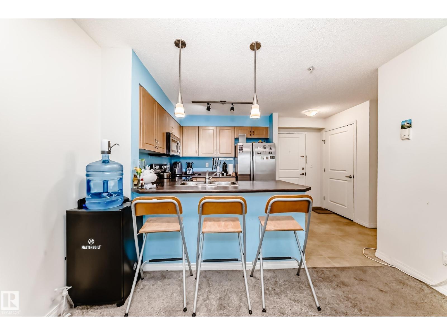
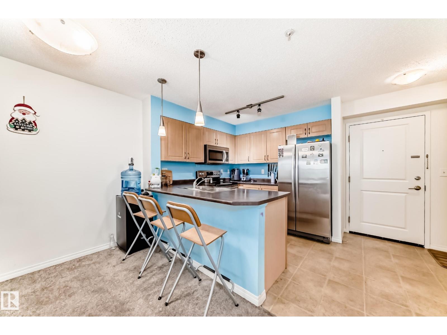
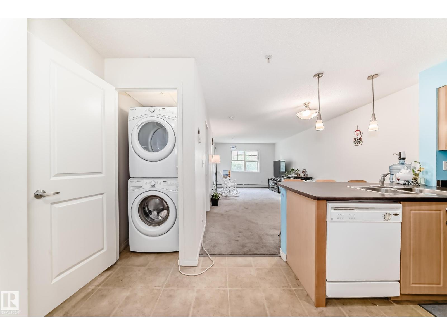
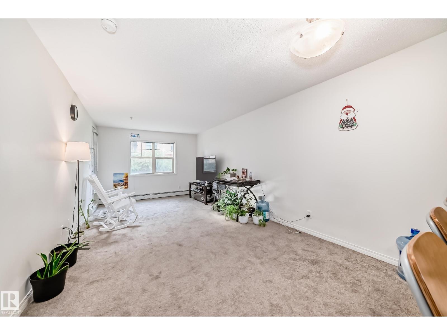
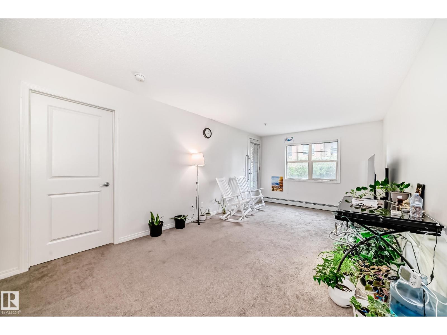
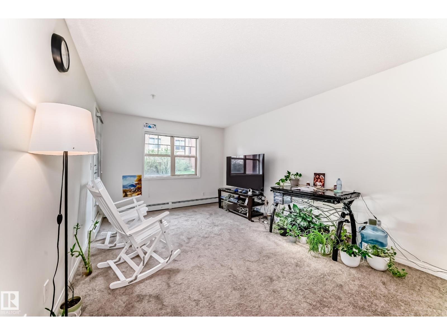
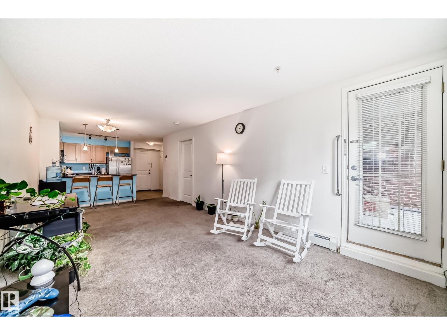
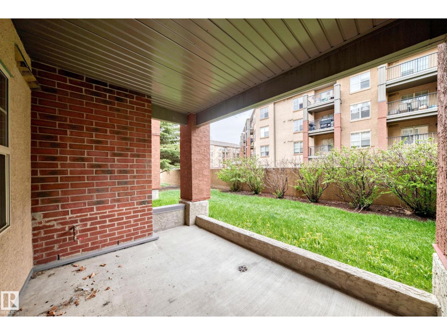
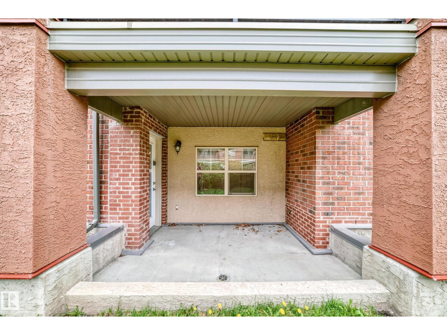
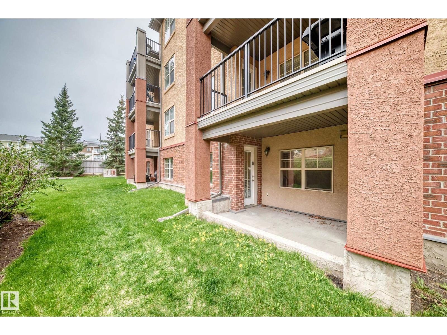
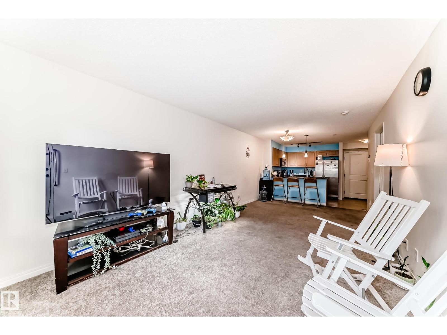
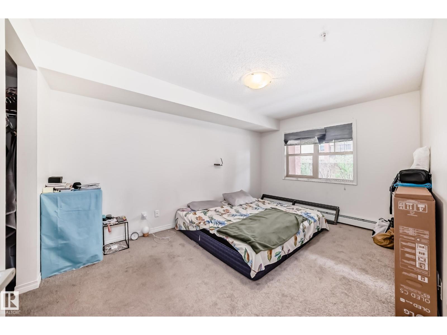
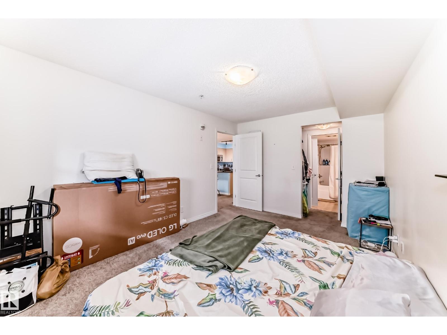
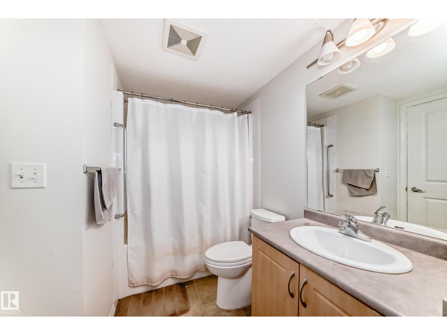
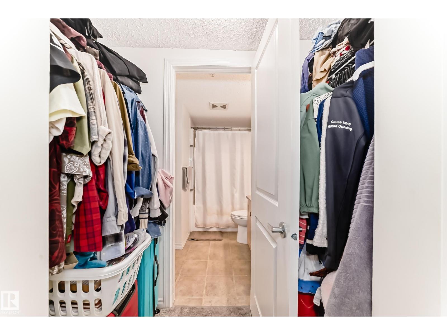
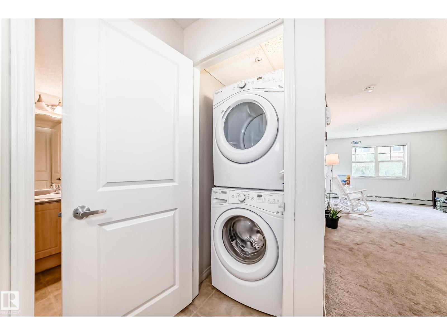
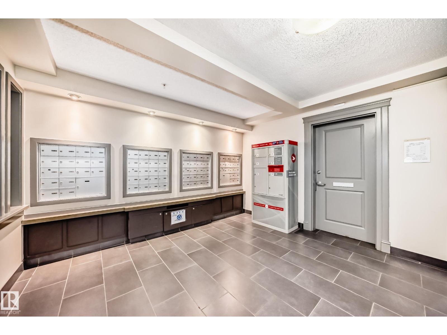
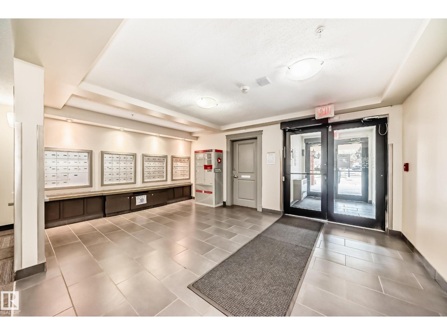
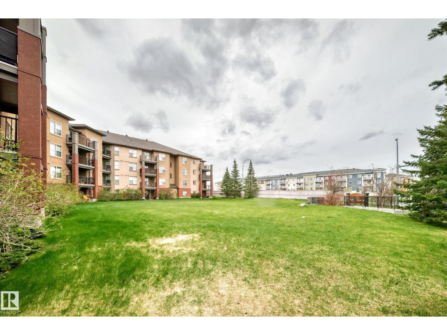
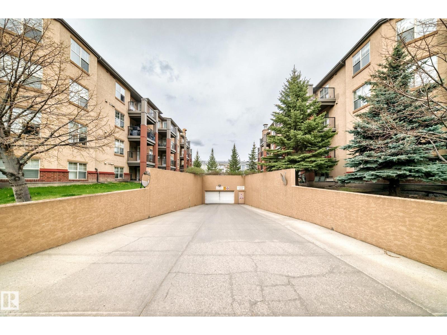
$447.87 MonthlyThis 1 bed condo in Rutherford Village offers a floor plan that has an open concept designed kithchen with appliances, pantry and cabinataries. The bar type kitchen with ceramim maple cabinets and brekfast conunter. Both kitchen and living room open to an walking patio to enjoy the outdoor green space. The primary bedroom offers a walking closet. The unit completes with 4 pcs bathroo, in-suite laundry, underground parking stall and storage cage. Close to public transit, shopping, parks and schoo. Easy access to major highways; Anthony Henday and Calgary Trail. (id:58723)
Property Details
| MLS® Number | E4488682 |
| Property Type | Single Family |
| Neigbourhood | Rutherford (Edmonton) |
| AmenitiesNearBy | Playground, Public Transit, Schools, Shopping |
Building
| BathroomTotal | 1 |
| BedroomsTotal | 1 |
| Appliances | Dishwasher, Dryer, Microwave Range Hood Combo, Refrigerator, Stove, Washer, Window Coverings |
| BasementType | None |
| ConstructedDate | 2005 |
| FireProtection | Smoke Detectors |
| HeatingType | Baseboard Heaters |
| SizeInterior | 596 Sqft |
| Type | Apartment |
Parking
| Underground |
Land
| Acreage | No |
| LandAmenities | Playground, Public Transit, Schools, Shopping |
| SizeIrregular | 66.45 |
| SizeTotal | 66.45 M2 |
| SizeTotalText | 66.45 M2 |
Rooms
| Level | Type | Length | Width | Dimensions |
|---|
https://www.realtor.ca/real-estate/29774595/113-11441-ellerslie-rd-sw-edmonton-rutherford-edmonton

The trademarks REALTOR®, REALTORS®, and the REALTOR® logo are controlled by The Canadian Real Estate Association (CREA) and identify real estate professionals who are members of CREA. The trademarks MLS®, Multiple Listing Service® and the associated logos are owned by The Canadian Real Estate Association (CREA) and identify the quality of services provided by real estate professionals who are members of CREA. The trademark DDF® is owned by The Canadian Real Estate Association (CREA) and identifies CREA's Data Distribution Facility (DDF®)
June 02 2026 01:42:21
REALTORS® Association of Edmonton
Sterling Real Estate