Hurry Home

#1228 9363 Simpson Dr Nw Edmonton, Alberta T6R 0N2

Interested?
Please contact us for more information about this property.
$169,800Maintenance, Heat, Insurance, Landscaping, Property Management, Other, See Remarks, Water
$594 Monthly
Maintenance, Heat, Insurance, Landscaping, Property Management, Other, See Remarks, Water
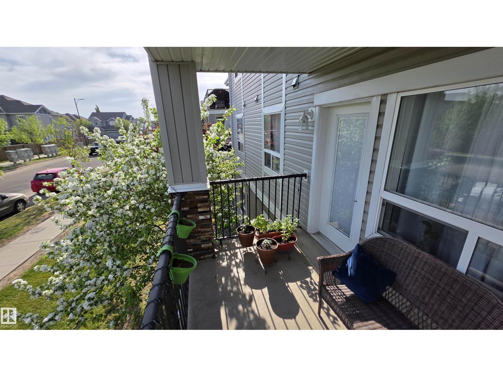
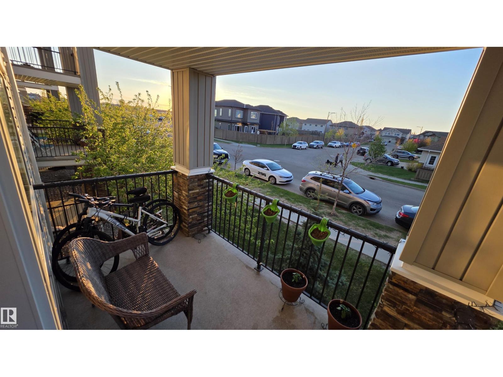
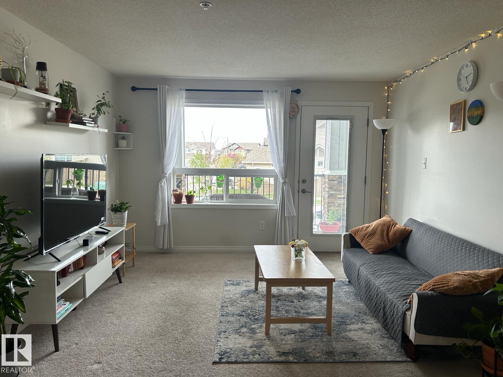
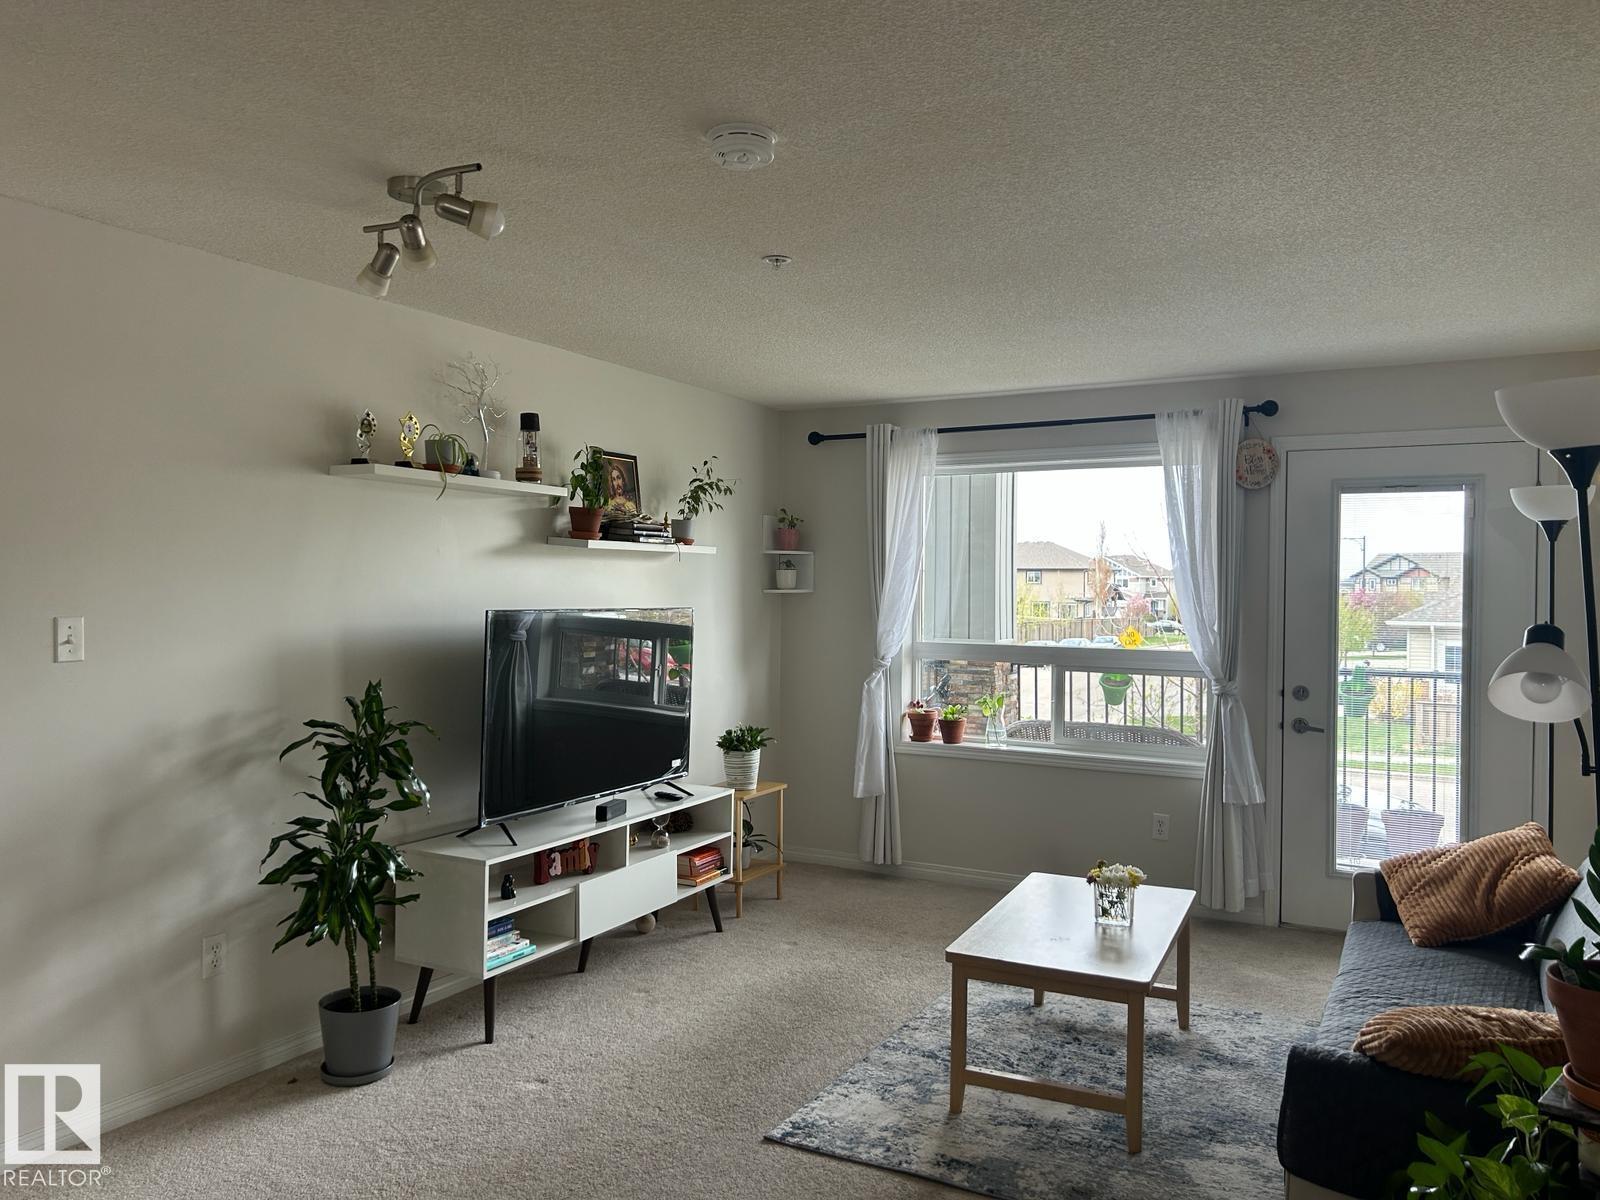
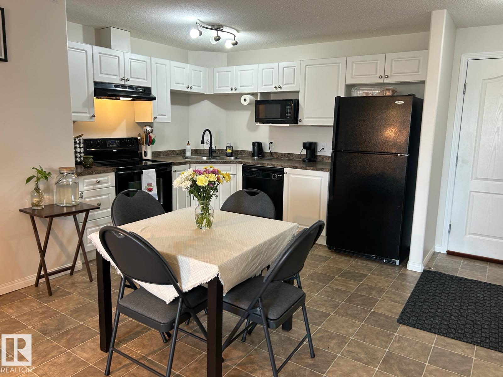
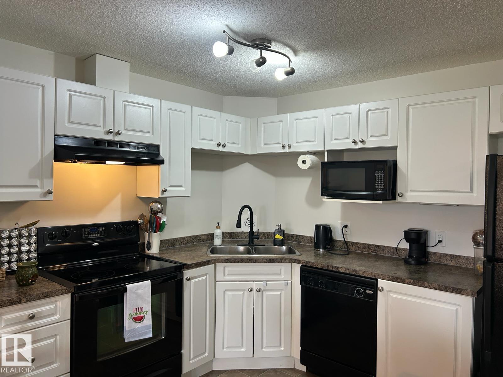
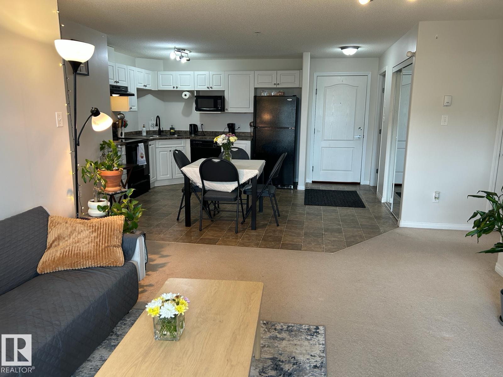
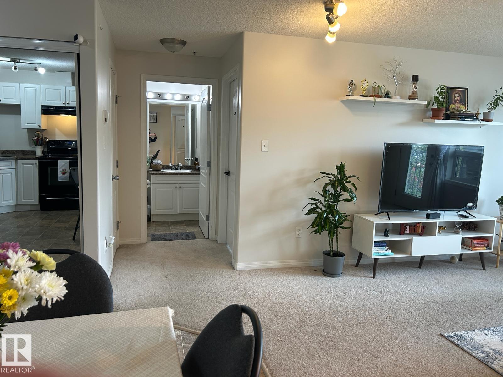
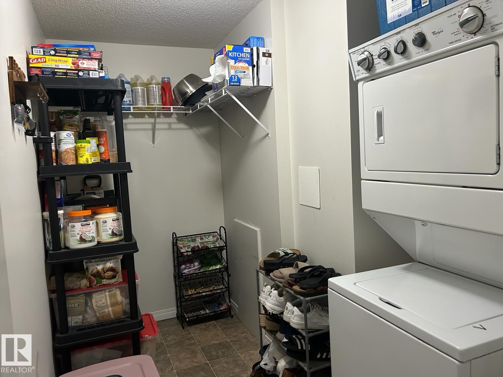
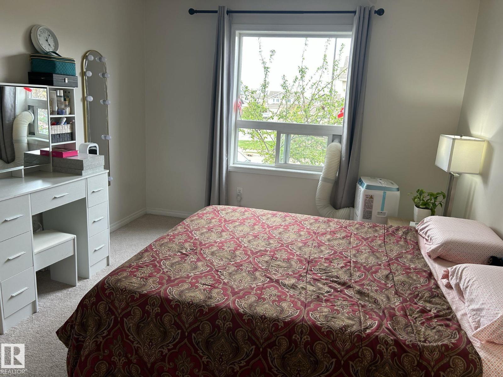
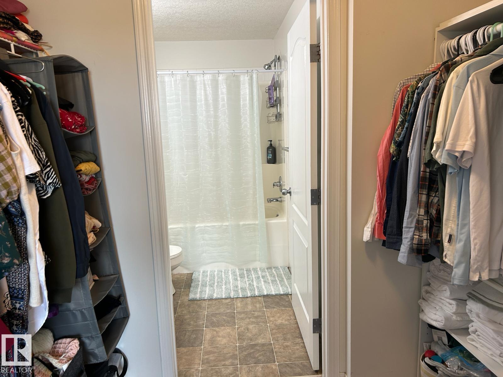
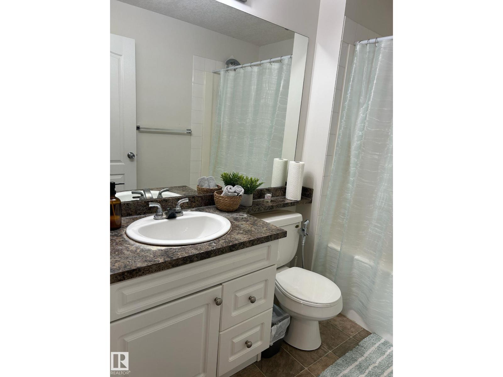
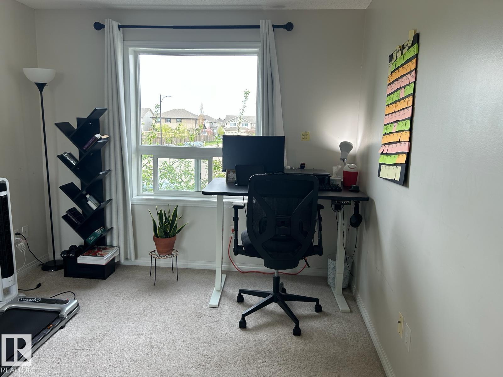
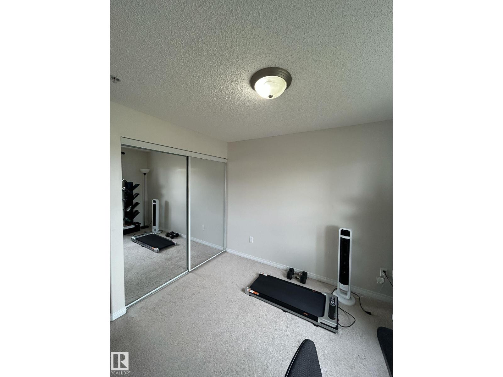
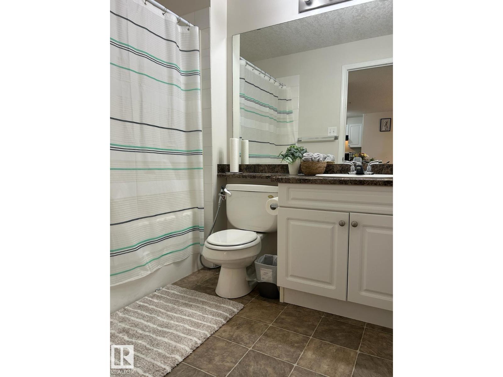
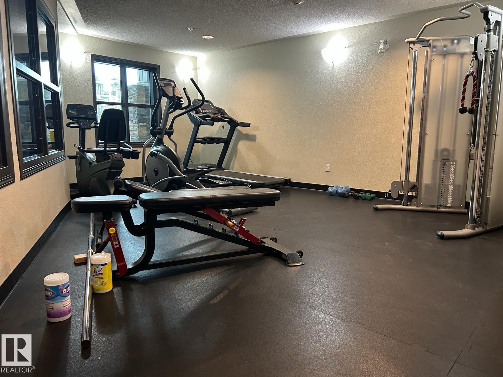
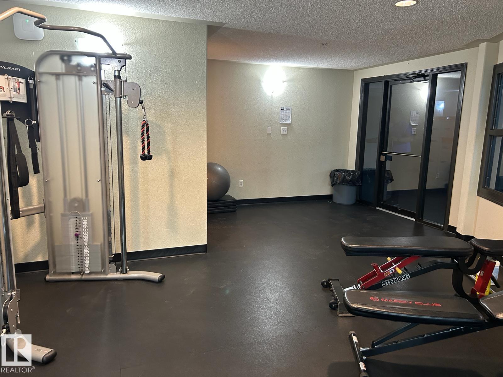
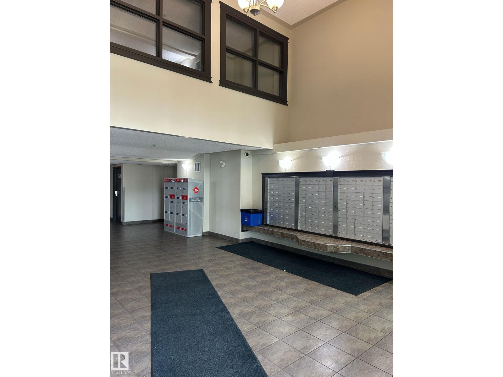
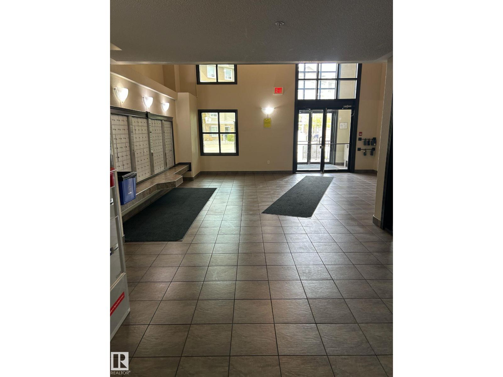
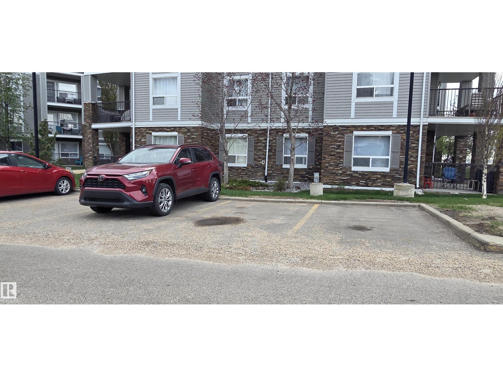
$594 MonthlyYour lifestyle upgrade starts the moment you open the front door!! This stunning 2-bed, 2-bath condo welcomes you with an outstanding floor plan and GREAT VIEWS that will stop you in your tracks. The large, functional kitchen flows into a spacious living room that opens onto your COMFORTABLE DECK — perfect for relaxing and BBQing. Retreat to your generous primary bedroom complete with a WALK IN CLOSET and 4-piece en-suite. The second bedroom sits privately across the hall with its own 4-piece bathroom. You'll love the surprisingly spacious storage and laundry room, plus the convenient in-building fitness centre just off the lobby. Parking is a bonus you'll appreciate daily. This exceptionally WELL-RUN COMPLEX sits in a fantastic location — close to great amenities and just steps from public transit. This one won't last. (id:58723)
Property Details
| MLS® Number | E4488798 |
| Property Type | Single Family |
| Neigbourhood | South Terwillegar |
| AmenitiesNearBy | Playground, Public Transit, Schools, Shopping |
| Features | Flat Site, Level |
| Structure | Deck |
Building
| BathroomTotal | 2 |
| BedroomsTotal | 2 |
| Appliances | Dishwasher, Hood Fan, Microwave, Refrigerator, Stove |
| BasementType | None |
| ConstructedDate | 2008 |
| HeatingType | In Floor Heating |
| SizeInterior | 853 Sqft |
| Type | Apartment |
Parking
| Stall |
Land
| Acreage | No |
| LandAmenities | Playground, Public Transit, Schools, Shopping |
Rooms
| Level | Type | Length | Width | Dimensions |
|---|---|---|---|---|
| Main Level | Living Room | Measurements not available | ||
| Main Level | Dining Room | Measurements not available | ||
| Main Level | Kitchen | Measurements not available | ||
| Main Level | Primary Bedroom | Measurements not available | ||
| Main Level | Bedroom 2 | Measurements not available |
https://www.realtor.ca/real-estate/29778451/1228-9363-simpson-dr-nw-edmonton-south-terwillegar

The trademarks REALTOR®, REALTORS®, and the REALTOR® logo are controlled by The Canadian Real Estate Association (CREA) and identify real estate professionals who are members of CREA. The trademarks MLS®, Multiple Listing Service® and the associated logos are owned by The Canadian Real Estate Association (CREA) and identify the quality of services provided by real estate professionals who are members of CREA. The trademark DDF® is owned by The Canadian Real Estate Association (CREA) and identifies CREA's Data Distribution Facility (DDF®)
July 14 2026 10:40:27
REALTORS® Association of Edmonton
Exp Realty