Hurry Home

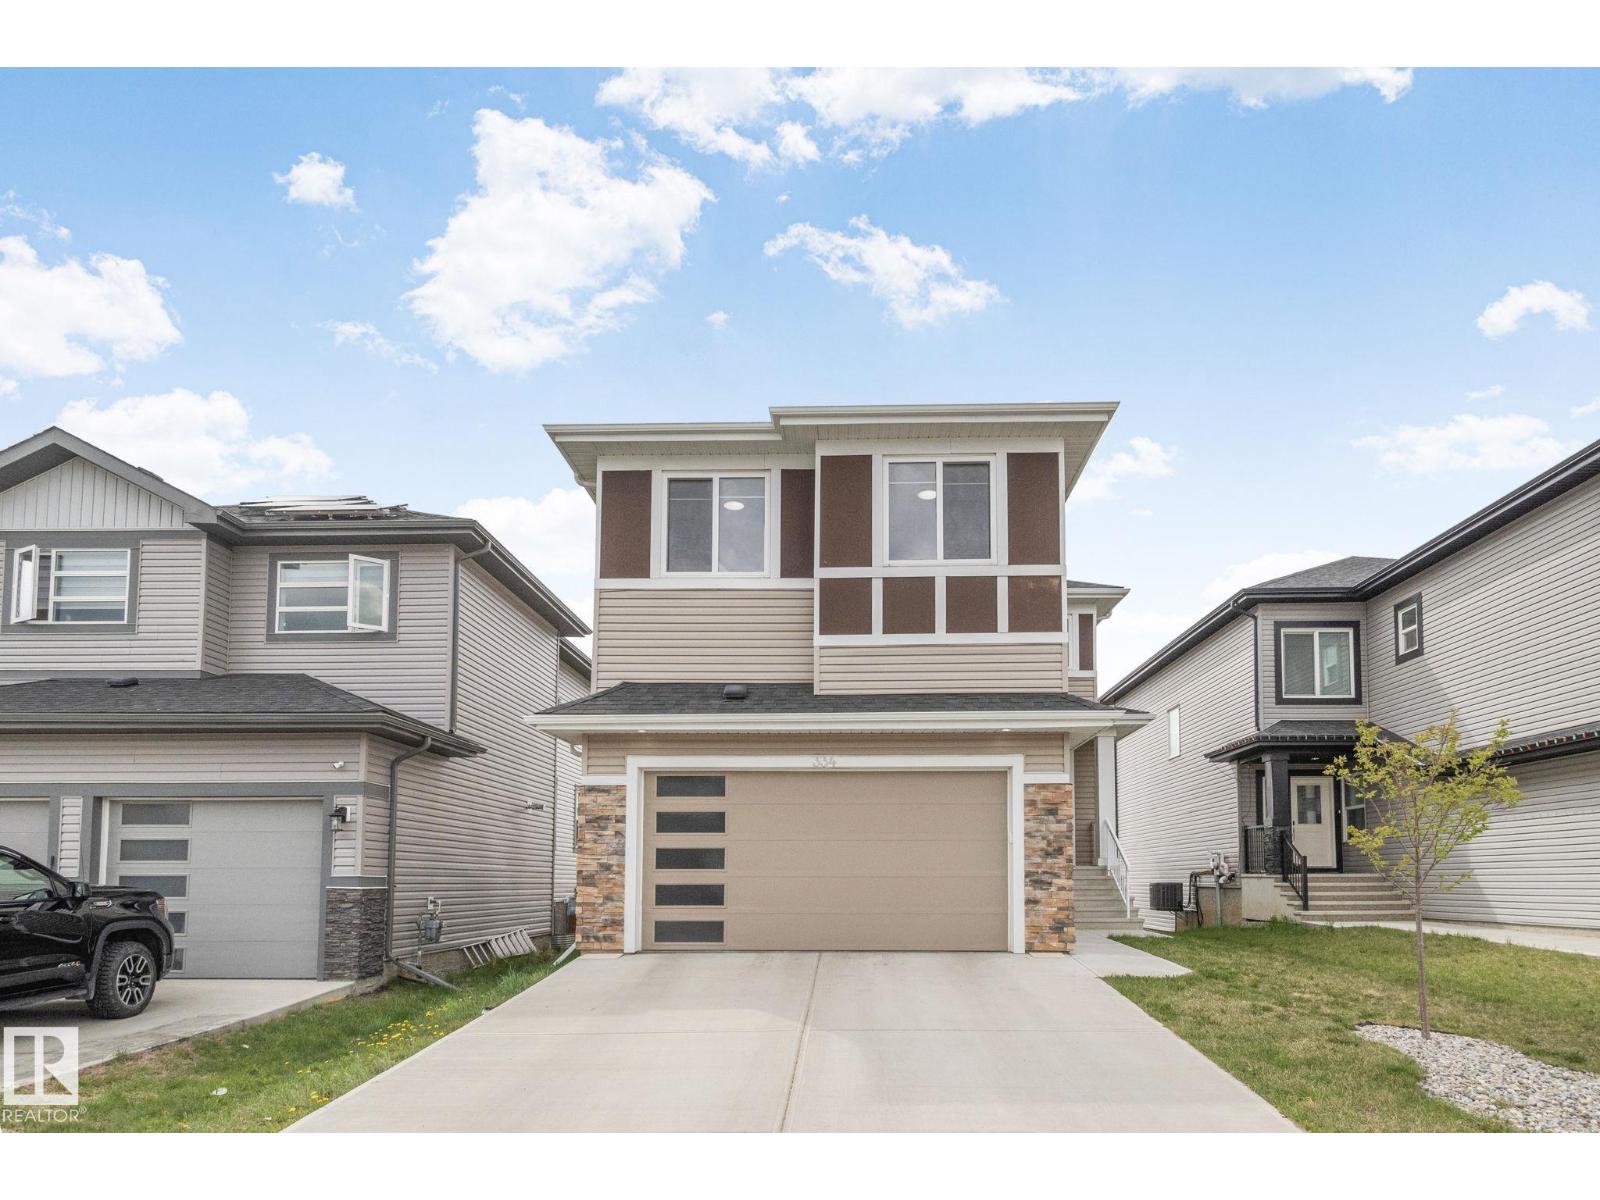
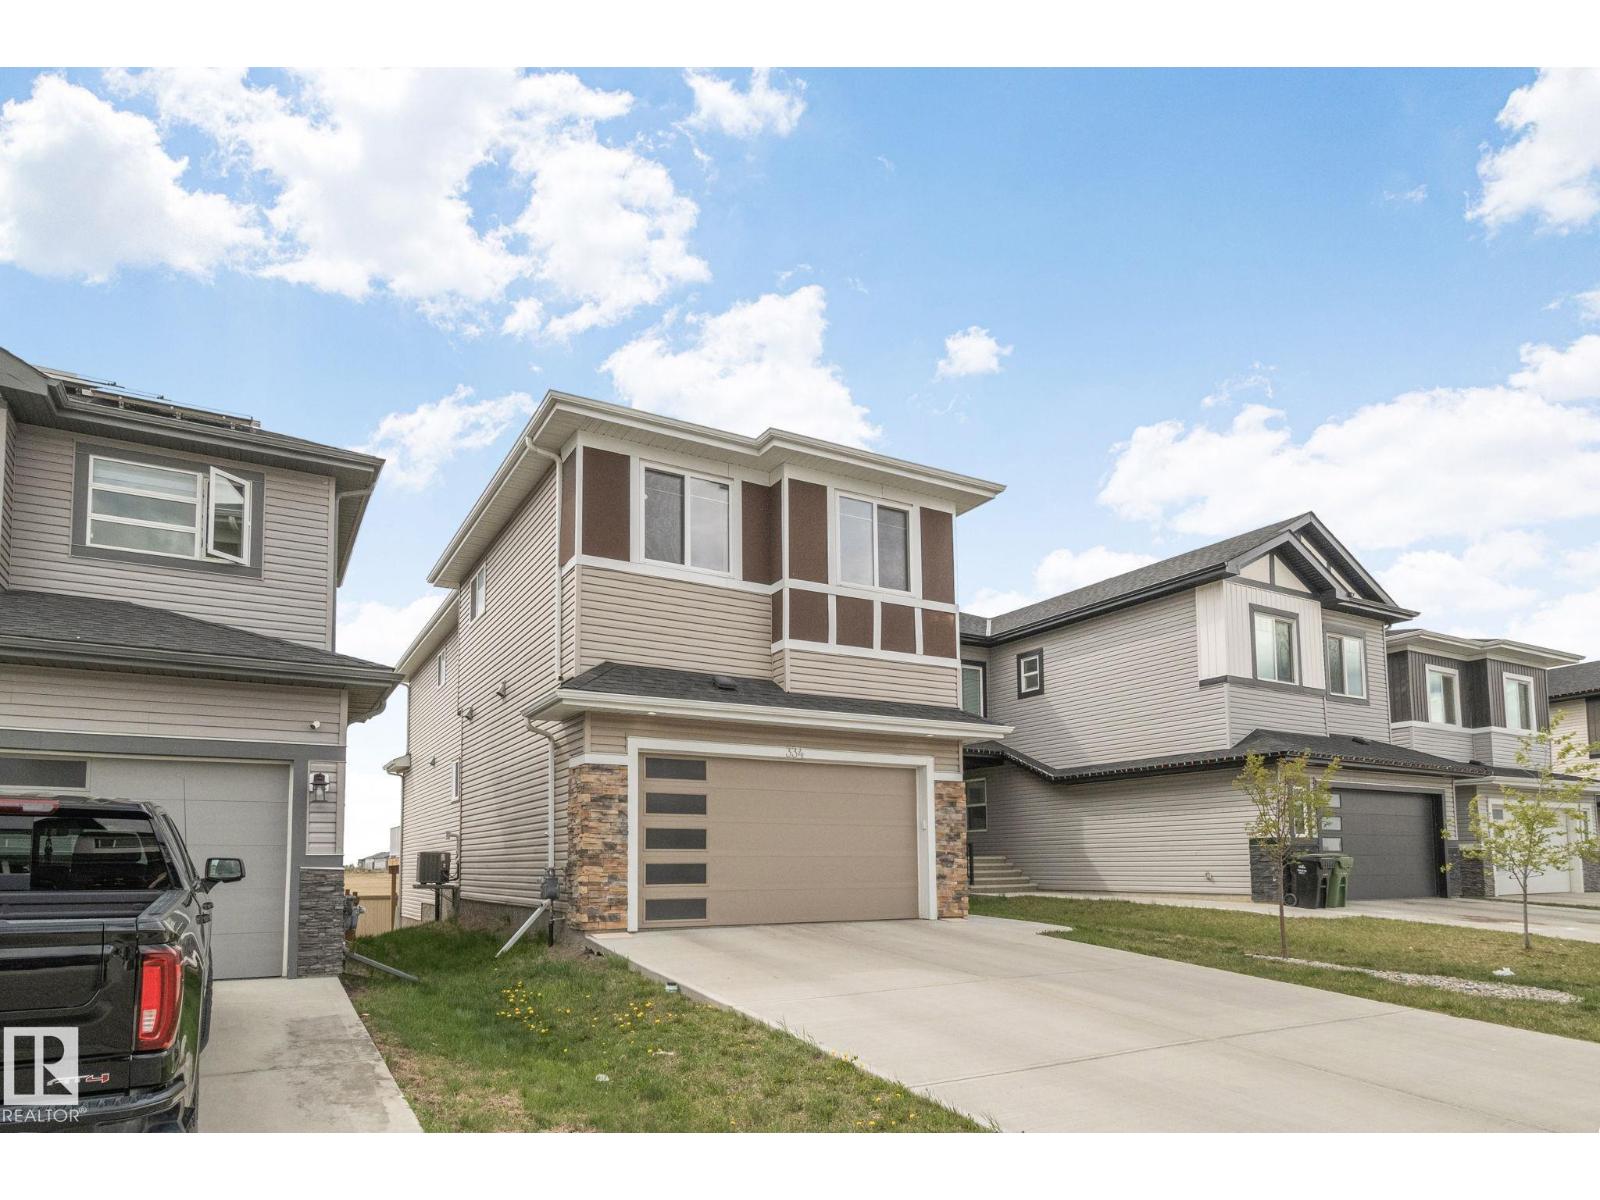
334 Aston Cl Leduc, Alberta T9E 1H9

Interested?
Please contact us for more information about this property.
$632,999
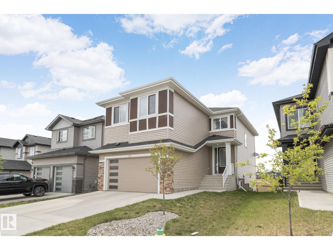
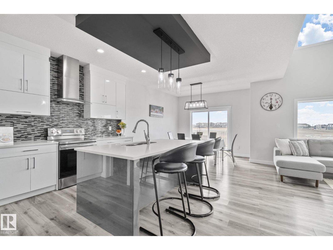
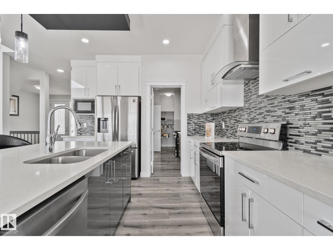
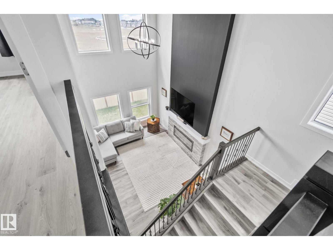
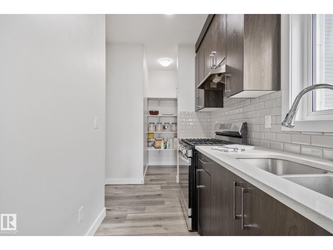
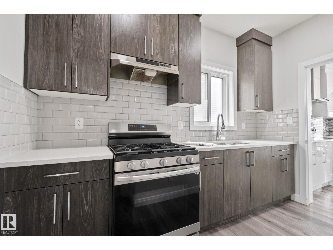
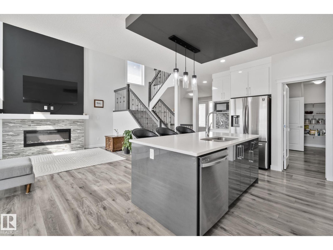
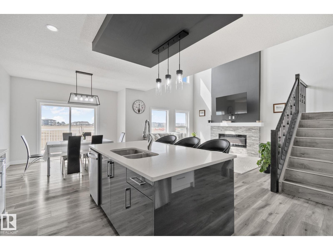
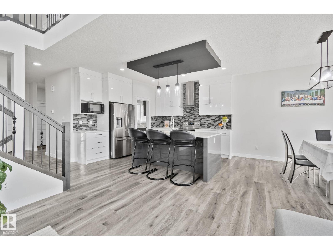
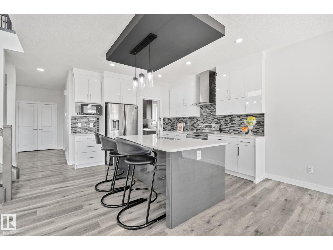
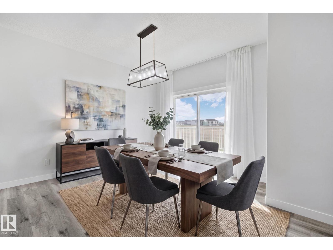
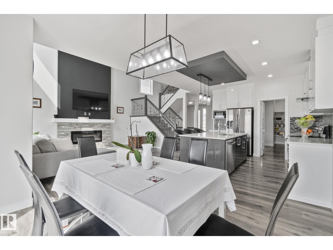
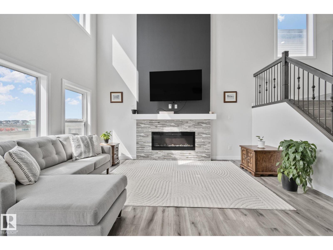
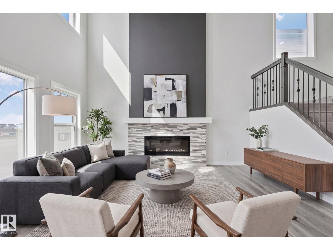
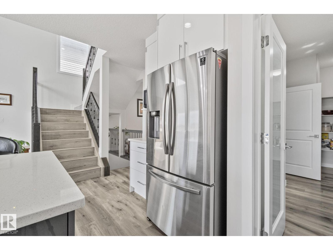
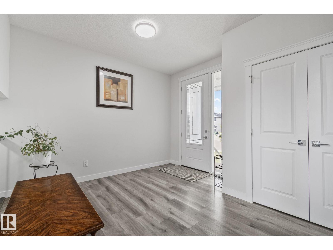
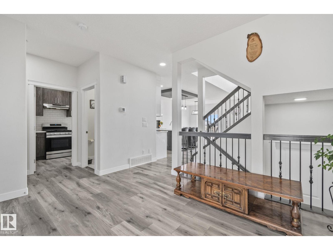
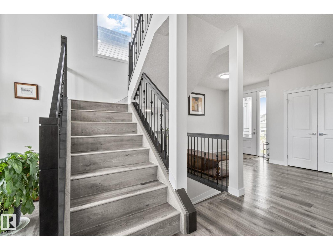
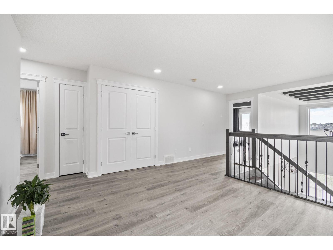
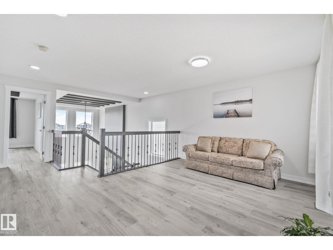
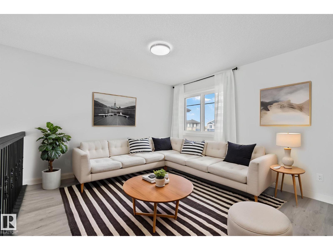
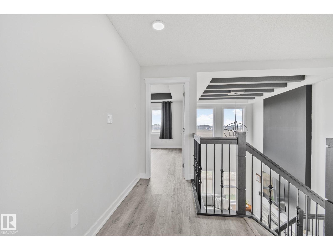
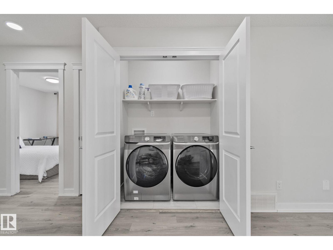
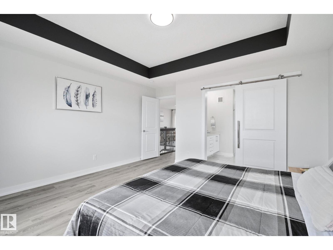
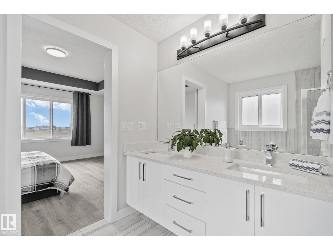
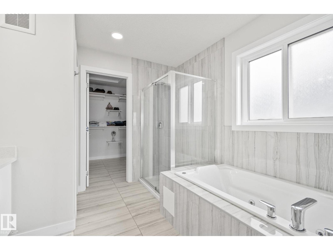
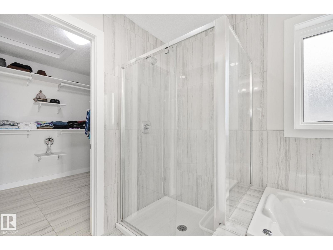
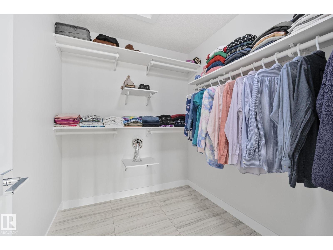
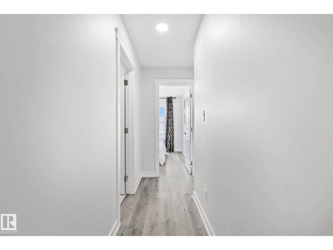
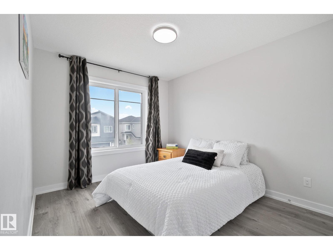
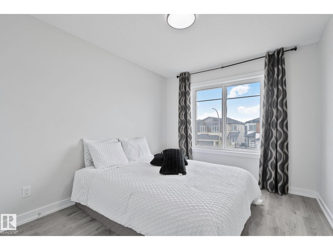
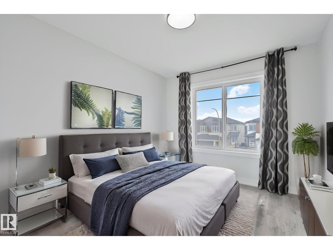
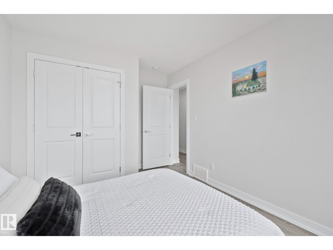
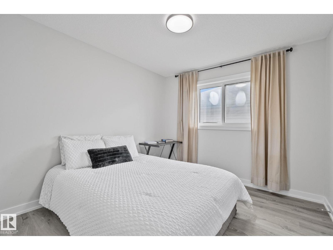
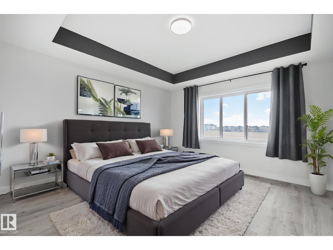
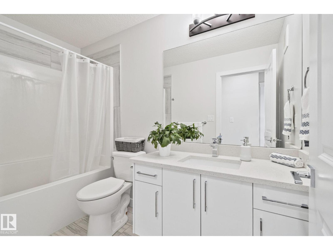
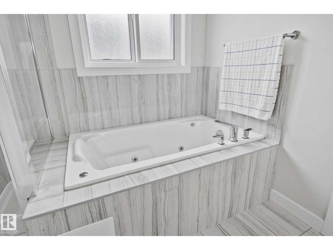
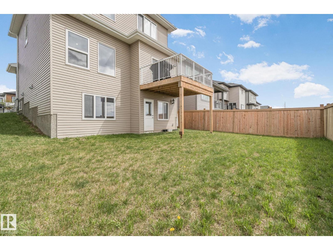
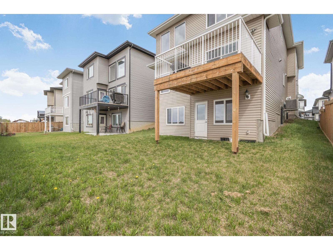
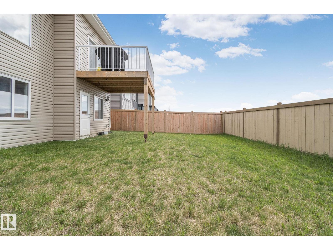
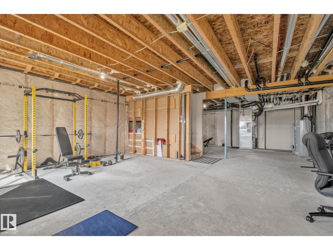
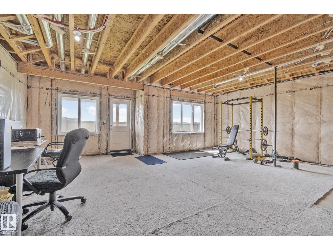
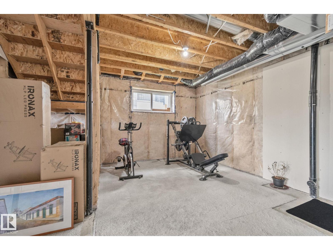
Located in a quiet cul-de-sac, 334 Aston Close offers a spacious upgraded family home . This home has 4 bedrooms and 2.5 bathrooms, designed with comfort and functionality. The living room has soaring 20-foot ceilings and an electric fire place. The upgraded kitchen is perfect for entertaining and everyday living, complete with quartz counter tops, modern finishes, and a convenient spice kitchen on the main floor. Upstairs, you’ll find 4 bedrooms, 2 bathrooms and a bonus room along with upgraded vinyl plank flooring throughout the upper level. The master includes a walk in closet and a Jacuzzi in the bathroom. The walkout basement offers future development potential as well. This home has central air conditioning to stay cool in summertime. With easy access to 50th Avenue and just minutes from the Edmonton International Airport, this home offers the perfect blend of convenience and family-friendly living. Some photos are virtually staged. (id:58723)
Property Details
| MLS® Number | E4488952 |
| Property Type | Single Family |
| Neigbourhood | Deer Valley |
| AmenitiesNearBy | Airport, Golf Course, Playground, Schools, Shopping |
| Features | Cul-de-sac, No Back Lane, No Animal Home, No Smoking Home |
| Structure | Deck |
Building
| BathroomTotal | 3 |
| BedroomsTotal | 4 |
| Amenities | Ceiling - 9ft |
| Appliances | Dishwasher, Dryer, Hood Fan, Microwave, Refrigerator, Stove, Gas Stove(s), Washer, Window Coverings |
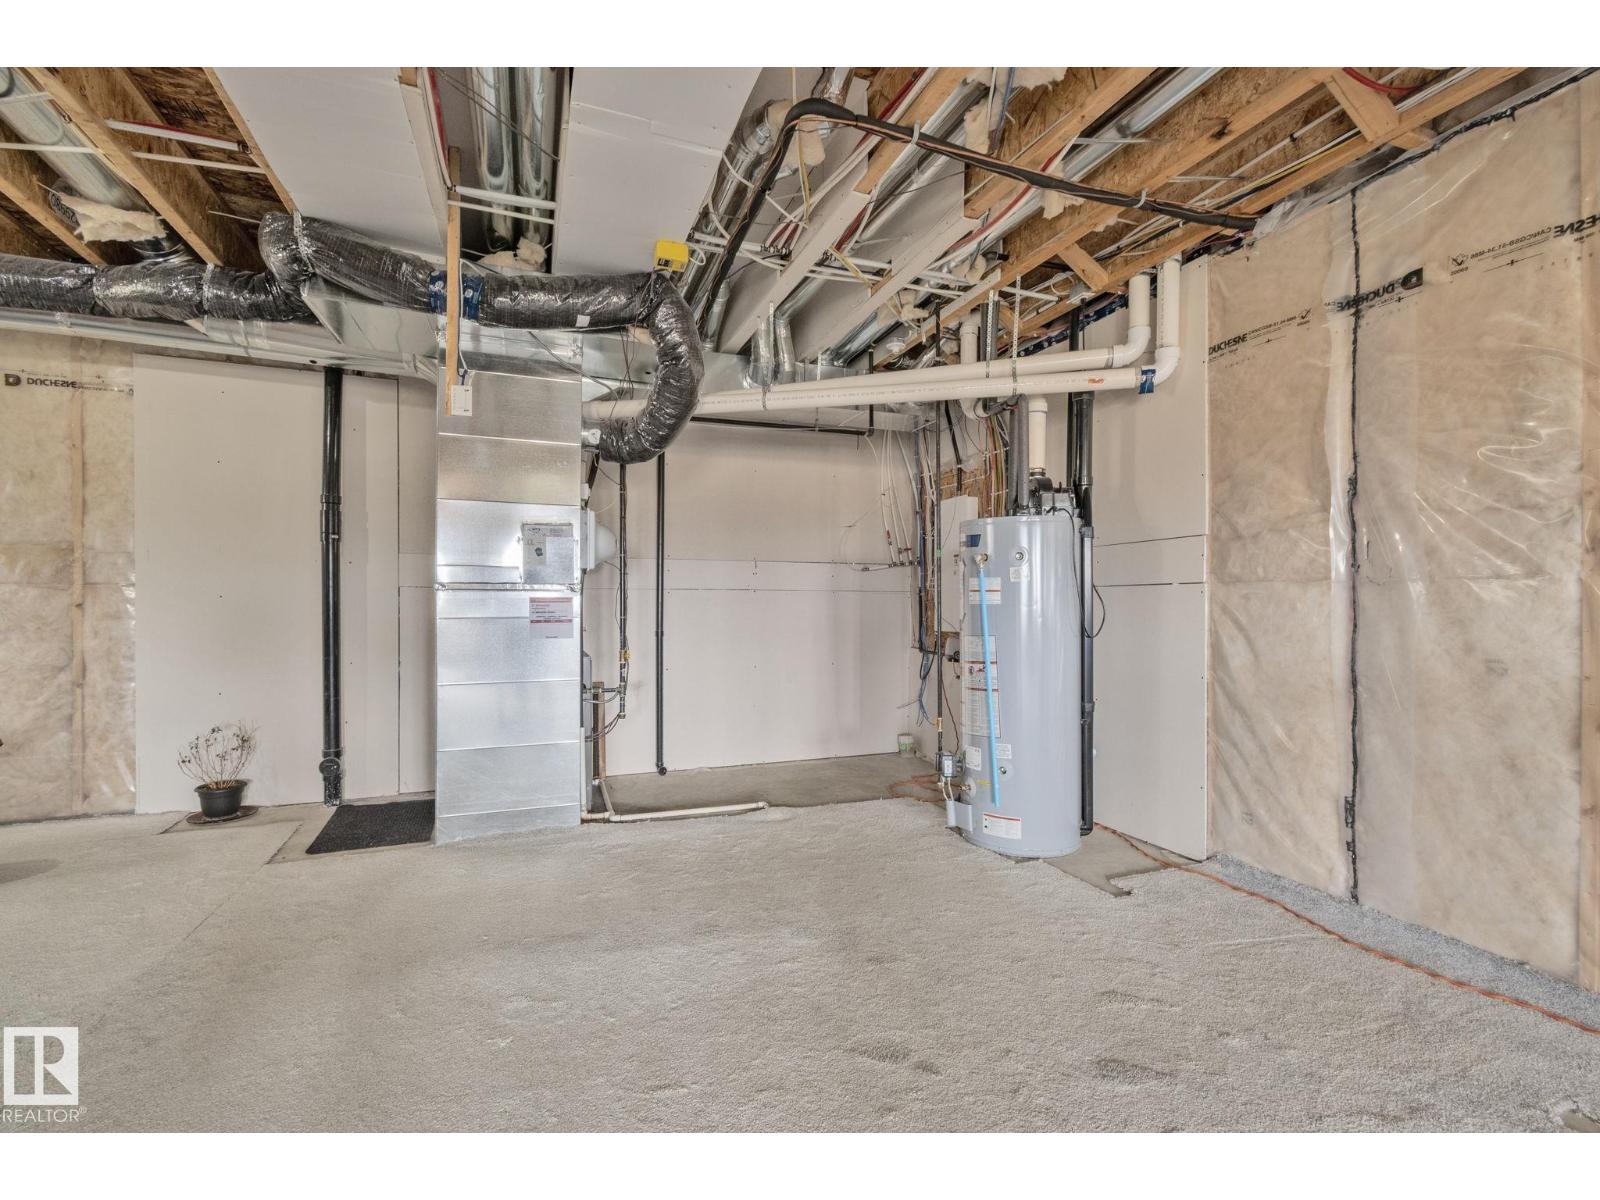
| BasementDevelopment | Unfinished |
| BasementFeatures | Walk Out |
| BasementType | Full (unfinished) |
| ConstructedDate | 2020 |
| ConstructionStyleAttachment | Detached |
| FireProtection | Smoke Detectors |
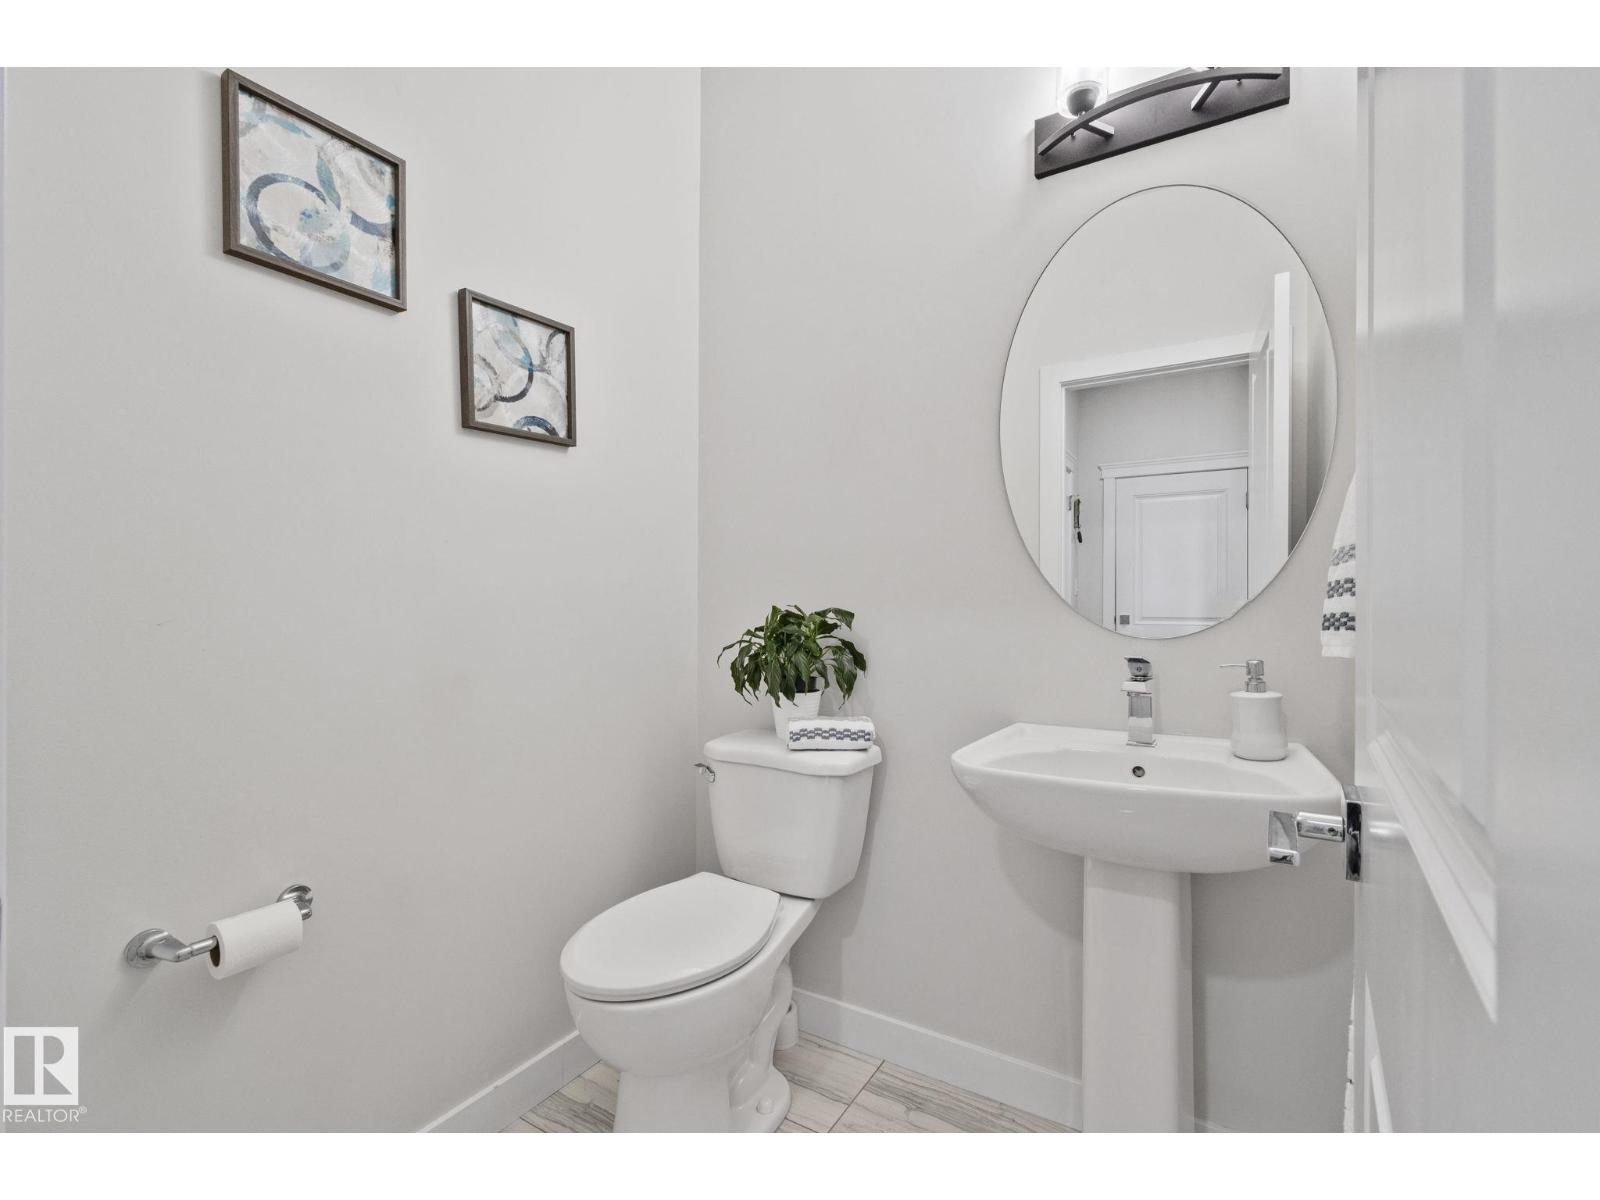
| HalfBathTotal | 1 |
| HeatingType | Forced Air |
| StoriesTotal | 2 |
| SizeInterior | 2260 Sqft |
| Type | House |
Parking
| Attached Garage |
Land
| Acreage | No |
| LandAmenities | Airport, Golf Course, Playground, Schools, Shopping |
| SizeIrregular | 417.79 |
| SizeTotal | 417.79 M2 |
| SizeTotalText | 417.79 M2 |
Rooms
| Level | Type | Length | Width | Dimensions |
|---|---|---|---|---|
| Main Level | Living Room | 4.14 m | 7.19 m | 4.14 m x 7.19 m |
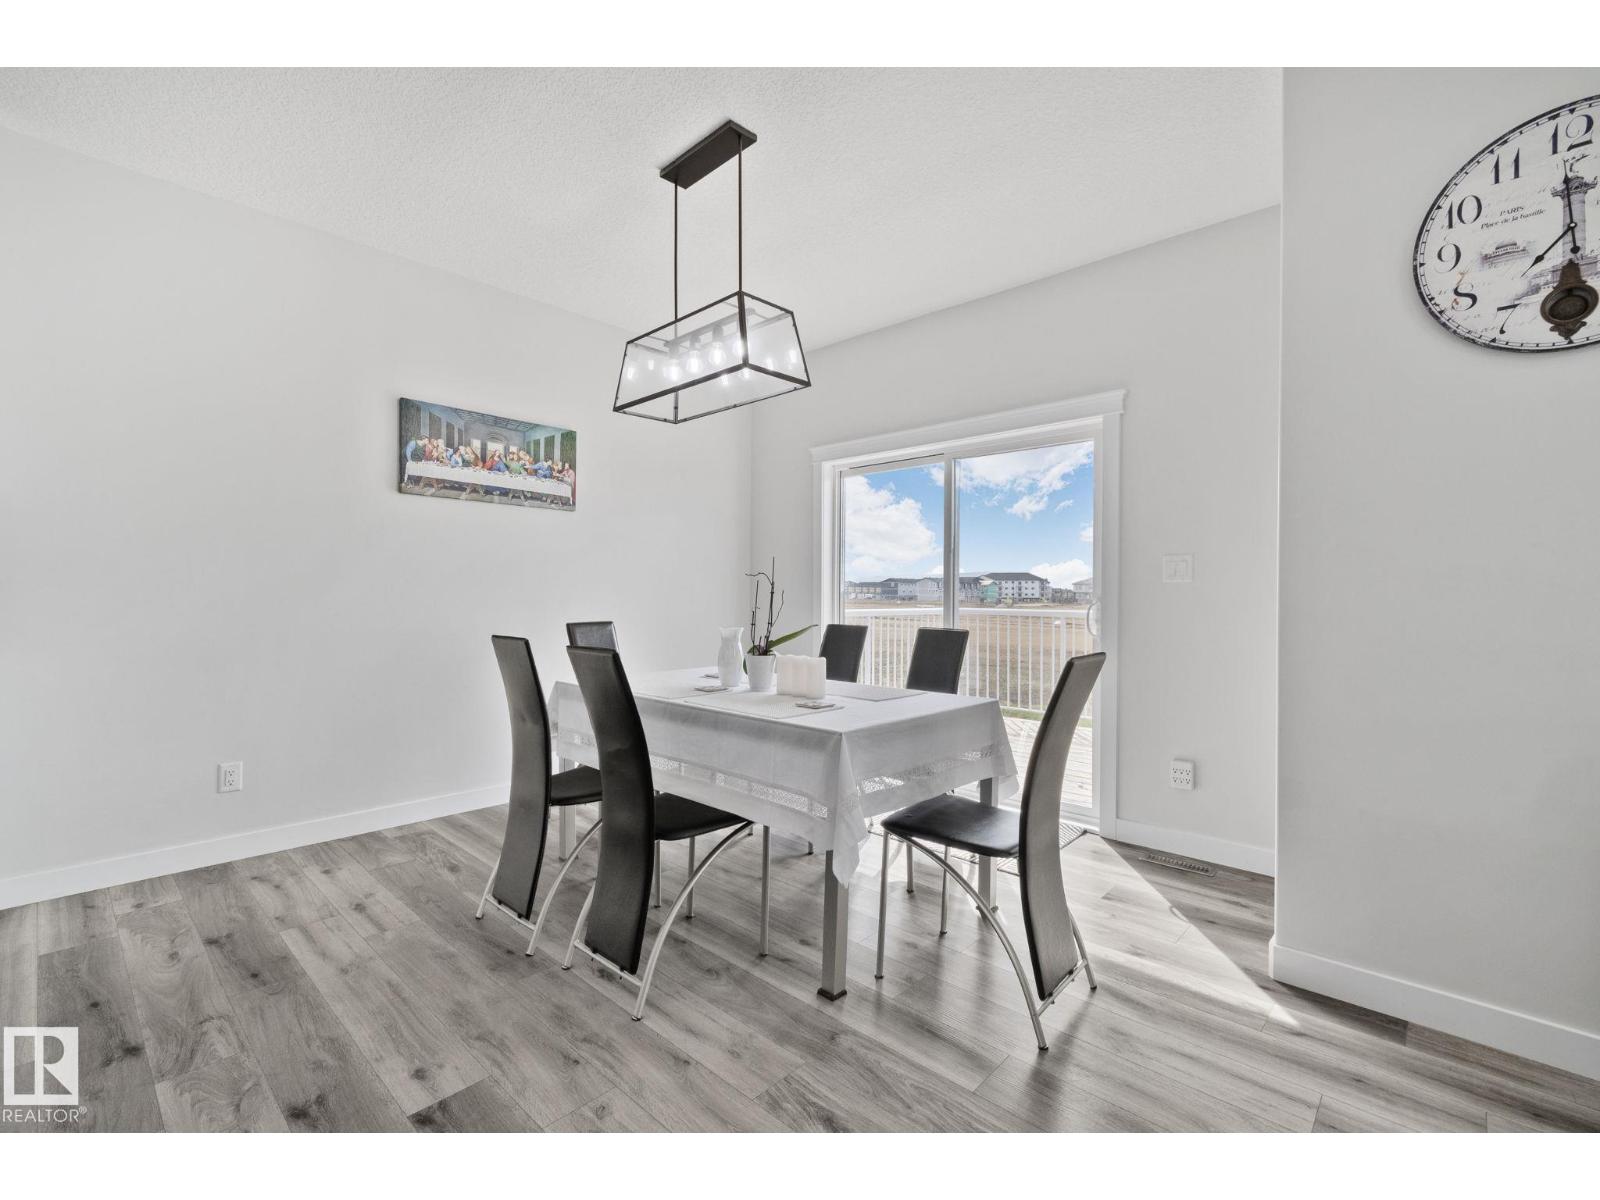
| Main Level | Dining Room | 3.35 m | 3.67 m | 3.35 m x 3.67 m |
| Main Level | Kitchen | 3.5 m | 3.85 m | 3.5 m x 3.85 m |
| Main Level | Second Kitchen | 2.08 m | 3.36 m | 2.08 m x 3.36 m |
| Upper Level | Family Room | 4.66 m | 6.08 m | 4.66 m x 6.08 m |
| Upper Level | Primary Bedroom | 4.26 m | 4.61 m | 4.26 m x 4.61 m |
| Upper Level | Bedroom 2 | 2.93 m | 4.04 m | 2.93 m x 4.04 m |
| Upper Level | Bedroom 3 | 3.22 m | 3.05 m | 3.22 m x 3.05 m |
| Upper Level | Bedroom 4 | 2.91 m | 3.34 m | 2.91 m x 3.34 m |
https://www.realtor.ca/real-estate/29781713/334-aston-cl-leduc-deer-valley

The trademarks REALTOR®, REALTORS®, and the REALTOR® logo are controlled by The Canadian Real Estate Association (CREA) and identify real estate professionals who are members of CREA. The trademarks MLS®, Multiple Listing Service® and the associated logos are owned by The Canadian Real Estate Association (CREA) and identify the quality of services provided by real estate professionals who are members of CREA. The trademark DDF® is owned by The Canadian Real Estate Association (CREA) and identifies CREA's Data Distribution Facility (DDF®)
July 06 2026 03:40:44
REALTORS® Association of Edmonton
RE/MAX Excellence