Hurry Home

22376 90 Av Nw Edmonton, Alberta T5T 7X2

Interested?
Please contact us for more information about this property.
$585,900
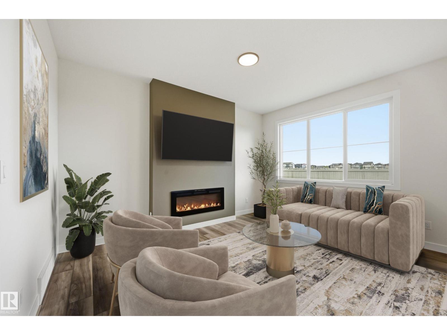
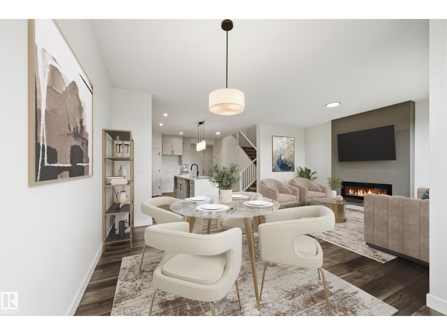
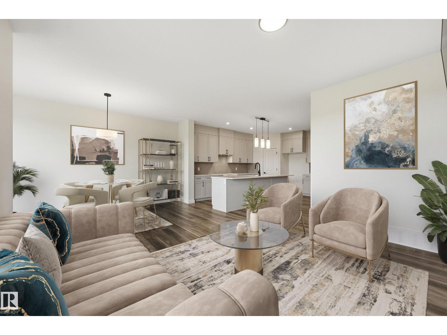
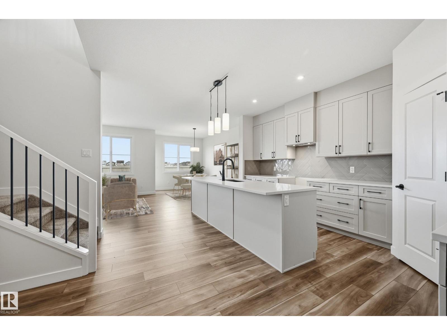
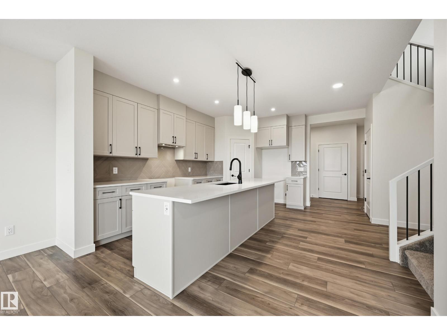
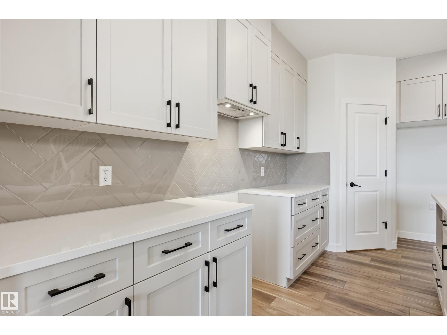
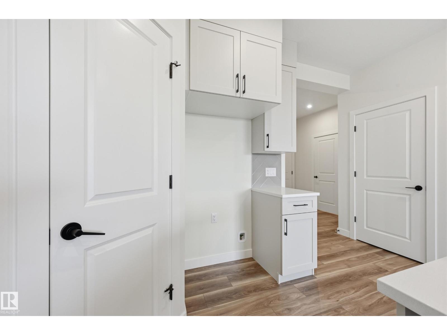
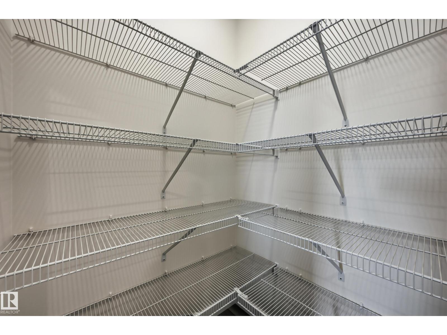
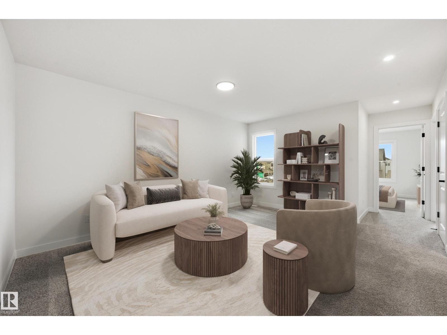
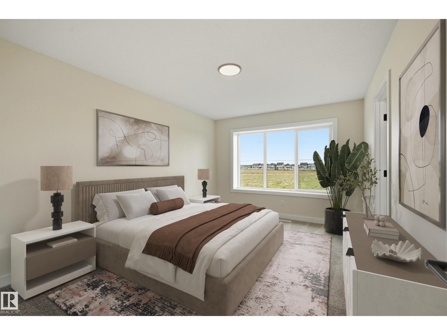
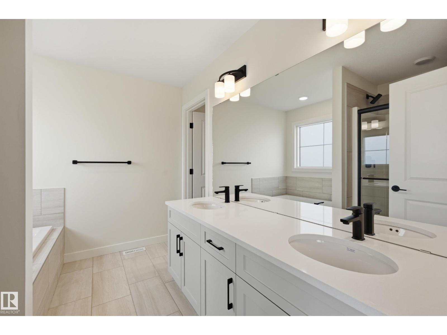
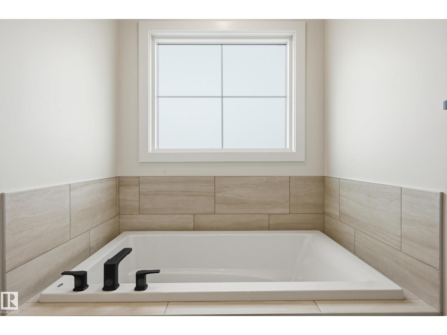
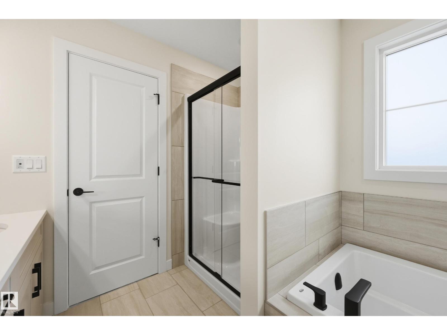
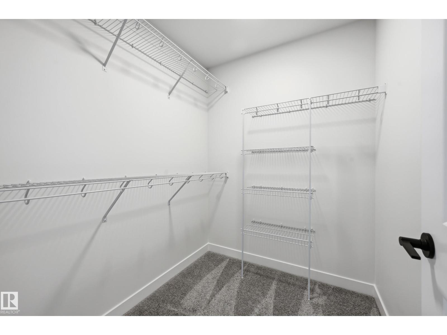
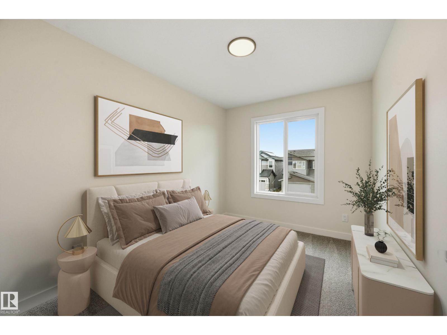
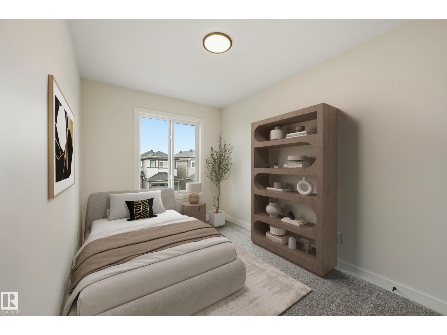
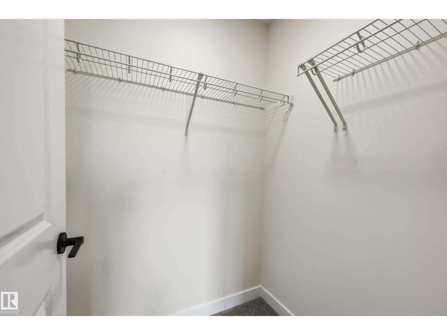
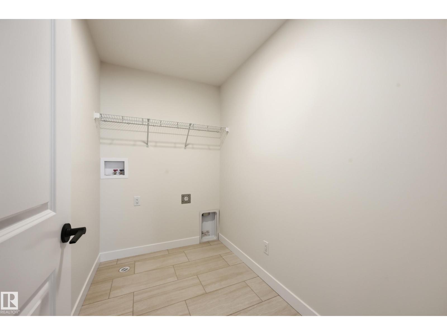
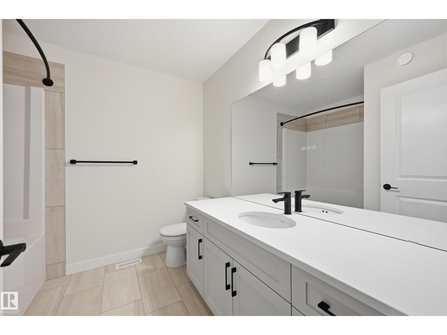
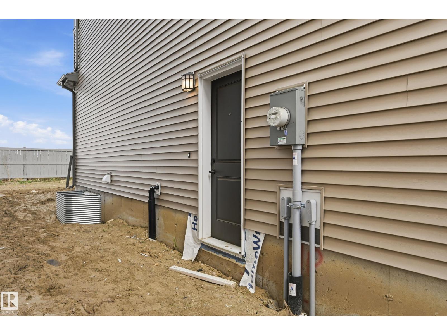
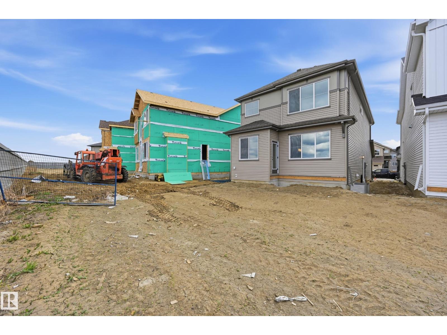
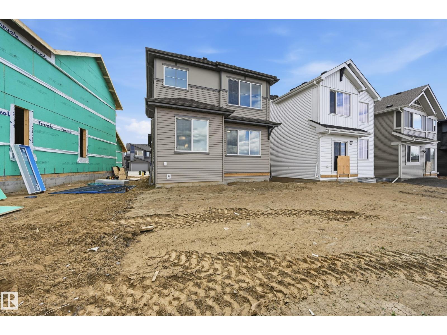
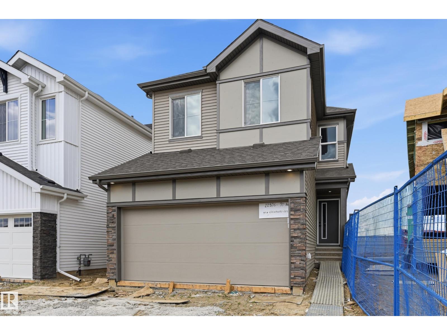
Discover The Aera by Italian-owned San Rufo Homes in Edmonton’s Rosenthal community. This 1950sf home residence features a sleek Contemporary elevation & functional double attached garage. Inside, 9' ceilings & luxury vinyl plank flooring lead to an expansive kitchen boasting 42-inch upper cabinets, quartz countertops, & 10'x3' island with a flush eating bar. The space is enhanced by an upgraded 4' nook extension & corner pantry. The Great Room is anchored by an electric fireplace with custom feature wall. A side entrance & basement bathroom rough-ins offer excellent future suite potential. Technical highlights include 200-amp service (future EV), triple-pane low-E windows, & active HRV system. Upstairs, a central bonus room provides a versatile family hub. The primary suite offers a private sanctuary with a 5-piece ensuite & walk-in closet. Two additional bdrms, laundry room with a floor drain, & tile flooring complete the upper level. Near parks and schools, this home defines modern family comfort. (id:58723)
Property Details
| MLS® Number | E4489042 |
| Property Type | Single Family |
| Neigbourhood | Rosenthal (Edmonton) |
| AmenitiesNearBy | Playground, Schools, Shopping |
| Features | Park/reserve, Exterior Walls- 2x6", No Animal Home, No Smoking Home |
| ParkingSpaceTotal | 4 |
Building
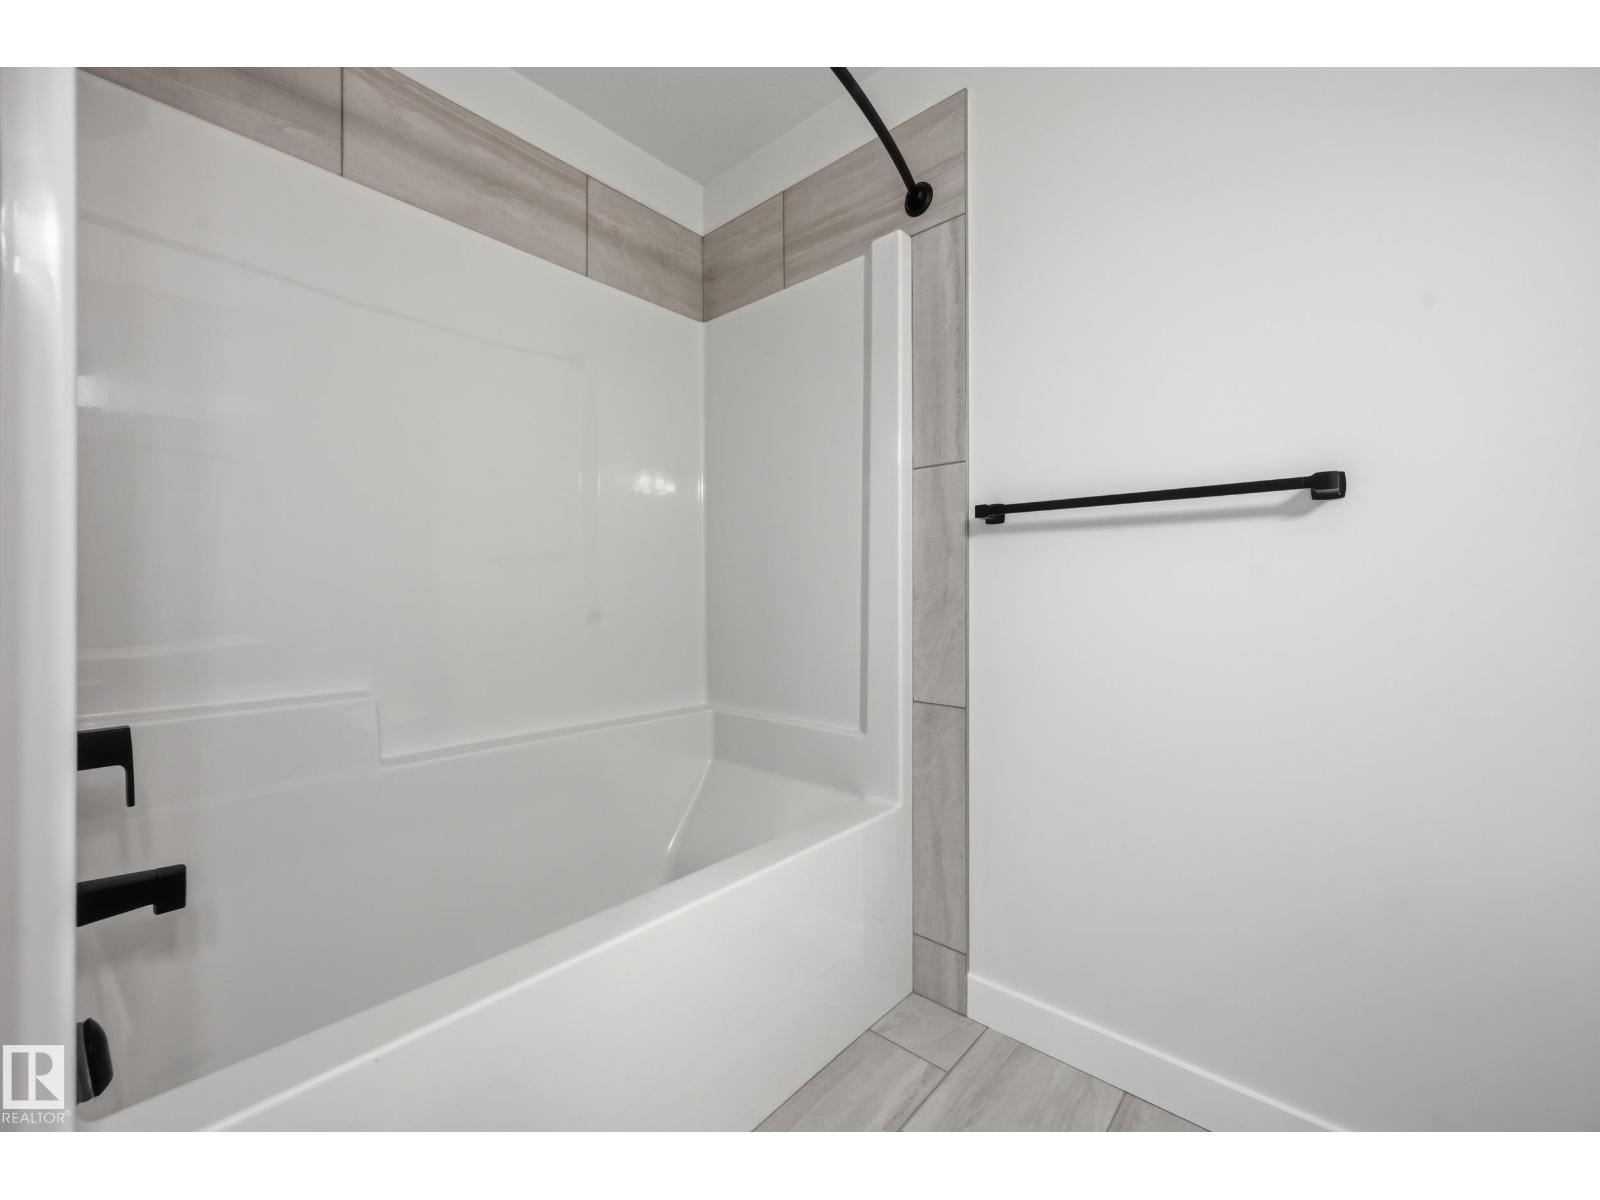
| BathroomTotal | 3 |
| BedroomsTotal | 3 |
| Amenities | Ceiling - 9ft |
| Appliances | Hood Fan |
| BasementDevelopment | Unfinished |
| BasementType | Full (unfinished) |
| ConstructedDate | 2025 |
| ConstructionStyleAttachment | Detached |
| FireplaceFuel | Electric |
| FireplacePresent | Yes |
| FireplaceType | Unknown |
| HalfBathTotal | 1 |
| HeatingType | Forced Air |
| StoriesTotal | 2 |
| SizeInterior | 1949 Sqft |
| Type | House |
Parking
| Attached Garage |
Land
| Acreage | No |
| LandAmenities | Playground, Schools, Shopping |
| SizeIrregular | 325.94 |
| SizeTotal | 325.94 M2 |
| SizeTotalText | 325.94 M2 |
Rooms
| Level | Type | Length | Width | Dimensions |
|---|---|---|---|---|
| Main Level | Living Room | 4.36 m | 3.69 m | 4.36 m x 3.69 m |
| Main Level | Dining Room | 4.66 m | 2.71 m | 4.66 m x 2.71 m |
| Main Level | Kitchen | 4.91 m | 2.68 m | 4.91 m x 2.68 m |
| Upper Level | Primary Bedroom | 4.45 m | 3.32 m | 4.45 m x 3.32 m |
| Upper Level | Bedroom 2 | 3.41 m | 2.56 m | 3.41 m x 2.56 m |
| Upper Level | Bedroom 3 | 3.47 m | 2.47 m | 3.47 m x 2.47 m |
| Upper Level | Bonus Room | 4.69 m | 2.74 m | 4.69 m x 2.74 m |
| Upper Level | Laundry Room | 2.53 m | 1.58 m | 2.53 m x 1.58 m |
https://www.realtor.ca/real-estate/29783966/22376-90-av-nw-edmonton-rosenthal-edmonton

The trademarks REALTOR®, REALTORS®, and the REALTOR® logo are controlled by The Canadian Real Estate Association (CREA) and identify real estate professionals who are members of CREA. The trademarks MLS®, Multiple Listing Service® and the associated logos are owned by The Canadian Real Estate Association (CREA) and identify the quality of services provided by real estate professionals who are members of CREA. The trademark DDF® is owned by The Canadian Real Estate Association (CREA) and identifies CREA's Data Distribution Facility (DDF®)
July 12 2026 06:10:41
REALTORS® Association of Edmonton
Century 21 Masters