Hurry Home

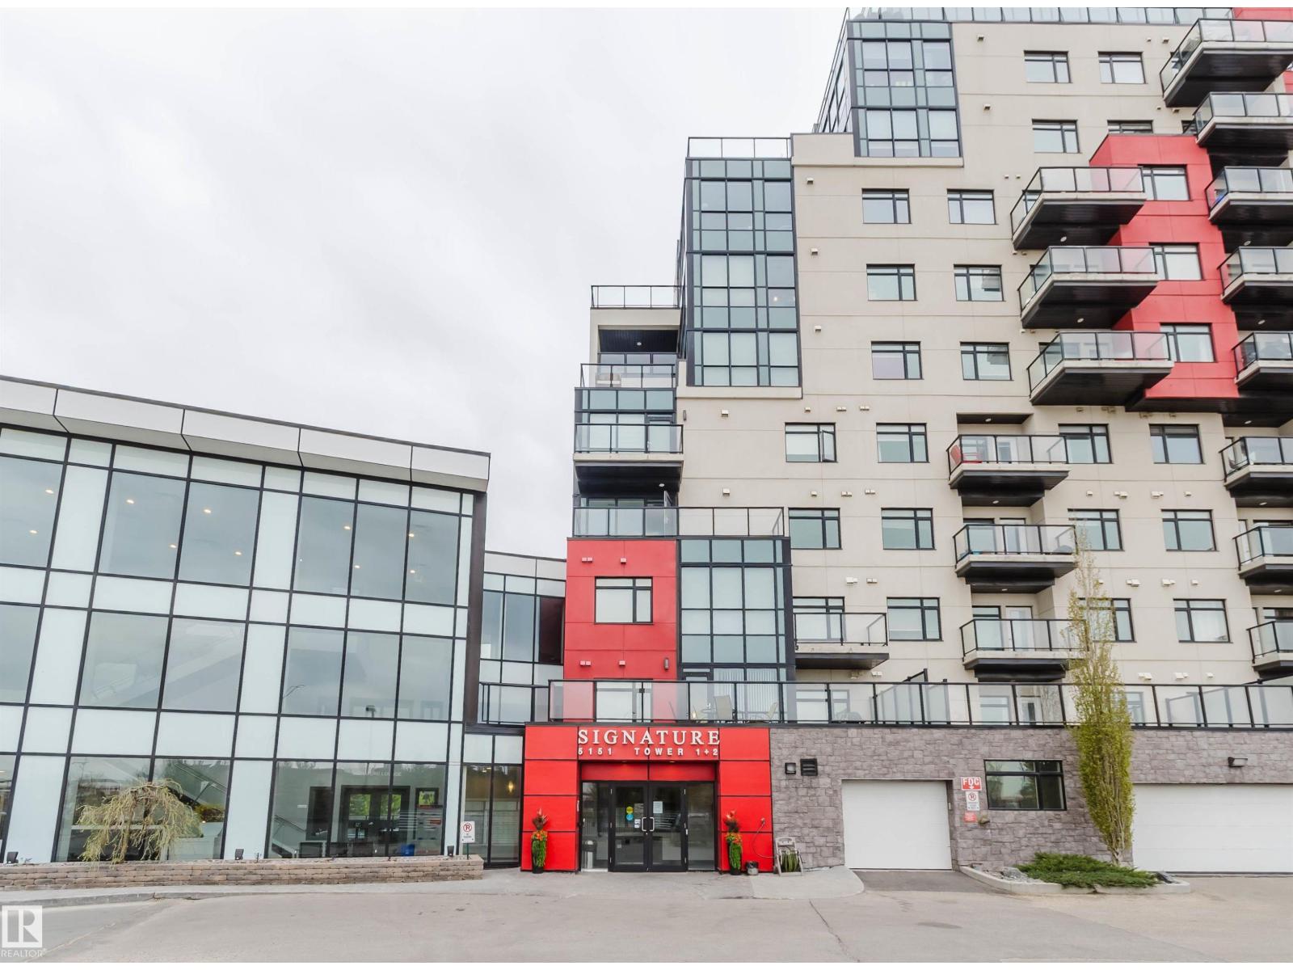
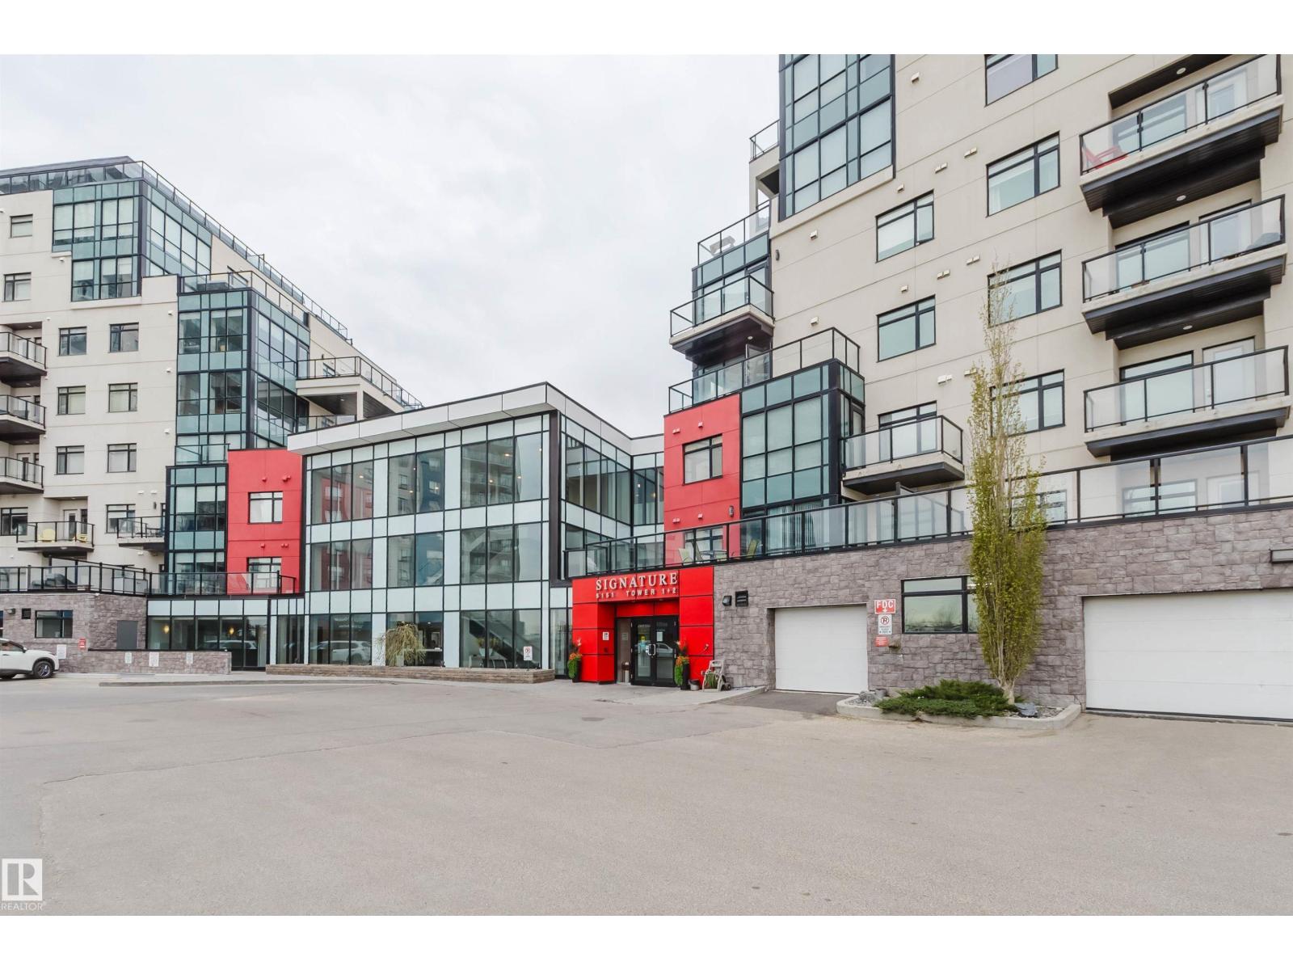
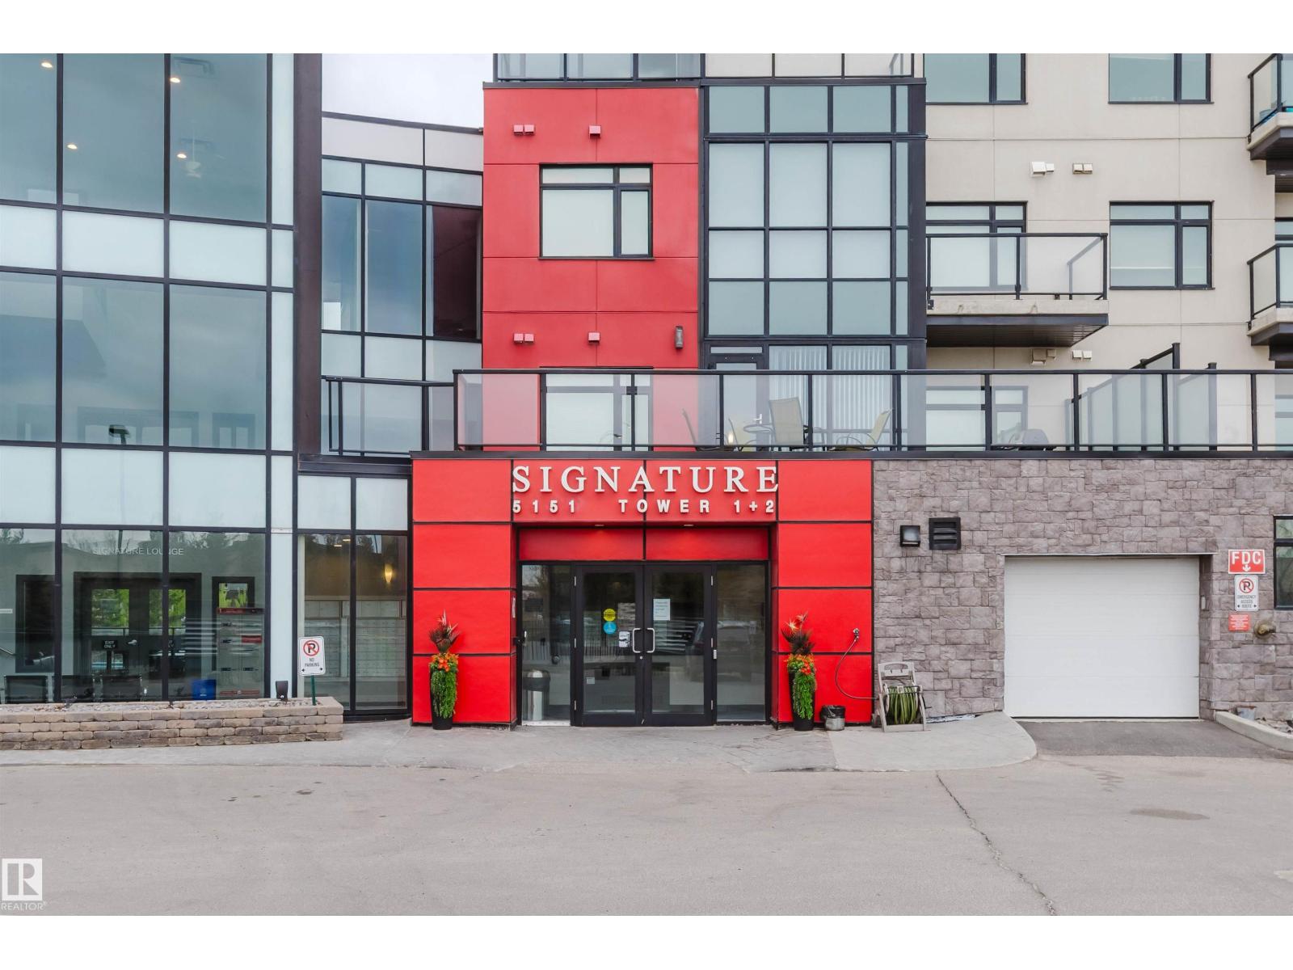
#510 5151 Windermere Bv Sw Edmonton, Alberta T6W 2K4

Interested?
Please contact us for more information about this property.
$229,000Maintenance, Exterior Maintenance, Heat, Insurance, Common Area Maintenance, Landscaping, Property Management, Other, See Remarks, Security, Water
$422.52 Monthly
Maintenance, Exterior Maintenance, Heat, Insurance, Common Area Maintenance, Landscaping, Property Management, Other, See Remarks, Security, Water
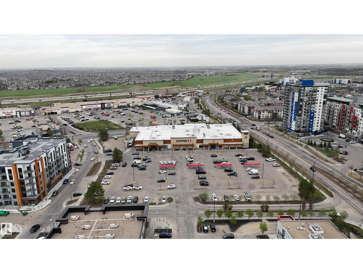
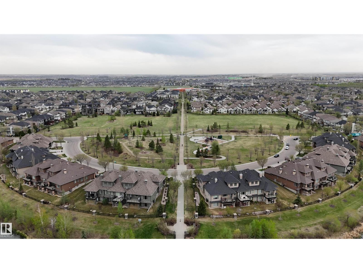
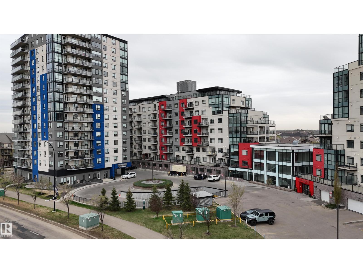
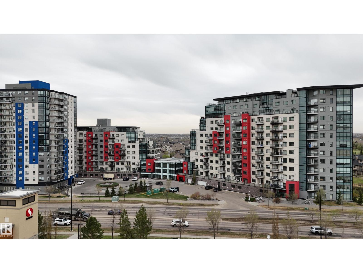
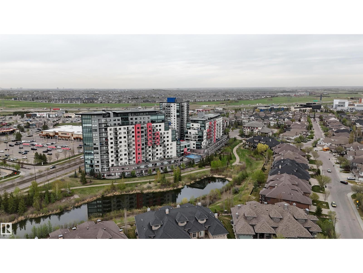
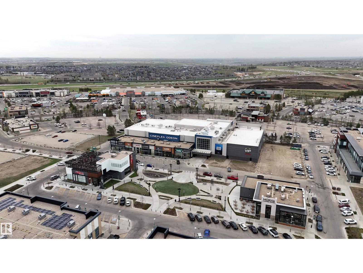
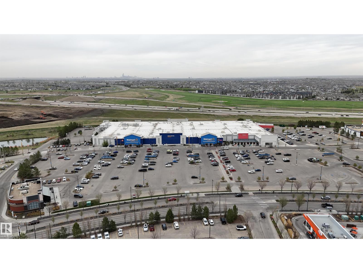
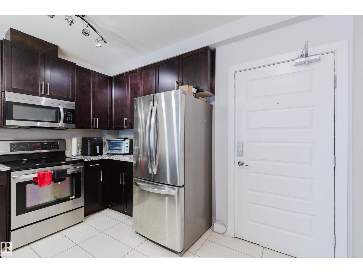
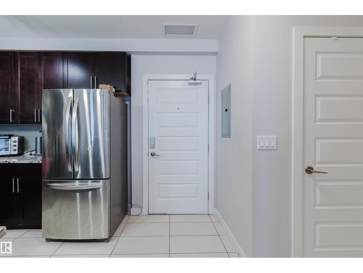
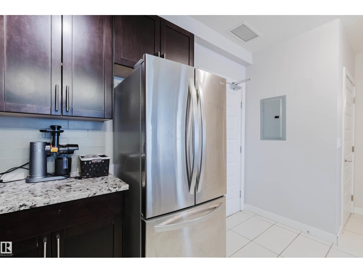
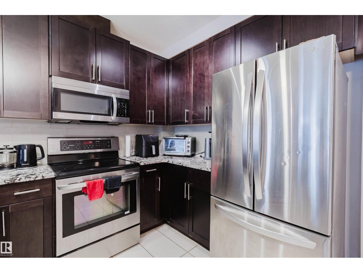
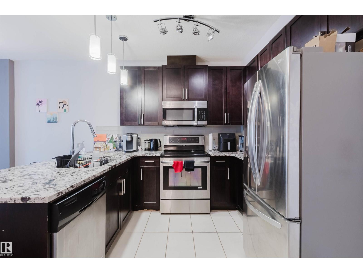
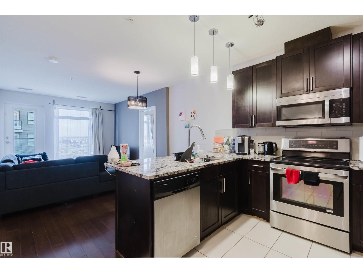
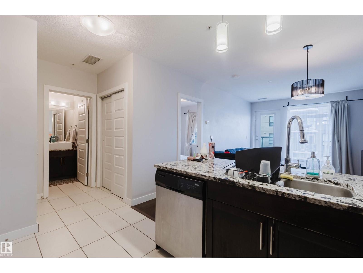
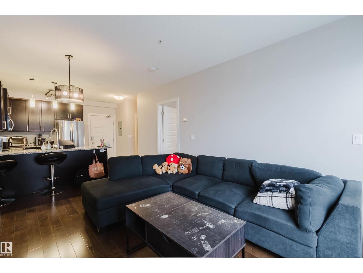
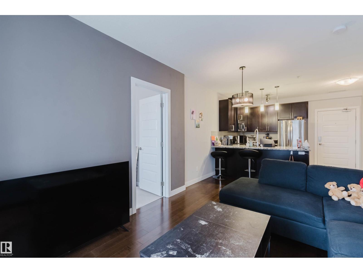
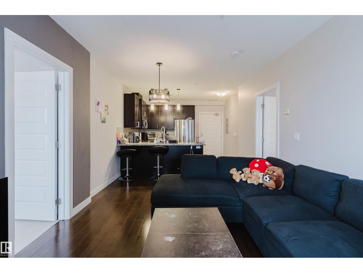
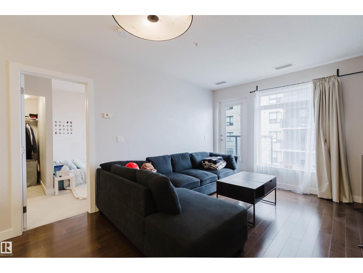
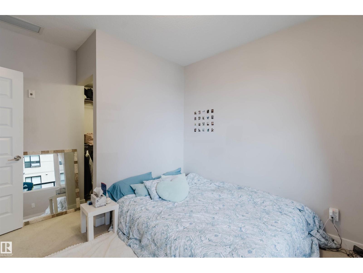
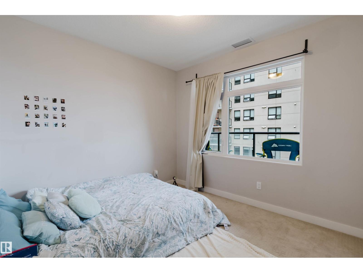
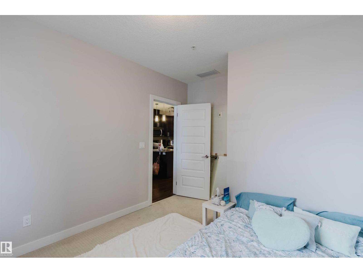
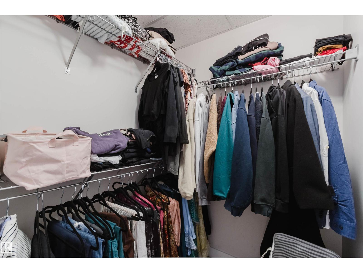
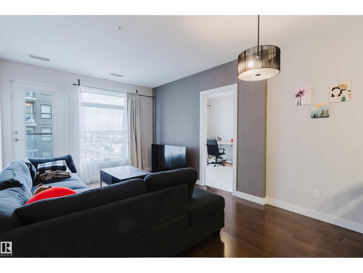
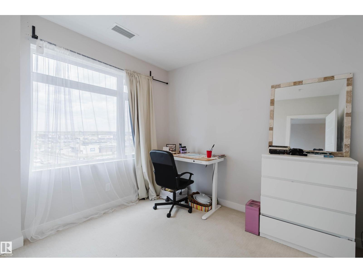
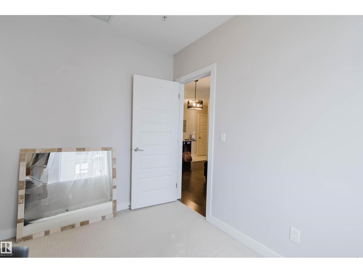
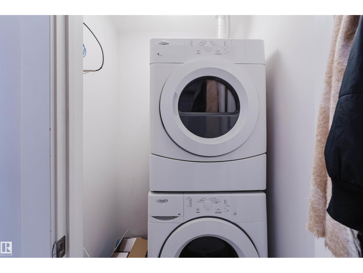
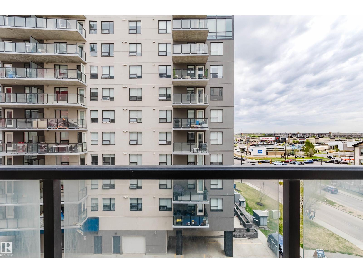
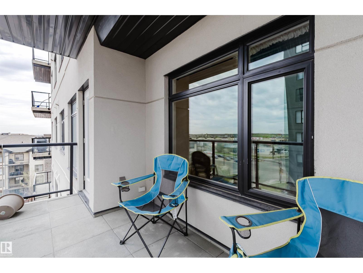
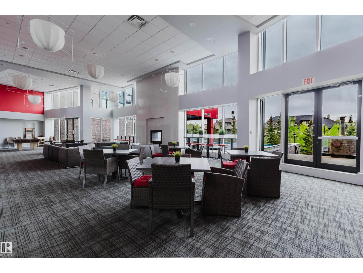
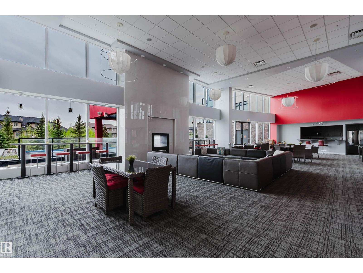
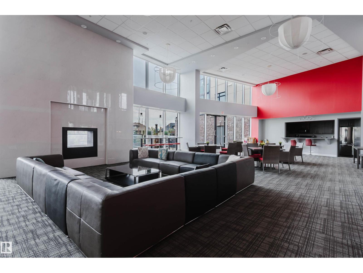
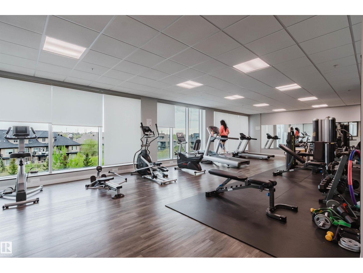
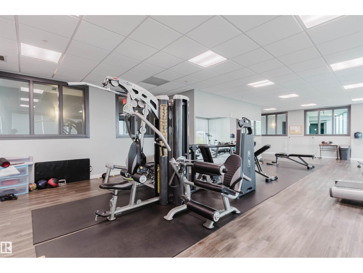
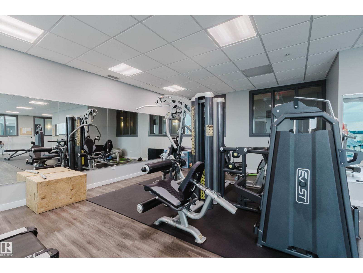
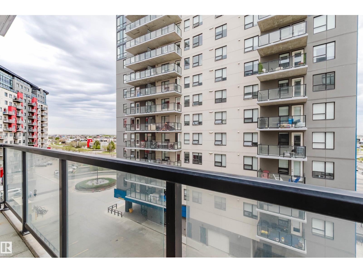
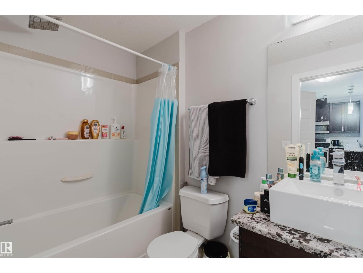
$422.52 MonthlyWelcome to this beautifully upgraded condo in sought-after Ambleside! LUXURY CONCRETE AND STEEL CONDO, 2 BEDROOMS, 1 FULL BATH, UNDERGROUND PARKING, STORAGE CAGE & FITNESS ROOM. This bright and open concept unit features hardwood and tile flooring in living and kitchen area, carpet for the bedrooms, plus a covered balcony to enjoy the view and summer BBQs. The modern kitchen offers stylish cabinetry, quartz countertops, tile backsplash, and stainless steel appliances, opening to the dining and living area for comfortable everyday living. The spacious primary bedroom includes a large walk-in closet, while the second bedroom is perfect for guests, family, or office space. Enjoy the convenience of underground parking, additional storage, and great building amenities. Located steps to shopping, transit, schools, and Terwillegar Rec Centre with easy access to all daily amenities. Perfect for first-time buyers, professionals, or investors. A MUST SEE! (id:58723)
Property Details
| MLS® Number | E4489499 |
| Property Type | Single Family |
| Neigbourhood | Ambleside |
| AmenitiesNearBy | Golf Course, Playground, Public Transit, Schools, Shopping |
| Features | See Remarks, Flat Site, No Animal Home, No Smoking Home |
Building
| BathroomTotal | 1 |
| BedroomsTotal | 2 |
| Amenities | Ceiling - 9ft |
| Appliances | Dishwasher, Dryer, Microwave Range Hood Combo, Refrigerator, Stove, Washer |
| BasementType | None |
| ConstructedDate | 2014 |
| FireProtection | Smoke Detectors |
| HeatingType | Heat Pump |
| SizeInterior | 633 Sqft |
| Type | Apartment |
Parking
| Underground |
Land
| Acreage | No |
| LandAmenities | Golf Course, Playground, Public Transit, Schools, Shopping |
| SizeIrregular | 22.43 |
| SizeTotal | 22.43 M2 |
| SizeTotalText | 22.43 M2 |
Rooms
| Level | Type | Length | Width | Dimensions |
|---|---|---|---|---|
| Main Level | Living Room | Measurements not available | ||
| Main Level | Dining Room | Measurements not available | ||
| Main Level | Kitchen | Measurements not available | ||
| Main Level | Primary Bedroom | Measurements not available | ||
| Main Level | Bedroom 2 | Measurements not available |
https://www.realtor.ca/real-estate/29794123/510-5151-windermere-bv-sw-edmonton-ambleside

The trademarks REALTOR®, REALTORS®, and the REALTOR® logo are controlled by The Canadian Real Estate Association (CREA) and identify real estate professionals who are members of CREA. The trademarks MLS®, Multiple Listing Service® and the associated logos are owned by The Canadian Real Estate Association (CREA) and identify the quality of services provided by real estate professionals who are members of CREA. The trademark DDF® is owned by The Canadian Real Estate Association (CREA) and identifies CREA's Data Distribution Facility (DDF®)
May 23 2026 12:03:27
REALTORS® Association of Edmonton
Mozaic Realty Group