Hurry Home

1511 69 St Sw Edmonton, Alberta T6X 1L4

Interested?
Please contact us for more information about this property.
$759,900
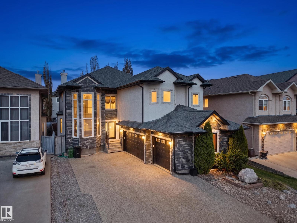
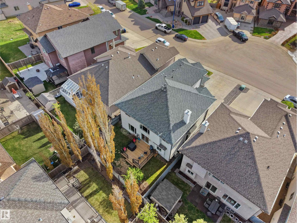
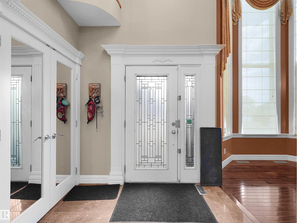
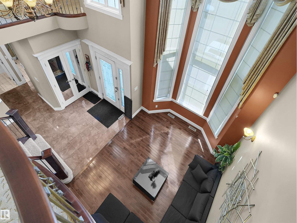
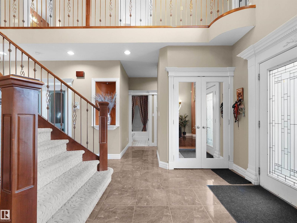
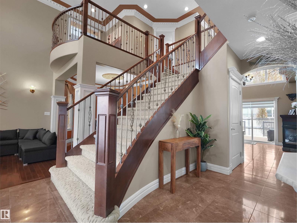
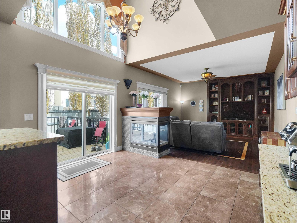
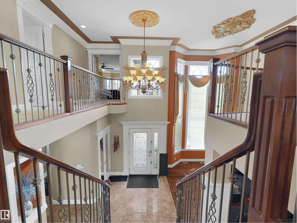
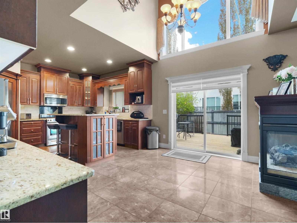
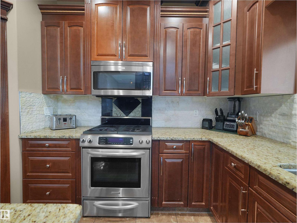
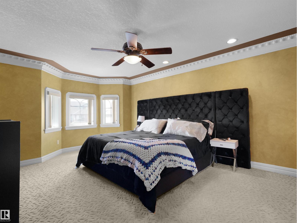
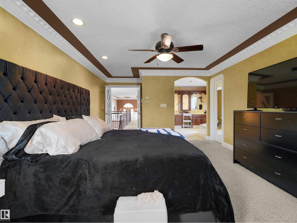
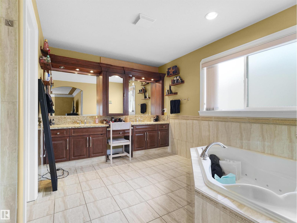
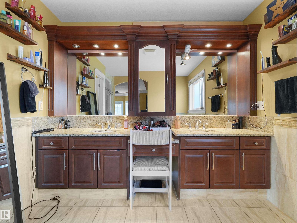
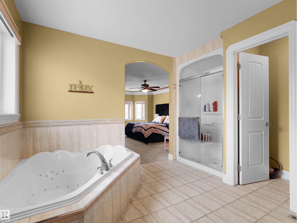
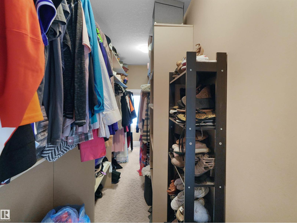
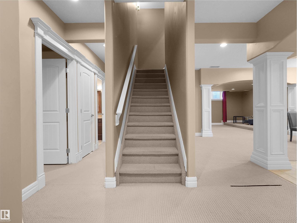
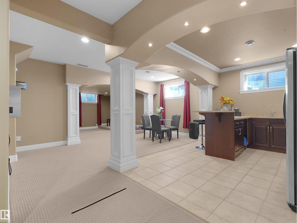
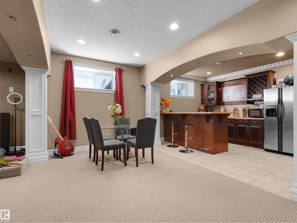
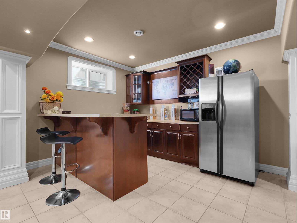
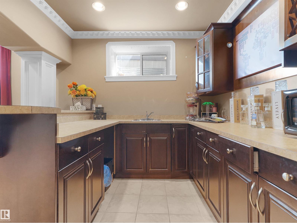
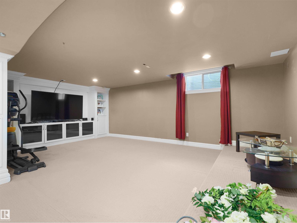
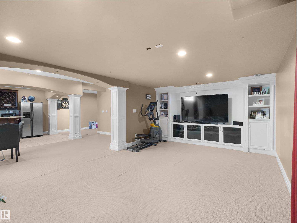
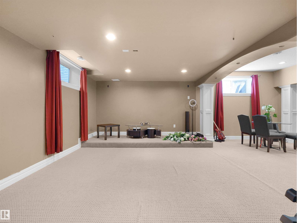
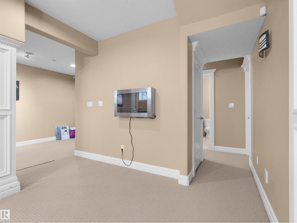
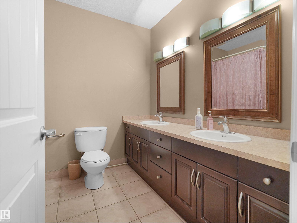
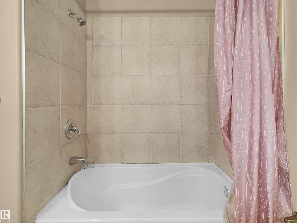
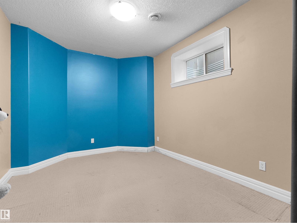
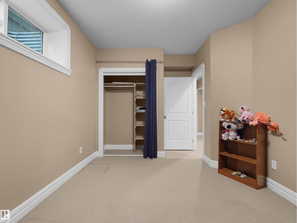
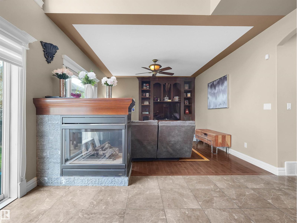
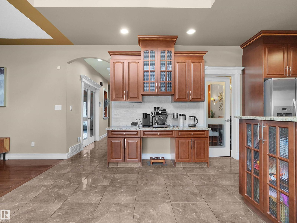
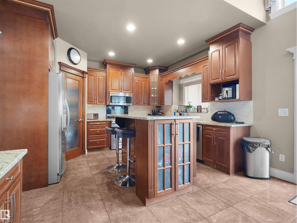
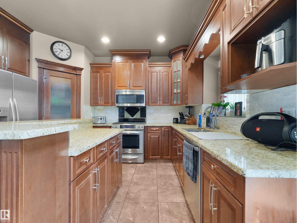
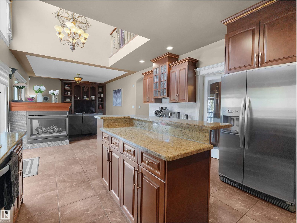
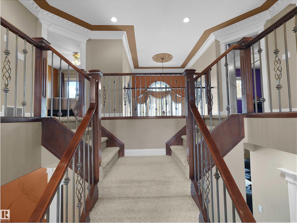
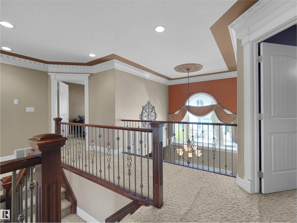
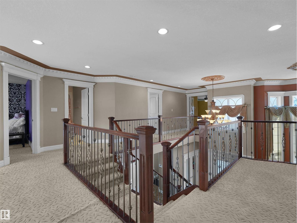
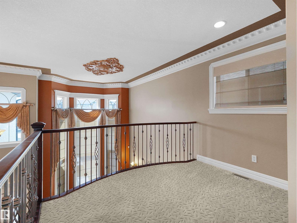
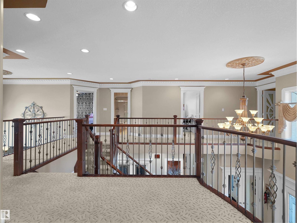
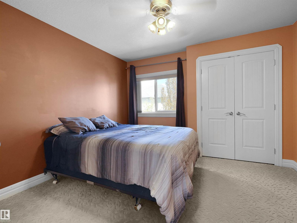
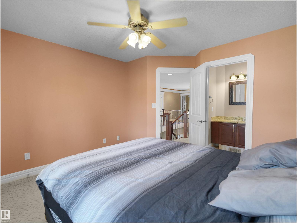
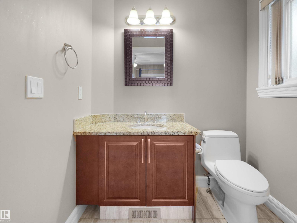
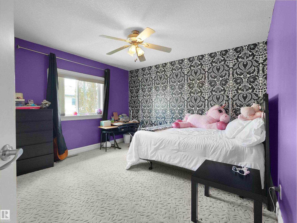
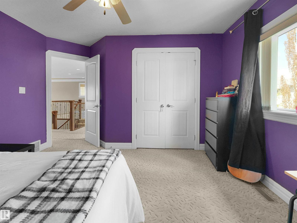
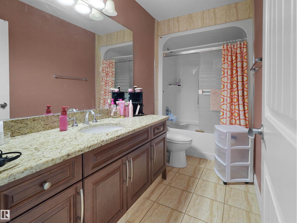
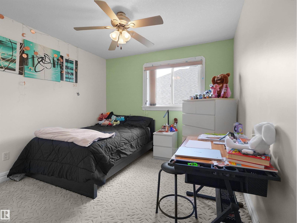
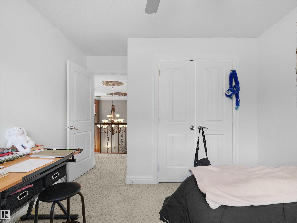
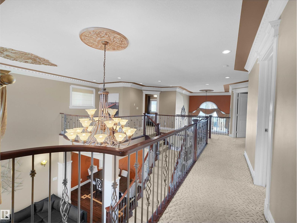
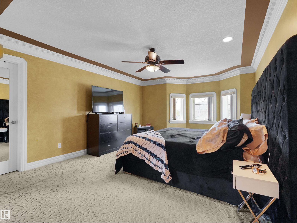
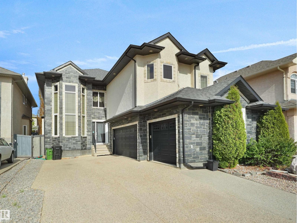
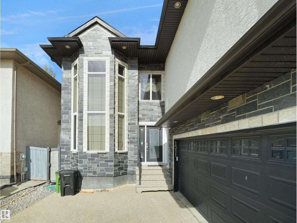
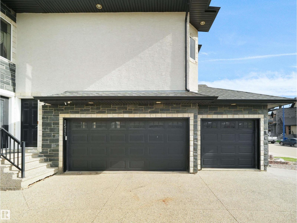
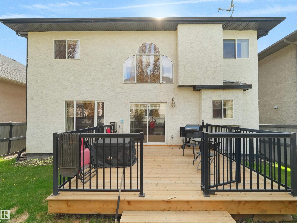
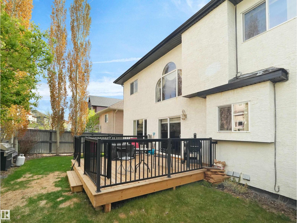
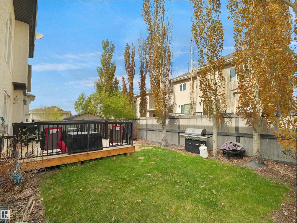
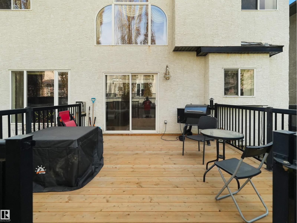
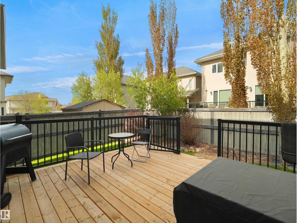
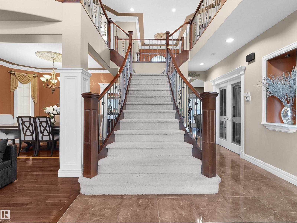
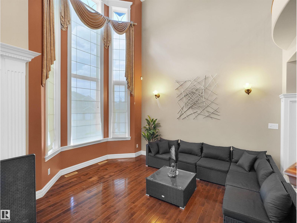
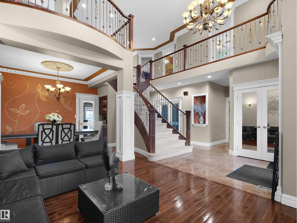
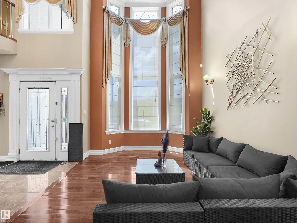
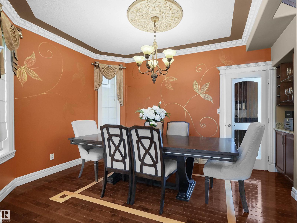
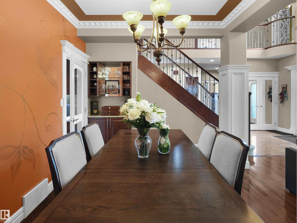
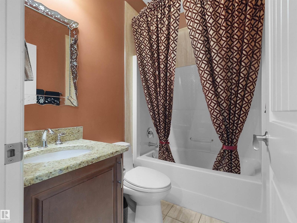
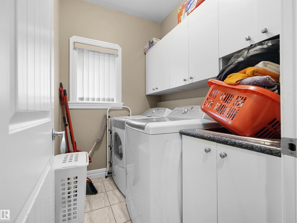
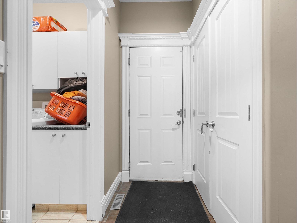
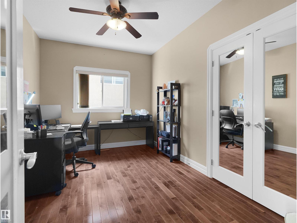
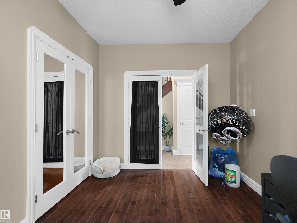
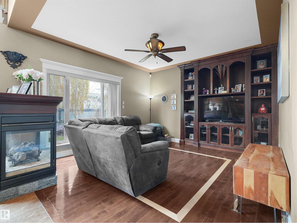
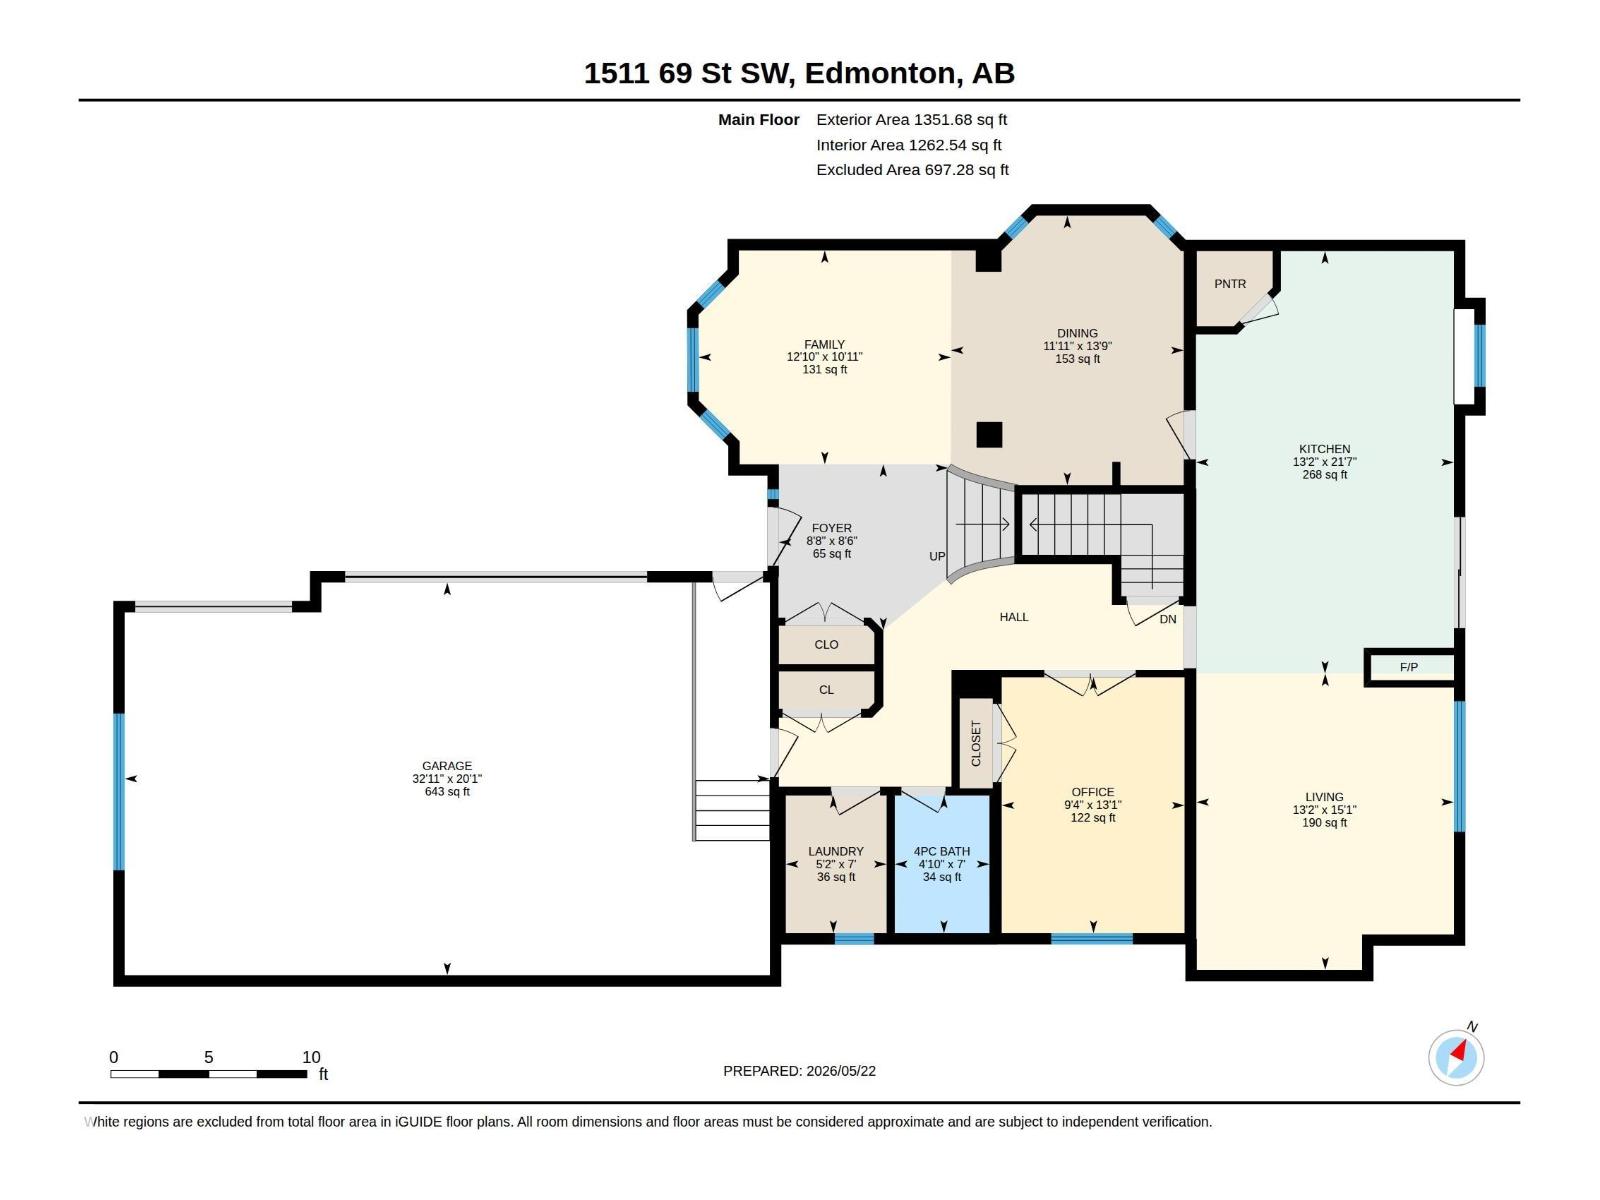
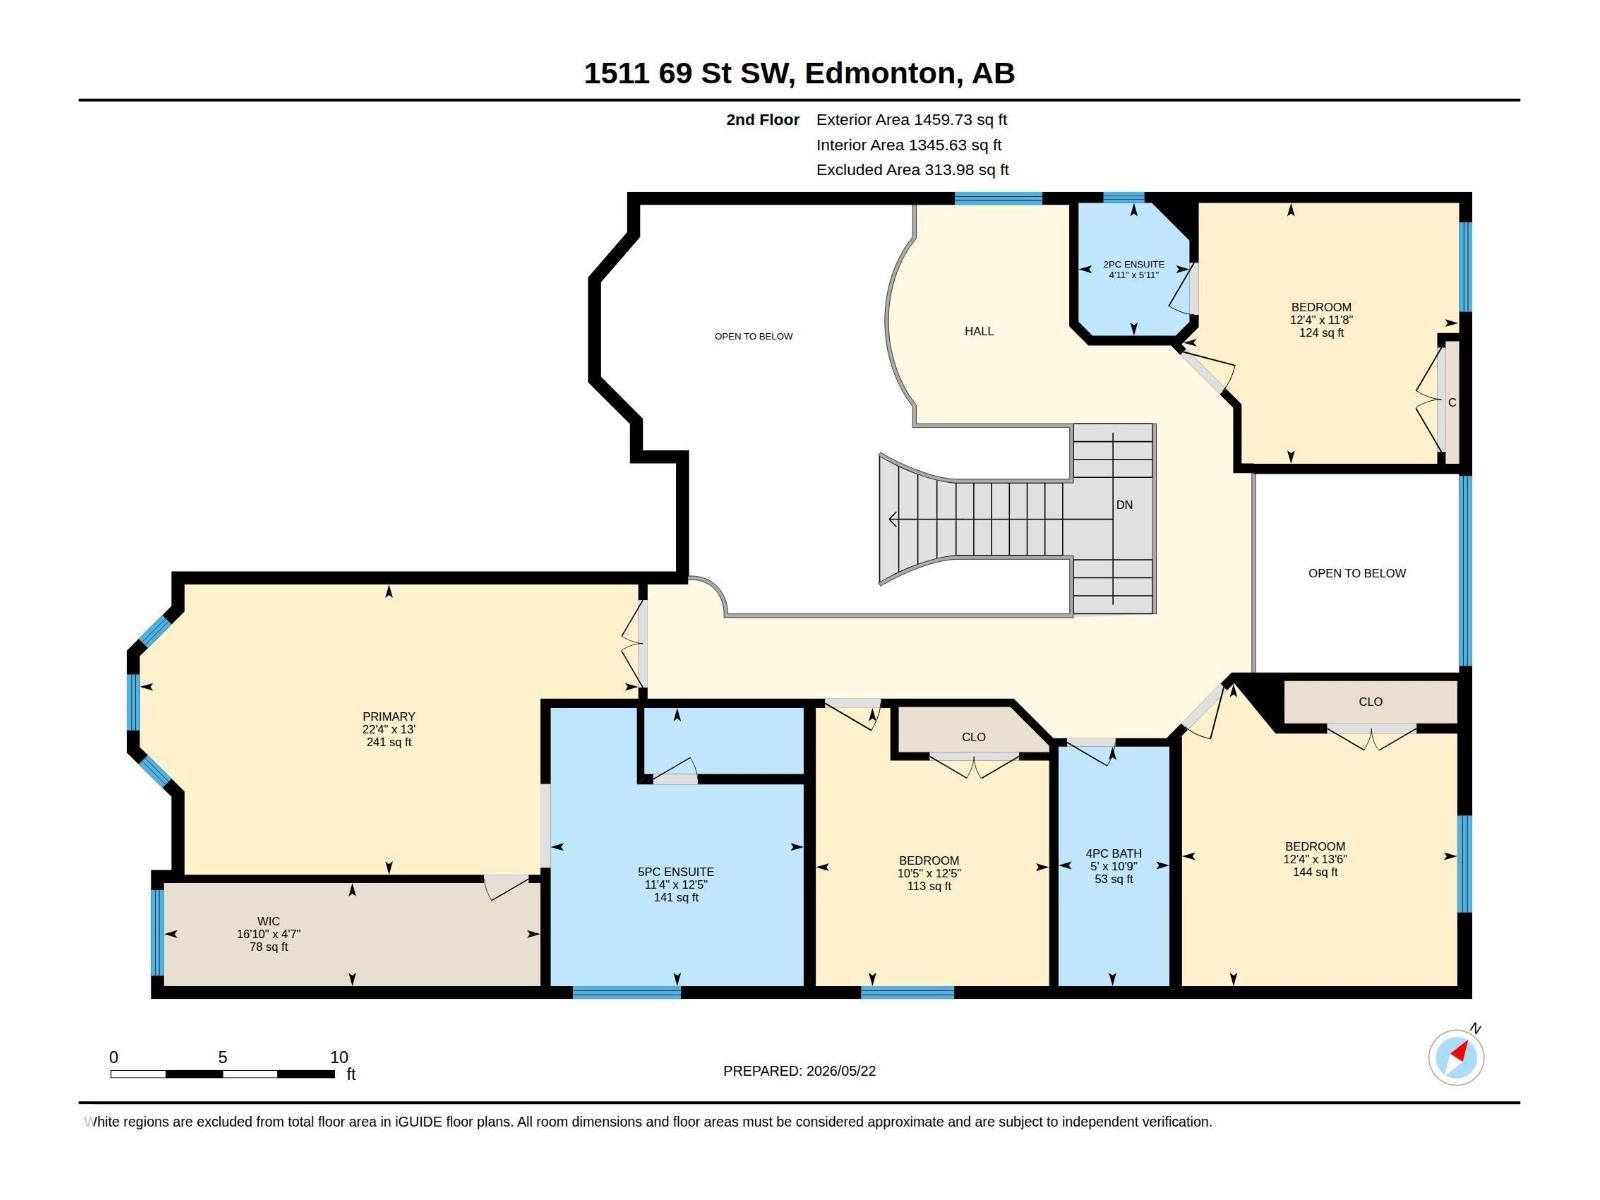
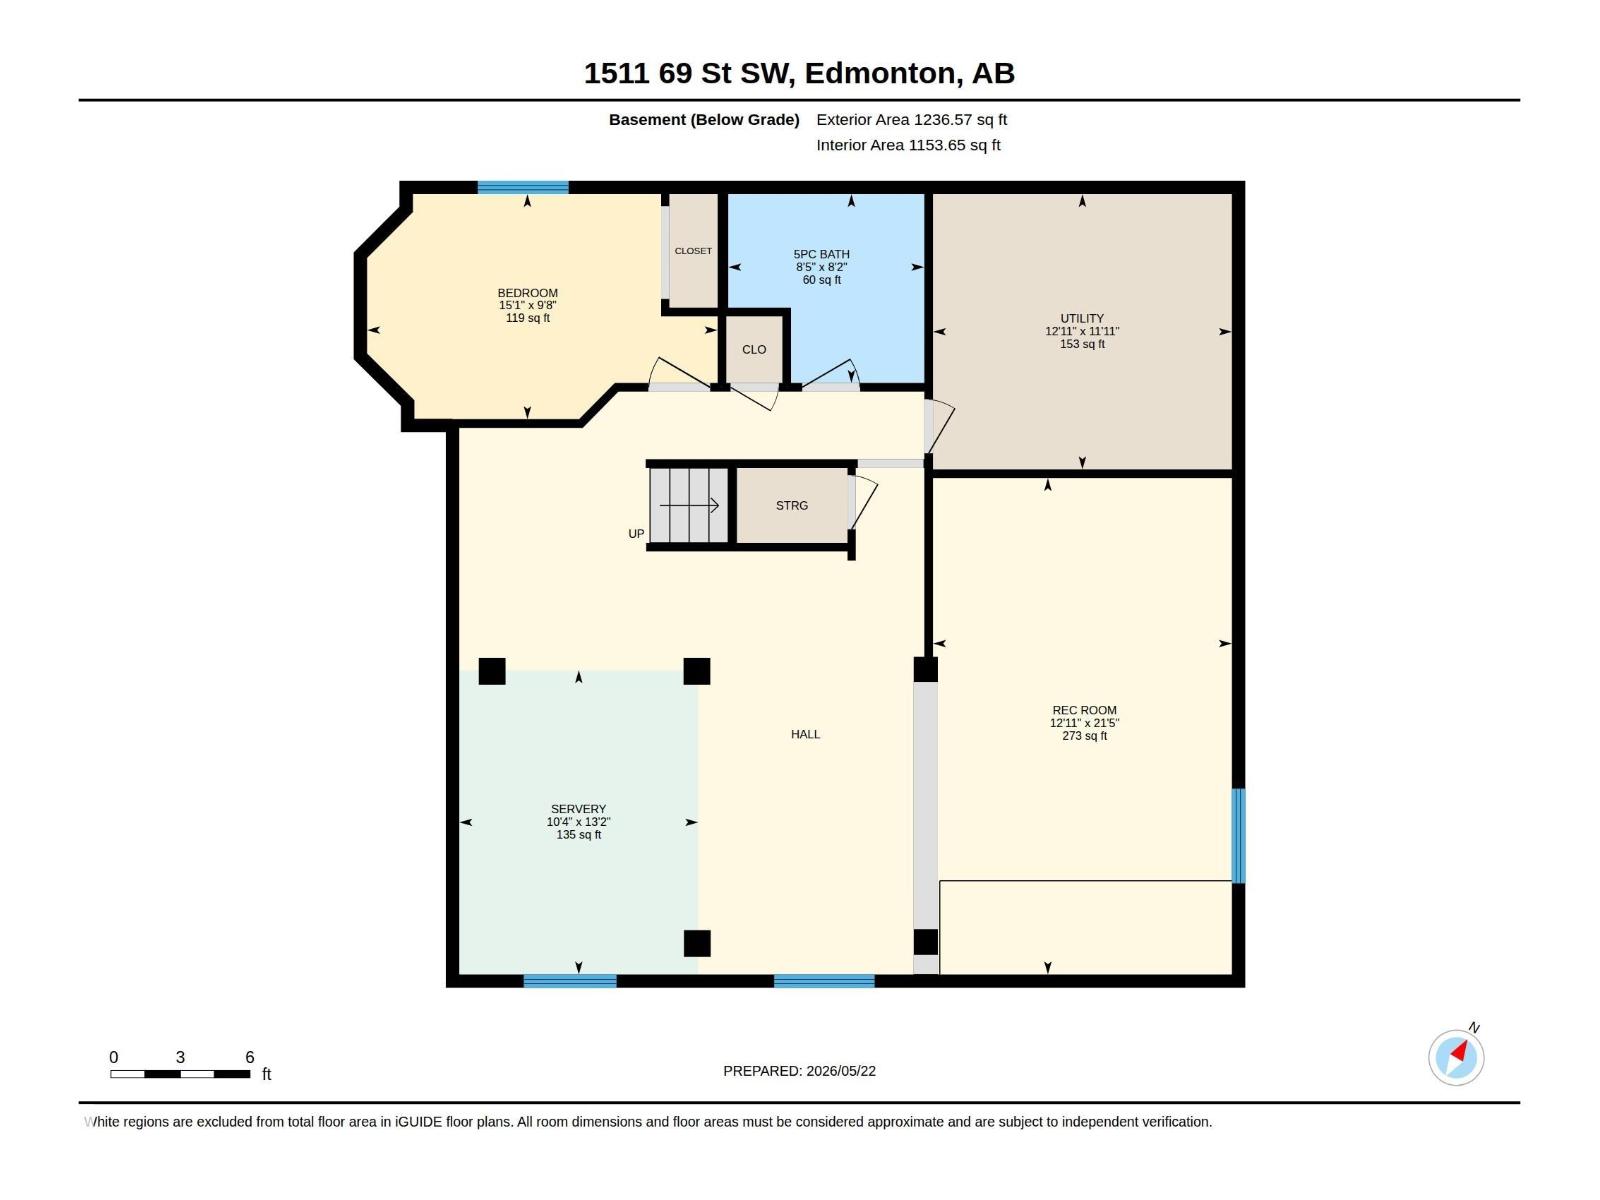
Stunning custom 2-storey home offering 2,811 sq ft, a fully finished basement, and triple attached garage! A grand foyer with 18-foot ceilings and an elegant iron staircase welcomes you inside. The chef’s kitchen features a walk-in pantry and buffet area, flowing into the great room with built-ins, fireplace, and views of the beautifully landscaped backyard and deck. Formal living and dining rooms are perfect for entertaining. The main floor also includes a guest bedroom, full bath, and laundry room. Upstairs offers a loft, spacious primary suite with spa-inspired ensuite, 3 additional bedrooms, and 2 more bathrooms. The finished basement boasts a wet bar, media room, extra bedroom, and bath. Exceptional craftsmanship and beautiful finishes throughout make this home a must-see! (id:58723)
Property Details
| MLS® Number | E4489470 |
| Property Type | Single Family |
| Neigbourhood | Summerside |
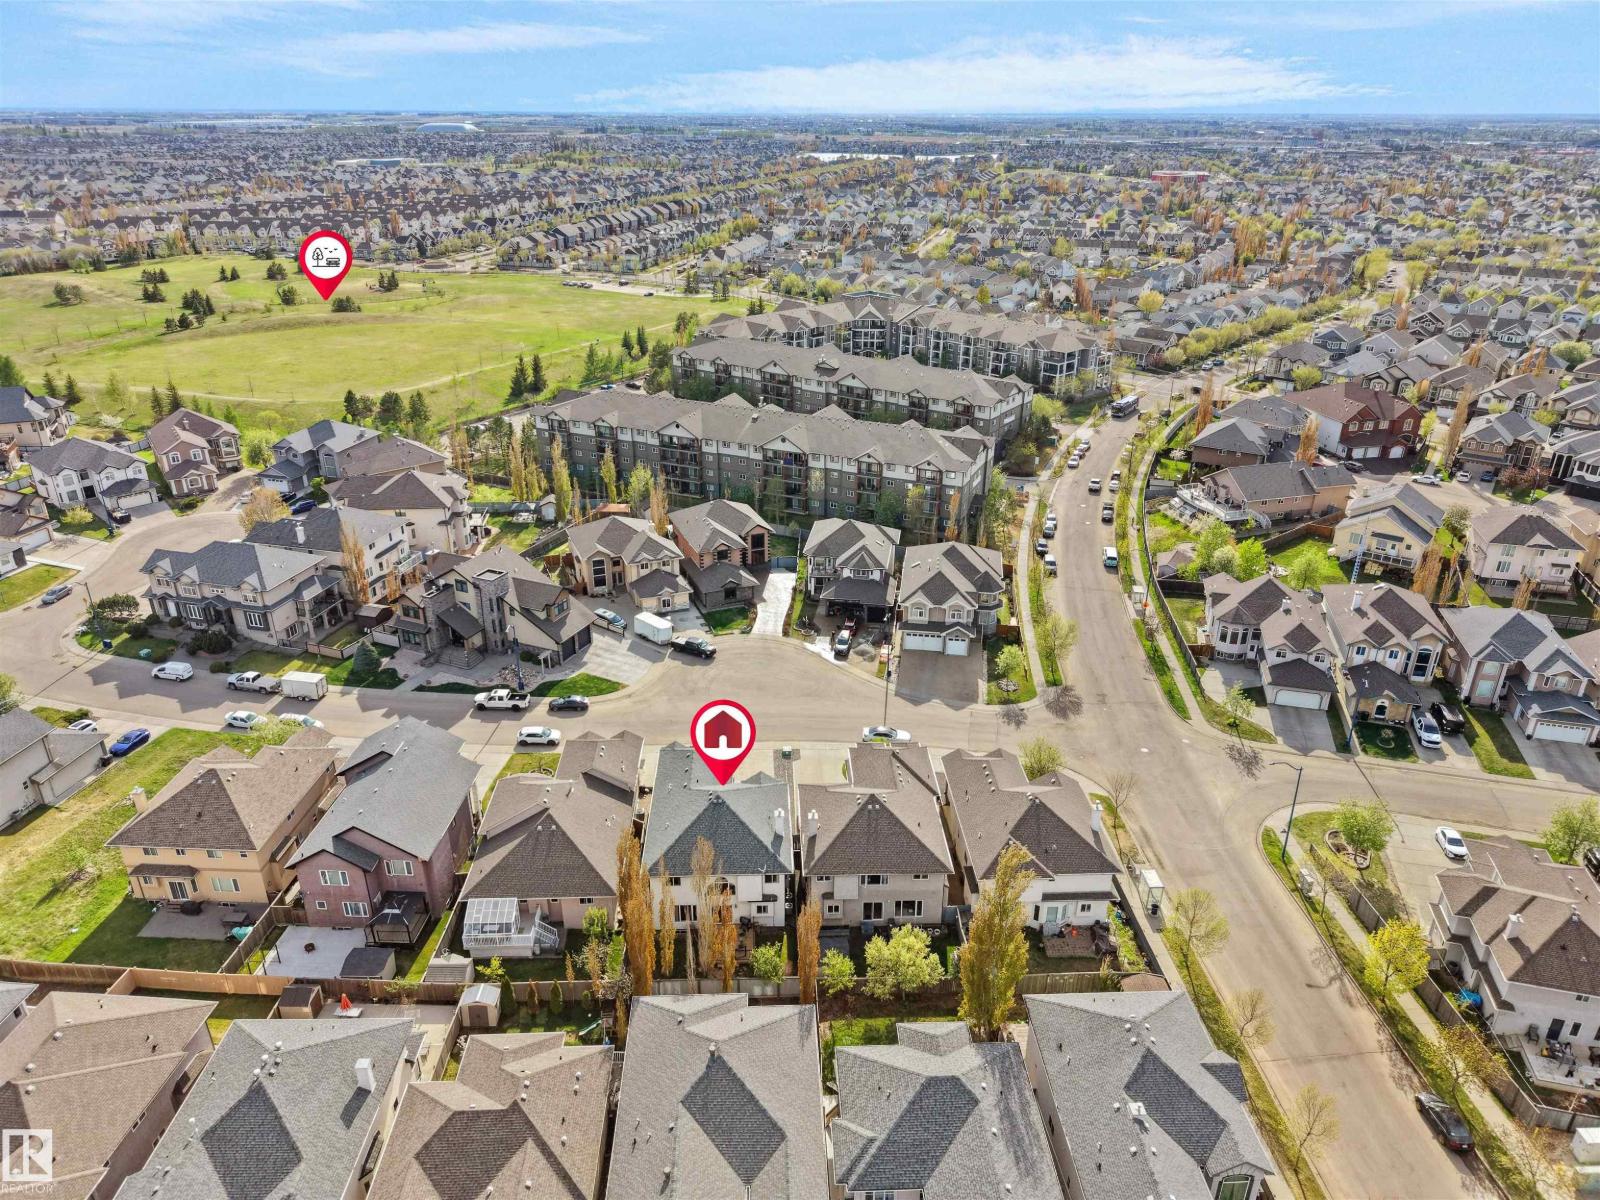
| AmenitiesNearBy | Playground, Public Transit, Schools, Shopping |
Building
| BathroomTotal | 5 |
| BedroomsTotal | 6 |
| Amenities | Ceiling - 9ft |
| Appliances | Dishwasher, Dryer, Garage Door Opener Remote(s), Garage Door Opener, Microwave Range Hood Combo, Refrigerator, Gas Stove(s), Washer, Window Coverings |
| BasementDevelopment | Finished |
| BasementType | Full (finished) |
| ConstructedDate | 2006 |
| ConstructionStyleAttachment | Detached |
| CoolingType | Central Air Conditioning |
| FireProtection | Smoke Detectors |
| HalfBathTotal | 1 |
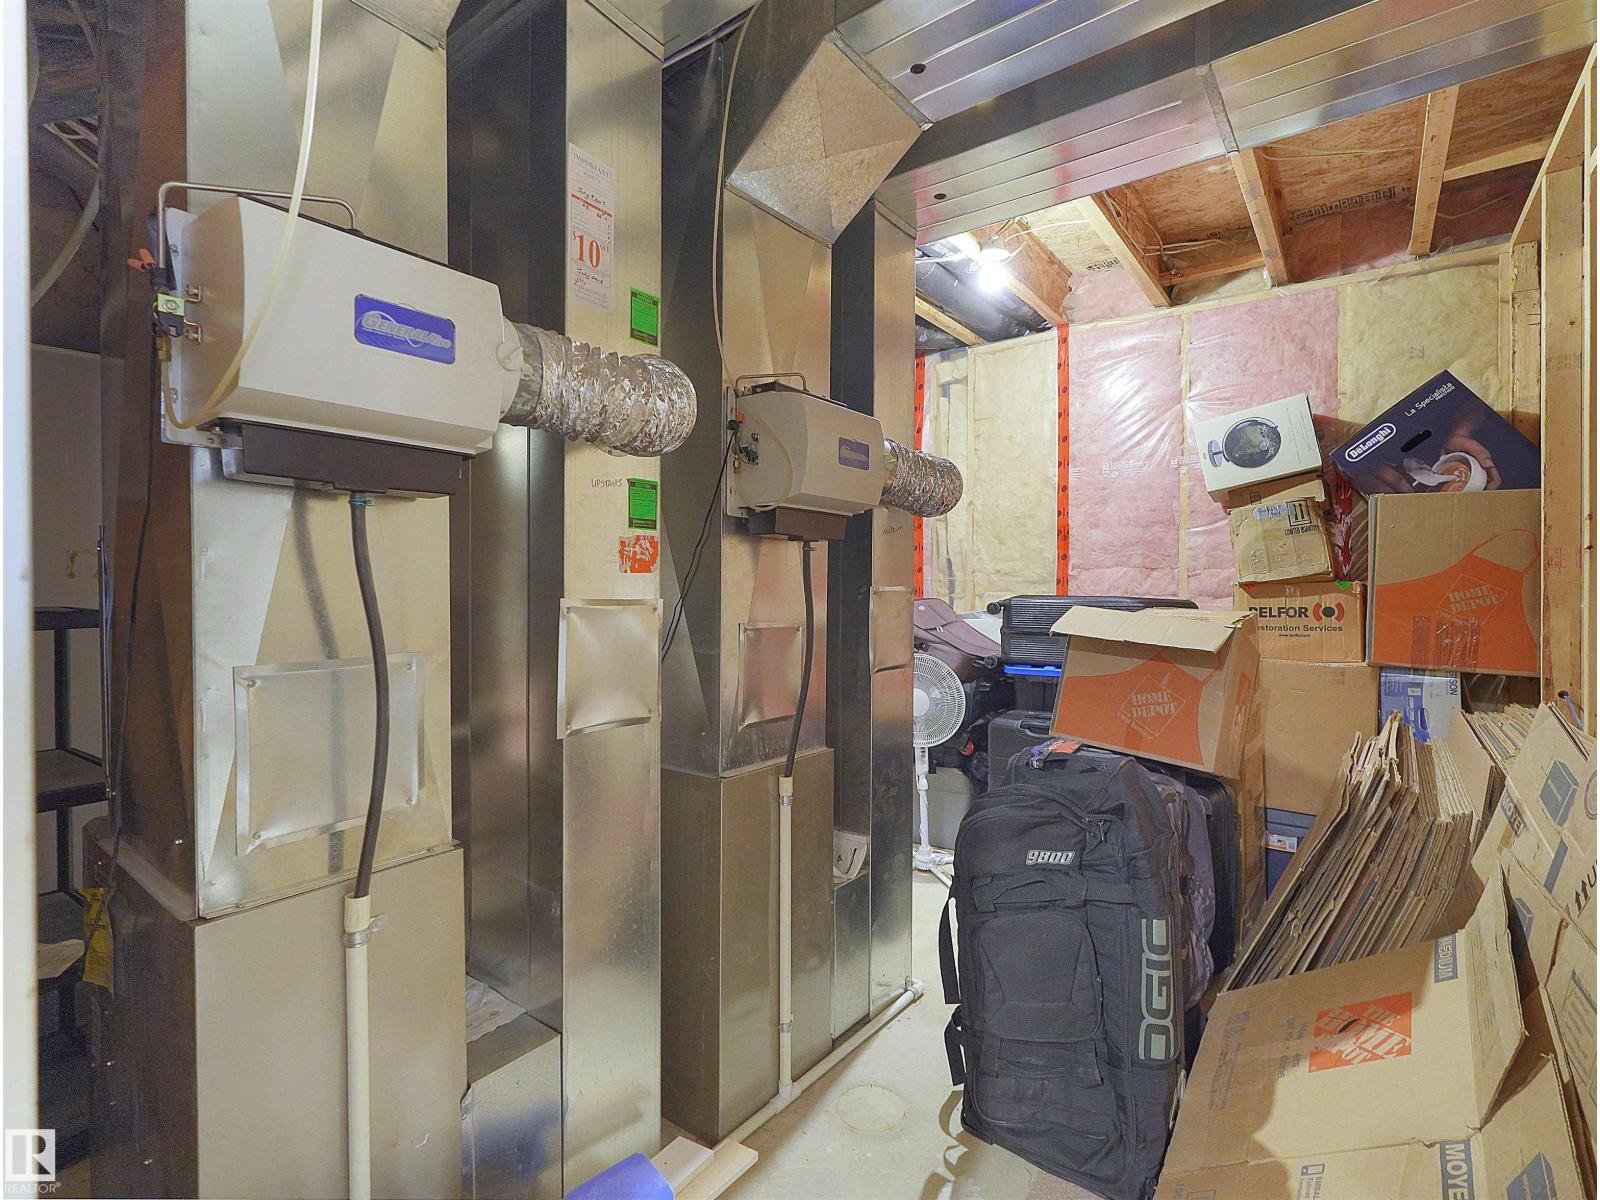
| HeatingType | Forced Air |
| StoriesTotal | 2 |
| SizeInterior | 2811 Sqft |
| Type | House |
Parking
| Attached Garage |
Land
| Acreage | No |
| LandAmenities | Playground, Public Transit, Schools, Shopping |
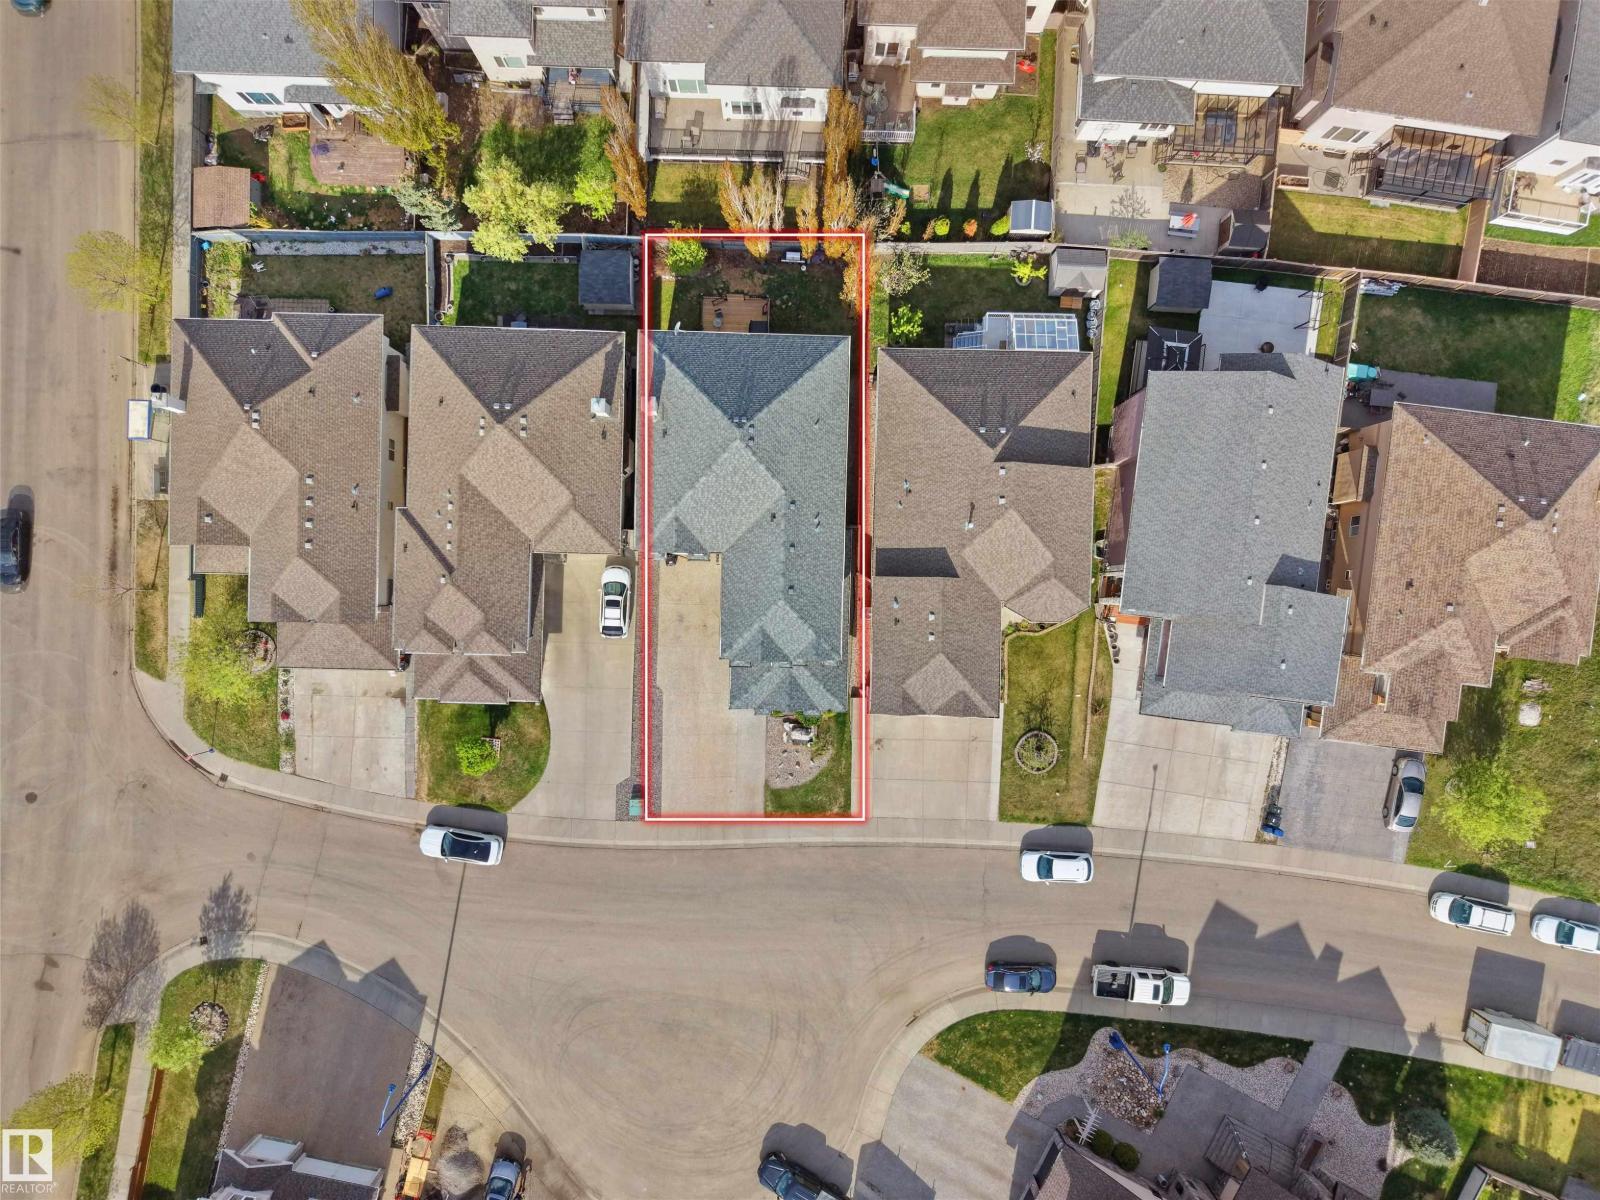
| SizeIrregular | 482.57 |
| SizeTotal | 482.57 M2 |
| SizeTotalText | 482.57 M2 |
Rooms
| Level | Type | Length | Width | Dimensions |
|---|---|---|---|---|
| Lower Level | Family Room | 5.57 m | 2.84 m | 5.57 m x 2.84 m |
| Lower Level | Bedroom 6 | 3.89 m | 2.96 m | 3.89 m x 2.96 m |
| Main Level | Living Room | 3.33 m | 4.3 m | 3.33 m x 4.3 m |
| Main Level | Dining Room | 4.2 m | 2.86 m | 4.2 m x 2.86 m |
| Main Level | Kitchen | 3.54 m | 4.02 m | 3.54 m x 4.02 m |
| Main Level | Bedroom 5 | 3.99 m | 2.86 m | 3.99 m x 2.86 m |
| Upper Level | Primary Bedroom | 3.95 m | 5.47 m | 3.95 m x 5.47 m |
| Upper Level | Bedroom 2 | 3.08 m | 3.19 m | 3.08 m x 3.19 m |
| Upper Level | Bedroom 3 | 3.44 m | 3.77 m | 3.44 m x 3.77 m |
| Upper Level | Bedroom 4 | 3.5 m | 3.54 m | 3.5 m x 3.54 m |
| Upper Level | Bonus Room | 2.96 m | 2.35 m | 2.96 m x 2.35 m |
https://www.realtor.ca/real-estate/29793608/1511-69-st-sw-edmonton-summerside

The trademarks REALTOR®, REALTORS®, and the REALTOR® logo are controlled by The Canadian Real Estate Association (CREA) and identify real estate professionals who are members of CREA. The trademarks MLS®, Multiple Listing Service® and the associated logos are owned by The Canadian Real Estate Association (CREA) and identify the quality of services provided by real estate professionals who are members of CREA. The trademark DDF® is owned by The Canadian Real Estate Association (CREA) and identifies CREA's Data Distribution Facility (DDF®)
July 19 2026 06:10:43
REALTORS® Association of Edmonton
Maxwell Polaris