Hurry Home

2322 Twp Road 540 Rural Lac Ste. Anne County, Alberta T0E 1V0

Interested?
Please contact us for more information about this property.
$399,900
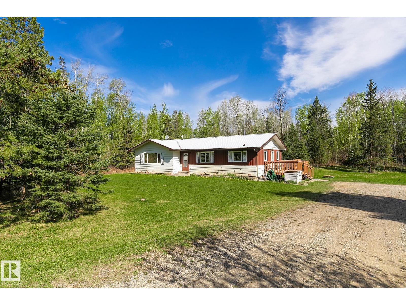
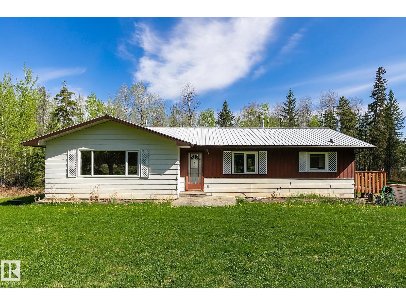
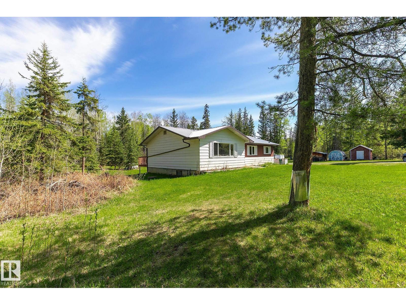
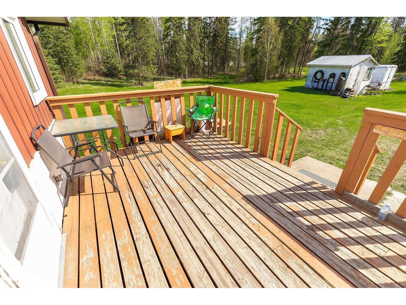
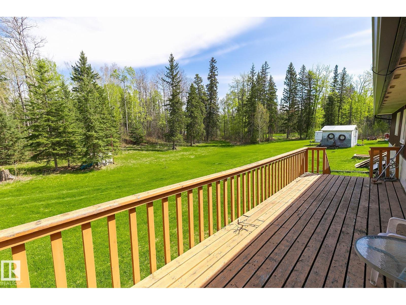
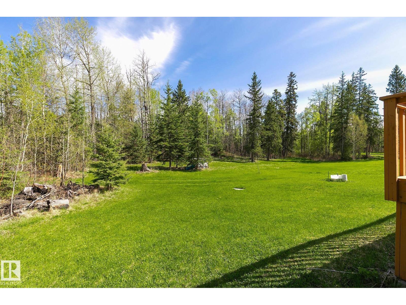
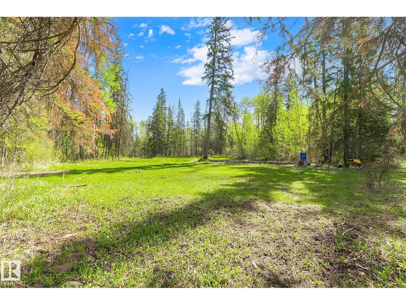
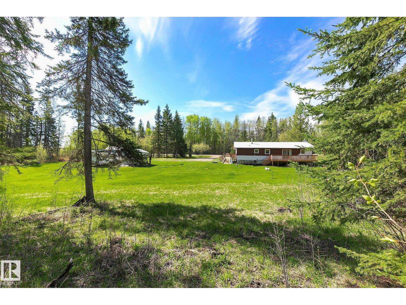
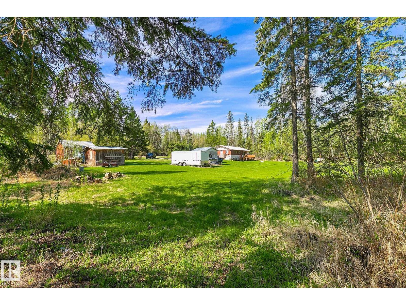
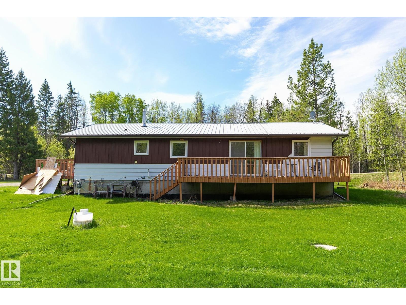
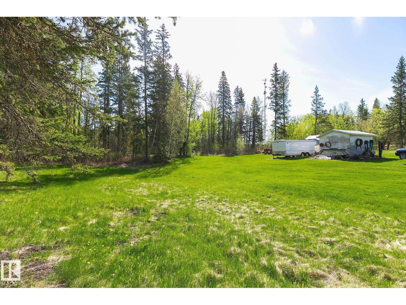
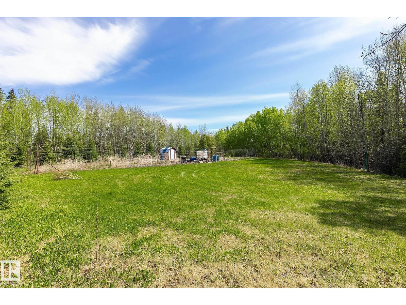
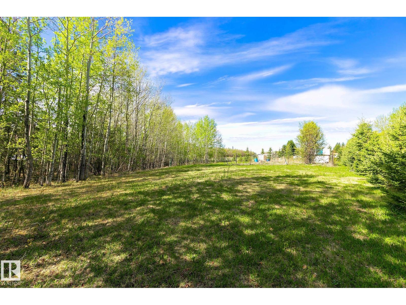
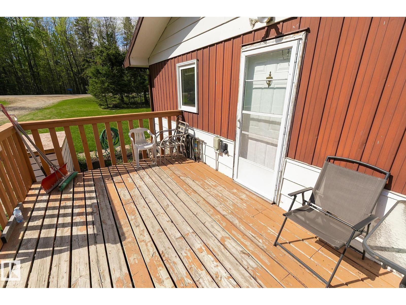
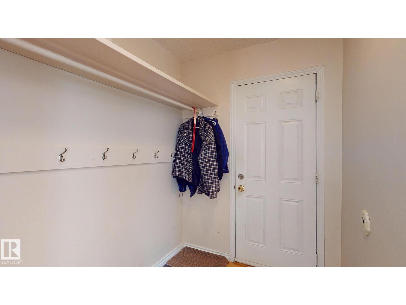
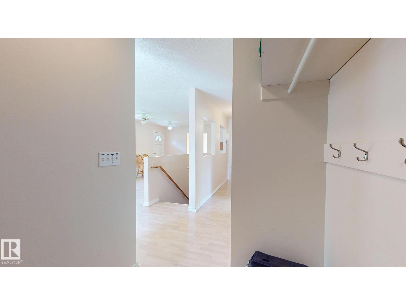
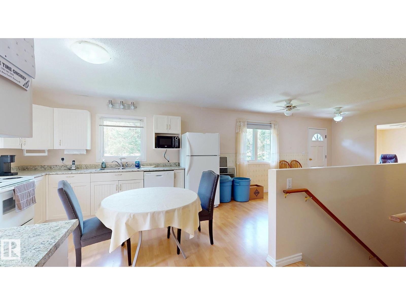
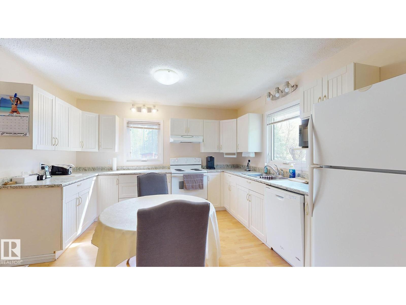
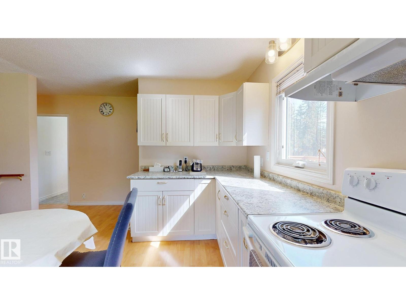
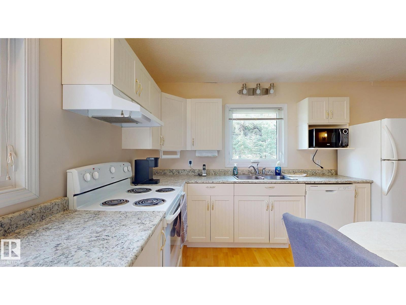
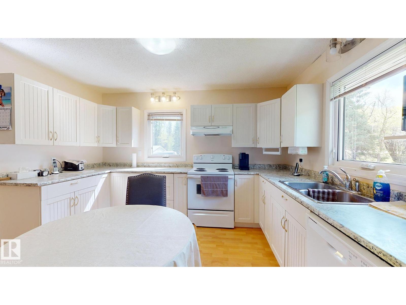
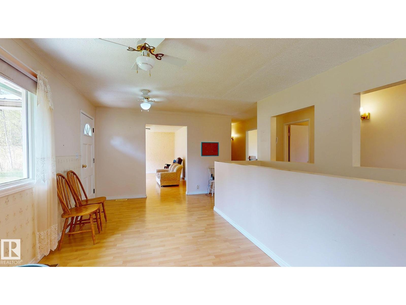
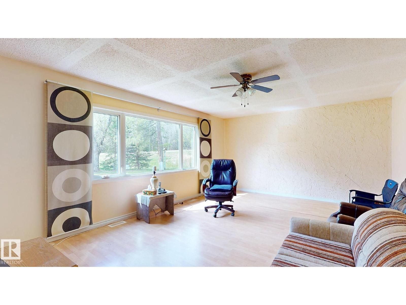
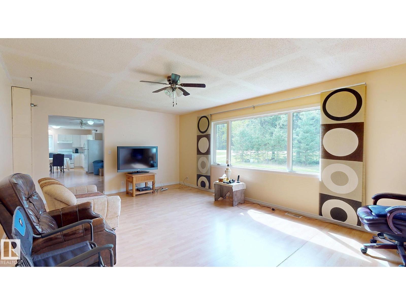
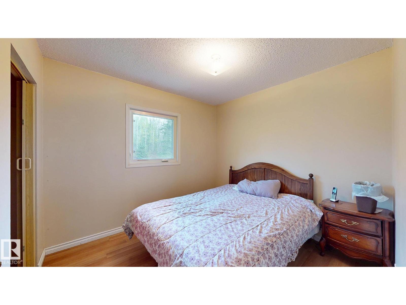
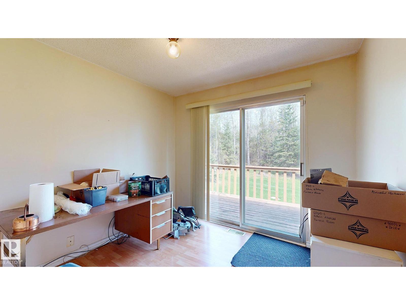
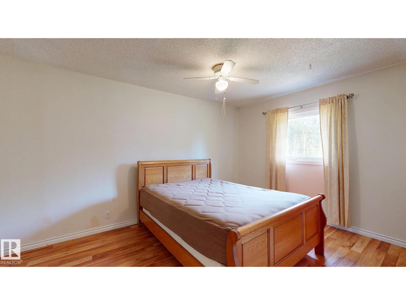
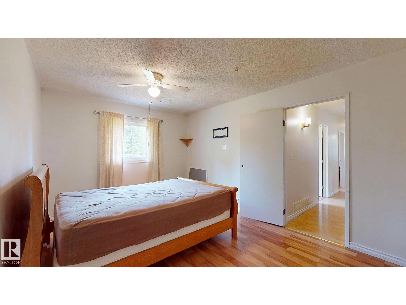
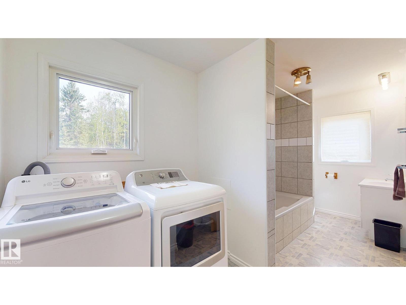
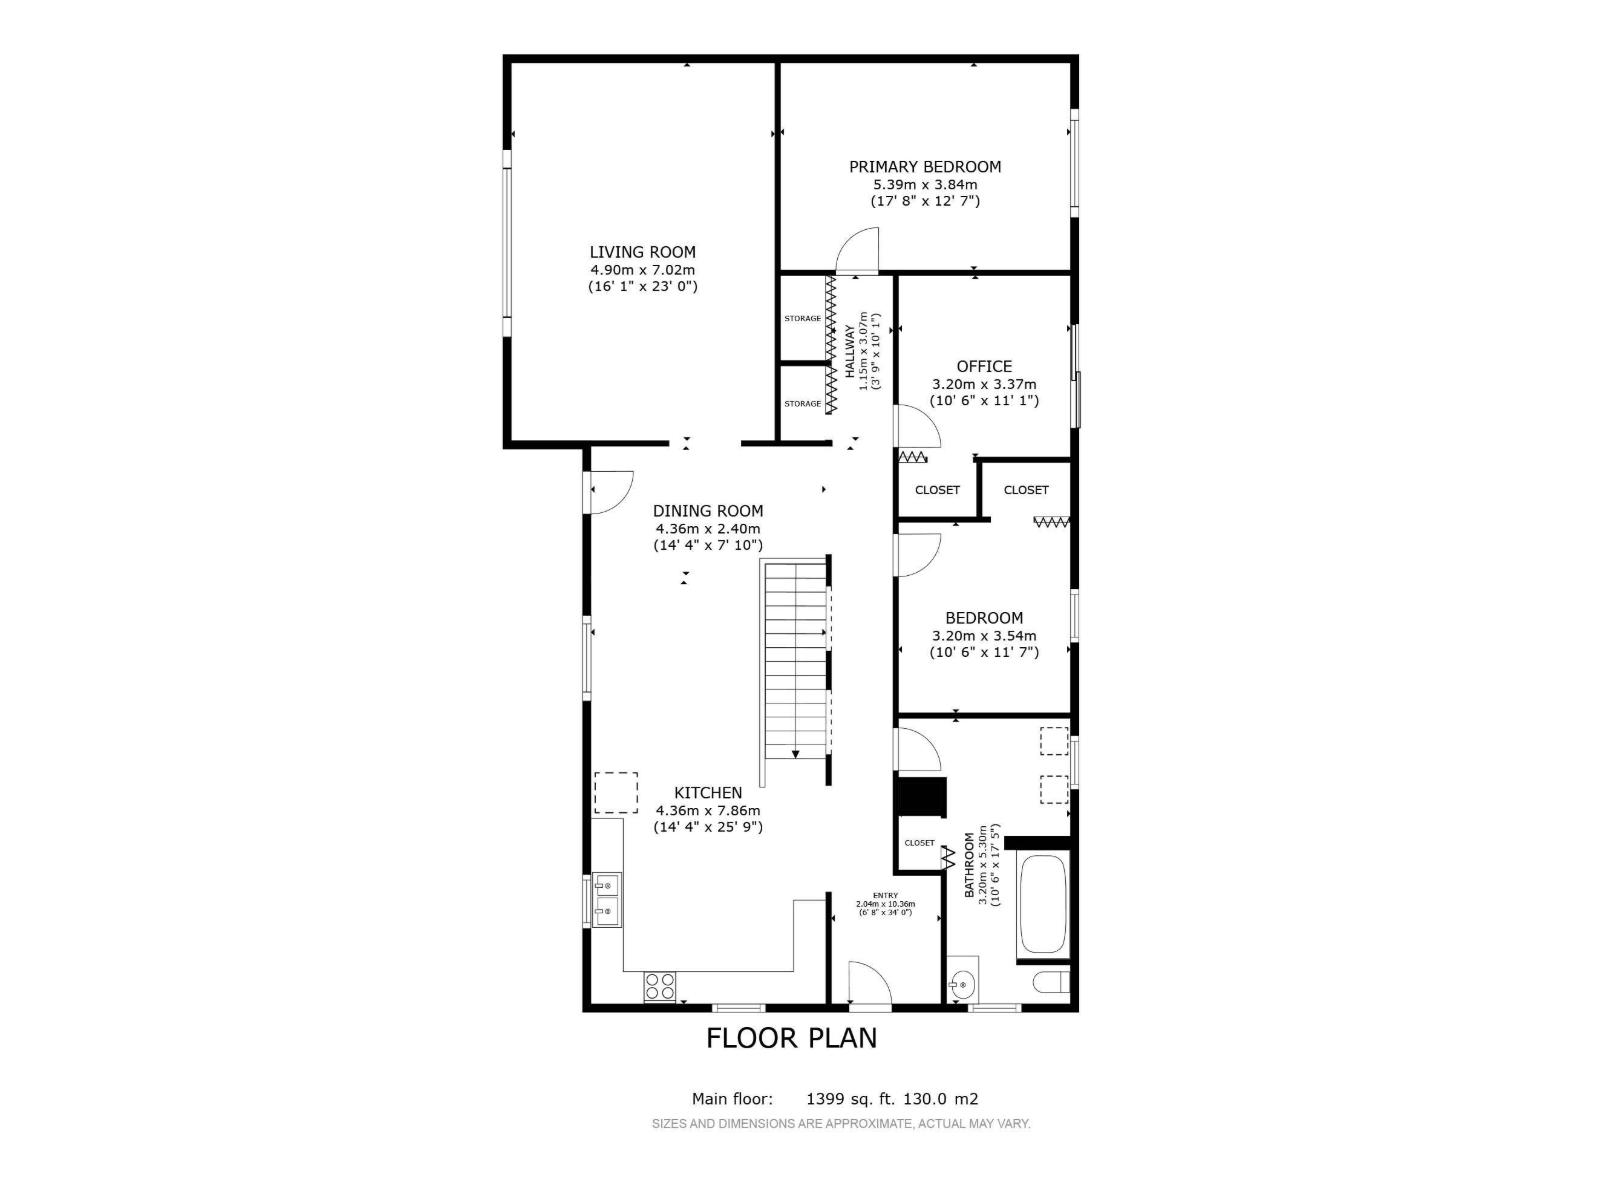
Welcome to peaceful acreage living! Situated on 4.99 private acres. This charming bungalow offers the perfect blend of country living and convenience, less than 30 minutes to West Edmonton. Surrounded by mature spruce trees, this picturesque property provides privacy, space, and a beautiful natural setting. The home features 3 bedrooms, 1 bathroom, and a bright open-concept layout ideal for family living and entertaining. The spacious kitchen offers ample counter space and cabinetry and flows into a large dining area perfect for gatherings. Main floor laundry adds everyday convenience and functionality. Outside, enjoy established garden space and room to create the acreage/homesteading lifestyle you've been dreaming of. The undeveloped basement offers excellent potential for future living space and awaits your personal vision. With plenty of opportunity to add value and make it your own. (id:58723)
Property Details
| MLS® Number | E4489291 |
| Property Type | Single Family |
| Neigbourhood | Spruce Lane Estates |
| AmenitiesNearBy | Park, Golf Course, Schools, Shopping |
| Features | Flat Site, No Animal Home, No Smoking Home |
| Structure | Deck |
Building
| BathroomTotal | 1 |
| BedroomsTotal | 3 |
| Appliances | Dishwasher, Dryer, Hood Fan, Refrigerator, Storage Shed, Stove, Washer, See Remarks |
| ArchitecturalStyle | Bungalow |
| BasementDevelopment | Unfinished |
| BasementType | Full (unfinished) |
| ConstructedDate | 1971 |
| ConstructionStyleAttachment | Detached |
| FireProtection | Smoke Detectors |
| HeatingType | Forced Air |
| StoriesTotal | 1 |
| SizeInterior | 1399 Sqft |
| Type | House |
Parking
| No Garage |
Land
| Acreage | Yes |
| LandAmenities | Park, Golf Course, Schools, Shopping |
| SizeIrregular | 4.99 |
| SizeTotal | 4.99 Ac |
| SizeTotalText | 4.99 Ac |
Rooms
| Level | Type | Length | Width | Dimensions |
|---|---|---|---|---|
| Main Level | Living Room | 4.9 m | 7.02 m | 4.9 m x 7.02 m |
| Main Level | Dining Room | 4.36 m | 2.4 m | 4.36 m x 2.4 m |
| Main Level | Kitchen | 4.36 m | 7.86 m | 4.36 m x 7.86 m |
| Main Level | Primary Bedroom | 5.39 m | 3.84 m | 5.39 m x 3.84 m |
| Main Level | Bedroom 2 | 3.2 m | 3.37 m | 3.2 m x 3.37 m |
| Main Level | Bedroom 3 | 3.2 m | 3.37 m | 3.2 m x 3.37 m |

The trademarks REALTOR®, REALTORS®, and the REALTOR® logo are controlled by The Canadian Real Estate Association (CREA) and identify real estate professionals who are members of CREA. The trademarks MLS®, Multiple Listing Service® and the associated logos are owned by The Canadian Real Estate Association (CREA) and identify the quality of services provided by real estate professionals who are members of CREA. The trademark DDF® is owned by The Canadian Real Estate Association (CREA) and identifies CREA's Data Distribution Facility (DDF®)
August 19 2026 11:52:33
REALTORS® Association of Edmonton
Prairie Rose Realty