Hurry Home

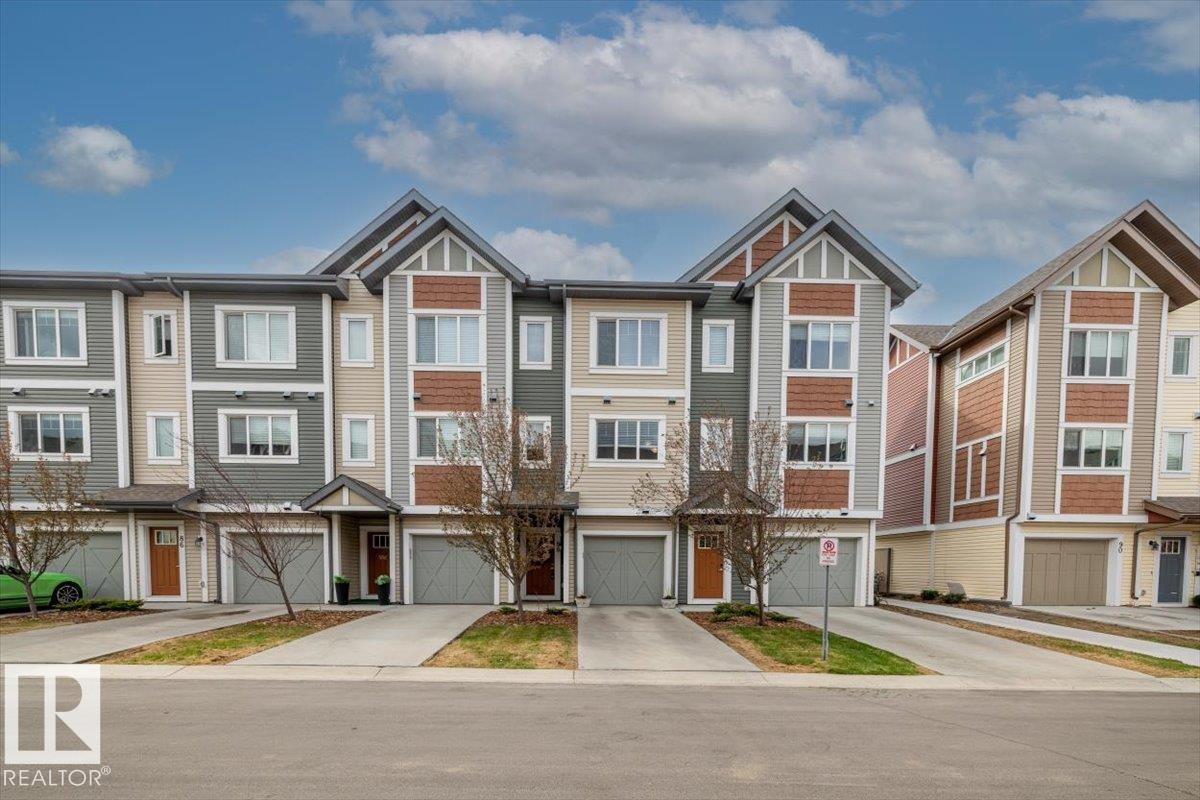
#88 320 Secord Blvd Nw Edmonton, Alberta T5T 7E8

Interested?
Please contact us for more information about this property.
$319,900Maintenance, Exterior Maintenance, Property Management, Other, See Remarks
$229.78 Monthly
Maintenance, Exterior Maintenance, Property Management, Other, See Remarks
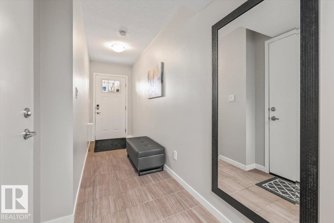
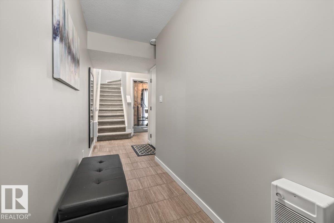
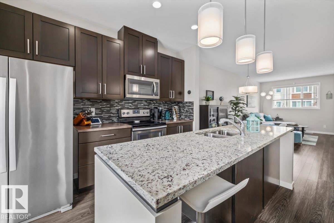
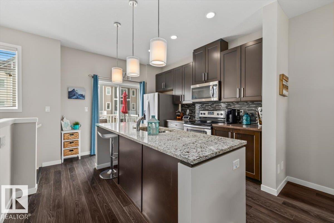
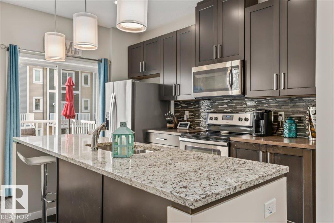
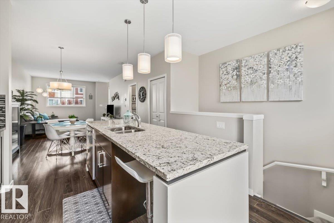
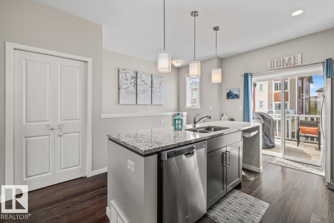
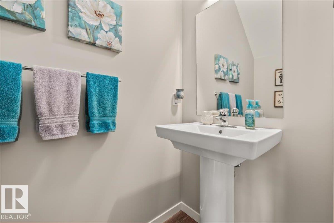
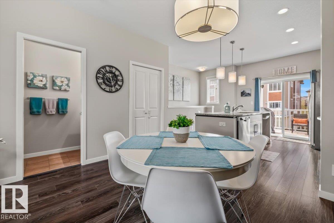
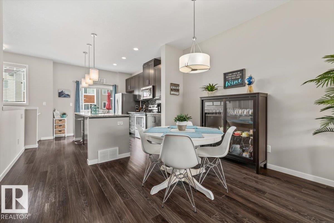
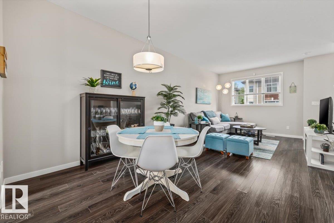
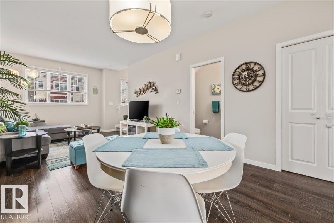
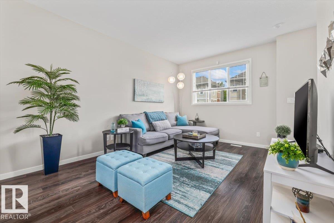
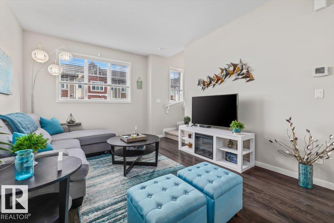
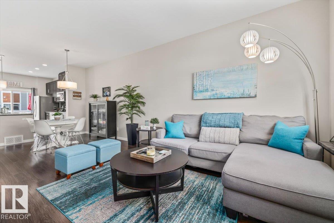
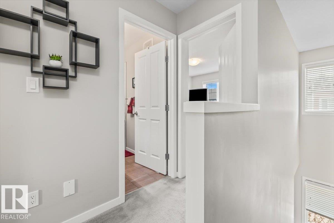
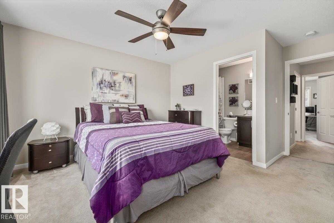
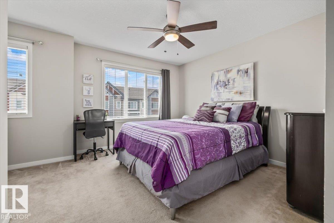
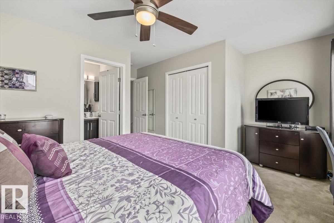
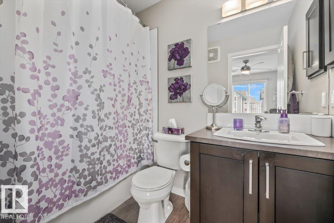
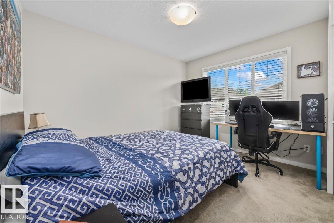
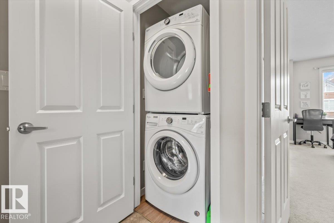
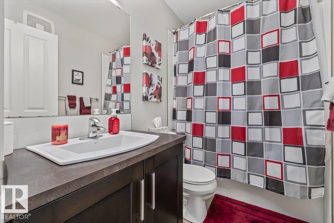
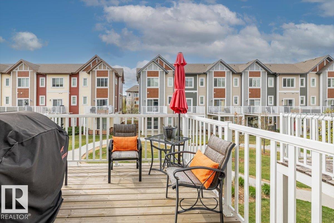
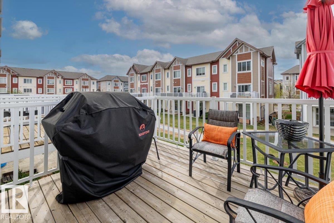
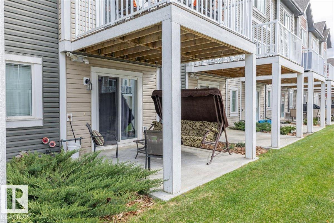
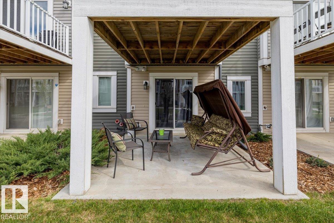
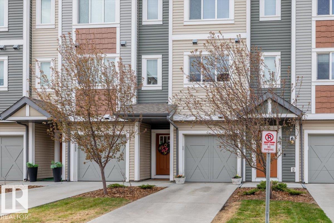
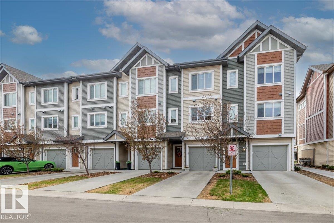
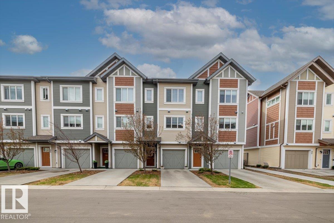
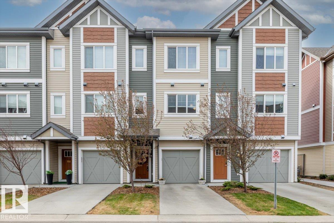
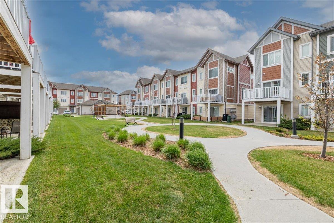
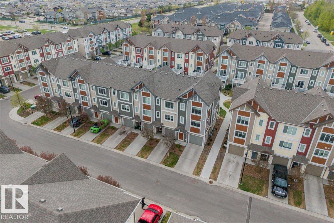
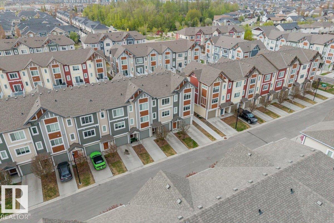
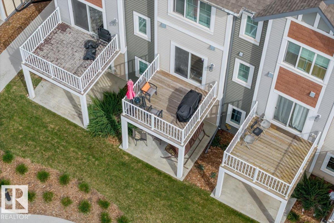
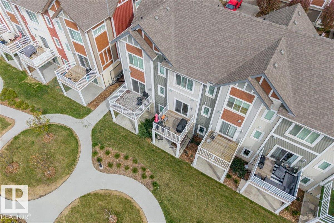
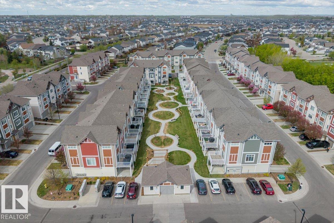
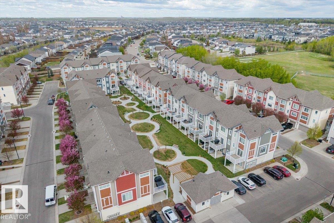
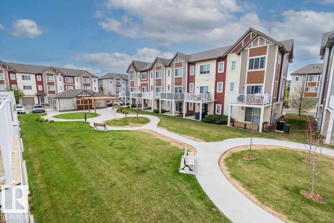
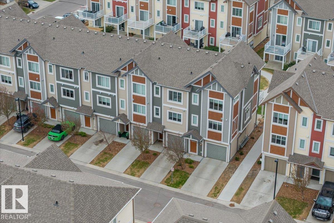
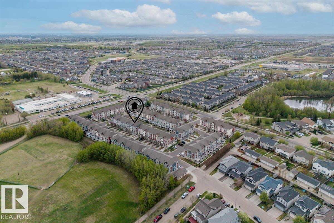
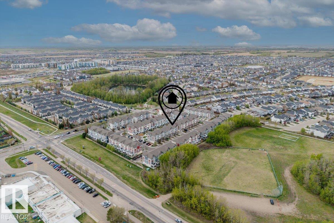
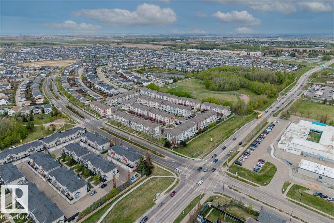
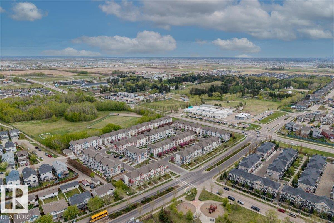
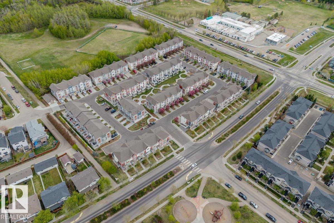
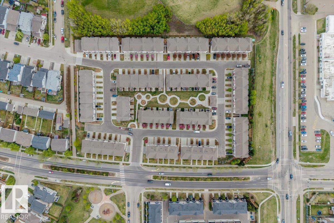
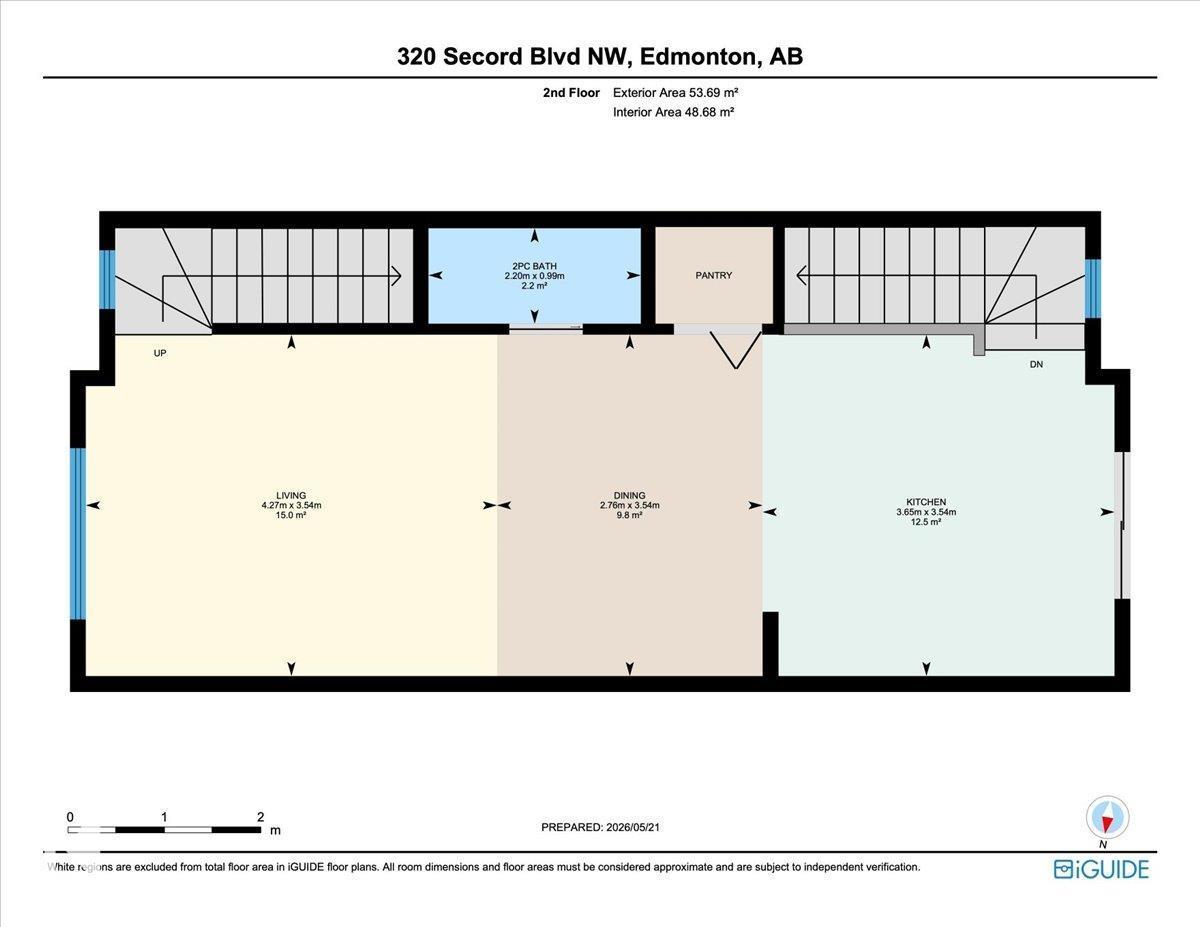
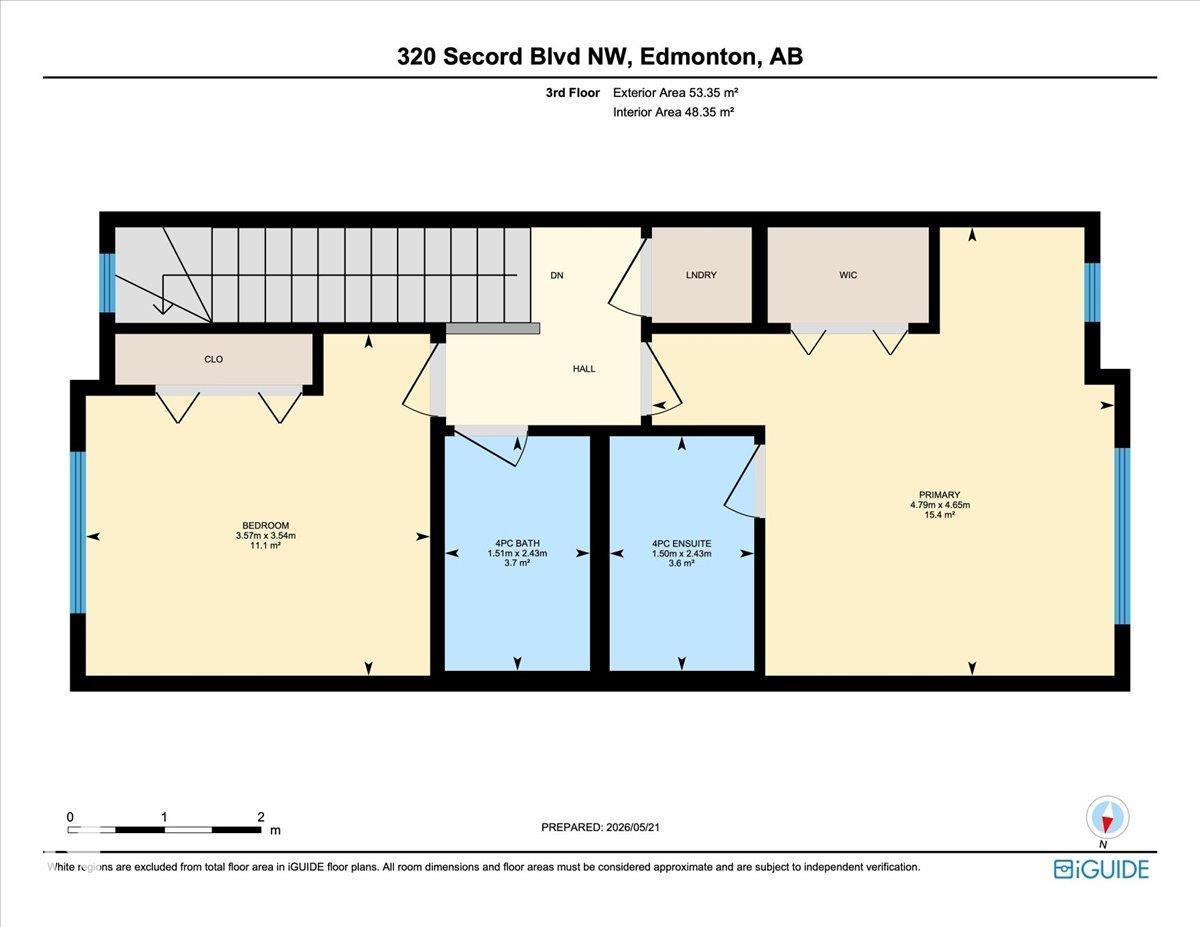
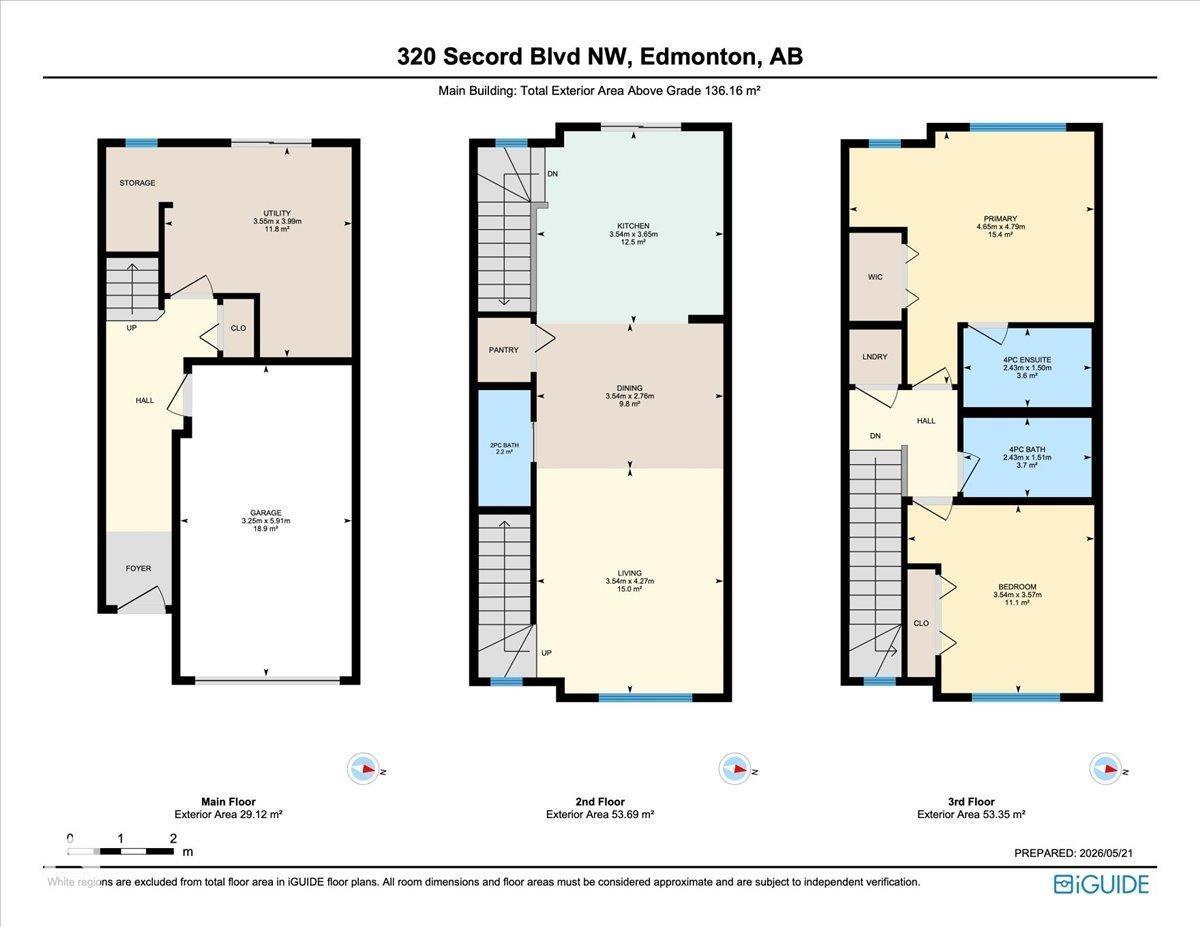
$229.78 MonthlyWelcome to Secord Chalet! This like-new 2 bed, 2.5 bath townhouse backs onto a beautifully maintained courtyard and offers modern, low-maintenance living in the desirable community of Secord. The open concept main floor features 9 ft ceilings, a spacious kitchen with stainless steel appliances, a quartz countertop island, extra tall cabinetry, and a large pantry, plus a convenient 2-piece bathroom. Enjoy two balconies, including a walkout balcony with direct courtyard access. Upstairs offers the convenience of upper floor laundry and two spacious bedrooms. The primary suite includes a walk-in closet and private 4-piece ensuite, while the second bedroom features a spacious closet with access to a 4-piece bathroom just down the hall. Stylish finishes, functional layout, and pride of ownership throughout make this move-in ready home perfect for first-time buyers, professionals, or investors. (id:58723)
Property Details
| MLS® Number | E4489272 |
| Property Type | Single Family |
| Neigbourhood | Secord |
| AmenitiesNearBy | Park, Playground, Schools, Shopping |
| Structure | Patio(s) |
Building
| BathroomTotal | 3 |
| BedroomsTotal | 2 |
| Amenities | Ceiling - 9ft |
| Appliances | Dishwasher, Garage Door Opener, Microwave Range Hood Combo, Refrigerator, Washer/dryer Stack-up, Stove, Window Coverings |
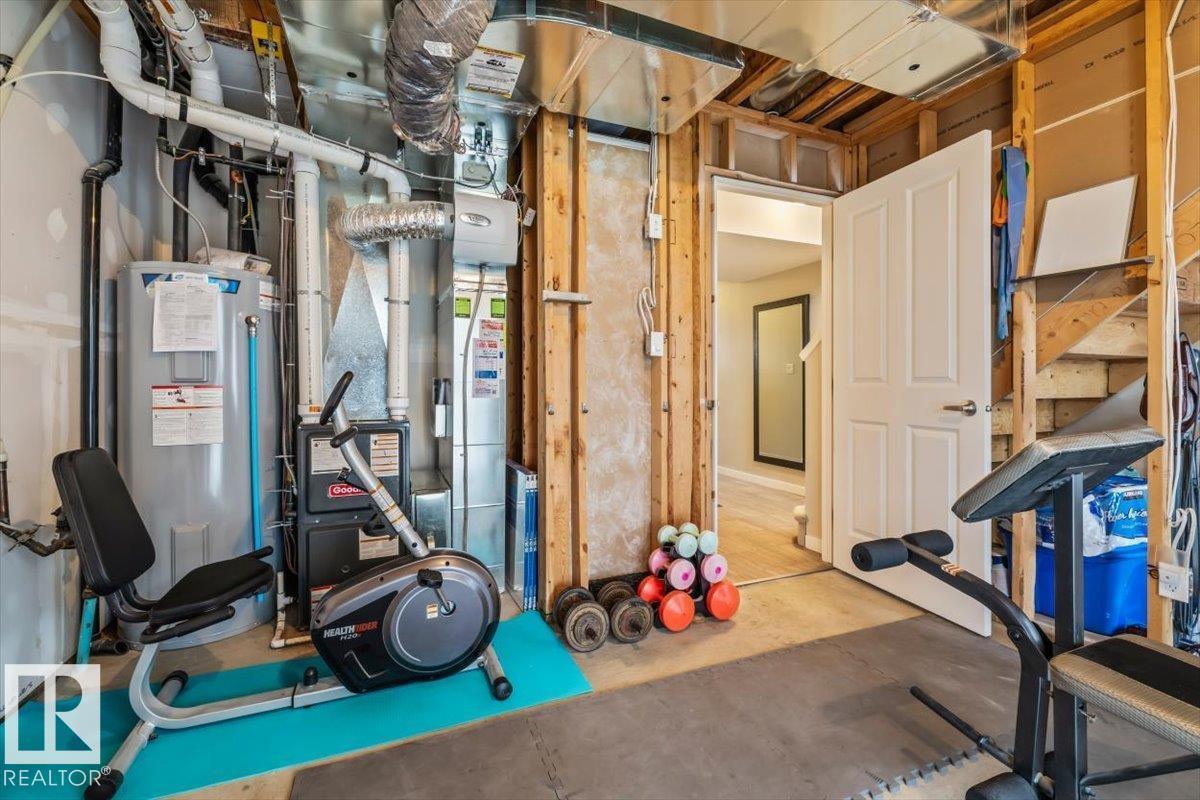
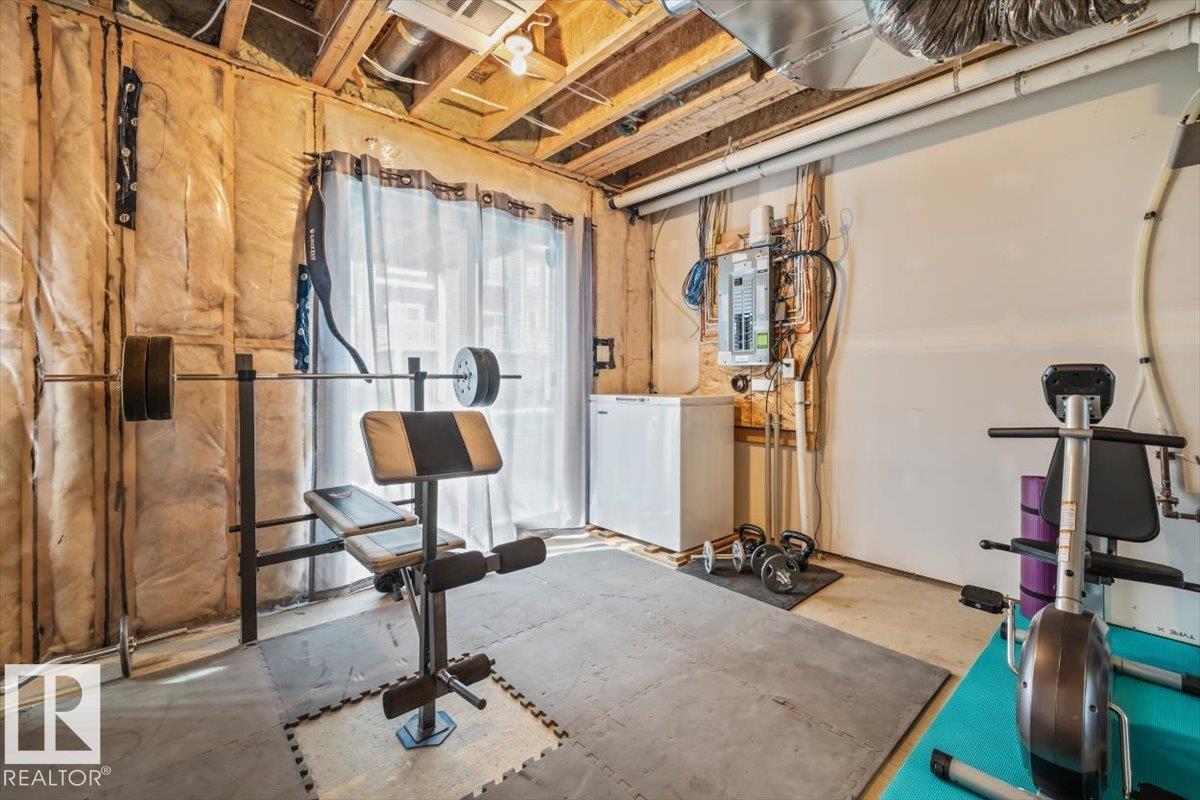
| BasementDevelopment | Partially Finished |
| BasementFeatures | Walk Out |
| BasementType | Partial (partially Finished) |
| ConstructedDate | 2017 |
| ConstructionStyleAttachment | Attached |
| HalfBathTotal | 1 |
| HeatingType | Forced Air |
| StoriesTotal | 3 |
| SizeInterior | 1466 Sqft |
| Type | Row / Townhouse |
Parking
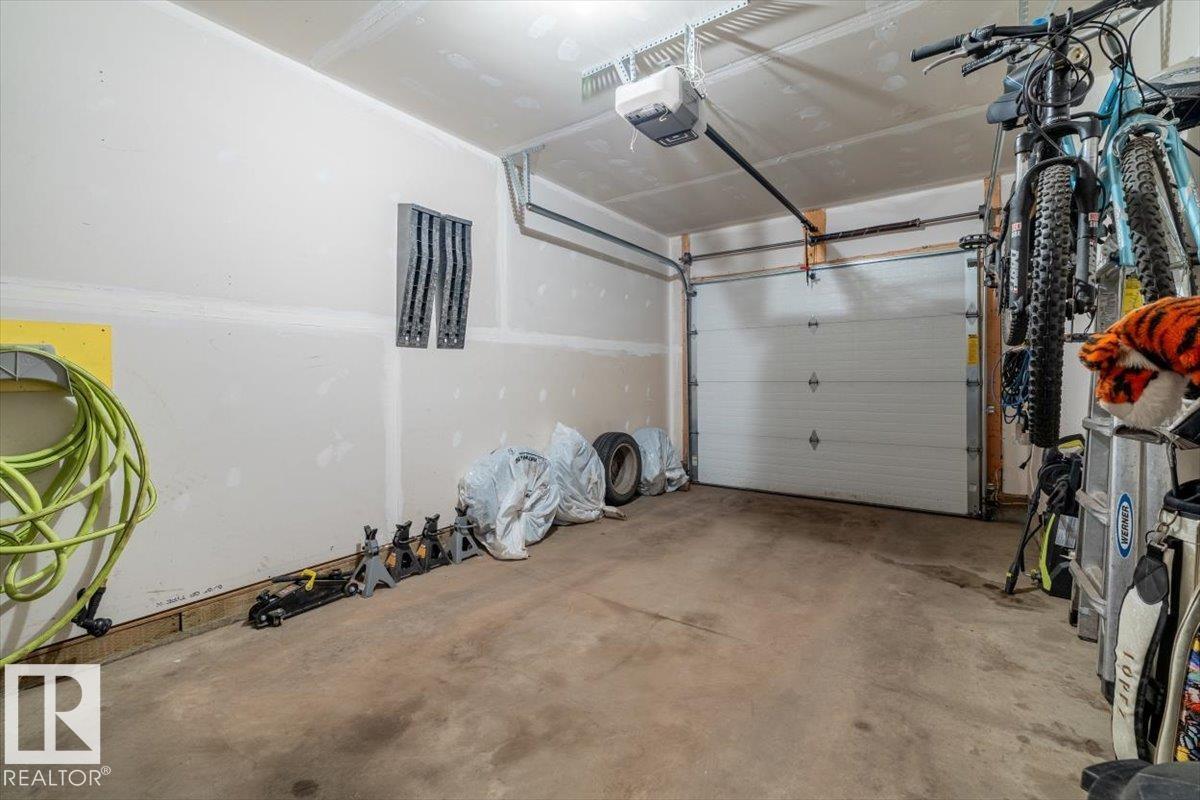
| Attached Garage |
Land
| Acreage | No |
| LandAmenities | Park, Playground, Schools, Shopping |
Rooms
| Level | Type | Length | Width | Dimensions |
|---|---|---|---|---|
| Upper Level | Living Room | 11'7" x 14' | ||
| Upper Level | Dining Room | 11'7" x 9'1 | ||
| Upper Level | Kitchen | 11'7" x 12' | ||
| Upper Level | Primary Bedroom | 15'3 x 15'9 | ||
| Upper Level | Bedroom 2 | 11'7 x 11'9 |
https://www.realtor.ca/real-estate/29789468/88-320-secord-blvd-nw-edmonton-secord

The trademarks REALTOR®, REALTORS®, and the REALTOR® logo are controlled by The Canadian Real Estate Association (CREA) and identify real estate professionals who are members of CREA. The trademarks MLS®, Multiple Listing Service® and the associated logos are owned by The Canadian Real Estate Association (CREA) and identify the quality of services provided by real estate professionals who are members of CREA. The trademark DDF® is owned by The Canadian Real Estate Association (CREA) and identifies CREA's Data Distribution Facility (DDF®)
July 08 2026 07:10:46
REALTORS® Association of Edmonton
Real Broker