Hurry Home

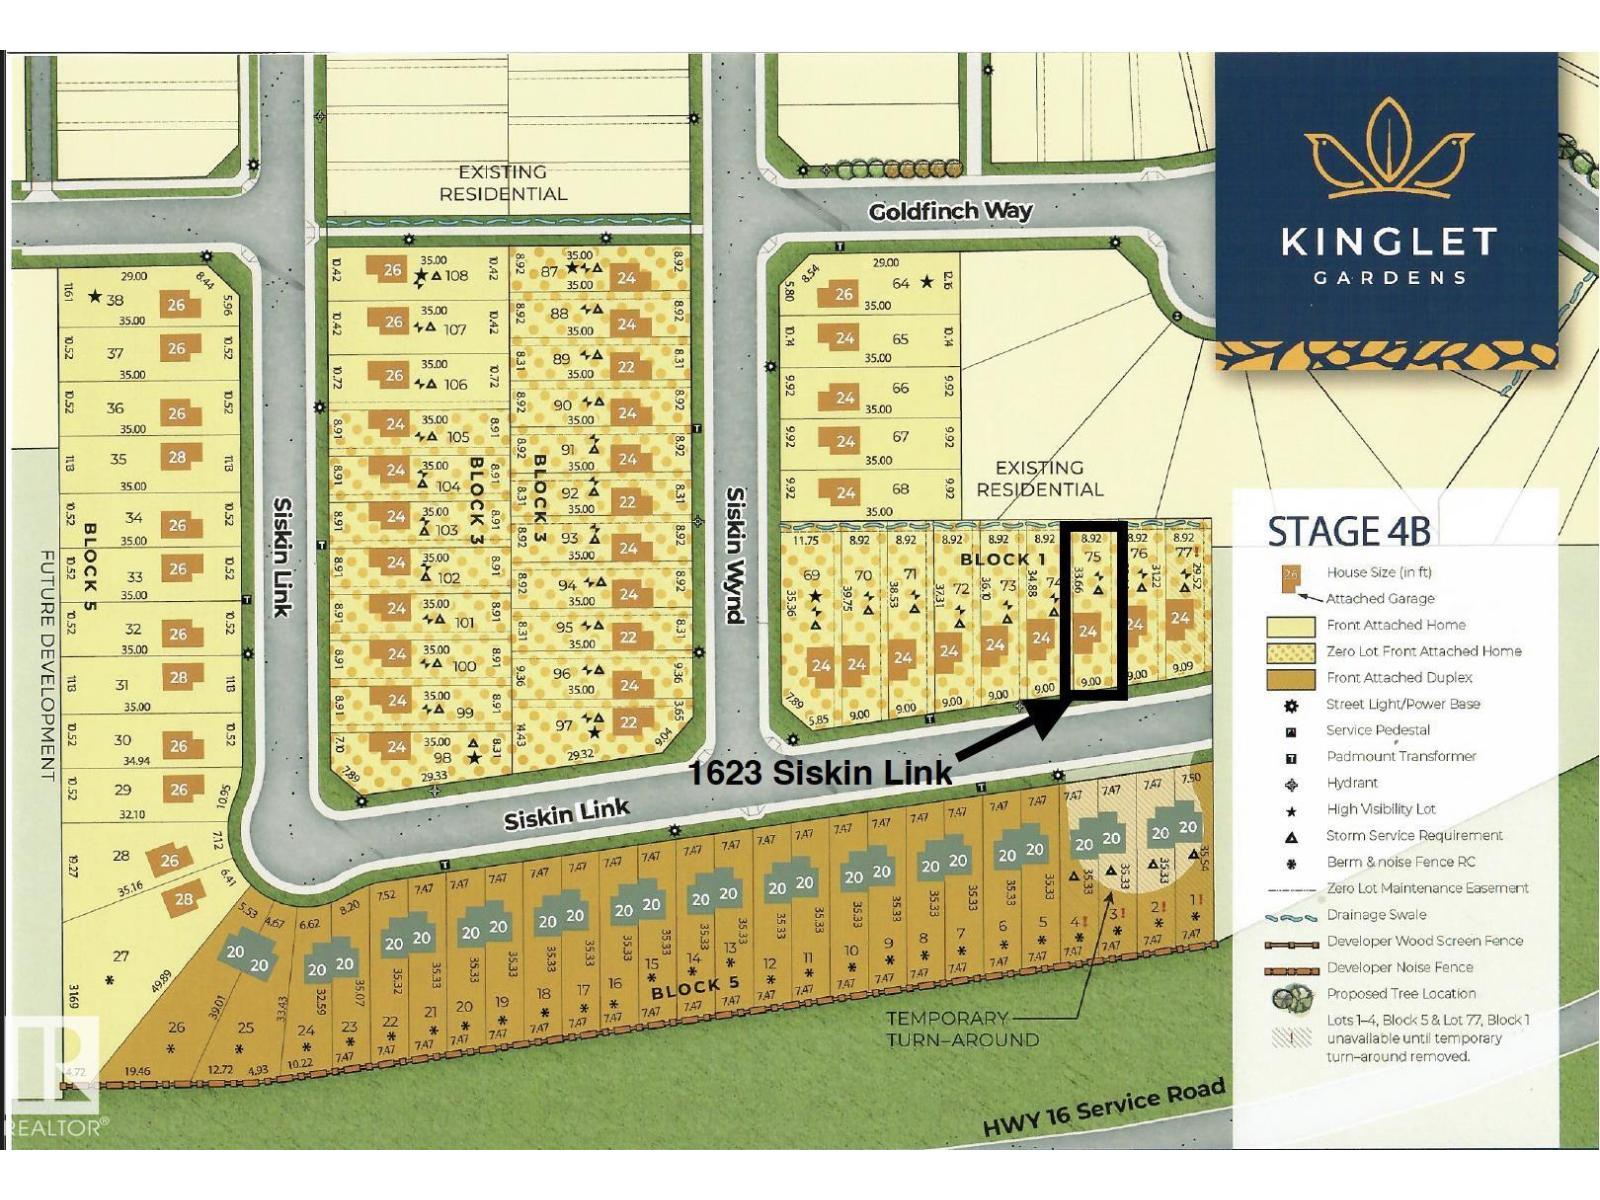
1623 Siskin Link Li Nw Edmonton, Alberta T5S 0V2

Interested?
Please contact us for more information about this property.
$559,900
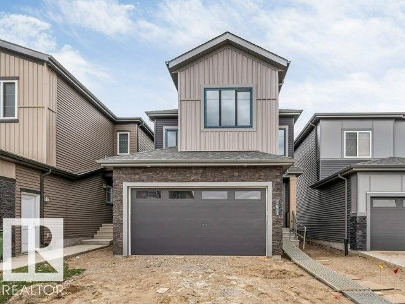
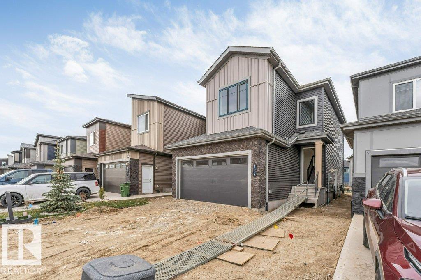
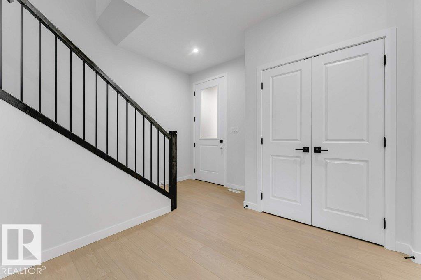
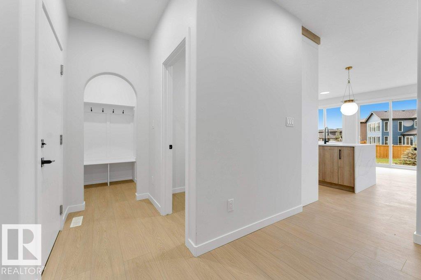
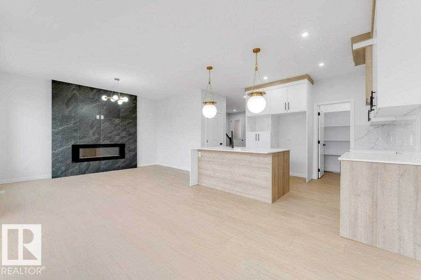
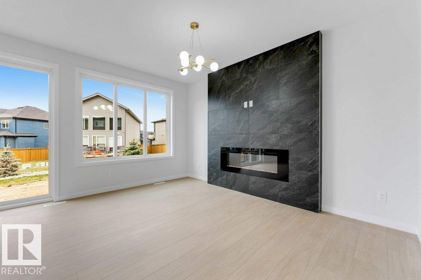
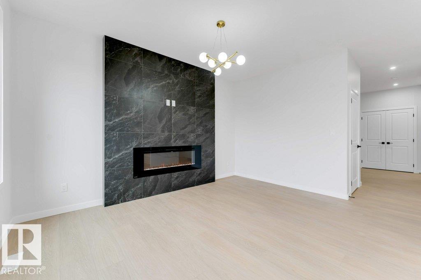
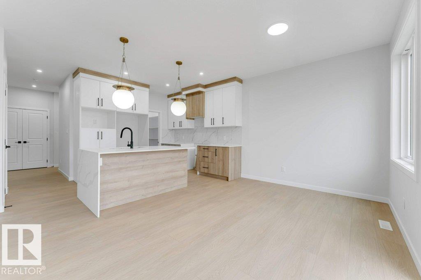
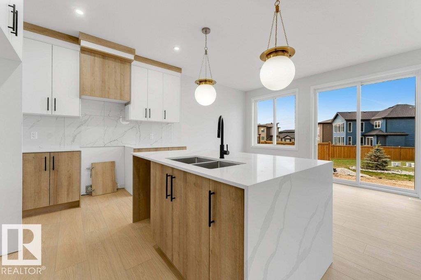
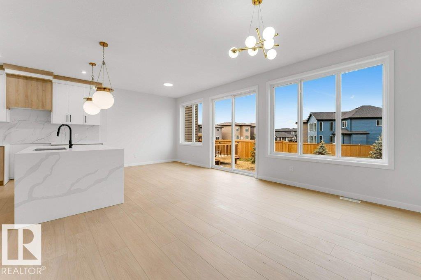
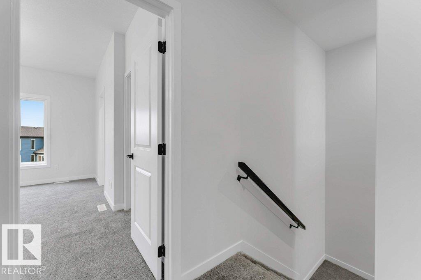
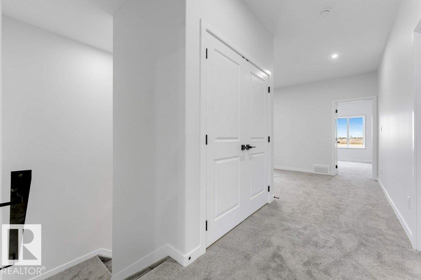
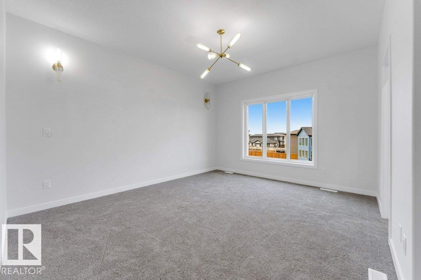
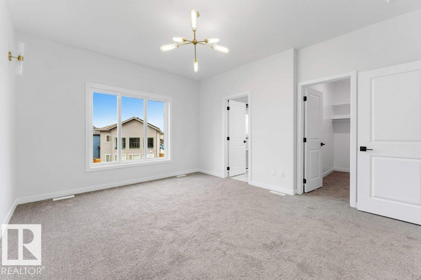
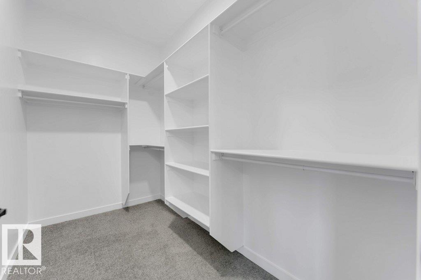
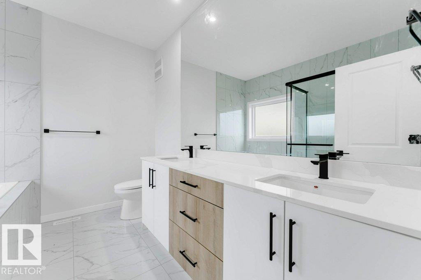
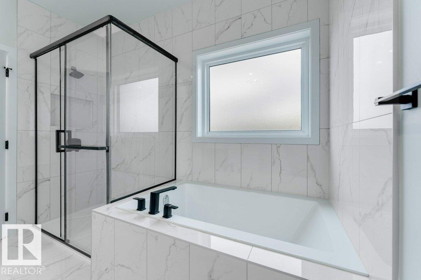
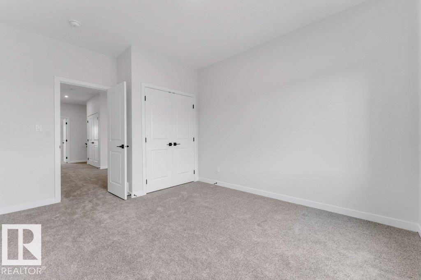
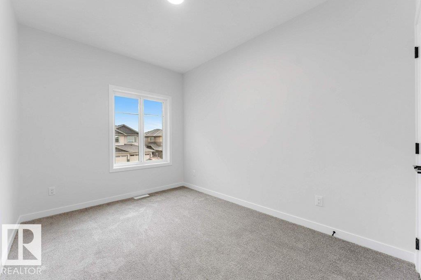
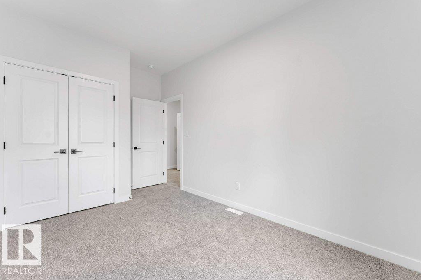
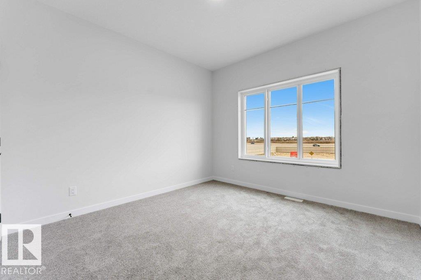
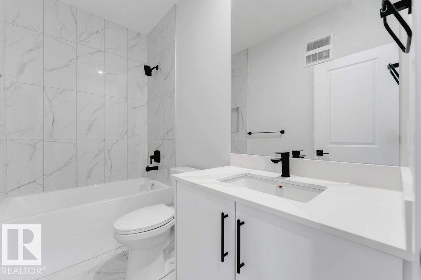
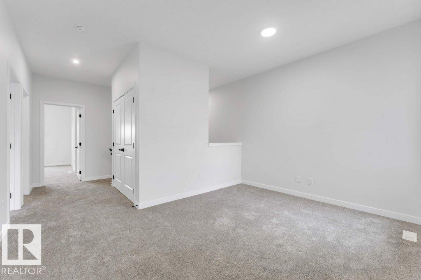
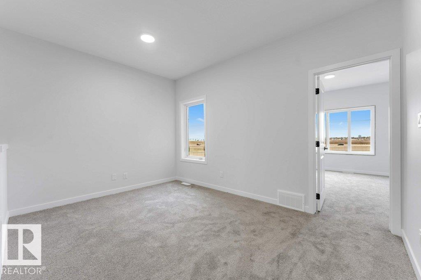
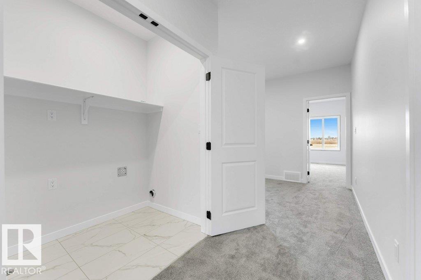
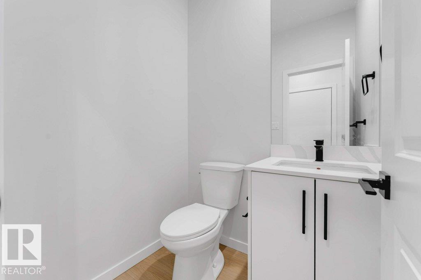
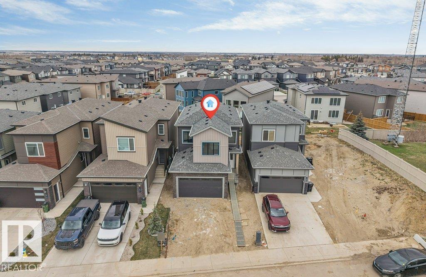
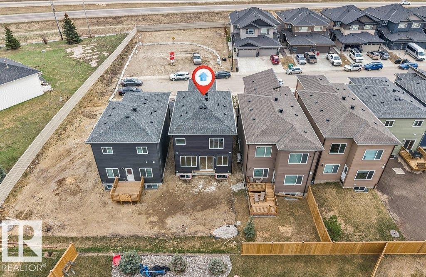
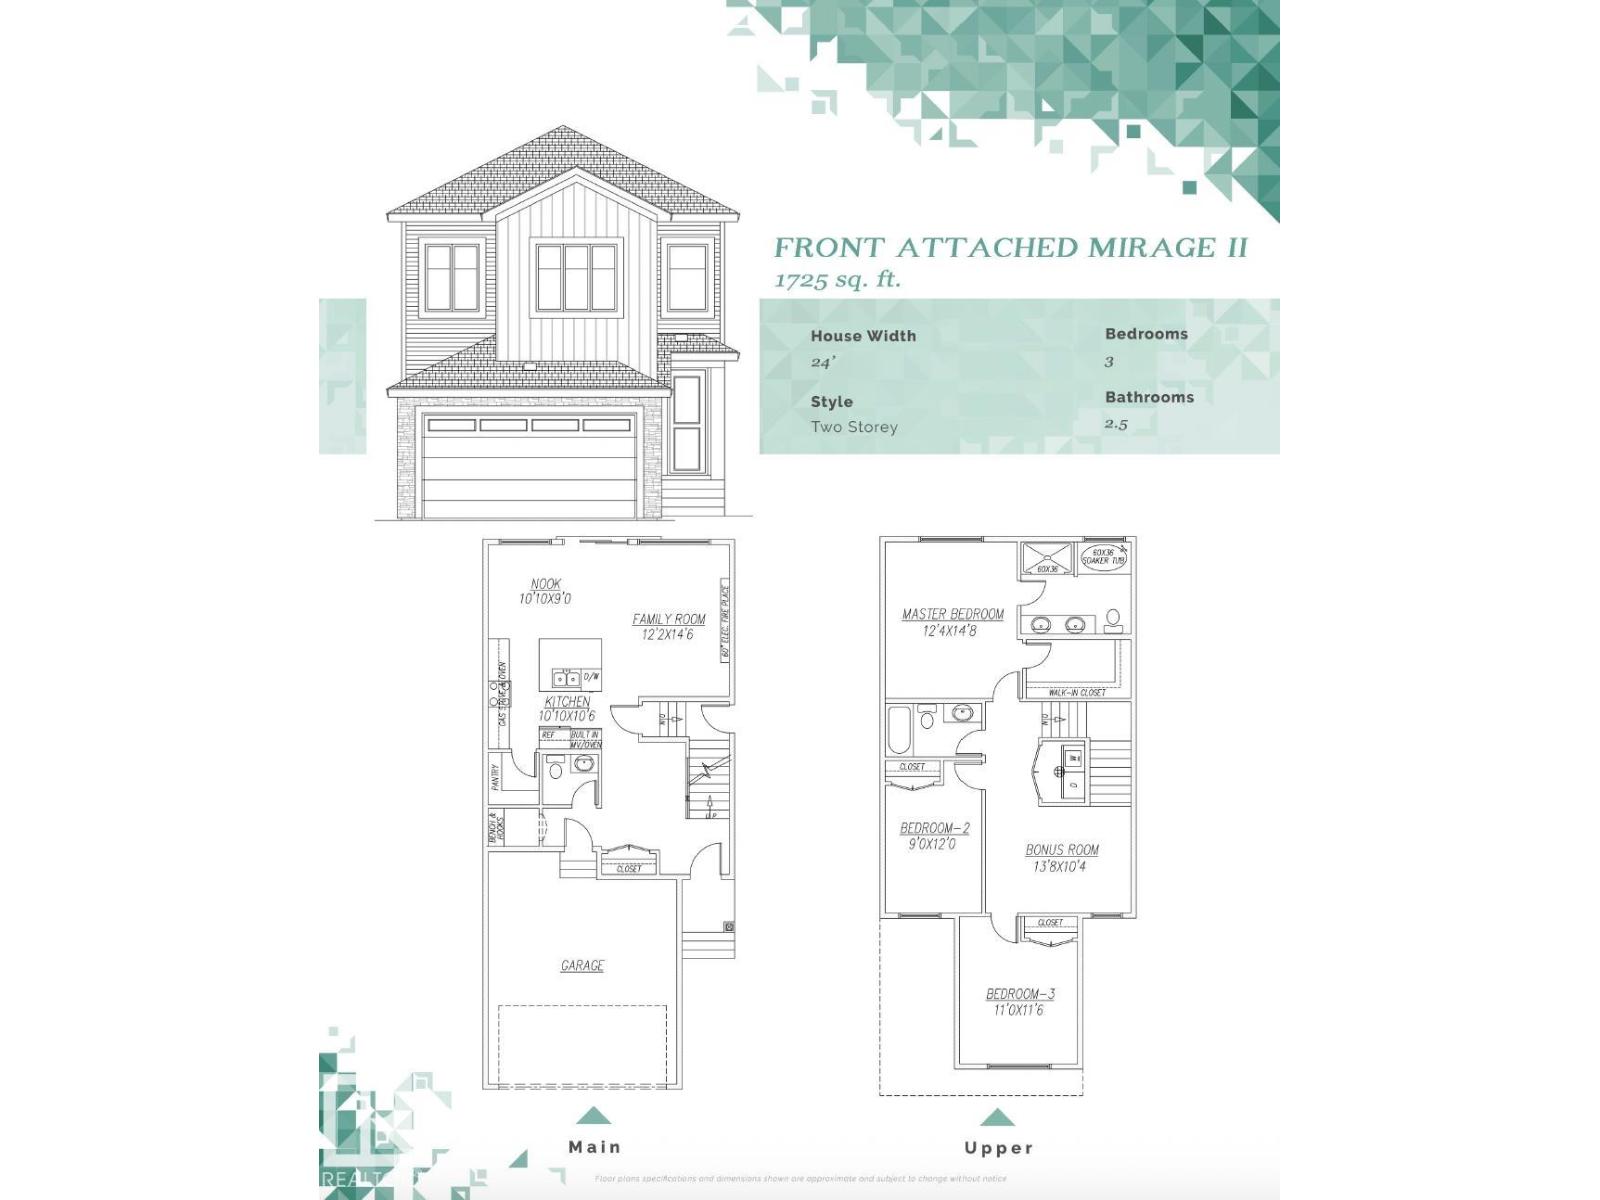
Welcome to this stunning home located in Kinglet Gardens! Home features 3 bedrooms, 2.5 bathrooms, bonus room, living room & large windows throughout the house. Kitchen features quartz countertops, and custom cabinetry with Waterfall Island. The home also includes custom master shower, soft-close cabinetry, fireplace in living, and modern railing. Enjoy the convenience of a side entrance to basement, 9-foot ceiling throughout main, second floor, and basement, as well as an upstairs laundry room, MDF shelving & organizers. Additional upgrades include lighting fixtures, hardware, and a modern exterior with stone, premium vinyl siding, and front concrete steps. The home is equipped with gas lines to the deck, kitchen, and garage. Walking distance to a pond, trails and park & Easy access to Henday & HWY 16. (id:58723)
Property Details
| MLS® Number | E4489214 |
| Property Type | Single Family |
| Neigbourhood | Kinglet Gardens |
| AmenitiesNearBy | Golf Course, Playground |
| Features | Park/reserve |
| ParkingSpaceTotal | 4 |
Building
| BathroomTotal | 3 |
| BedroomsTotal | 3 |
| Amenities | Ceiling - 9ft |
| Appliances | Garage Door Opener Remote(s), Garage Door Opener |
| BasementDevelopment | Unfinished |
| BasementType | Full (unfinished) |
| ConstructedDate | 2026 |
| ConstructionStyleAttachment | Detached |
| FireProtection | Smoke Detectors |
| FireplaceFuel | Electric |
| FireplacePresent | Yes |
| FireplaceType | Heatillator |
| HalfBathTotal | 1 |
| HeatingType | Forced Air |
| StoriesTotal | 2 |
| SizeInterior | 1782 Sqft |
| Type | House |
Parking
| Attached Garage |
Land
| Acreage | No |
| LandAmenities | Golf Course, Playground |
| SizeIrregular | 293.57 |
| SizeTotal | 293.57 M2 |
| SizeTotalText | 293.57 M2 |
| SurfaceWater | Ponds |
Rooms
| Level | Type | Length | Width | Dimensions |
|---|---|---|---|---|
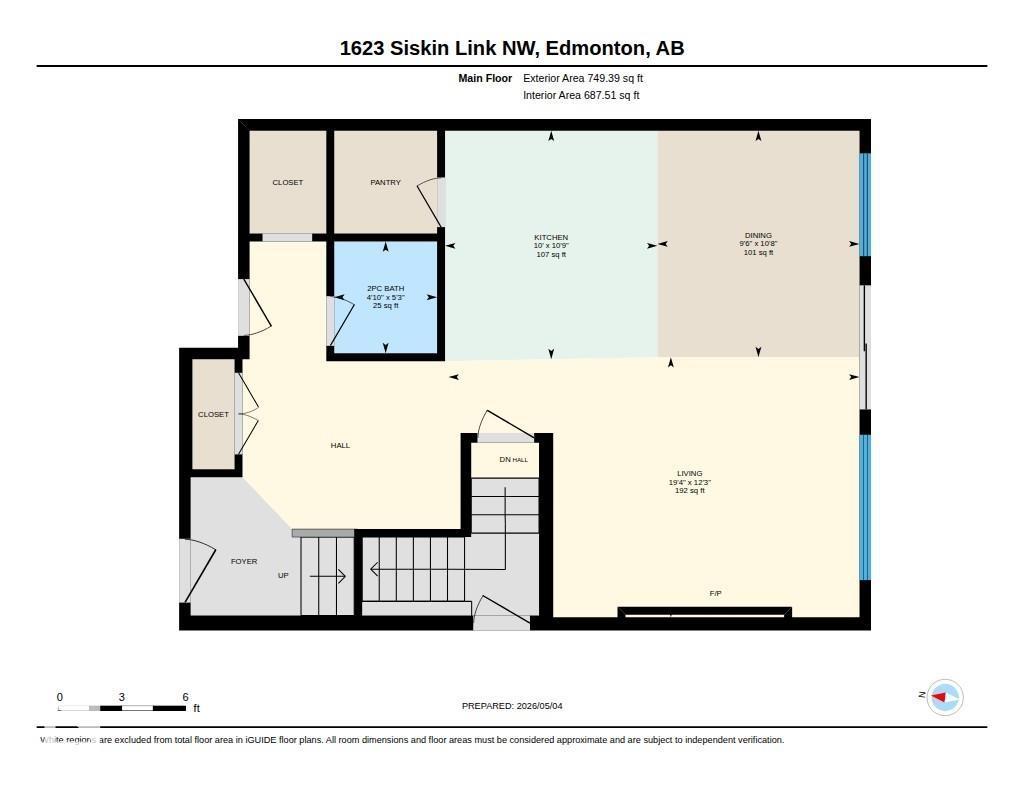
| Main Level | Living Room | 12'3" x 19'4" | ||
| Main Level | Dining Room | 10'8" x 9'6" | ||
| Main Level | Kitchen | 10'9" x 10' | ||
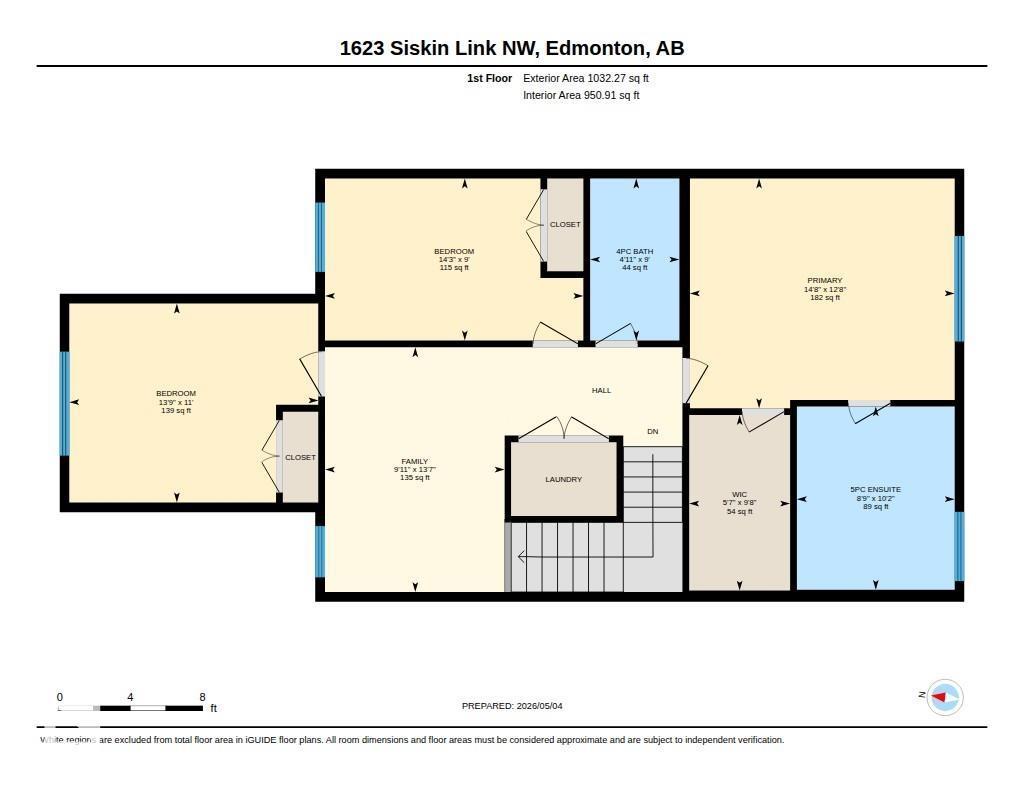
| Upper Level | Primary Bedroom | 12'8" x 14'8" | ||
| Upper Level | Bedroom 2 | 9' x 14'3" | ||
| Upper Level | Bedroom 3 | 11' x 13'9" | ||
| Upper Level | Bonus Room | 13'7" x 9'11" |
https://www.realtor.ca/real-estate/29788324/1623-siskin-link-li-nw-edmonton-kinglet-gardens

The trademarks REALTOR®, REALTORS®, and the REALTOR® logo are controlled by The Canadian Real Estate Association (CREA) and identify real estate professionals who are members of CREA. The trademarks MLS®, Multiple Listing Service® and the associated logos are owned by The Canadian Real Estate Association (CREA) and identify the quality of services provided by real estate professionals who are members of CREA. The trademark DDF® is owned by The Canadian Real Estate Association (CREA) and identifies CREA's Data Distribution Facility (DDF®)
May 22 2026 01:41:58
REALTORS® Association of Edmonton
Sterling Real Estate