Hurry Home

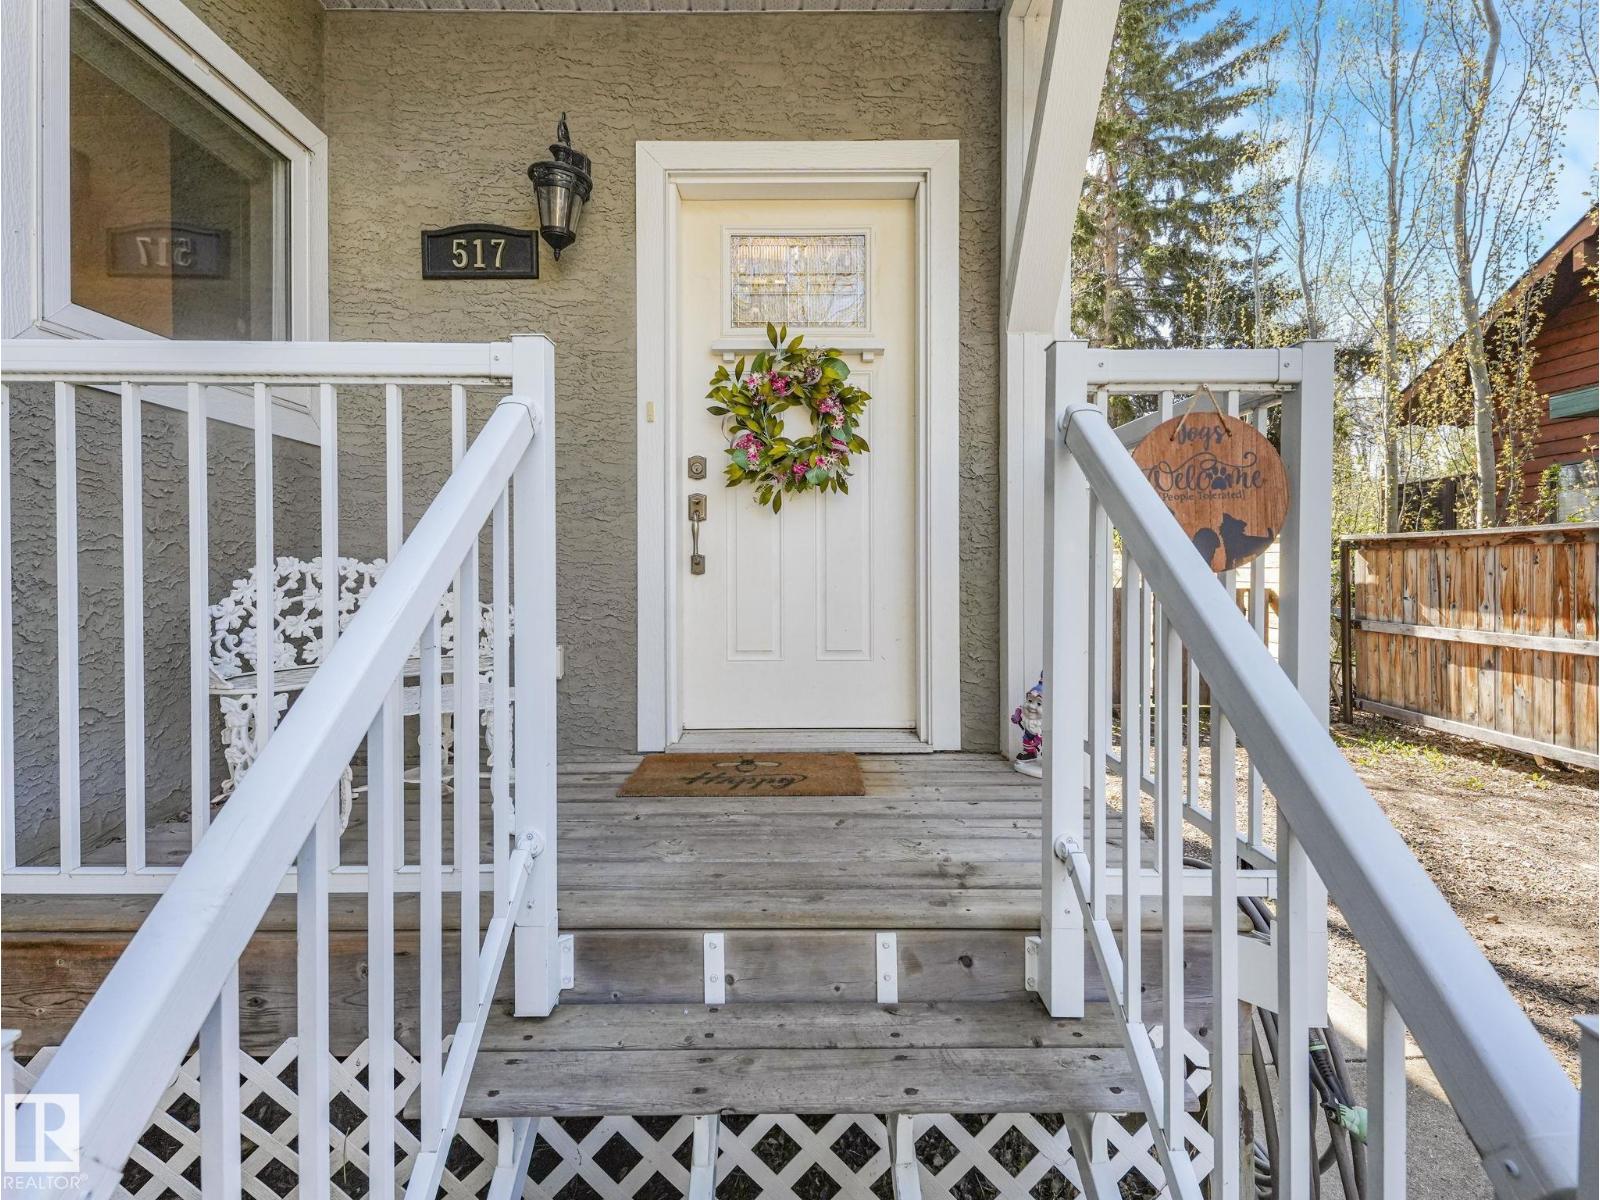
517 5th St Rural Wetaskiwin County, Alberta T0C 2V0

Interested?
Please contact us for more information about this property.
$520,000
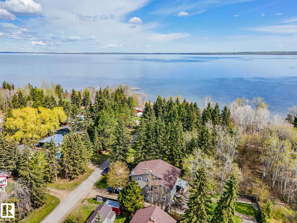
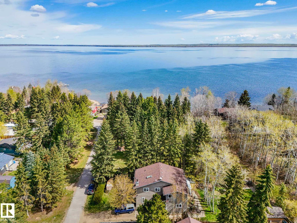
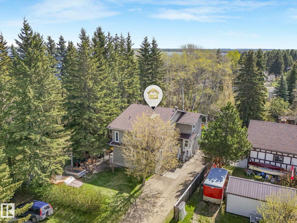
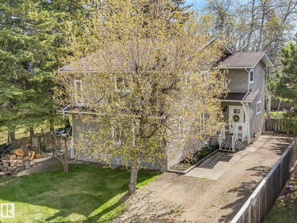
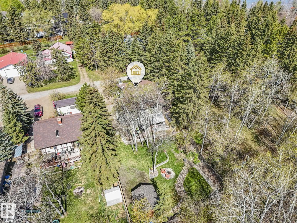
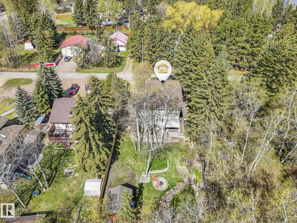
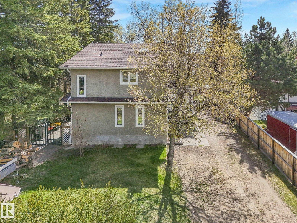
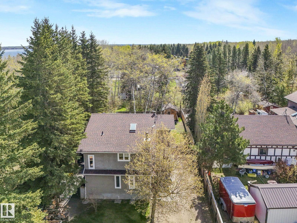
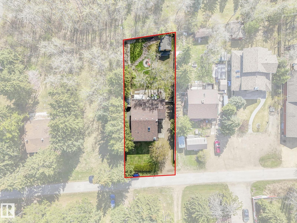
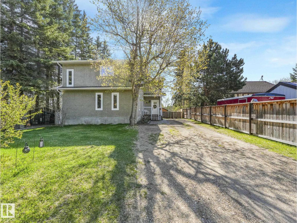
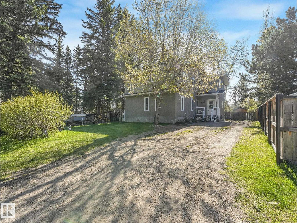
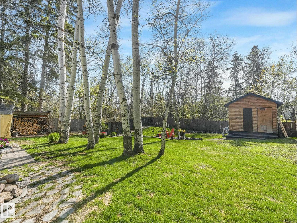
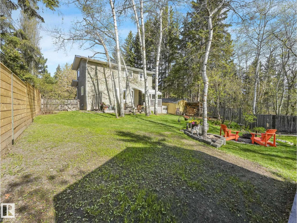
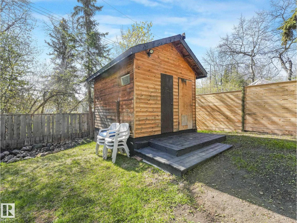
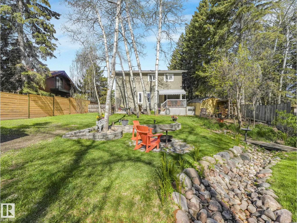
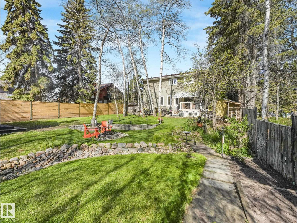
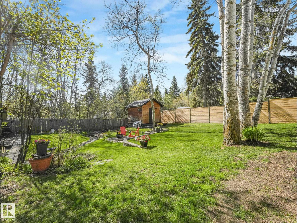
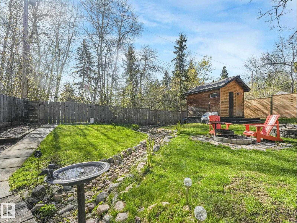
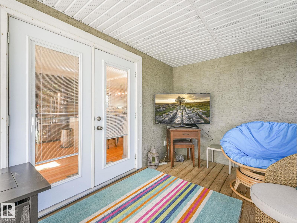
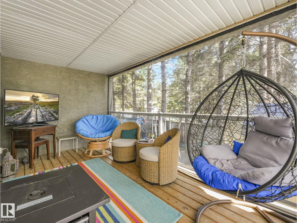
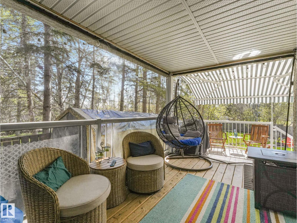
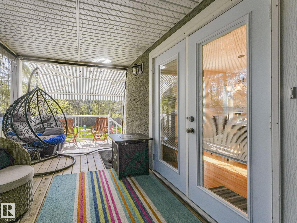
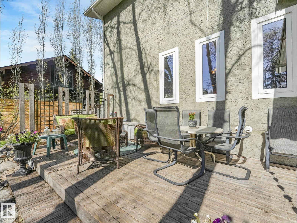
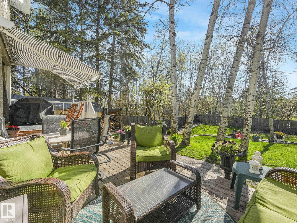
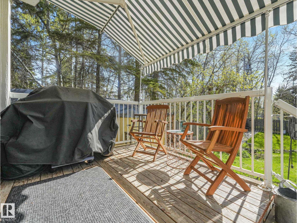
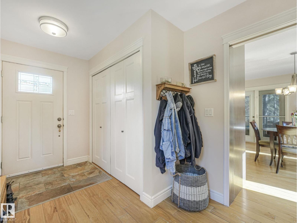
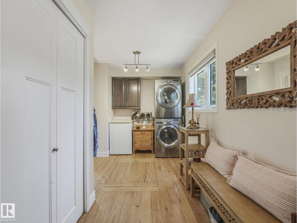
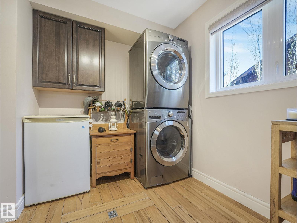
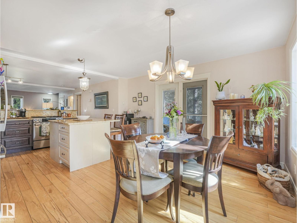
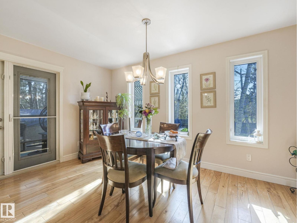
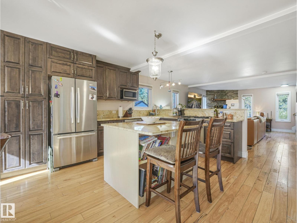
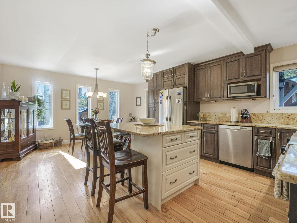
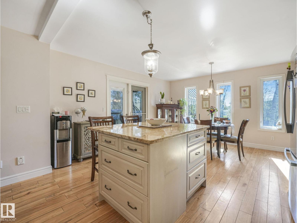
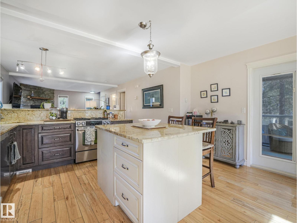
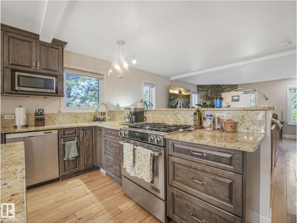
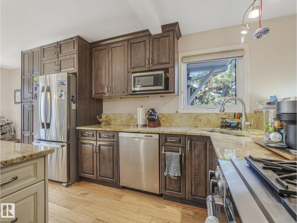
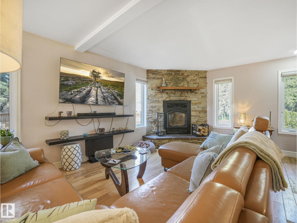
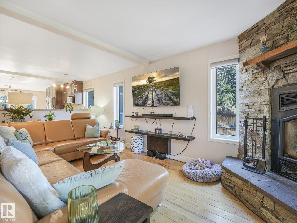
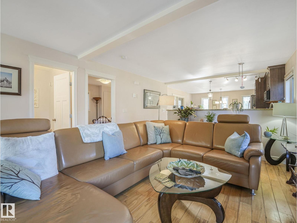
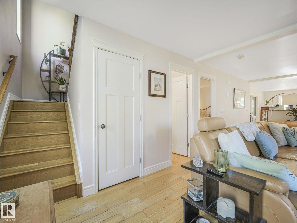
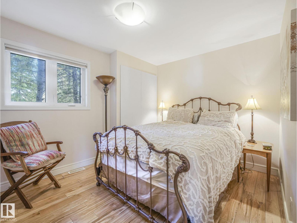
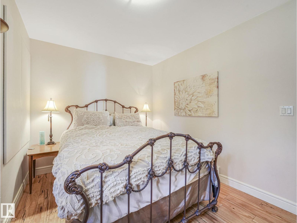
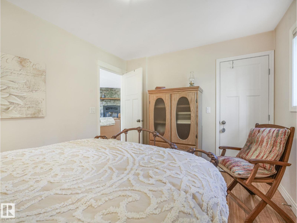
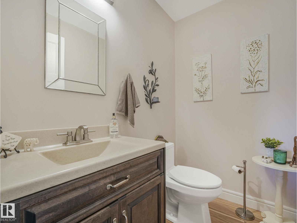
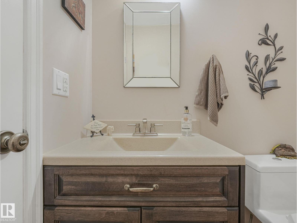
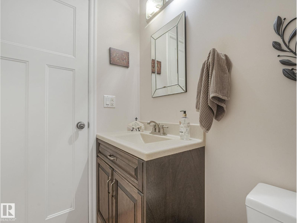
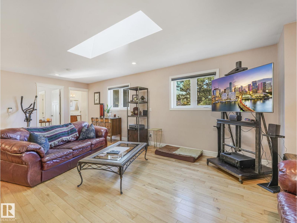
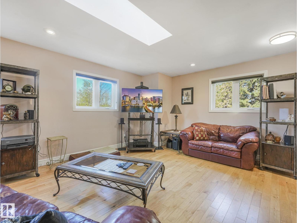
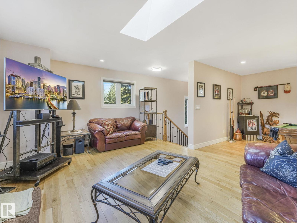
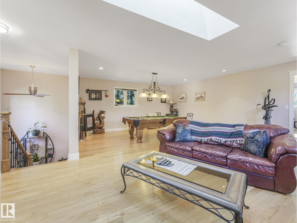
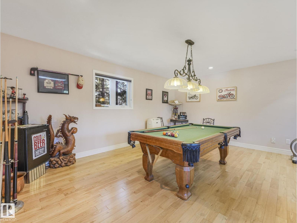
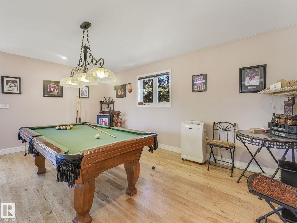
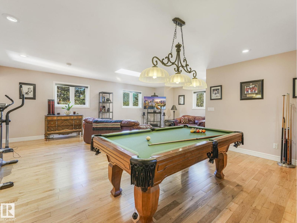
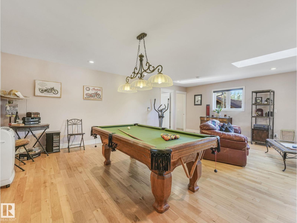
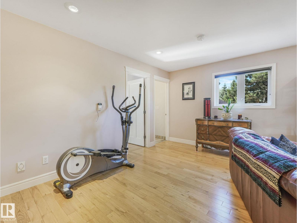
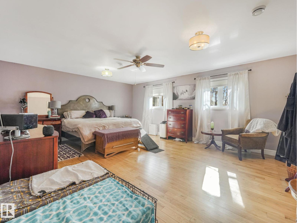
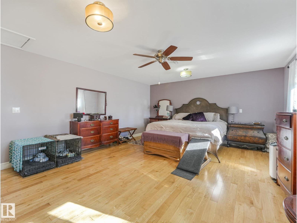
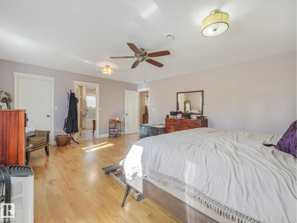
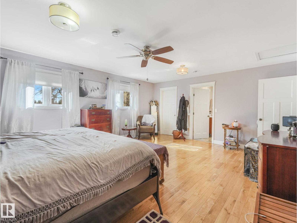
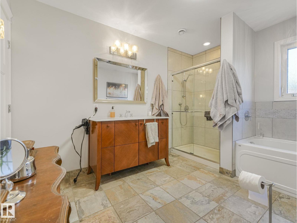
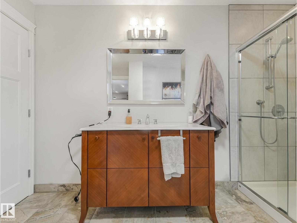
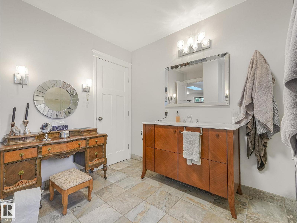
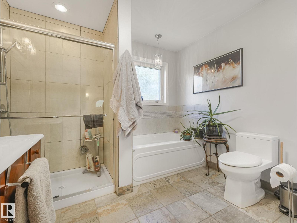
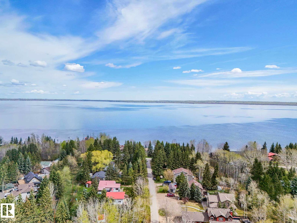
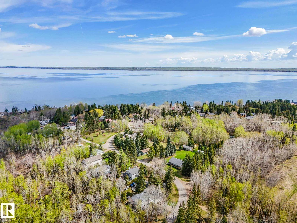
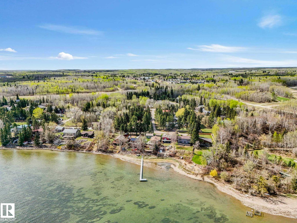
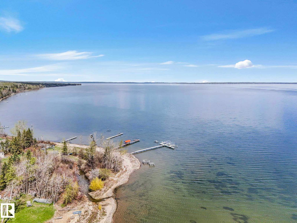
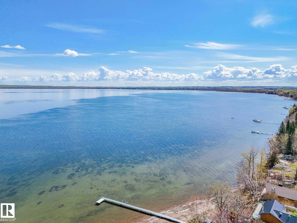
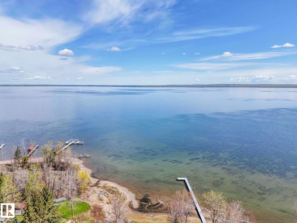
Welcome to desirable Norris Beach at Pigeon Lake completely Rebuilt in 2011, this beautifully appointed home features luxury hardwood flooring throughout, a stunning wood kitchen with granite countertops & Backsplash, premium stainless steel appliances w Gas-Stove, in-floor heating throughout & HRV System. The bright main floor features a large living room, wood-burning fireplace, large windows, Main-floor laundry, bedroom and a covered deck! Upstairs you will find a large bonus room/Second Family room, spacious primary suite includes a spa like ensuite, massive primary bedroom. Enjoy municipal sewer service + Great Well Water. Incredible yard with beautifully landscaping, fire pit area, dry creek & Shed. Pride of ownership shines throughout. Situated on a spacious lot just steps to Pigeon Lake with lake access. (id:58723)
Property Details
| MLS® Number | E4489383 |
| Property Type | Single Family |
| Neigbourhood | Norris Beach |
| AmenitiesNearBy | Golf Course, Playground, Shopping |
| CommunityFeatures | Lake Privileges |
| Features | Private Setting, Ravine, Rolling, No Back Lane, Recreational |
| Structure | Deck, Fire Pit |
| ViewType | Ravine View |
Building
| BathroomTotal | 2 |
| BedroomsTotal | 2 |
| Amenities | Vinyl Windows |
| Appliances | Dishwasher, Dryer, Microwave Range Hood Combo, Refrigerator, Gas Stove(s), Washer |
| BasementDevelopment | Unfinished |
| BasementType | Partial (unfinished) |
| ConstructedDate | 1982 |
| ConstructionStyleAttachment | Detached |
| FireplaceFuel | Wood |
| FireplacePresent | Yes |
| FireplaceType | Corner |
| HalfBathTotal | 1 |
| HeatingType | In Floor Heating |
| StoriesTotal | 2 |
| SizeInterior | 2127 Sqft |
| Type | House |
Parking
| Stall | |
| RV |
Land
| AccessType | Boat Access |
| Acreage | No |
| LandAmenities | Golf Course, Playground, Shopping |
| SizeIrregular | 0.2 |
| SizeTotal | 0.2 Ac |
| SizeTotalText | 0.2 Ac |
| SurfaceWater | Lake |
Rooms
| Level | Type | Length | Width | Dimensions |
|---|---|---|---|---|
| Main Level | Living Room | 4.02 m | 6.18 m | 4.02 m x 6.18 m |
| Main Level | Dining Room | 4.43 m | 2.47 m | 4.43 m x 2.47 m |
| Main Level | Kitchen | 4.43 m | 2.47 m | 4.43 m x 2.47 m |
| Main Level | Bedroom 2 | 2.92 m | 3.8 m | 2.92 m x 3.8 m |
| Main Level | Laundry Room | 2.44 m | 2.5 m | 2.44 m x 2.5 m |
| Upper Level | Family Room | 7.06 m | 7.39 m | 7.06 m x 7.39 m |
| Upper Level | Primary Bedroom | 5.99 m | 4.72 m | 5.99 m x 4.72 m |
https://www.realtor.ca/real-estate/29791847/517-5th-st-rural-wetaskiwin-county-norris-beach

The trademarks REALTOR®, REALTORS®, and the REALTOR® logo are controlled by The Canadian Real Estate Association (CREA) and identify real estate professionals who are members of CREA. The trademarks MLS®, Multiple Listing Service® and the associated logos are owned by The Canadian Real Estate Association (CREA) and identify the quality of services provided by real estate professionals who are members of CREA. The trademark DDF® is owned by The Canadian Real Estate Association (CREA) and identifies CREA's Data Distribution Facility (DDF®)
July 10 2026 07:01:59
REALTORS® Association of Edmonton
RE/MAX Excellence