Hurry Home

6424 1a Av Sw Edmonton, Alberta T6X 0B5

Interested?
Please contact us for more information about this property.
$369,900
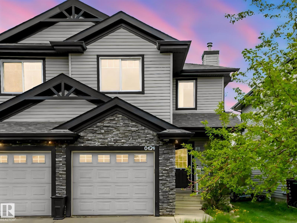
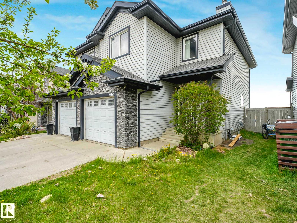
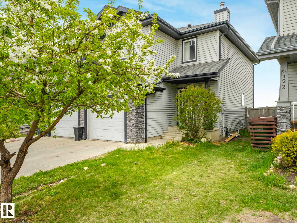
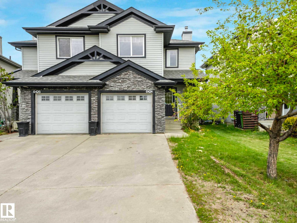
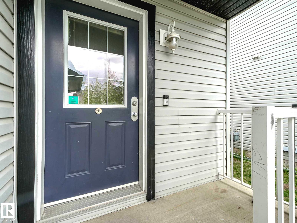
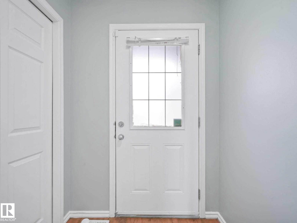
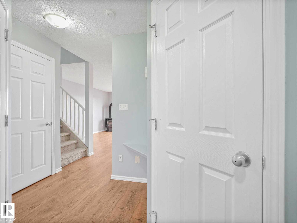
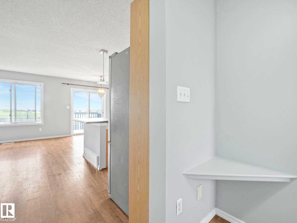
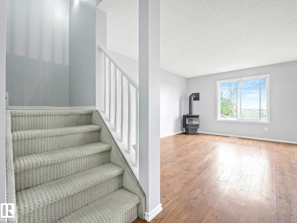
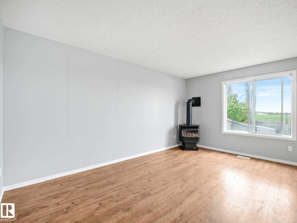
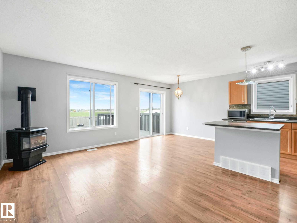
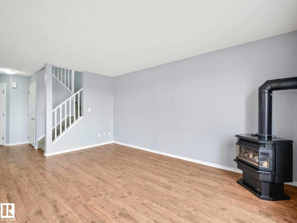
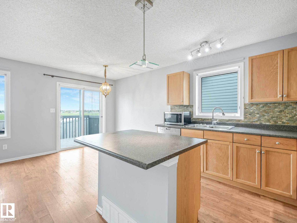
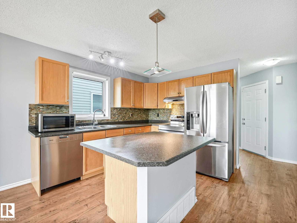
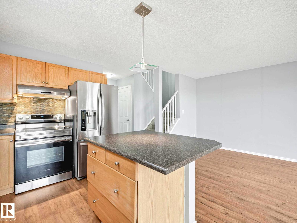
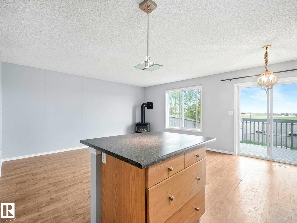
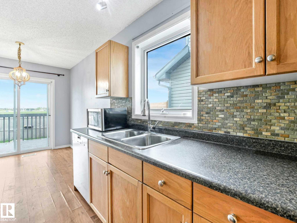
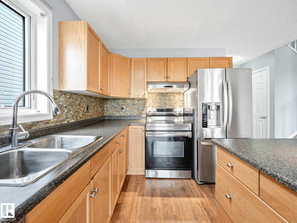
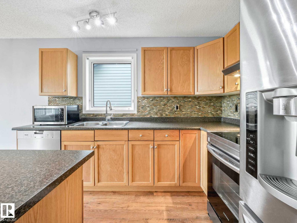
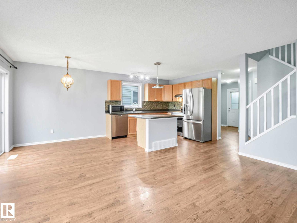
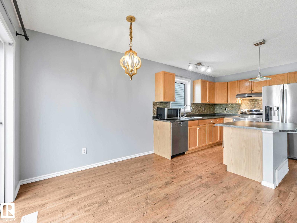
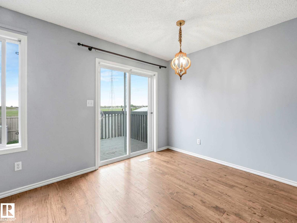
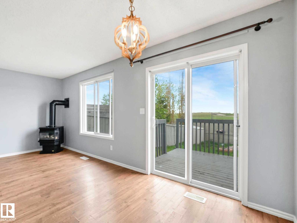
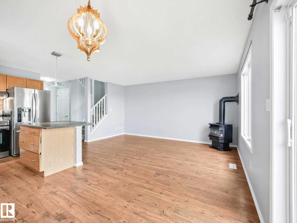
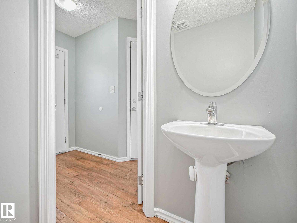
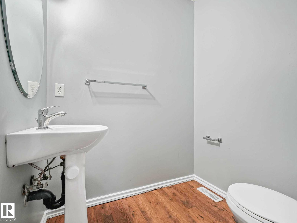
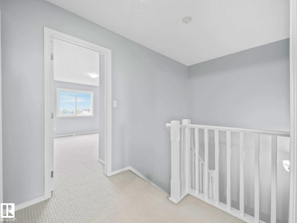
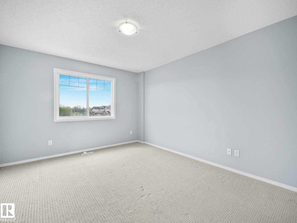
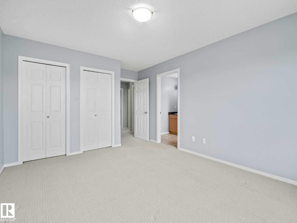
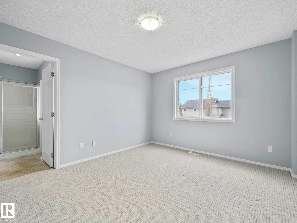
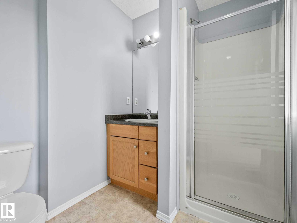
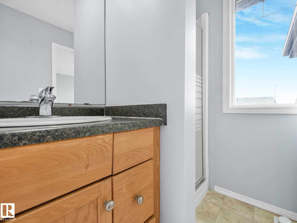
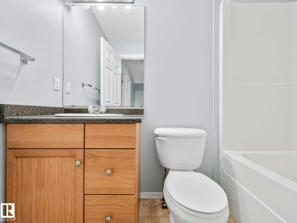
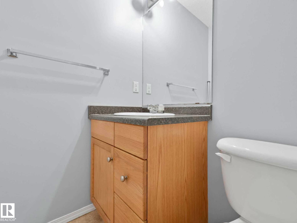
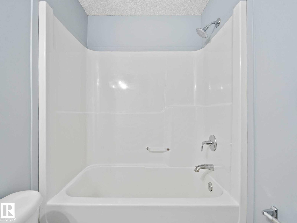
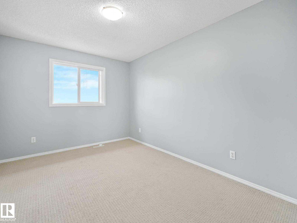
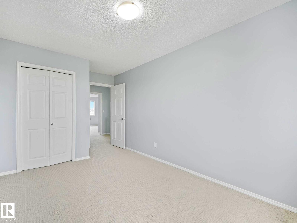
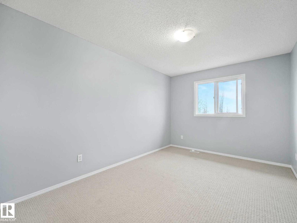
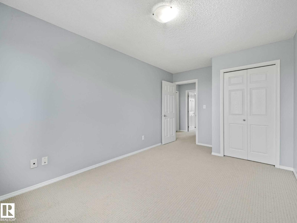
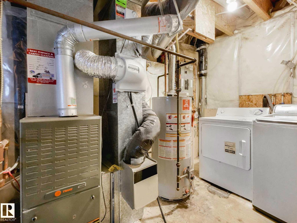
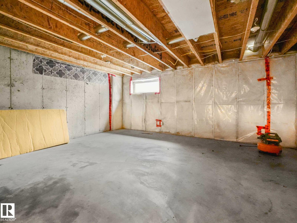
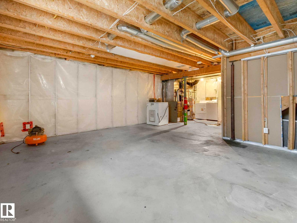
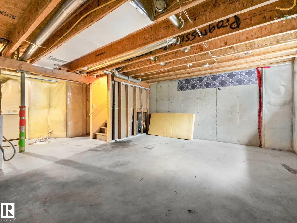
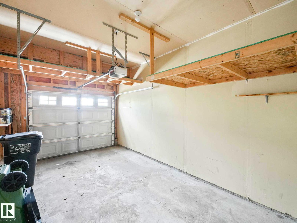
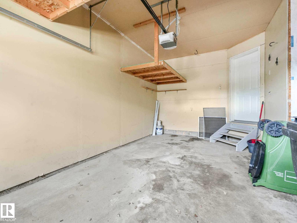
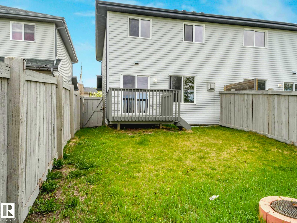
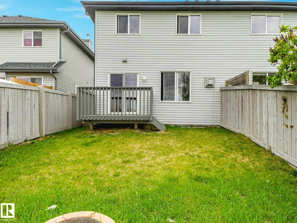
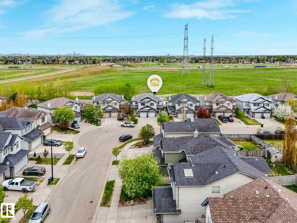
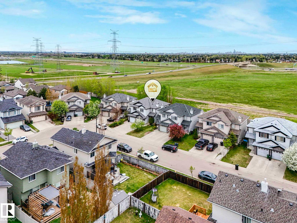
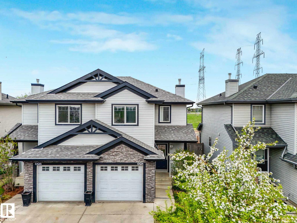
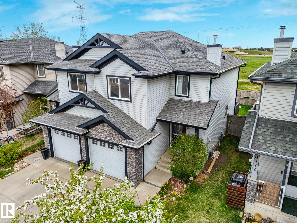
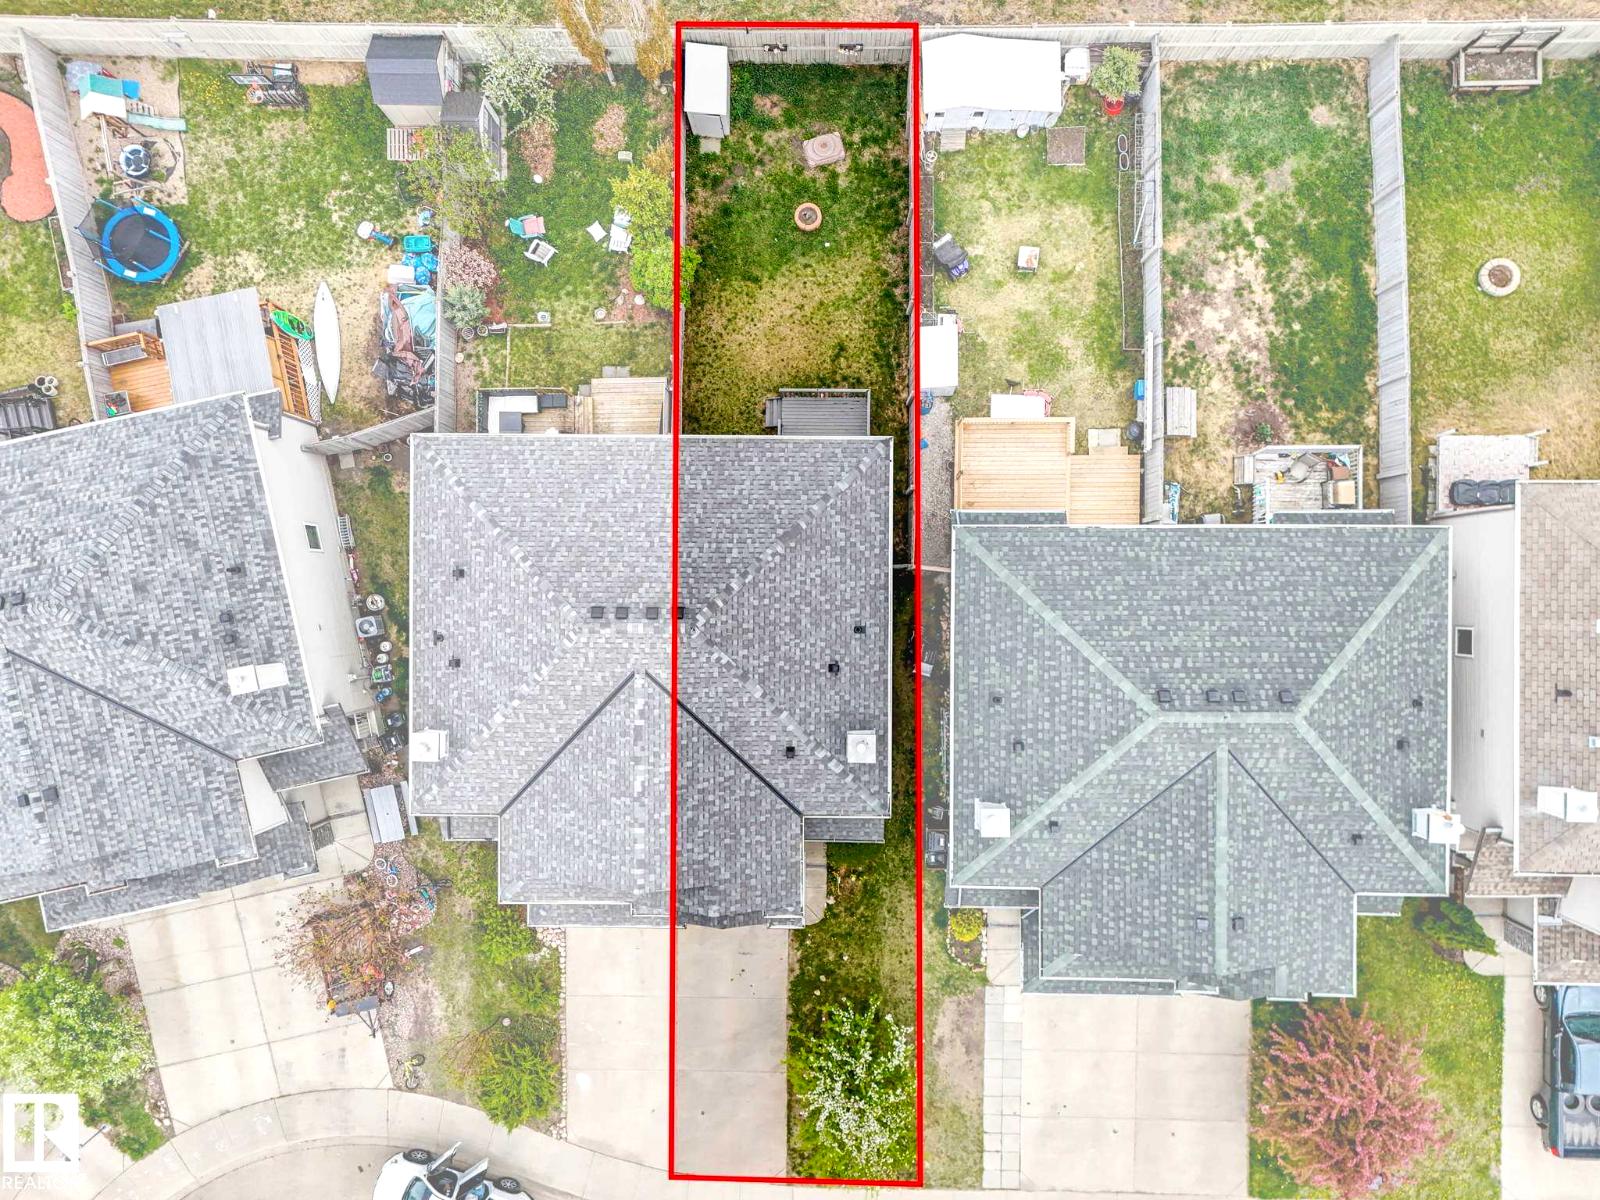
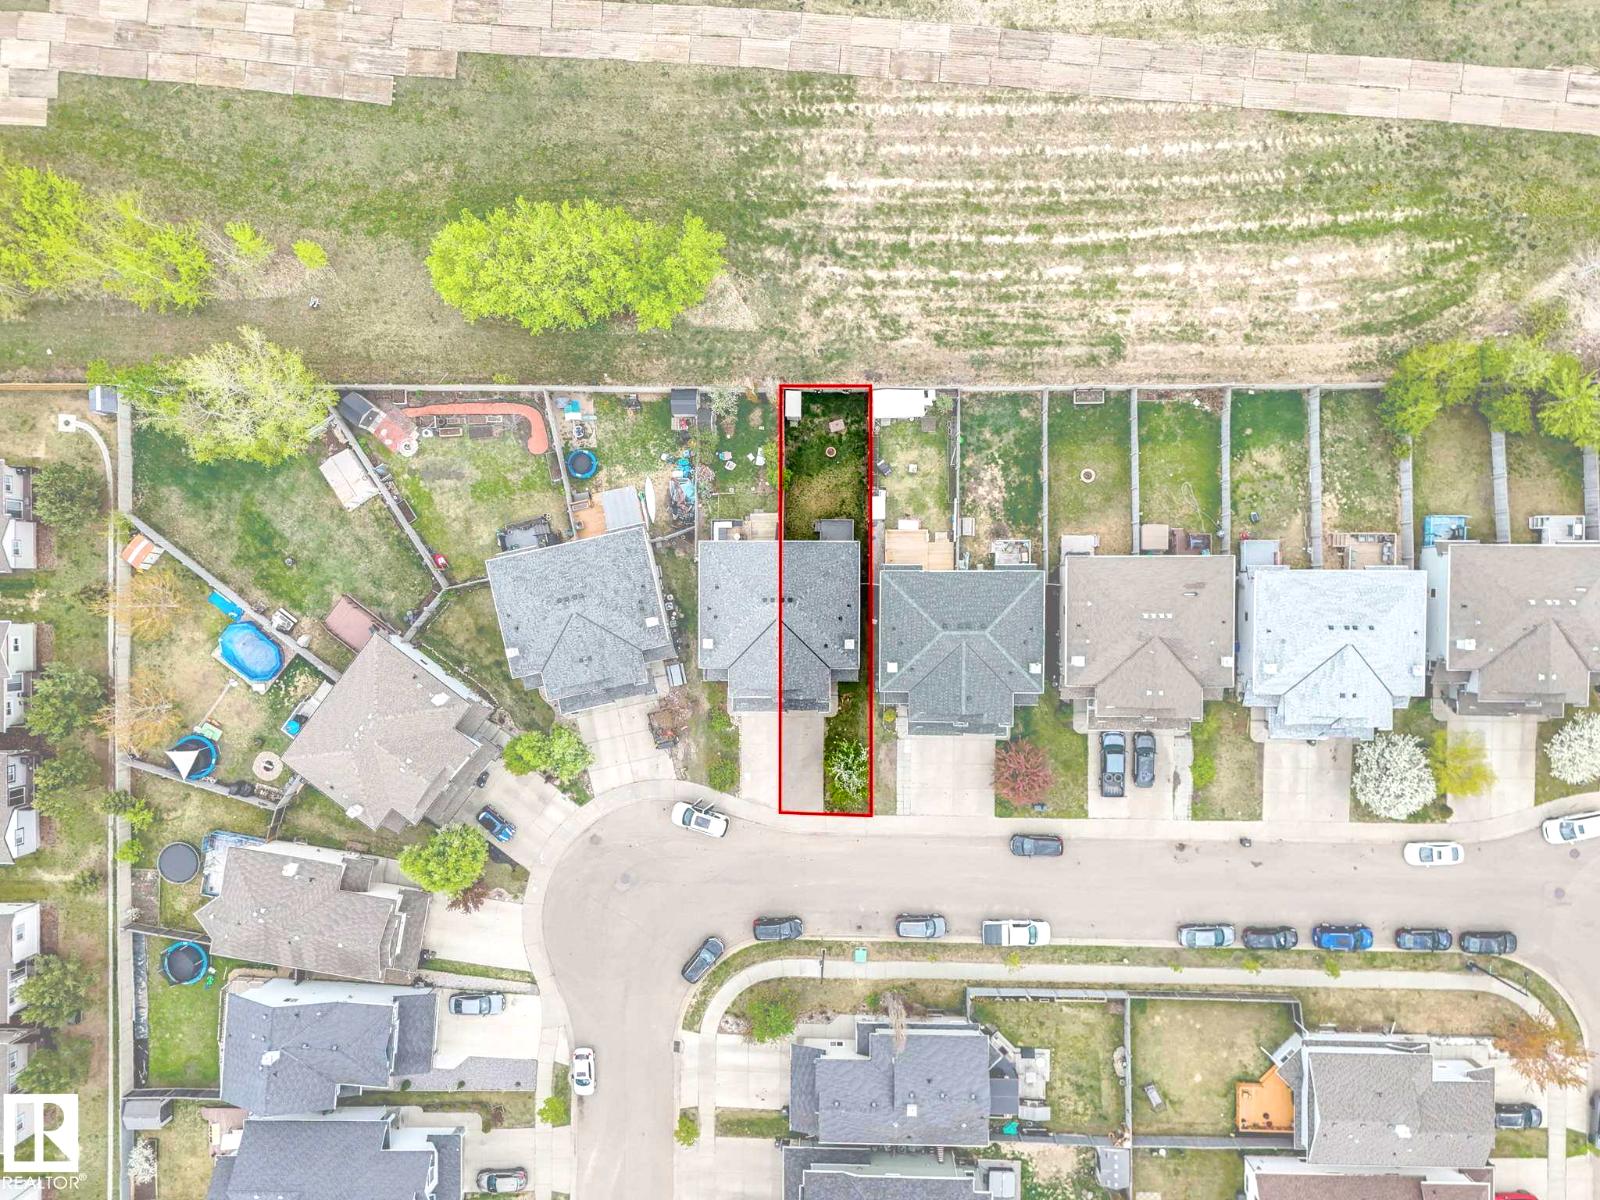
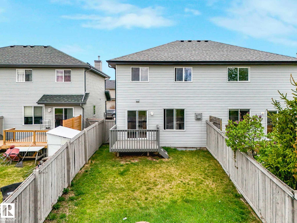
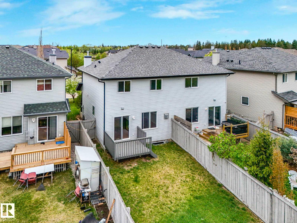
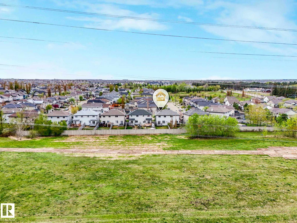
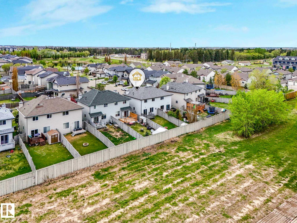
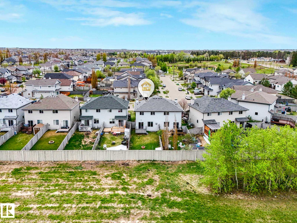
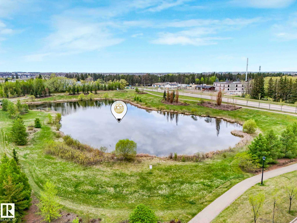
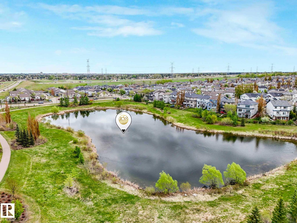
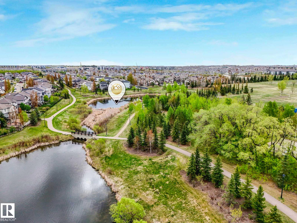
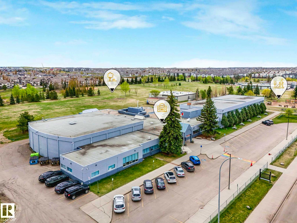
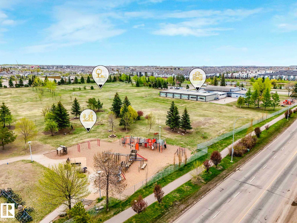
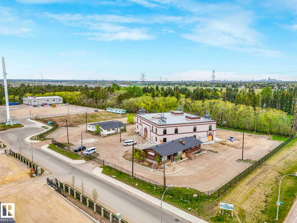
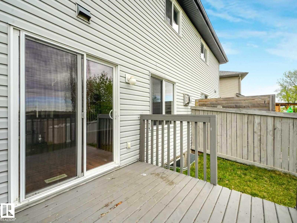
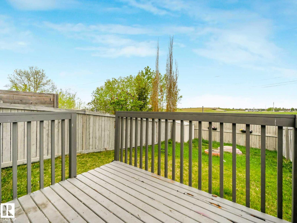
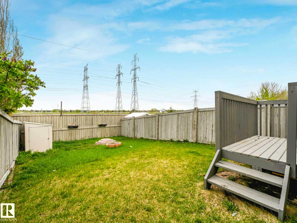
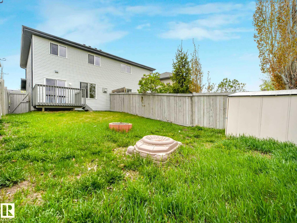
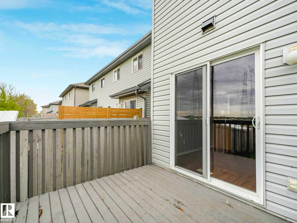
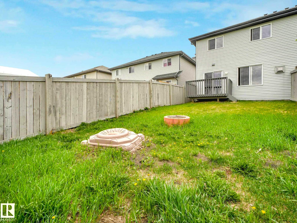
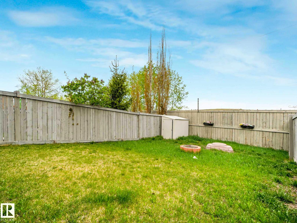
Welcome to this 3 bedrooms and 2.5 baths Half duplex in family friendly community of Charlesworth. Main floor features living room ,Kitchen with plenty of cabinets and stainless steel appliances and 2 pc bathroom complete this level. 3 large bedrooms and 2 full bath greet you on the upper level. the unfinished basement is waiting for your personal touch and future development. outside you will find single attached garage, large deck and fully fenced yard with extra privacy with no rear neighbors. Close to all amenities. Perfect for first time buyer or investors . (id:58723)
Property Details
| MLS® Number | E4489657 |
| Property Type | Single Family |
| Neigbourhood | Charlesworth |
| AmenitiesNearBy | Airport, Public Transit, Schools, Shopping |
| Features | See Remarks, Closet Organizers |
| Structure | Deck |
Building
| BathroomTotal | 3 |
| BedroomsTotal | 3 |
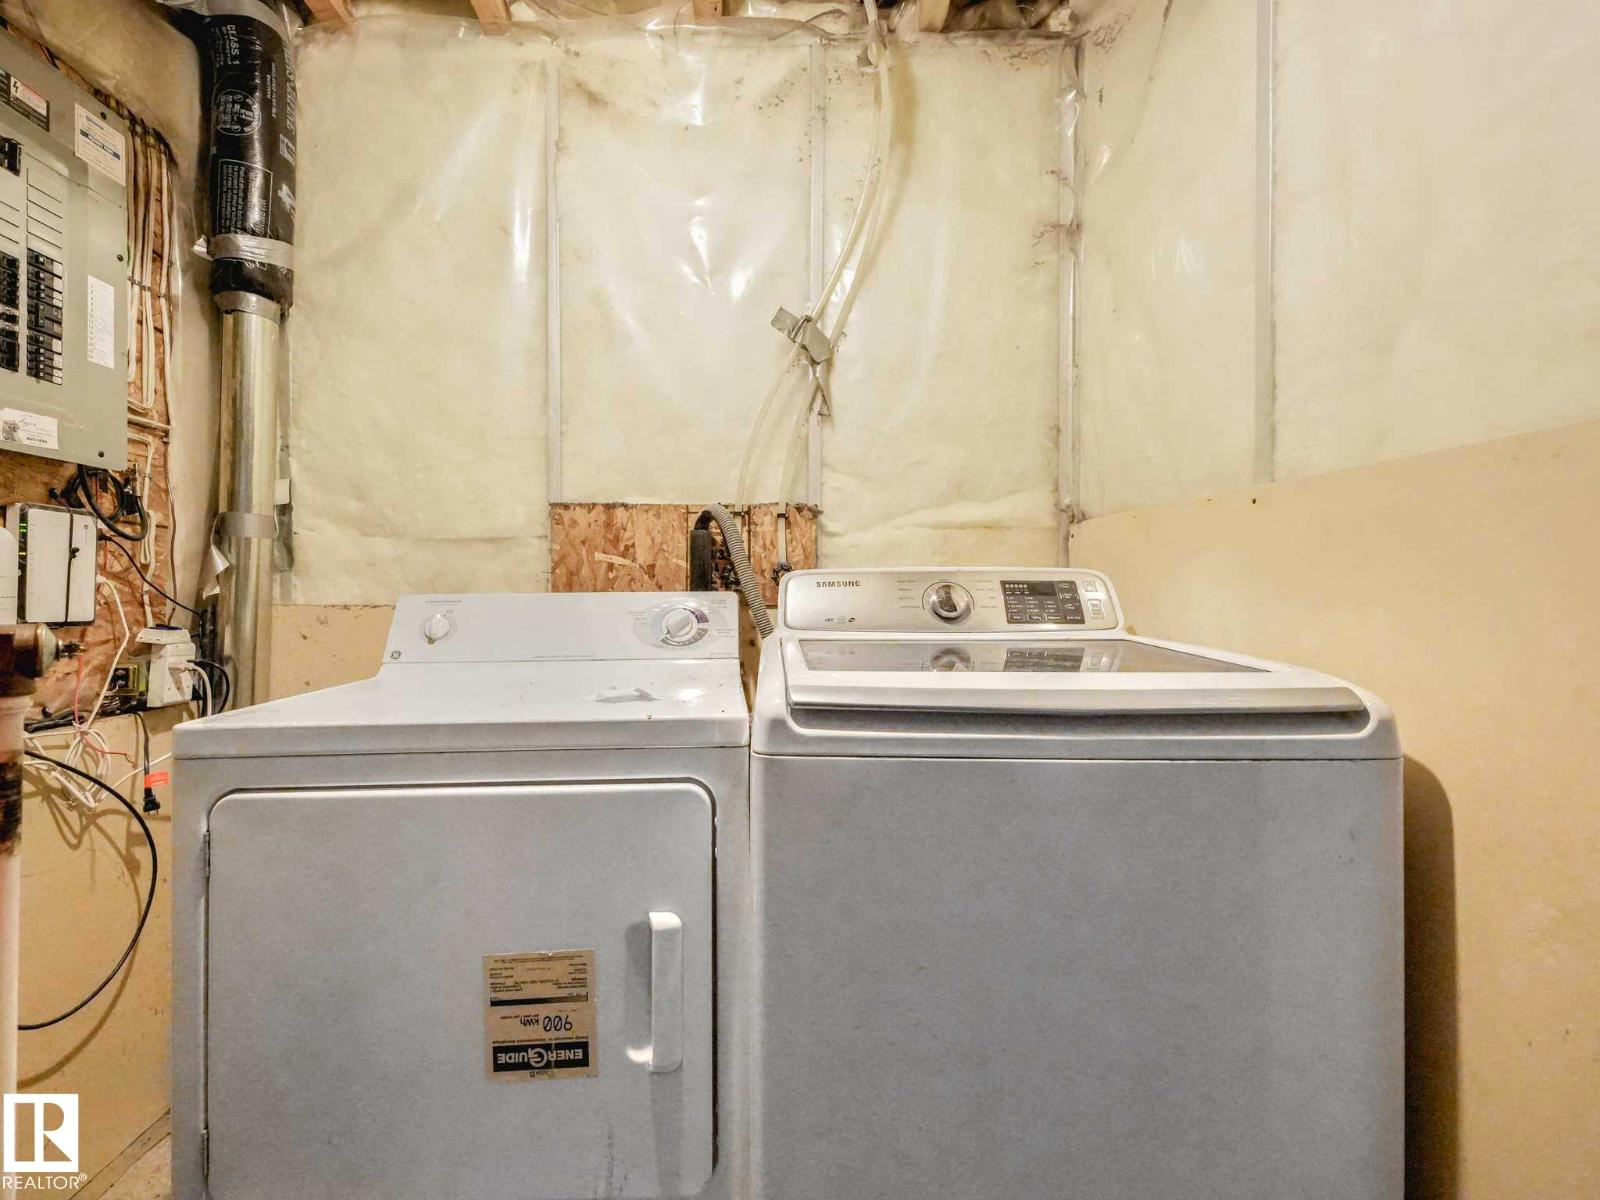
| Appliances | Dishwasher, Dryer, Hood Fan, Refrigerator, Stove, Washer |
| BasementDevelopment | Unfinished |
| BasementType | Full (unfinished) |
| ConstructedDate | 2006 |
| ConstructionStyleAttachment | Semi-detached |
| HalfBathTotal | 1 |
| HeatingType | Forced Air |
| StoriesTotal | 2 |
| SizeInterior | 1287 Sqft |
| Type | Duplex |
Parking
| Attached Garage |
Land
| Acreage | No |
| FenceType | Fence |
| LandAmenities | Airport, Public Transit, Schools, Shopping |
| SizeIrregular | 262.02 |
| SizeTotal | 262.02 M2 |
| SizeTotalText | 262.02 M2 |
Rooms
| Level | Type | Length | Width | Dimensions |
|---|---|---|---|---|
| Main Level | Living Room | 3.25 m | 4.81 m | 3.25 m x 4.81 m |
| Main Level | Dining Room | 2.58 m | 2.58 m | 2.58 m x 2.58 m |
| Main Level | Kitchen | 2.58 m | 3.19 m | 2.58 m x 3.19 m |
| Upper Level | Primary Bedroom | 3.4 m | 4.8 m | 3.4 m x 4.8 m |
| Upper Level | Bedroom 2 | 2.88 m | 4.86 m | 2.88 m x 4.86 m |
| Upper Level | Bedroom 3 | 2.86 m | 4.86 m | 2.86 m x 4.86 m |
https://www.realtor.ca/real-estate/29796349/6424-1a-av-sw-edmonton-charlesworth

The trademarks REALTOR®, REALTORS®, and the REALTOR® logo are controlled by The Canadian Real Estate Association (CREA) and identify real estate professionals who are members of CREA. The trademarks MLS®, Multiple Listing Service® and the associated logos are owned by The Canadian Real Estate Association (CREA) and identify the quality of services provided by real estate professionals who are members of CREA. The trademark DDF® is owned by The Canadian Real Estate Association (CREA) and identifies CREA's Data Distribution Facility (DDF®)
July 31 2026 08:10:51
REALTORS® Association of Edmonton
Century 21 All Stars Realty Ltd