Hurry Home

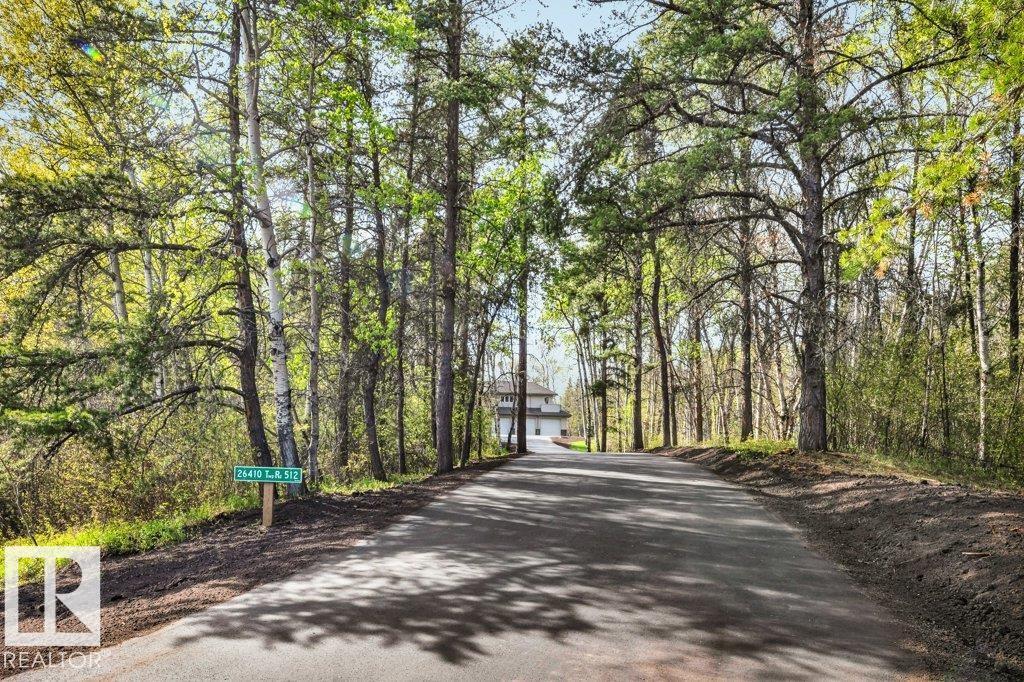
26410 Twp Rd 512 Rural Parkland County, Alberta T7Y 1E7

Interested?
Please contact us for more information about this property.
$1,300,000
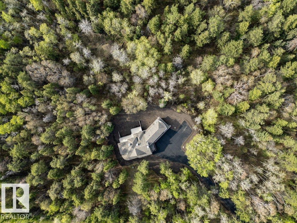
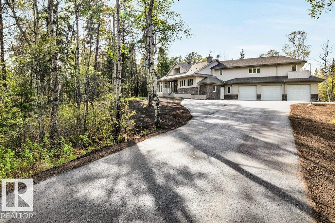
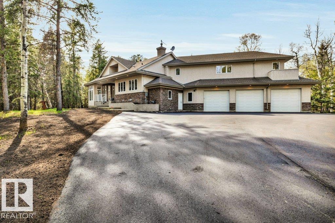
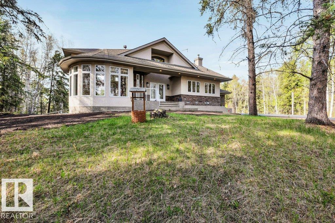
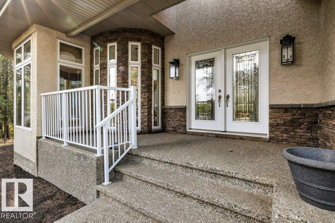
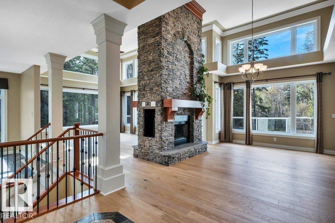
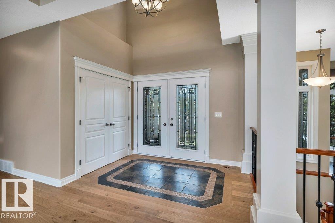
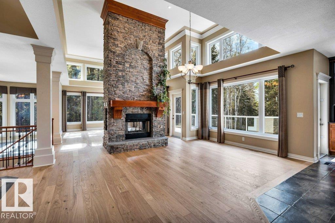
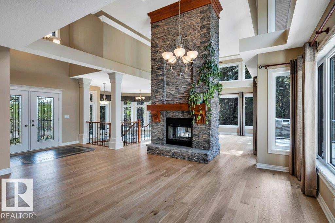
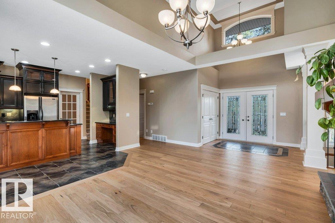
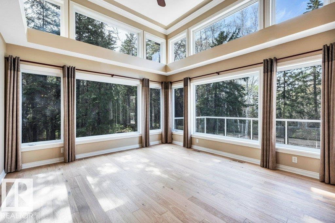
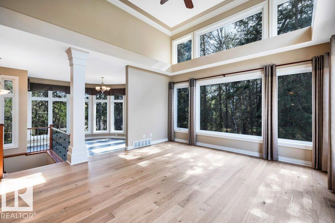
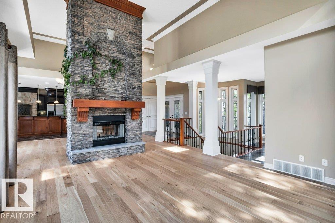
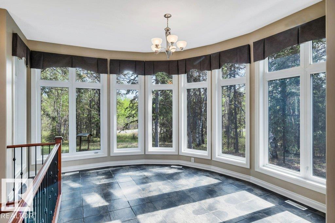
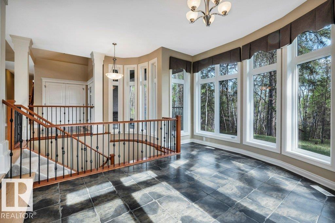
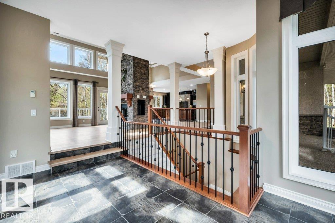
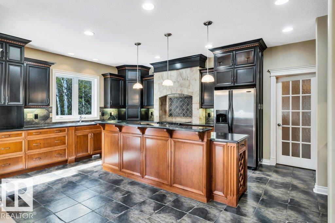
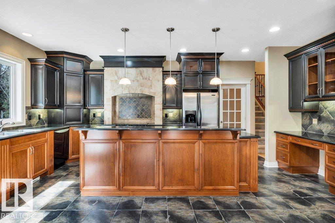
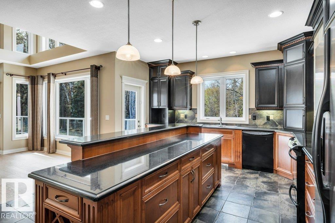
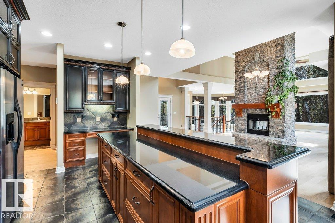
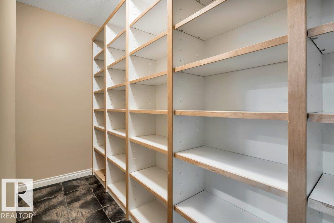
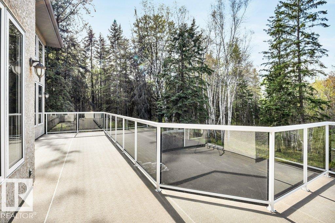
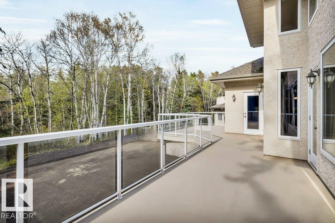
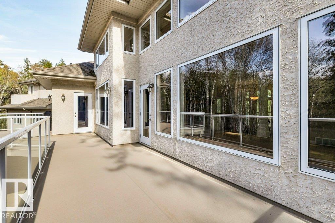
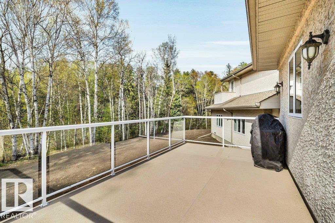
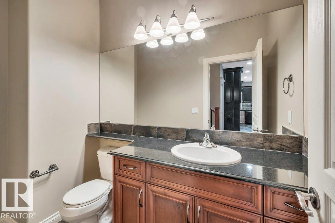
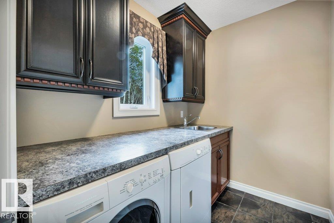
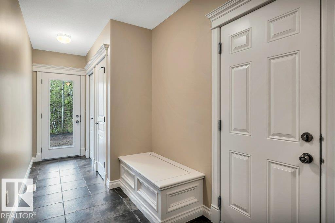
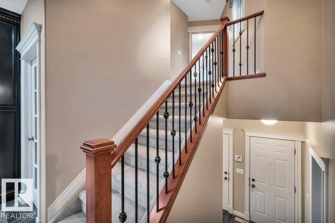
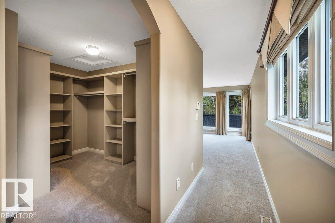
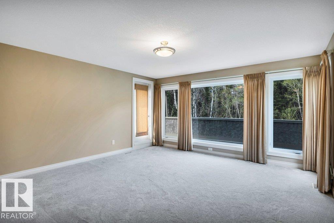
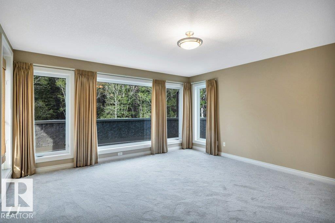
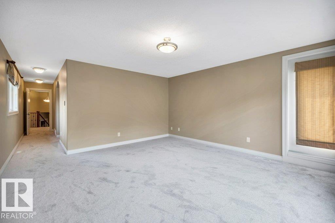
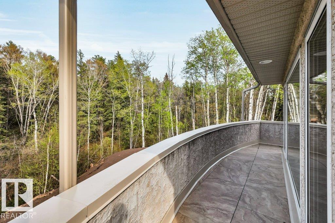
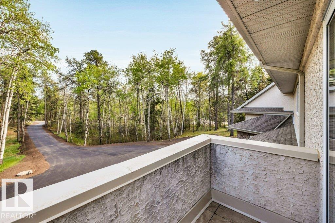
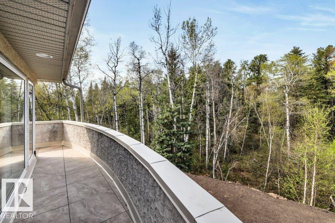
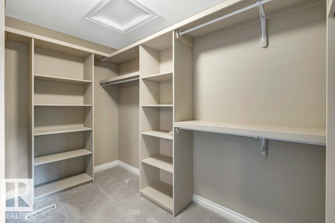
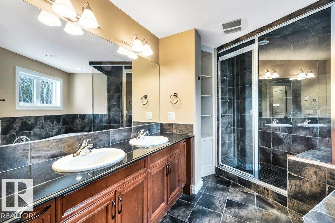
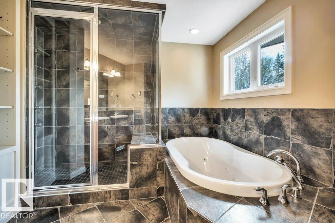
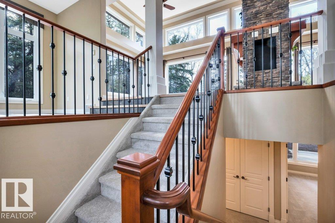
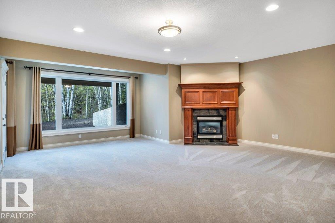
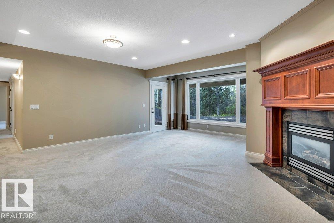
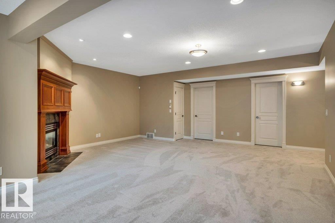
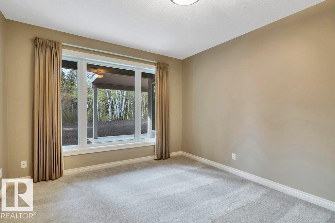
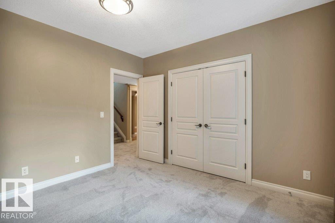
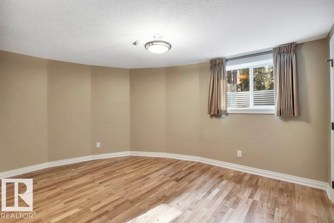
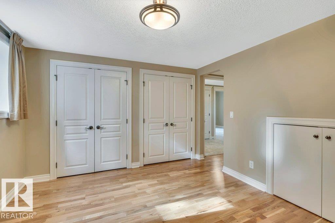
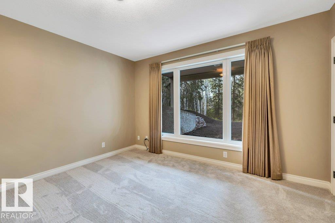
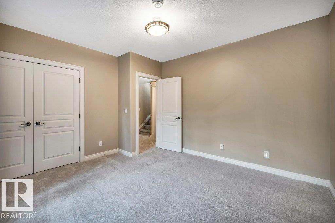
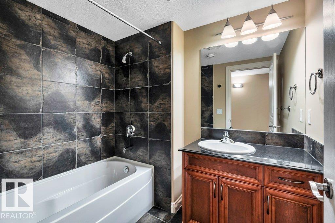
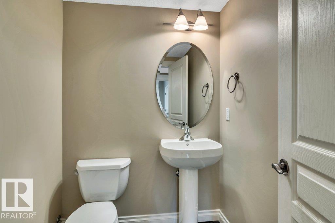
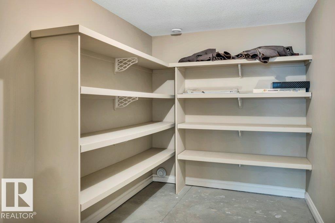
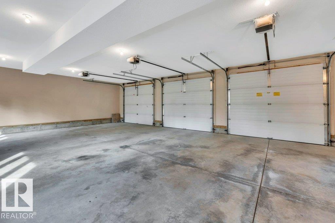
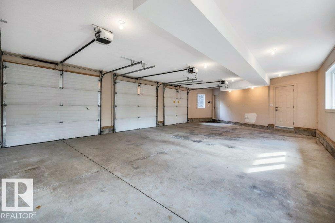
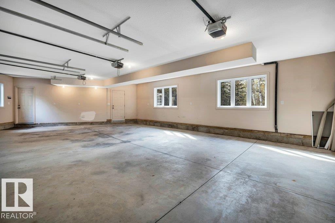
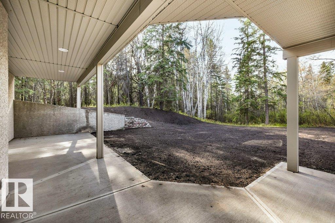
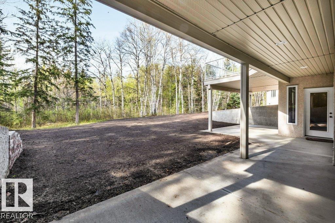
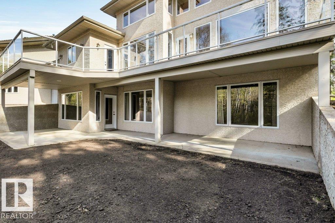
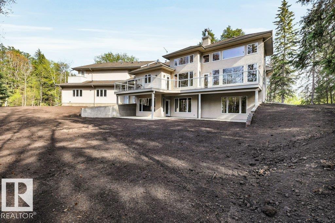
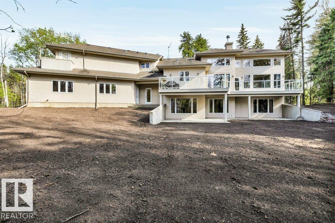
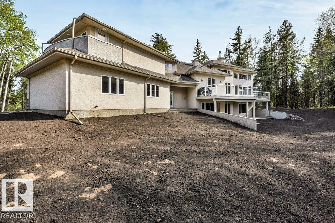
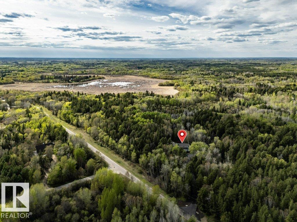
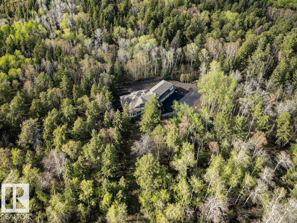
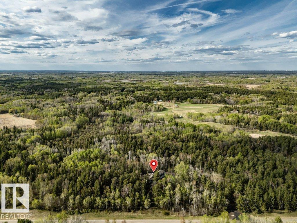
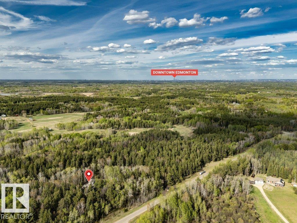
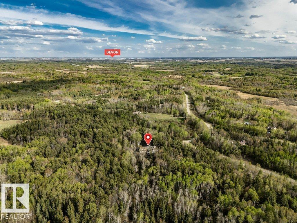
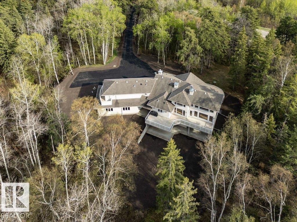
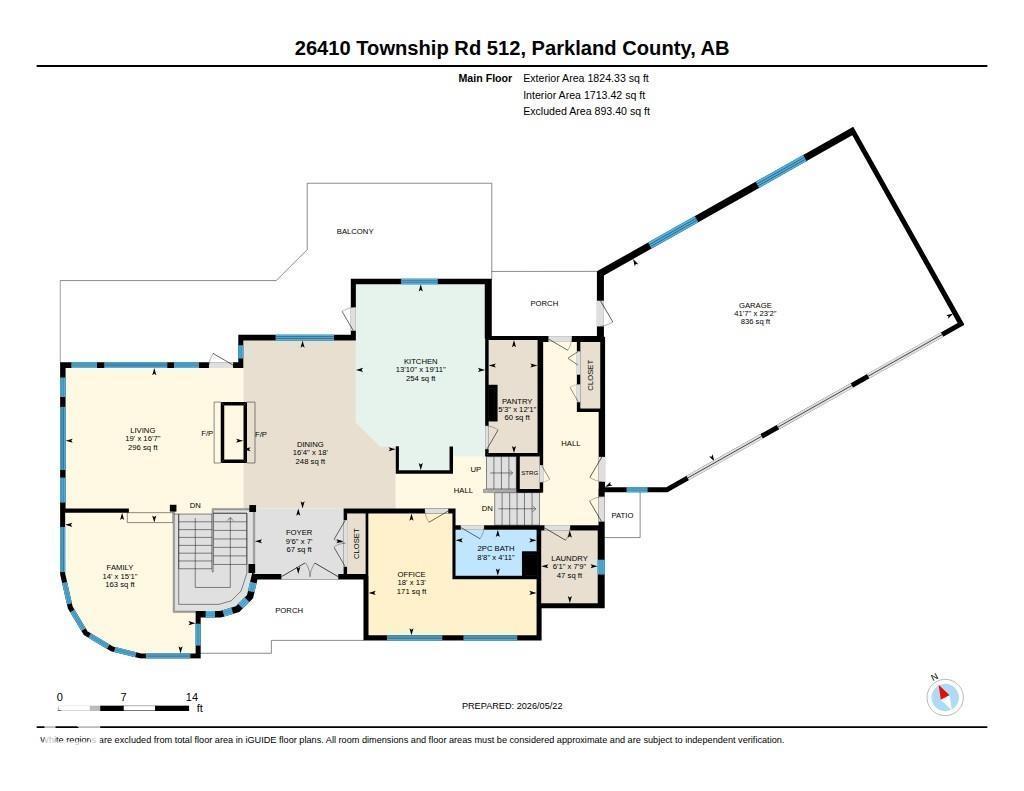
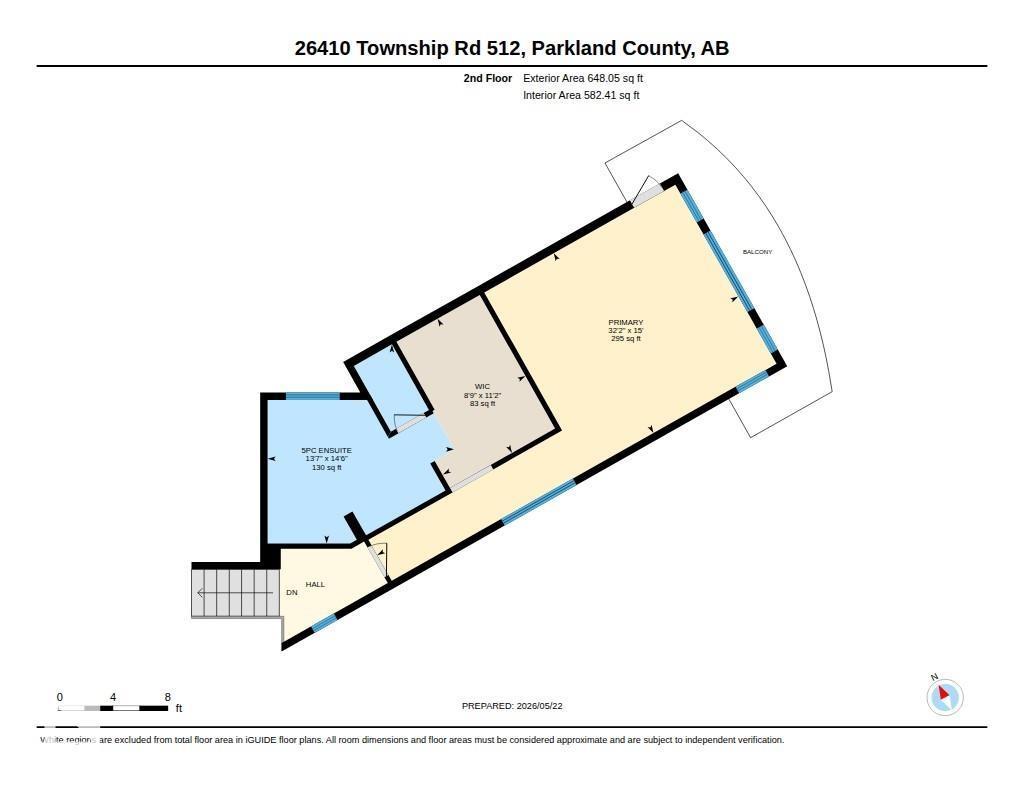
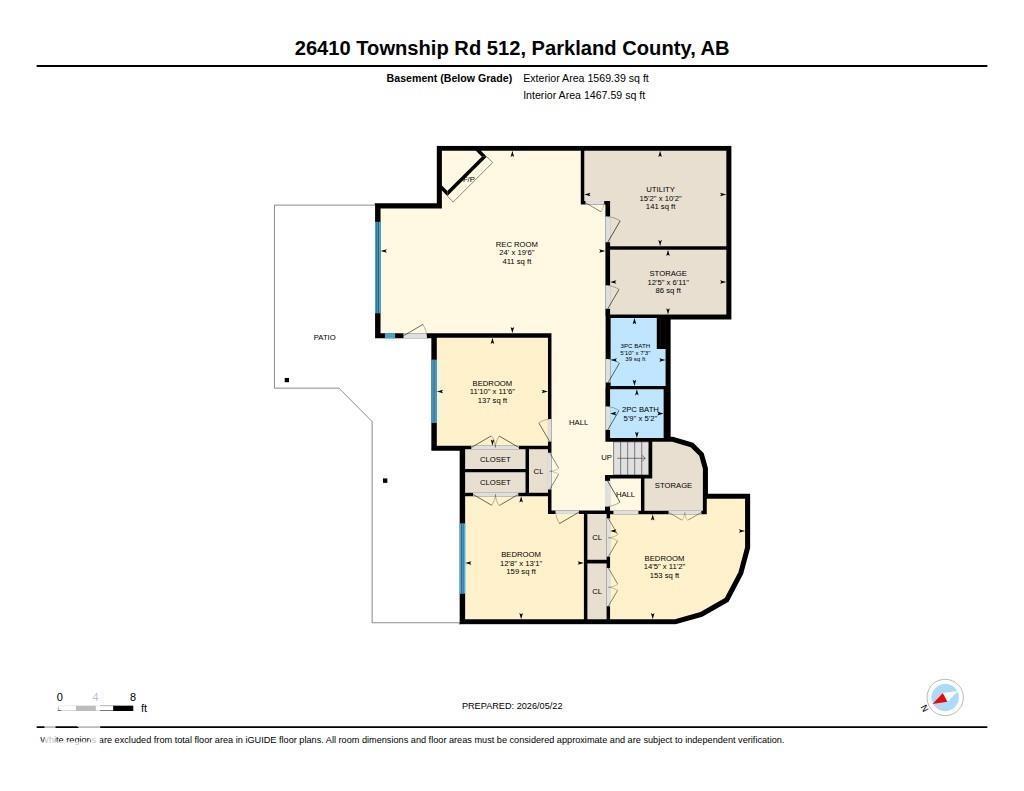
Nestled privately among the trees on 3.01 acres just 8 minutes from Devon, this stunning 1.5-storey walkout home offers the perfect blend of elegance, comfort, and peaceful country living. Spacious and light-filled, the home welcomes you with a grand foyer, soaring ceilings, and a striking two-sided stone fireplace shared between the living room and beautiful kitchen. Step outside to enjoy front and rear covered porches, a covered patio, and two separate decks—ideal for relaxing or entertaining. The main floor also features a pantry, laundry, and 2-pc bath. Upstairs, retreat to the private primary suite with walk-in closet, luxurious 5-pc ensuite, and its own balcony. The bright walkout basement offers a large rec room with brick fireplace, 3 additional bedrooms, and lots of storage. Complete with a triple attached garage and newly paved driveway, this exceptional property truly feels like home. (id:58723)
Property Details
| MLS® Number | E4489584 |
| Property Type | Single Family |
| AmenitiesNearBy | Park, Golf Course, Schools, Shopping |
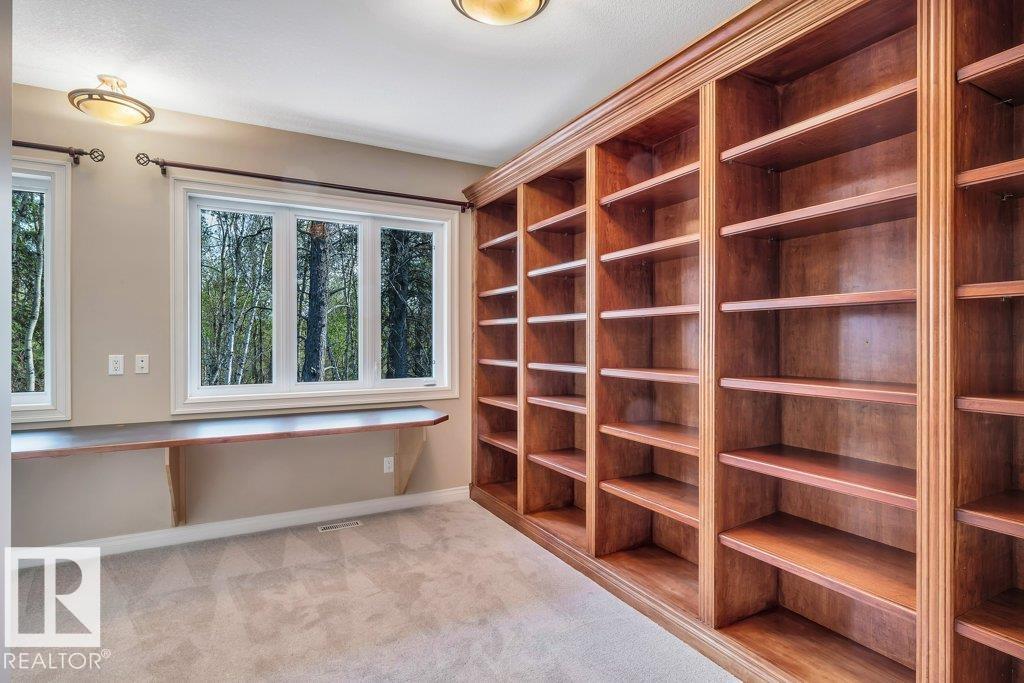
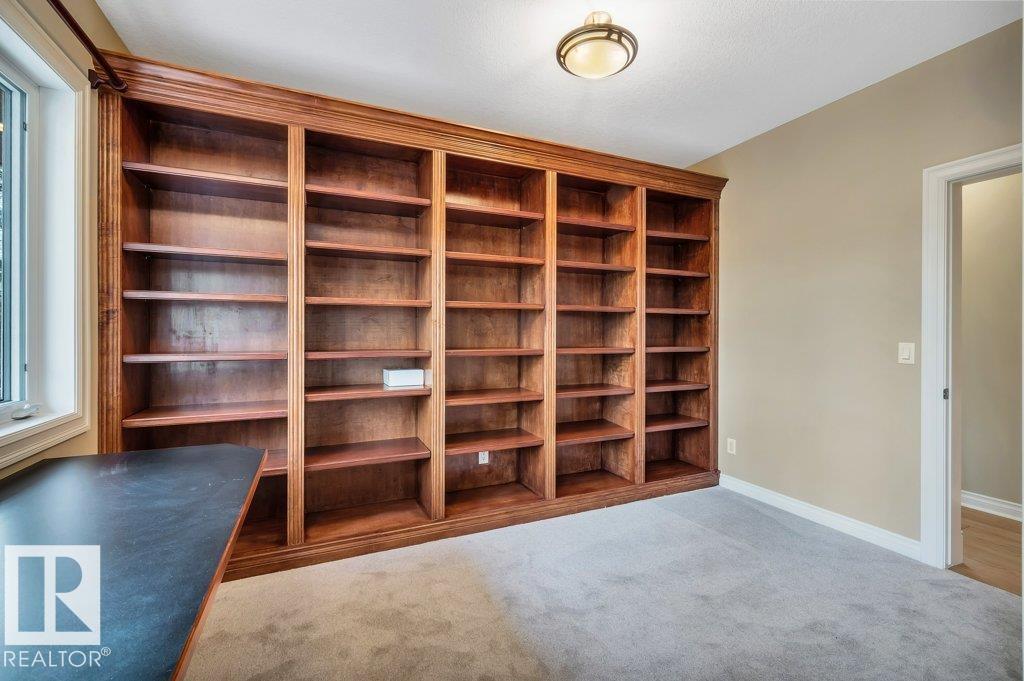
| Features | Private Setting, Treed, Closet Organizers, Built-in Wall Unit |
| Structure | Deck, Porch, Patio(s) |
Building
| BathroomTotal | 4 |
| BedroomsTotal | 4 |
| Appliances | Dishwasher, Dryer, Refrigerator, Stove, Washer |
| BasementDevelopment | Finished |
| BasementType | Full (finished) |
| ConstructedDate | 2006 |
| ConstructionStyleAttachment | Detached |
| FireplaceFuel | Wood |
| FireplacePresent | Yes |
| FireplaceType | Unknown |
| HalfBathTotal | 2 |
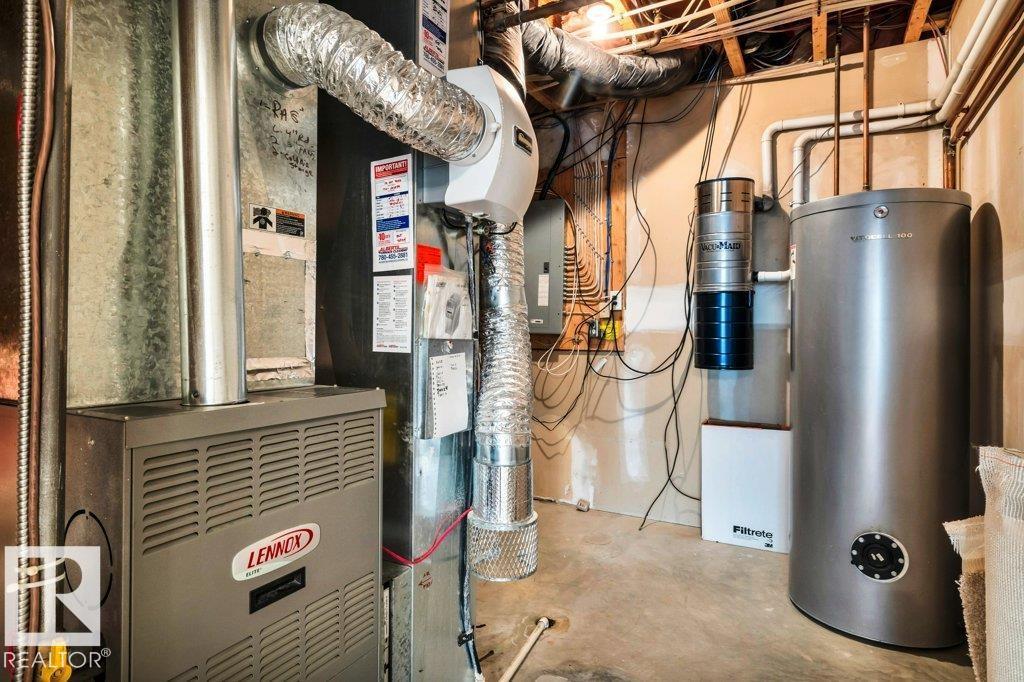
| HeatingType | Forced Air, In Floor Heating |
| StoriesTotal | 2 |
| SizeInterior | 2472 Sqft |
| Type | House |
Parking
| Attached Garage |
Land
| Acreage | Yes |
| LandAmenities | Park, Golf Course, Schools, Shopping |
| SizeIrregular | 2.84 |
| SizeTotal | 2.84 Ac |
| SizeTotalText | 2.84 Ac |
Rooms
| Level | Type | Length | Width | Dimensions |
|---|---|---|---|---|
| Lower Level | Bedroom 2 | 3.61 m | 3.51 m | 3.61 m x 3.51 m |
| Lower Level | Bedroom 3 | 3.86 m | 4 m | 3.86 m x 4 m |
| Lower Level | Bedroom 4 | 4.39 m | 3.42 m | 4.39 m x 3.42 m |
| Lower Level | Recreation Room | 7.31 m | 5.93 m | 7.31 m x 5.93 m |
| Main Level | Living Room | 5.8 m | 5.04 m | 5.8 m x 5.04 m |
| Main Level | Dining Room | 4.97 m | 5.48 m | 4.97 m x 5.48 m |
| Main Level | Kitchen | 4.22 m | 6.06 m | 4.22 m x 6.06 m |
| Main Level | Family Room | 4.26 m | 4.59 m | 4.26 m x 4.59 m |
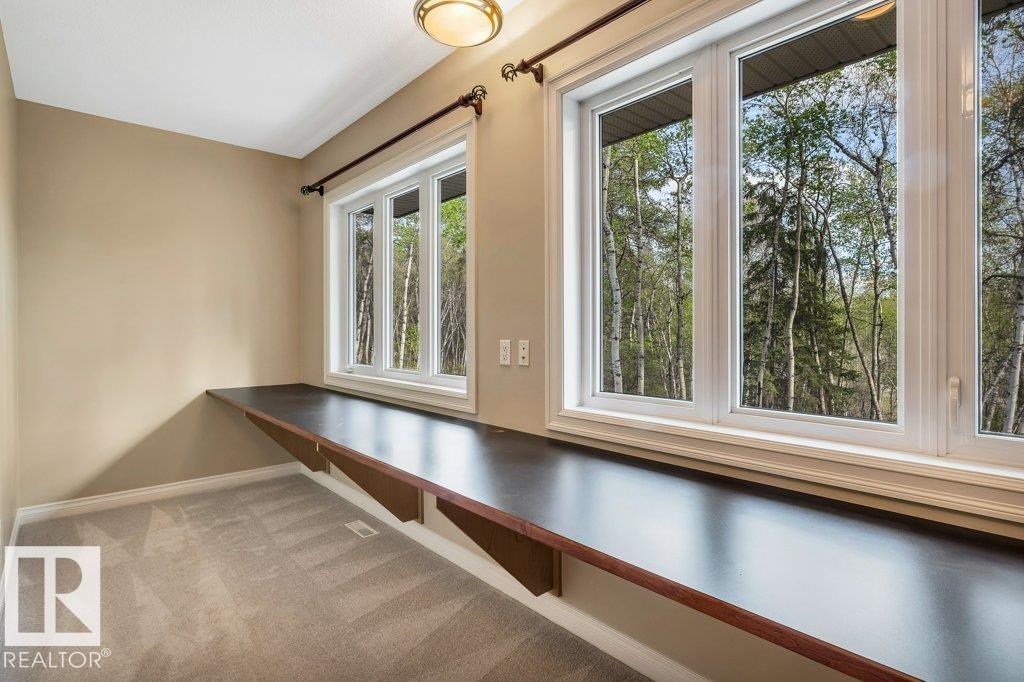
| Main Level | Den | 3.98 m | 5.48 m | 3.98 m x 5.48 m |
| Main Level | Laundry Room | 2.37 m | 1.84 m | 2.37 m x 1.84 m |
| Main Level | Pantry | 3.69 m | 1.59 m | 3.69 m x 1.59 m |
| Upper Level | Primary Bedroom | 9.79 m | 4.56 m | 9.79 m x 4.56 m |
https://www.realtor.ca/real-estate/29795428/26410-twp-rd-512-rural-parkland-county-none

The trademarks REALTOR®, REALTORS®, and the REALTOR® logo are controlled by The Canadian Real Estate Association (CREA) and identify real estate professionals who are members of CREA. The trademarks MLS®, Multiple Listing Service® and the associated logos are owned by The Canadian Real Estate Association (CREA) and identify the quality of services provided by real estate professionals who are members of CREA. The trademark DDF® is owned by The Canadian Real Estate Association (CREA) and identifies CREA's Data Distribution Facility (DDF®)
July 17 2026 12:11:21
REALTORS® Association of Edmonton
RE/MAX Excellence