Hurry Home

21252 Twp Road 550 Rural Strathcona County, Alberta T8L 4B8

Interested?
Please contact us for more information about this property.
$449,900
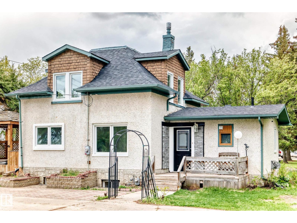
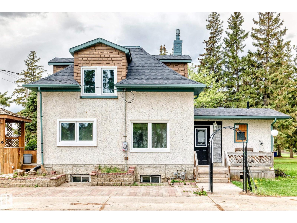
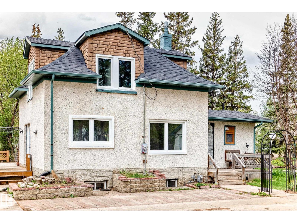
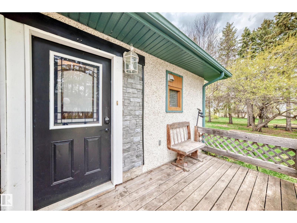
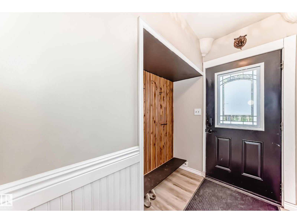
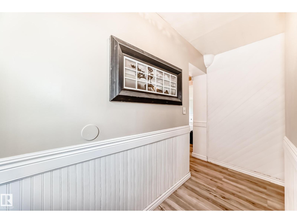
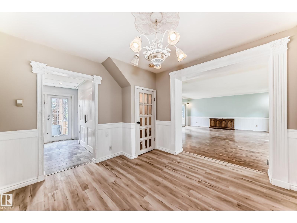
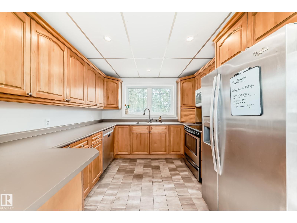
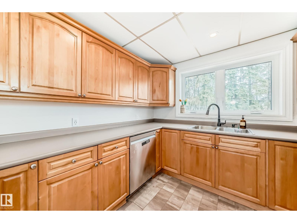
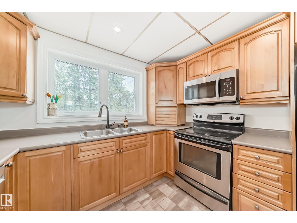
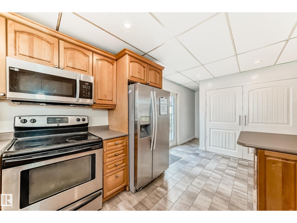
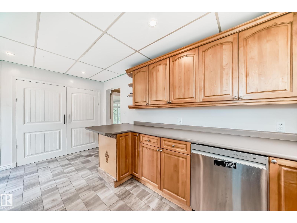
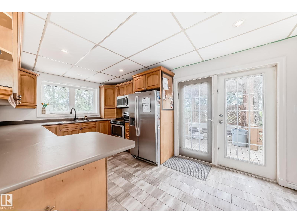
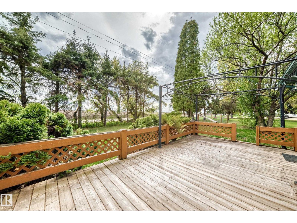
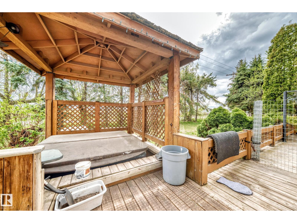
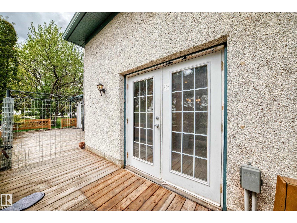
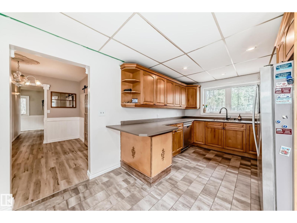
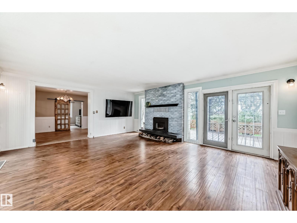
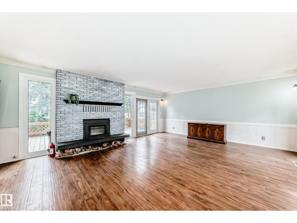
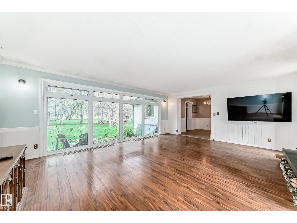
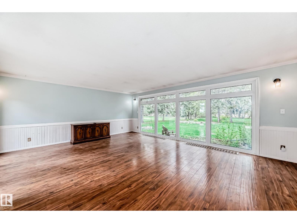
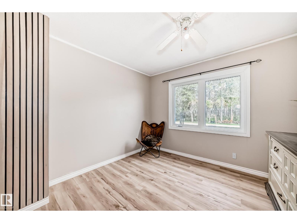
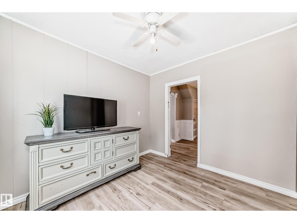
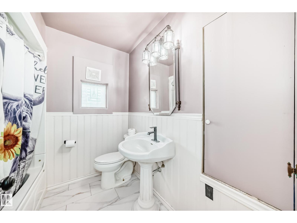
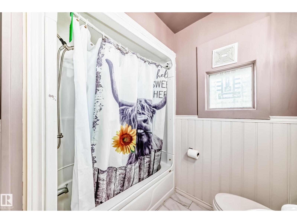
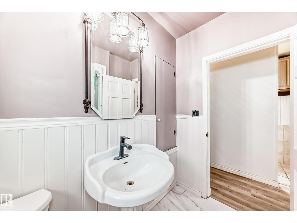
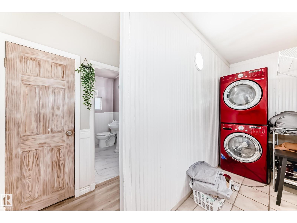
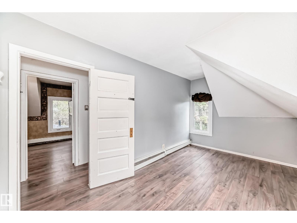
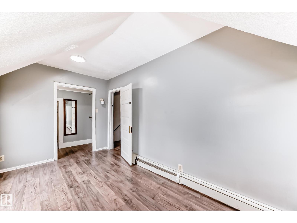
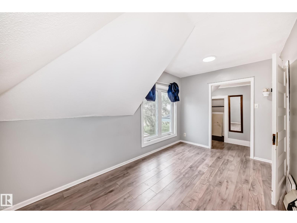
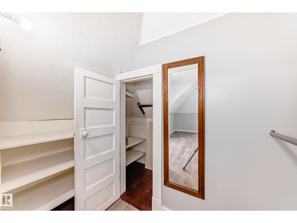
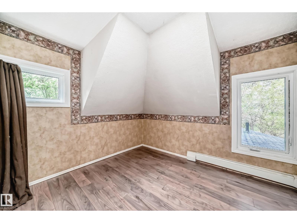
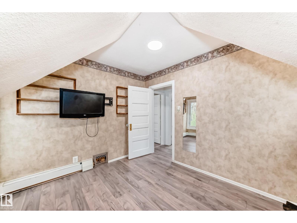
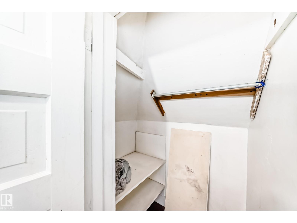
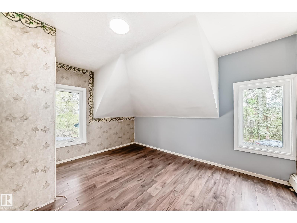
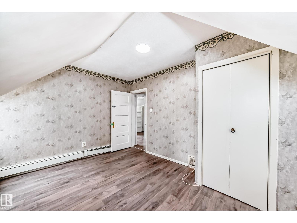
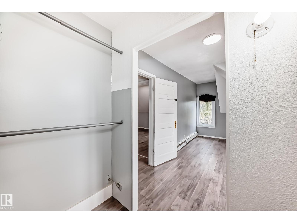
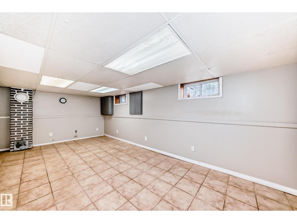
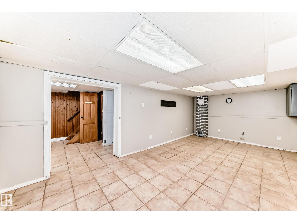
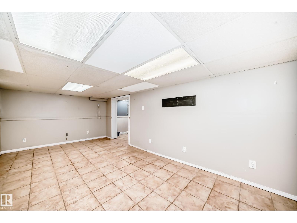
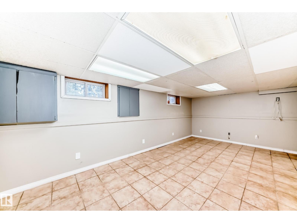
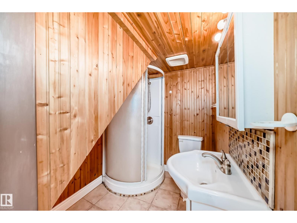
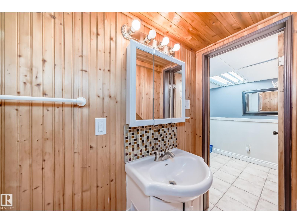
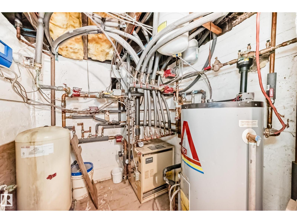
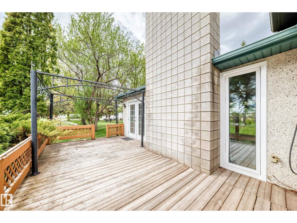
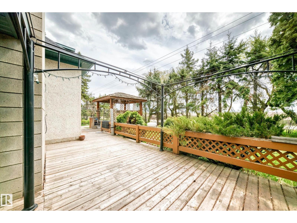
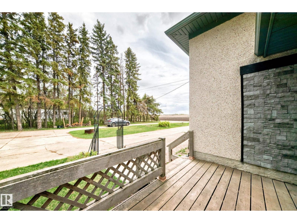
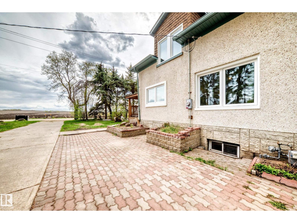
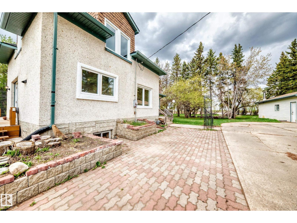
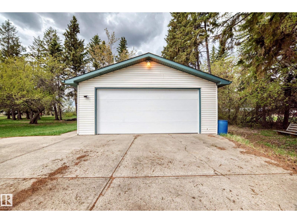
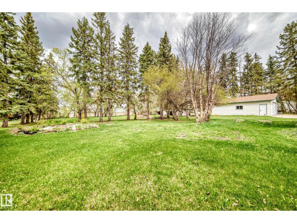
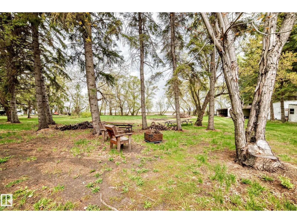
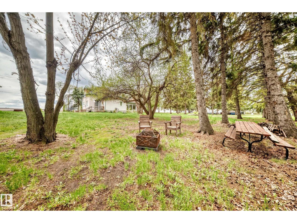
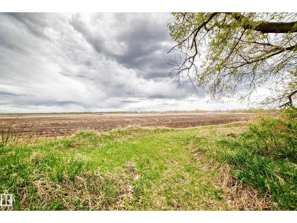
Escape to your own private oasis on this GORGEOUS 1 ACRE PROPERTY, perfectly located only MINUTES from Fort Saskatchewan! This well-cared-for home is packed with character and major updates, including a NEW ROOF, NEW WINDOWS, and NEW PAINT. The heart of the home features a massive living room with a cozy WOOD BURNING FIREPLACE and garden door access to a HUGE FRONT DECK—complete with a HOT TUB! The kitchen shines with MAPLE CABINETS, generous counter space, and a LARGE PANTRY. With a main-floor den (or 4th bedroom), laundry, and 3 spacious bedrooms upstairs with NEWER FLOORING, there is space for everyone. The FULLY FINISHED BASEMENT offers a rec room, 3pc bath, and massive storage. Car enthusiasts and hobbyists will LOVE the 24x36 OVER-SIZED HEATED GARAGE (45,000 BTU) with 200 Amp service, 50 Amp RV PLUG, and a newer door. The outdoor space is a dream: completely treed with spruce, professional landscaping, a FIREPIT, a wrap-around U-SHAPED CONCRETE DRIVEWAY, and multiple storage sheds. MUST SEE!! (id:58723)
Property Details
| MLS® Number | E4489672 |
| Property Type | Single Family |
| Features | Treed, See Remarks, Flat Site, No Smoking Home |
| Structure | Deck, Fire Pit |
Building
| BathroomTotal | 2 |
| BedroomsTotal | 3 |
| Amenities | Vinyl Windows |
| Appliances | Dishwasher, Dryer, Garage Door Opener Remote(s), Garage Door Opener, Microwave Range Hood Combo, Refrigerator, Stove, Washer |
| BasementDevelopment | Finished |
| BasementType | Full (finished) |
| ConstructedDate | 1949 |
| ConstructionStyleAttachment | Detached |
| FireProtection | Smoke Detectors |
| HeatingType | Baseboard Heaters |
| StoriesTotal | 2 |
| SizeInterior | 1581 Sqft |
| Type | House |
Parking
| Detached Garage | |
| Oversize |
Land
| Acreage | Yes |
| SizeIrregular | 1 |
| SizeTotal | 1 Ac |
| SizeTotalText | 1 Ac |
Rooms
| Level | Type | Length | Width | Dimensions |
|---|---|---|---|---|
| Main Level | Living Room | 5.25 × 6.51 | ||
| Main Level | Dining Room | 3.33 × 3.27 | ||
| Main Level | Kitchen | 3.01 × 4.82 | ||
| Main Level | Den | 3.08 × 3.35 | ||
| Upper Level | Primary Bedroom | 4.37 × 2.46 | ||
| Upper Level | Bedroom 2 | 3.08 × 3.94 | ||
| Upper Level | Bedroom 3 | 3.30 × 2.89 |
https://www.realtor.ca/real-estate/29796697/21252-twp-road-550-rural-strathcona-county-none

The trademarks REALTOR®, REALTORS®, and the REALTOR® logo are controlled by The Canadian Real Estate Association (CREA) and identify real estate professionals who are members of CREA. The trademarks MLS®, Multiple Listing Service® and the associated logos are owned by The Canadian Real Estate Association (CREA) and identify the quality of services provided by real estate professionals who are members of CREA. The trademark DDF® is owned by The Canadian Real Estate Association (CREA) and identifies CREA's Data Distribution Facility (DDF®)
July 15 2026 05:01:15
REALTORS® Association of Edmonton
Royal LePage Arteam Realty