Hurry Home

6108 173 Ave Nw Edmonton, Alberta T5Y 3W3

Interested?
Please contact us for more information about this property.
$659,000
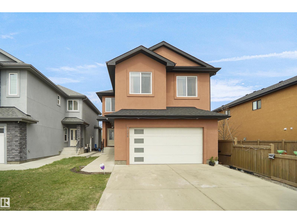
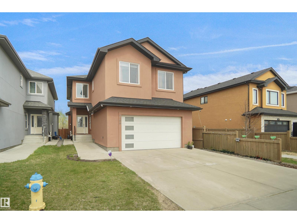
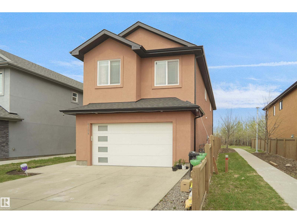
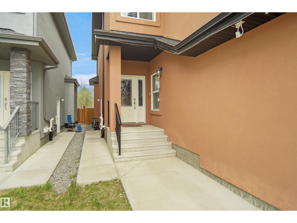
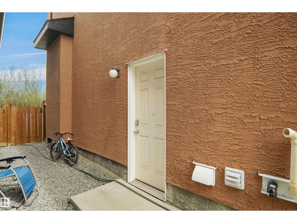
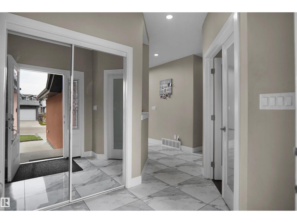
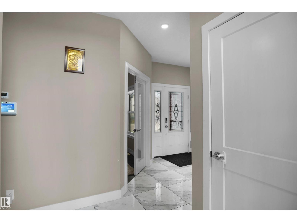
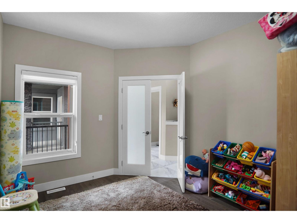
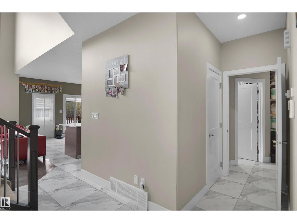
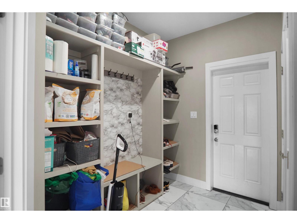
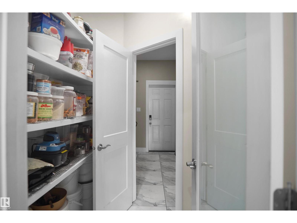
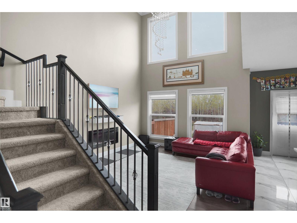
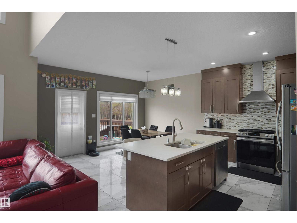
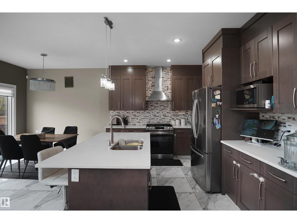
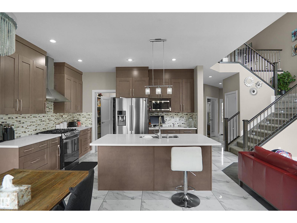
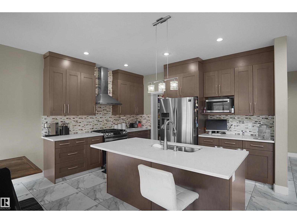
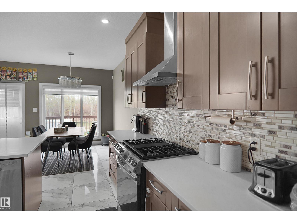
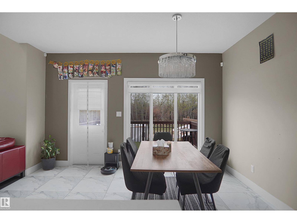
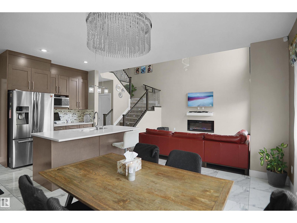
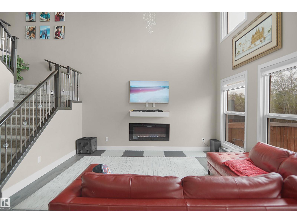
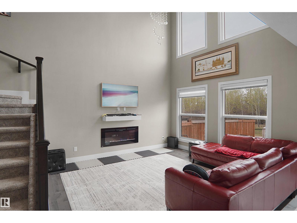
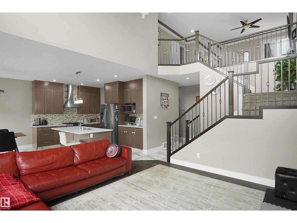
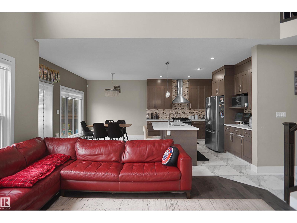
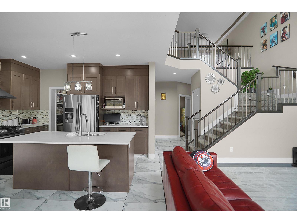
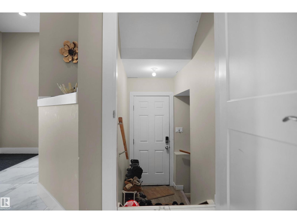
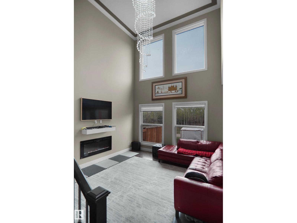
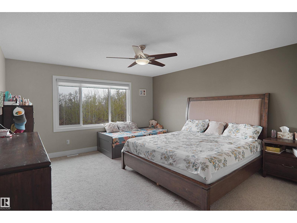
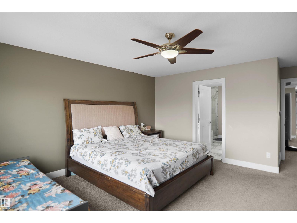
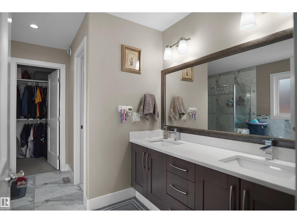
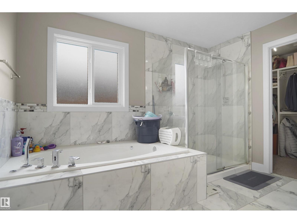
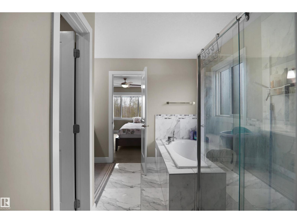
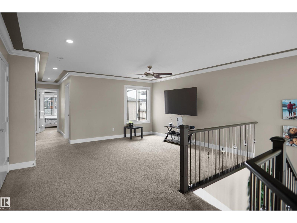
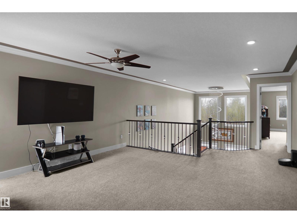
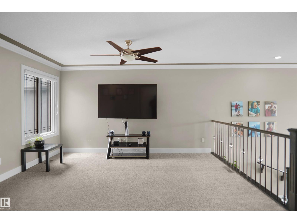
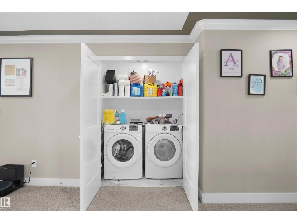
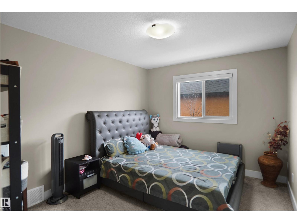
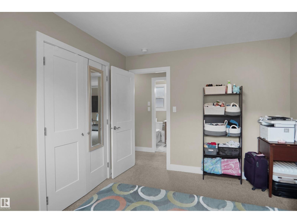
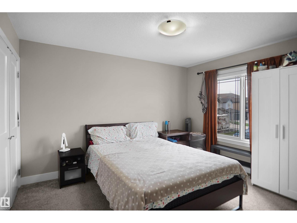
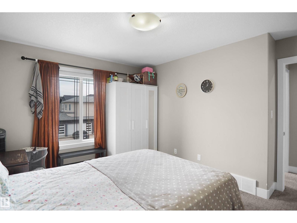
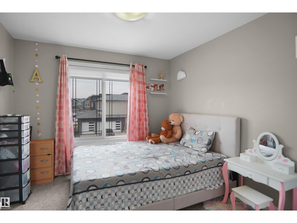
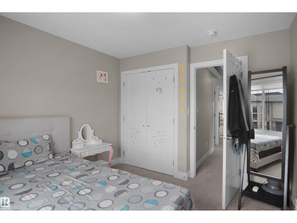
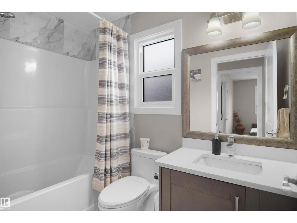
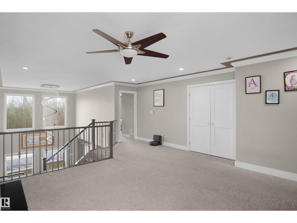
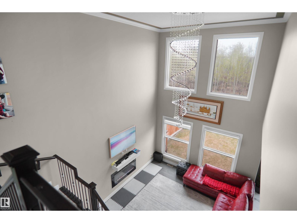
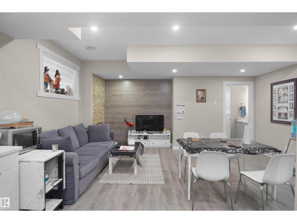
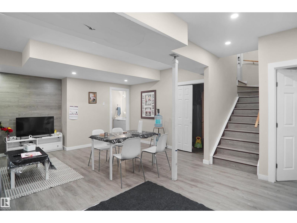
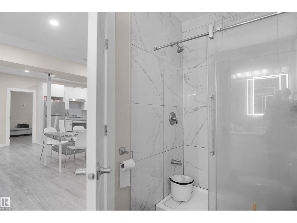
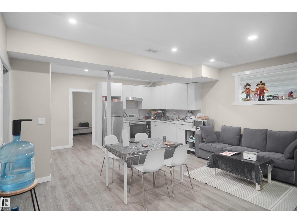
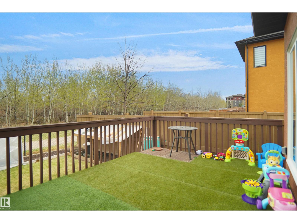
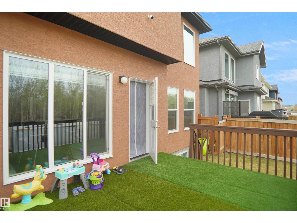
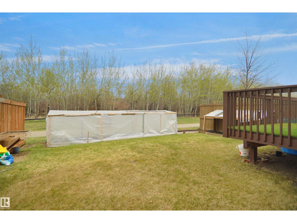
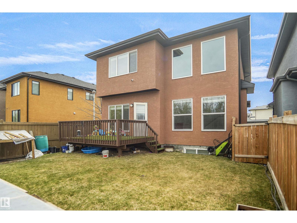
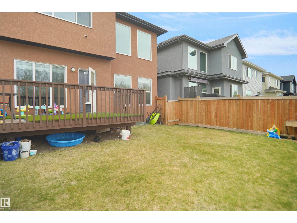
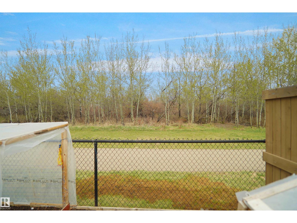
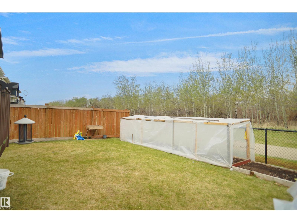
This Stunning 2-storey home featuring high-end upgrades with large private fence and backing a ravine with walking trails. There is 2-piece bath, functional mudroom with built-in storage, walk-through pantry, a stylish kitchen with a large island and stainless steel appliances. Bright open-concept living area with 18’ ceilings, electric fireplace, and spacious dining area. Upstairs includes 4 well-sized bedrooms, bonus room, laundry area, and a luxurious ensuite with a glass shower, walk-in closet, separate toilet room, stand-up shower, dual sinks, and large windows with a beautiful view of the trees. Separate side entrance to the finished basement. Fully landscaped with deck includes gas line for BBQ. Durable acrylic stucco exterior designed for long-lasting color and low maintenance. Conveniently located close to all amenities. (id:58723)
Property Details
| MLS® Number | E4489735 |
| Property Type | Single Family |
| Neigbourhood | McConachie Area |
| AmenitiesNearBy | Playground, Public Transit, Schools, Shopping |
| Features | No Animal Home, No Smoking Home |
| Structure | Deck |
Building
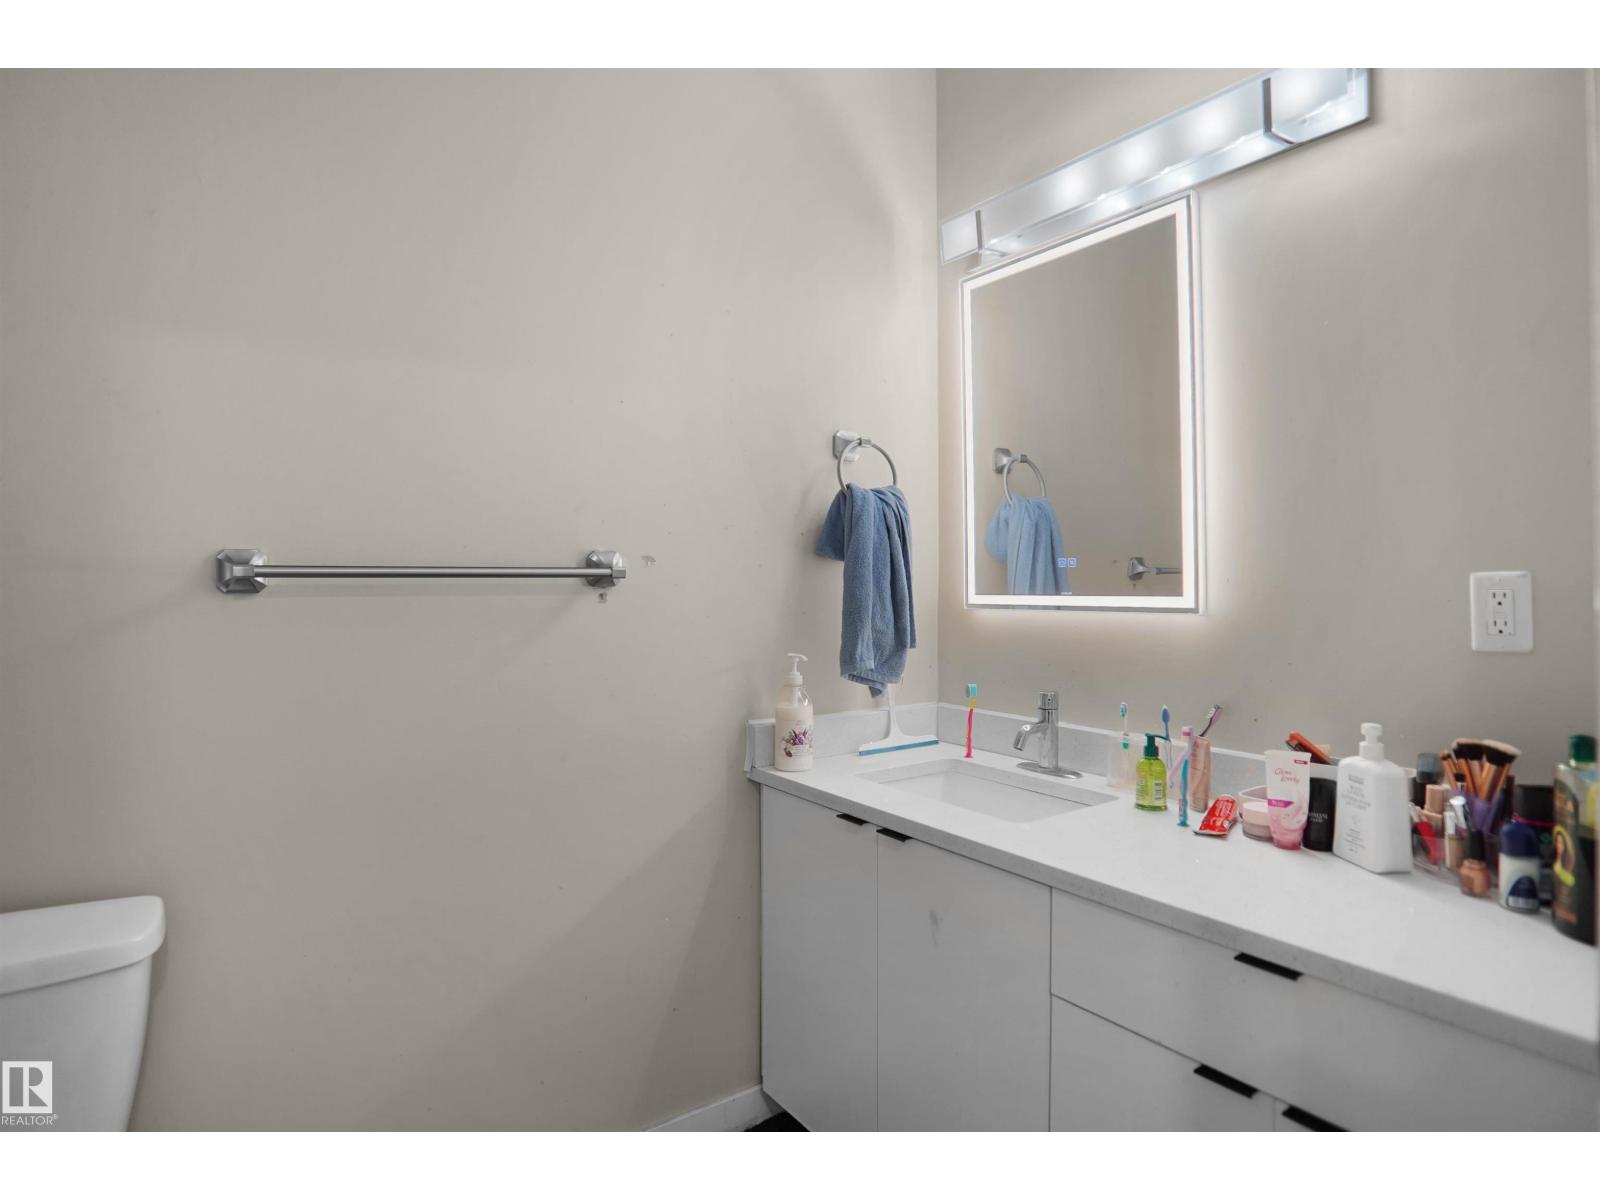
| BathroomTotal | 4 |
| BedroomsTotal | 7 |
| Amenities | Ceiling - 9ft |
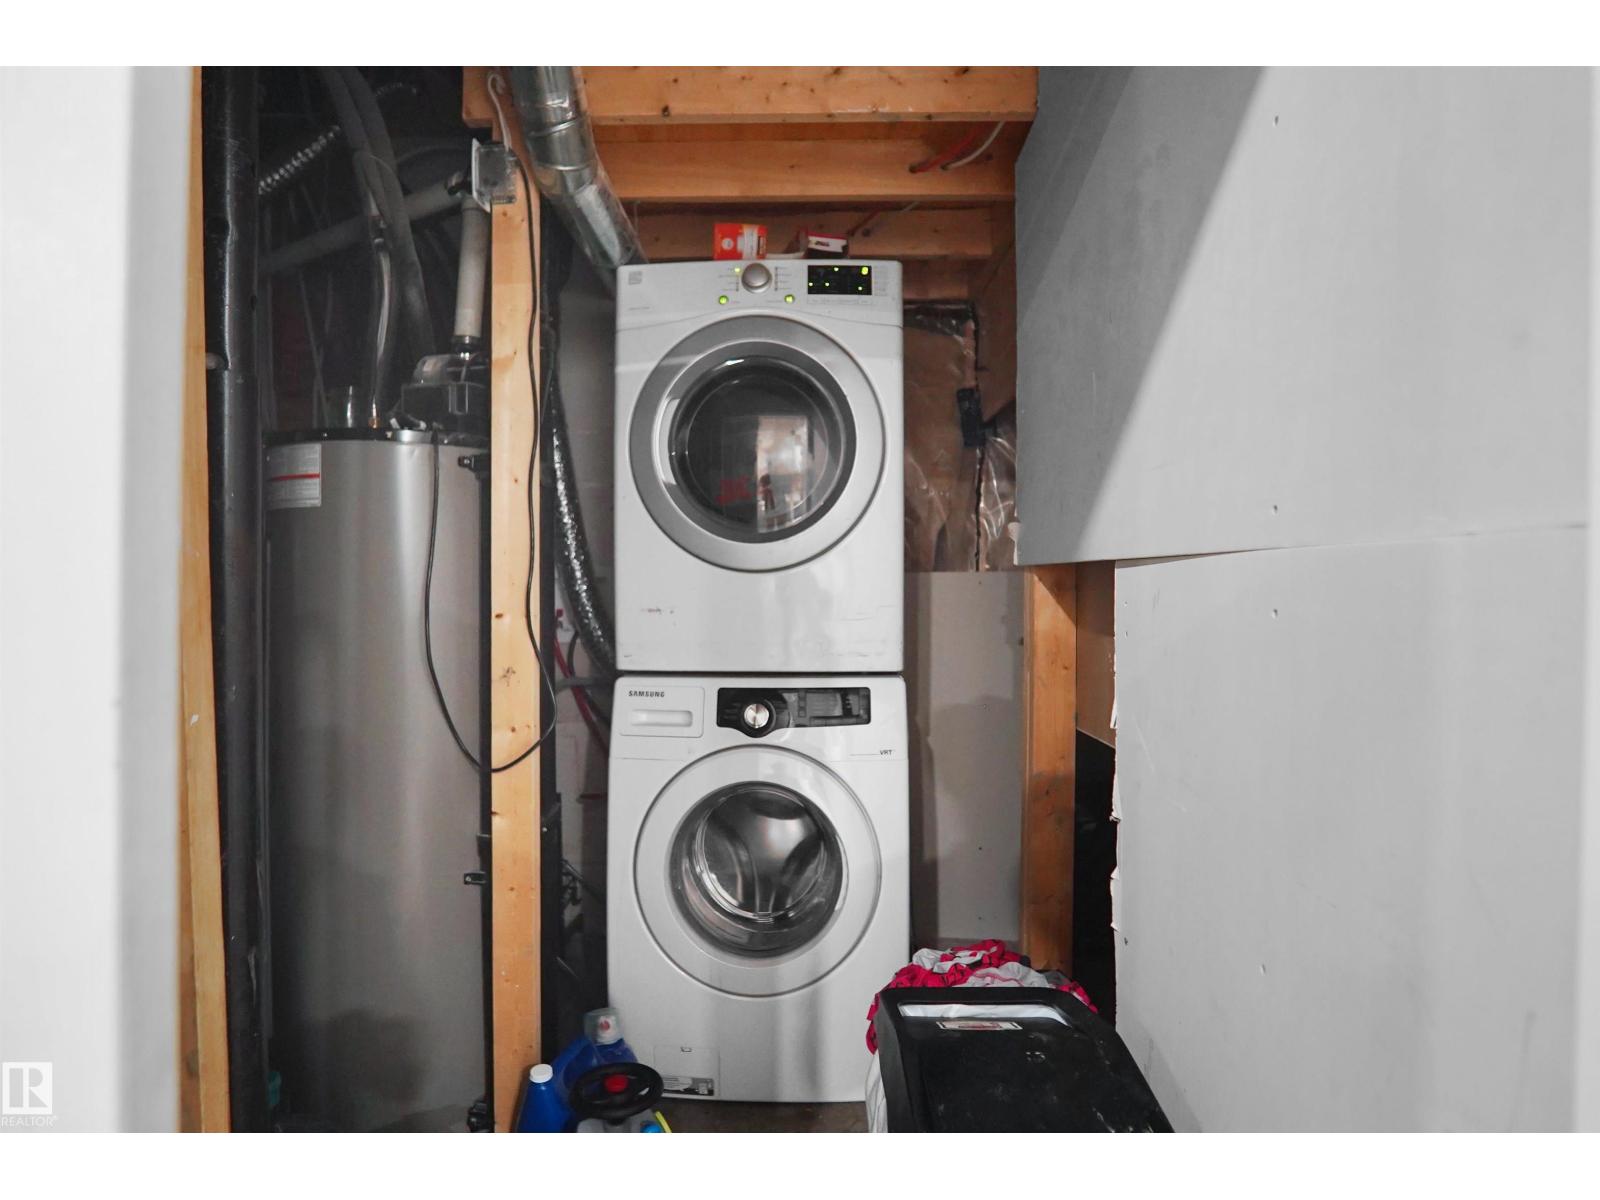
| Appliances | Dishwasher, Garage Door Opener Remote(s), Garage Door Opener, Hood Fan, Humidifier, Stove, Gas Stove(s), Window Coverings, Dryer, Two Refrigerators, Two Washers |
| BasementDevelopment | Finished |
| BasementType | Full (finished) |
| CeilingType | Vaulted |
| ConstructedDate | 2018 |
| ConstructionStyleAttachment | Detached |
| FireProtection | Smoke Detectors |
| FireplaceFuel | Electric |
| FireplacePresent | Yes |
| FireplaceType | Unknown |
| HalfBathTotal | 1 |
| HeatingType | Forced Air |
| StoriesTotal | 2 |
| SizeInterior | 2390 Sqft |
| Type | House |
Parking
| Attached Garage |
Land
| Acreage | No |
| LandAmenities | Playground, Public Transit, Schools, Shopping |
Rooms
| Level | Type | Length | Width | Dimensions |
|---|---|---|---|---|
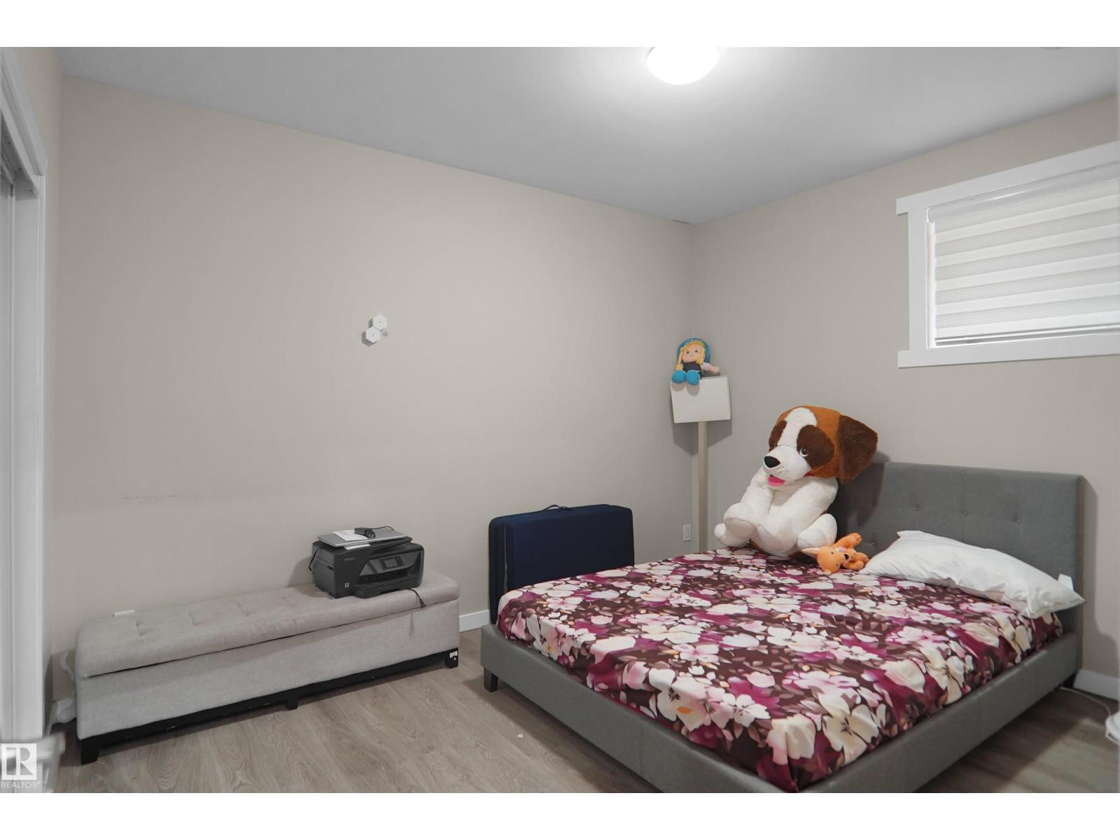
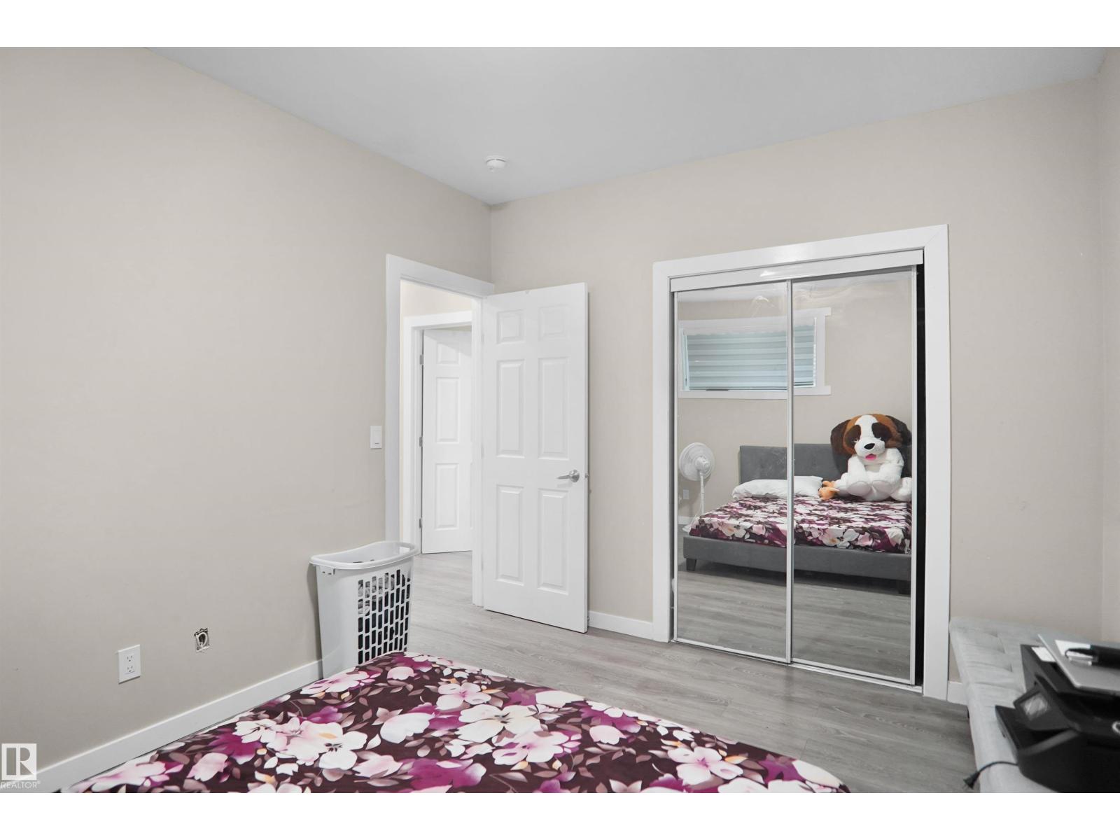
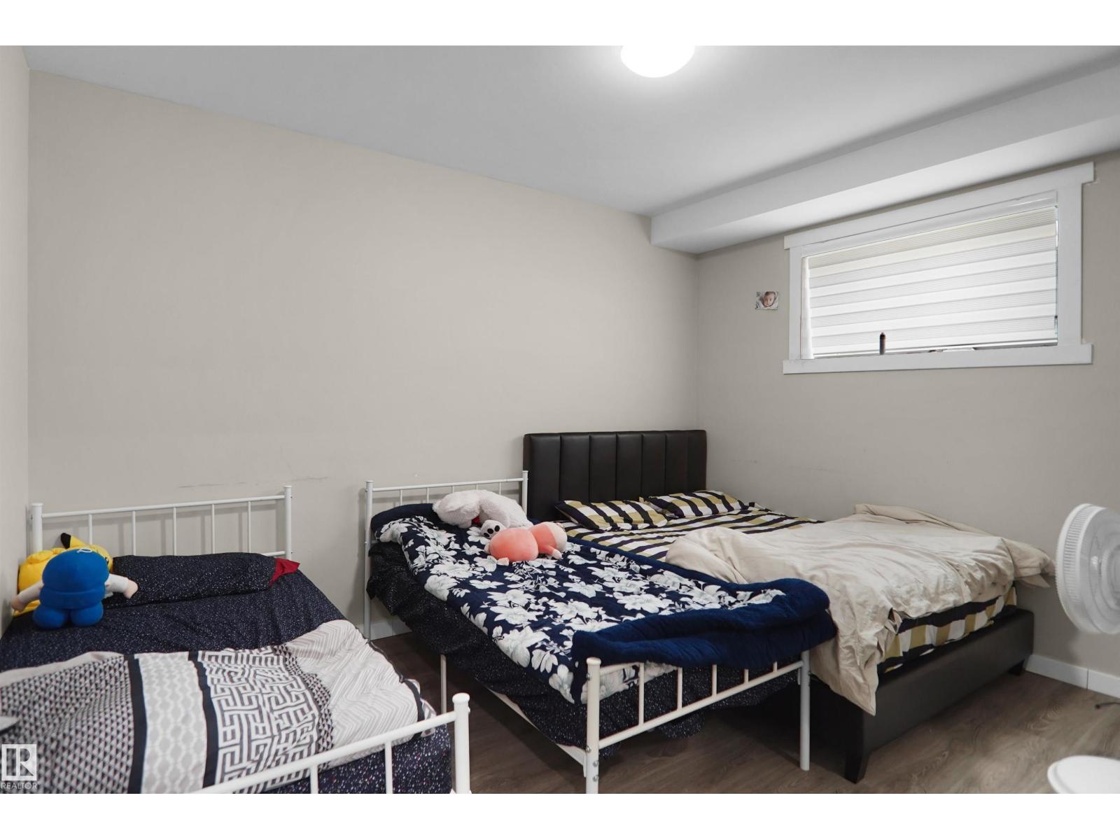
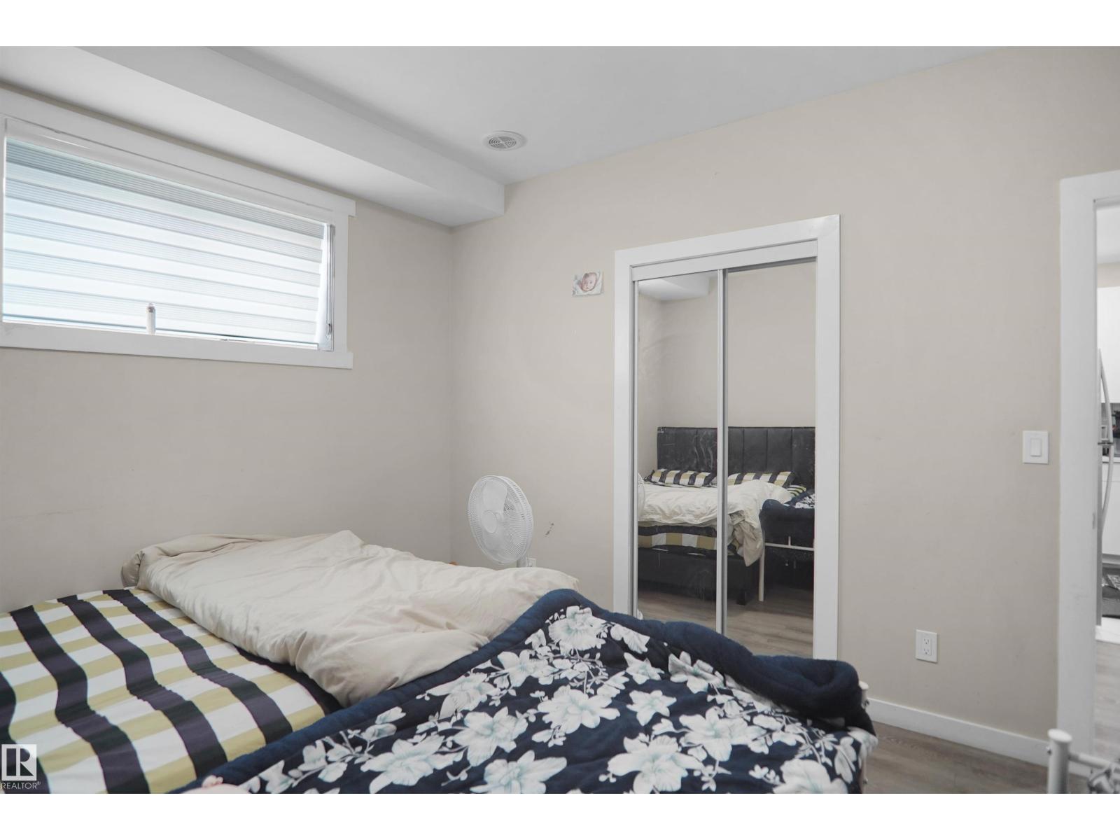
| Basement | Bedroom 6 | 3.15 m | 4.26 m | 3.15 m x 4.26 m |
| Basement | Additional Bedroom | 4.02 m | 3.16 m | 4.02 m x 3.16 m |
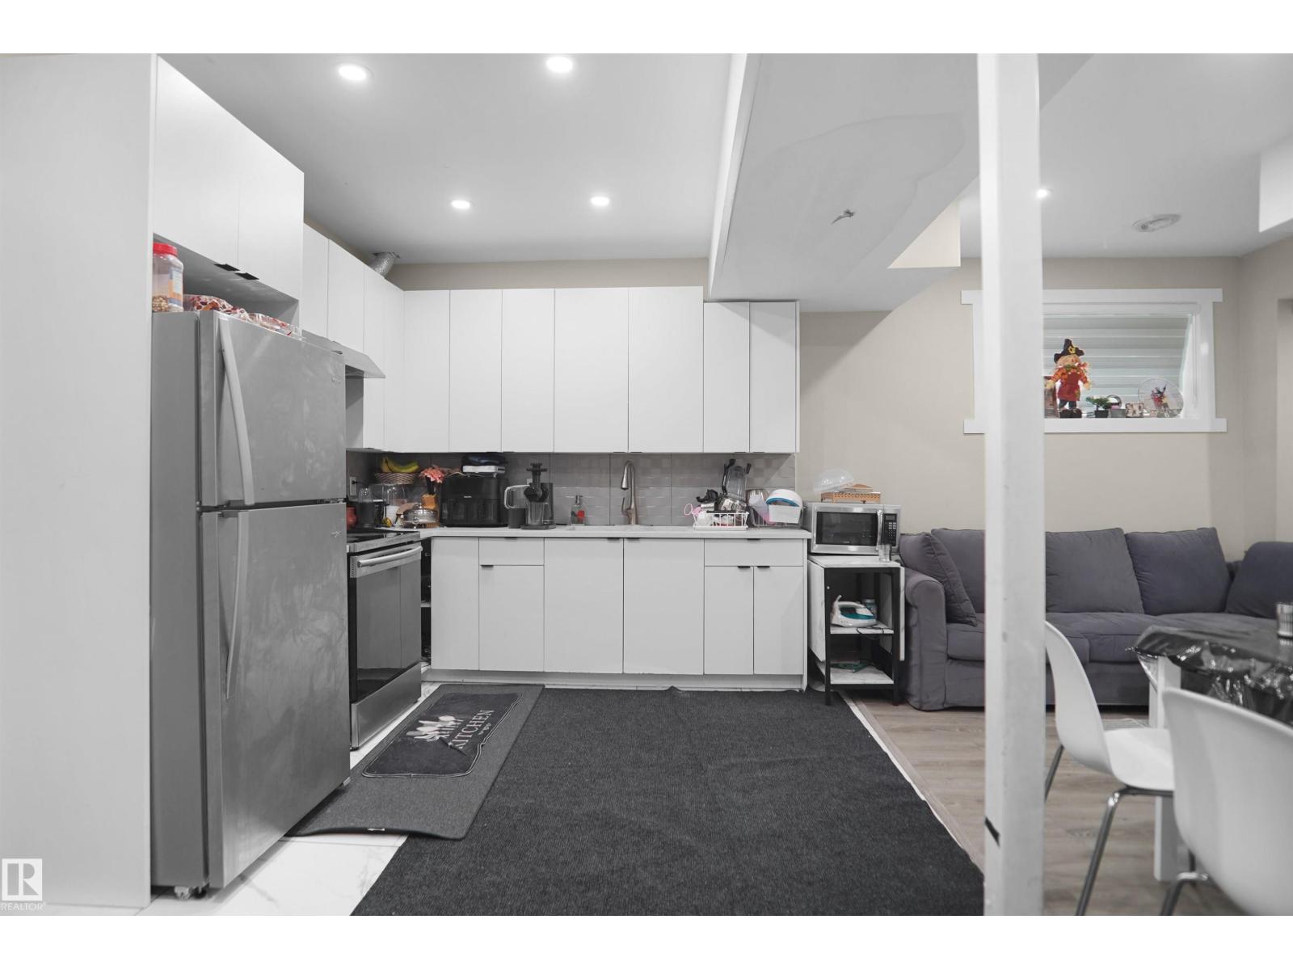
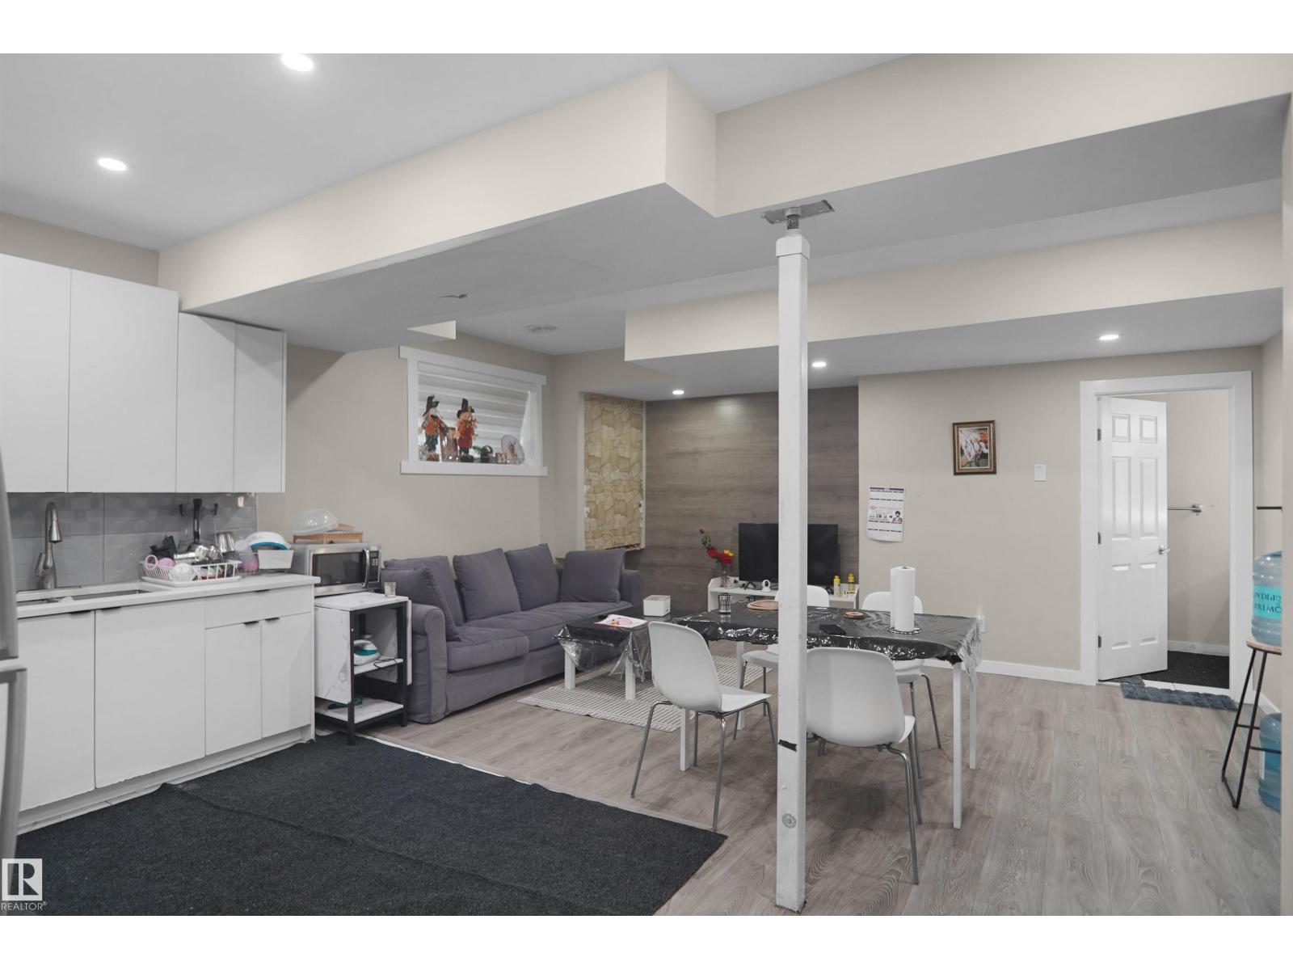
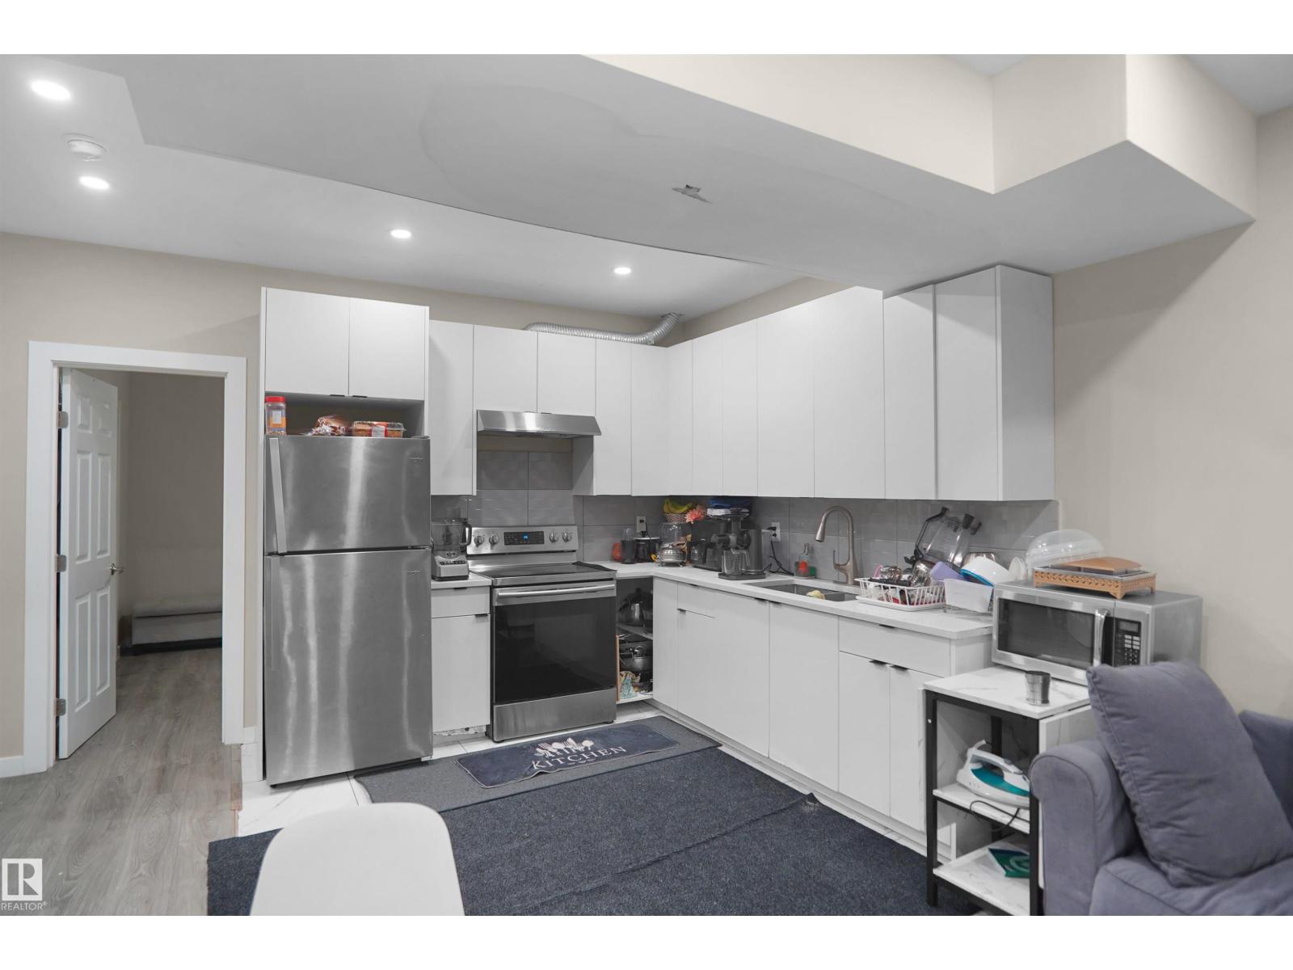
| Basement | Second Kitchen | 4.9 m | 2.64 m | 4.9 m x 2.64 m |
| Main Level | Living Room | 3.9 m | 4.26 m | 3.9 m x 4.26 m |
| Main Level | Dining Room | 4.06 m | 2.75 m | 4.06 m x 2.75 m |
| Main Level | Kitchen | 4.07 m | 3.07 m | 4.07 m x 3.07 m |
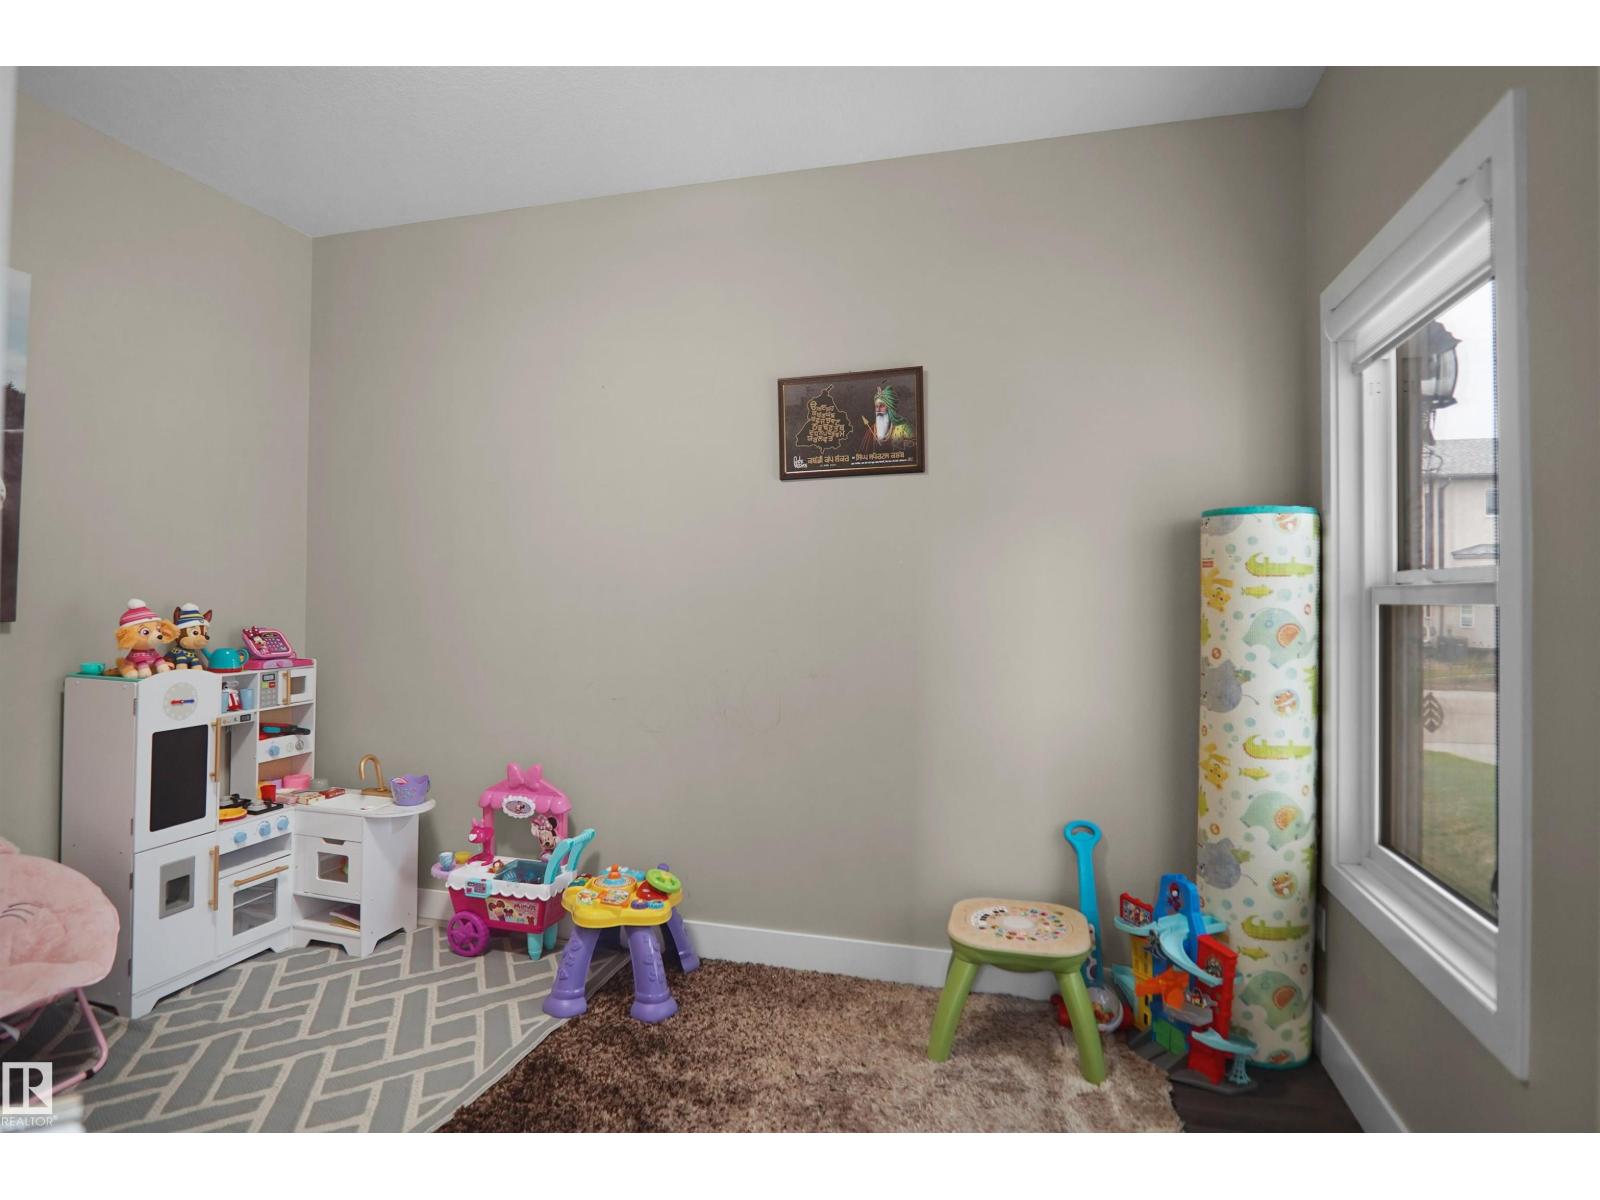
| Main Level | Bedroom 5 | 3.42 m | 2.92 m | 3.42 m x 2.92 m |
| Upper Level | Primary Bedroom | 4.02 m | 5.89 m | 4.02 m x 5.89 m |
| Upper Level | Bedroom 2 | 3.55 m | 3.81 m | 3.55 m x 3.81 m |
| Upper Level | Bedroom 3 | 3.55 m | 2.87 m | 3.55 m x 2.87 m |
| Upper Level | Bedroom 4 | 3.03 m | 3.29 m | 3.03 m x 3.29 m |
| Upper Level | Bonus Room | 4.81 m | 6.08 m | 4.81 m x 6.08 m |
https://www.realtor.ca/real-estate/29797594/6108-173-ave-nw-edmonton-mcconachie-area

The trademarks REALTOR®, REALTORS®, and the REALTOR® logo are controlled by The Canadian Real Estate Association (CREA) and identify real estate professionals who are members of CREA. The trademarks MLS®, Multiple Listing Service® and the associated logos are owned by The Canadian Real Estate Association (CREA) and identify the quality of services provided by real estate professionals who are members of CREA. The trademark DDF® is owned by The Canadian Real Estate Association (CREA) and identifies CREA's Data Distribution Facility (DDF®)
May 24 2026 04:42:01
REALTORS® Association of Edmonton
Exp Realty