Hurry Home

1602 Chapman Wy Sw Edmonton, Alberta T6W 0Z2

Interested?
Please contact us for more information about this property.
$619,900
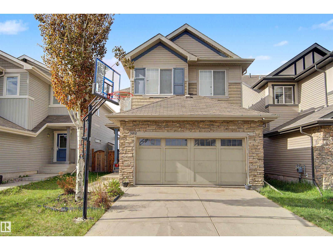
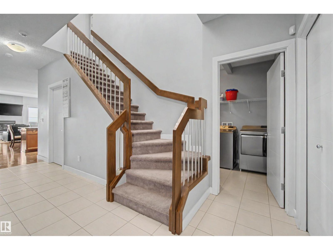
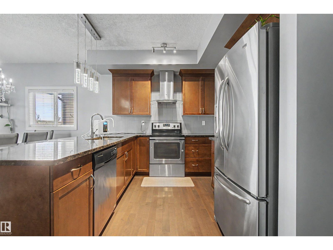
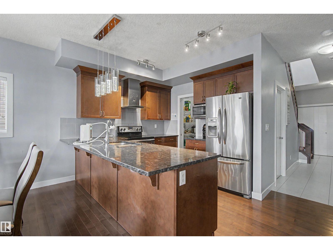
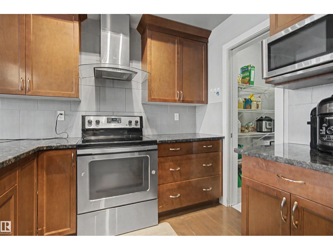
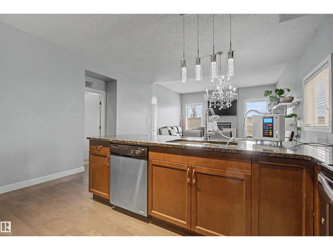
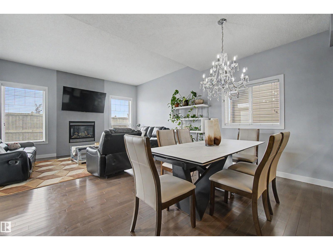
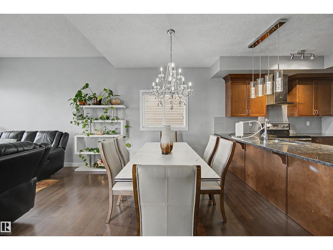
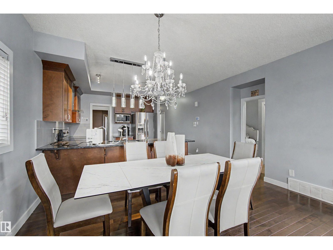
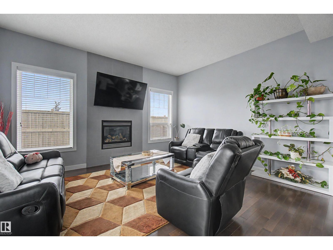
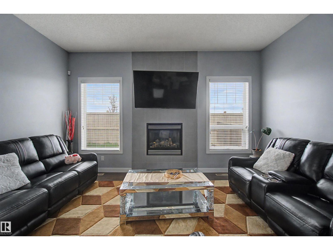
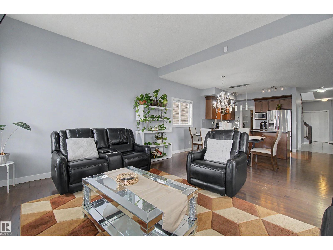
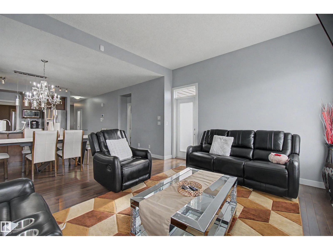
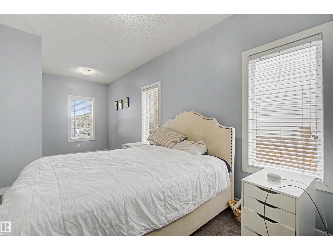
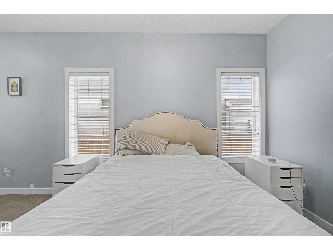
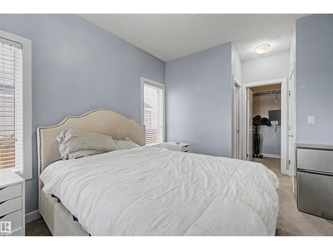
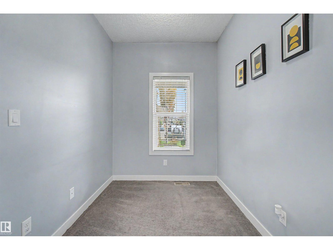
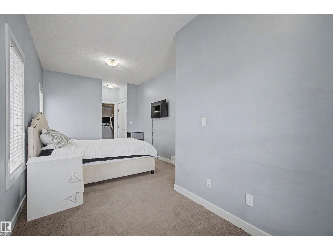
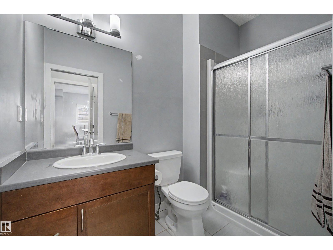
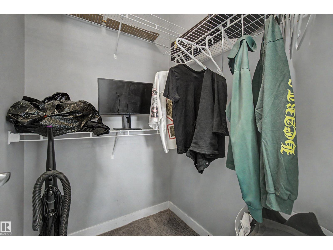
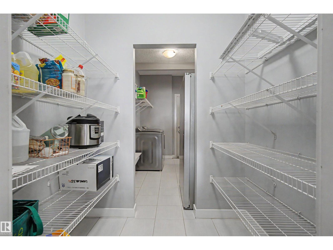
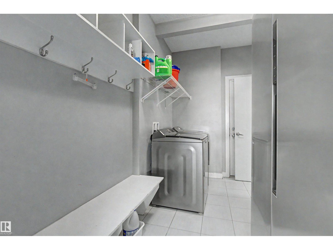
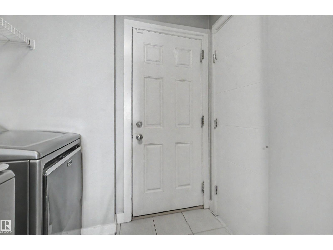
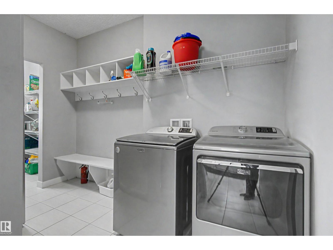
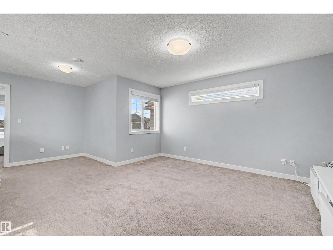
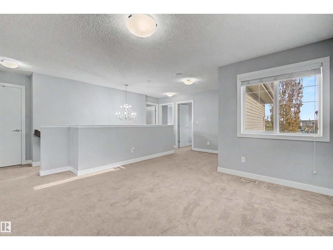
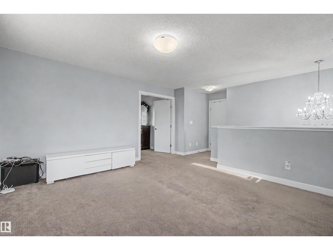
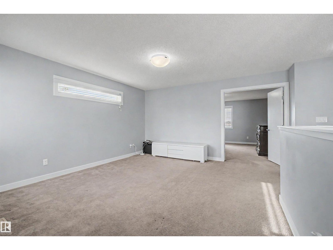
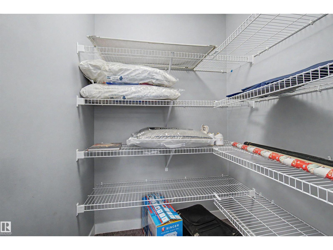
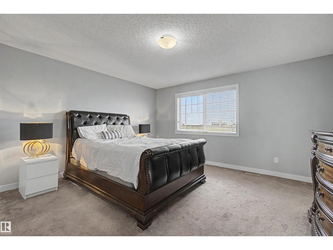
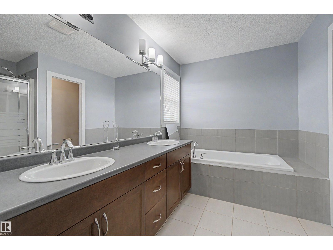
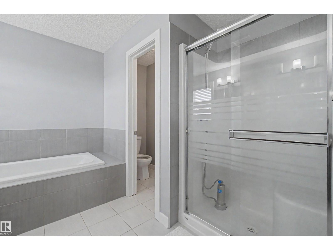
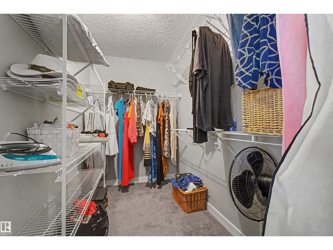
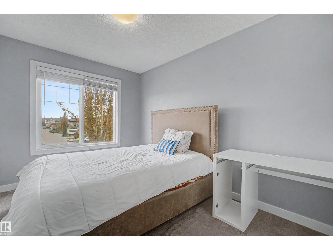
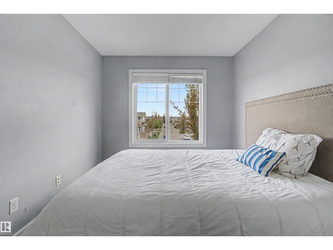
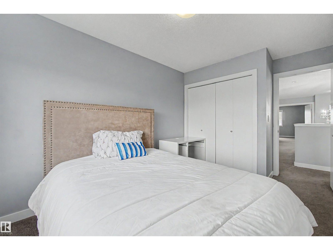
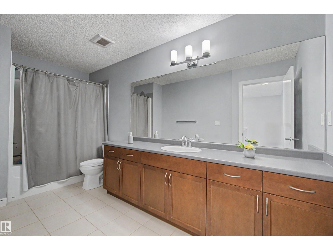
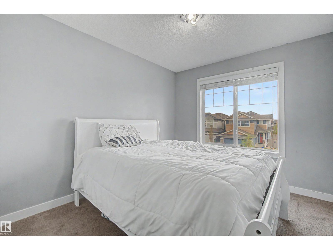
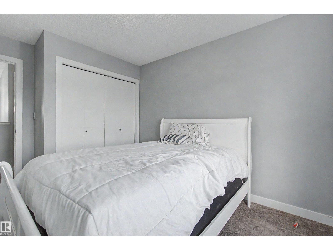
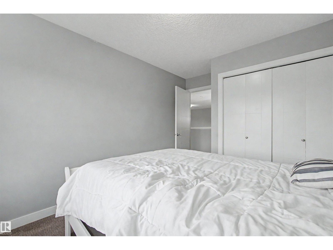
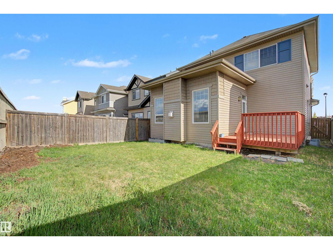
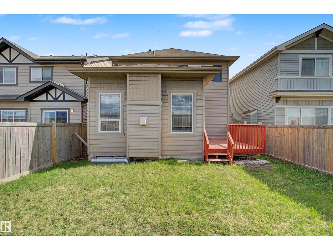
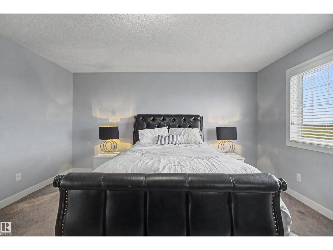
Exceptional two-storey home that blends elegance and comfort, this Chappelle home build by master Builder , and thoughtful design across 2,368 sq. ft. of beautifully finished living space. Featuring 4 spacious bedrooms, a versatile bonus room, and a main-floor den or Bedroom with ensuite. Accommodate both family living and entertaining. Soaring 9-foot ceilings, rich hardwood and tile flooring, and an open-concept layout create a bright and inviting atmosphere throughout. The gourmet kitchen showcases granite countertops, crown molding, a large island with an eating bar, and a generous breakfast nook that flows seamlessly into the stunning living room, highlighted by a striking floor-to-ceiling tiled fireplace. The main floor is completed by a full bathroom and a functional laundry/mudroom for added convenience. Upstairs, the luxurious primary suite offers a spa-inspired 5-piece ensuite and a spacious walk-in closet, while two additional bedrooms and the bonus room provide plenty of room for family relaxa (id:58723)
Property Details
| MLS® Number | E4489912 |
| Property Type | Single Family |
| Neigbourhood | Chappelle Area |
| AmenitiesNearBy | Golf Course, Public Transit, Schools, Shopping |
Building
| BathroomTotal | 4 |
| BedroomsTotal | 5 |
| Amenities | Ceiling - 9ft, Vinyl Windows |
| Appliances | Dryer, Hood Fan, Stove, Washer, Two Refrigerators, Dishwasher |
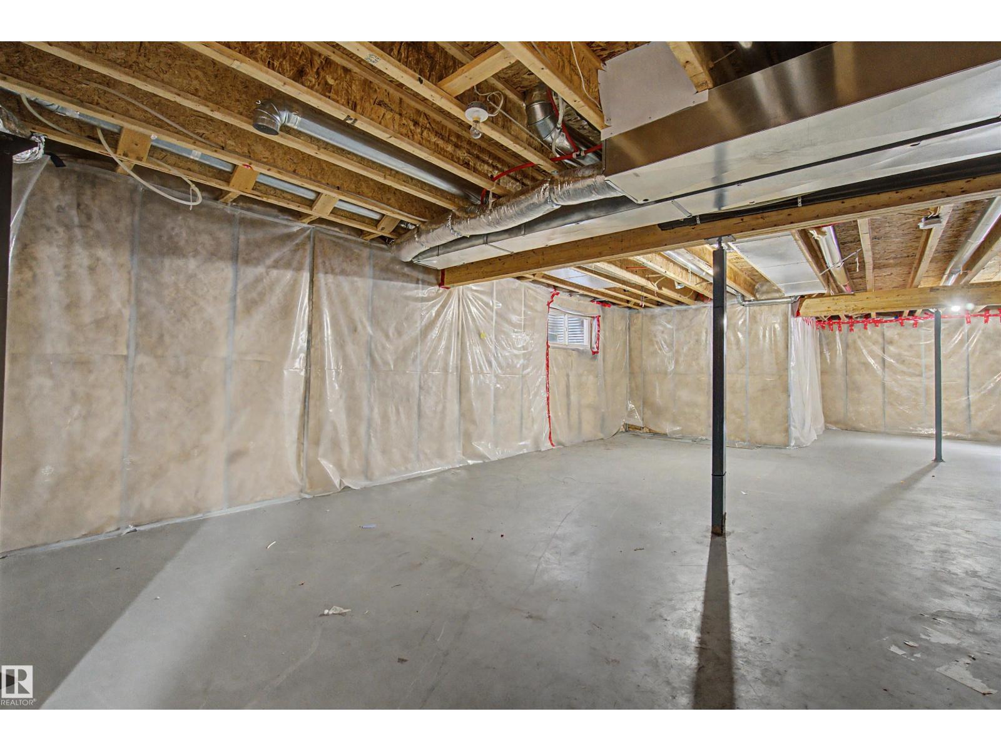
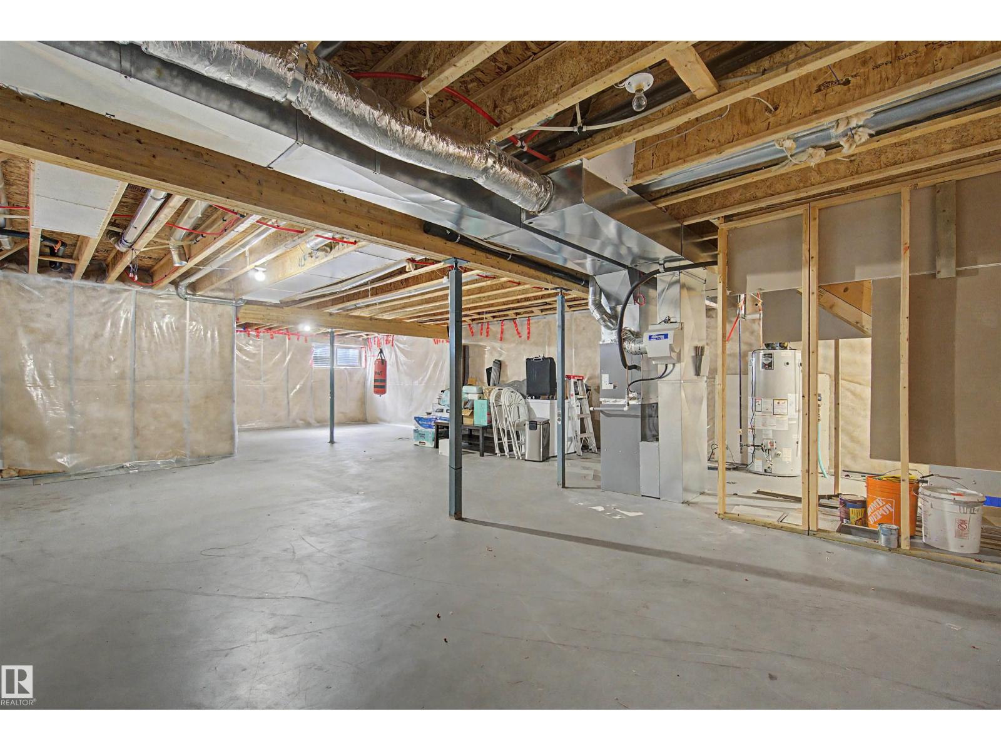
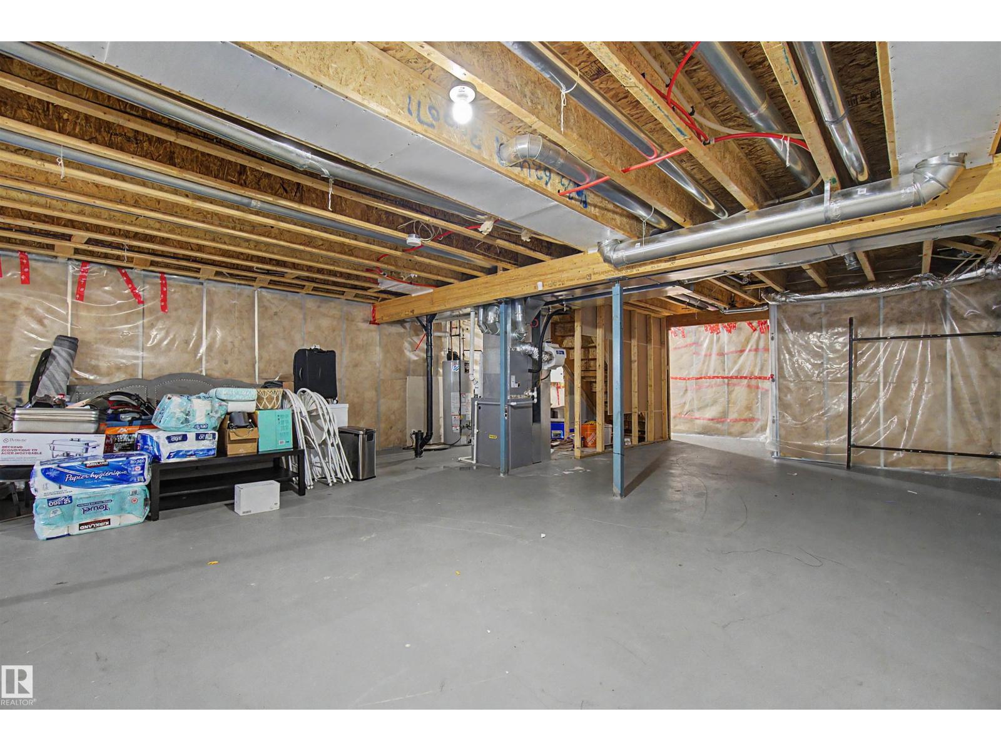
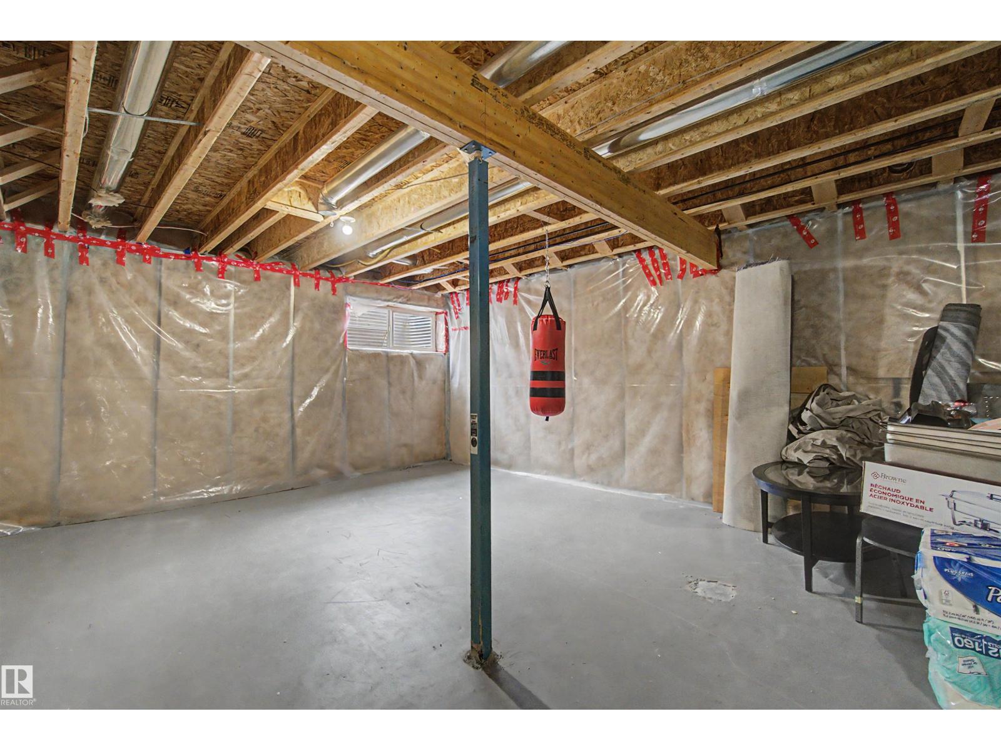
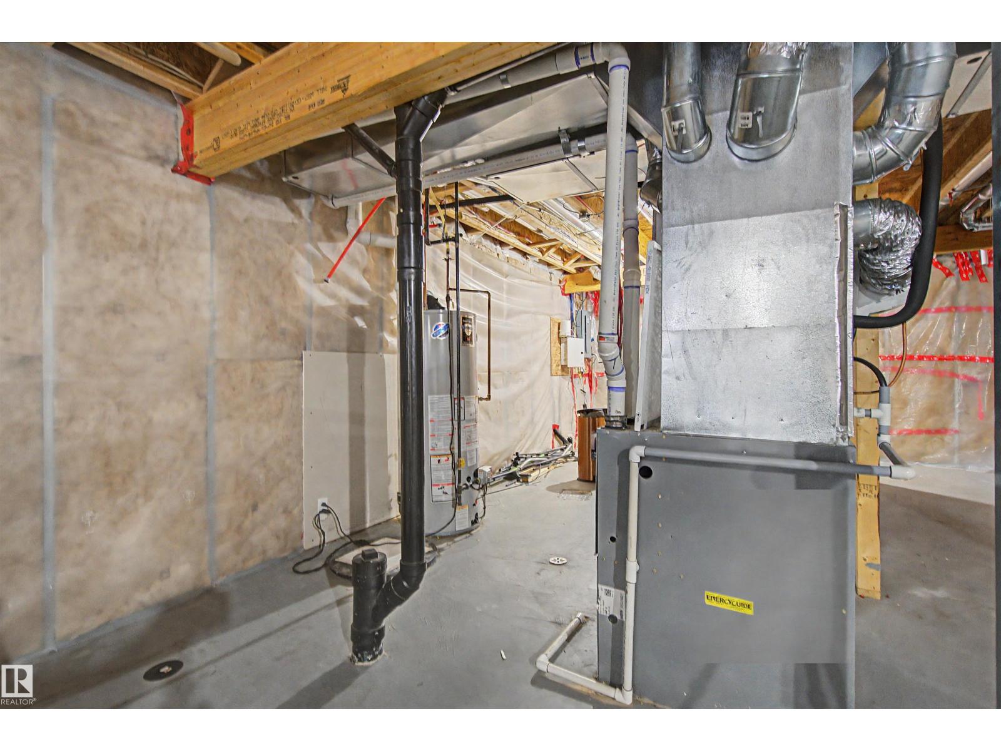
| BasementDevelopment | Unfinished |
| BasementType | Full (unfinished) |
| ConstructedDate | 2014 |
| ConstructionStyleAttachment | Detached |
| CoolingType | Central Air Conditioning |
| FireProtection | Smoke Detectors |
| FireplaceFuel | Gas |
| FireplacePresent | Yes |
| FireplaceType | Unknown |
| HalfBathTotal | 1 |
| HeatingType | Forced Air |
| StoriesTotal | 2 |
| SizeInterior | 2368 Sqft |
| Type | House |
Parking
| Attached Garage |
Land
| Acreage | No |
| LandAmenities | Golf Course, Public Transit, Schools, Shopping |
| SizeIrregular | 369.26 |
| SizeTotal | 369.26 M2 |
| SizeTotalText | 369.26 M2 |
Rooms
| Level | Type | Length | Width | Dimensions |
|---|---|---|---|---|
| Basement | Bedroom 5 | Measurements not available | ||
| Main Level | Living Room | 4.86 m | 3.84 m | 4.86 m x 3.84 m |
| Main Level | Dining Room | 4.47 m | 2.73 m | 4.47 m x 2.73 m |
| Main Level | Kitchen | 3.09 m | 2.99 m | 3.09 m x 2.99 m |
| Main Level | Bedroom 4 | 6.15 m | 3.04 m | 6.15 m x 3.04 m |
| Upper Level | Primary Bedroom | 4.5 m | 4.48 m | 4.5 m x 4.48 m |
| Upper Level | Bedroom 2 | 3.96 m | 2.93 m | 3.96 m x 2.93 m |
| Upper Level | Bedroom 3 | 4.28 m | 2.76 m | 4.28 m x 2.76 m |
| Upper Level | Bonus Room | 6.04 m | 3.97 m | 6.04 m x 3.97 m |
https://www.realtor.ca/real-estate/29803463/1602-chapman-wy-sw-edmonton-chappelle-area

The trademarks REALTOR®, REALTORS®, and the REALTOR® logo are controlled by The Canadian Real Estate Association (CREA) and identify real estate professionals who are members of CREA. The trademarks MLS®, Multiple Listing Service® and the associated logos are owned by The Canadian Real Estate Association (CREA) and identify the quality of services provided by real estate professionals who are members of CREA. The trademark DDF® is owned by The Canadian Real Estate Association (CREA) and identifies CREA's Data Distribution Facility (DDF®)
July 27 2026 06:10:33
REALTORS® Association of Edmonton
Maxwell Challenge Realty