Hurry Home

52024a Rge Road 265 Rural Parkland County, Alberta T7X 3L7

Interested?
Please contact us for more information about this property.
$1,150,000
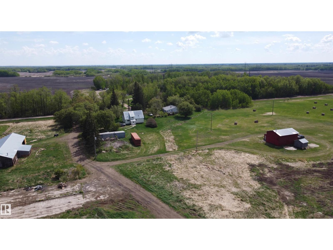
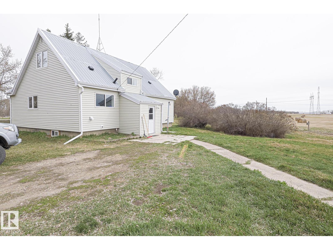
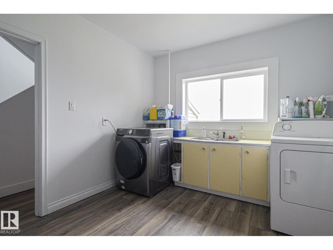
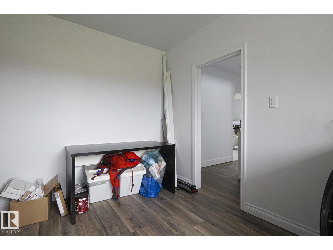
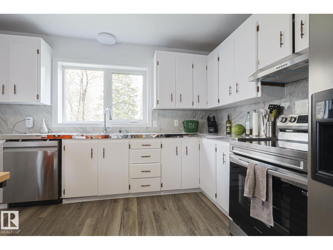
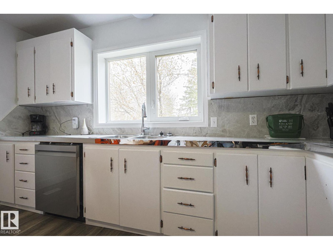
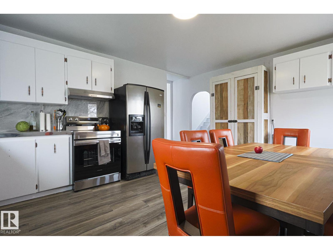
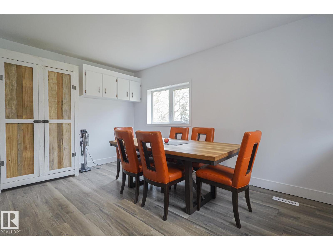
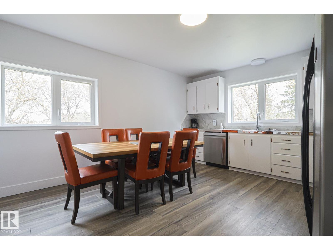
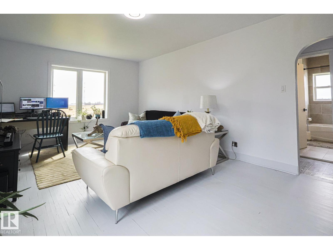
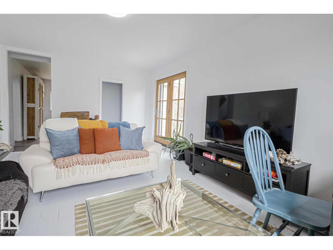
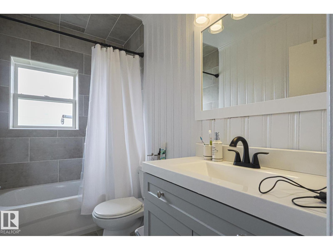
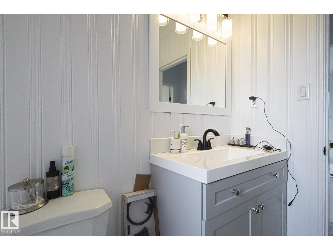
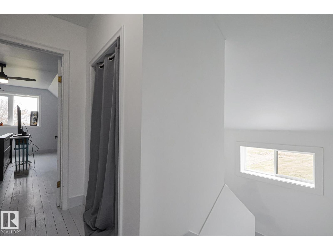
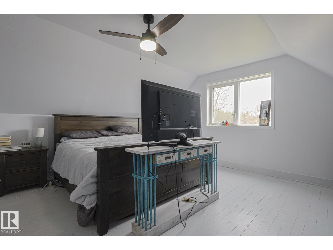
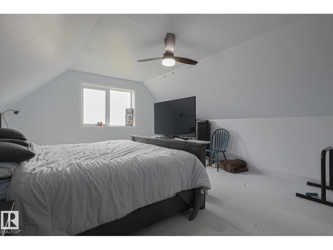
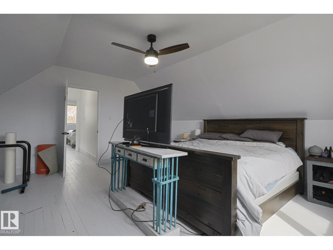
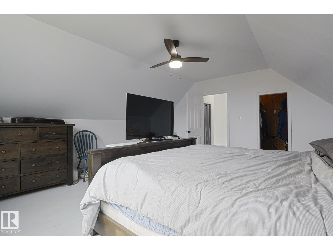
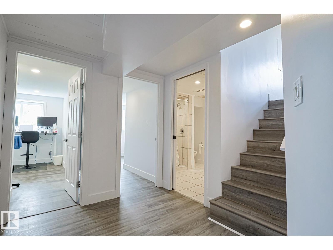
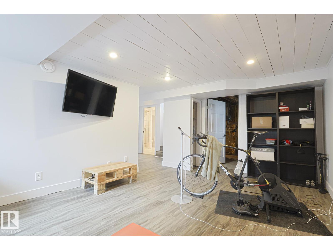
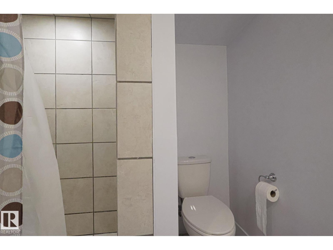
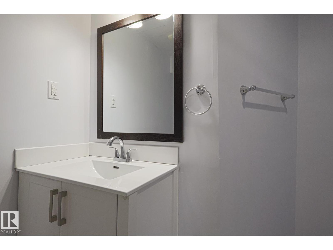
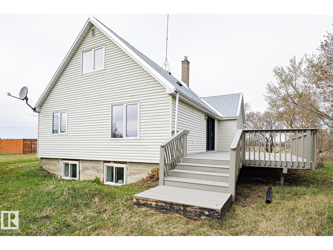
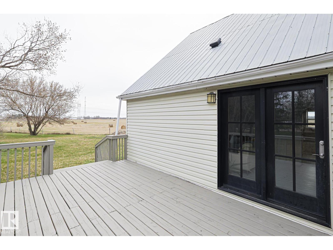
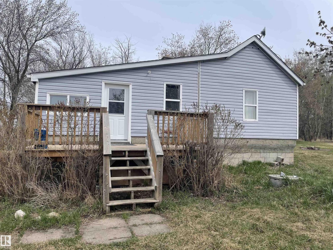
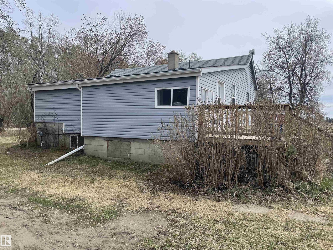
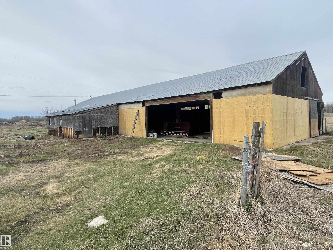
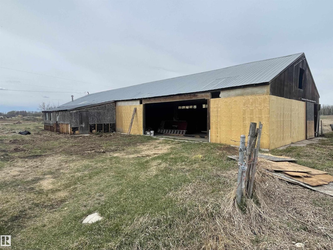
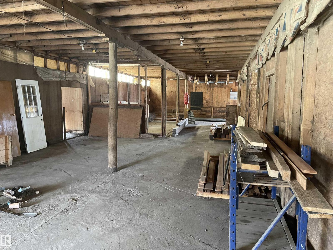
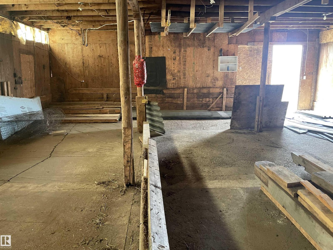
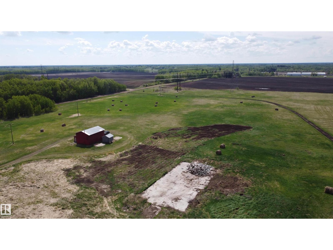
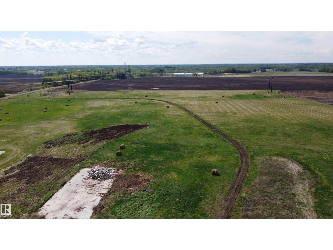
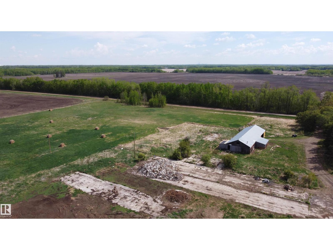
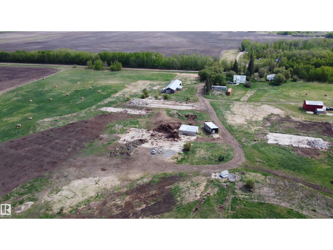
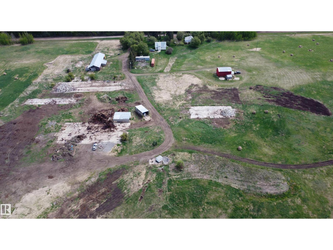
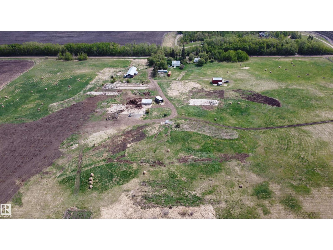
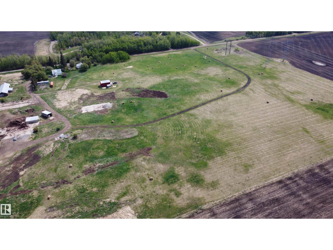
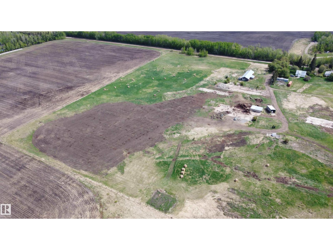
Pristine location! Centrally located approximately 10 mins from Edmonton, Spruce Grove, or Devon. Over 40 acres of land with 2 homes. The main home has been substantially upgraded with newer windows, rigid foam insulation, upgraded kitchen, 100-amp panel and newer bathrooms. There is a 24’ x 36’ shop with a 18’ x 16’ door, 32’ x 100’ barn, storage shed 15’ x 44’ and a couple cement pads from where the old barns where. This property already generates income with an agreement to farm the land, currently rented older farmhouse and an agreement with Altalink. This property will only increase in value if and when someone can develop it. (id:58723)
Property Details
| MLS® Number | E4490005 |
| Property Type | Single Family |
| AmenitiesNearBy | Airport, Golf Course |
| Features | Exterior Walls- 2x6" |
| Structure | Deck |
Building
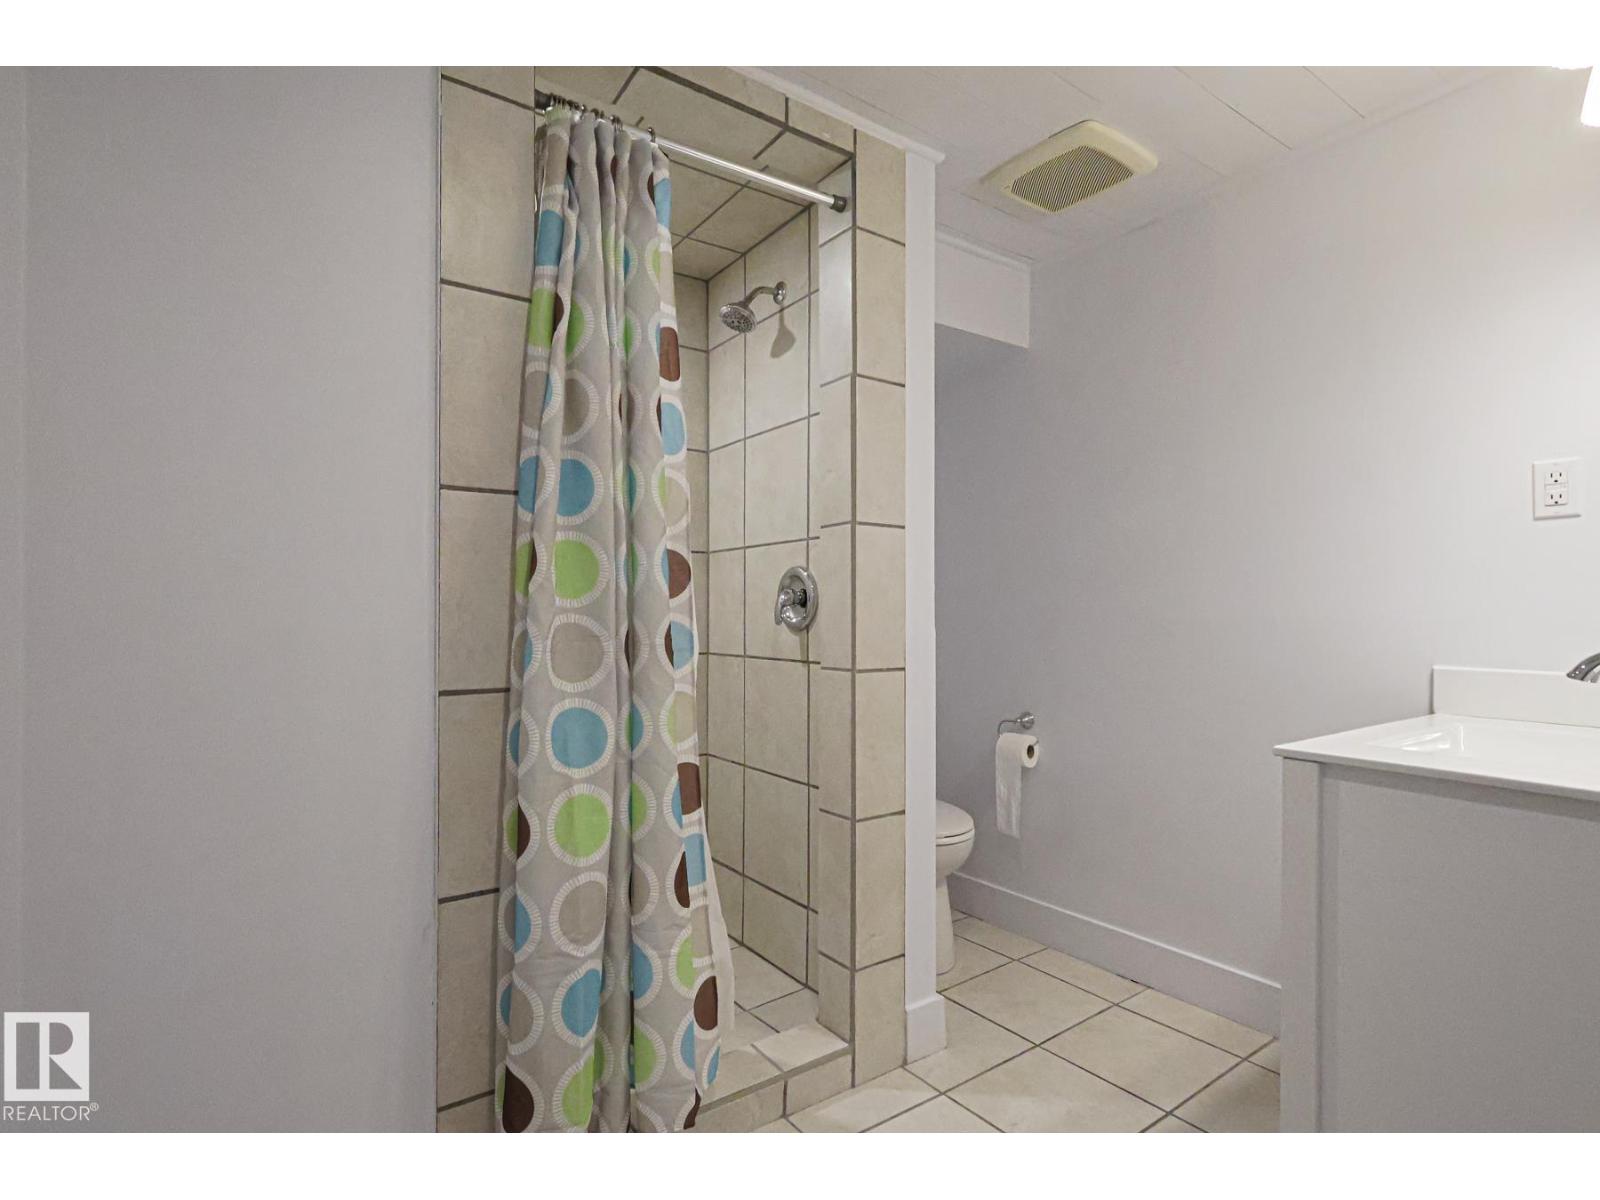
| BathroomTotal | 2 |
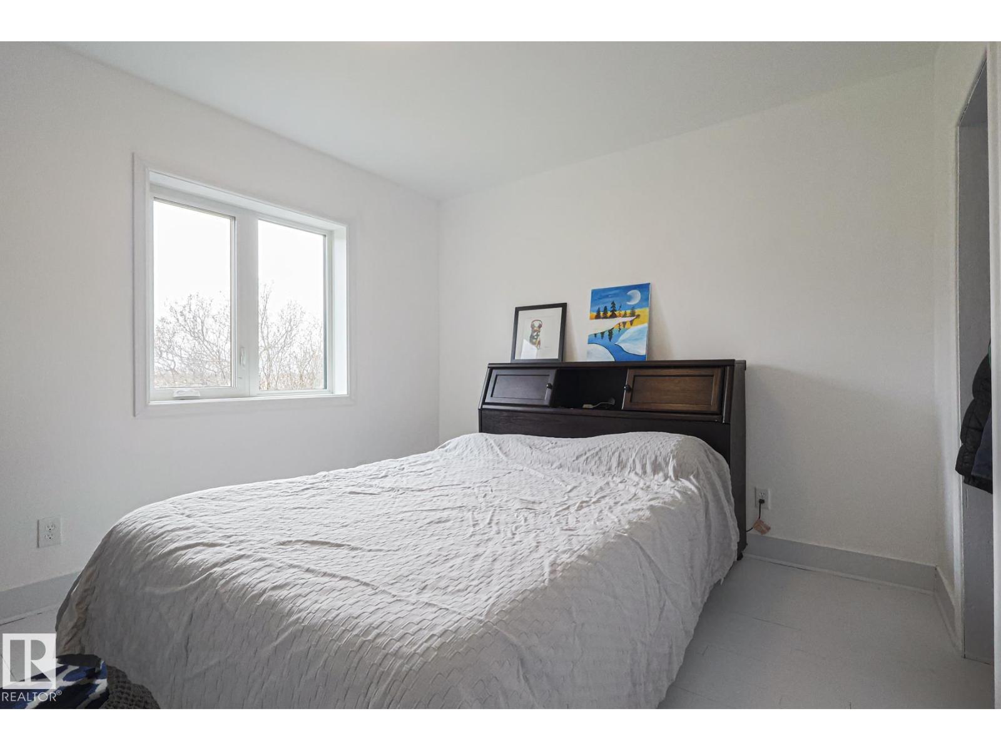
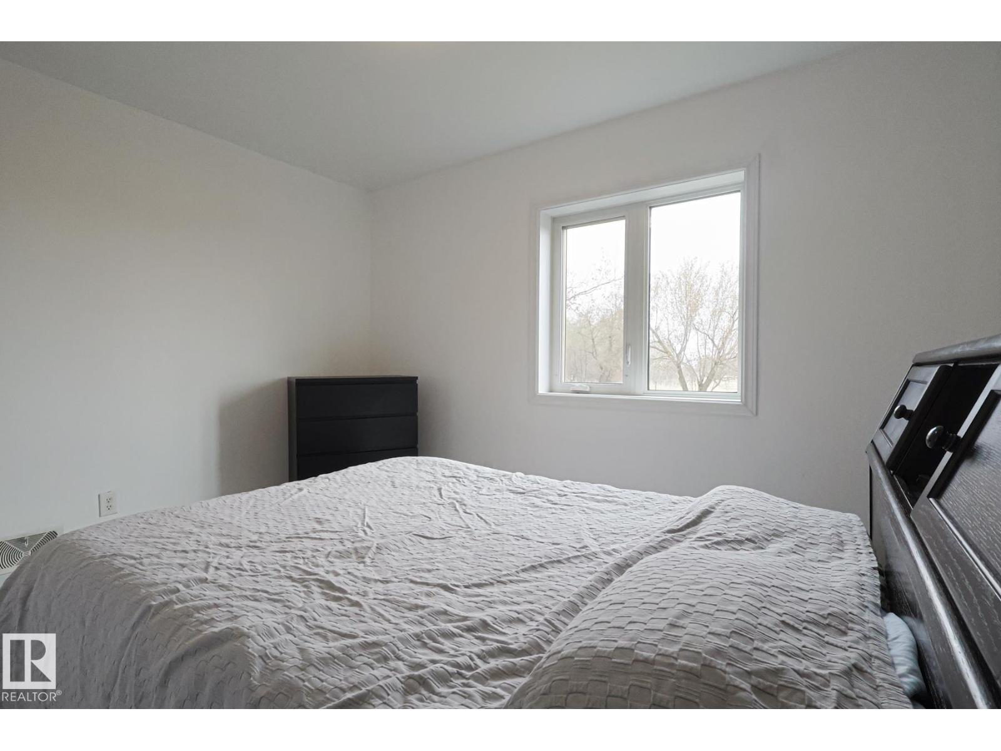
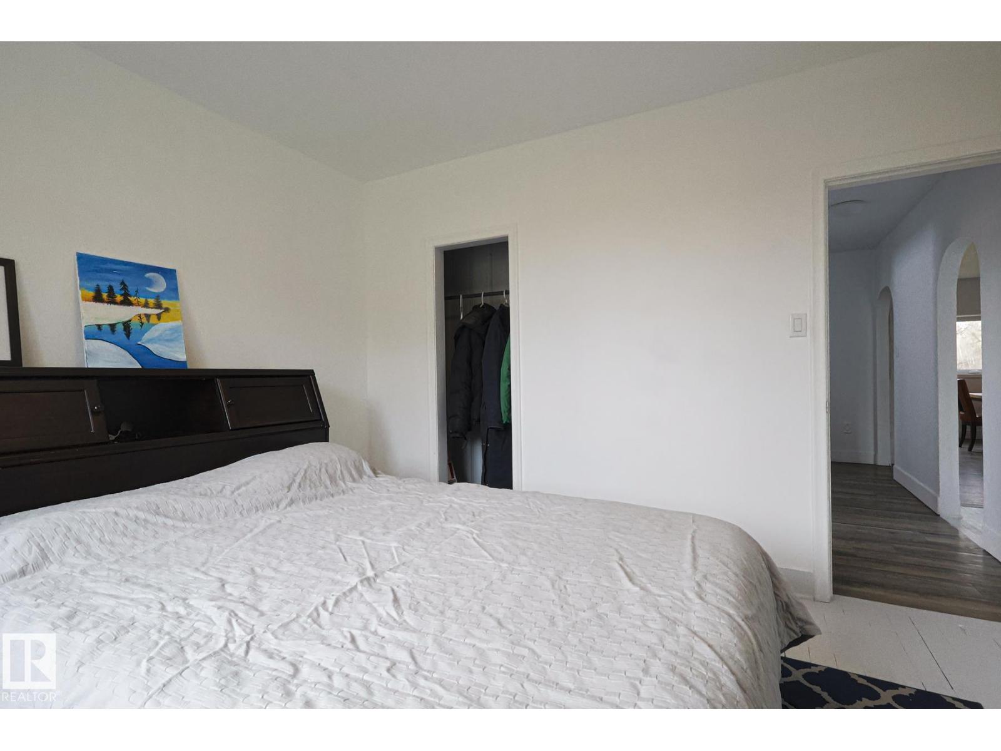
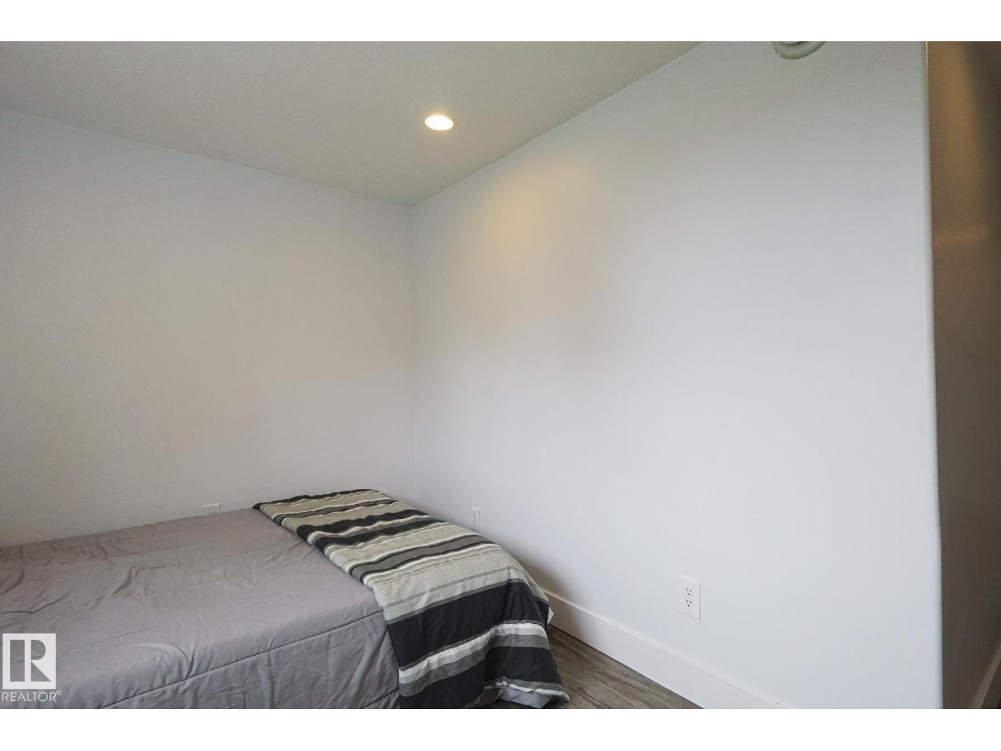
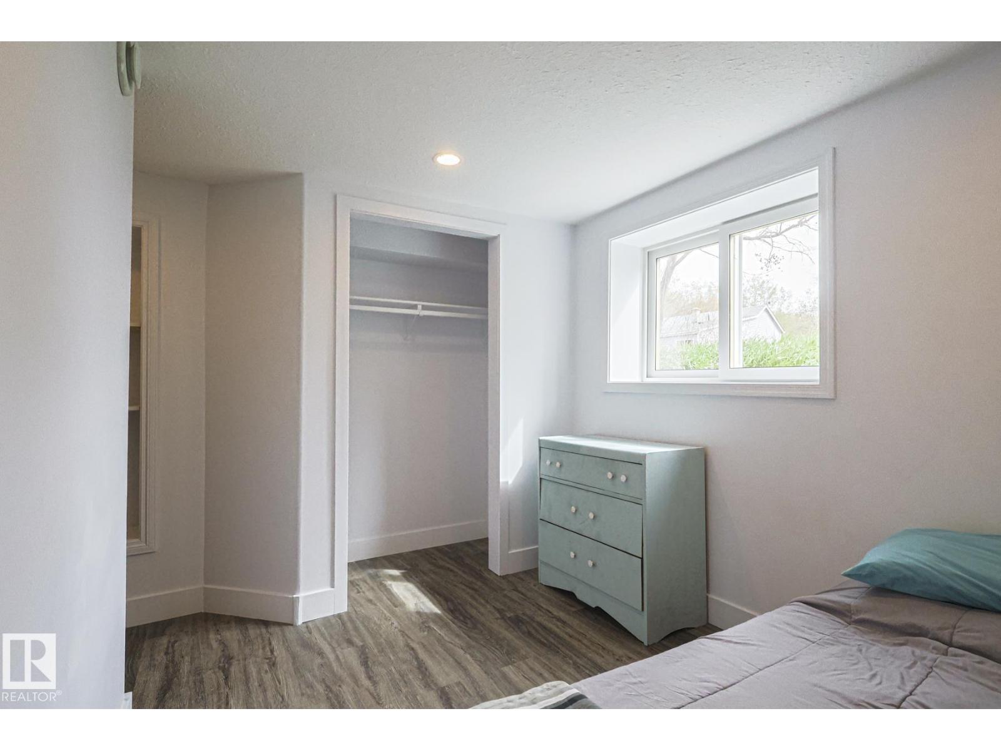
| BedroomsTotal | 5 |
| Appliances | Dishwasher, Dryer, Hood Fan, Refrigerator, Stove, Washer |
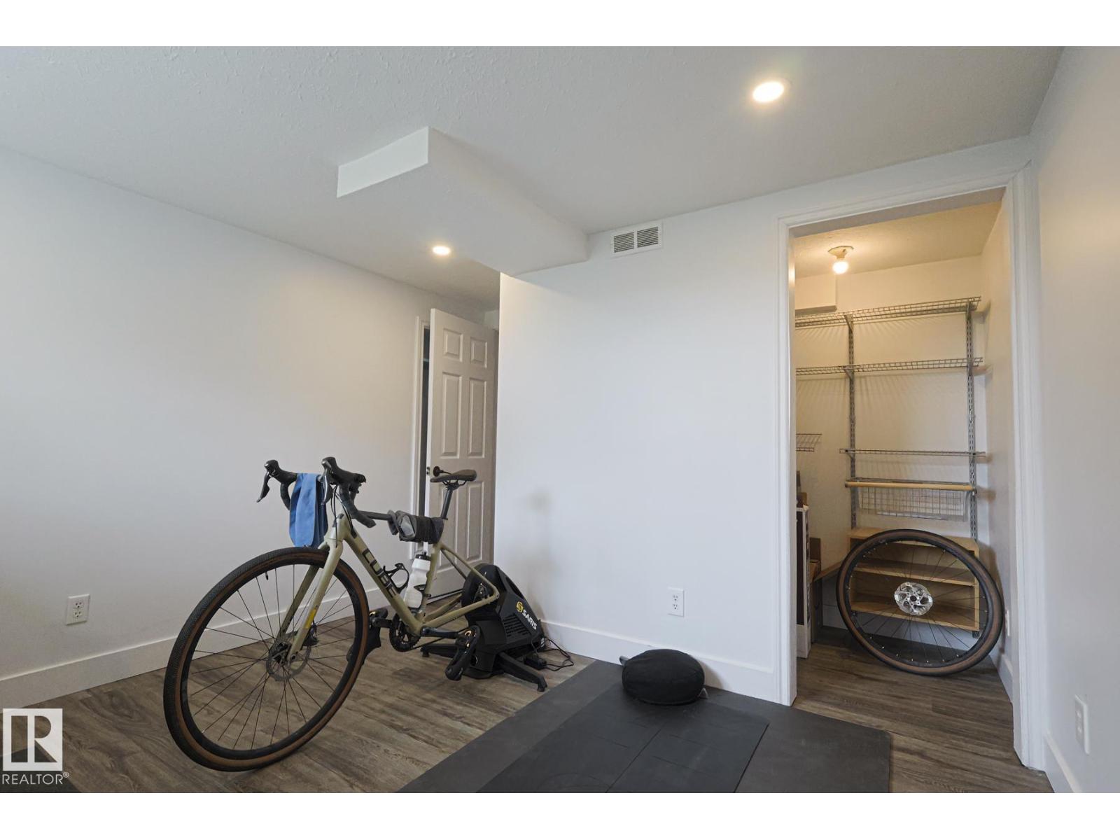
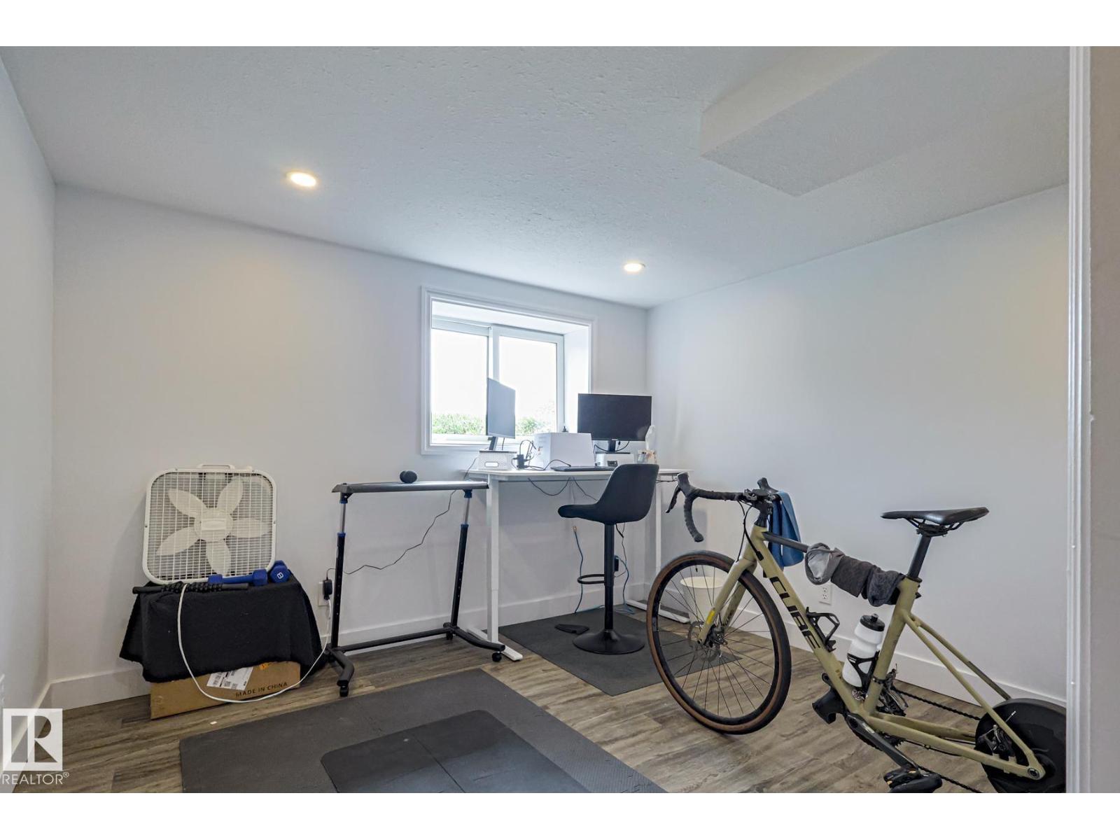
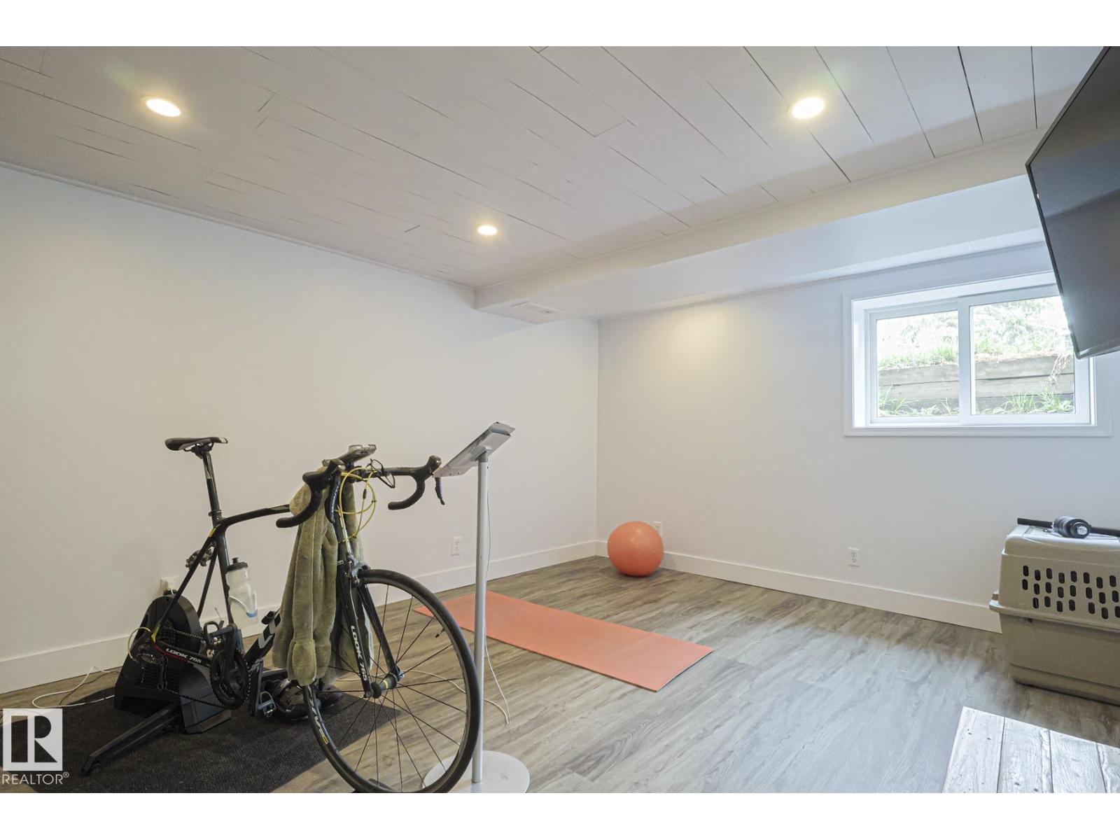
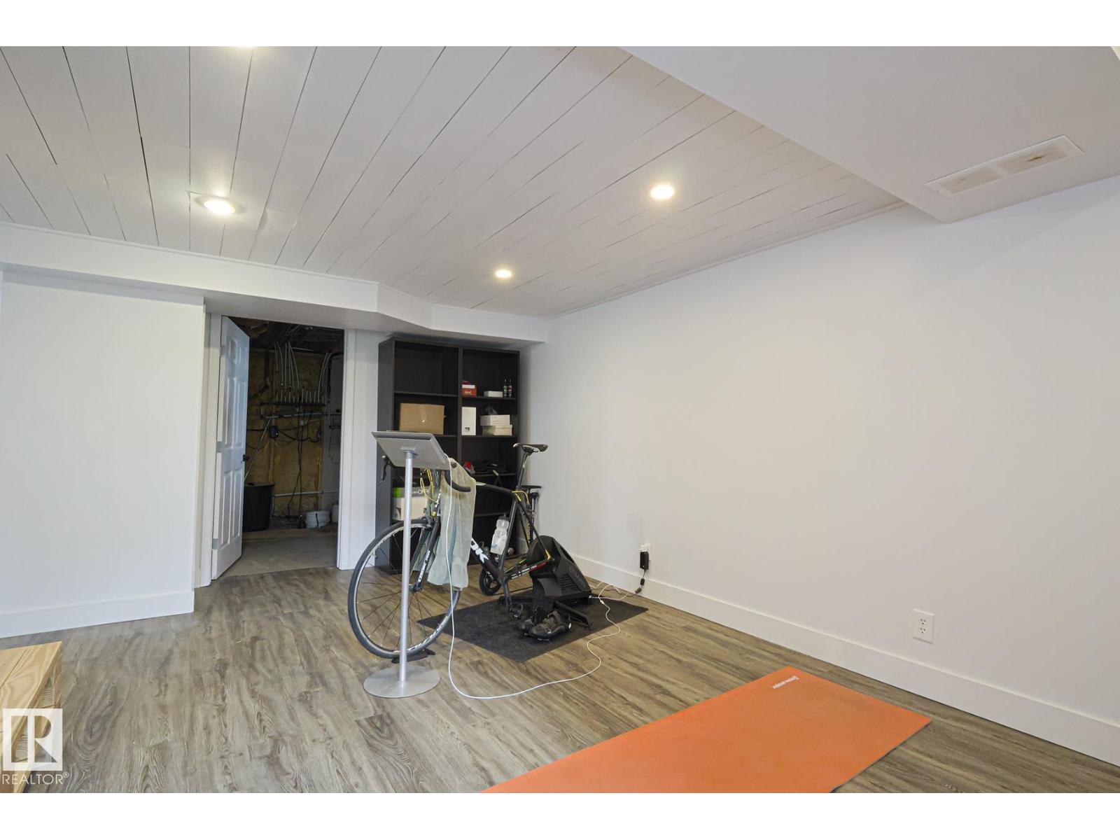
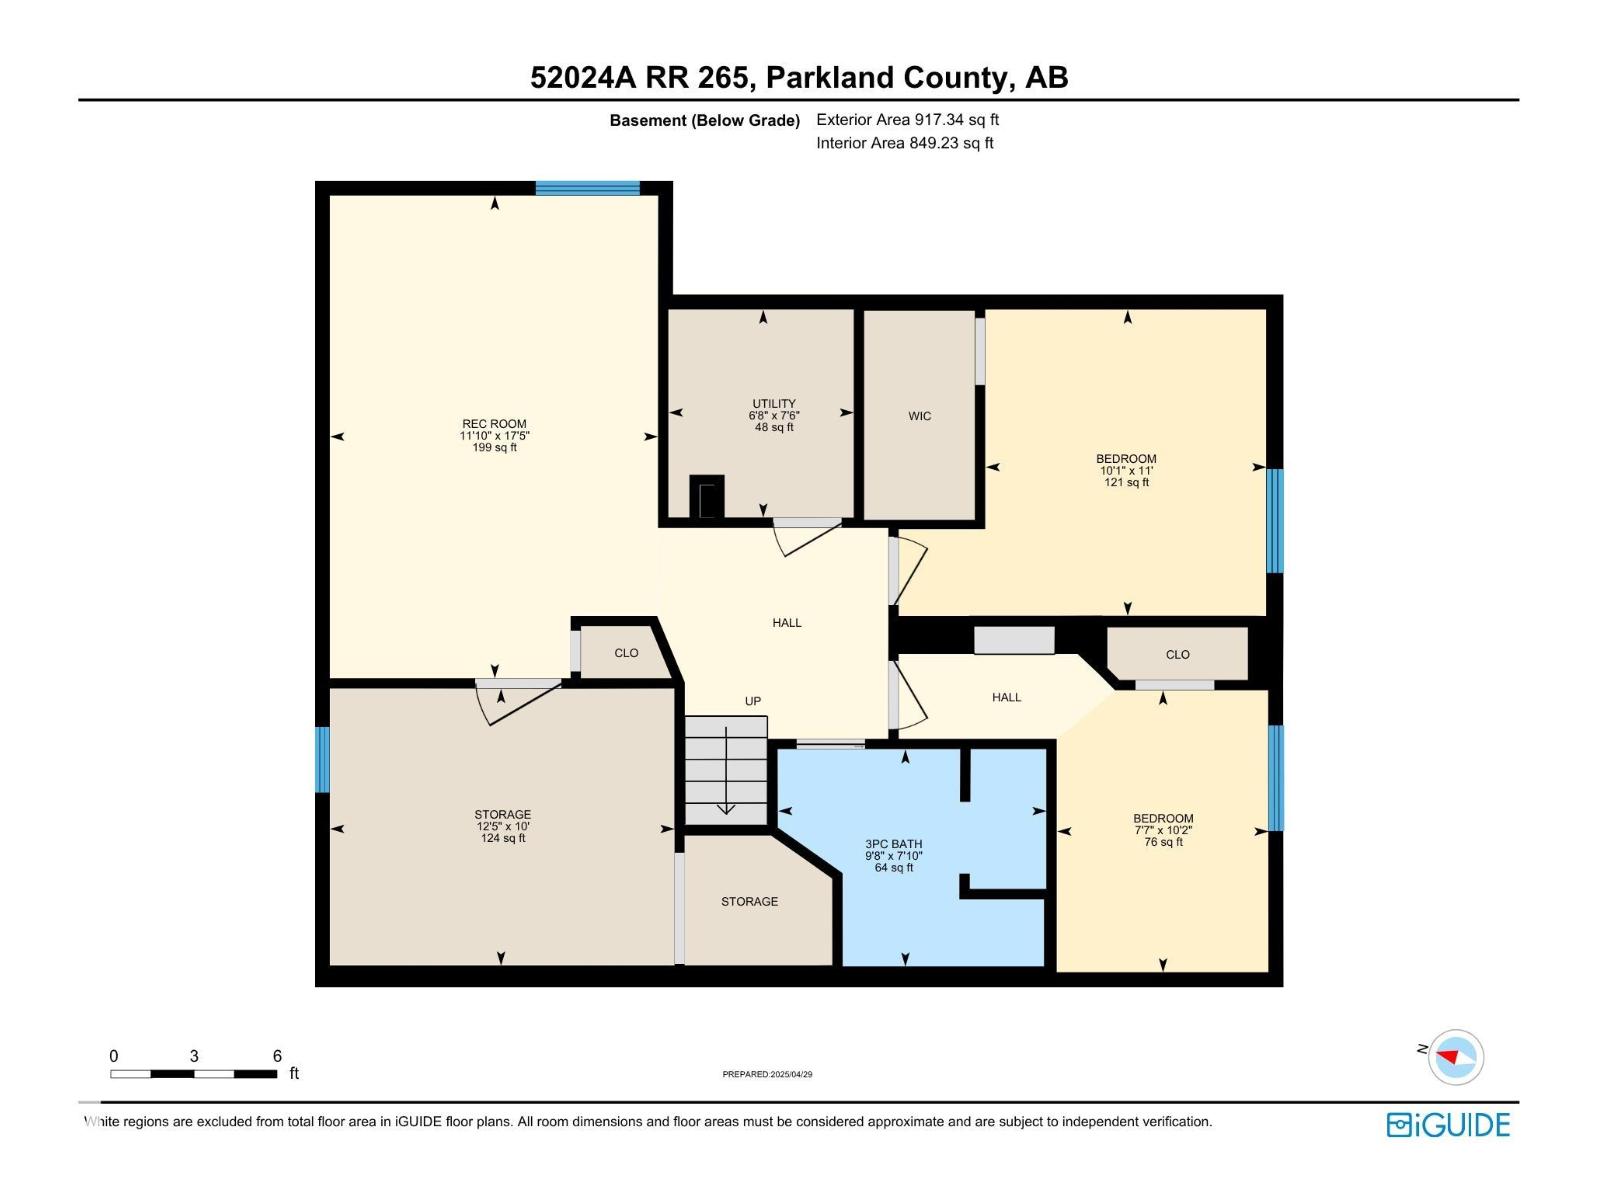
| BasementDevelopment | Finished |
| BasementType | Full (finished) |
| ConstructedDate | 1935 |
| ConstructionStatus | Insulation Upgraded |
| ConstructionStyleAttachment | Detached |
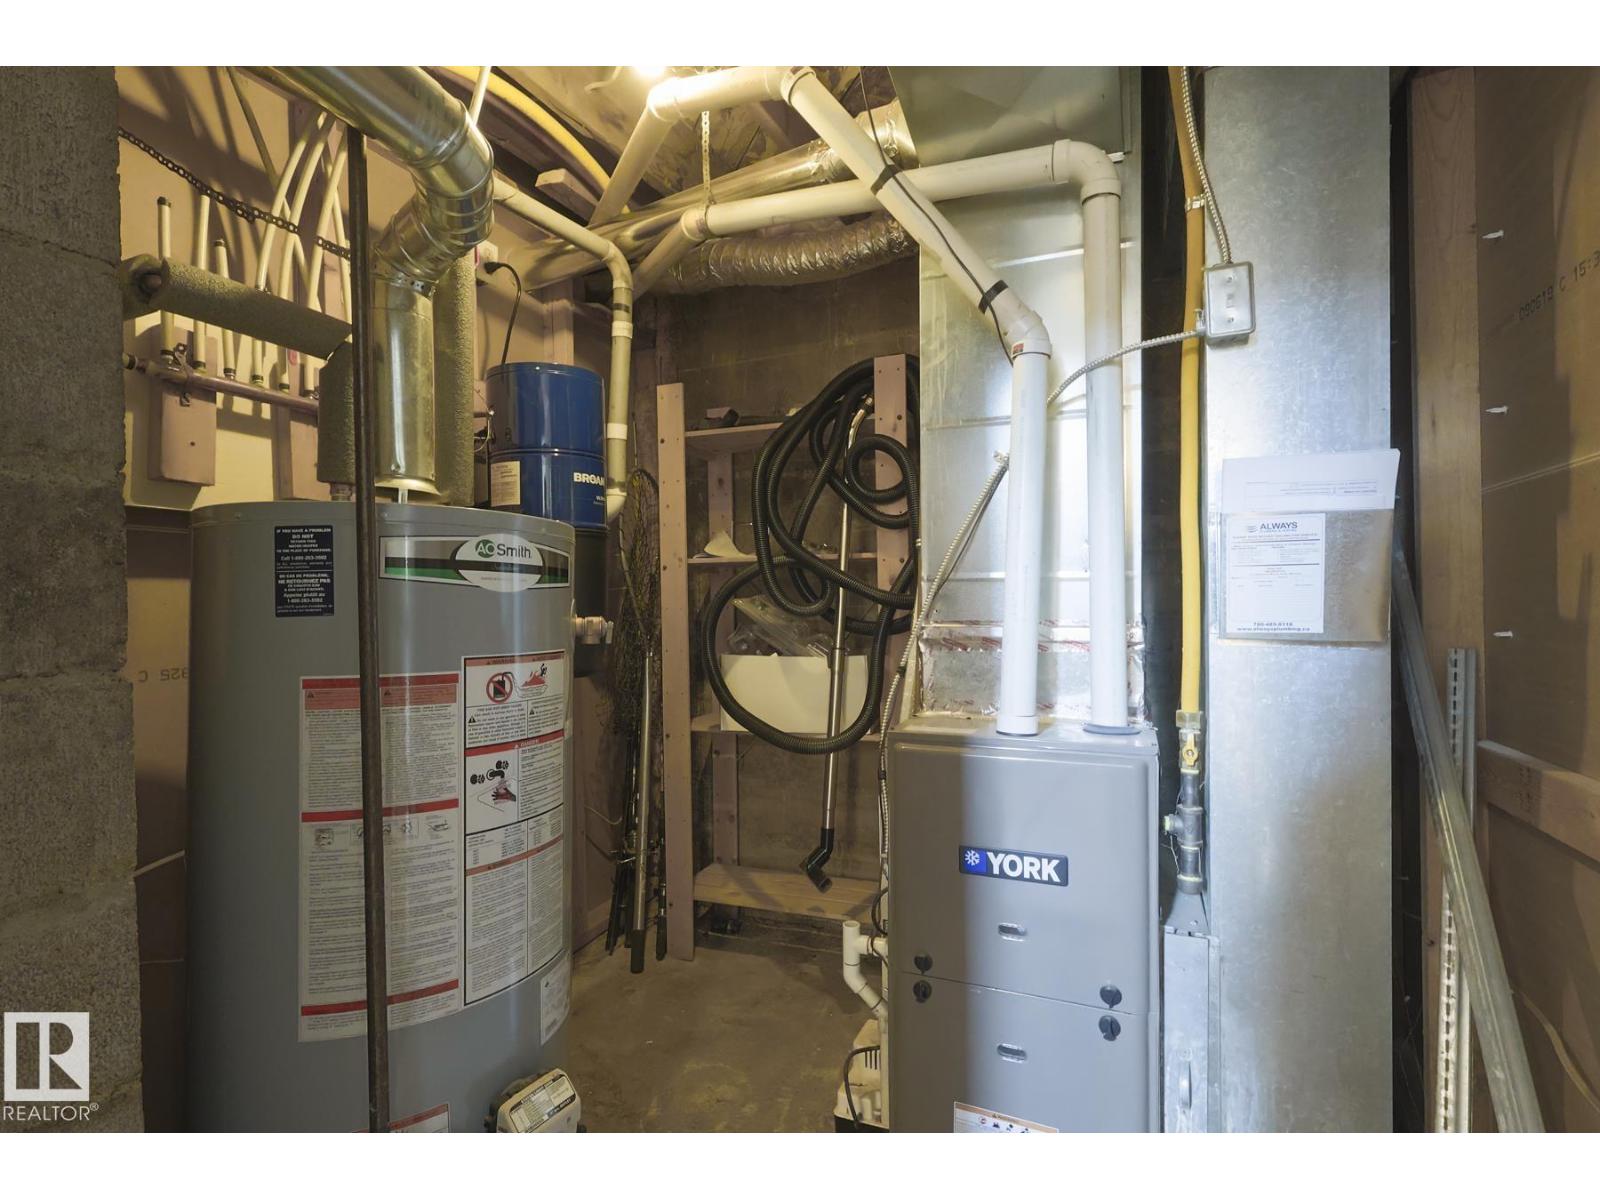
| HeatingType | Forced Air |
| StoriesTotal | 2 |
| SizeInterior | 1625 Sqft |
| Type | House |
Parking
| Detached Garage | |
| Oversize | |
| RV |
Land
| Acreage | Yes |
| FenceType | Fence |
| LandAmenities | Airport, Golf Course |
| SizeIrregular | 40.2 |
| SizeTotal | 40.2 Ac |
| SizeTotalText | 40.2 Ac |
Rooms
| Level | Type | Length | Width | Dimensions |
|---|---|---|---|---|
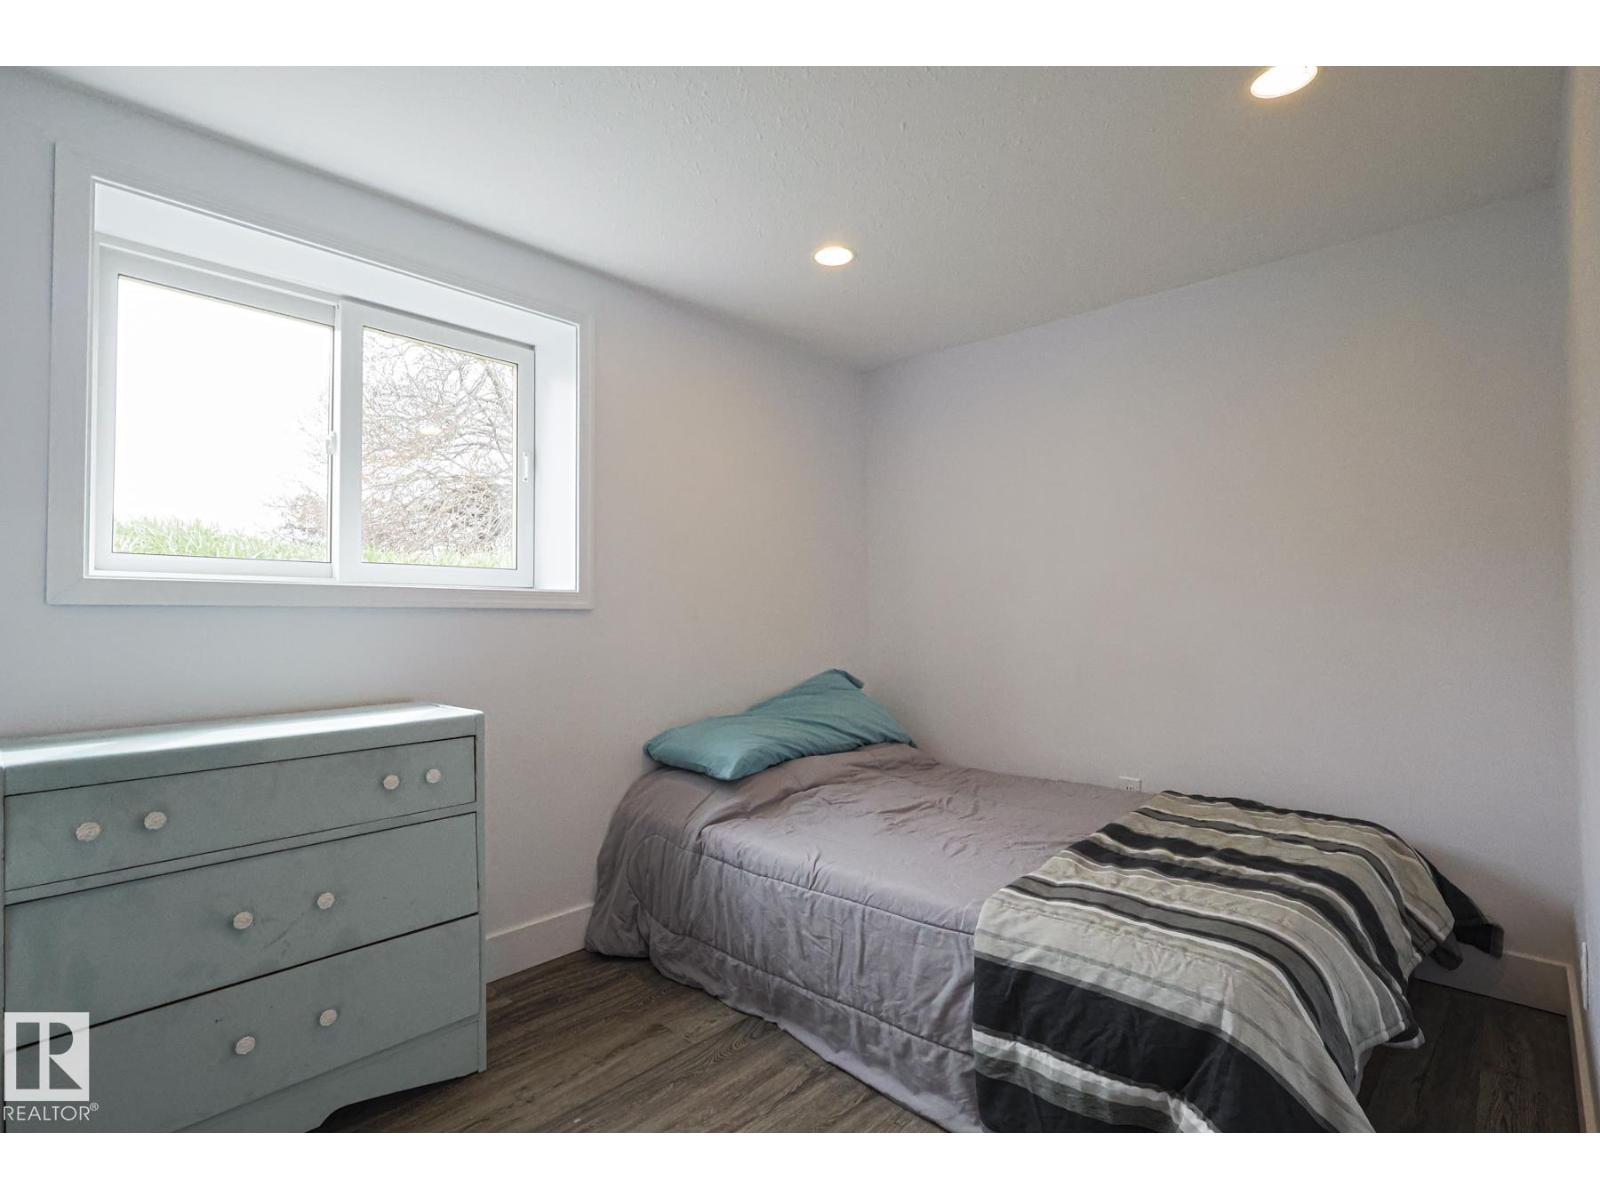
| Basement | Bedroom 4 | 3.09 m | 3.36 m | 3.09 m x 3.36 m |
| Basement | Bedroom 5 | 2.32 m | 3.1 m | 2.32 m x 3.1 m |
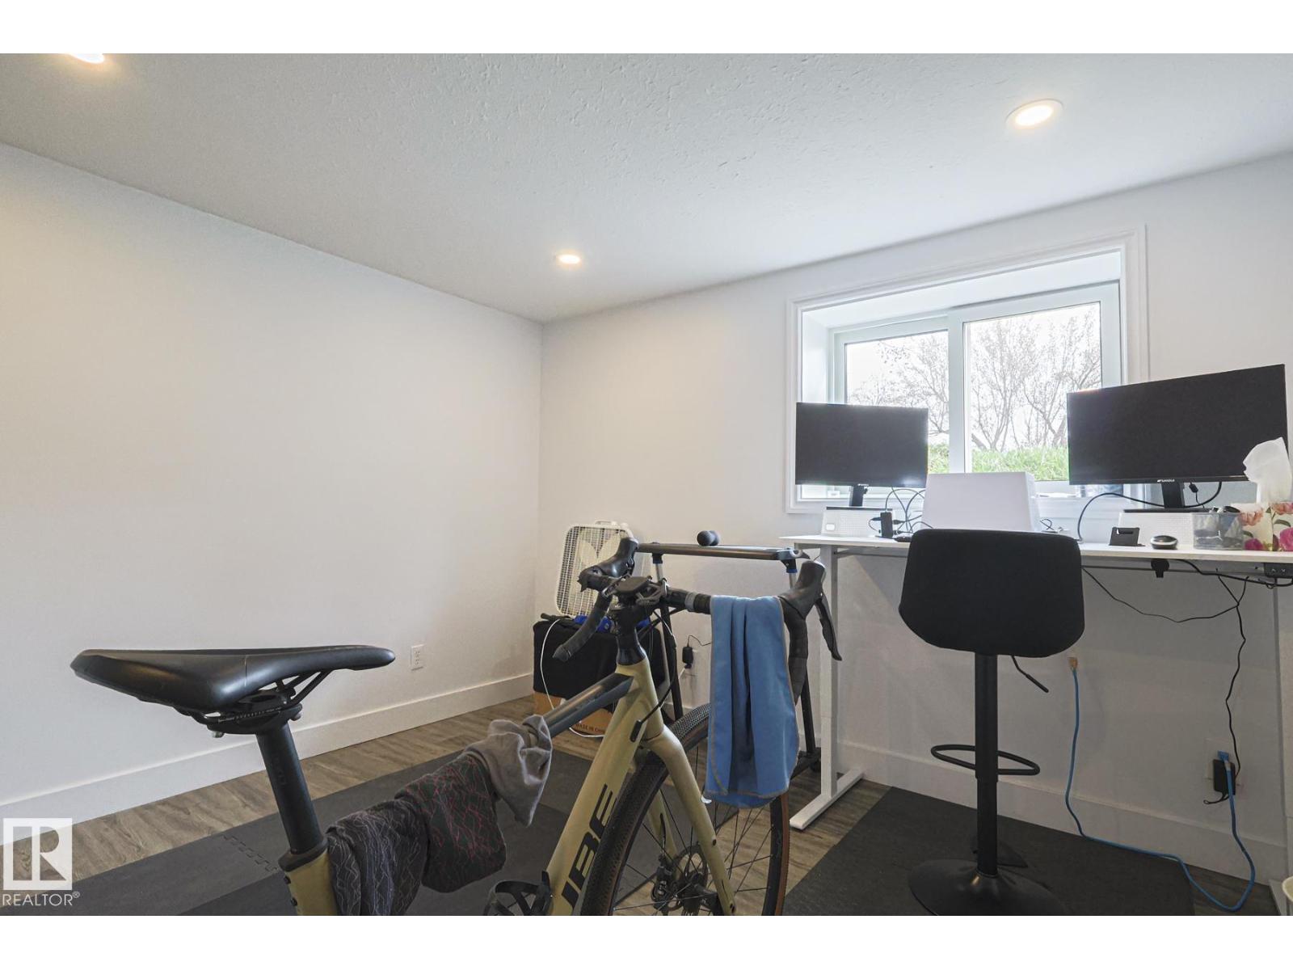
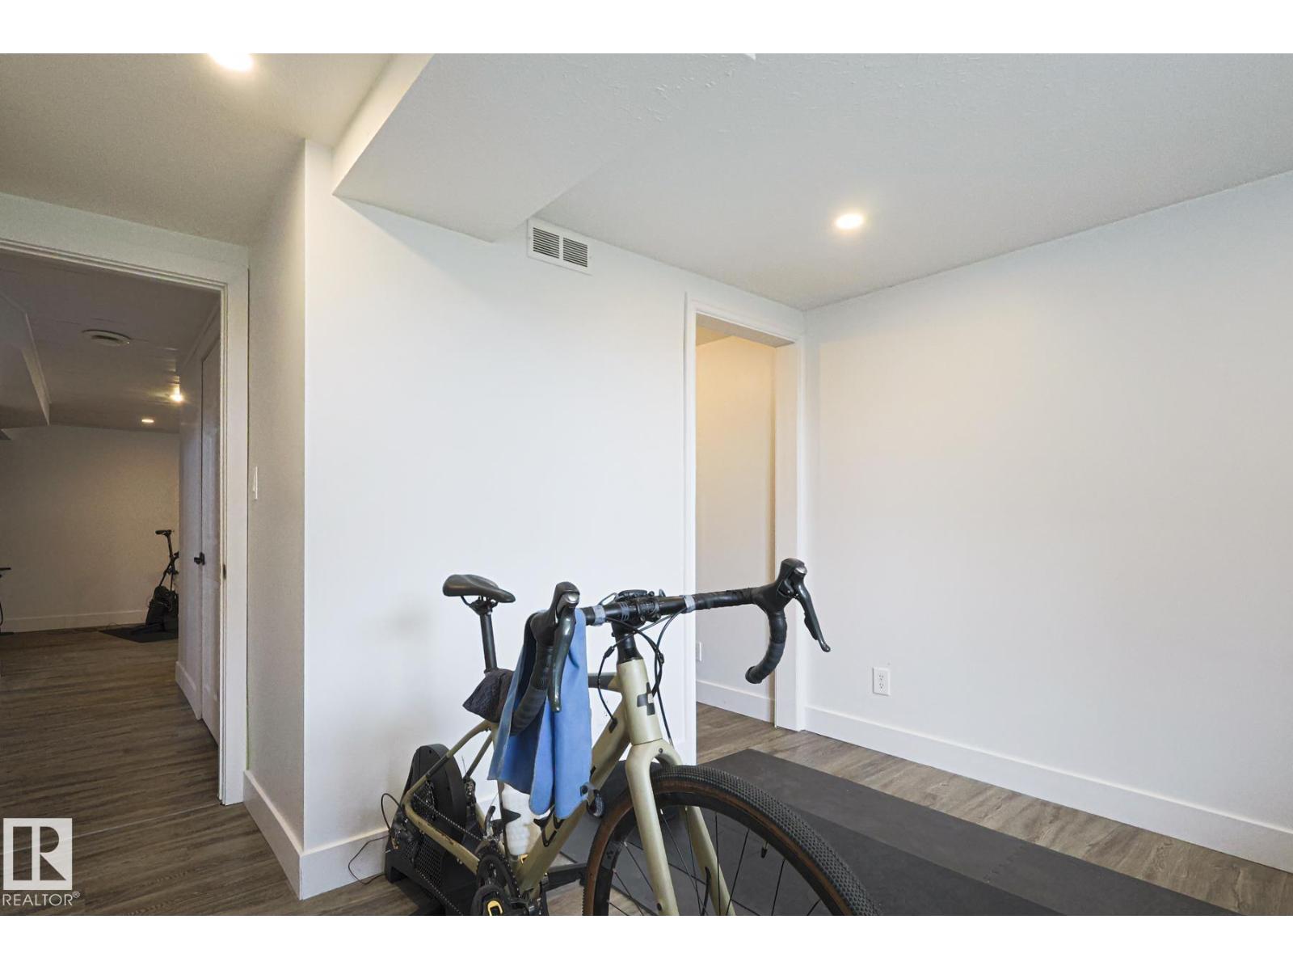
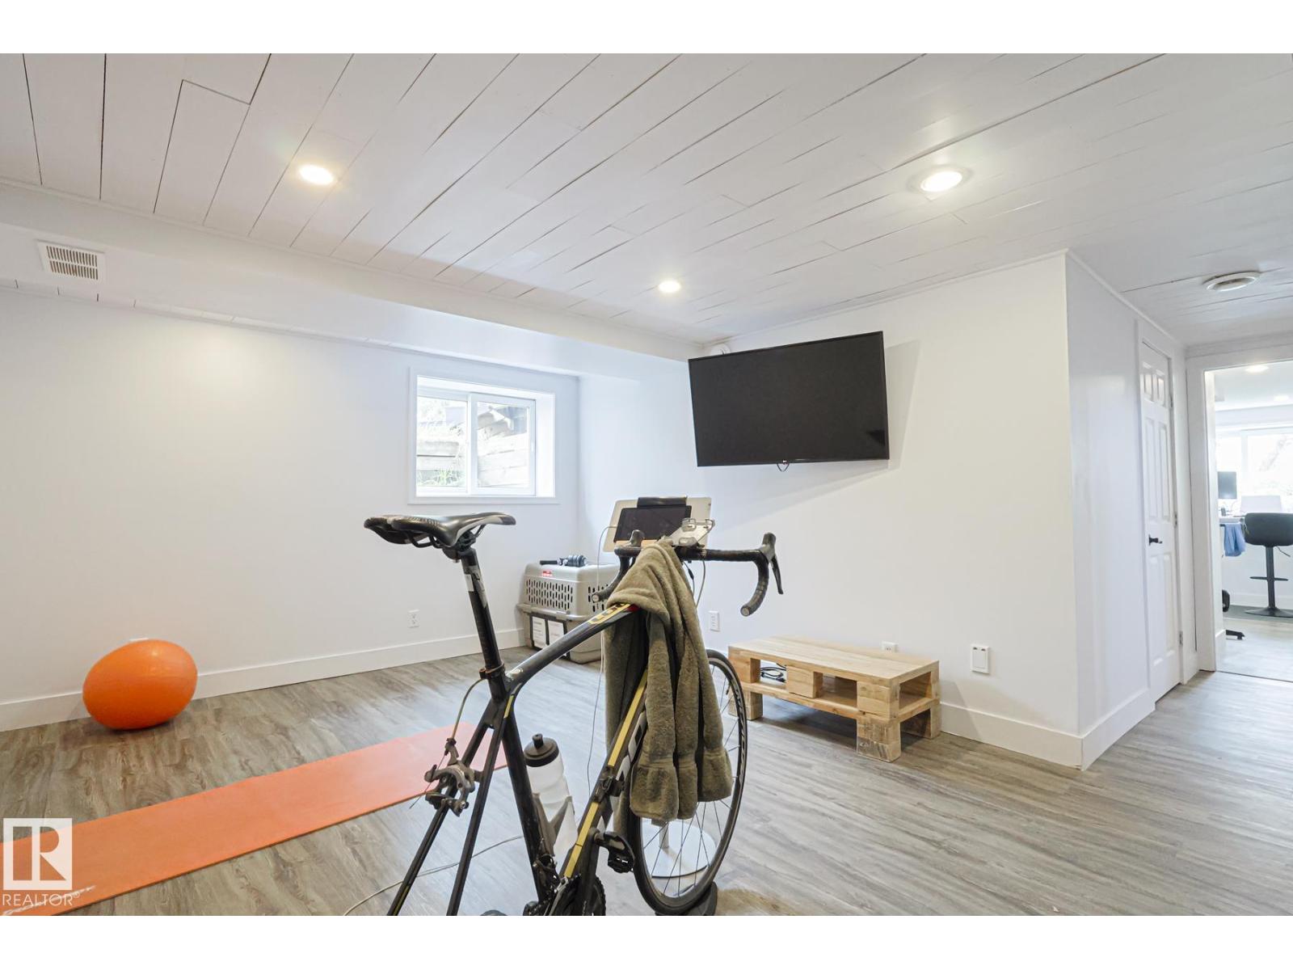
| Basement | Recreation Room | 3.61 m | 5.3 m | 3.61 m x 5.3 m |
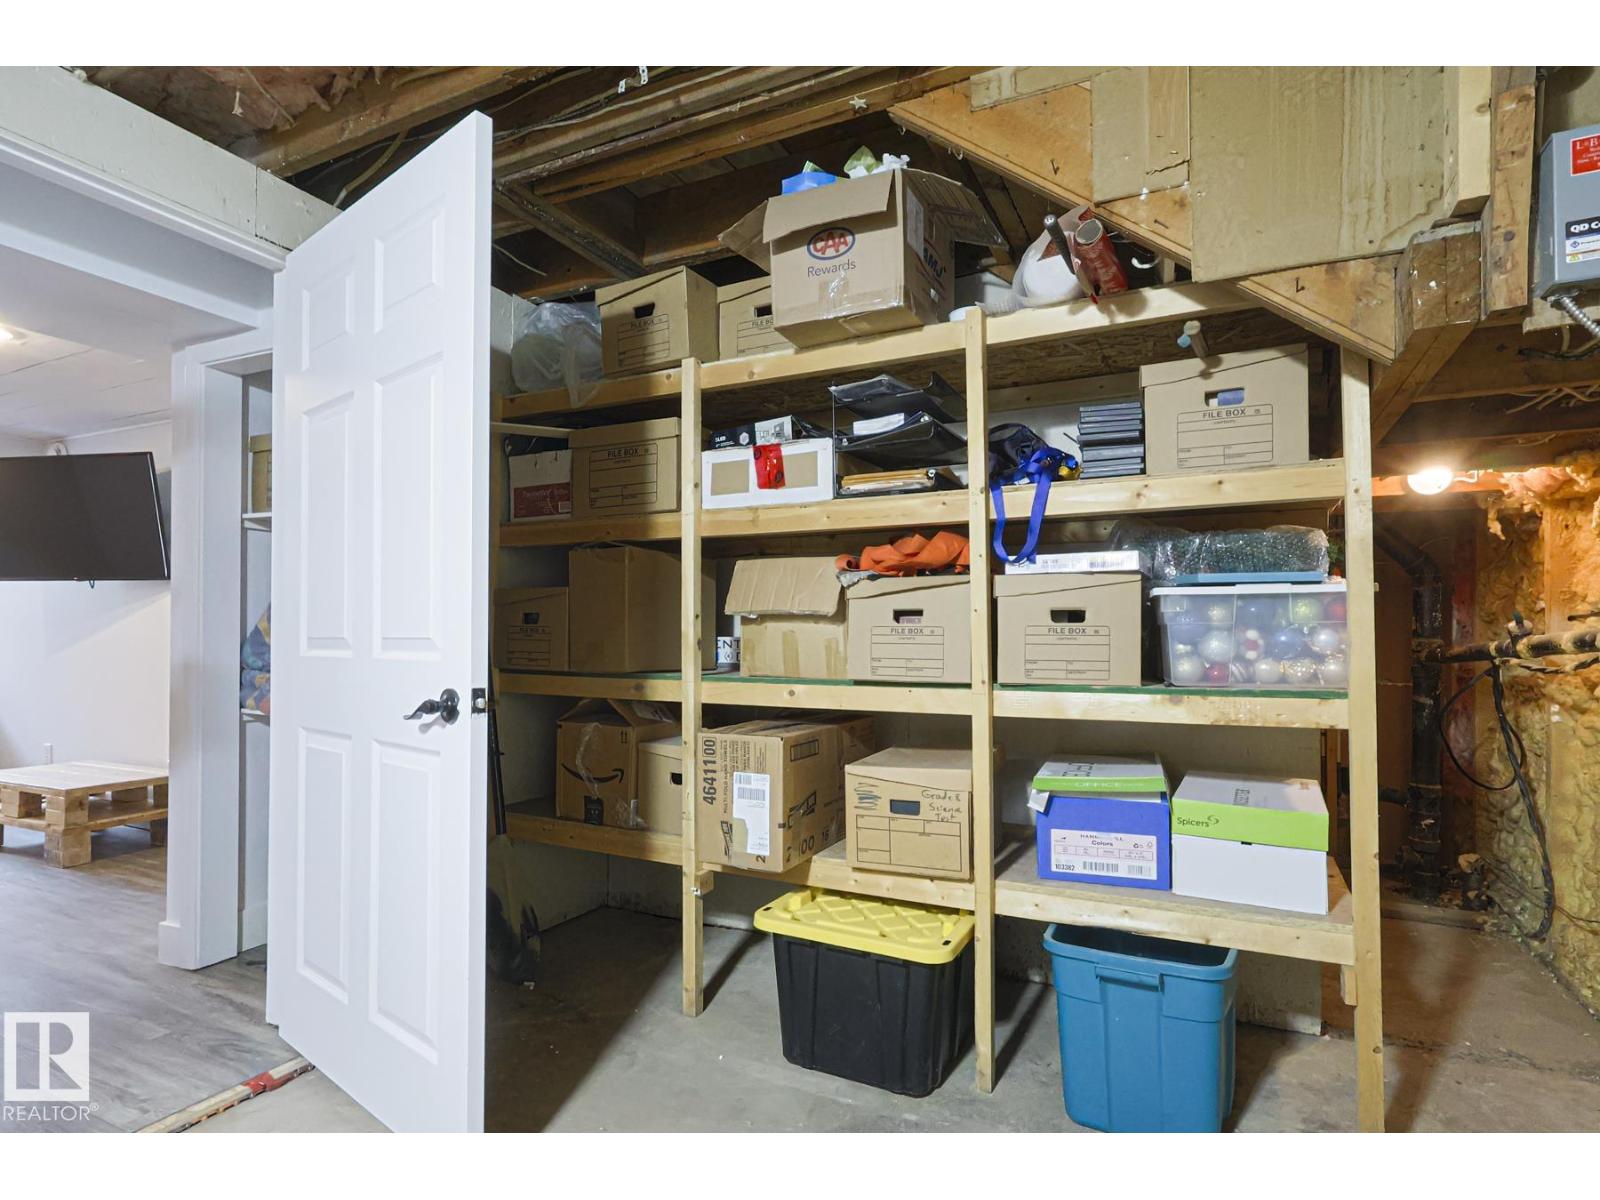
| Basement | Storage | 3.79 m | 3.04 m | 3.79 m x 3.04 m |
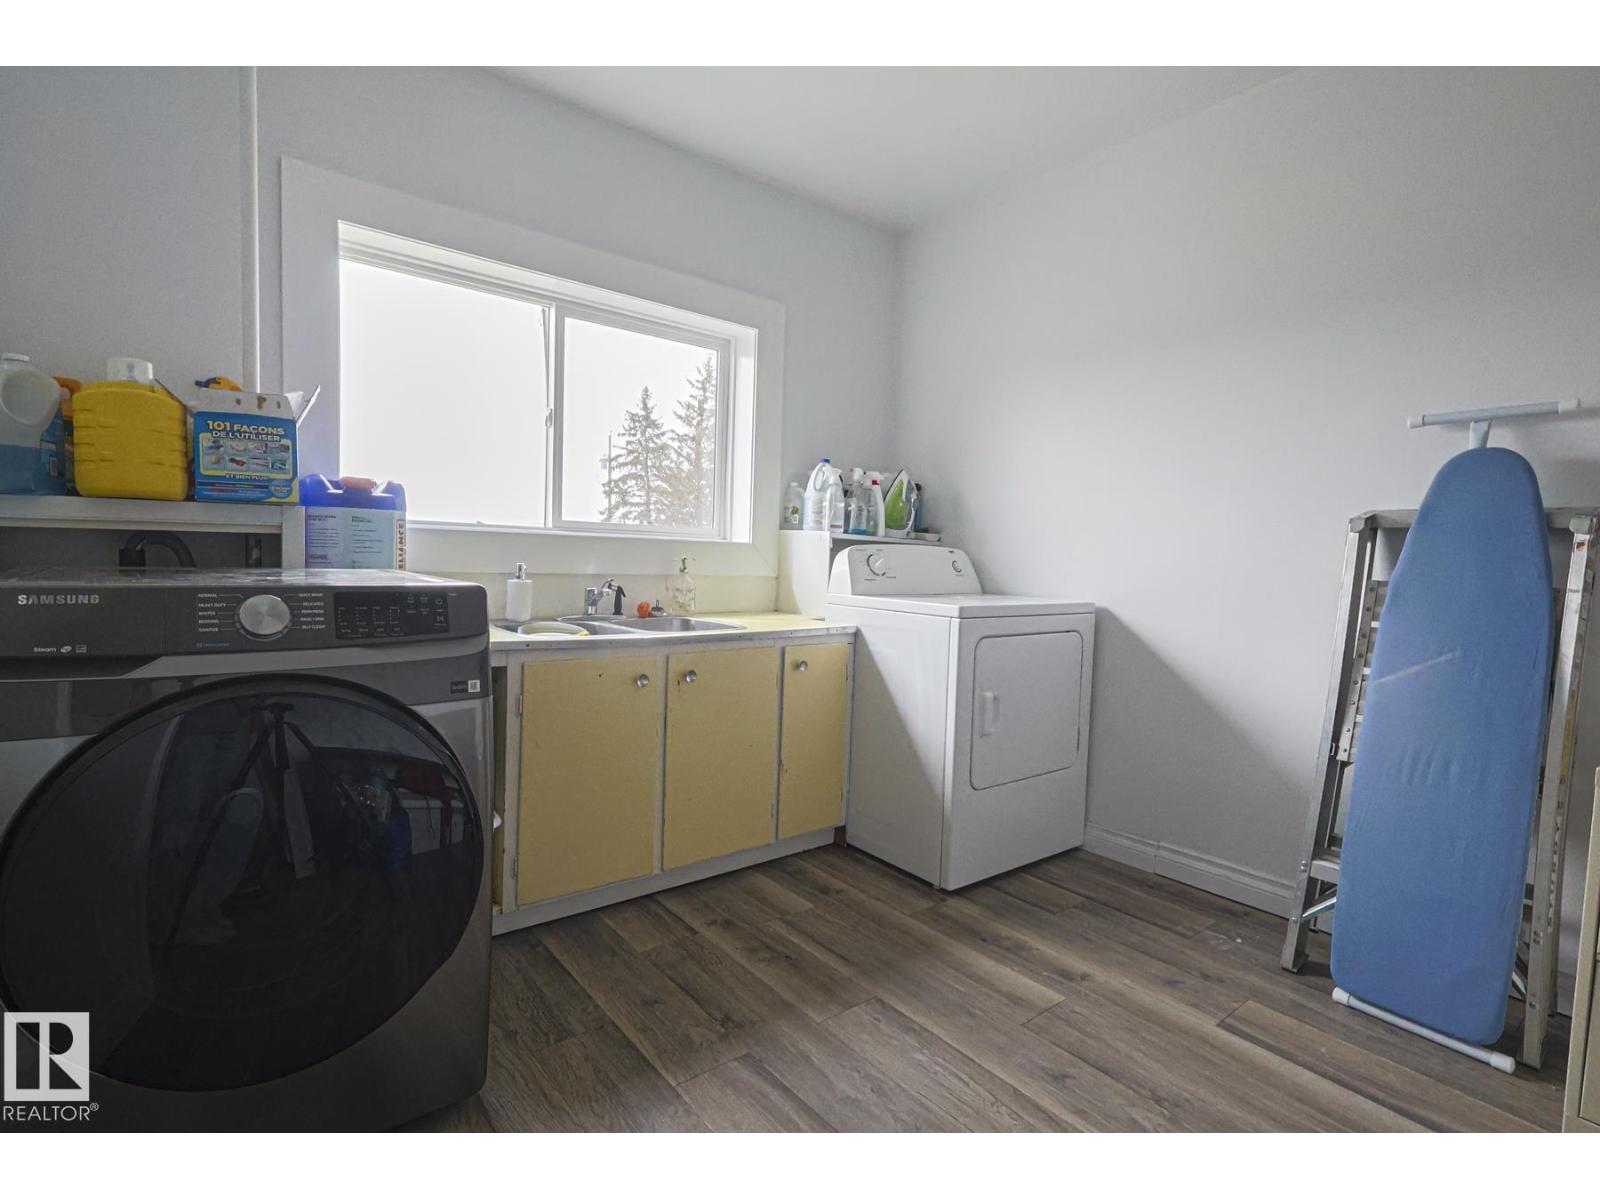
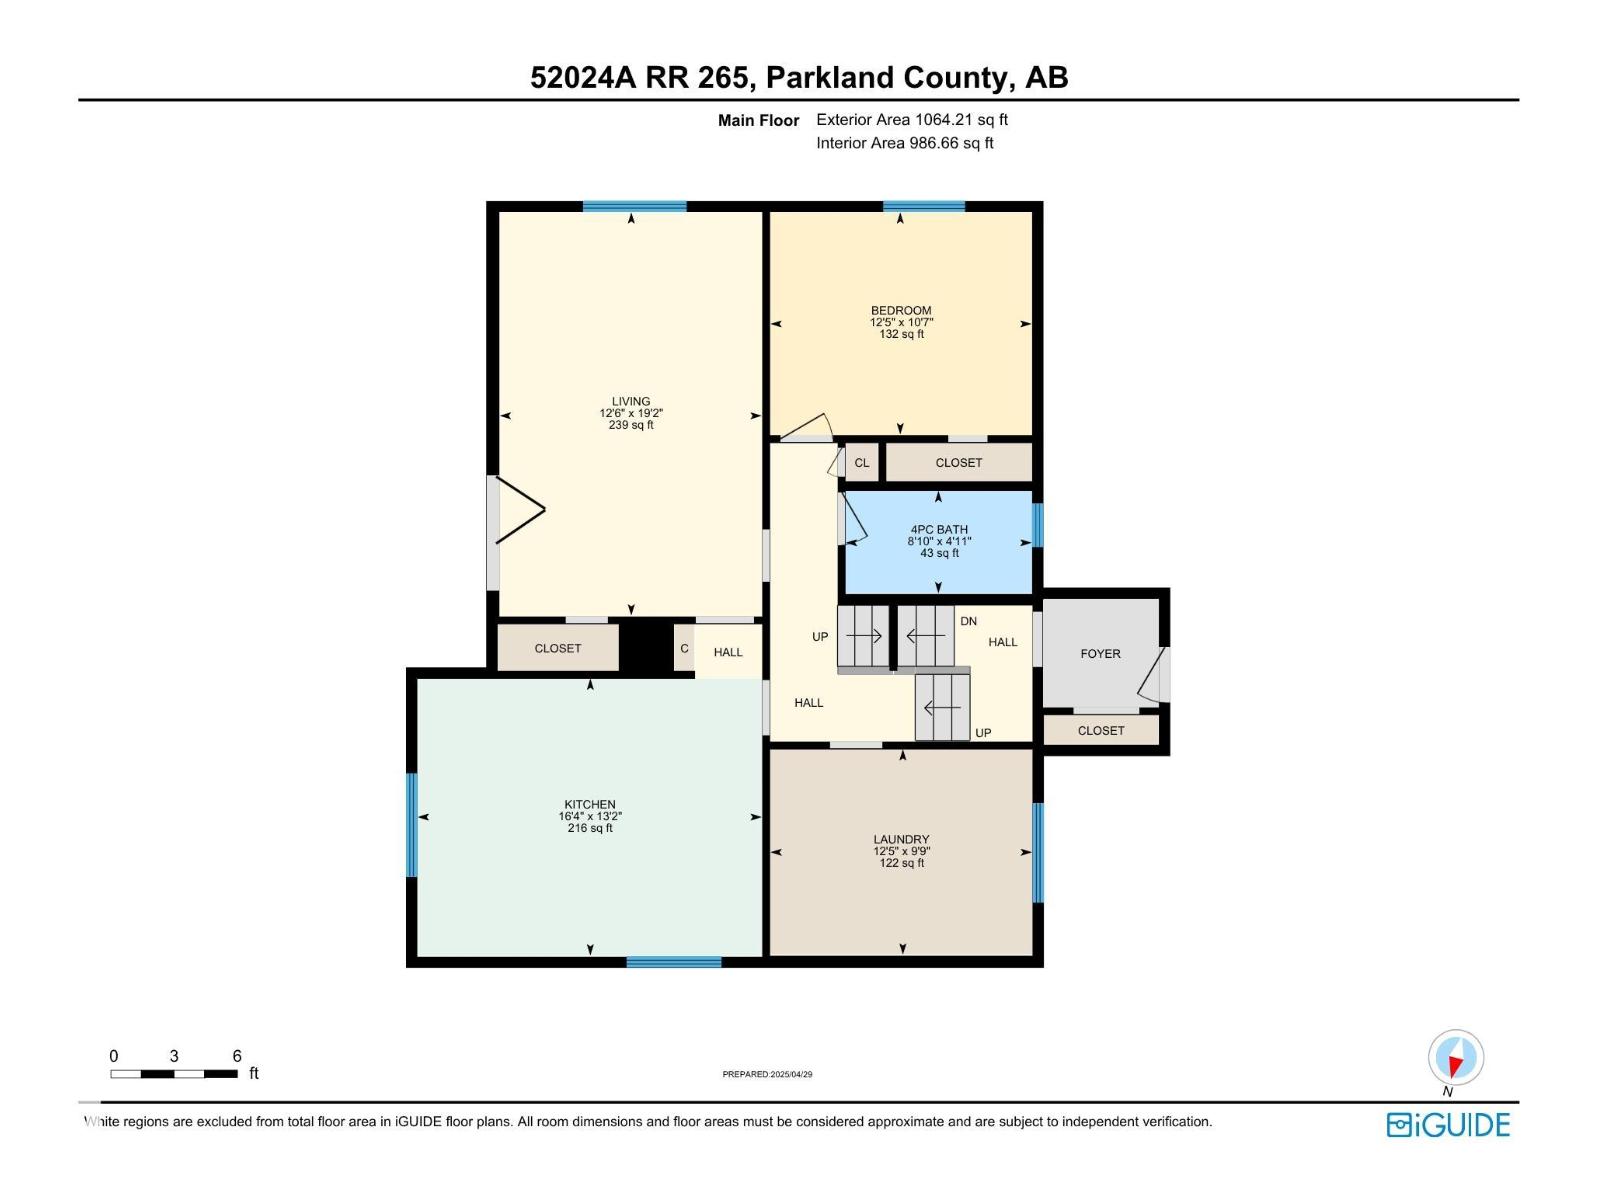
| Basement | Laundry Room | 3.8 m | 2.98 m | 3.8 m x 2.98 m |
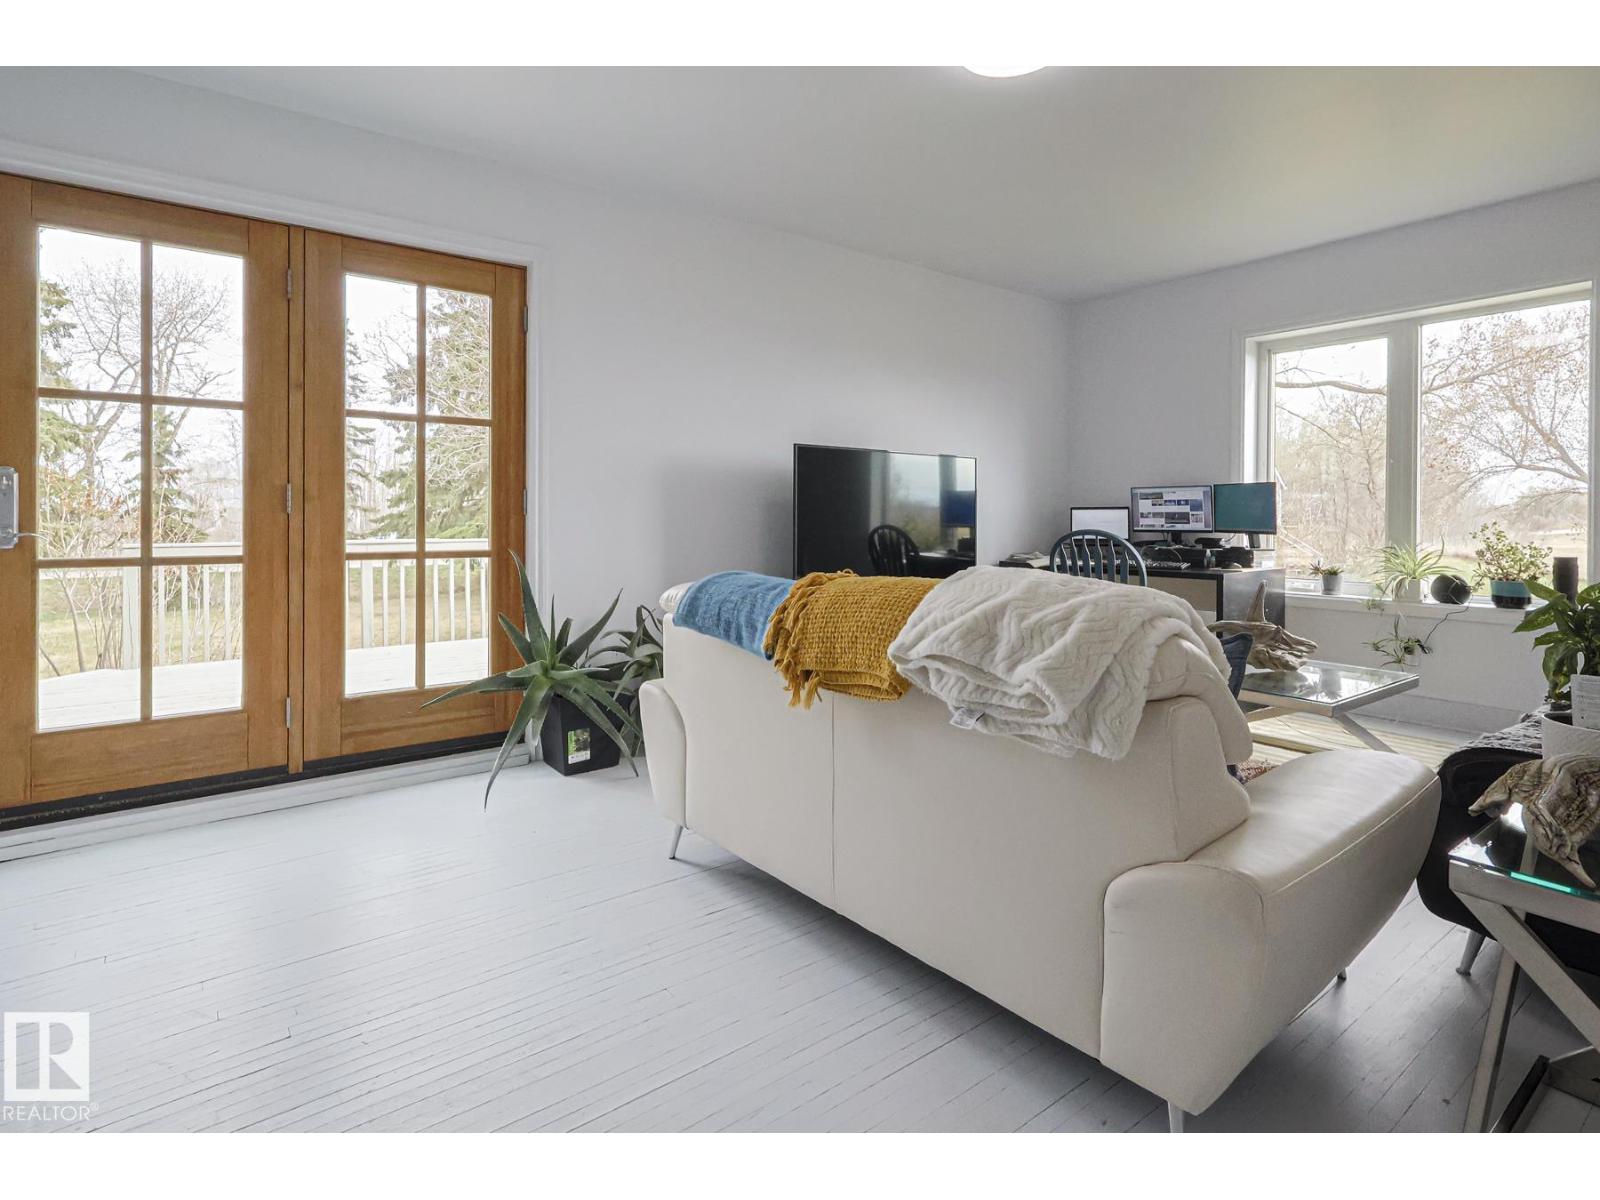
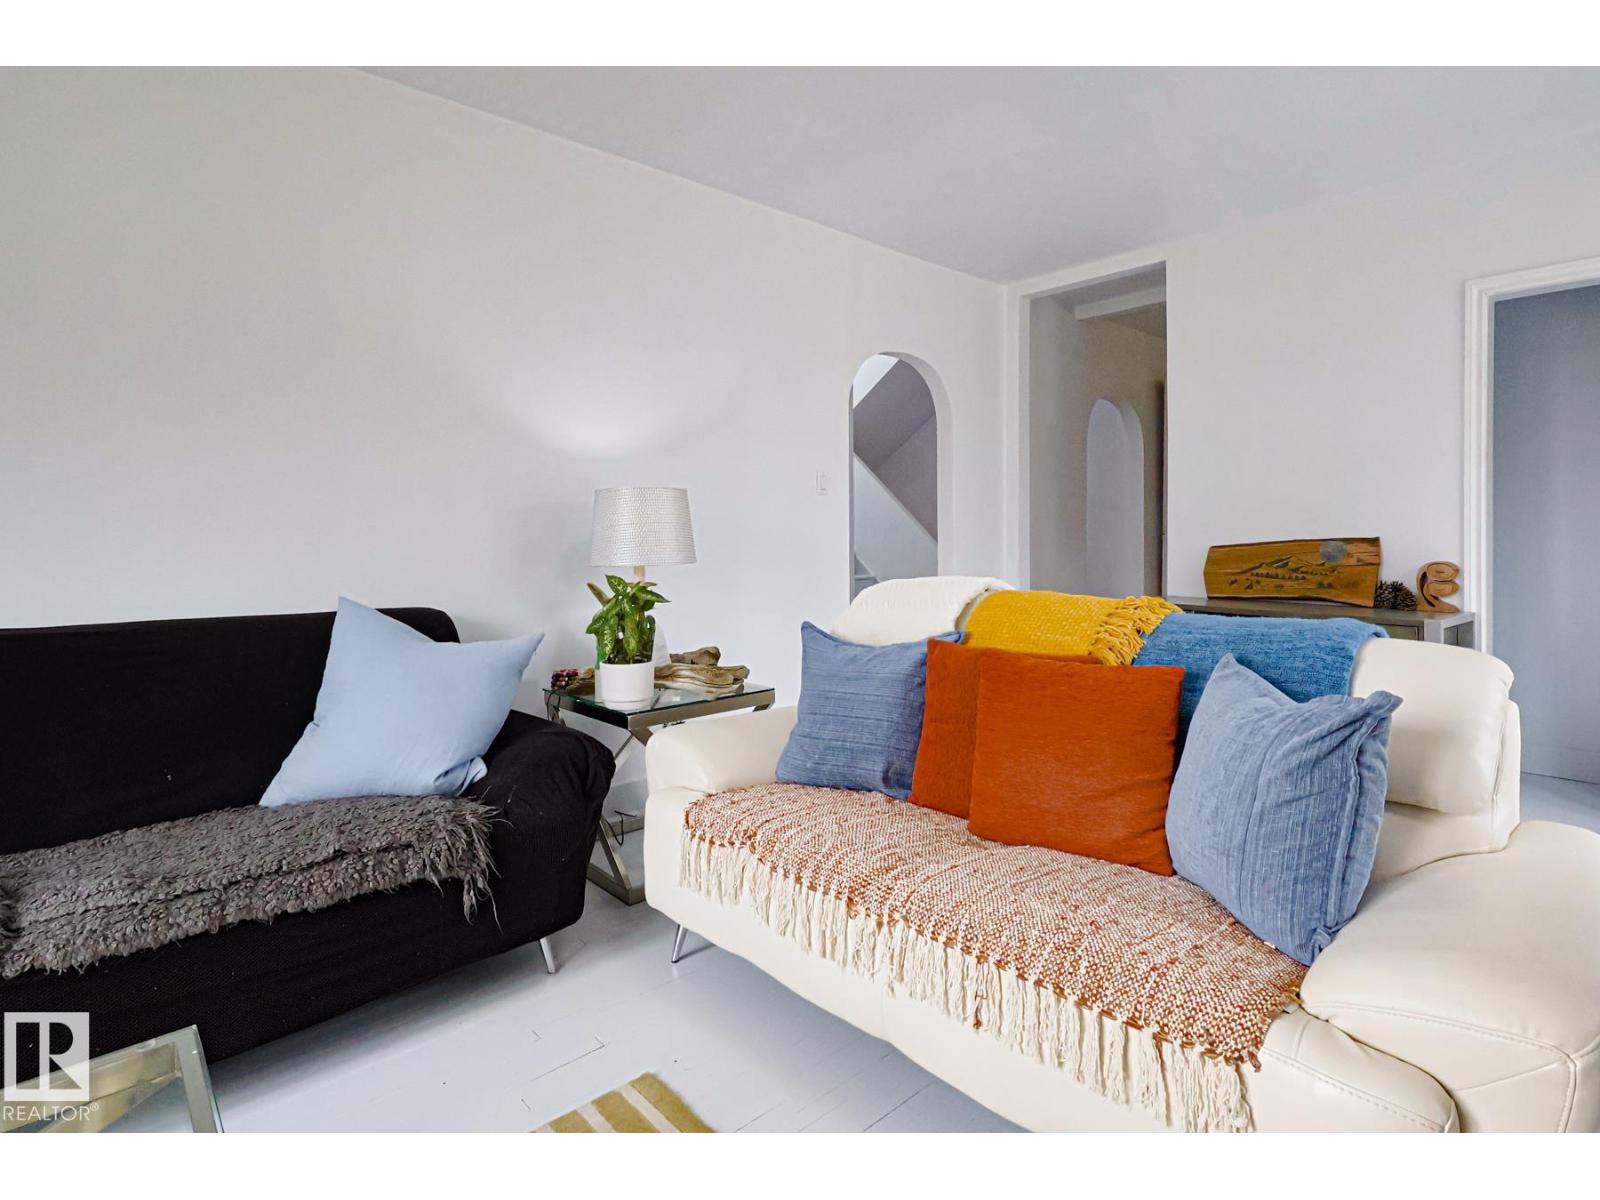
| Main Level | Living Room | 3.8 m | 5.85 m | 3.8 m x 5.85 m |
| Main Level | Kitchen | 4.99 m | 4.02 m | 4.99 m x 4.02 m |
| Main Level | Bedroom 2 | 3.79 m | 3.23 m | 3.79 m x 3.23 m |
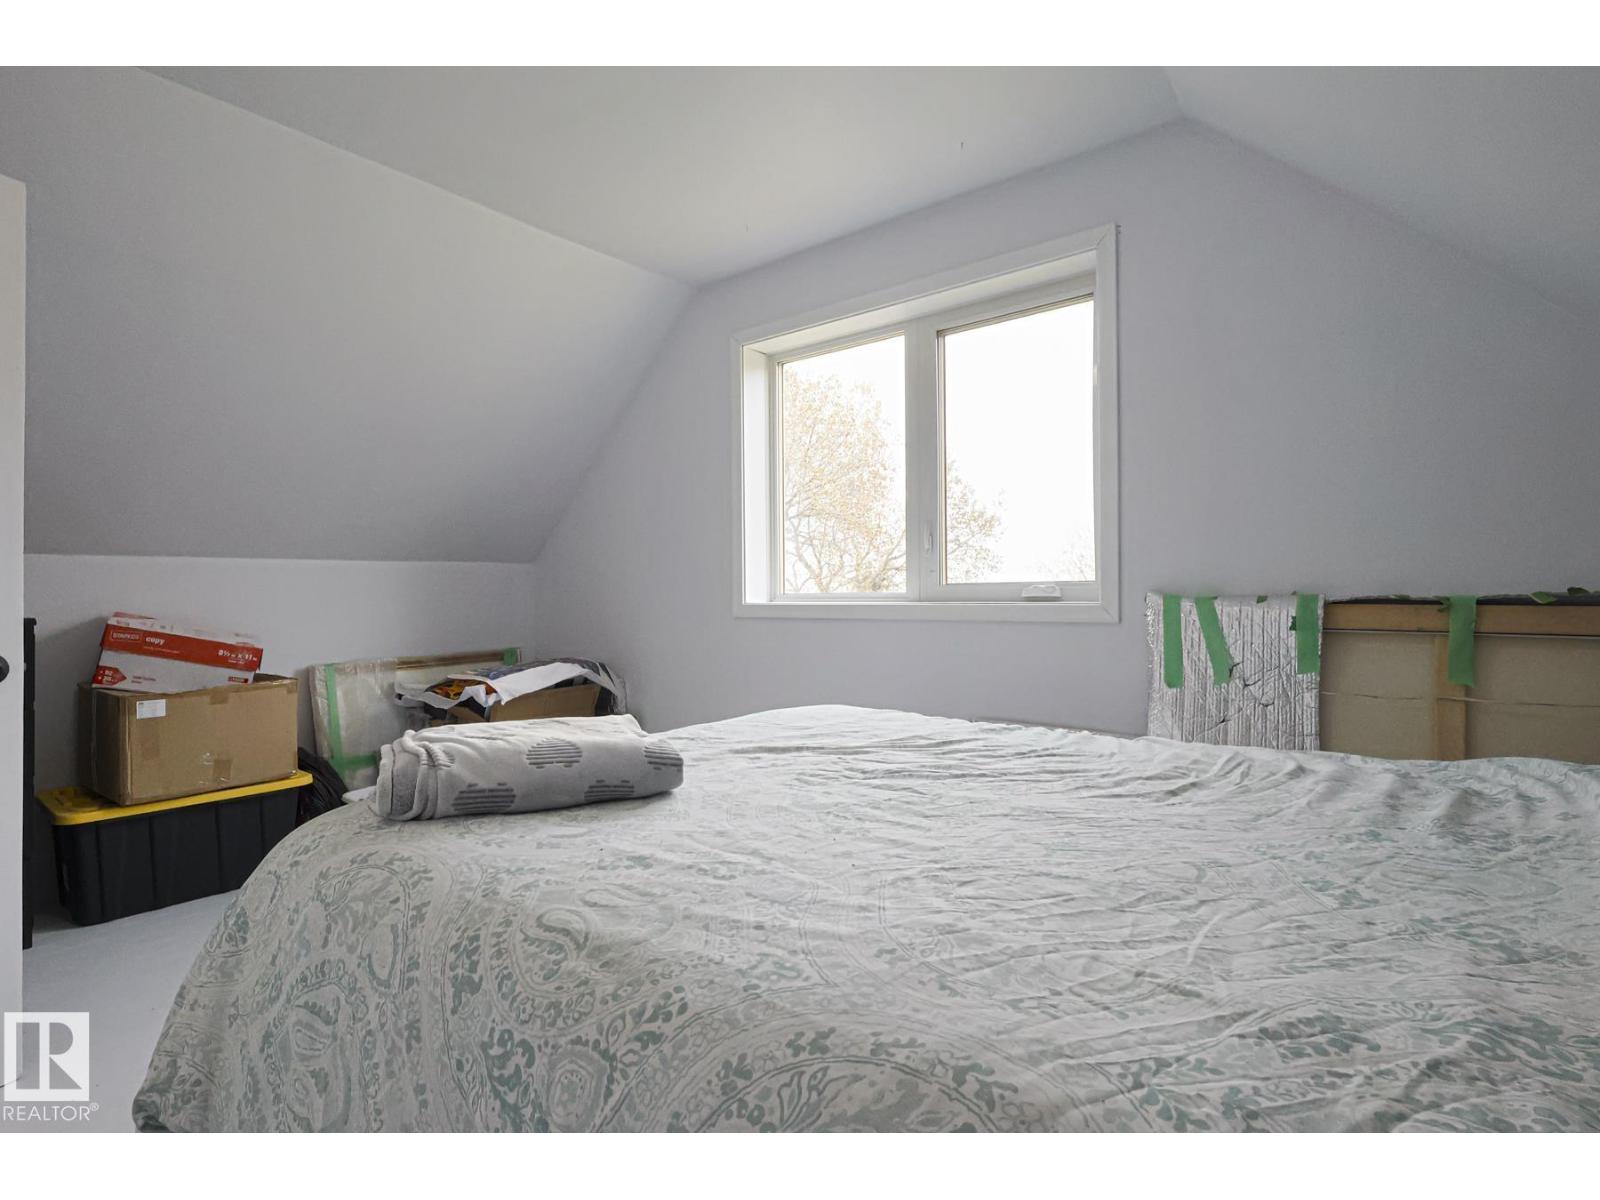
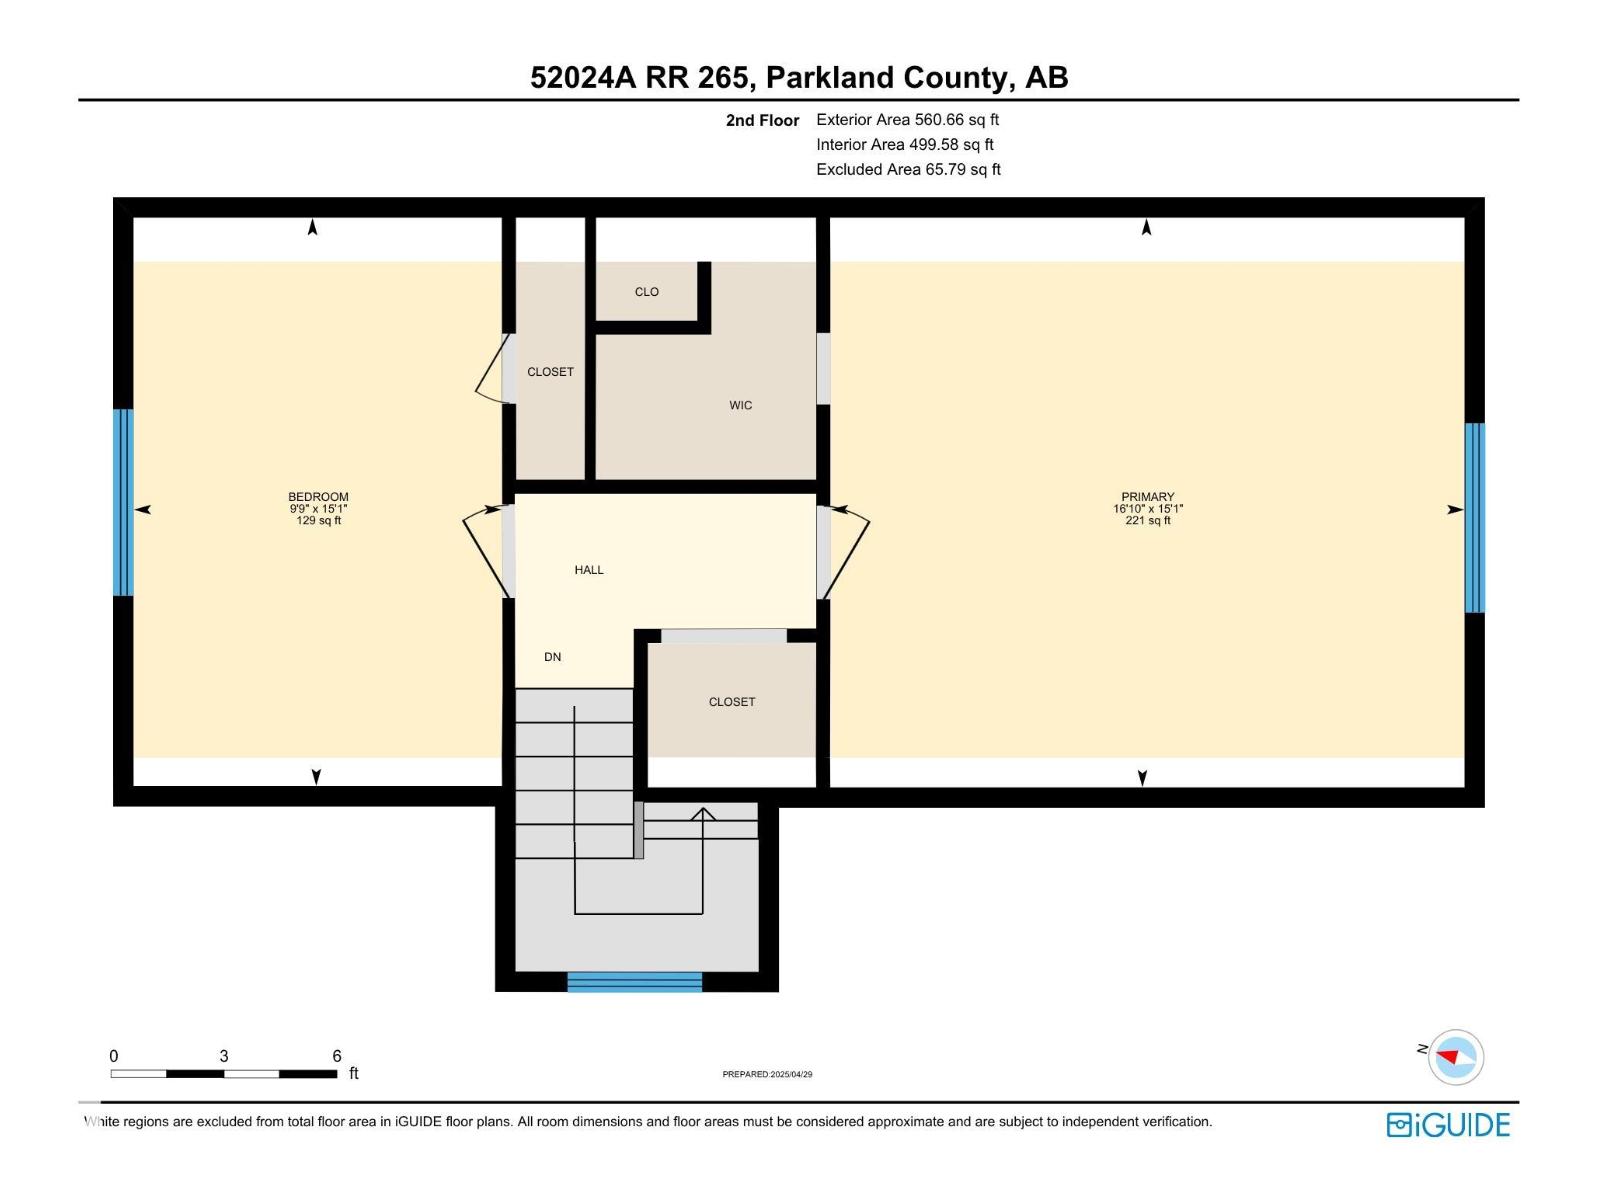
| Upper Level | Primary Bedroom | 5.13 m | 4.61 m | 5.13 m x 4.61 m |
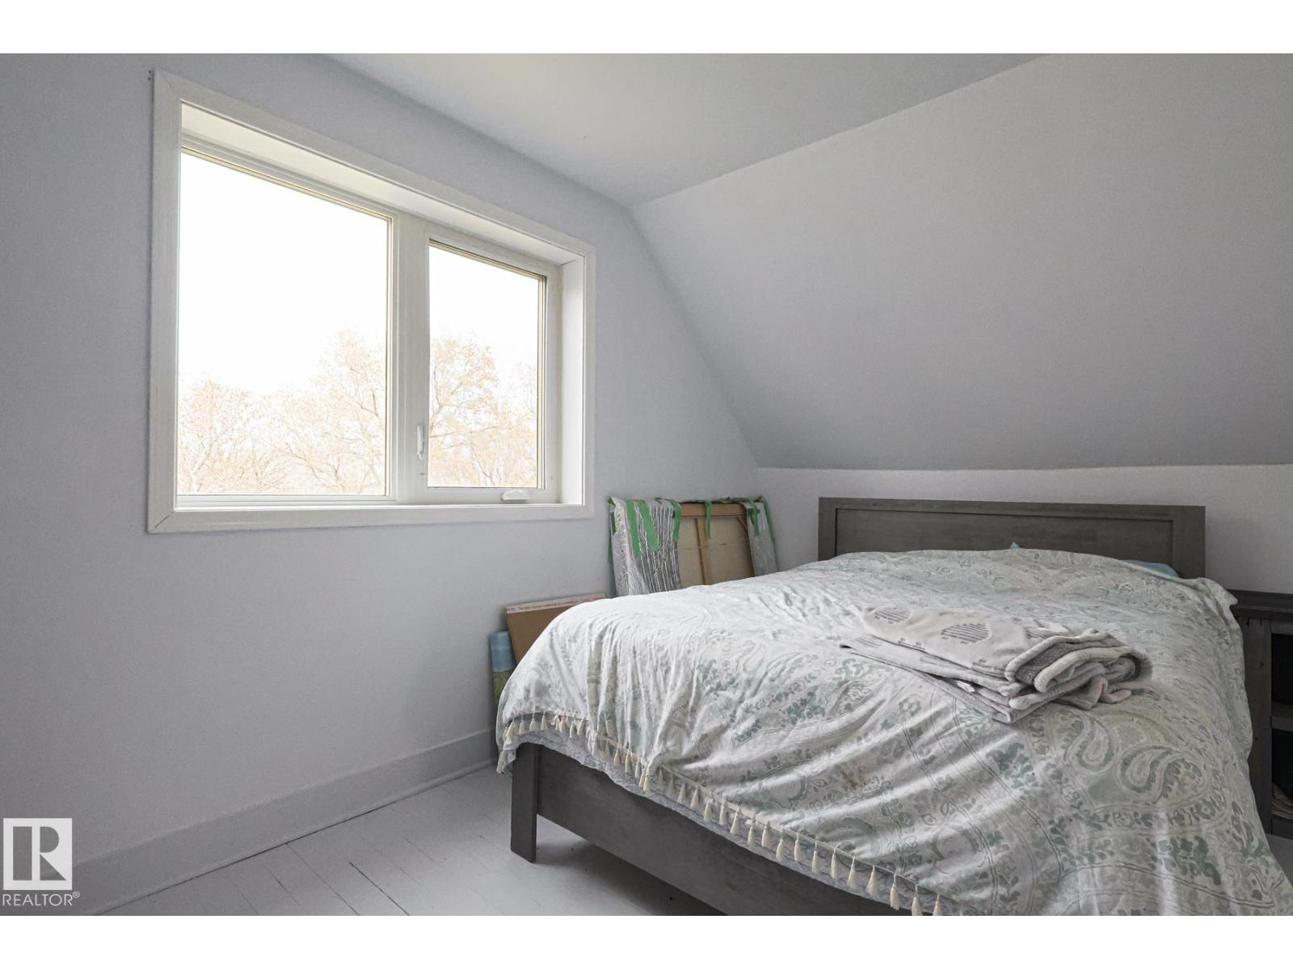
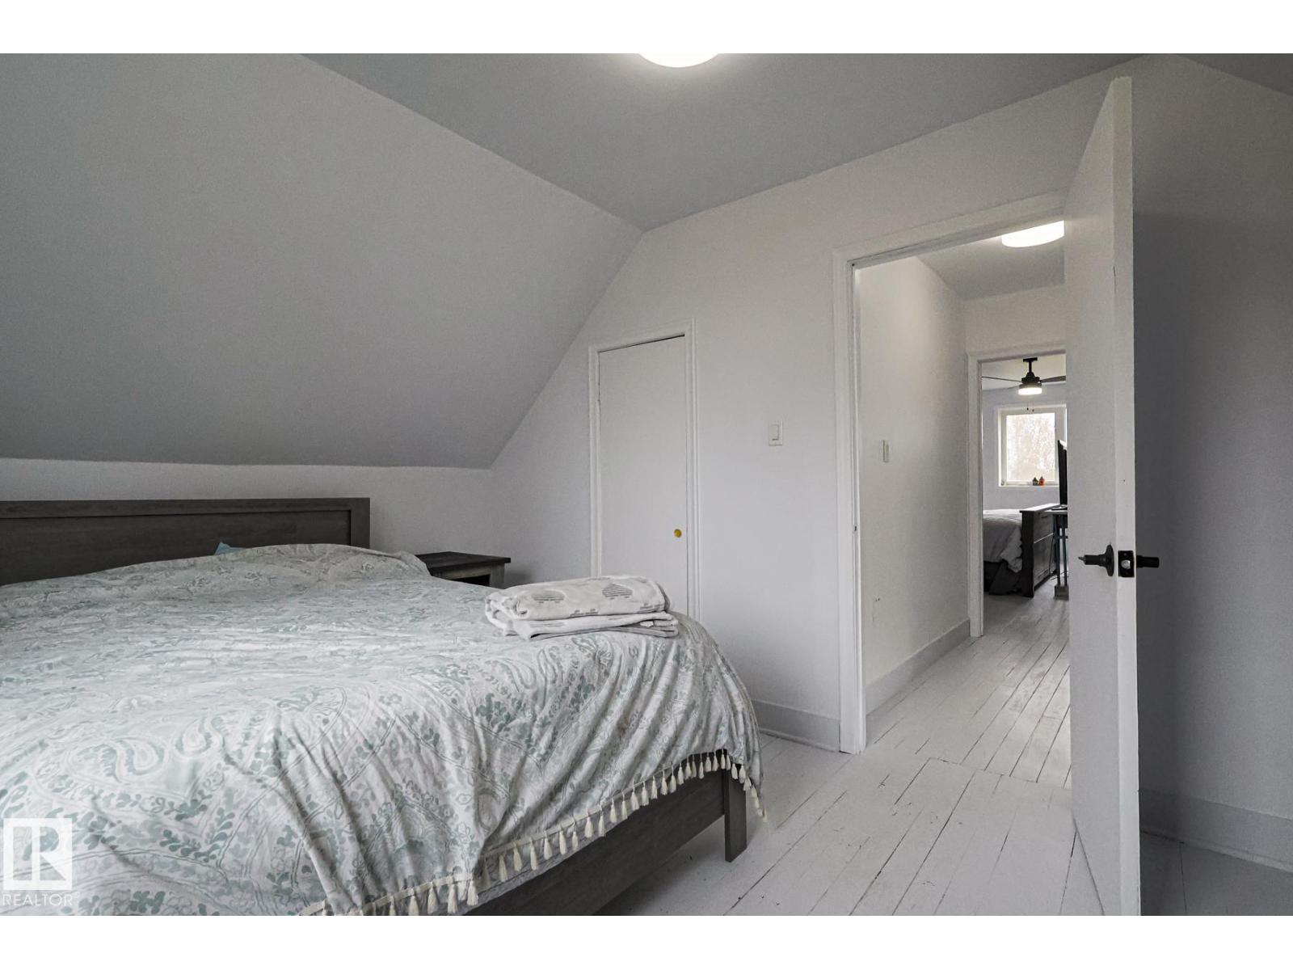
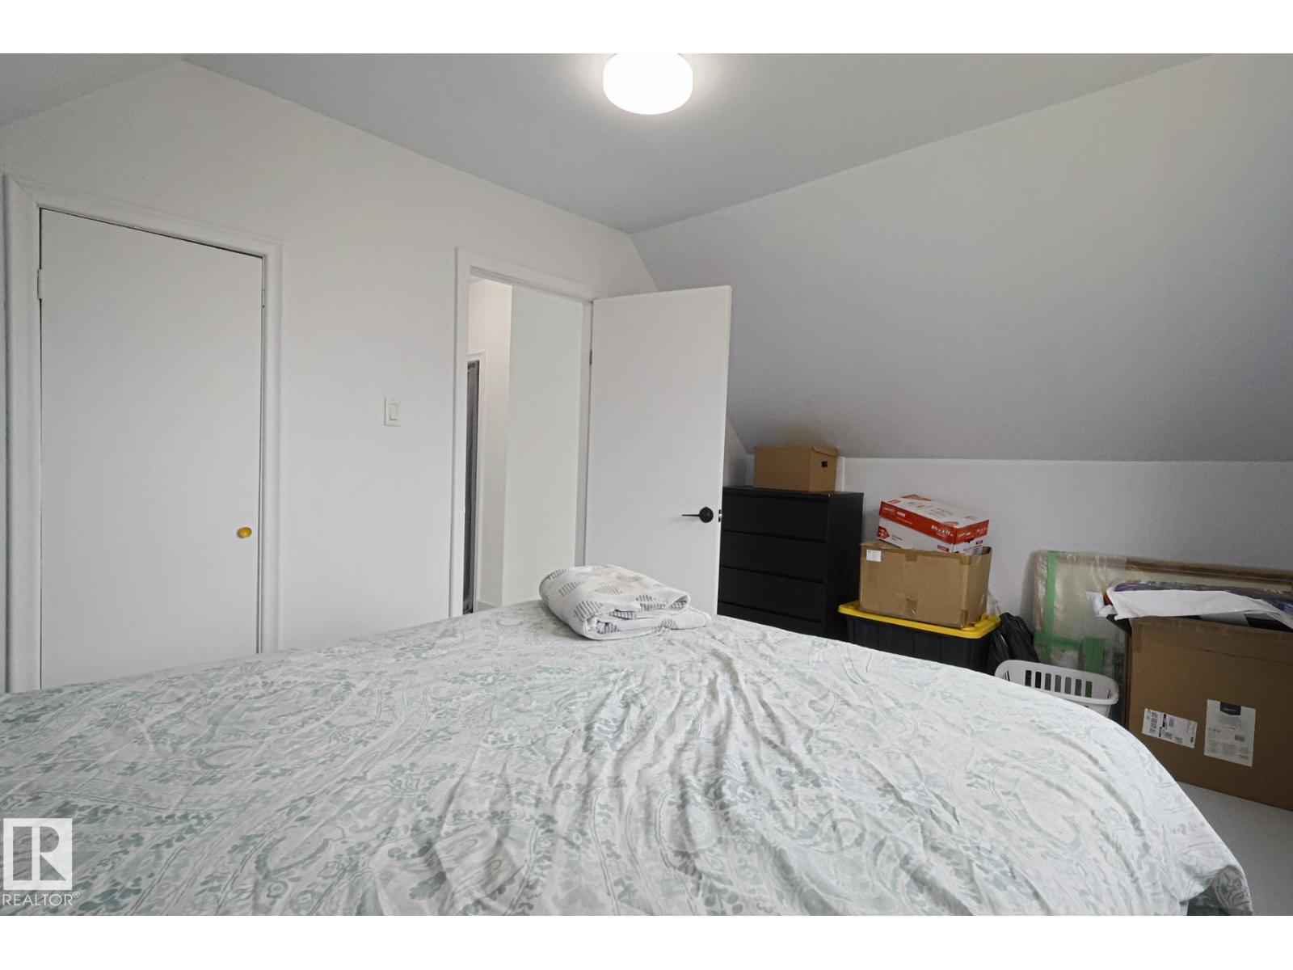
| Upper Level | Bedroom 3 | 2.98 m | 4.6 m | 2.98 m x 4.6 m |
https://www.realtor.ca/real-estate/29806759/52024a-rge-road-265-rural-parkland-county-none

The trademarks REALTOR®, REALTORS®, and the REALTOR® logo are controlled by The Canadian Real Estate Association (CREA) and identify real estate professionals who are members of CREA. The trademarks MLS®, Multiple Listing Service® and the associated logos are owned by The Canadian Real Estate Association (CREA) and identify the quality of services provided by real estate professionals who are members of CREA. The trademark DDF® is owned by The Canadian Real Estate Association (CREA) and identifies CREA's Data Distribution Facility (DDF®)
May 26 2026 05:42:48
REALTORS® Association of Edmonton
RE/MAX Elite