Hurry Home

11327 122 St Nw Edmonton, Alberta T5M 0B6




Interested?
Please contact us for more information about this property.
$2,170,000
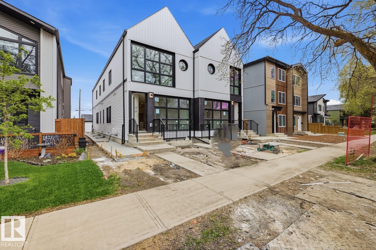
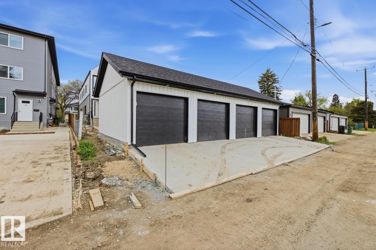
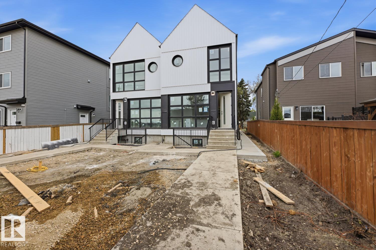
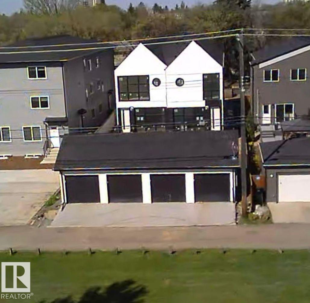
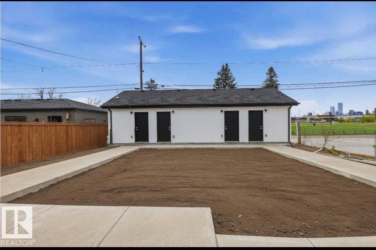
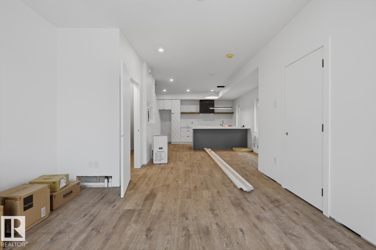
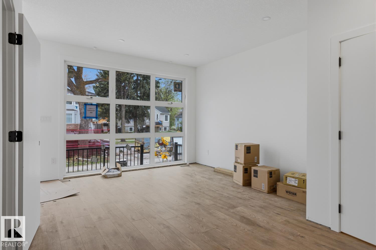
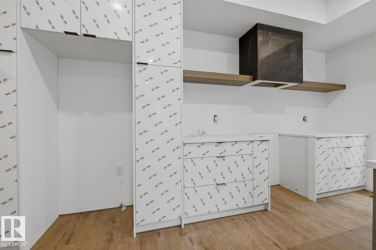
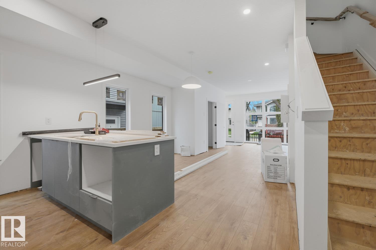
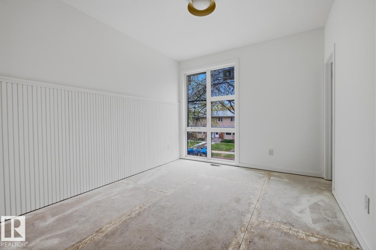
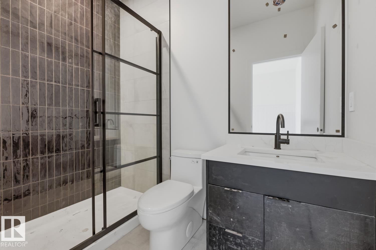
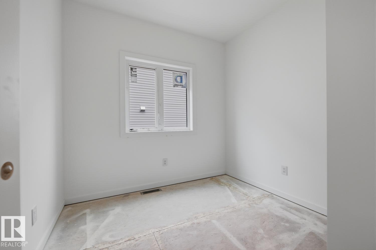
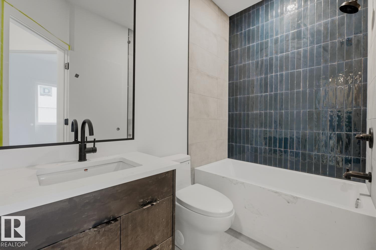
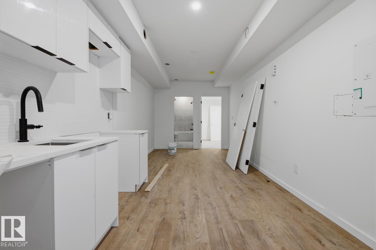
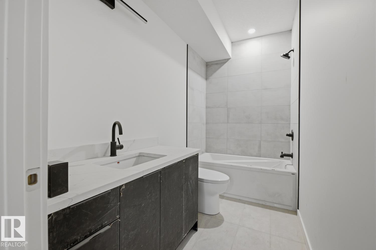
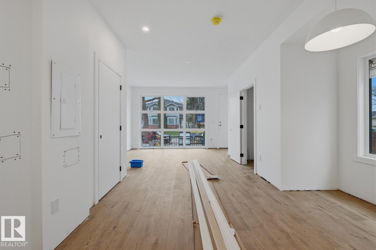
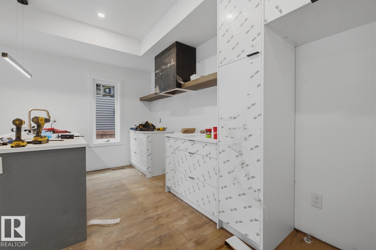
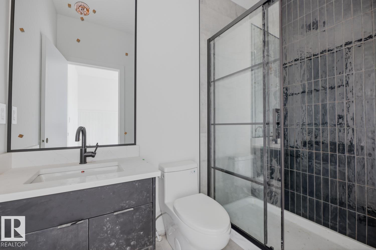
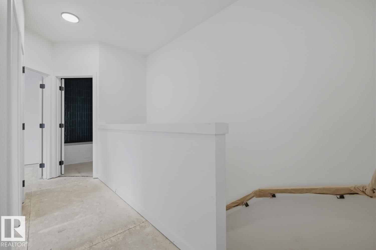
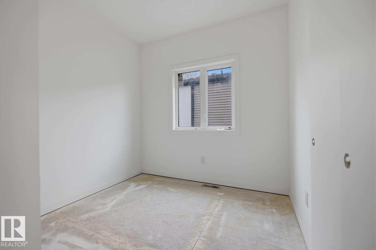
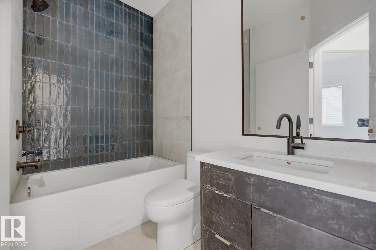
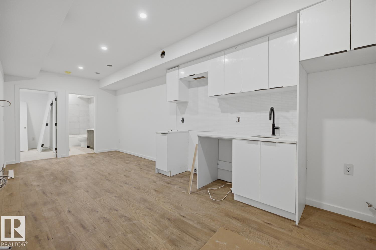
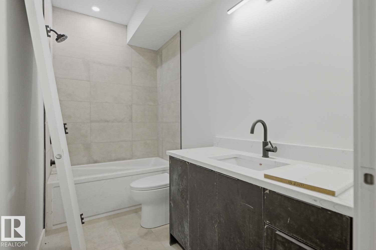
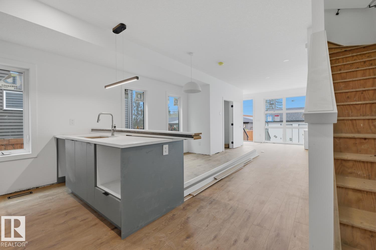
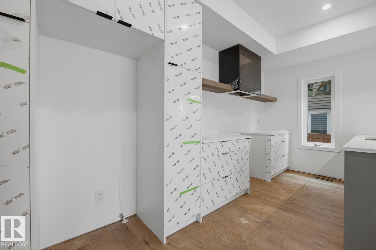
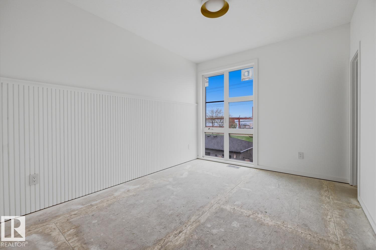
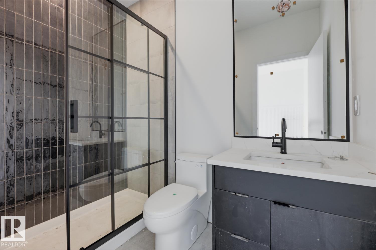
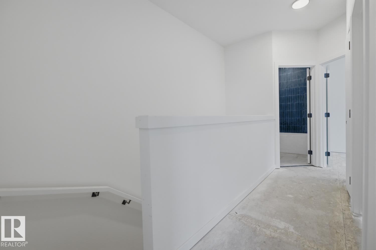
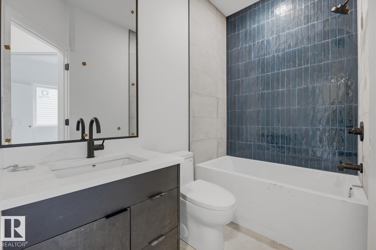
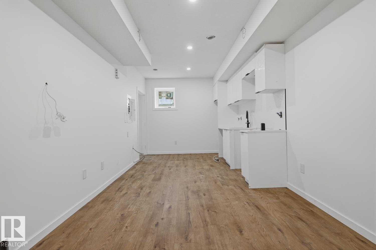
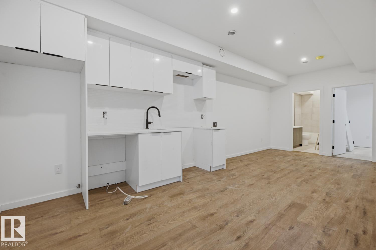
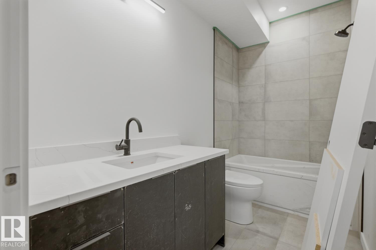
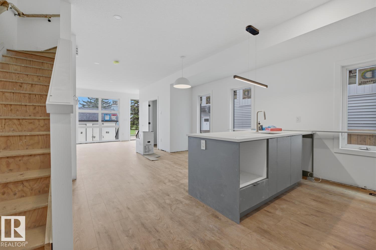
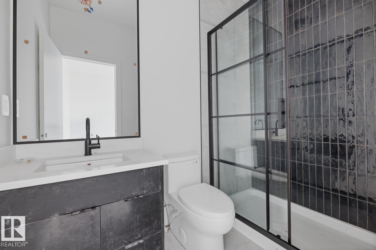
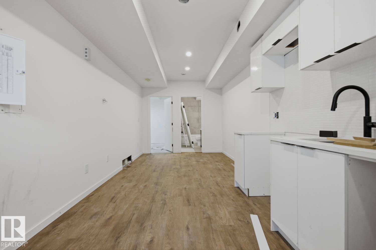
Quality built 4 plex by Varsity Homes Ltd. Amazing location backing on to green space with city Skyline views . 4 fully finished walkout basement units, 3 bedroom upper floor units, 8 separate meters for ALL utilities ( gas, electric, water) and 8 hot water on demand tanks are some of the many upgrades. Upgraded windows and finishings throughout. Protect your investment by buying a place where renters want to live long term regardless of occupancy rates. Location, Layout, quality finishing and design! Possession in 3 months! 6% cap rate. (id:58723)
Property Details
| MLS® Number | E4490003 |
| Property Type | Single Family |
| Neigbourhood | Inglewood (Edmonton) |
| AmenitiesNearBy | Park, Public Transit, Schools |
Building
| BathroomTotal | 4 |
| BedroomsTotal | 3 |
| Appliances | Dishwasher, Dryer, Garage Door Opener Remote(s), Refrigerator, Gas Stove(s), Washer |
| BasementDevelopment | Finished |
| BasementFeatures | Suite |
| BasementType | Full (finished) |
| ConstructedDate | 2026 |
| ConstructionStyleAttachment | Attached |
| HalfBathTotal | 1 |
| HeatingType | Forced Air |
| StoriesTotal | 2 |
| SizeInterior | 1215 Sqft |
| Type | Fourplex |
Parking
| Detached Garage |
Land
| Acreage | No |
| LandAmenities | Park, Public Transit, Schools |
| SizeIrregular | 654.48 |
| SizeTotal | 654.48 M2 |
| SizeTotalText | 654.48 M2 |
Rooms
| Level | Type | Length | Width | Dimensions |
|---|---|---|---|---|
| Main Level | Living Room | 12 m | Measurements not available x 12 m | |
| Main Level | Dining Room | 12'8" x 11' | ||
| Main Level | Kitchen | 16'2" x 9'1 | ||
| Upper Level | Primary Bedroom | 10'6" x 12' | ||
| Upper Level | Bedroom 2 | 10'5" x 9' | ||
| Upper Level | Bedroom 3 | 8'10" x 9' |
https://www.realtor.ca/real-estate/29806691/11327-122-st-nw-edmonton-inglewood-edmonton

The trademarks REALTOR®, REALTORS®, and the REALTOR® logo are controlled by The Canadian Real Estate Association (CREA) and identify real estate professionals who are members of CREA. The trademarks MLS®, Multiple Listing Service® and the associated logos are owned by The Canadian Real Estate Association (CREA) and identify the quality of services provided by real estate professionals who are members of CREA. The trademark DDF® is owned by The Canadian Real Estate Association (CREA) and identifies CREA's Data Distribution Facility (DDF®)
July 07 2026 08:31:07
REALTORS® Association of Edmonton
Royal LePage Arteam Realty