Hurry Home

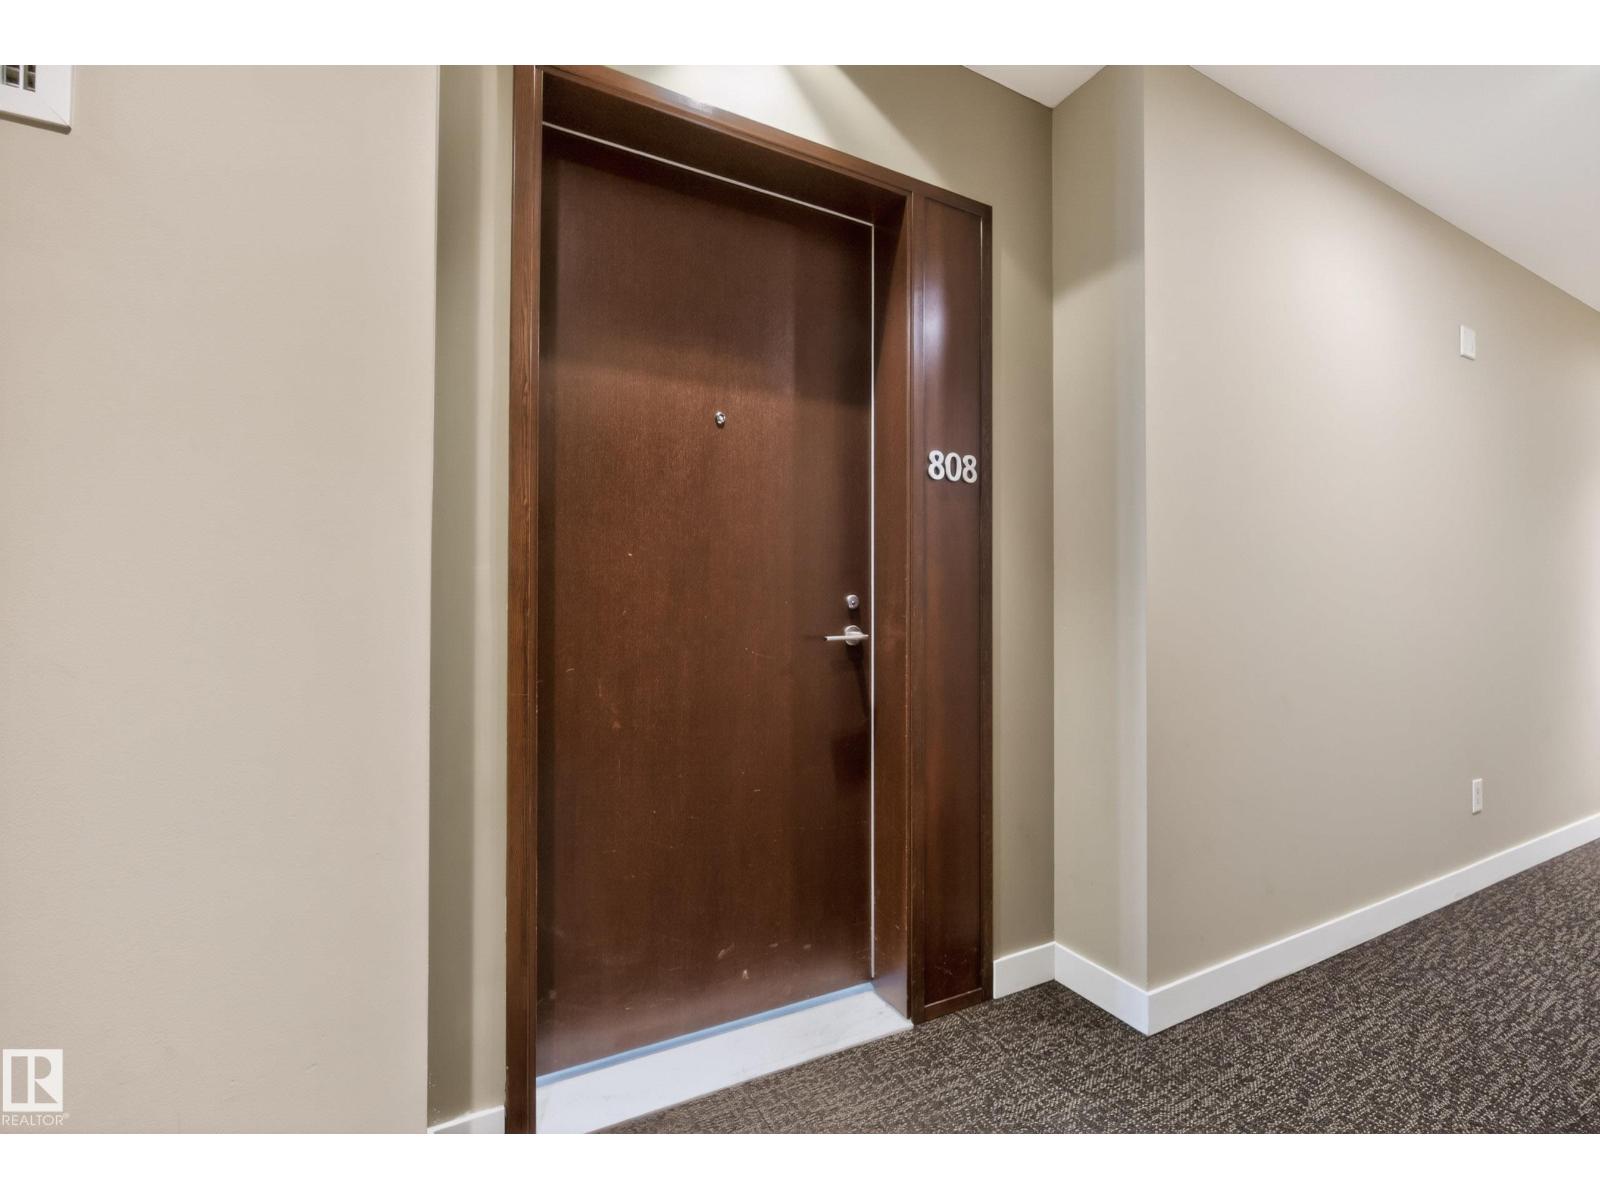
#808 2612 109 St Nw Edmonton, Alberta T6J 3T1

Interested?
Please contact us for more information about this property.
$429,900Maintenance, Electricity, Heat, Insurance, Other, See Remarks, Common Area Maintenance, Landscaping, Property Management, Water
$943.79 Monthly
Maintenance, Electricity, Heat, Insurance, Other, See Remarks, Common Area Maintenance, Landscaping, Property Management, Water
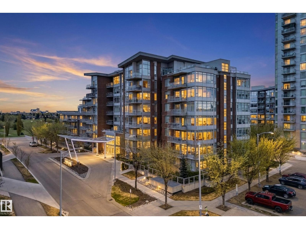
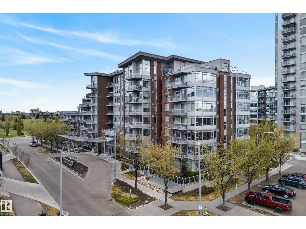
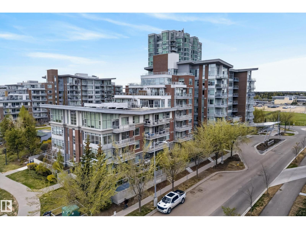
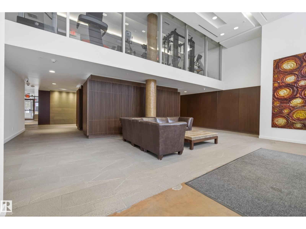
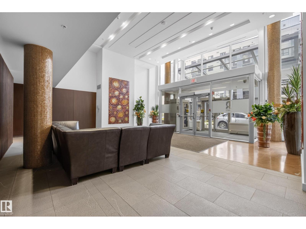
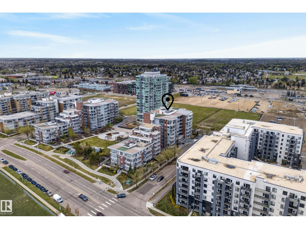
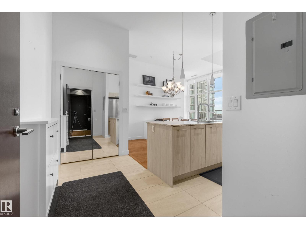
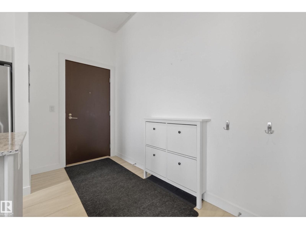
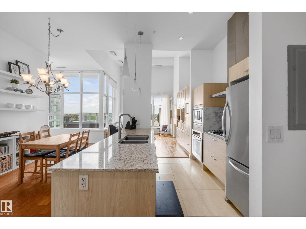
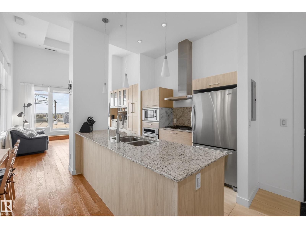
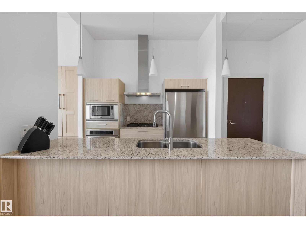
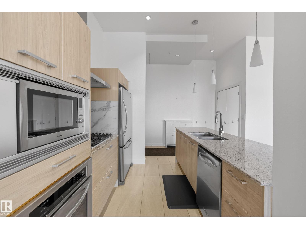
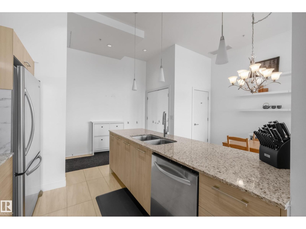
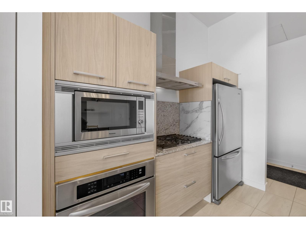
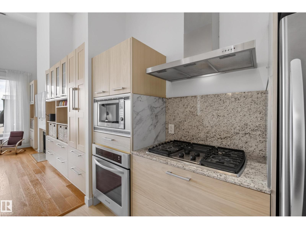
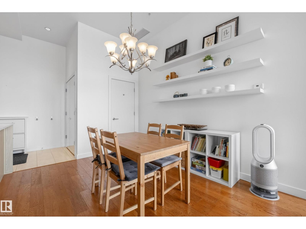
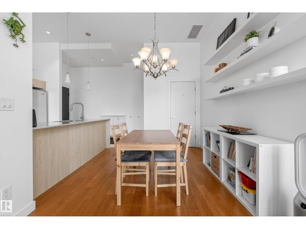
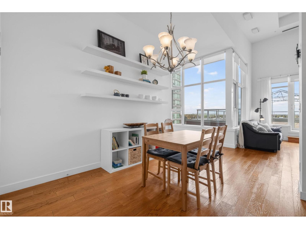
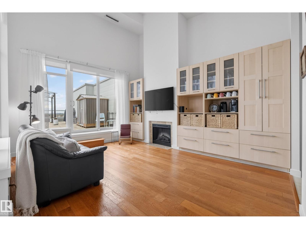
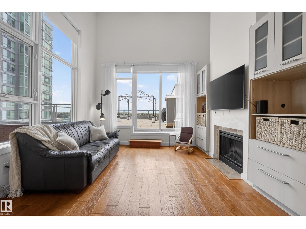
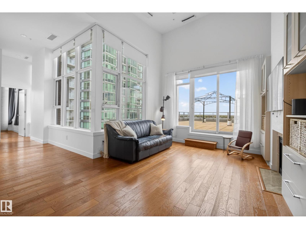
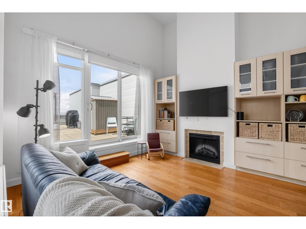
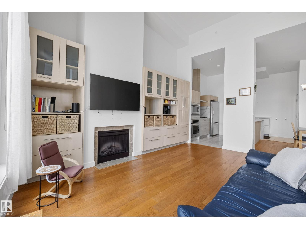
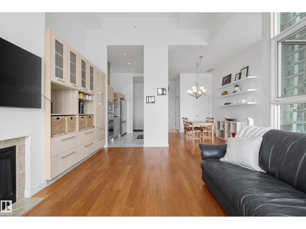
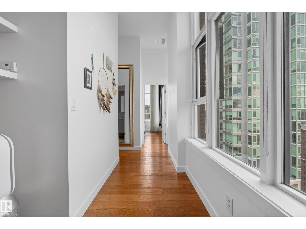
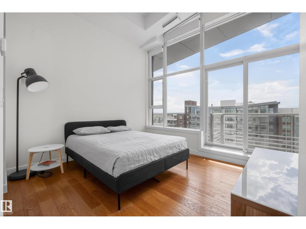
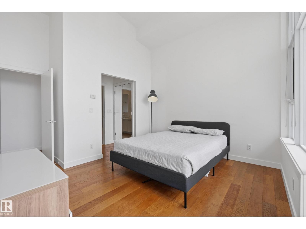
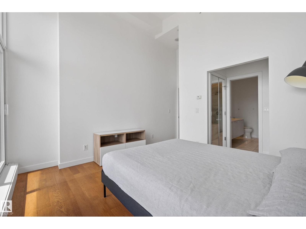
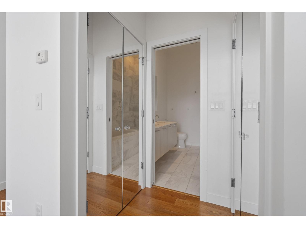
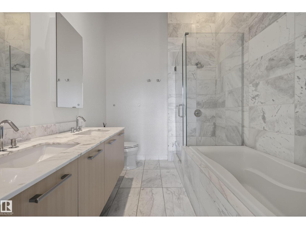
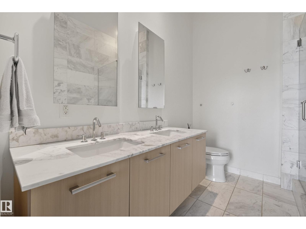
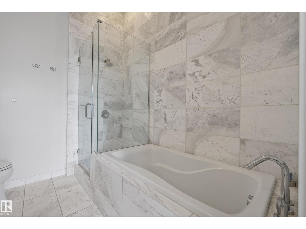
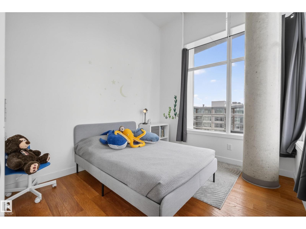
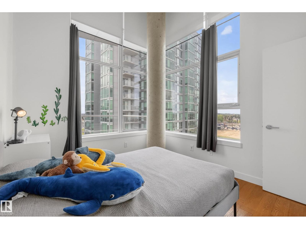
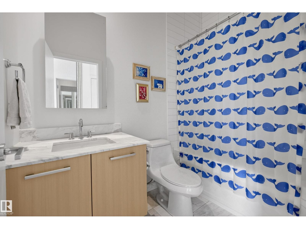
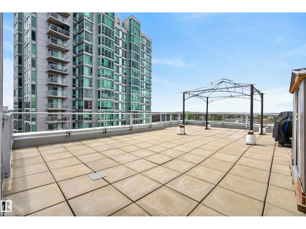
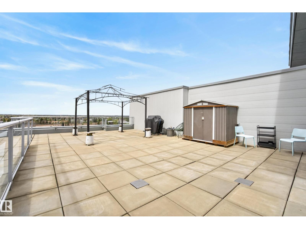
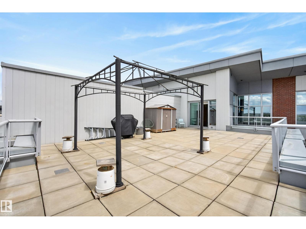
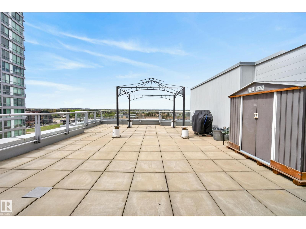
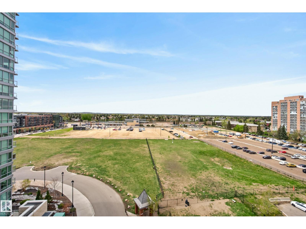
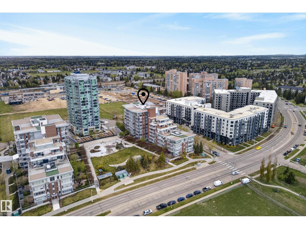
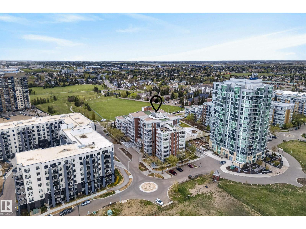
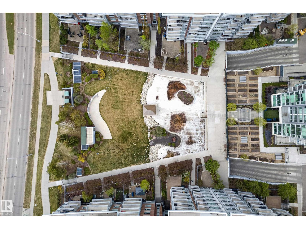
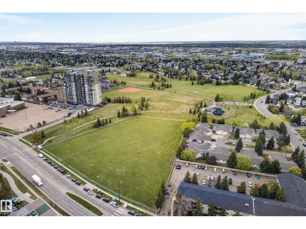
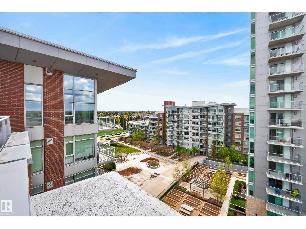
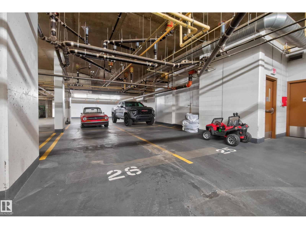
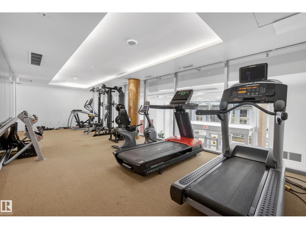
$943.79 MonthlyExperience elevated condo living in this bright and modern penthouse suite featuring 2 bedrooms, 2 bathrooms, soaring high ceilings, and stunning top-floor views. Designed with an open-concept layout, this home offers an abundance of natural light and contemporary finishes throughout. Enjoy not one, but two private patios — including an oversized terrace perfect for entertaining, relaxing, or soaking in the skyline views. The spacious primary suite includes a private ensuite and ample closet space, while the second bedroom offers flexibility for guests, family, or a home office. Rarely offered with double underground heated parking and two storage units, this condo combines comfort, convenience, and functionality. Condo fees include all utilities, including internet, adding exceptional value and convenience. Located close to shopping, restaurants, transit, and major roadways, this penthouse is the perfect blend of style and everyday living. (id:58723)
Property Details
| MLS® Number | E4489933 |
| Property Type | Single Family |
| Neigbourhood | Ermineskin |
| AmenitiesNearBy | Playground, Public Transit, Schools, Shopping |
| ParkingSpaceTotal | 2 |
Building
| BathroomTotal | 2 |
| BedroomsTotal | 2 |
| Appliances | Dishwasher, Hood Fan, Oven - Built-in, Microwave, Refrigerator, Stove, Washer, Window Coverings |
| BasementType | None |
| ConstructedDate | 2009 |
| CoolingType | Central Air Conditioning |
| FireplaceFuel | Electric |
| FireplacePresent | Yes |
| FireplaceType | Unknown |
| HeatingType | Heat Pump |
| SizeInterior | 1014 Sqft |
| Type | Apartment |
Parking
| Underground |
Land
| Acreage | No |
| LandAmenities | Playground, Public Transit, Schools, Shopping |
| SizeIrregular | 71.59 |
| SizeTotal | 71.59 M2 |
| SizeTotalText | 71.59 M2 |
Rooms
| Level | Type | Length | Width | Dimensions |
|---|---|---|---|---|
| Main Level | Living Room | 3.94 m | 4.83 m | 3.94 m x 4.83 m |
| Main Level | Dining Room | 2.76 m | 3.62 m | 2.76 m x 3.62 m |
| Main Level | Kitchen | 2.62 m | 3.1 m | 2.62 m x 3.1 m |
| Main Level | Primary Bedroom | 4.51 m | 3.84 m | 4.51 m x 3.84 m |
| Main Level | Bedroom 2 | 3.25 m | 2.89 m | 3.25 m x 2.89 m |
https://www.realtor.ca/real-estate/29804057/808-2612-109-st-nw-edmonton-ermineskin

The trademarks REALTOR®, REALTORS®, and the REALTOR® logo are controlled by The Canadian Real Estate Association (CREA) and identify real estate professionals who are members of CREA. The trademarks MLS®, Multiple Listing Service® and the associated logos are owned by The Canadian Real Estate Association (CREA) and identify the quality of services provided by real estate professionals who are members of CREA. The trademark DDF® is owned by The Canadian Real Estate Association (CREA) and identifies CREA's Data Distribution Facility (DDF®)
May 26 2026 03:33:11
REALTORS® Association of Edmonton
RE/MAX Elite